

48 Oakridge Crescent Port Colborne, Ontario L3K 2T4
$675,000
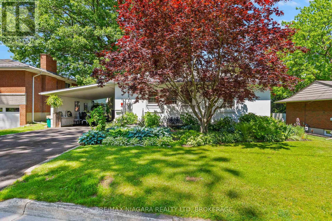
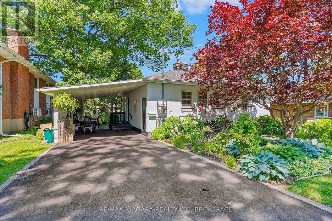
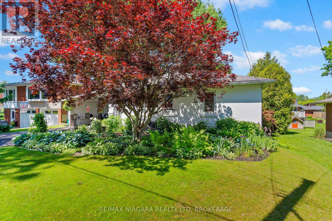
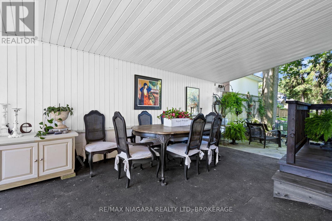
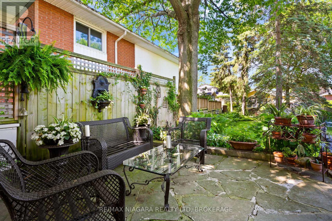
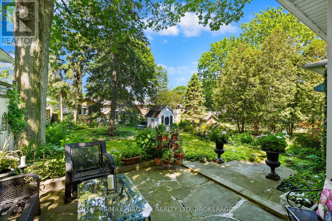
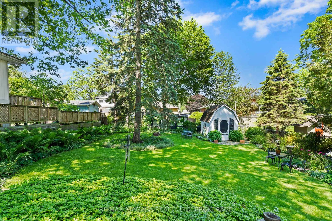
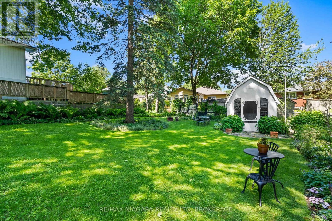
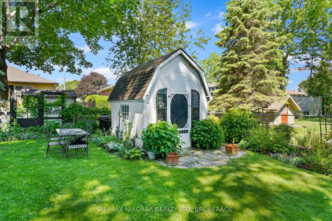

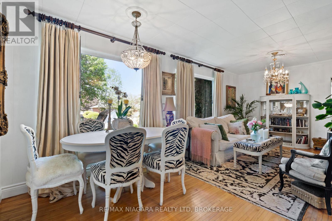
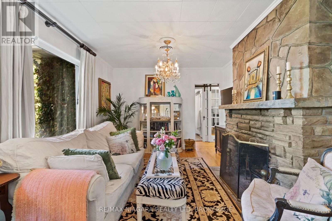
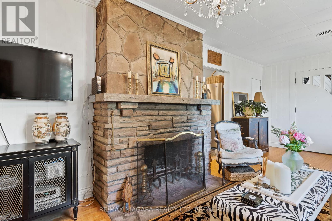
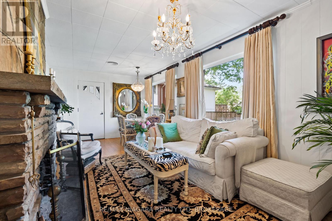
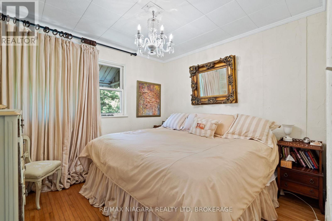
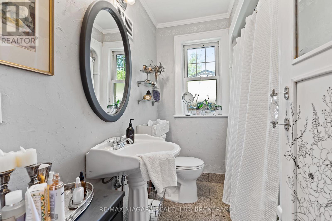
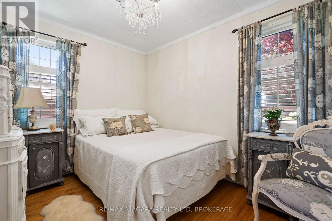
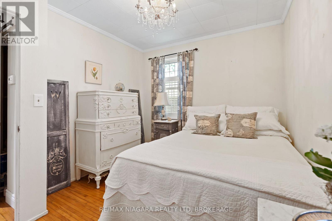
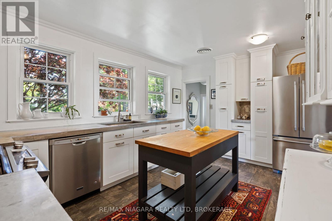
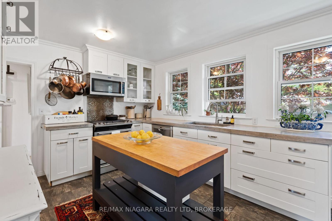
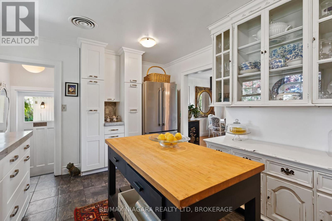
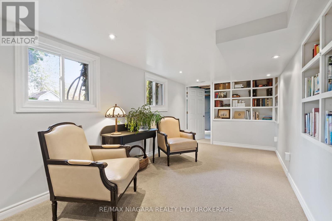
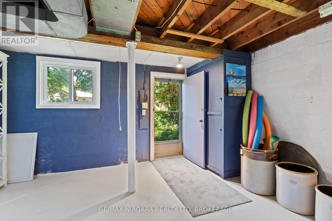
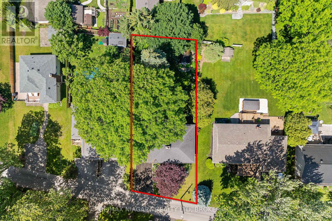
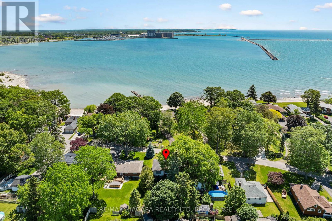
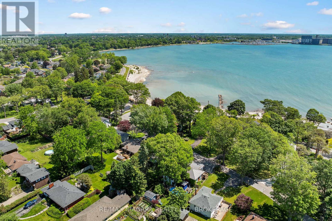
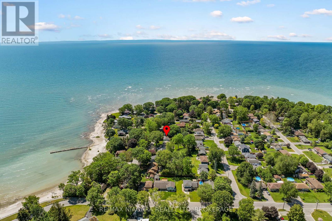
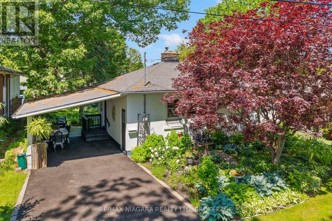
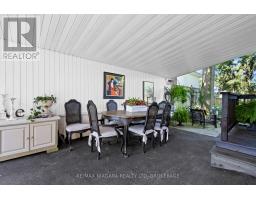
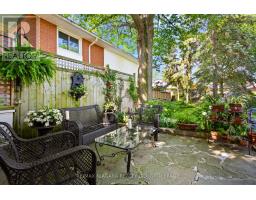
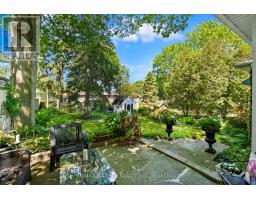
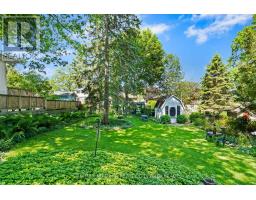
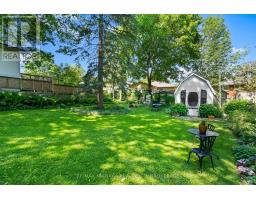
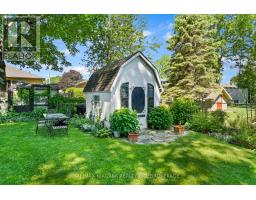
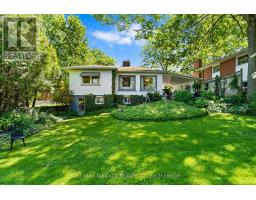
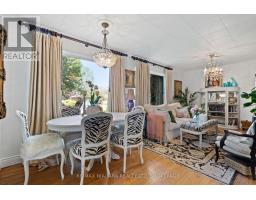
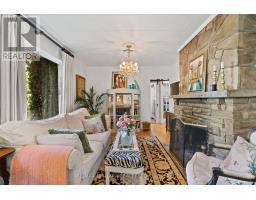
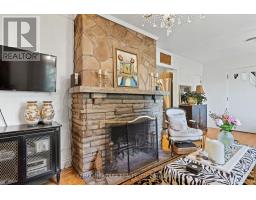
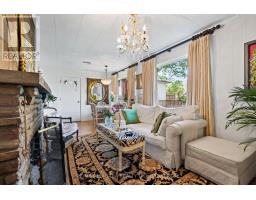
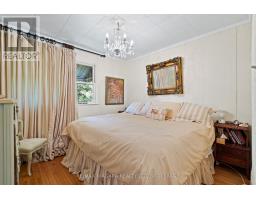
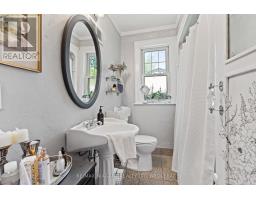
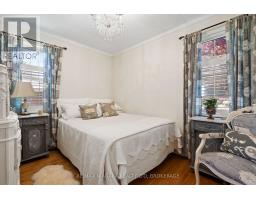
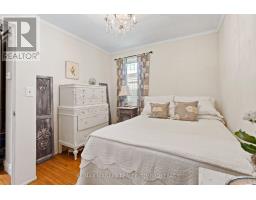
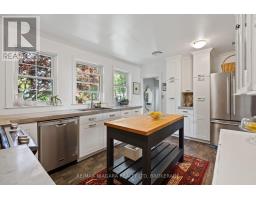
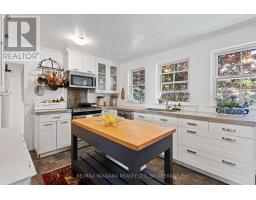
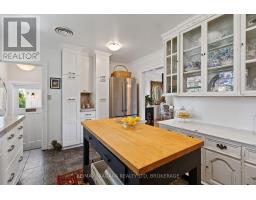
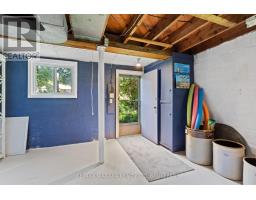
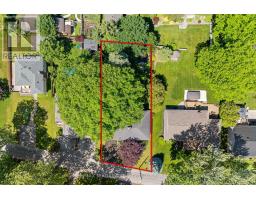
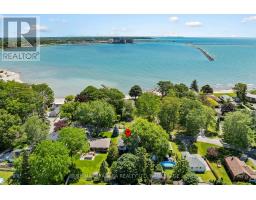
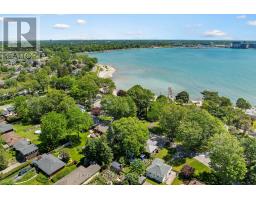
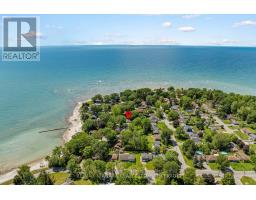
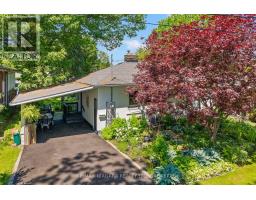
Charming bungalow with a romantic French countryside feel, nestled on a beautifully landscaped lot in one of the area's most desirable neighbourhoods. This inviting home features 2 bedrooms, 1 full bathroom, and an additional 1-piece bath. Perennial gardens create a picturesque outdoor setting, while flagstone steps lead to a private backyard retreat complete with a charming she shed. The separate basement walkout offers added convenience and potential. Enjoy glimpses of the lake from the front yard and embrace the peaceful lifestyle this unique property has to offer. A truly special home full of character and charm. (id:41589)
Property Details
| MLS® Number | X13461406 |
| Property Type | Single Family |
| Community Name | 878 - Sugarloaf |
| Amenities Near By | Golf Nearby, Park |
| Community Features | School Bus |
| Features | Cul-de-sac |
| Parking Space Total | 3 |
| Structure | Patio(s), Shed |
Building
| Bathroom Total | 2 |
| Bedrooms Above Ground | 2 |
| Bedrooms Total | 2 |
| Age | 51 To 99 Years |
| Amenities | Fireplace(s) |
| Appliances | Dishwasher, Dryer, Microwave, Gas Stove(s), Washer, Refrigerator |
| Architectural Style | Bungalow |
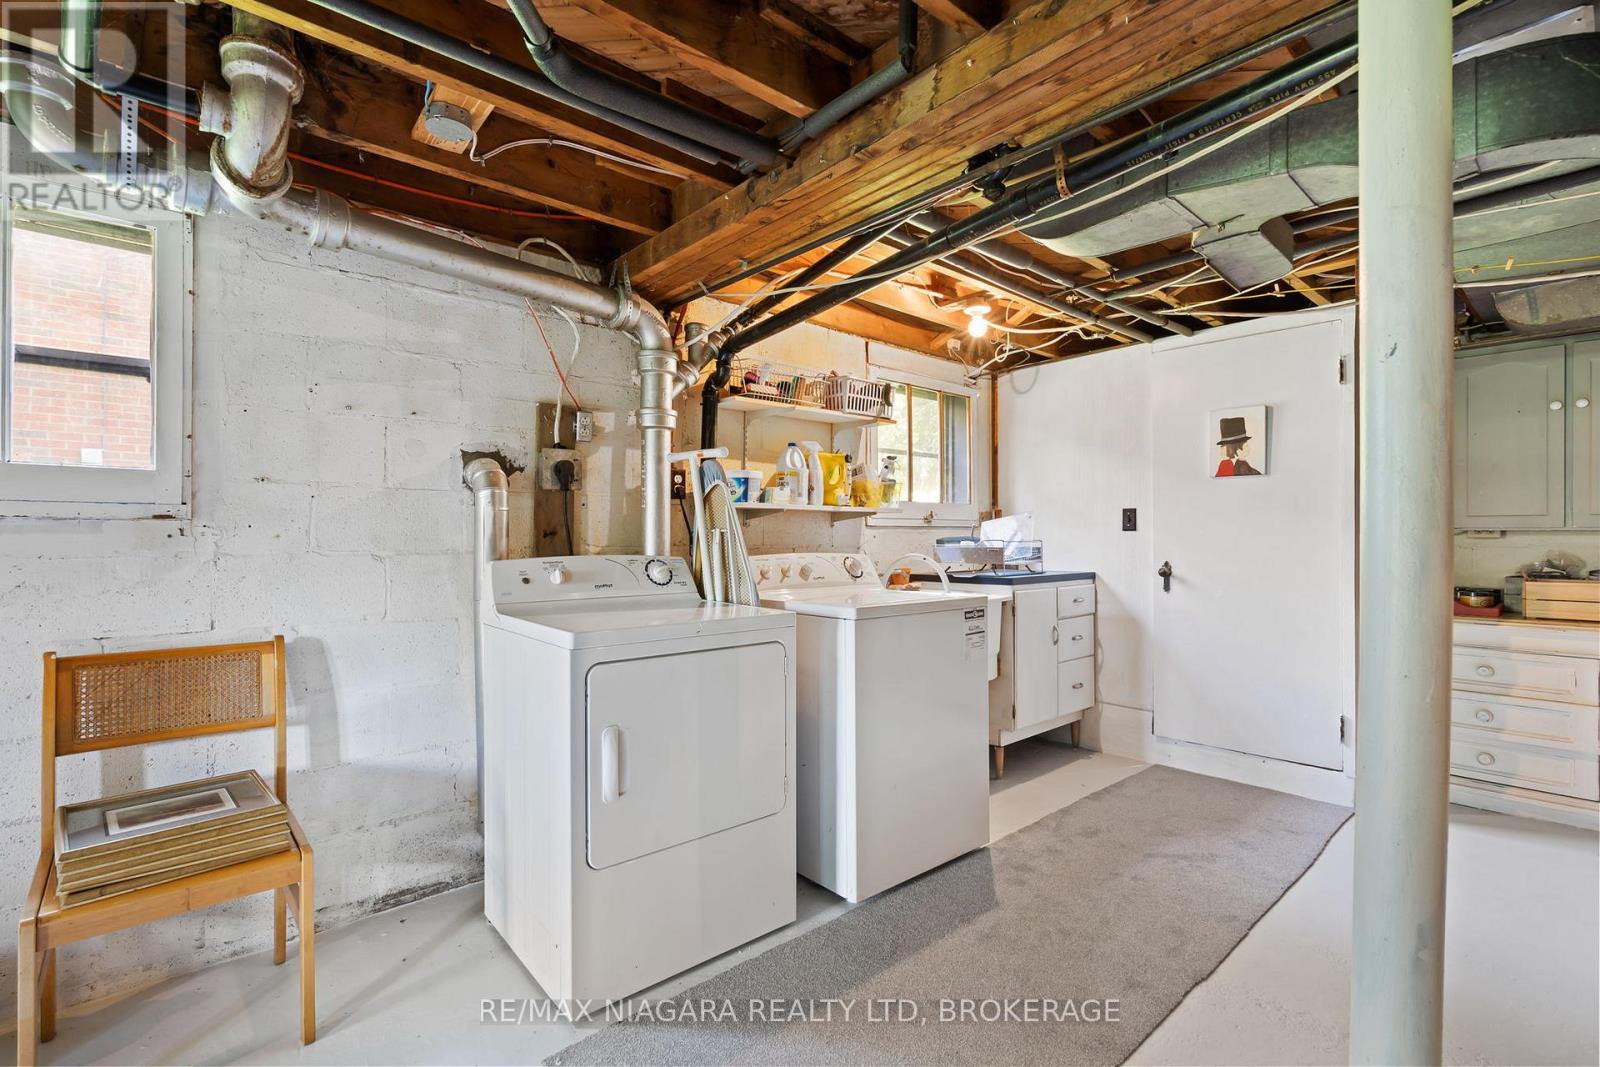
| Basement Development | Partially Finished |
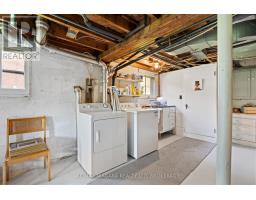
| Basement Features | Separate Entrance |
| Basement Type | N/a, N/a (partially Finished) |
| Construction Style Attachment | Detached |
| Cooling Type | Central Air Conditioning |
| Exterior Finish | Stucco |
| Fireplace Present | Yes |
| Fireplace Total | 1 |
| Foundation Type | Block |
| Half Bath Total | 1 |
| Heating Fuel | Natural Gas |
| Heating Type | Forced Air |
| Stories Total | 1 |
| Size Interior | 700 - 1,100 Sqft |
| Type | House |
| Utility Water | Municipal Water |
Parking
| Carport | |
| No Garage |
Land
| Acreage | No |
| Land Amenities | Golf Nearby, Park |
| Landscape Features | Landscaped |
| Sewer | Sanitary Sewer |
| Size Depth | 138 Ft ,7 In |
| Size Frontage | 56 Ft |
| Size Irregular | 56 X 138.6 Ft |
| Size Total Text | 56 X 138.6 Ft |
| Surface Water | Lake/pond |
| Zoning Description | R1 |
Rooms
| Level | Type | Length | Width | Dimensions |
|---|---|---|---|---|
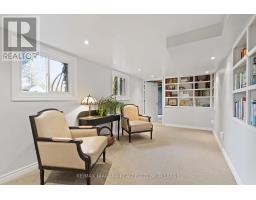
| Lower Level | Sitting Room | 5.67 m | 2.76 m | 5.67 m x 2.76 m |
| Lower Level | Recreational, Games Room | 9.79 m | 7.96 m | 9.79 m x 7.96 m |
| Lower Level | Bathroom | 1.71 m | 0.7 m | 1.71 m x 0.7 m |
| Main Level | Living Room | 3.96 m | 3.35 m | 3.96 m x 3.35 m |
| Main Level | Kitchen | 4.59 m | 3.29 m | 4.59 m x 3.29 m |
| Main Level | Dining Room | 3.35 m | 2.42 m | 3.35 m x 2.42 m |
| Main Level | Primary Bedroom | 3.31 m | 2.98 m | 3.31 m x 2.98 m |
| Main Level | Bedroom 2 | 3.31 m | 2.73 m | 3.31 m x 2.73 m |
| Main Level | Bathroom | 2.26 m | 2.05 m | 2.26 m x 2.05 m |

Melissa Ashby
Salesperson
261 Martindale Rd., Unit 14c
St. Catharines, Ontario L2W 1A2
(905) 687-9600
(905) 687-9494
www.remaxniagara.ca/

Kate Ostryhon-Lumsden
Salesperson
261 Martindale Rd., Unit 14c
St. Catharines, Ontario L2W 1A2
(905) 687-9600
(905) 687-9494
www.remaxniagara.ca/

The trademarks REALTOR®, REALTORS®, and the REALTOR® logo are controlled by The Canadian Real Estate Association (CREA) and identify real estate professionals who are members of CREA. The trademarks MLS®, Multiple Listing Service® and the associated logos are owned by The Canadian Real Estate Association (CREA) and identify the quality of services provided by real estate professionals who are members of CREA. The trademark DDF® is owned by The Canadian Real Estate Association (CREA) and identifies CREA's Data Distribution Facility (DDF®)
June 19 2026 06:37:59
Niagara Association of REALTORS®
RE/MAX Niagara Realty Ltd, Brokerage