JORDAN CLARKJORDAN CLARKJORDAN CLARKJORDAN CLARK
  • Welcome
  • About Me
  • Listings
  • Featured
  • Sold
  • Videos
  • Links
  • Contact
  • « Go back

48 - 96 Dryden Lane Hamilton, Ontario L8H 0B6
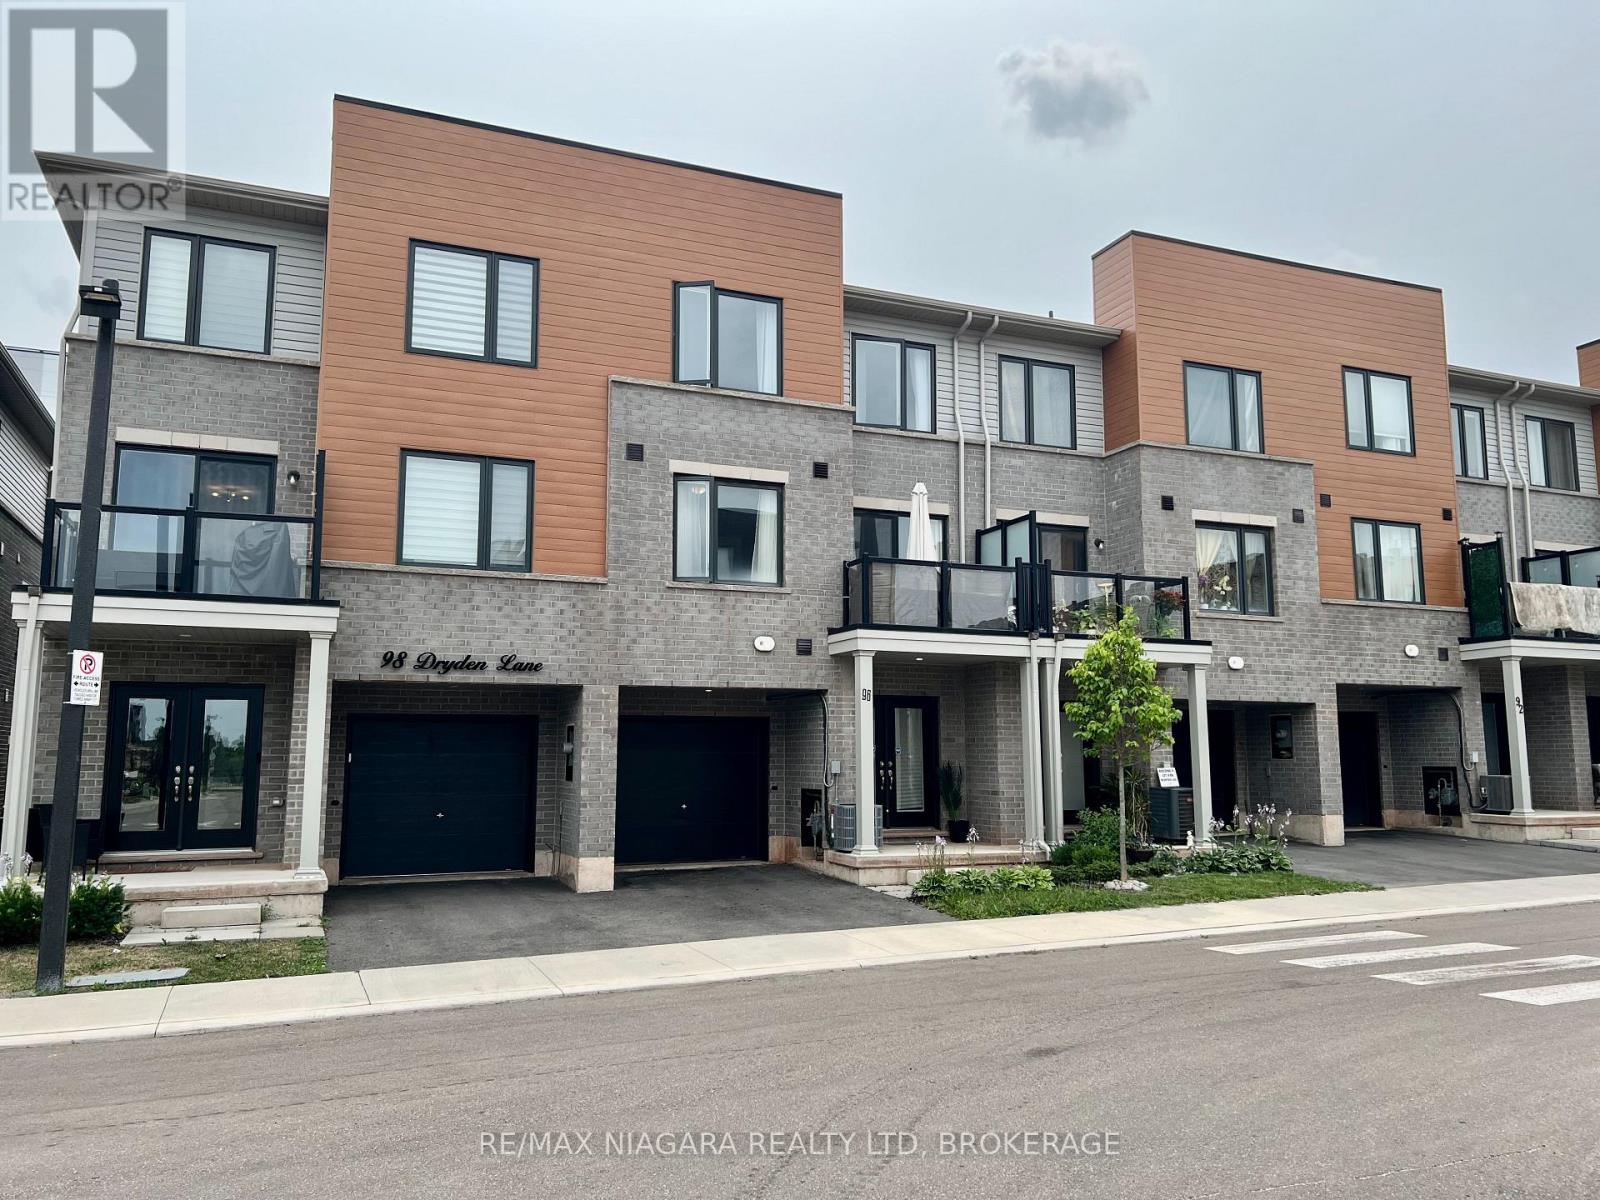
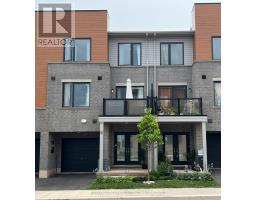
  • 48 - 96 Dryden Lane, Hamilton, Ontario  L8H 0B6 - Photo 1 - X13611024
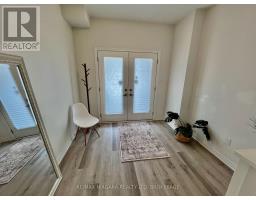
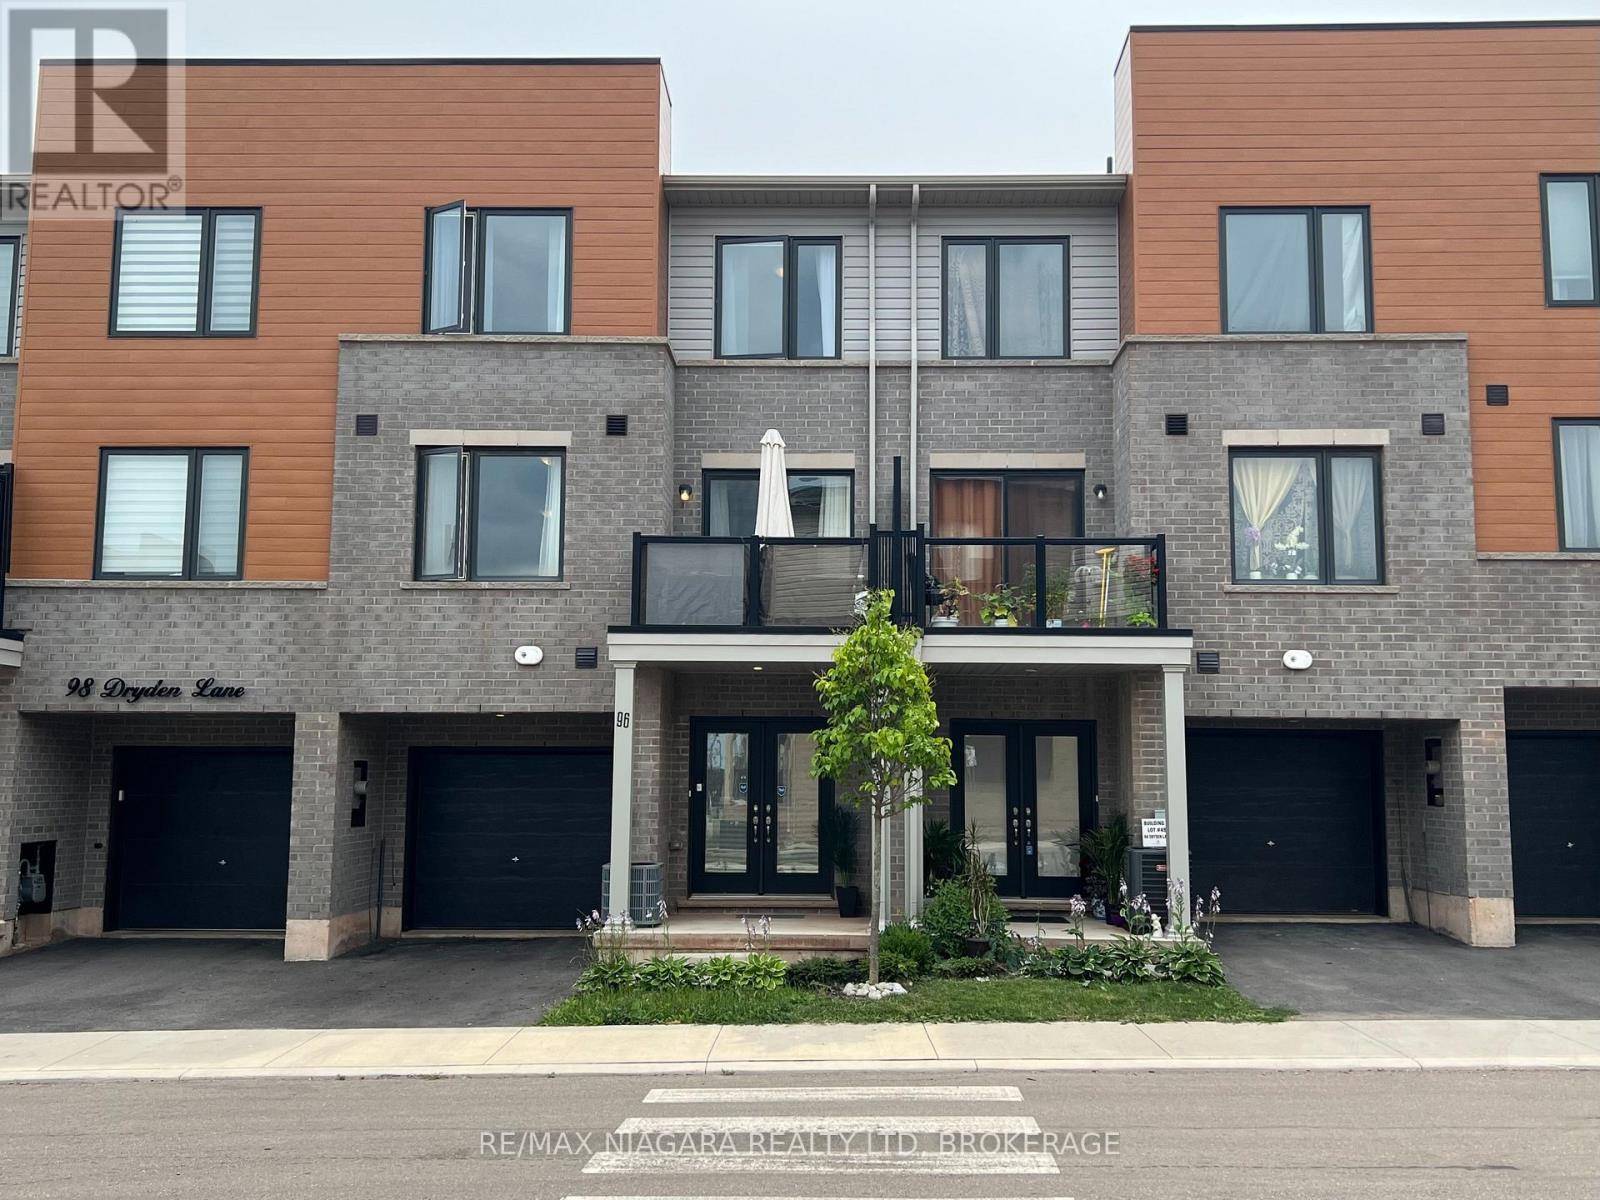
  • 48 - 96 Dryden Lane, Hamilton, Ontario  L8H 0B6 - Photo 2 - X13611024
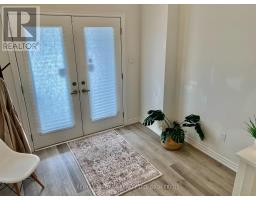
  • 48 - 96 Dryden Lane, Hamilton, Ontario  L8H 0B6 - Photo 3 - X13611024
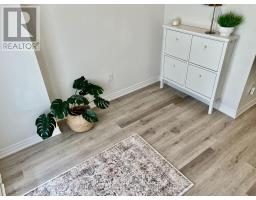
  • 48 - 96 Dryden Lane, Hamilton, Ontario  L8H 0B6 - Photo 4 - X13611024
  • 48 - 96 Dryden Lane, Hamilton, Ontario  L8H 0B6 - Photo 5 - X13611024
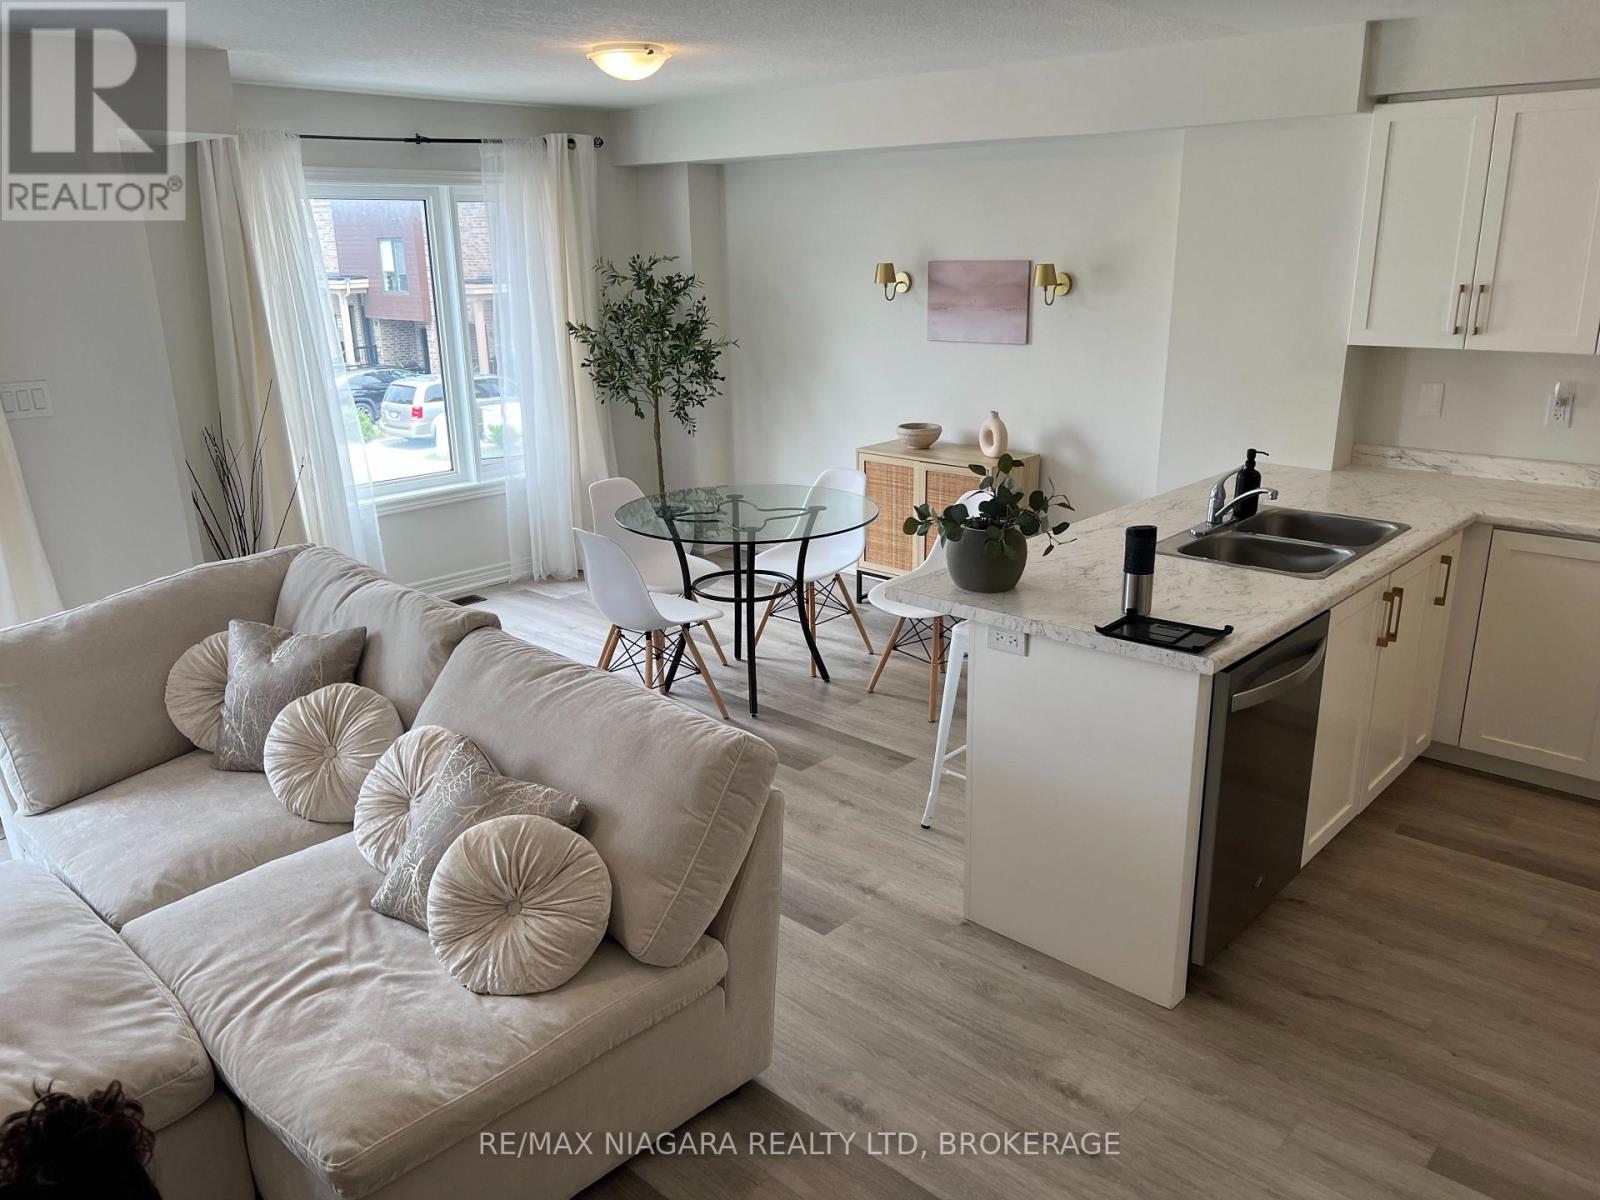
  • 48 - 96 Dryden Lane, Hamilton, Ontario  L8H 0B6 - Photo 6 - X13611024
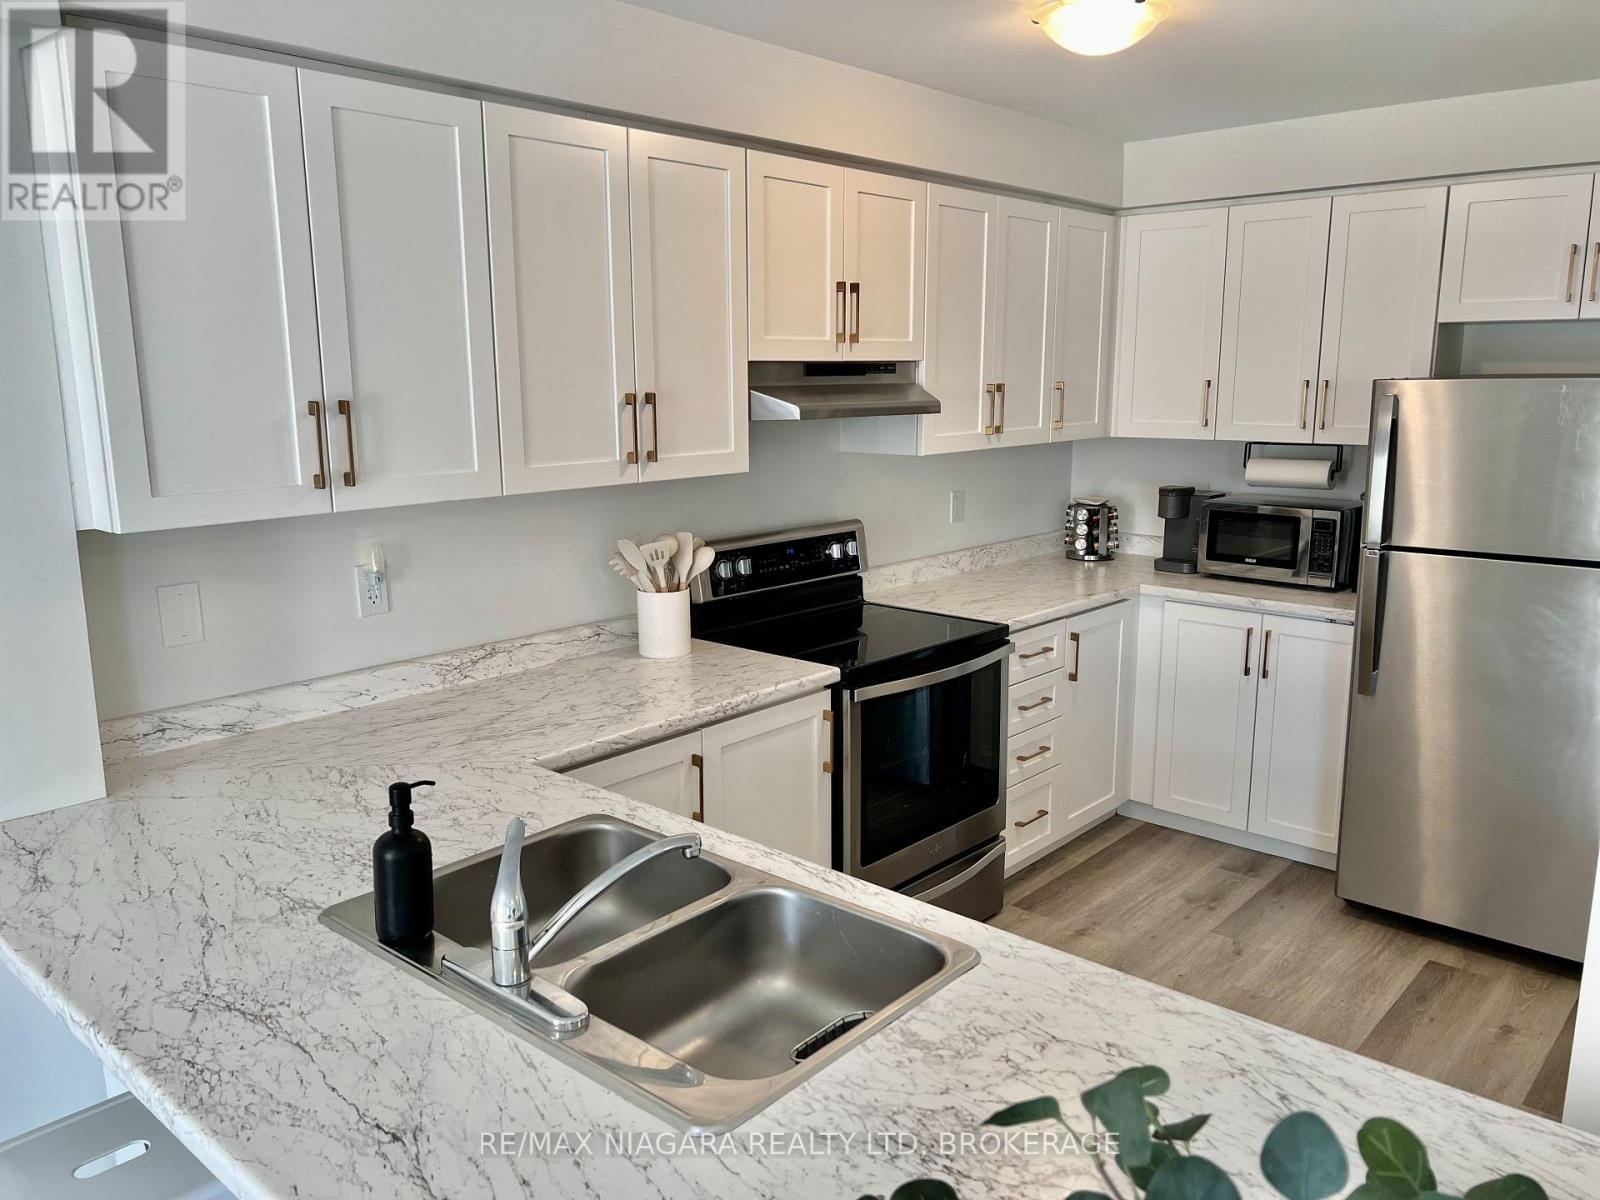
  • 48 - 96 Dryden Lane, Hamilton, Ontario  L8H 0B6 - Photo 7 - X13611024
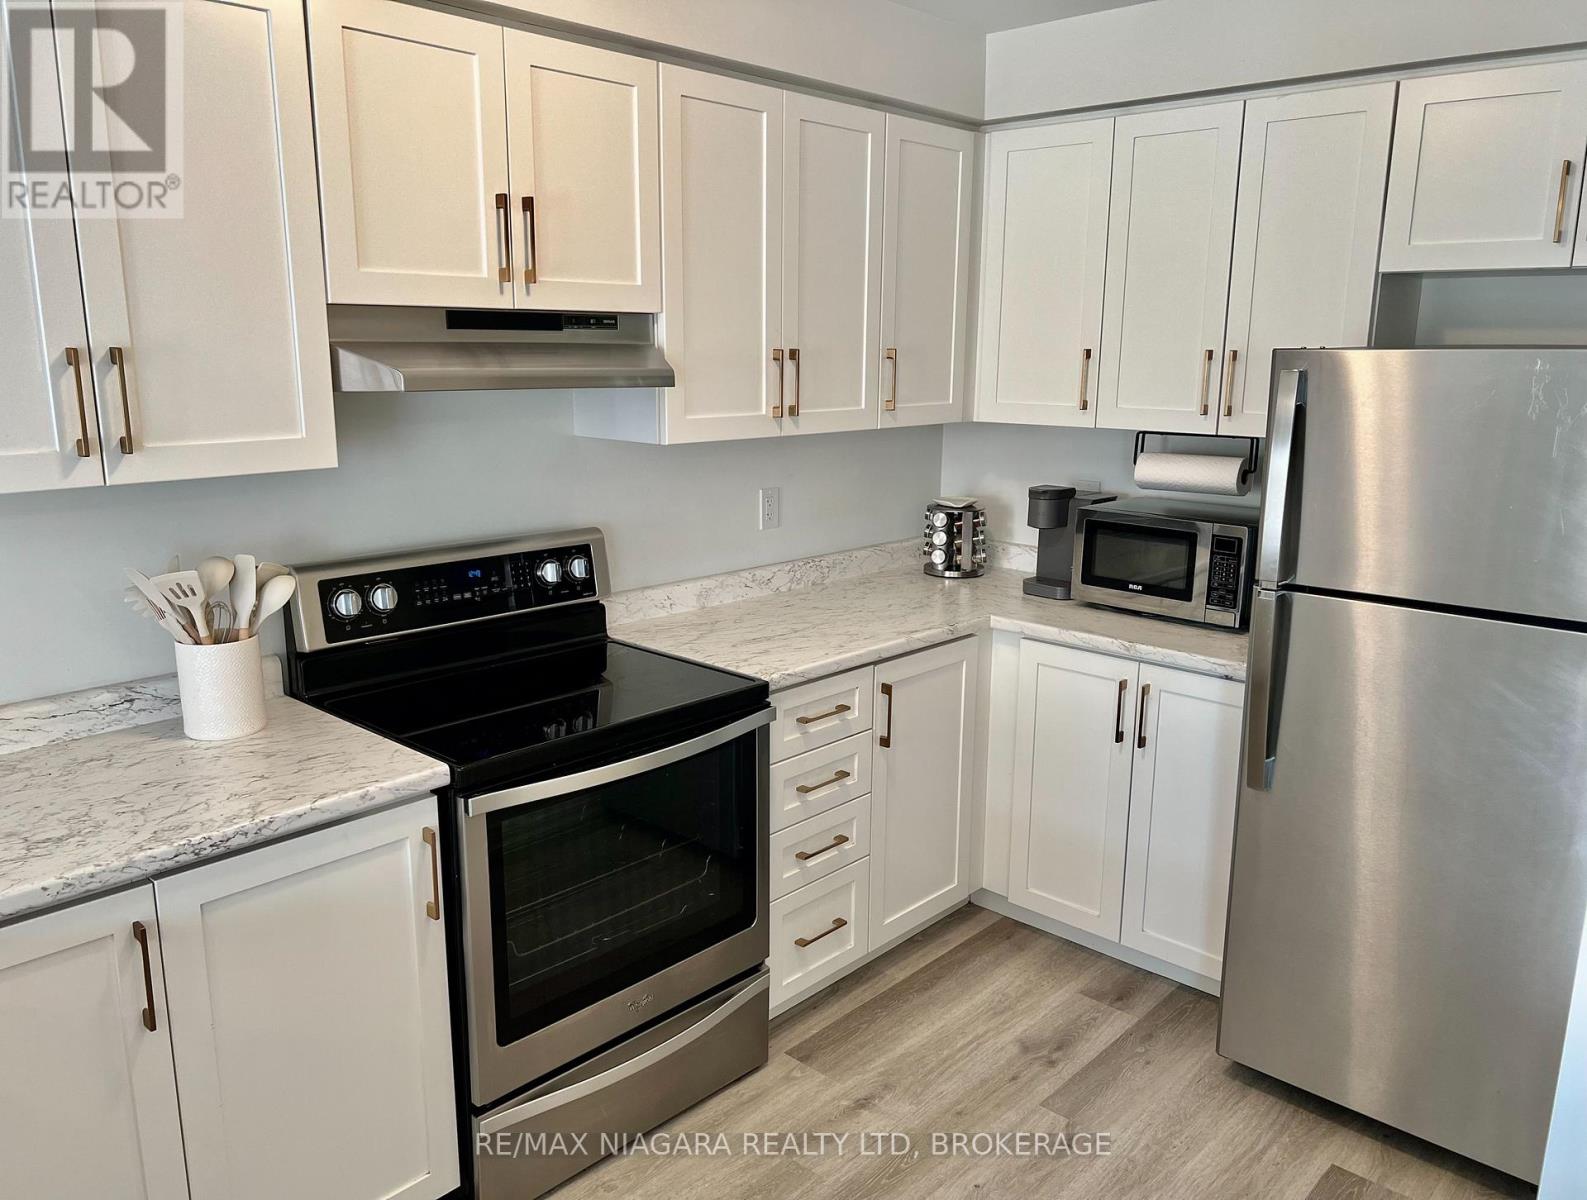
  • 48 - 96 Dryden Lane, Hamilton, Ontario  L8H 0B6 - Photo 8 - X13611024
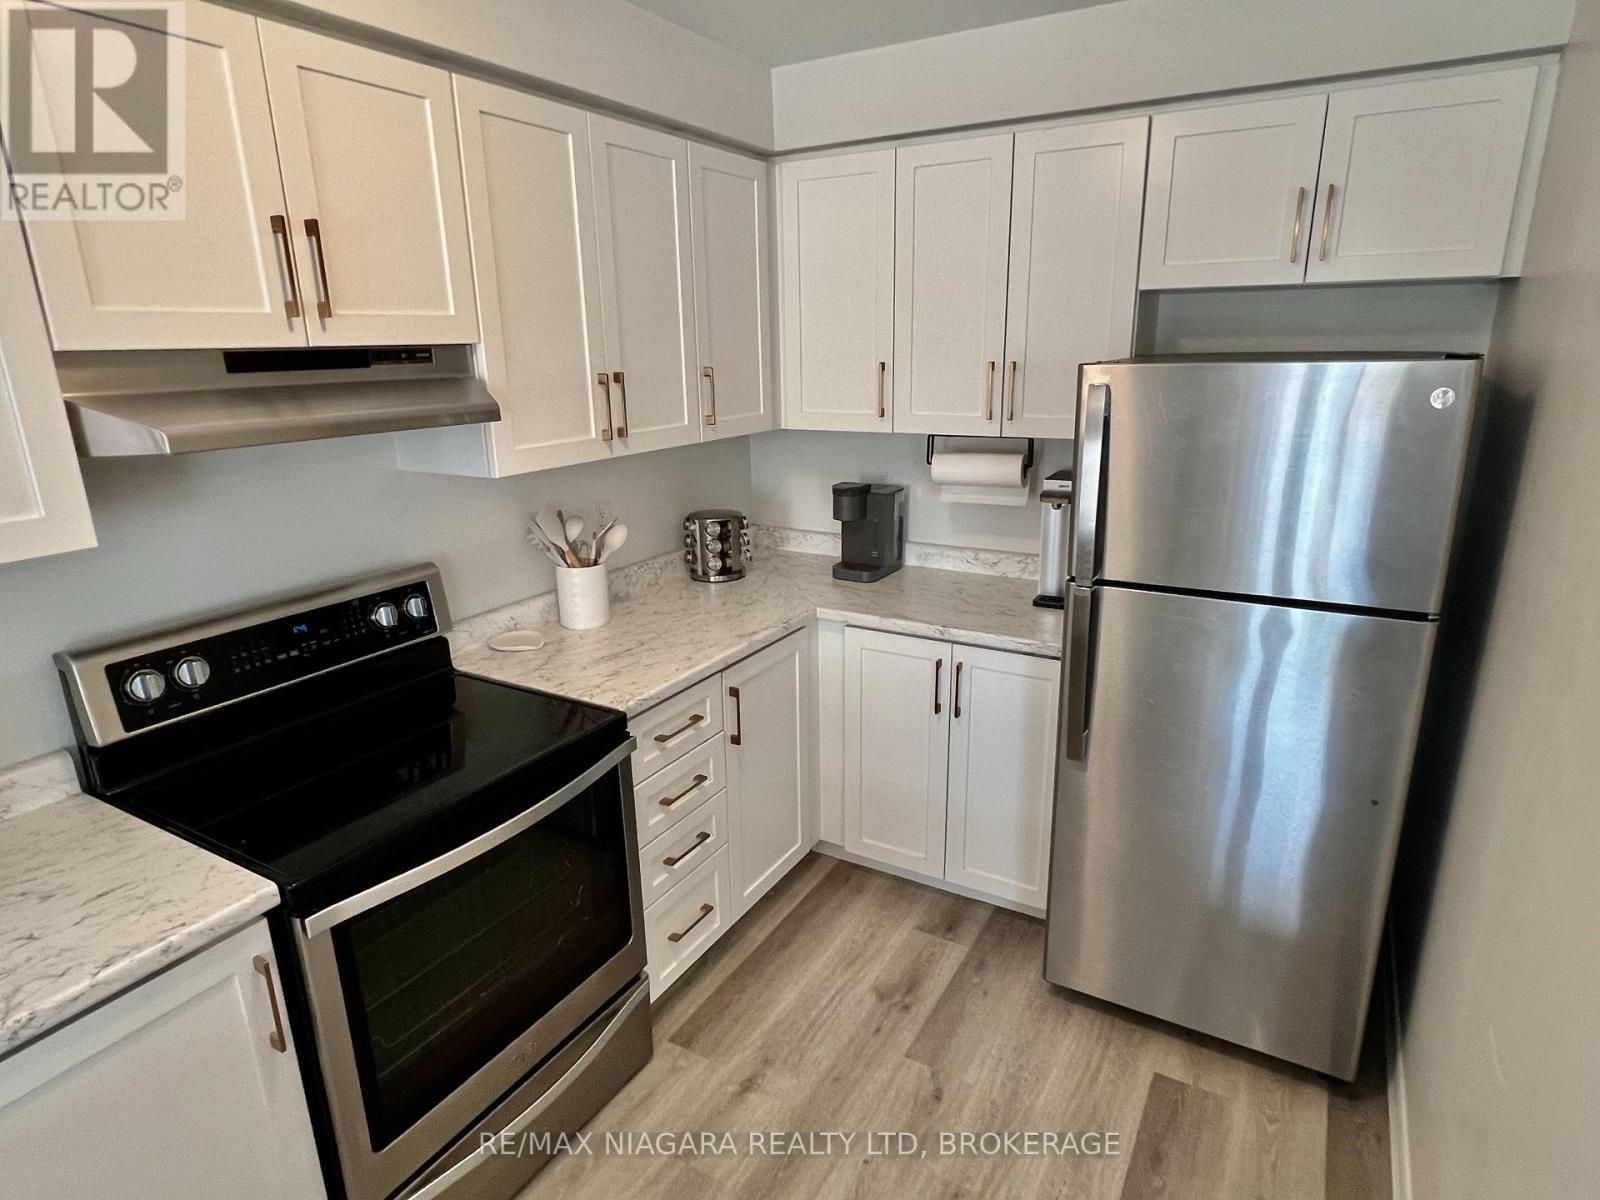
  • 48 - 96 Dryden Lane, Hamilton, Ontario  L8H 0B6 - Photo 9 - X13611024
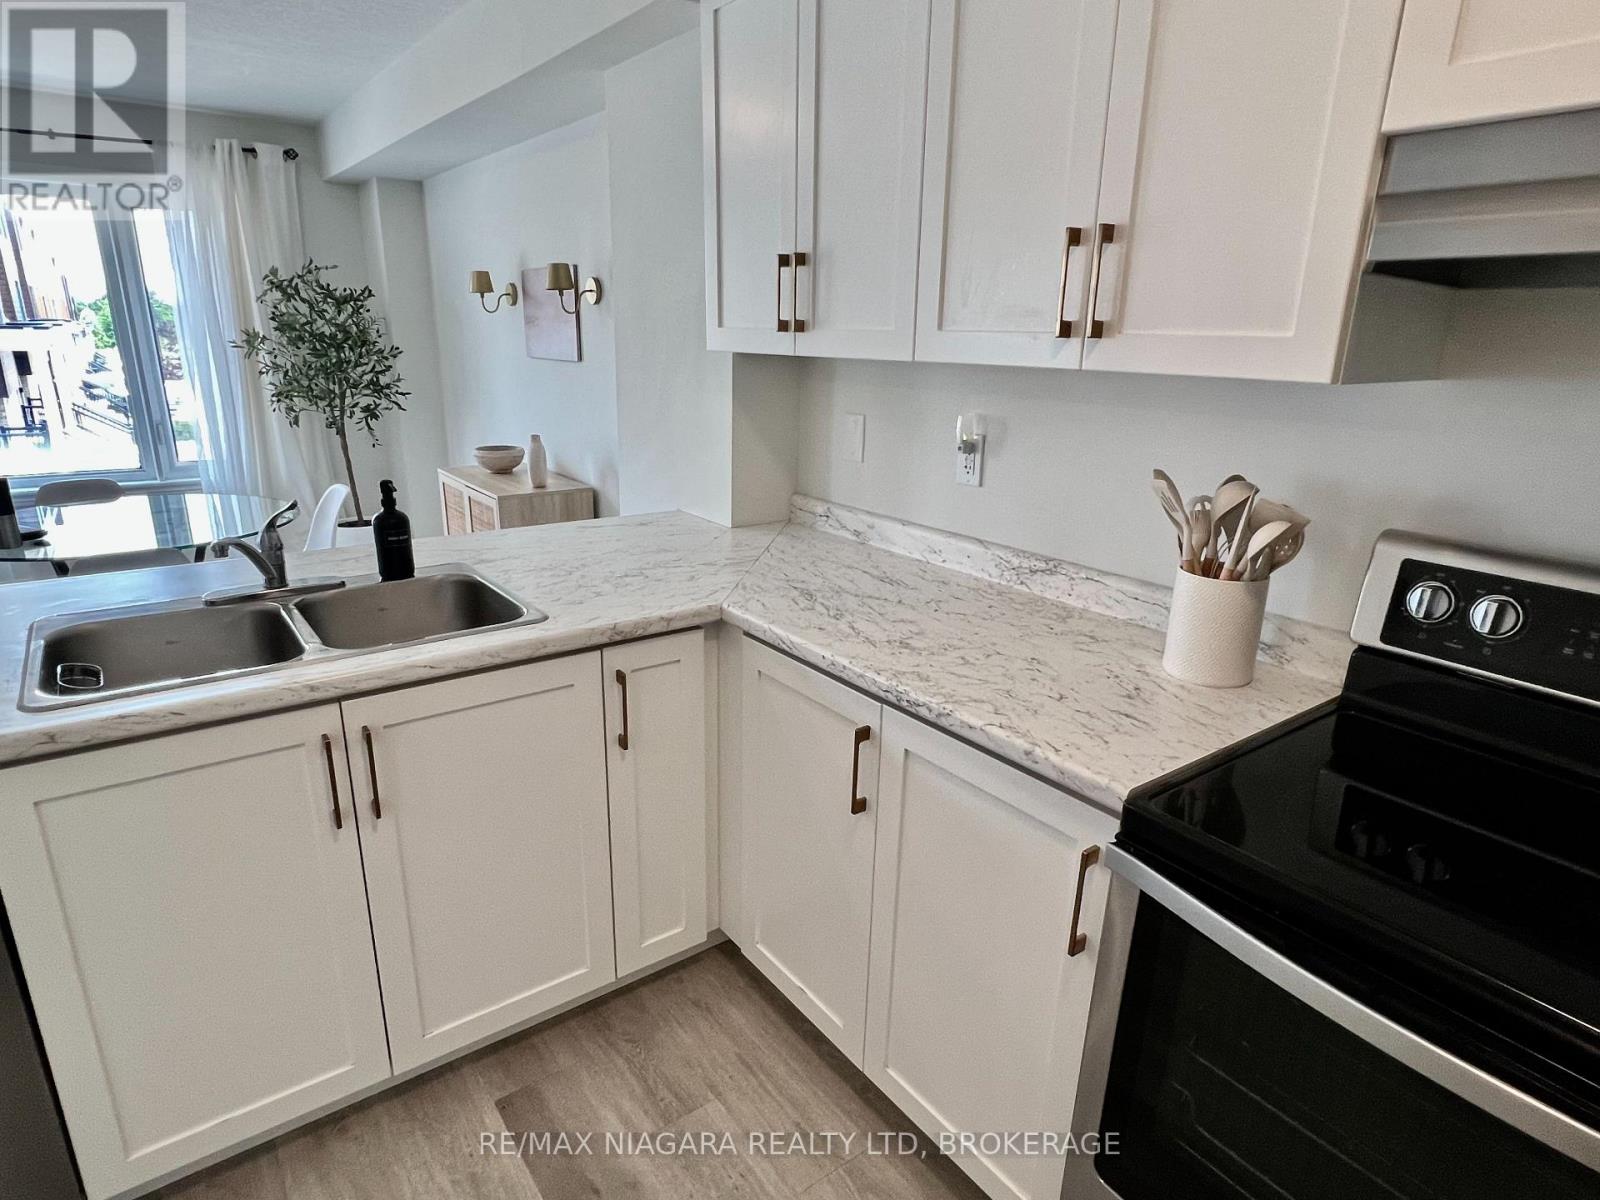
  • 48 - 96 Dryden Lane, Hamilton, Ontario  L8H 0B6 - Photo 10 - X13611024
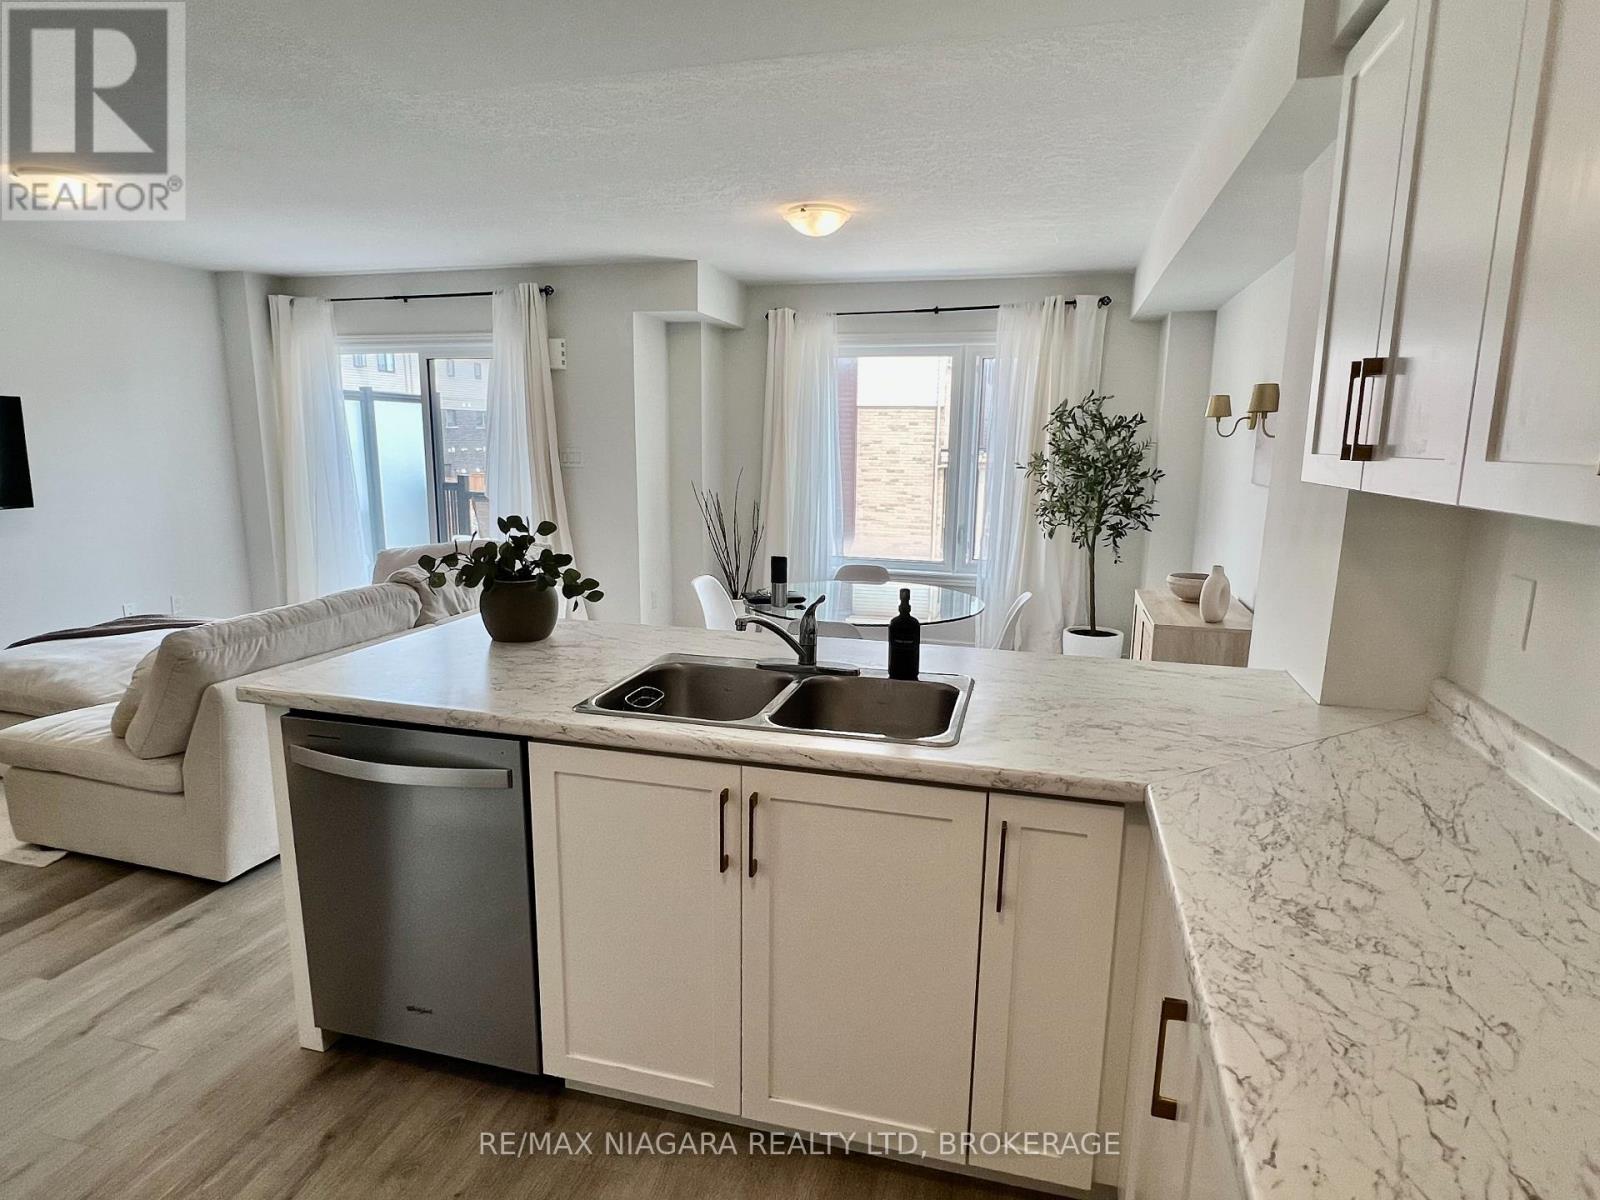
  • 48 - 96 Dryden Lane, Hamilton, Ontario  L8H 0B6 - Photo 11 - X13611024
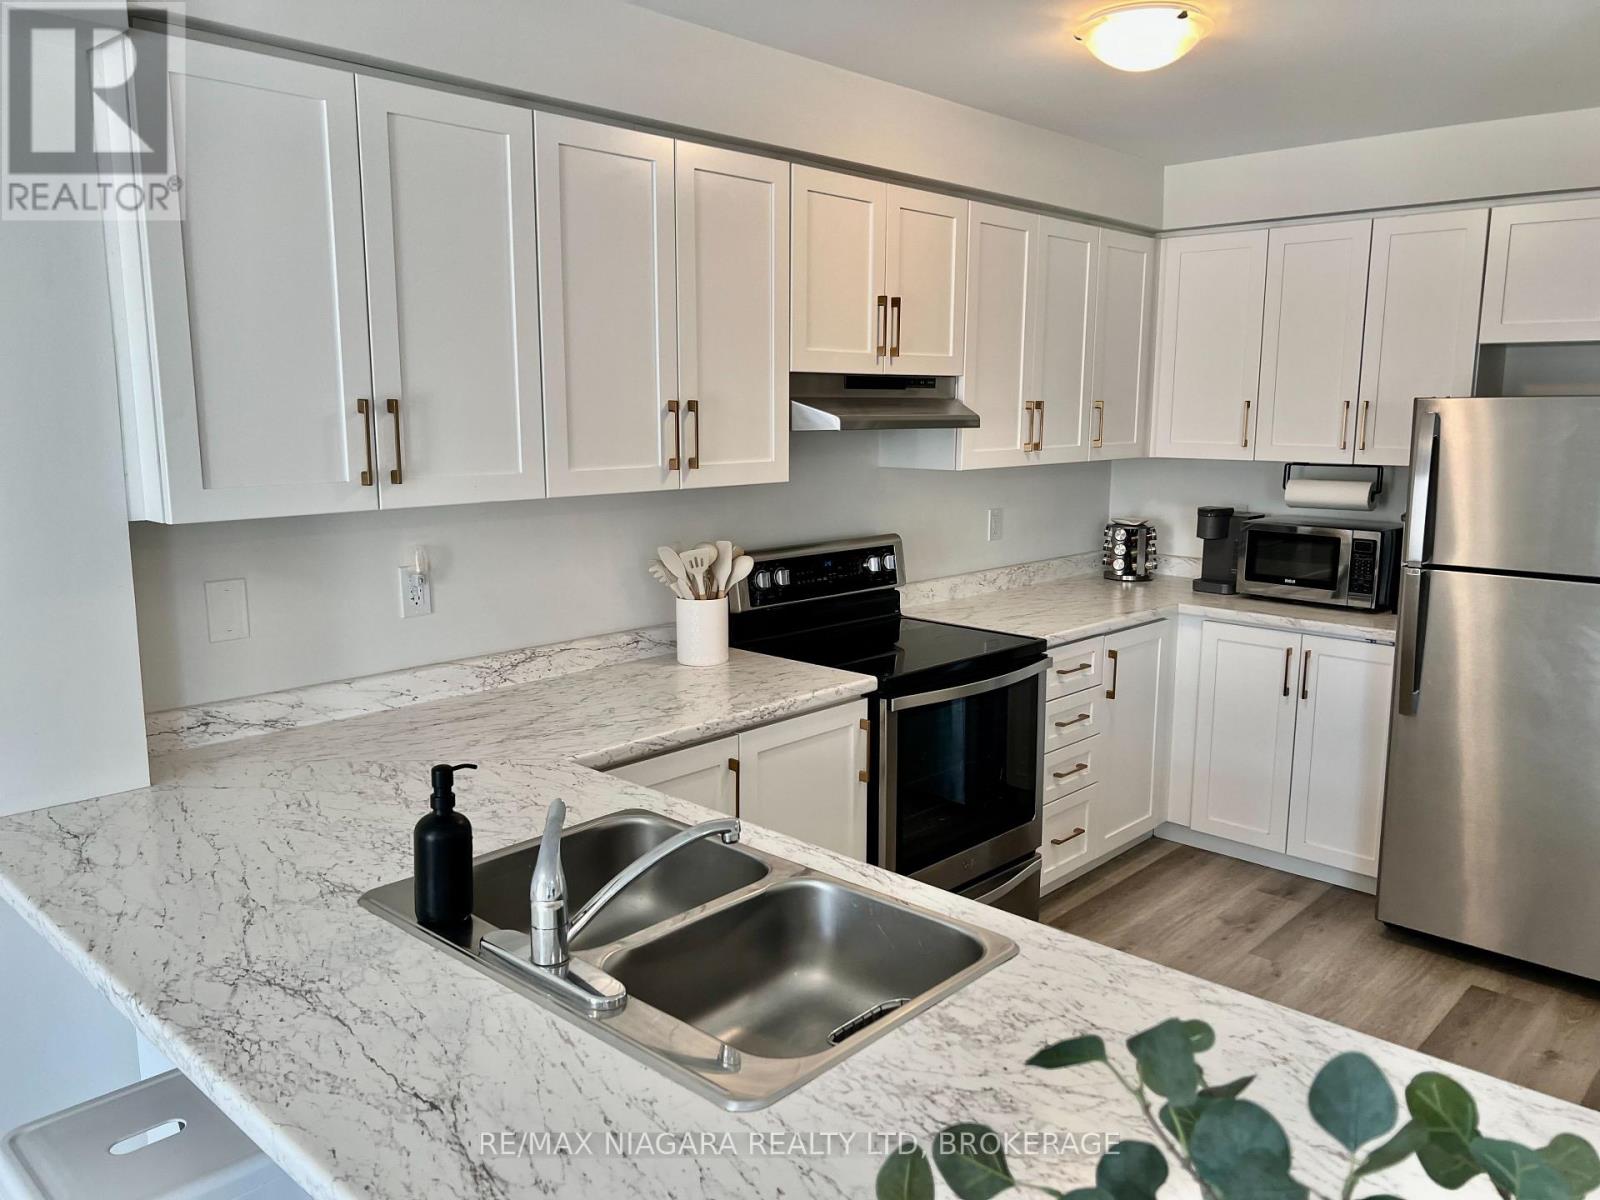
  • 48 - 96 Dryden Lane, Hamilton, Ontario  L8H 0B6 - Photo 12 - X13611024
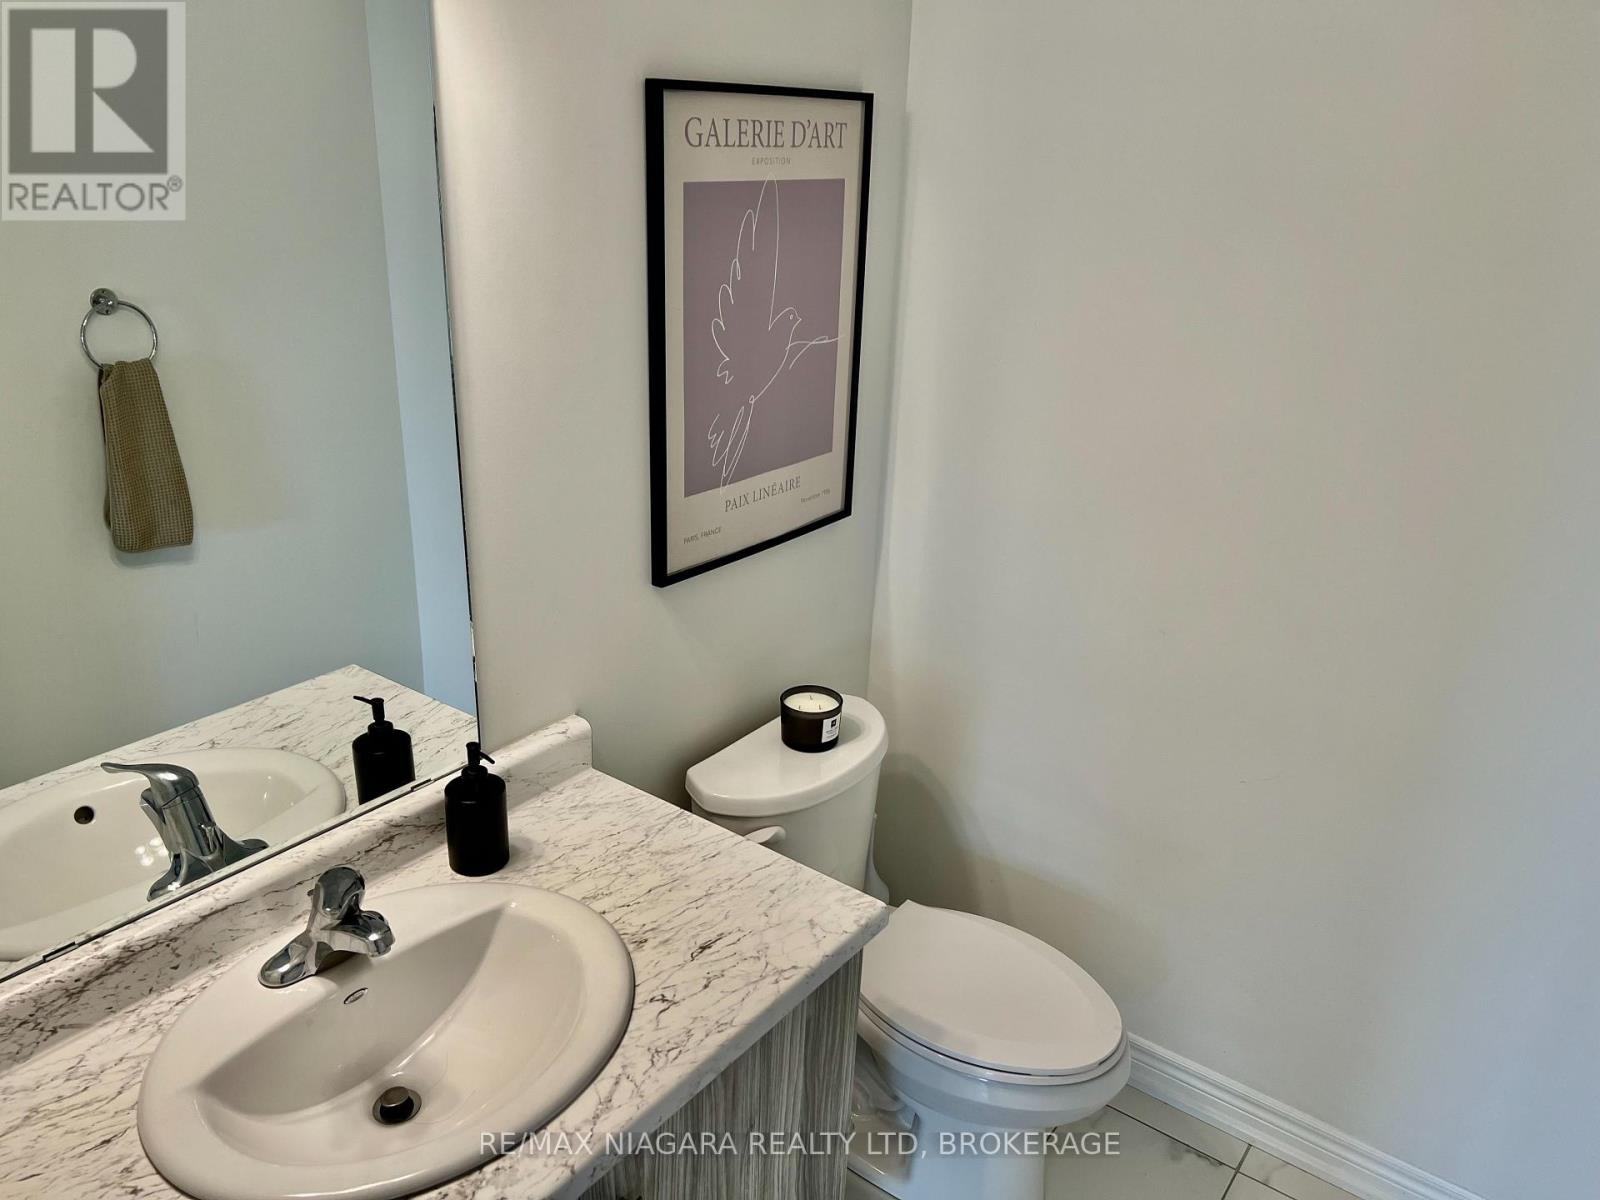
  • 48 - 96 Dryden Lane, Hamilton, Ontario  L8H 0B6 - Photo 13 - X13611024
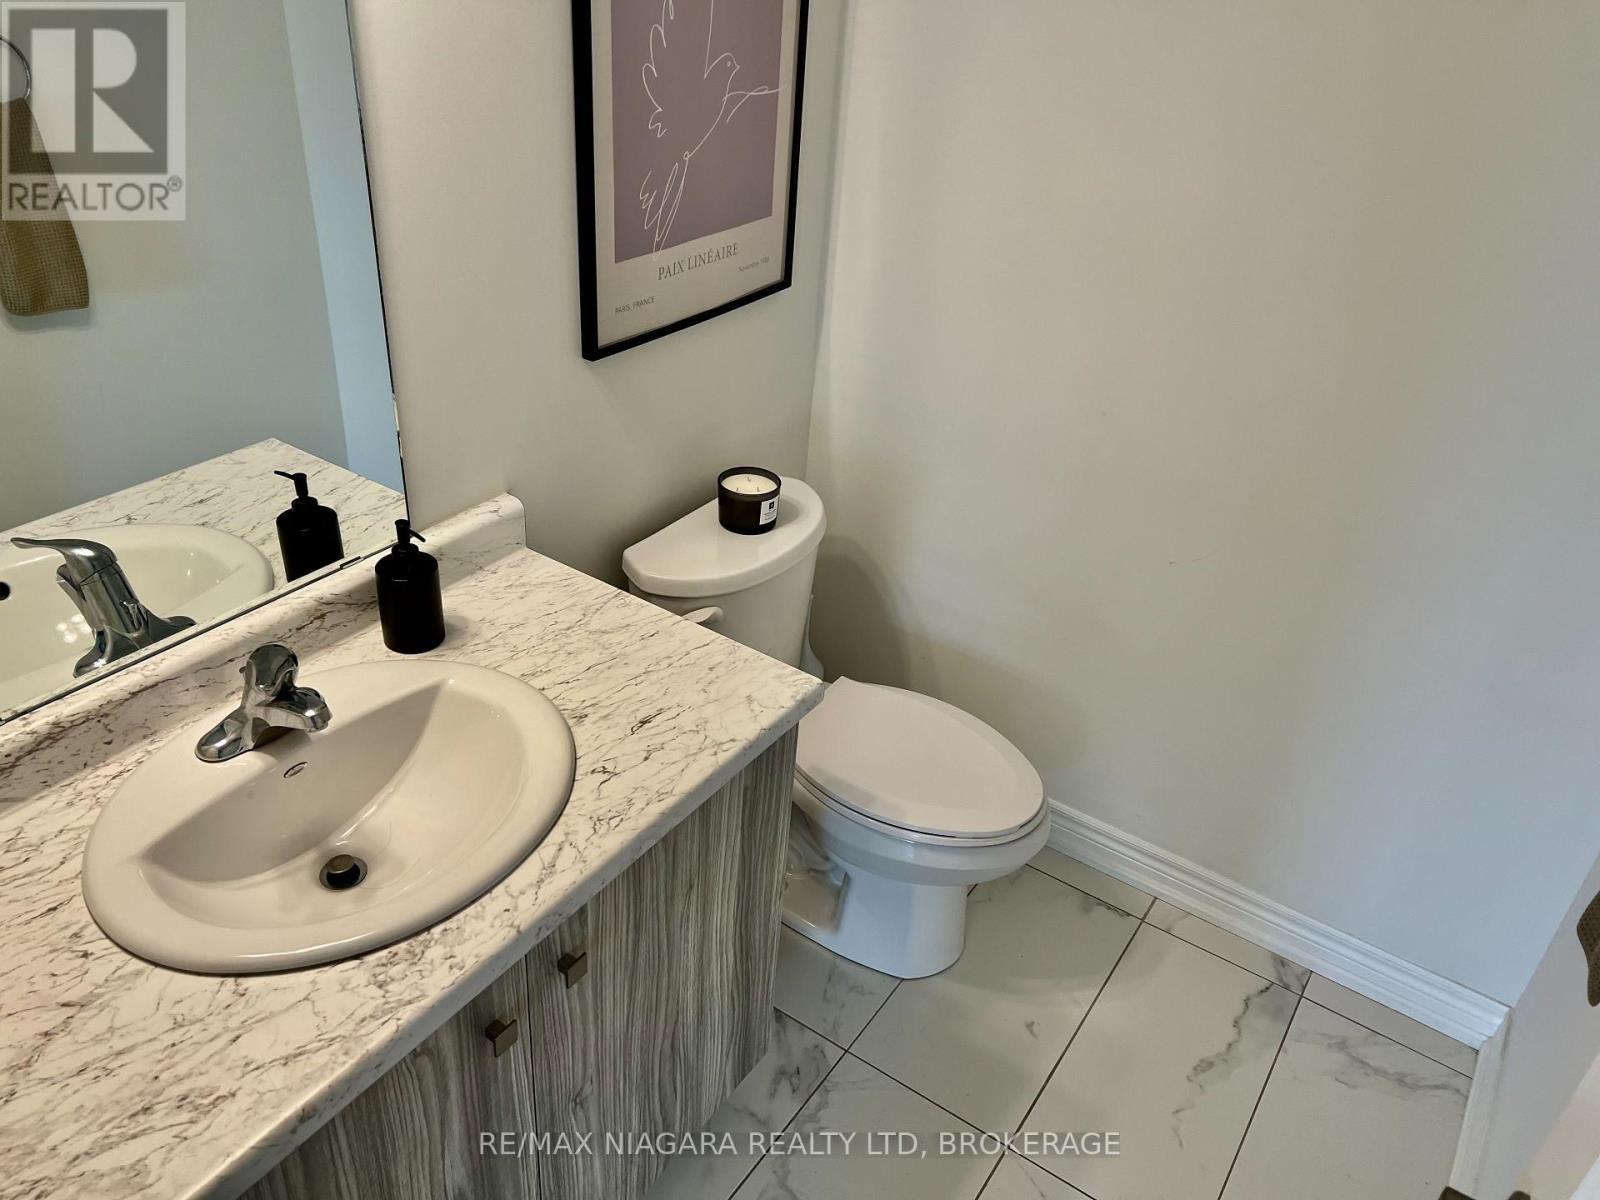
  • 48 - 96 Dryden Lane, Hamilton, Ontario  L8H 0B6 - Photo 14 - X13611024
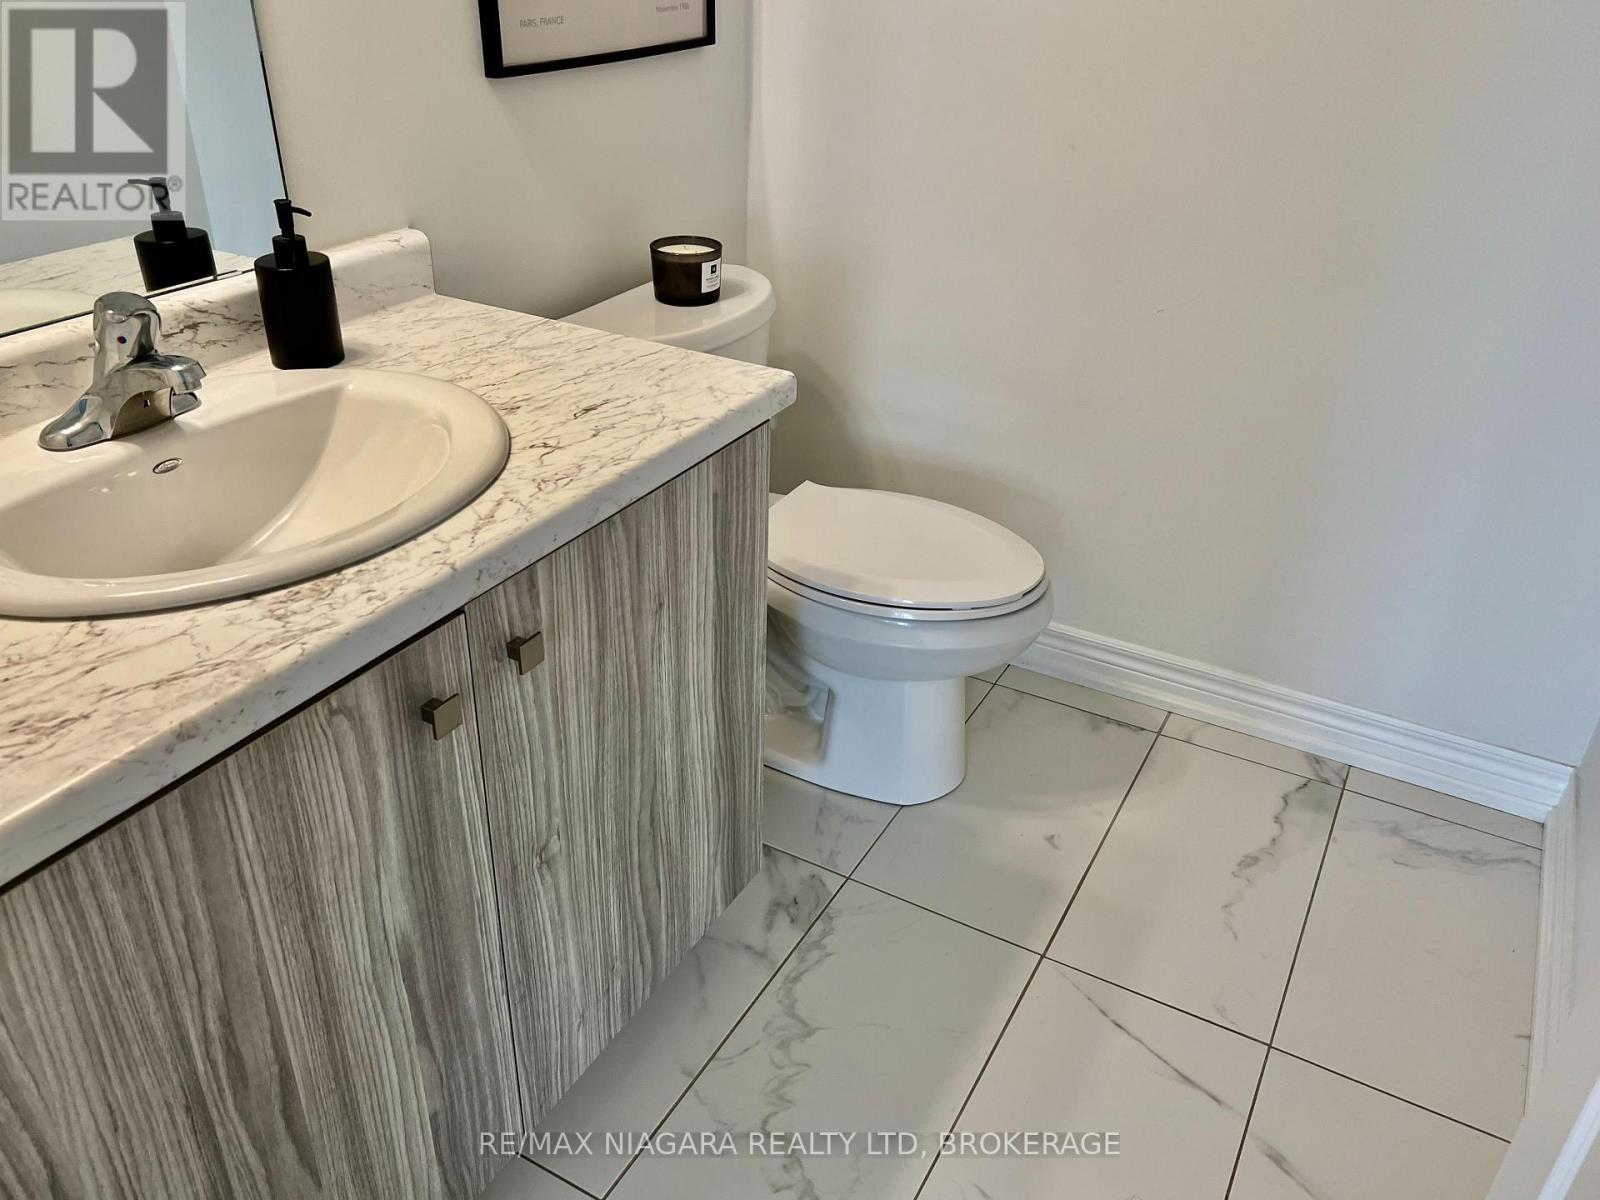
  • 48 - 96 Dryden Lane, Hamilton, Ontario  L8H 0B6 - Photo 15 - X13611024
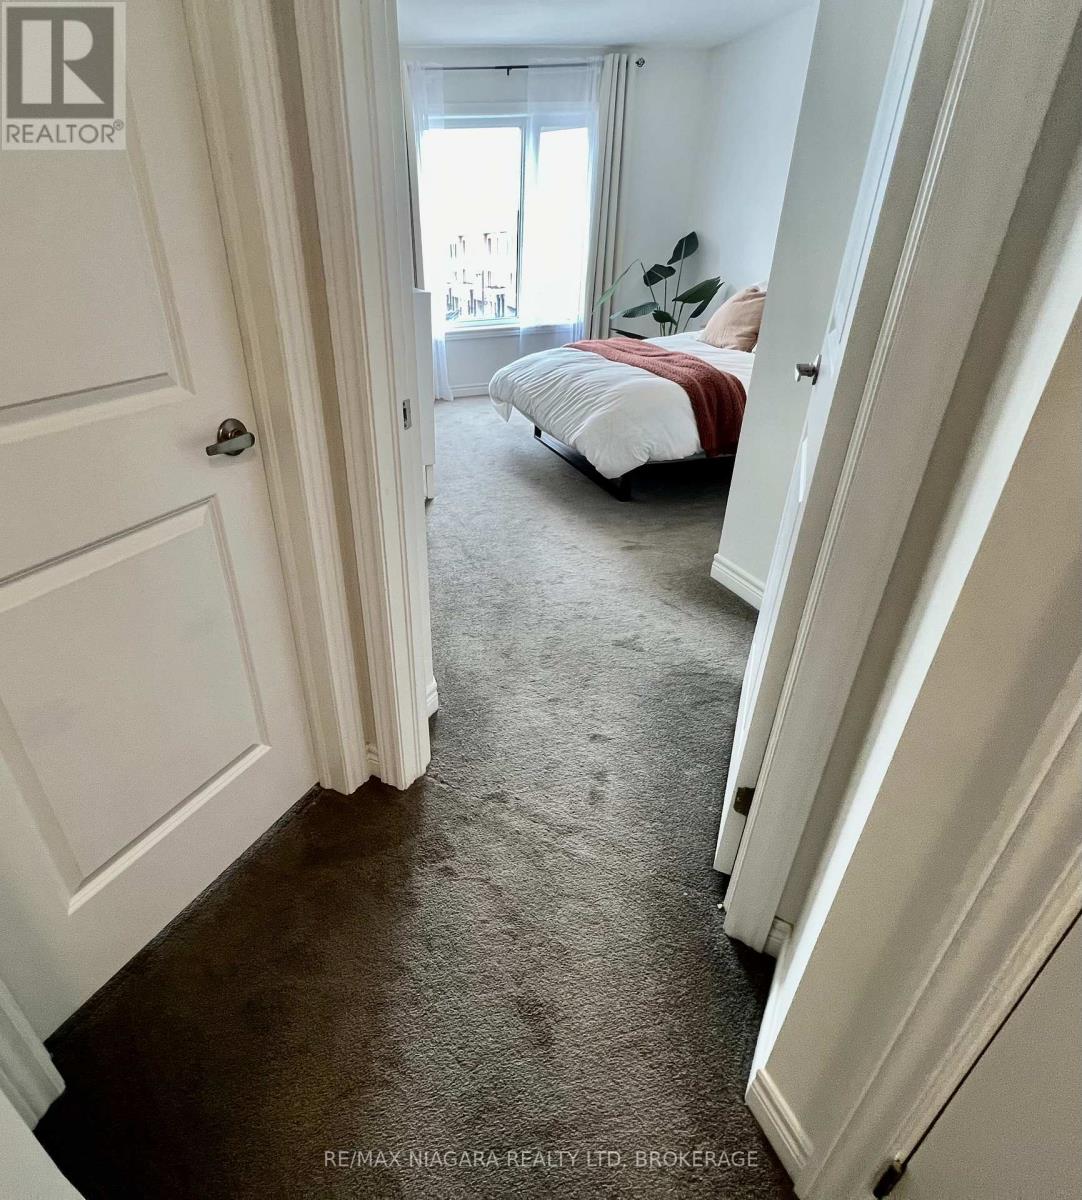
  • 48 - 96 Dryden Lane, Hamilton, Ontario  L8H 0B6 - Photo 16 - X13611024
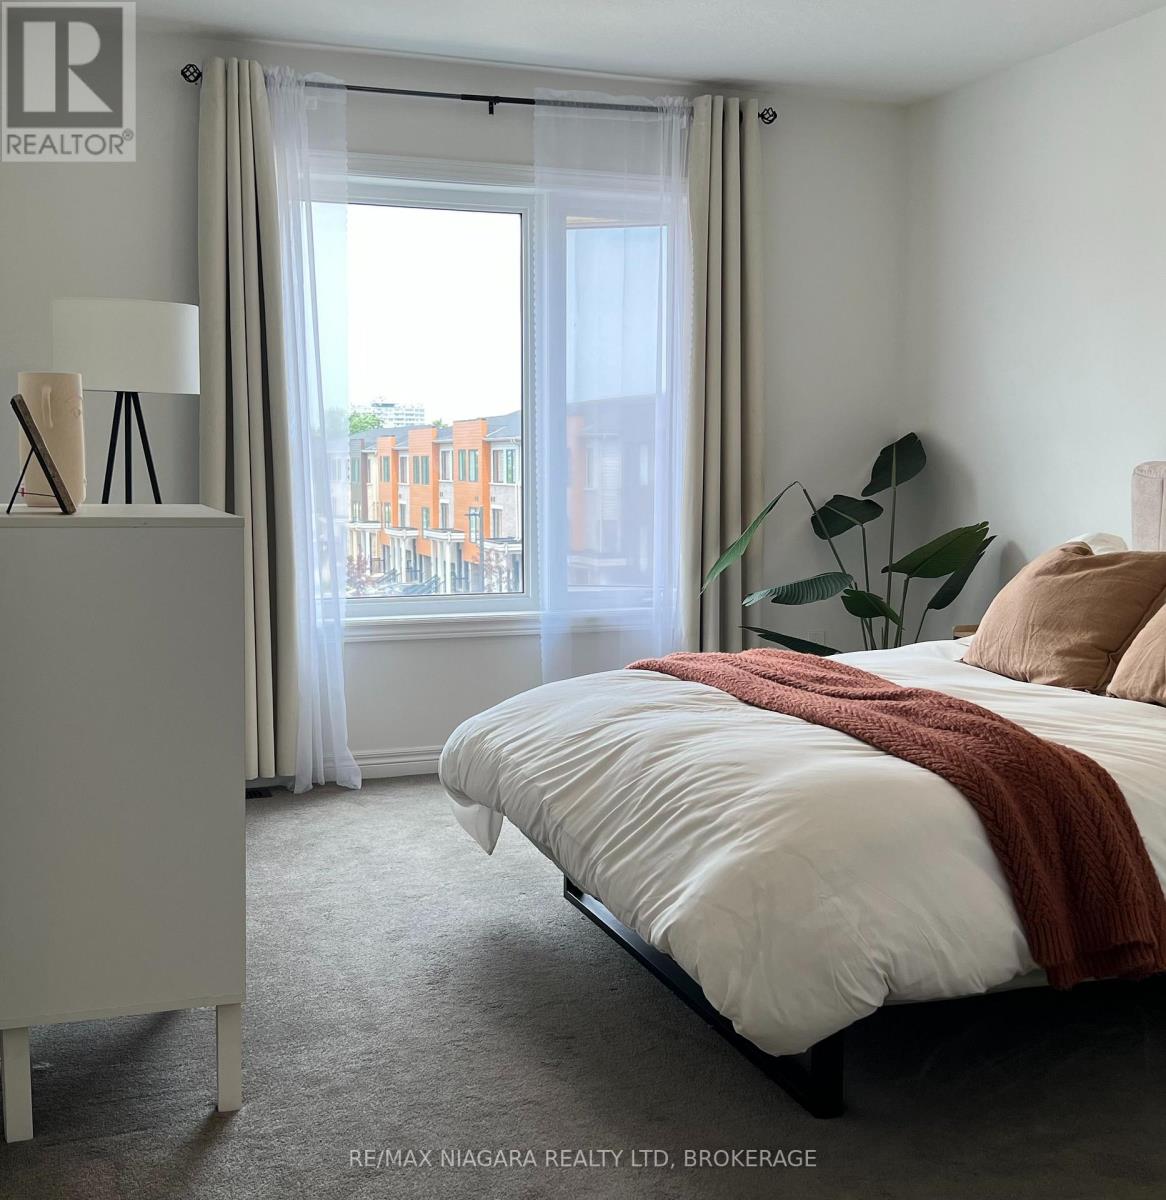
  • 48 - 96 Dryden Lane, Hamilton, Ontario  L8H 0B6 - Photo 17 - X13611024
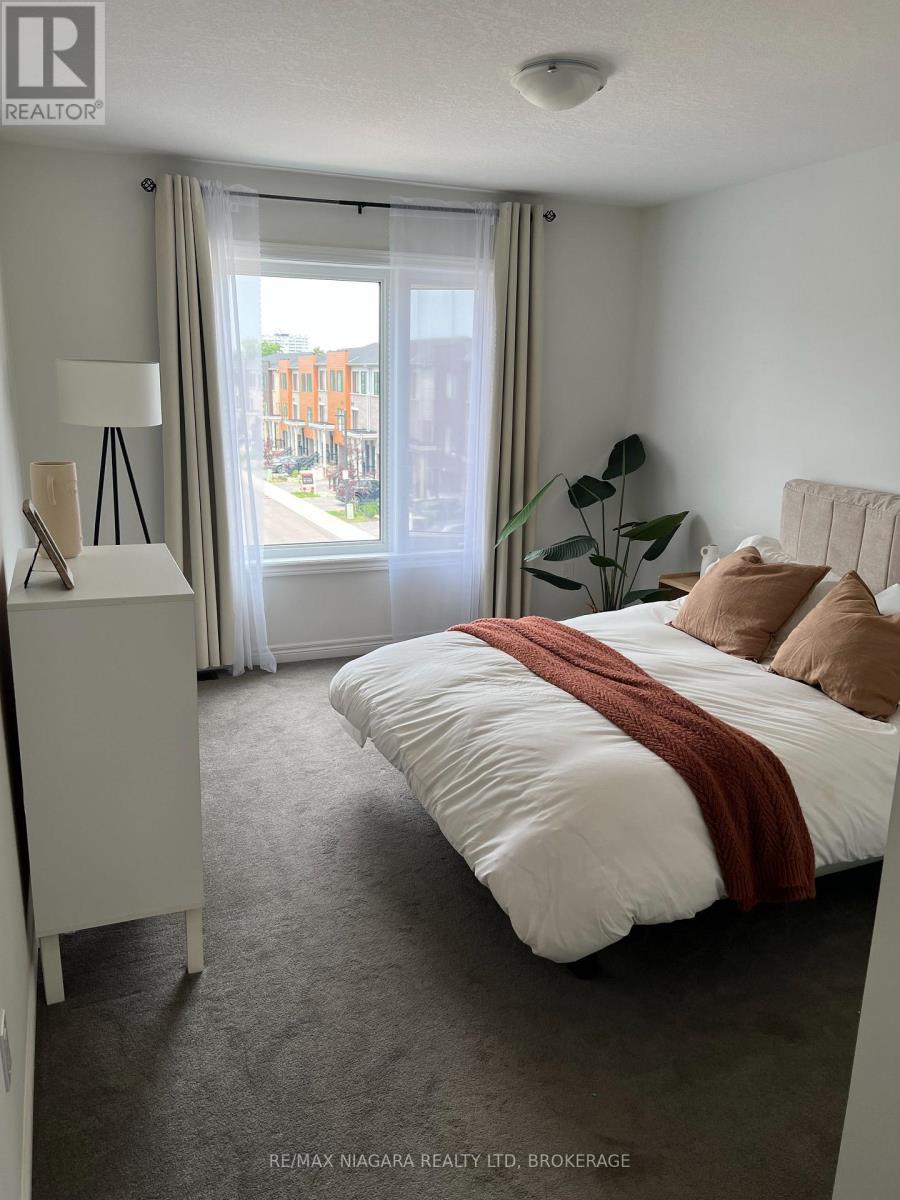
  • 48 - 96 Dryden Lane, Hamilton, Ontario  L8H 0B6 - Photo 18 - X13611024
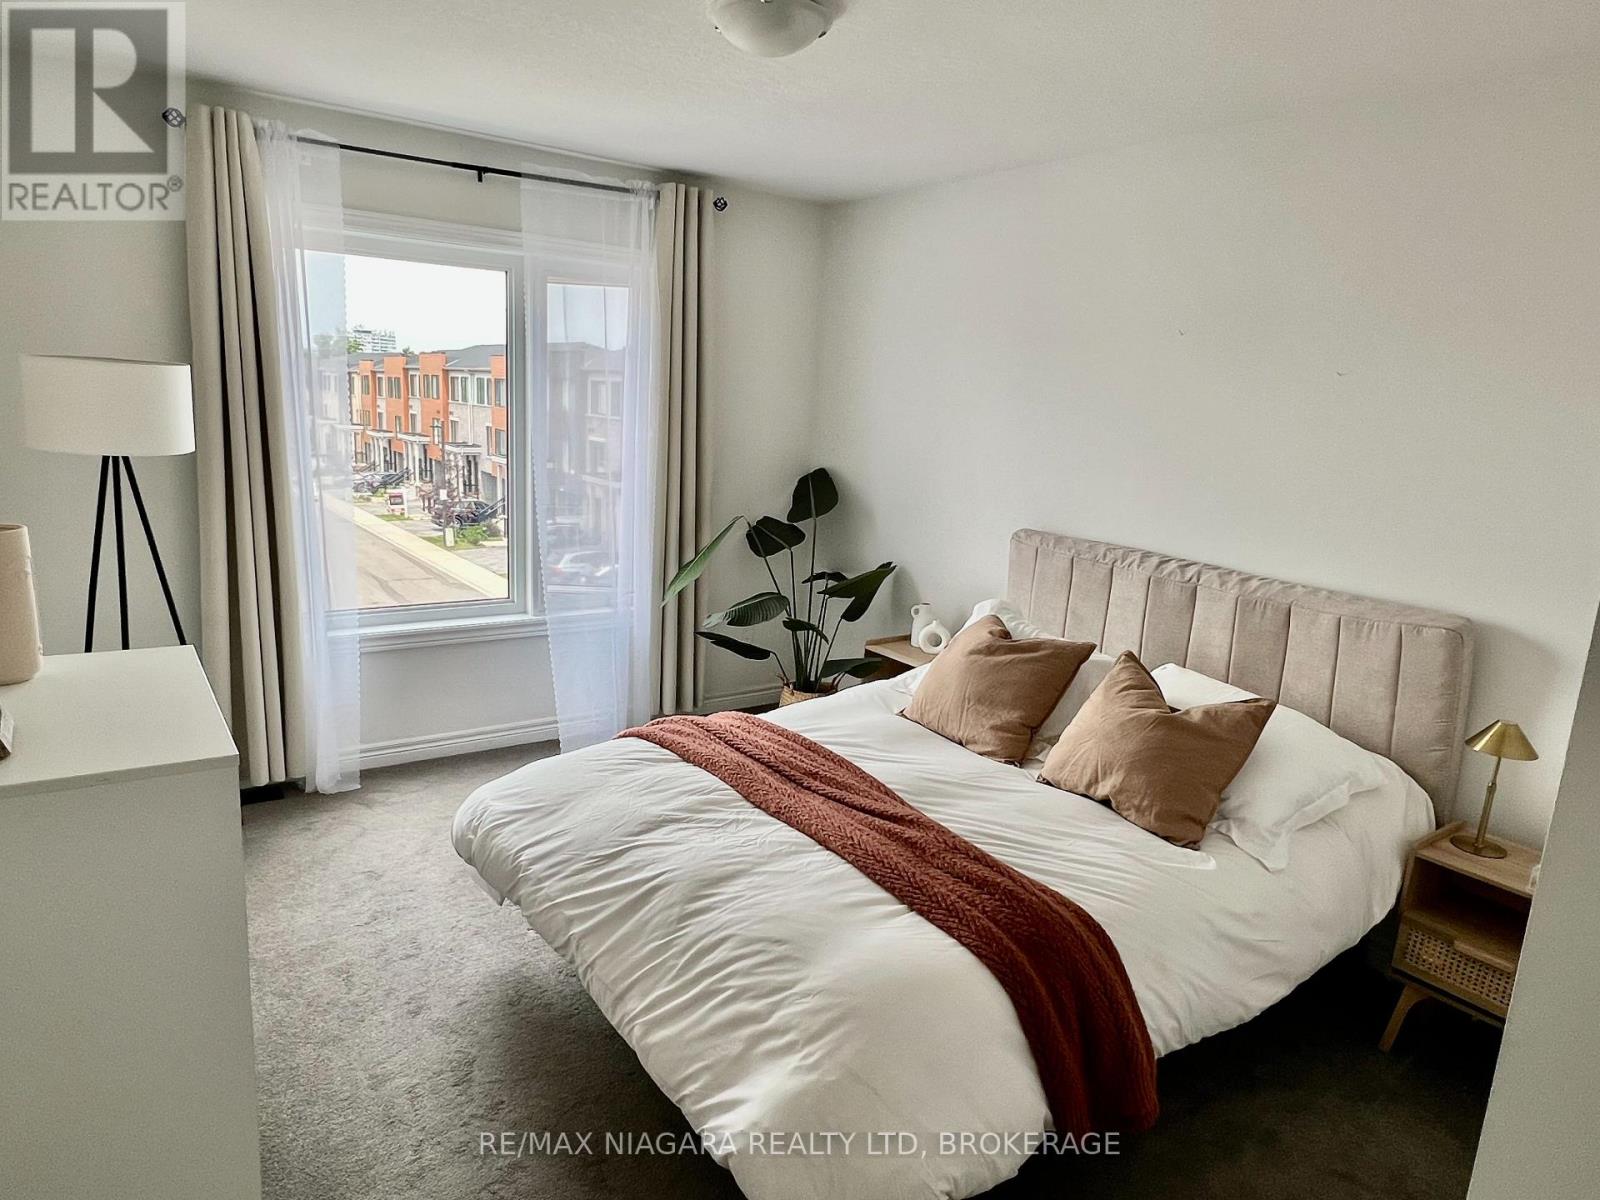
  • 48 - 96 Dryden Lane, Hamilton, Ontario  L8H 0B6 - Photo 19 - X13611024
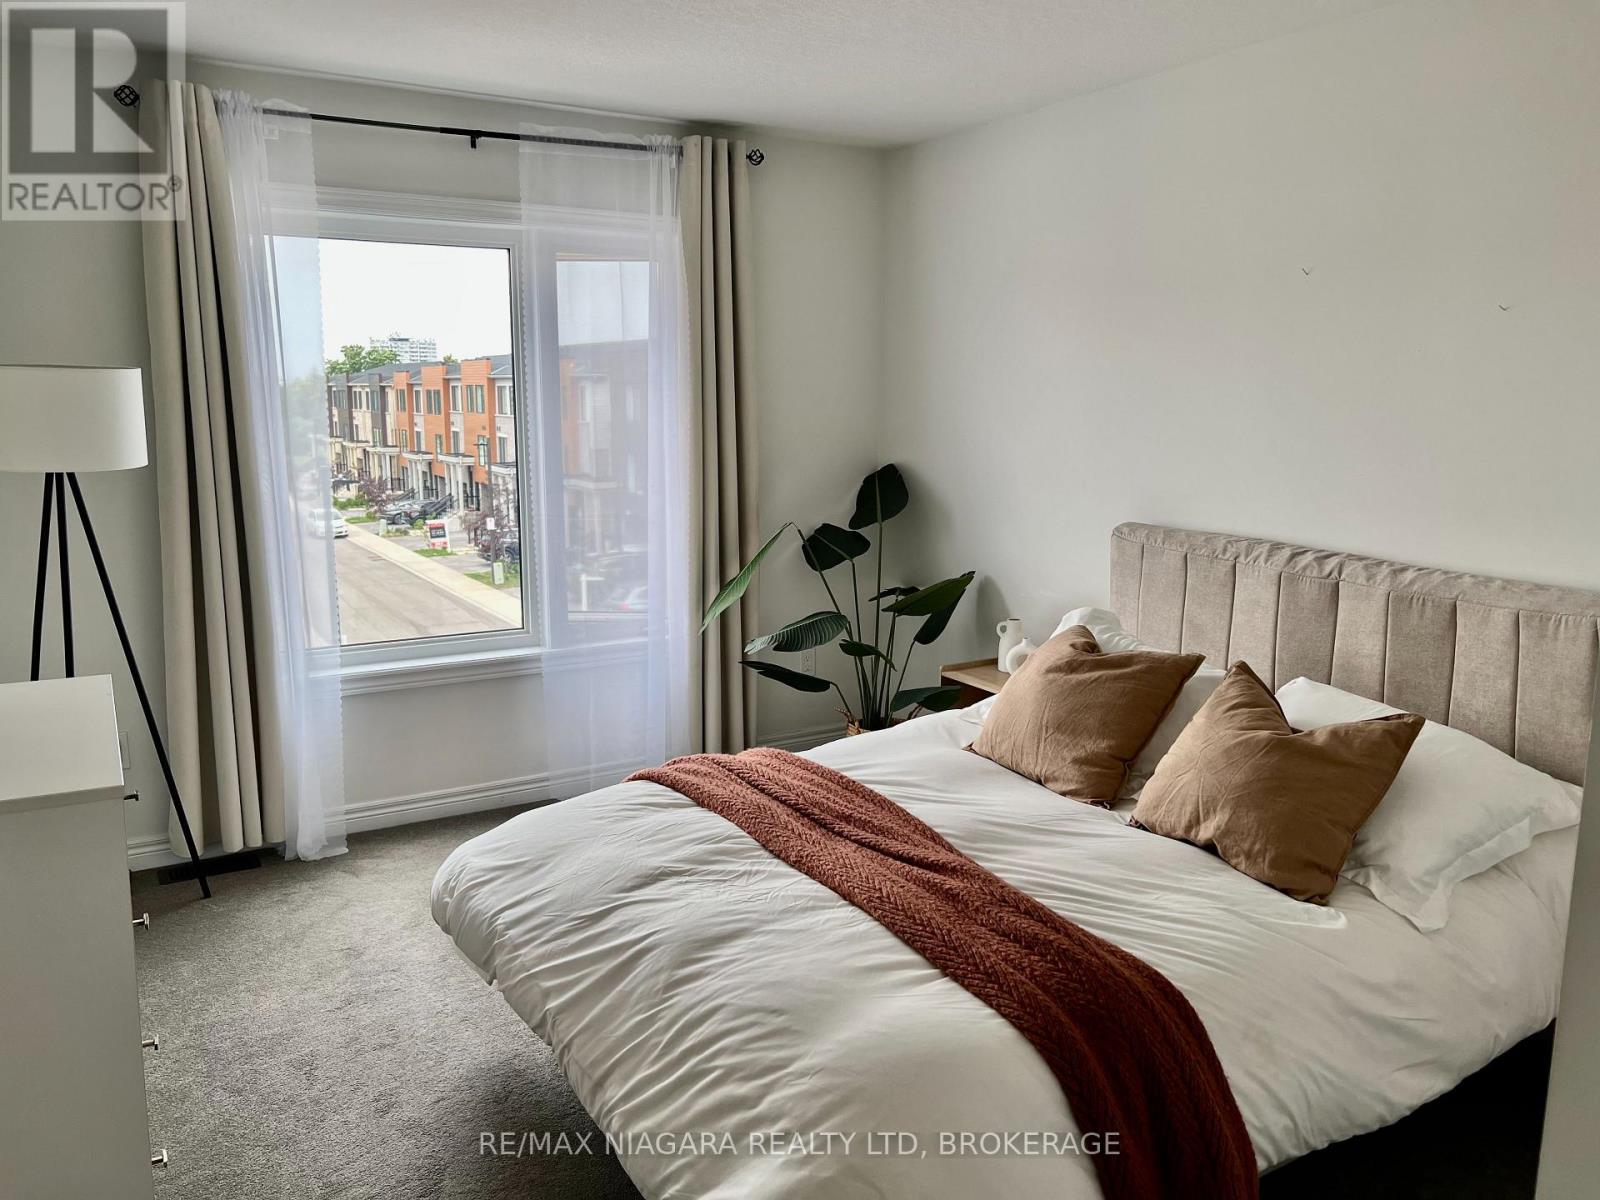
  • 48 - 96 Dryden Lane, Hamilton, Ontario  L8H 0B6 - Photo 20 - X13611024
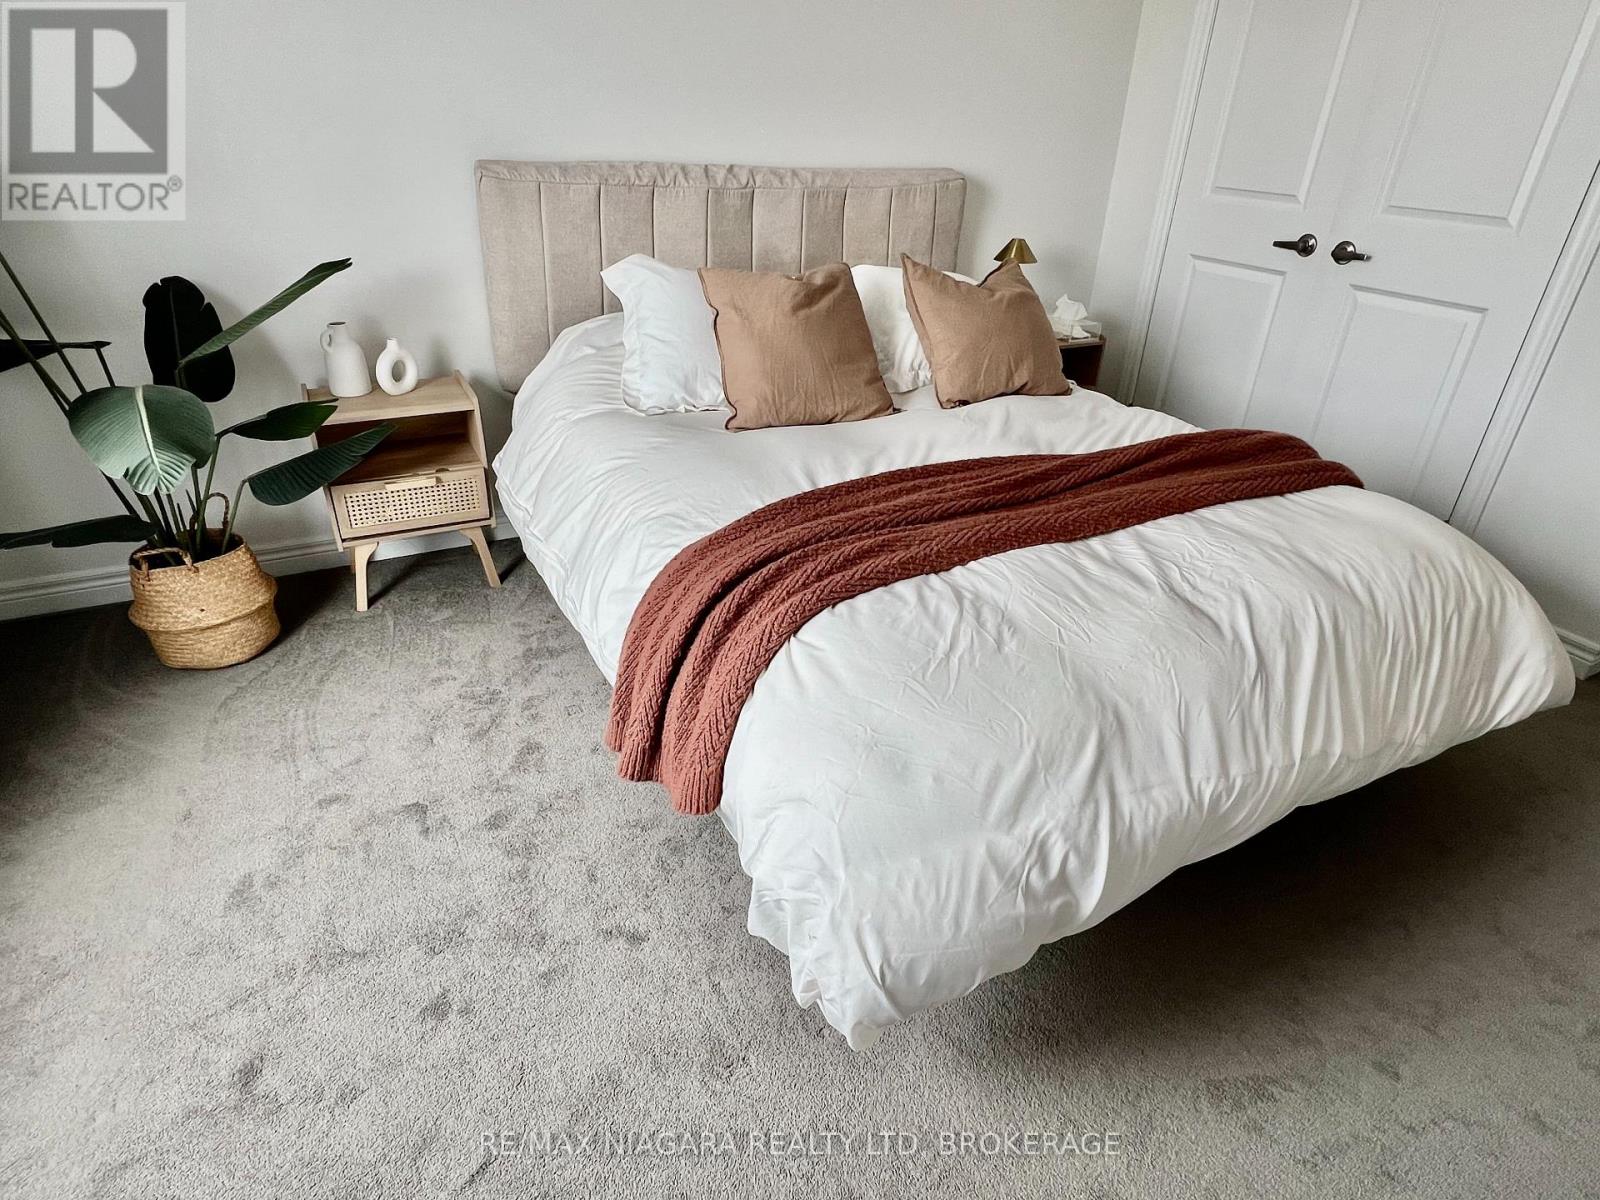
  • 48 - 96 Dryden Lane, Hamilton, Ontario  L8H 0B6 - Photo 21 - X13611024

  • 48 - 96 Dryden Lane, Hamilton, Ontario  L8H 0B6 - Photo 22 - X13611024
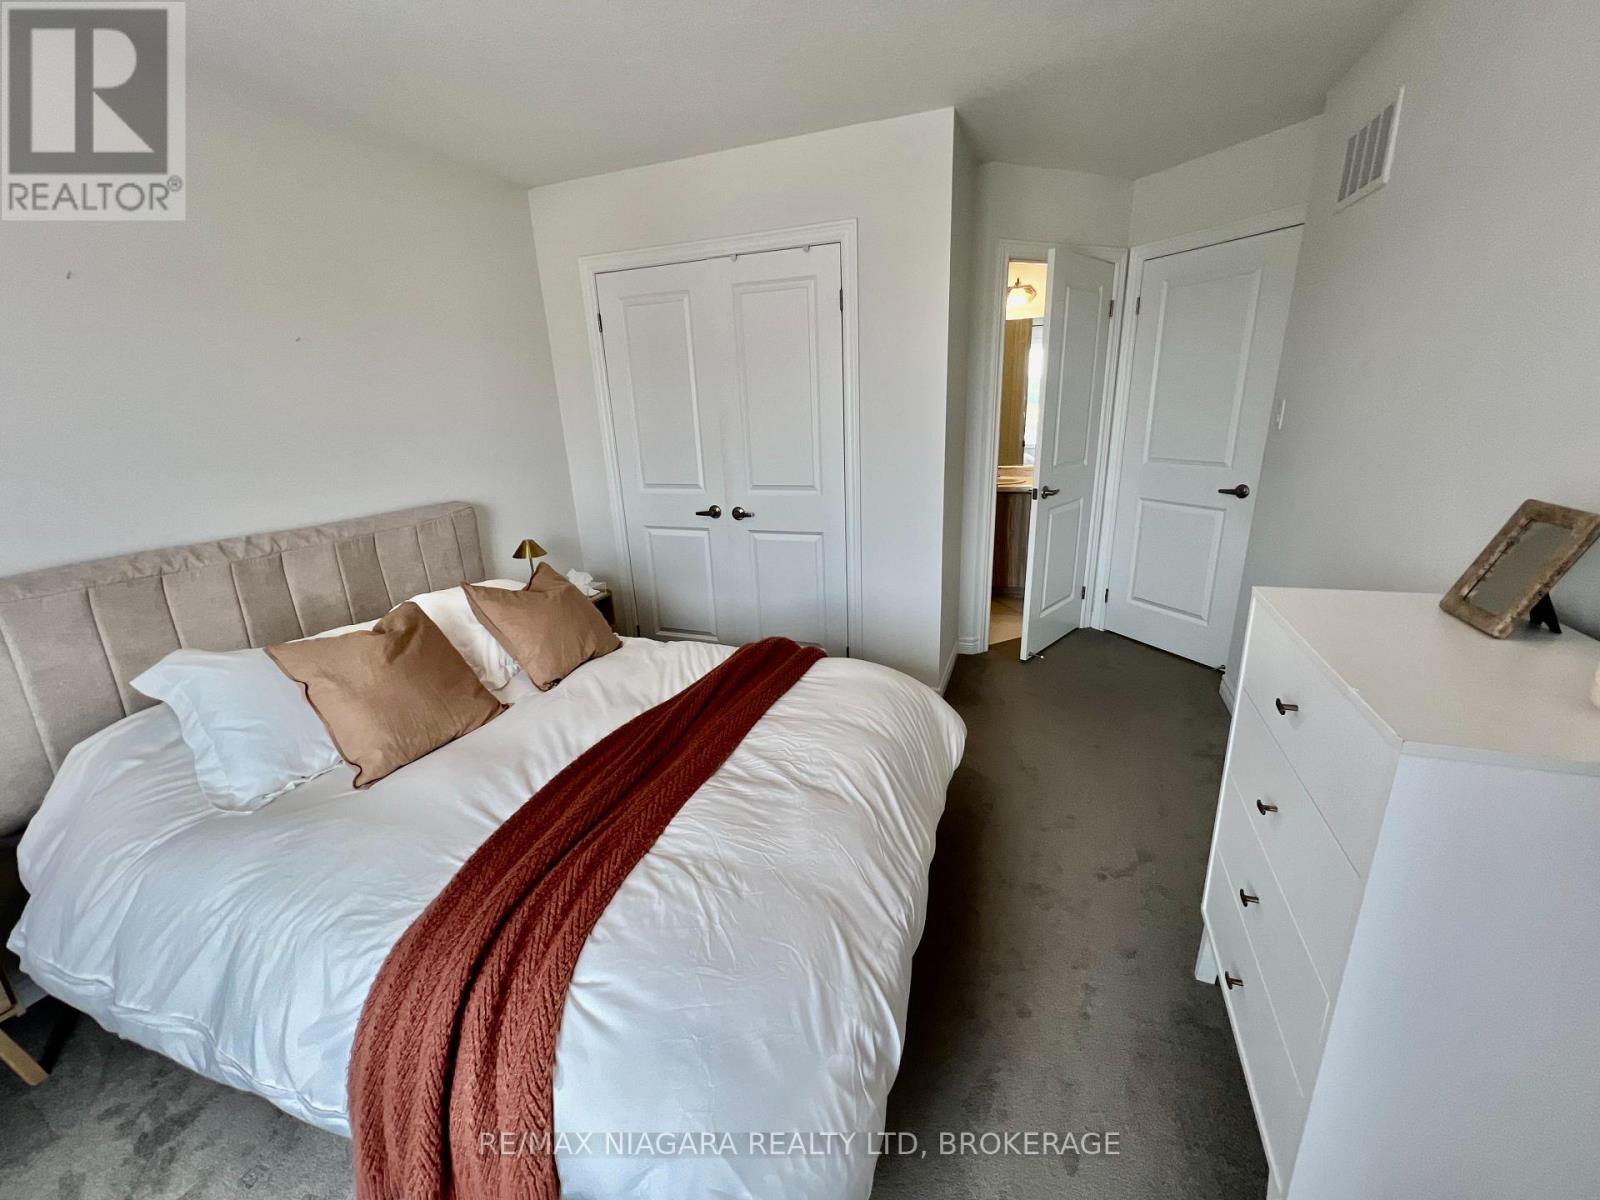
  • 48 - 96 Dryden Lane, Hamilton, Ontario  L8H 0B6 - Photo 23 - X13611024
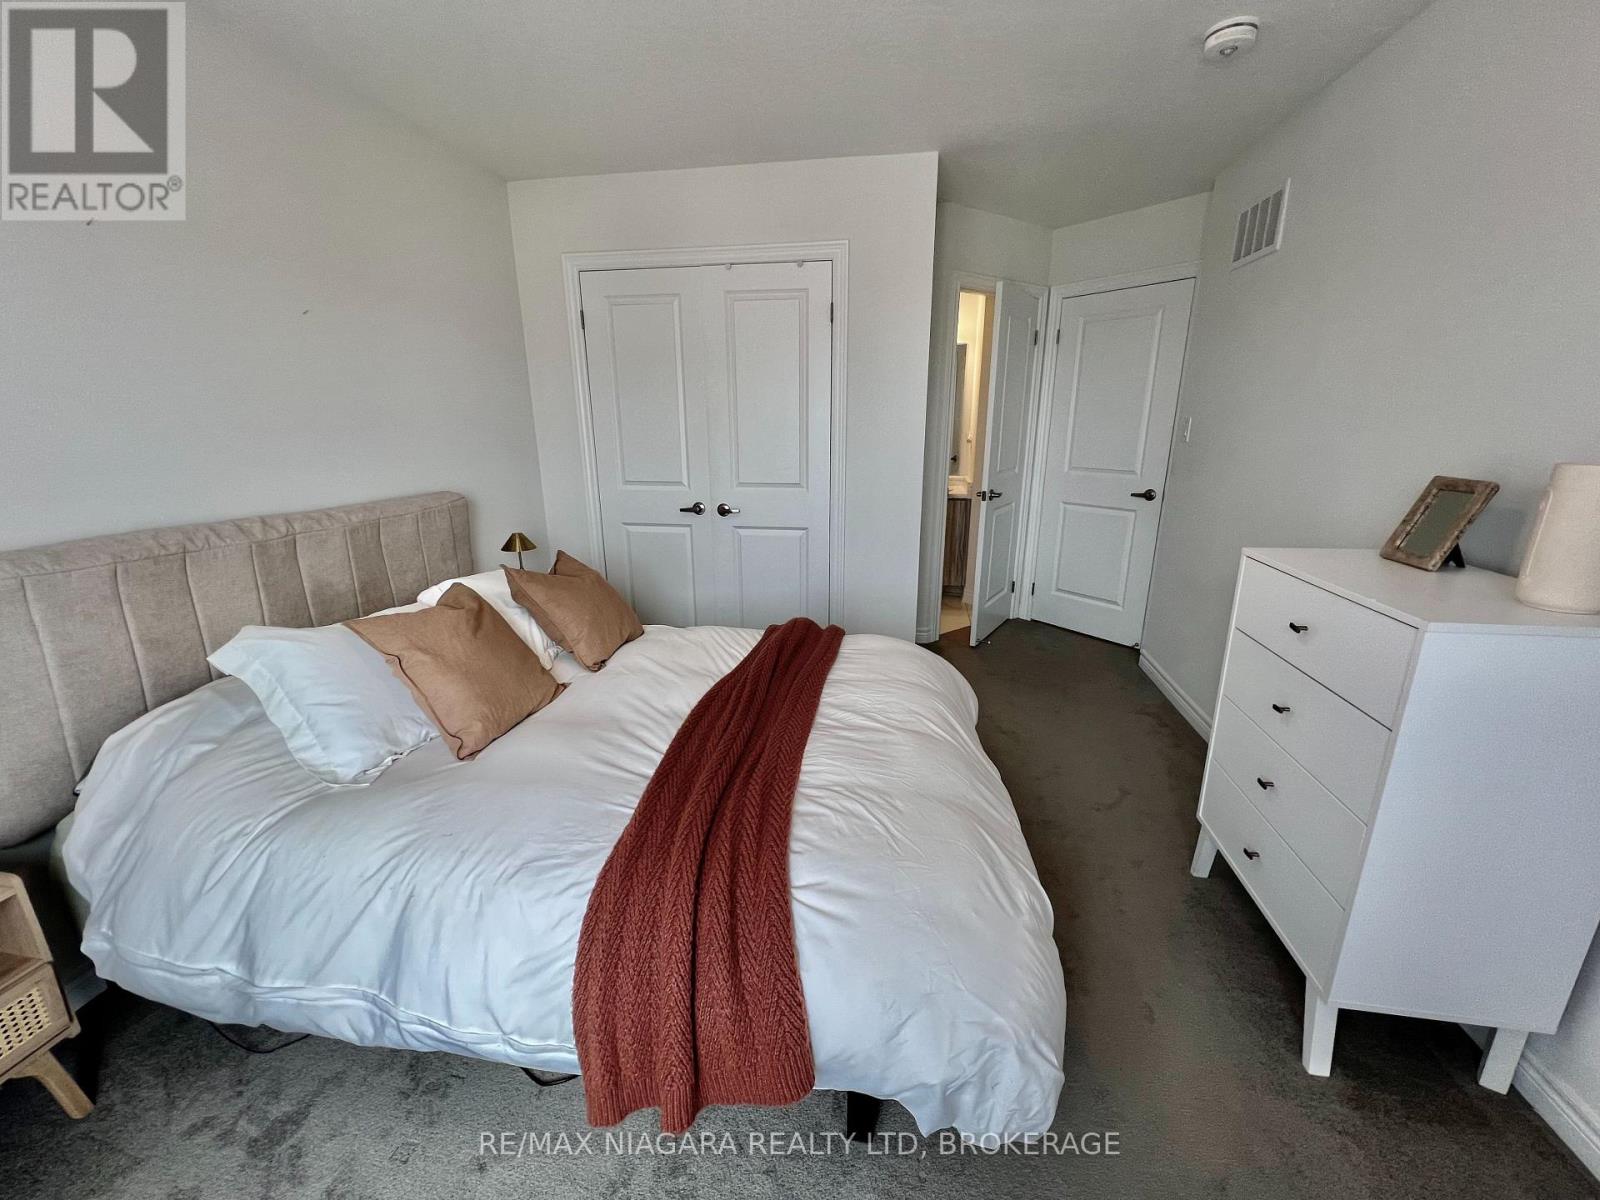
  • 48 - 96 Dryden Lane, Hamilton, Ontario  L8H 0B6 - Photo 24 - X13611024
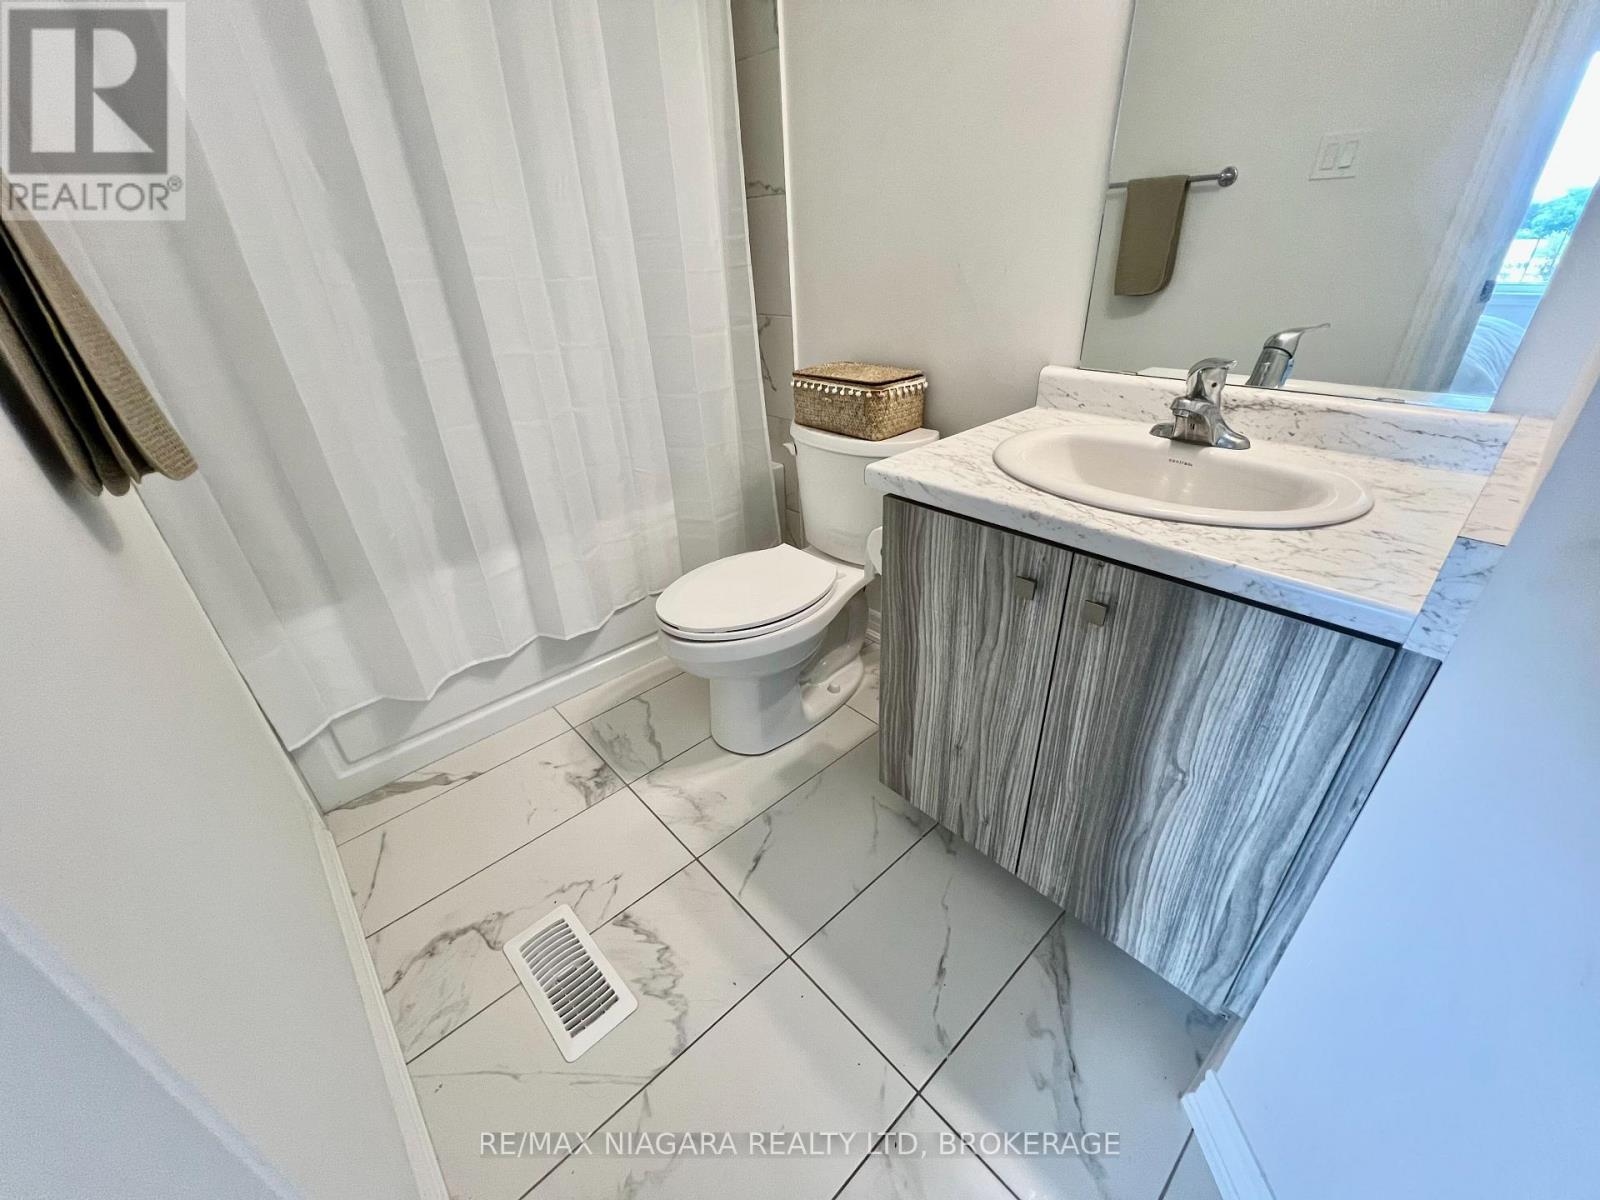
  • 48 - 96 Dryden Lane, Hamilton, Ontario  L8H 0B6 - Photo 25 - X13611024
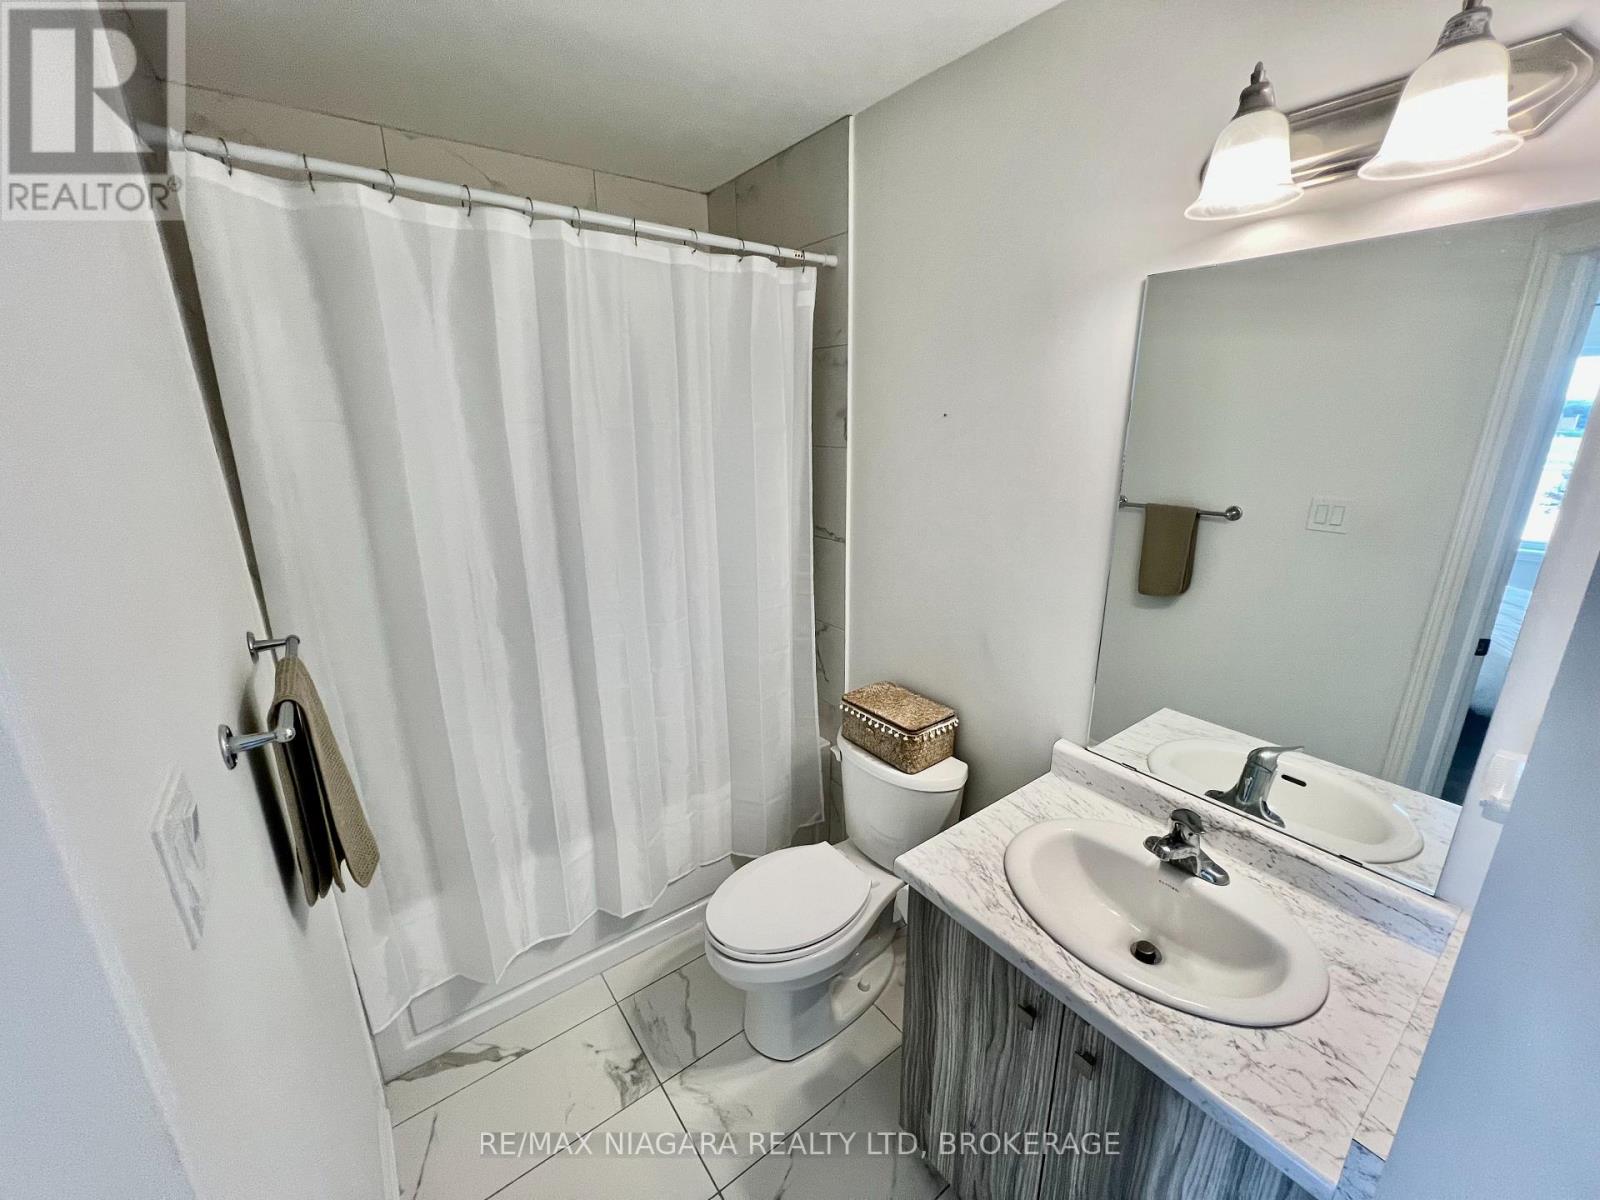
  • 48 - 96 Dryden Lane, Hamilton, Ontario  L8H 0B6 - Photo 26 - X13611024
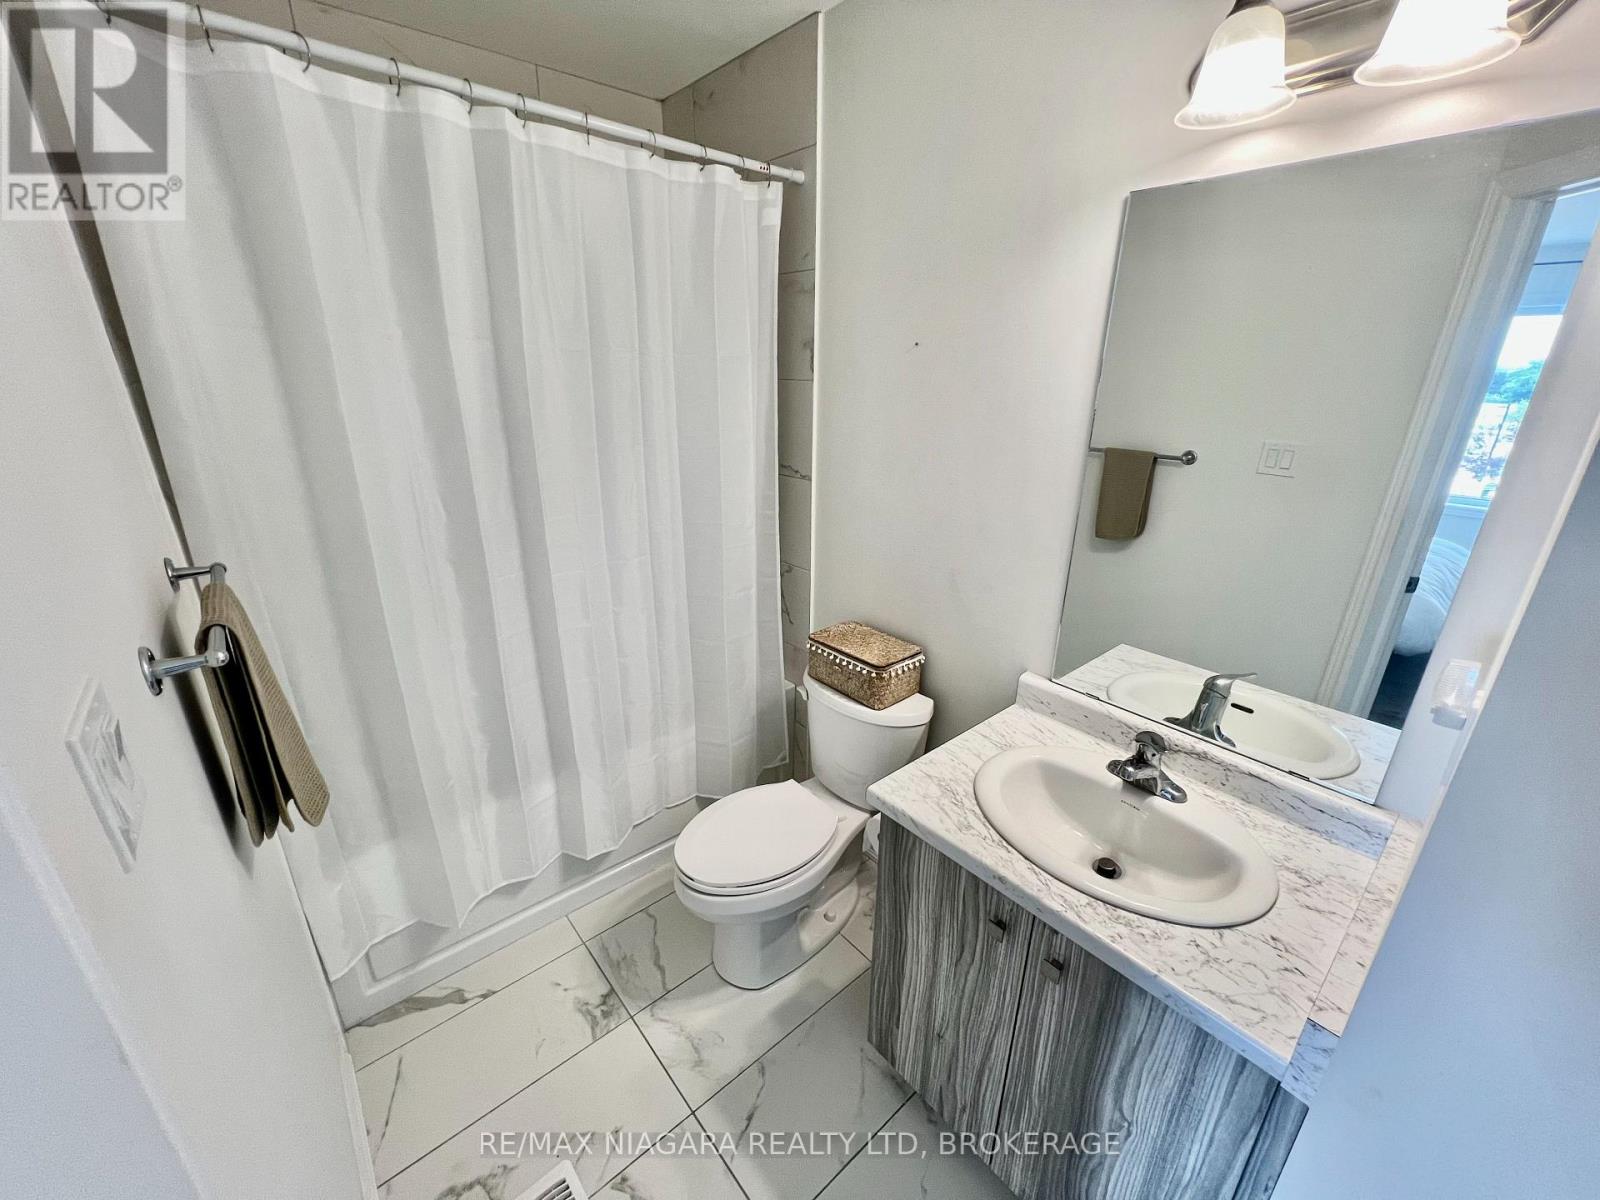
  • 48 - 96 Dryden Lane, Hamilton, Ontario  L8H 0B6 - Photo 27 - X13611024
  • 48 - 96 Dryden Lane, Hamilton, Ontario  L8H 0B6 - Photo 28 - X13611024
  • 48 - 96 Dryden Lane, Hamilton, Ontario  L8H 0B6 - Photo 29 - X13611024
  • 48 - 96 Dryden Lane, Hamilton, Ontario  L8H 0B6 - Photo 30 - X13611024
  • 48 - 96 Dryden Lane, Hamilton, Ontario  L8H 0B6 - Photo 31 - X13611024
  • 48 - 96 Dryden Lane, Hamilton, Ontario  L8H 0B6 - Photo 32 - X13611024
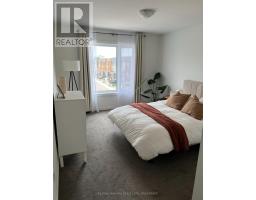
  • 48 - 96 Dryden Lane, Hamilton, Ontario  L8H 0B6 - Photo 33 - X13611024
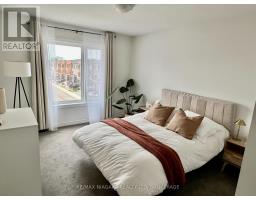
  • 48 - 96 Dryden Lane, Hamilton, Ontario  L8H 0B6 - Photo 34 - X13611024
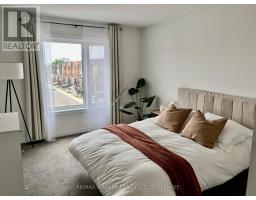
  • 48 - 96 Dryden Lane, Hamilton, Ontario  L8H 0B6 - Photo 35 - X13611024
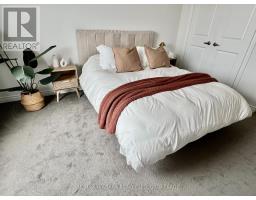
  • 48 - 96 Dryden Lane, Hamilton, Ontario  L8H 0B6 - Photo 36 - X13611024
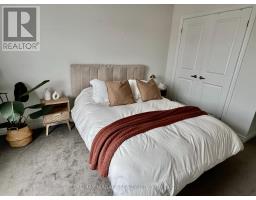
  • 48 - 96 Dryden Lane, Hamilton, Ontario  L8H 0B6 - Photo 37 - X13611024
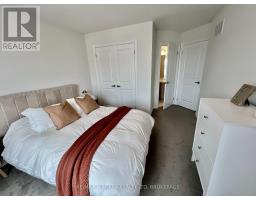
  • 48 - 96 Dryden Lane, Hamilton, Ontario  L8H 0B6 - Photo 38 - X13611024
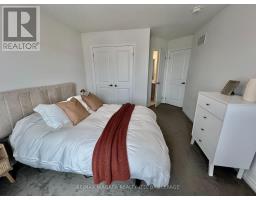
  • 48 - 96 Dryden Lane, Hamilton, Ontario  L8H 0B6 - Photo 39 - X13611024
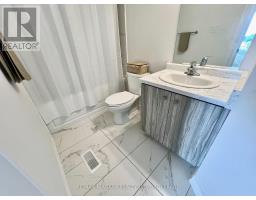
  • 48 - 96 Dryden Lane, Hamilton, Ontario  L8H 0B6 - Photo 40 - X13611024
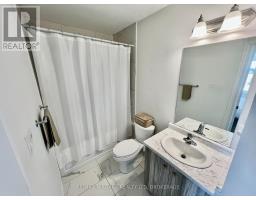
  • 48 - 96 Dryden Lane, Hamilton, Ontario  L8H 0B6 - Photo 41 - X13611024
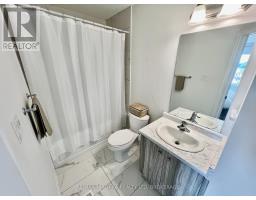
  • 48 - 96 Dryden Lane, Hamilton, Ontario  L8H 0B6 - Photo 42 - X13611024
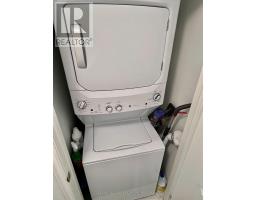
  • 48 - 96 Dryden Lane, Hamilton, Ontario  L8H 0B6 - Photo 43 - X13611024
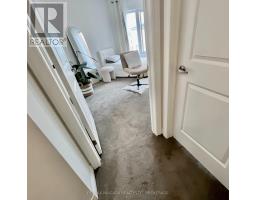
  • 48 - 96 Dryden Lane, Hamilton, Ontario  L8H 0B6 - Photo 44 - X13611024
  • 48 - 96 Dryden Lane, Hamilton, Ontario  L8H 0B6 - Photo 45 - X13611024
  • 48 - 96 Dryden Lane, Hamilton, Ontario  L8H 0B6 - Photo 46 - X13611024
  • 48 - 96 Dryden Lane, Hamilton, Ontario  L8H 0B6 - Photo 47 - X13611024
  • 48 - 96 Dryden Lane, Hamilton, Ontario  L8H 0B6 - Photo 48 - X13611024
  • 48 - 96 Dryden Lane, Hamilton, Ontario  L8H 0B6 - Photo 49 - X13611024
  • 48 - 96 Dryden Lane, Hamilton, Ontario  L8H 0B6 - Photo 50 - X13611024
2 Bedroom 3 Bathroom 1,200 - 1,399 sqft
Central Air Conditioning Forced Air

$517,500

Maintenance, Common Area Maintenance, Insurance, Parking

$115.92 Monthly

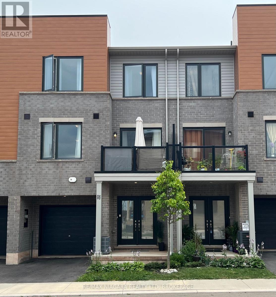
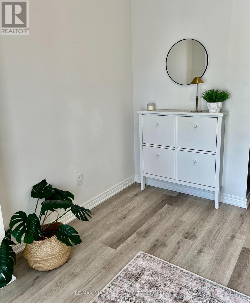
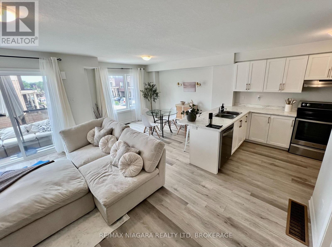
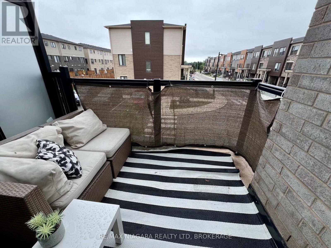
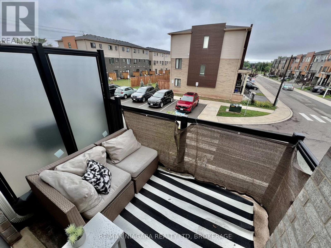
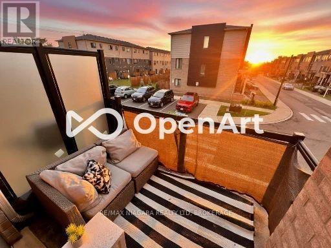
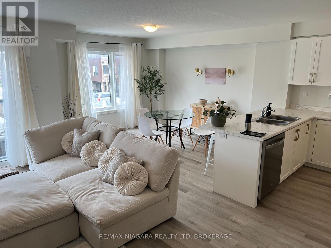
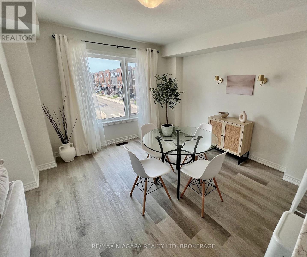
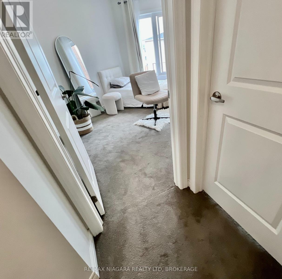
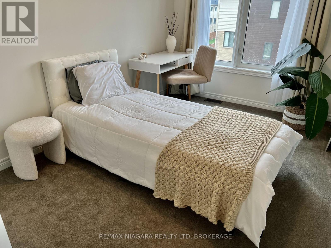
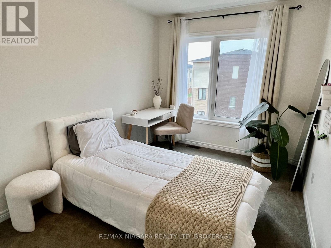
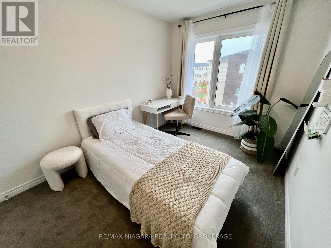
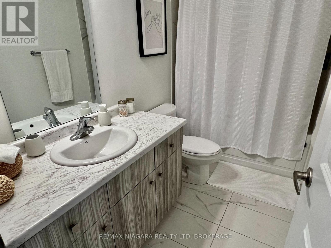
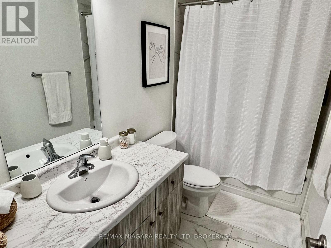
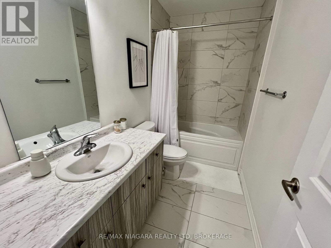
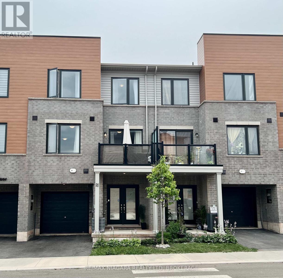
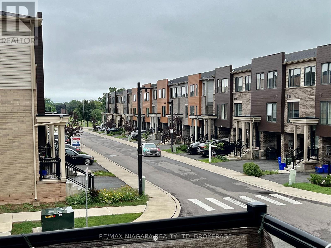
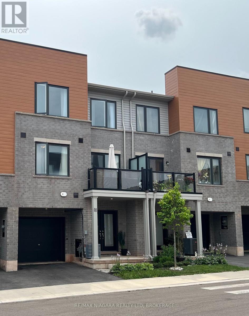
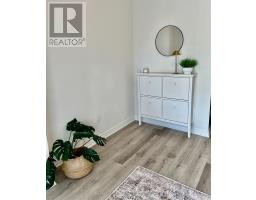
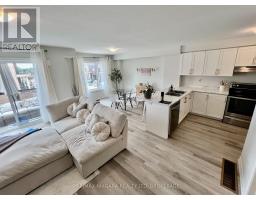
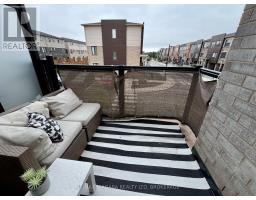
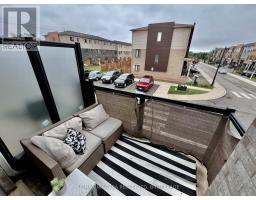
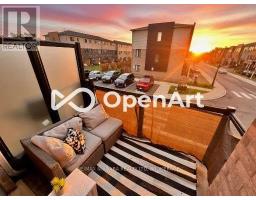
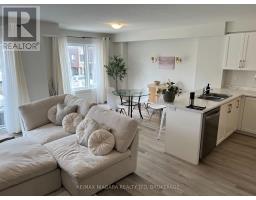
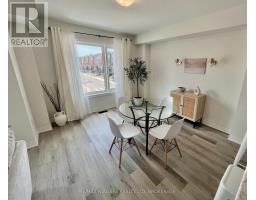
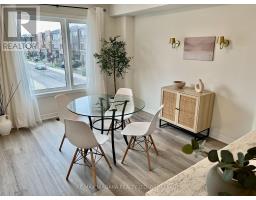
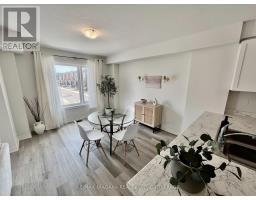
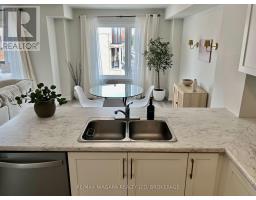
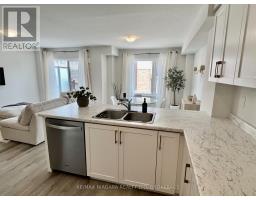
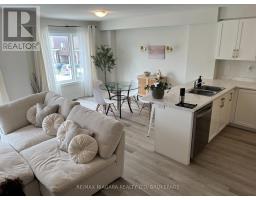
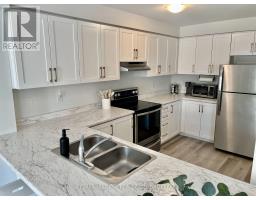
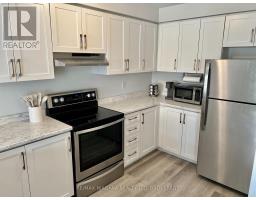
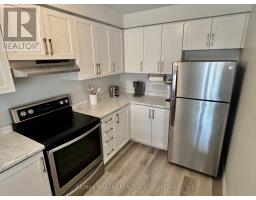
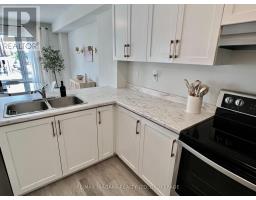
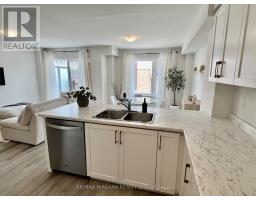
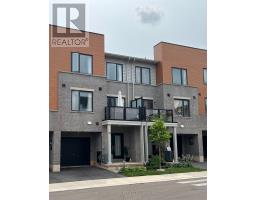
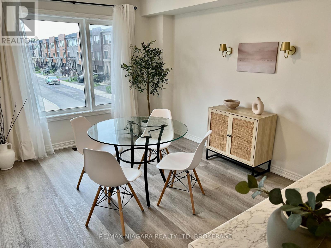

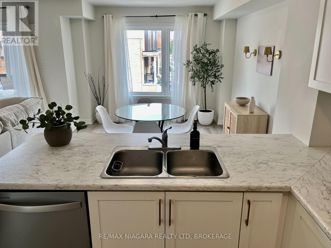
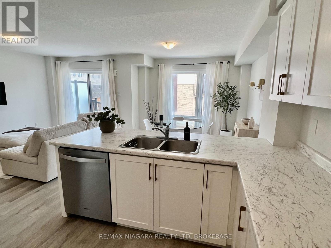
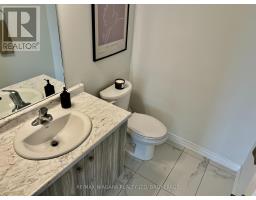
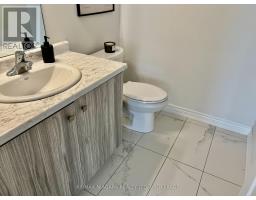
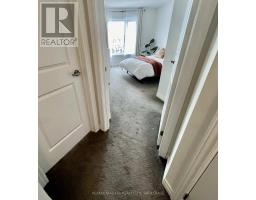
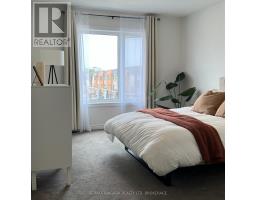
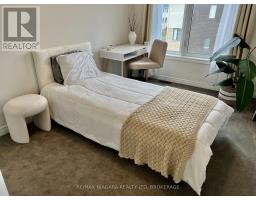
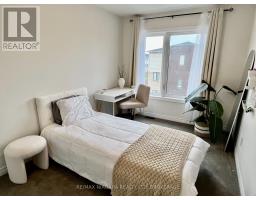
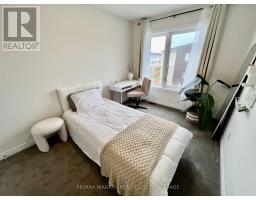
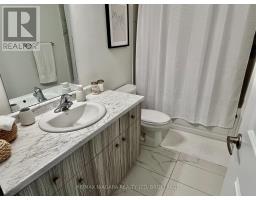
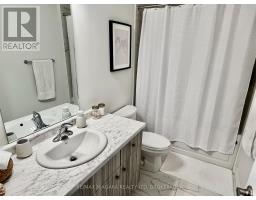
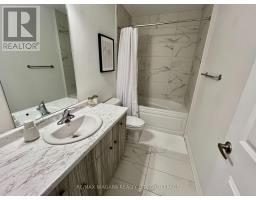
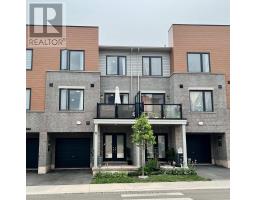
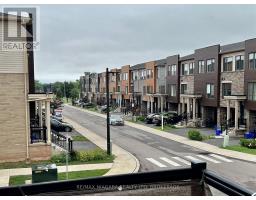
Welcome to modern low-maintenance living! This newer, spacious 3-story condo townhome in Hamilton's vibrant McQuesten neighbourhood is absolute perfection. Offering 2 generous bedrooms and 2.5 designer bathrooms, this sun-filled home features an open-concept layout designed for comfort and style. Enjoy a bright, open and spacious living and dining area with large windows, a contemporary kitchen , and well-proportioned bedrooms spread intelligently across the upper levels. Added convenience comes with your own private garage plus an extra parking space. Perfectly positioned and located just minutes from local parks, schools, Redhill Valley Parkway and Highway 8, Scenic Lake Ontario and the fantastic shopping and dining options at nearby Lime Ridge Mall. This property delivers unbeatable value for First-Time Buyers, Singles, Savvy Investors. and Down Sizers. This home is Move-in ready, has Low Maintenance Fees, Priced to sell and waiting for you-so book your private tour today! Note: You can view the Sunrise, park and open space from this balcony here at #96 while most other balconies view a brick wall. This unit has scenic sunrise views and is definitely your best choice! (id:41589)
Map

Open House

This property has open houses!

August
9
Sunday
Starts at:

2:30 pm

Ends at:

4:30 pm

Property Details

MLS® Number X13611024
Property Type Single Family
Community Name McQuesten
Community Features Pets Allowed With Restrictions
Equipment Type Water Heater
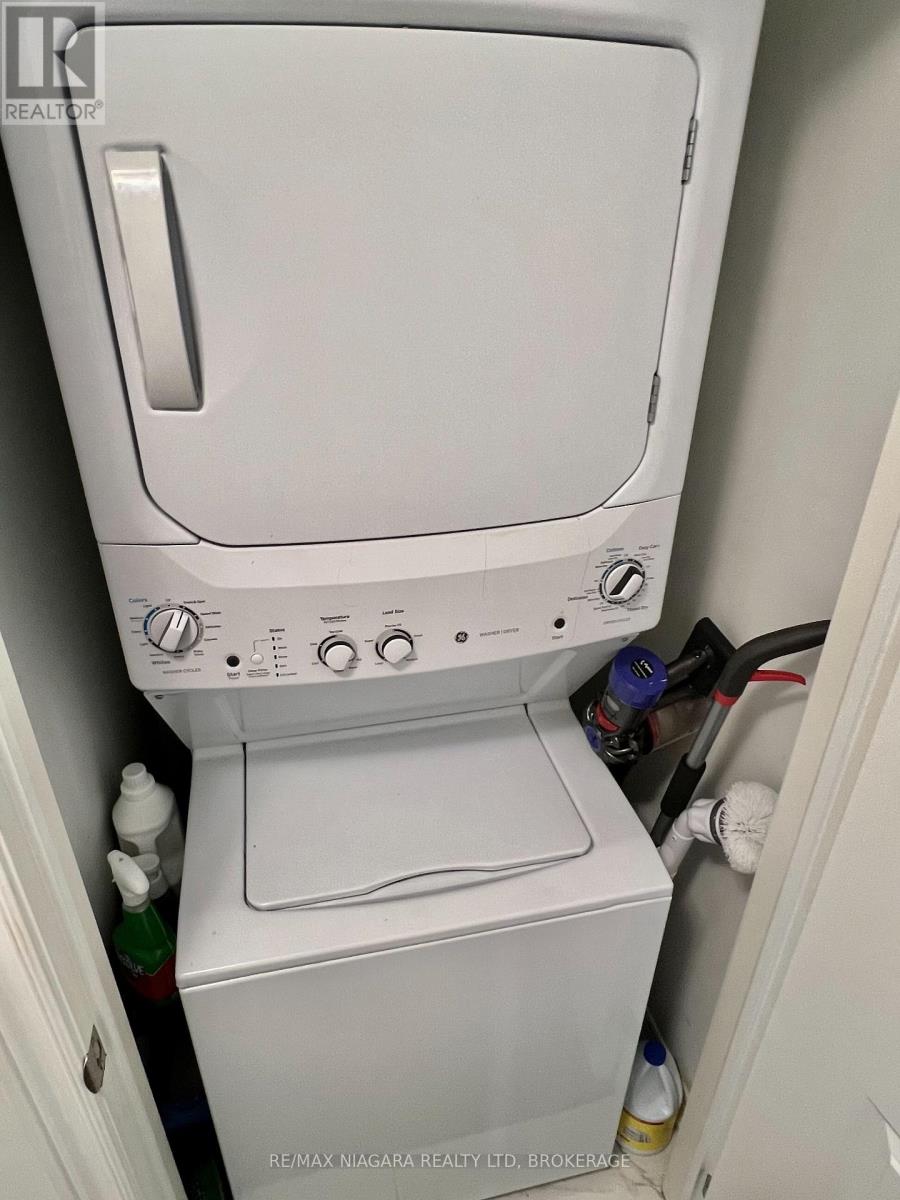
Features Balcony, In Suite Laundry
Parking Space Total 2
Rental Equipment Type Water Heater

Building

Bathroom Total 3
Bedrooms Above Ground 2
Bedrooms Total 2
Amenities Separate Electricity Meters
Appliances Water Heater
Basement Type None
Cooling Type Central Air Conditioning
Exterior Finish Brick, Vinyl Siding
Half Bath Total 1
Heating Fuel Natural Gas
Heating Type Forced Air
Stories Total 3
Size Interior 1,200 - 1,399 Sqft
Type Row / Townhouse

Parking

Attached Garage
Garage

Land

Acreage No

Rooms

Level Type Length Width Dimensions
Second Level Dining Room 4.05 m 3.8 m 4.05 m x 3.8 m
Second Level Living Room 6.83 m 2.65 m 6.83 m x 2.65 m
Second Level Kitchen 3.8 m 3.8 m 3.8 m x 3.8 m
Second Level Bathroom 2 m 2 m 2 m x 2 m
Third Level Primary Bedroom 3.27 m 5.08 m 3.27 m x 5.08 m
Third Level Bathroom 2 m 2 m 2 m x 2 m
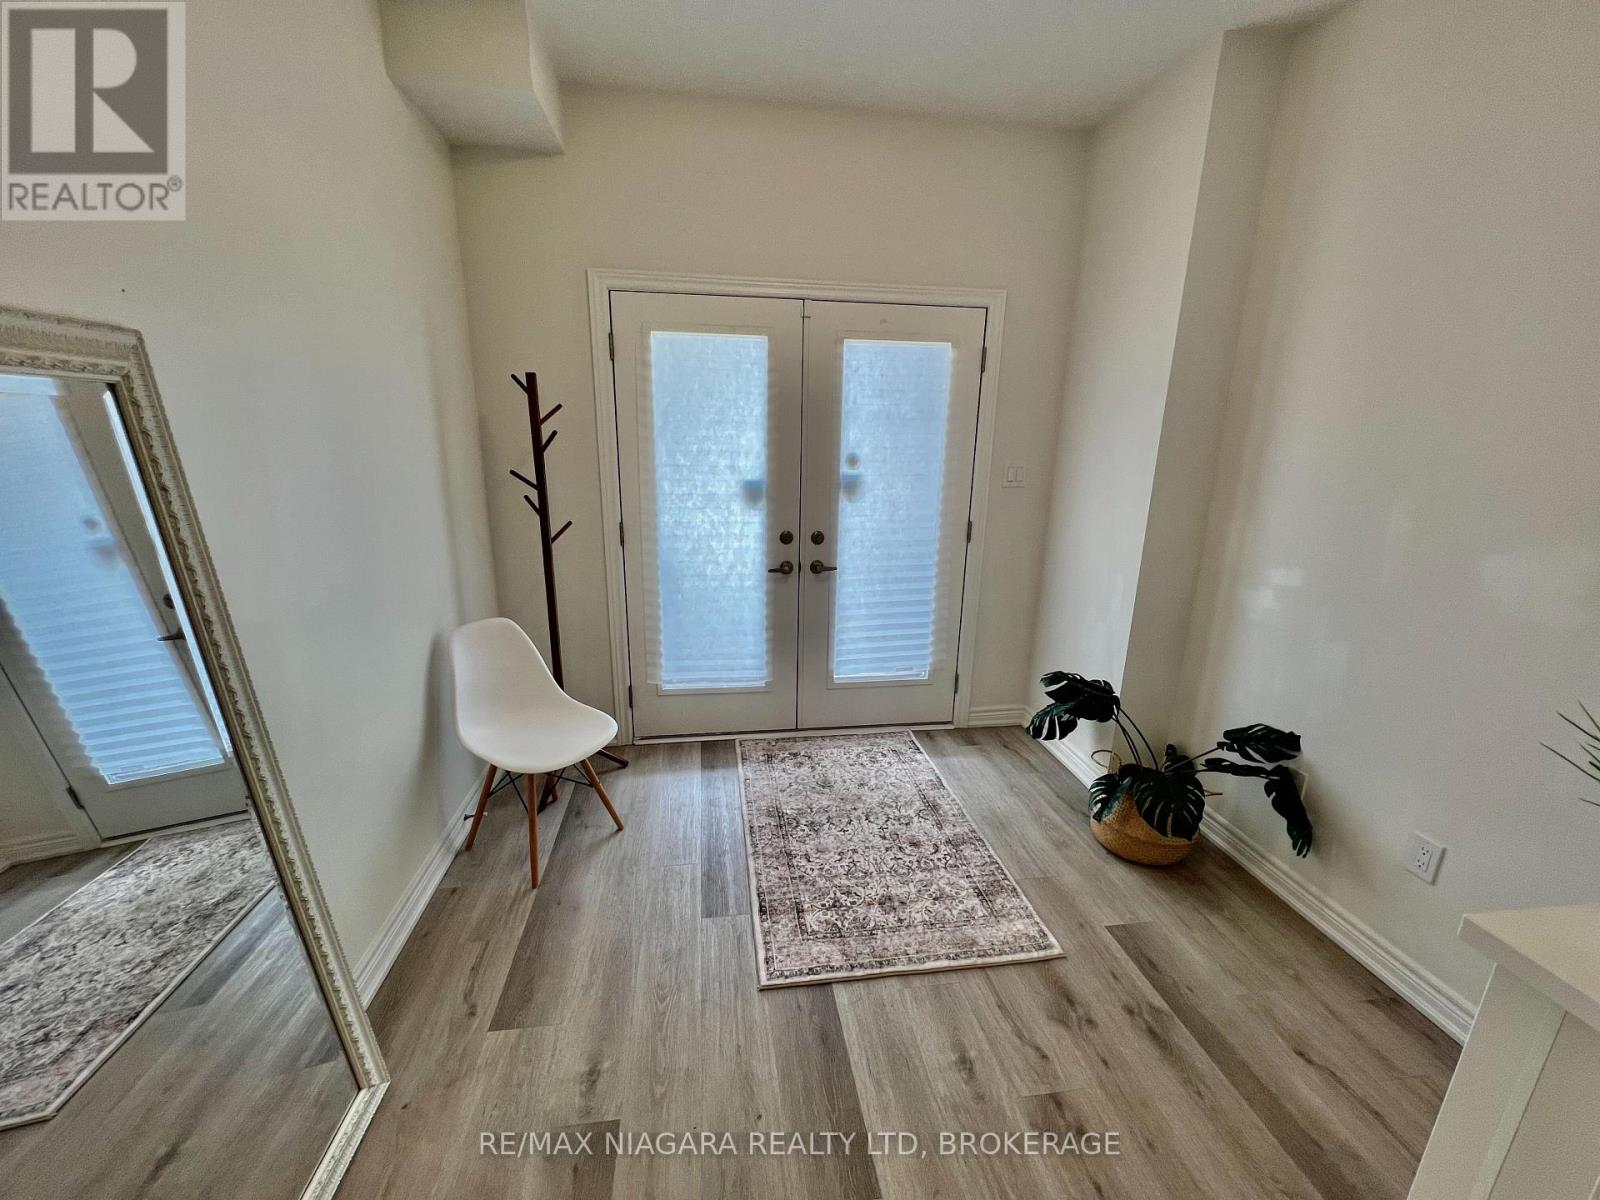
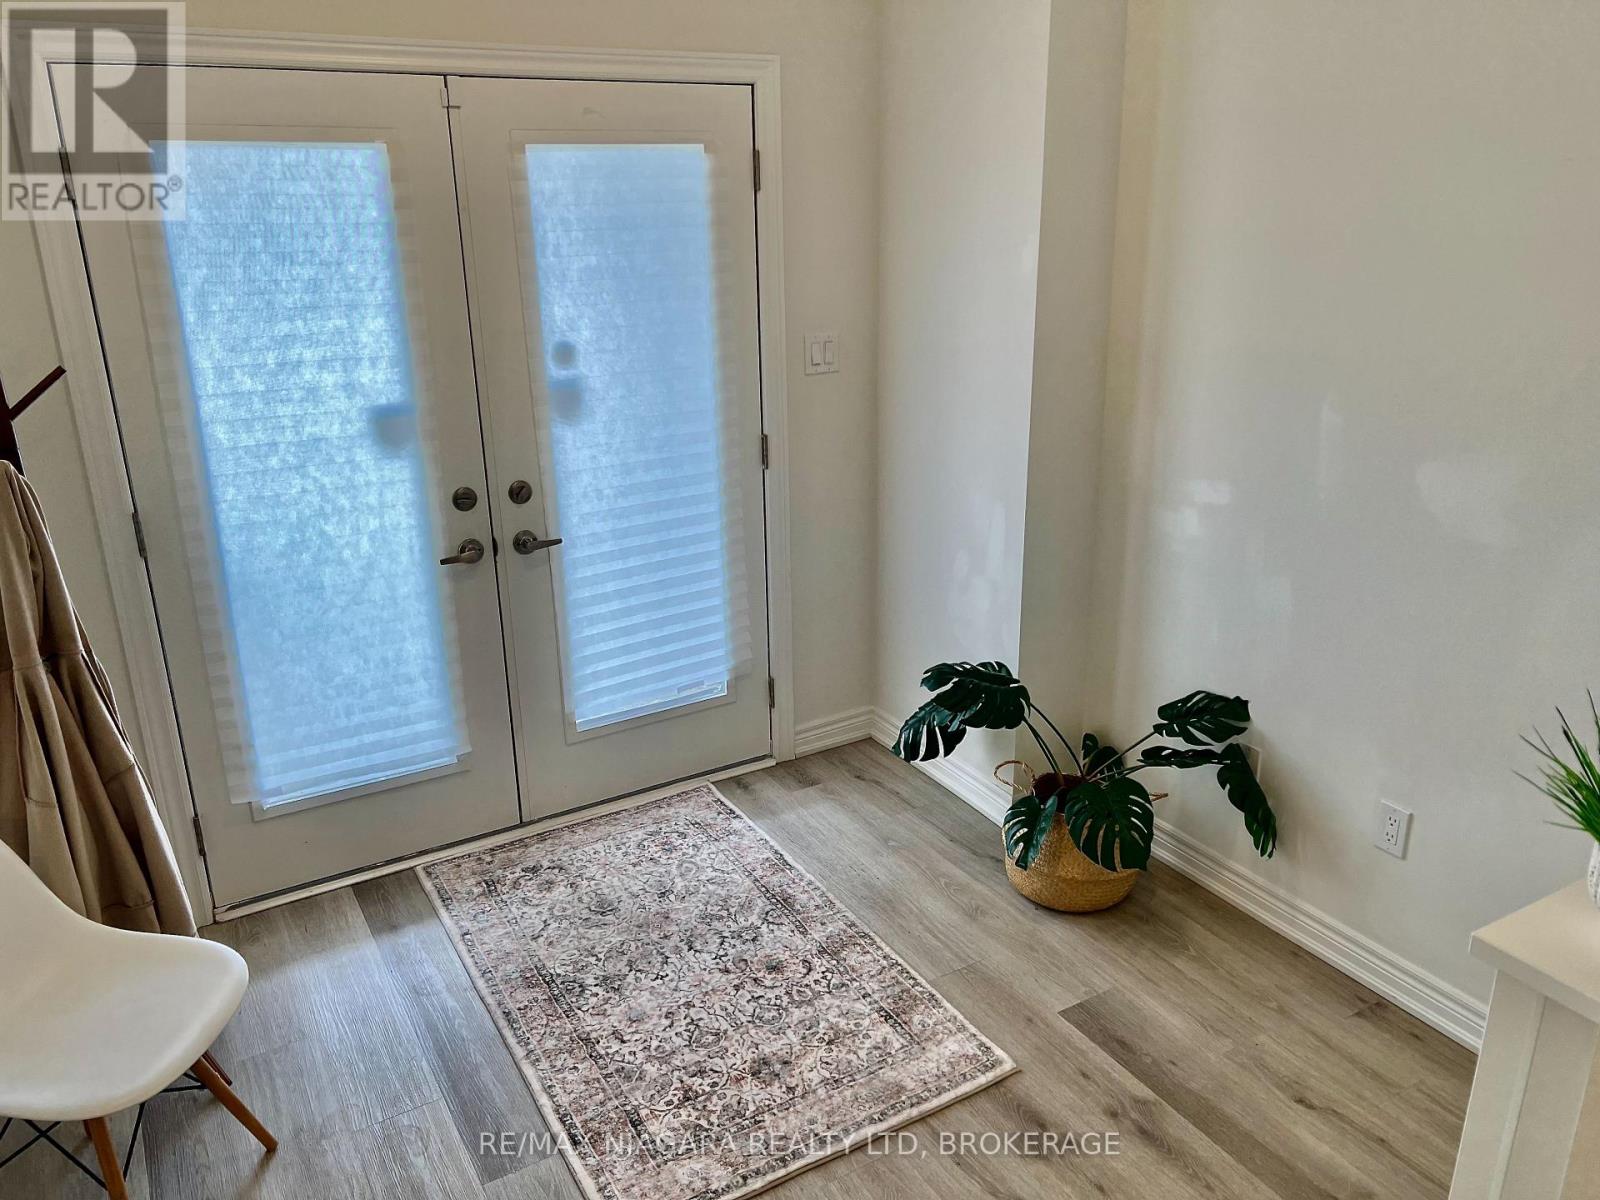
Ground Level Foyer 6.83 m 2.78 m 6.83 m x 2.78 m
Ground Level Utility Room 2 m 2 m 2 m x 2 m
  • Aerial

https://www.realtor.ca/real-estate/30085218/48-96-dryden-lane-hamilton-mcquesten-mcquesten

Patrick Delduca
Broker

(905) 351-6888

RE/MAX Niagara Realty Ltd, Brokerage
5627 Main St
Niagara Falls, Ontario L2G 5Z3

(905) 356-9600
(905) 374-0241
www.remaxniagara.ca/

Powered by: REALTOR.ca
This REALTOR.ca listing content is owned and licensed by REALTOR® members of The Canadian Real Estate Association

The trademarks REALTOR®, REALTORS®, and the REALTOR® logo are controlled by The Canadian Real Estate Association (CREA) and identify real estate professionals who are members of CREA. The trademarks MLS®, Multiple Listing Service® and the associated logos are owned by The Canadian Real Estate Association (CREA) and identify the quality of services provided by real estate professionals who are members of CREA. The trademark DDF® is owned by The Canadian Real Estate Association (CREA) and identifies CREA's Data Distribution Facility (DDF®)


August 05 2026 11:51:49

Niagara Association of REALTORS®

RE/MAX Niagara Realty Ltd, Brokerage

RealtyPress WordPress CREA DDF® Plugin

RE/MAX Garden City Realty Inc., Brokerage - Each Office Independently Owned and Operated - Design By Center Stage Creative
  • Welcome
  • About Me
  • Listings
  • Featured
  • Sold
  • Videos
  • Links
  • Contact
JORDAN CLARK