

4627 Jepson Street Niagara Falls, Ontario L2E 1J5
$413,000
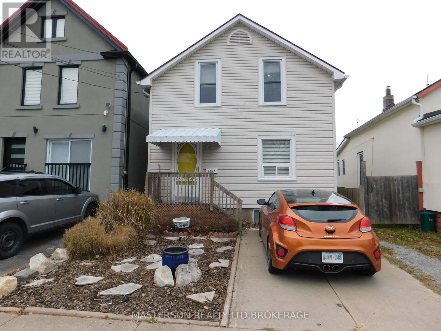
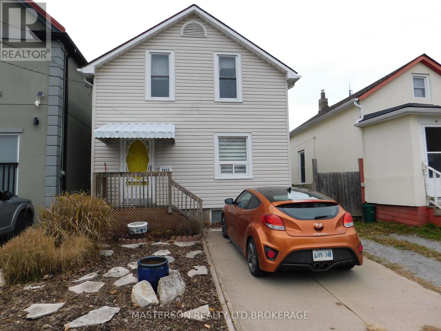
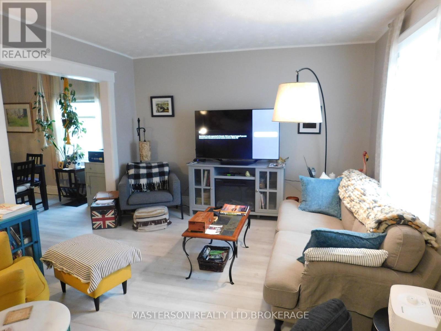
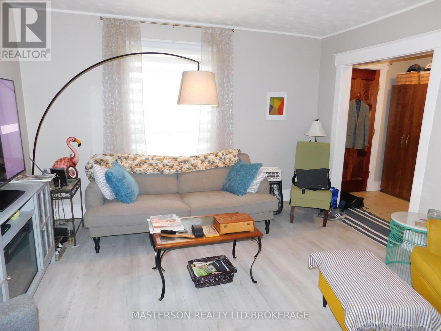
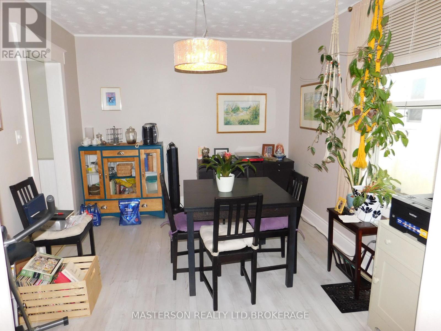
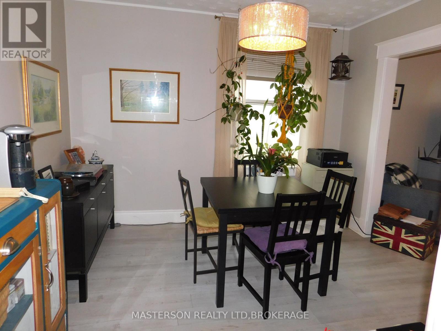
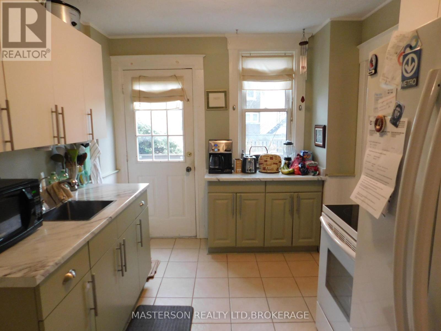
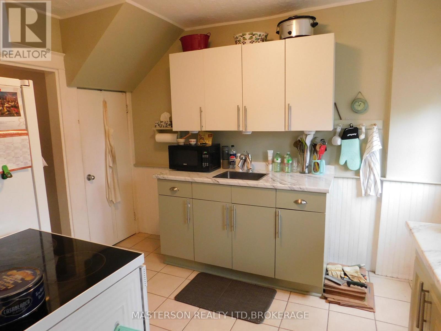
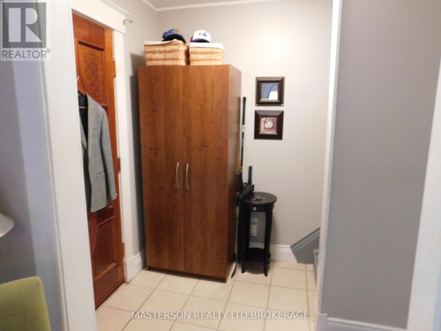
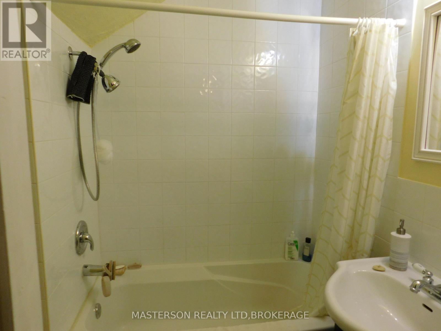
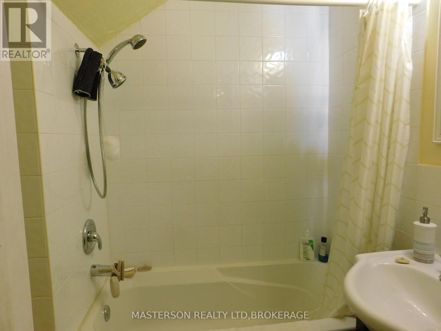
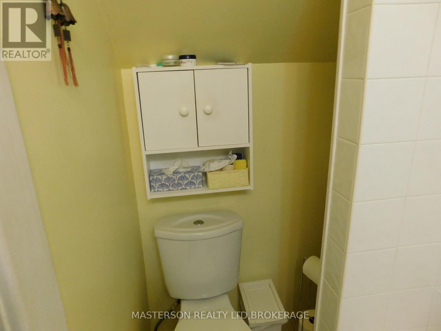
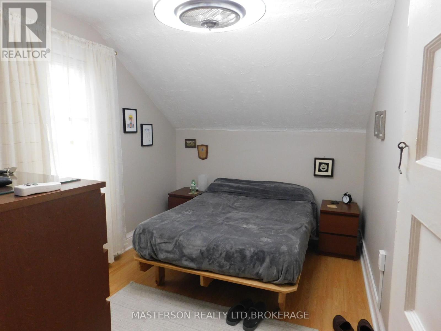
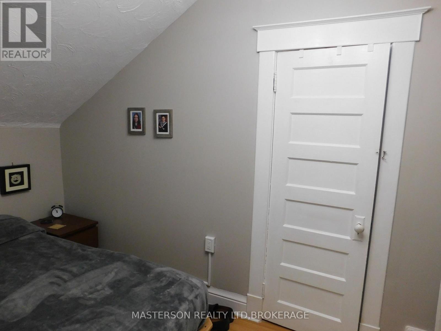
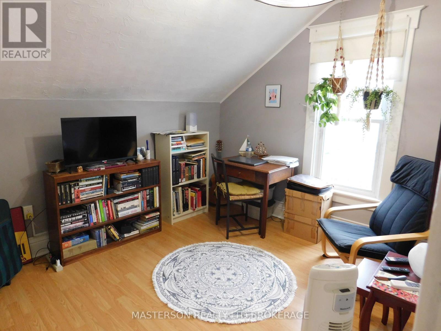
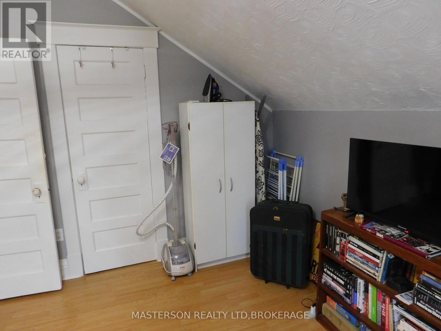
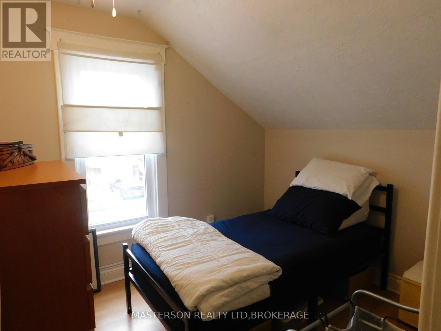
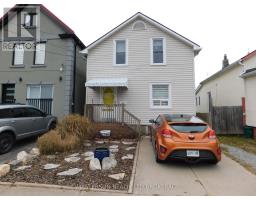
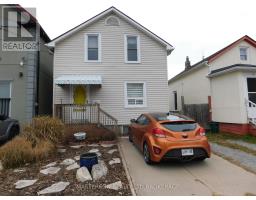
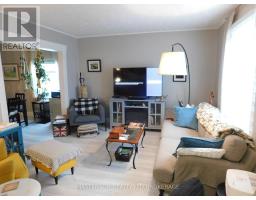
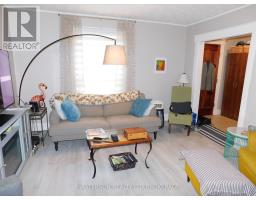
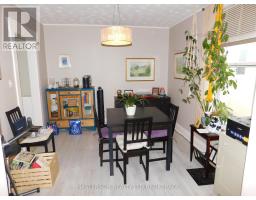
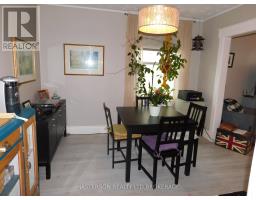
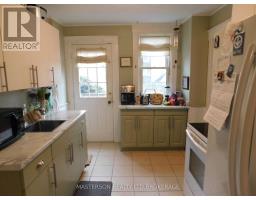
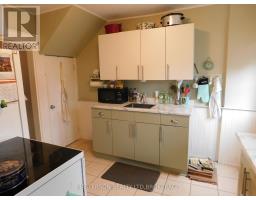
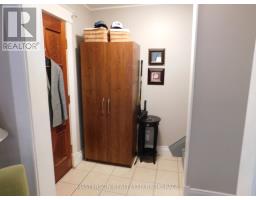
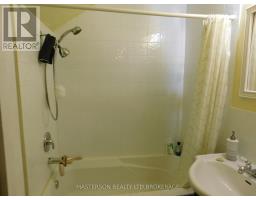
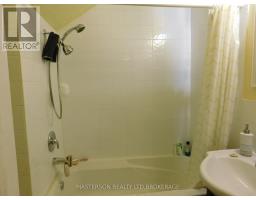
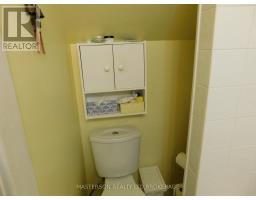
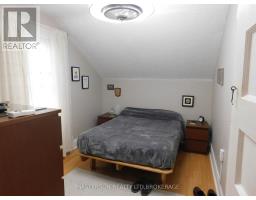
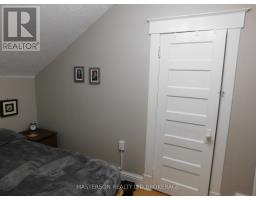
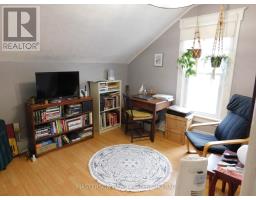
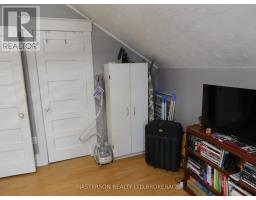
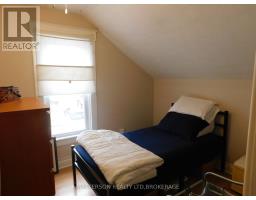
NICELY UPDATED AND WELL MAINTAINED 3 BEDROOM TWO STORY, IN THE DOWNTOWN AREA. THIS HOME SITS ON A QUIET STREET. THE FIRST FLOOR FEATURES AN UPDATED LIVING ROOM AND DINING AREA, WITH NEWER FLOORS AND NEWER WINDOWS. THE KITCHEN HAS UPDATED CABINETS AND COUNTERTOPS. A DOOR IN THE KITCHEN ALLOWS FOR ACCESS TO THE BACKYARD DECK AND FENCED YARD. THE UPPER LEVEL FEATURES 3 GOOD SIZED BEDROOMS AND A FOUR PIECE BATH. THE FLOORING AND WINDOWS ON THE UPPER LEVEL HAVE ALSO BEEN UPDATED. SITUATED CLOSE TO SHOPPING, SCHOOLS, CHURCHS, ENTERTAINMENT, AND HIGHWY ACCESS. GREAT FOR A YOUNG FAMILY OR FOR DOWN SIZING. THIS WOULD BE AN IDEAL INVESTMENT RENTAL PROPERTY, ITS MOVE IN READY. (id:41589)
Property Details
| MLS® Number | X12589790 |
| Property Type | Single Family |
| Community Name | 210 - Downtown |
| Equipment Type | Water Heater, Air Conditioner, Furnace |
| Features | Carpet Free |
| Parking Space Total | 1 |
| Rental Equipment Type | Water Heater, Air Conditioner, Furnace |
| Structure | Shed |
Building
| Bathroom Total | 1 |
| Bedrooms Above Ground | 3 |
| Bedrooms Total | 3 |
| Age | 100+ Years |
| Appliances | Water Meter, Dryer, Stove, Washer, Refrigerator |
| Basement Type | Full |
| Construction Style Attachment | Detached |
| Cooling Type | Central Air Conditioning |
| Exterior Finish | Vinyl Siding |
| Foundation Type | Block |
| Heating Fuel | Natural Gas |
| Heating Type | Forced Air |
| Stories Total | 2 |
| Size Interior | 700 - 1,100 Sqft |
| Type | House |
| Utility Water | Municipal Water |
Parking
| No Garage |
Land
| Acreage | No |
| Sewer | Sanitary Sewer |
| Size Depth | 75 Ft ,9 In |
| Size Frontage | 25 Ft |
| Size Irregular | 25 X 75.8 Ft |
| Size Total Text | 25 X 75.8 Ft |
| Zoning Description | R1 |
Rooms
| Level | Type | Length | Width | Dimensions |
|---|---|---|---|---|
| Second Level | Bedroom | 3.49 m | 2.62 m | 3.49 m x 2.62 m |
| Second Level | Bedroom 2 | 2.51 m | 2.92 m | 2.51 m x 2.92 m |
| Second Level | Bedroom 3 | 2.9 m | 3.67 m | 2.9 m x 3.67 m |
| Second Level | Bathroom | 2.15 m | 1.84 m | 2.15 m x 1.84 m |
| Main Level | Dining Room | 3.1 m | 3.05 m | 3.1 m x 3.05 m |
| Main Level | Living Room | 3.72 m | 3.64 m | 3.72 m x 3.64 m |
| Main Level | Kitchen | 2.72 m | 3.33 m | 2.72 m x 3.33 m |
Utilities
| Cable | Installed |
| Electricity | Installed |
| Sewer | Installed |
https://www.realtor.ca/real-estate/29150524/4627-jepson-street-niagara-falls-downtown-210-downtown

Dennis Milani
Salesperson
4410 Beechwood Rd
Niagara Falls, Ontario L2H 0R3
(905) 358-5656
www.mastersonrealty.ca/

The trademarks REALTOR®, REALTORS®, and the REALTOR® logo are controlled by The Canadian Real Estate Association (CREA) and identify real estate professionals who are members of CREA. The trademarks MLS®, Multiple Listing Service® and the associated logos are owned by The Canadian Real Estate Association (CREA) and identify the quality of services provided by real estate professionals who are members of CREA. The trademark DDF® is owned by The Canadian Real Estate Association (CREA) and identifies CREA's Data Distribution Facility (DDF®)
July 13 2026 11:53:37
Niagara Association of REALTORS®
Masterson Realty Ltd,brokerage