

46 Andrea Drive St. Catharines, Ontario L2S 3N8
$529,900
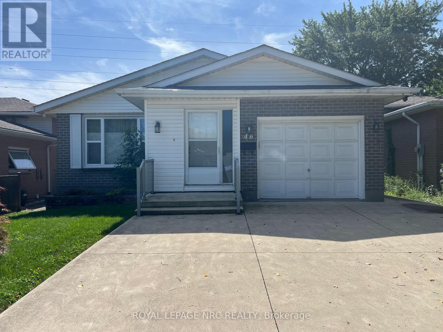
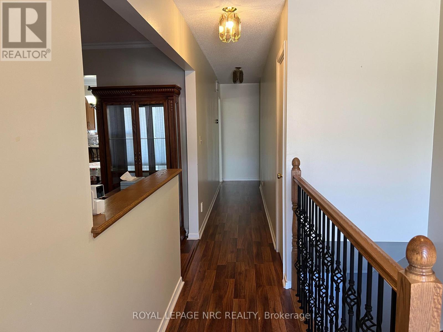
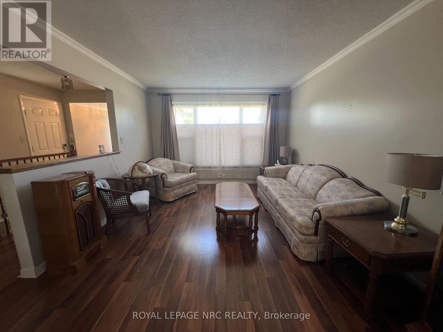
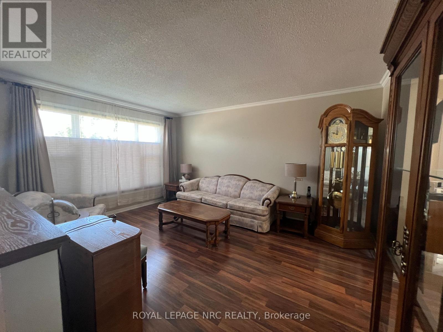
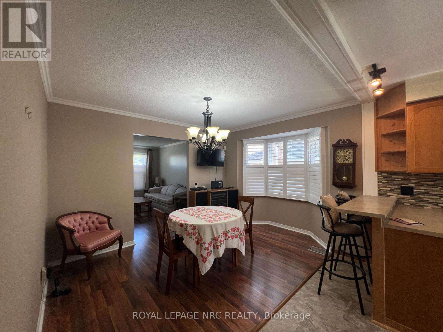
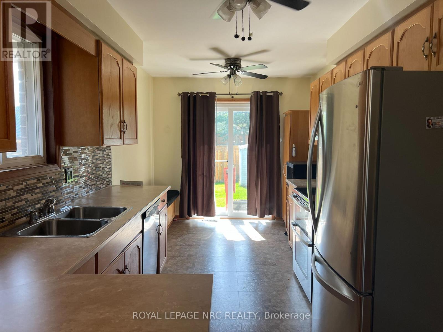
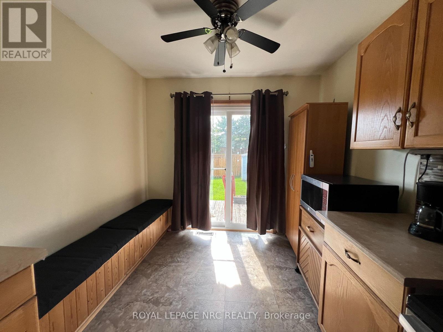
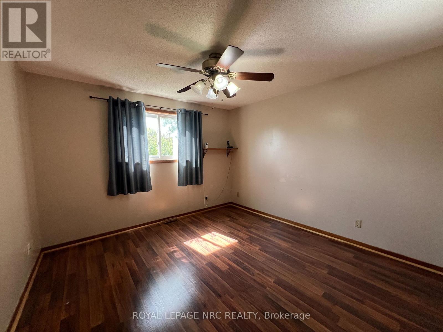
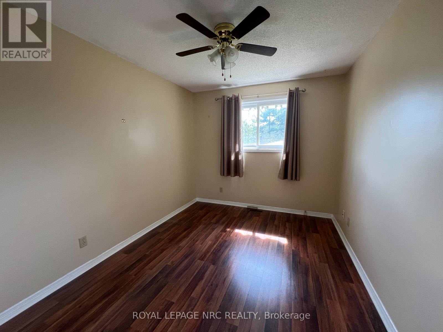
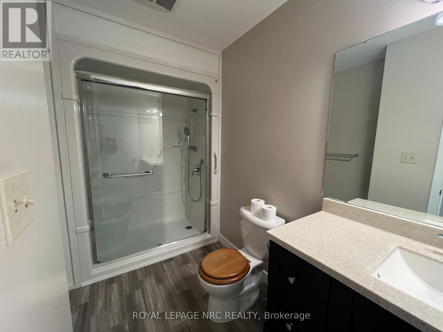
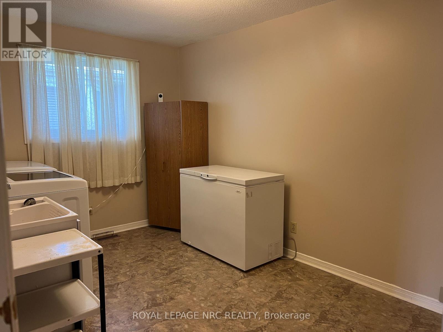
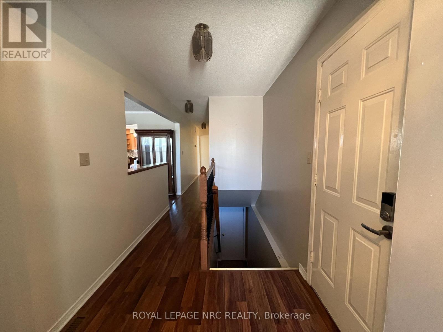
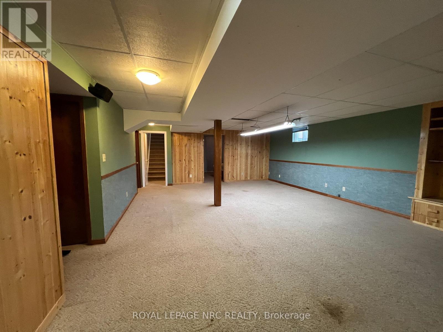
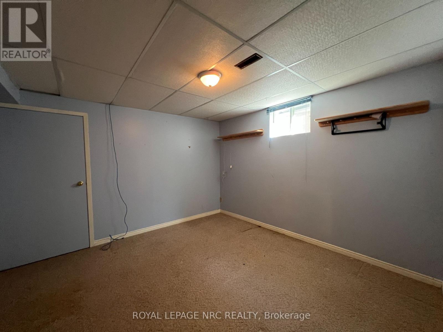
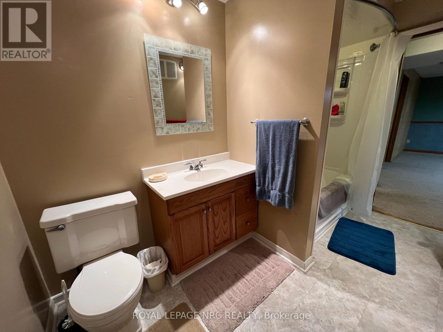
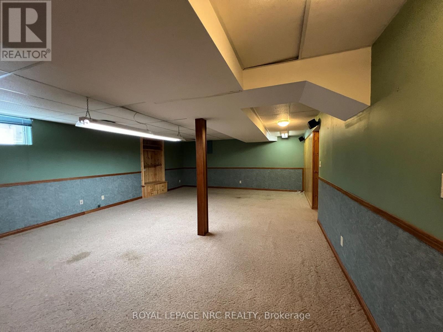
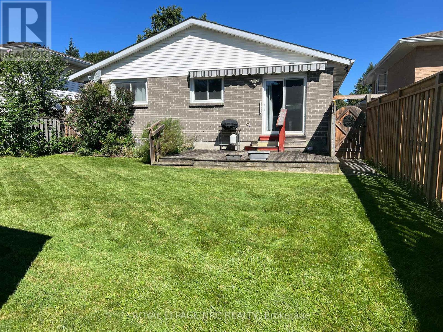
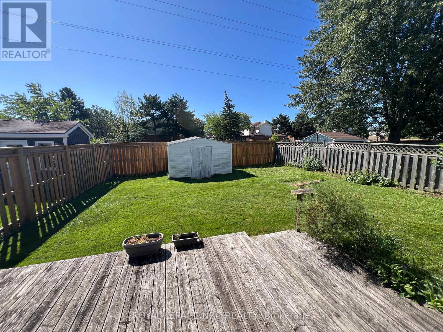
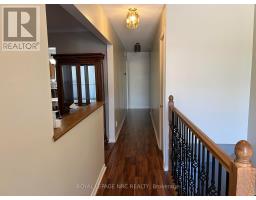
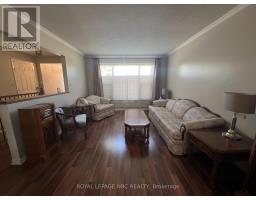
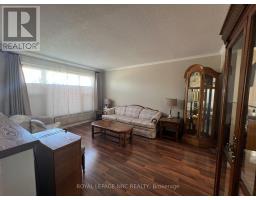
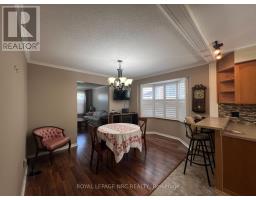
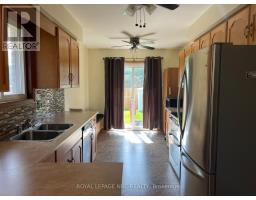
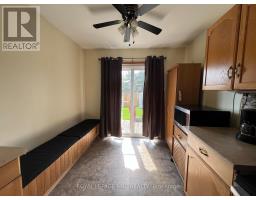
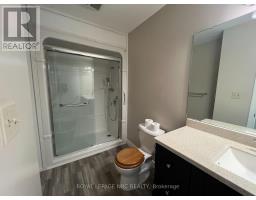
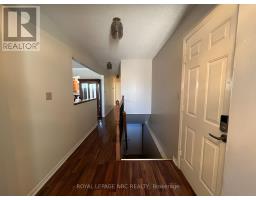
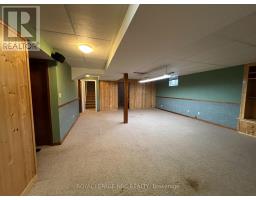
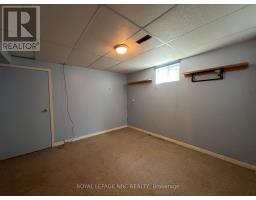
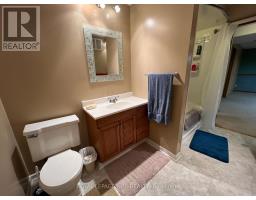
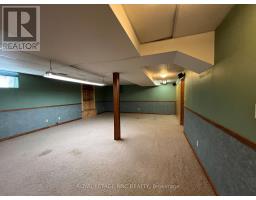
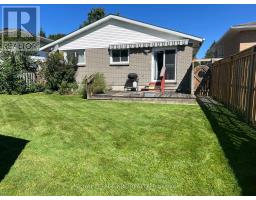
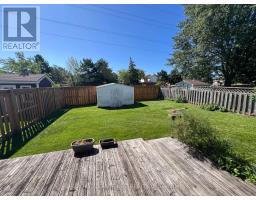
LOOK NO FURTHER CLASSIC BUNGALOW WITH STYLE!SPACIOUS LIVING IN QUIET FAMILY NEIGHBOURHOOD.WELL MAINTAINED THIS 3 BEDROOMHAS LARGE LIVING ROOM AND DINING ROOM PLUS THE KITCHEN HAS DINETTE AND BREAKFAST BAR.PATIO DOORS FROM DINETTE TO DECK AND LOVELY FENCED YARD THAT BACKS ONTO GREEN AREA.THE LOWER LEVEL IS COMPLETLY FINISHED WITH 26FT RECREATION ROOM WITH BAR,2 BEDROOMS,4PCE BATHROOM GREAT IN-LAW POTENTIAL.ATTACHED GARAGE AND DOUBLE CONCRETE DRIVEWAY COMPLETES THE OUTSTANDING VALUE TO BE FOUND IN THIS FAMILY HOME.EXCELLENT LOATION WITH VERY EASY ACCESS TO ALL MAIN SERVICES AND HWY. (id:41589)
Property Details
| MLS® Number | X13781296 |
| Property Type | Single Family |
| Community Name | 462 - Rykert/Vansickle |
| Equipment Type | Water Heater |
| Features | Level |
| Parking Space Total | 5 |
| Rental Equipment Type | Water Heater |
Building
| Bathroom Total | 2 |
| Bedrooms Above Ground | 3 |
| Bedrooms Below Ground | 2 |
| Bedrooms Total | 5 |
| Age | 31 To 50 Years |
| Appliances | Garage Door Opener Remote(s), Dishwasher, Dryer, Alarm System, Stove, Washer, Window Coverings, Refrigerator |
| Architectural Style | Bungalow |
| Basement Development | Finished |
| Basement Type | Full (finished) |
| Construction Style Attachment | Detached |
| Cooling Type | Central Air Conditioning |
| Exterior Finish | Brick |
| Foundation Type | Poured Concrete |
| Heating Fuel | Natural Gas |
| Heating Type | Forced Air |
| Stories Total | 1 |
| Size Interior | 1,100 - 1,500 Sqft |
| Type | House |
Parking
| Attached Garage | |
| Garage |
Land
| Acreage | No |
| Sewer | Sanitary Sewer |
| Size Depth | 102 Ft ,4 In |
| Size Frontage | 31 Ft ,9 In |
| Size Irregular | 31.8 X 102.4 Ft |
| Size Total Text | 31.8 X 102.4 Ft |
| Zoning Description | R1 |
Rooms
| Level | Type | Length | Width | Dimensions |
|---|---|---|---|---|
| Basement | Recreational, Games Room | 8.08 m | 5.56 m | 8.08 m x 5.56 m |
| Basement | Bedroom | 3.66 m | 3.56 m | 3.66 m x 3.56 m |
| Basement | Bedroom | 3.53 m | 2.74 m | 3.53 m x 2.74 m |
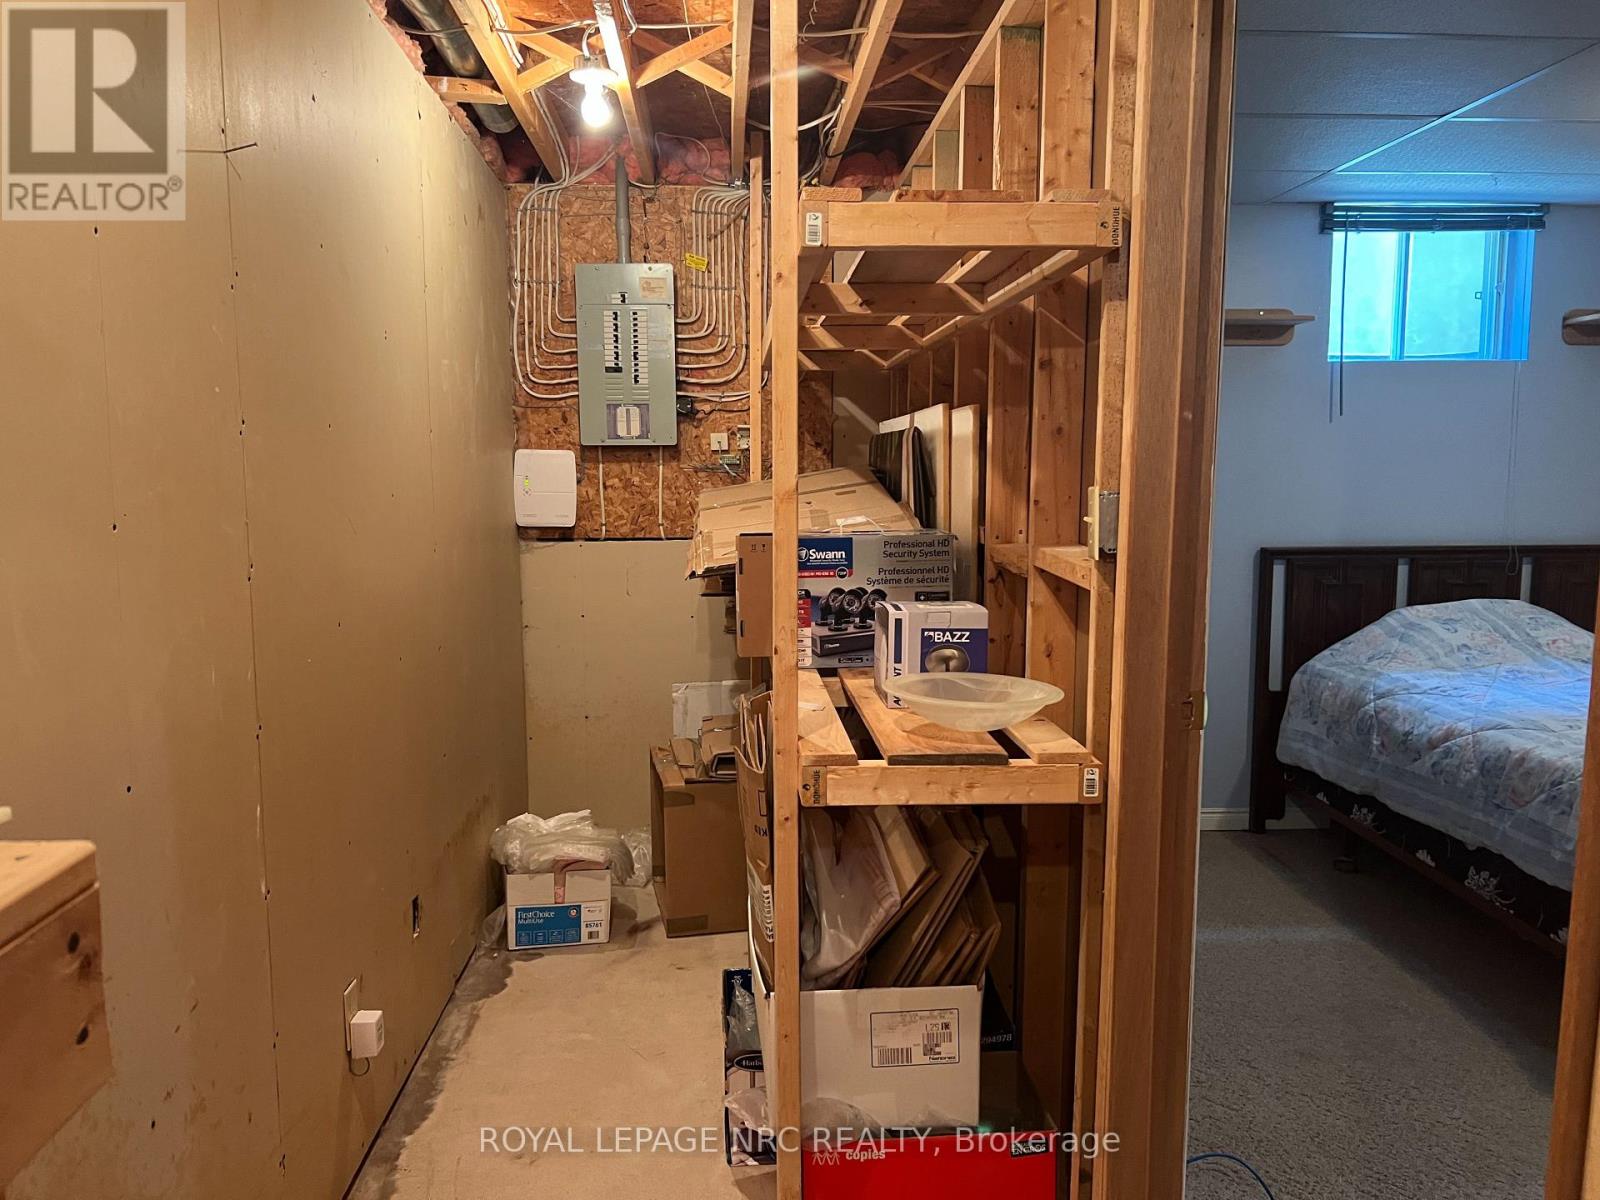
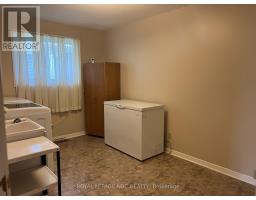
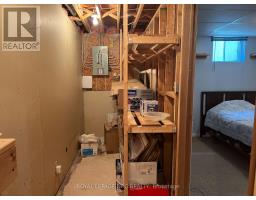
| Basement | Cold Room | 1.14 m | 3.66 m | 1.14 m x 3.66 m |
| Main Level | Living Room | 4.45 m | 3.43 m | 4.45 m x 3.43 m |
| Main Level | Dining Room | 3.99 m | 2.59 m | 3.99 m x 2.59 m |
| Main Level | Kitchen | 5.84 m | 2.67 m | 5.84 m x 2.67 m |
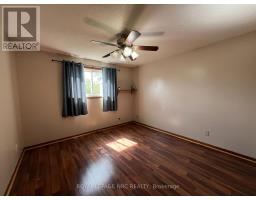
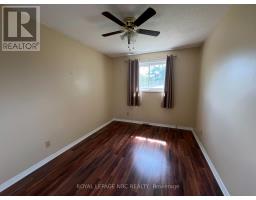
| Main Level | Bedroom | 3.58 m | 4.37 m | 3.58 m x 4.37 m |
| Main Level | Bedroom 2 | 3.58 m | 3.58 m | 3.58 m x 3.58 m |
| Main Level | Bedroom 3 | 4.37 m | 2.67 m | 4.37 m x 2.67 m |

David T. Hartwell
Broker
33 Maywood Ave
St. Catharines, Ontario L2R 1C5
(905) 688-4561
www.nrcrealty.ca/

The trademarks REALTOR®, REALTORS®, and the REALTOR® logo are controlled by The Canadian Real Estate Association (CREA) and identify real estate professionals who are members of CREA. The trademarks MLS®, Multiple Listing Service® and the associated logos are owned by The Canadian Real Estate Association (CREA) and identify the quality of services provided by real estate professionals who are members of CREA. The trademark DDF® is owned by The Canadian Real Estate Association (CREA) and identifies CREA's Data Distribution Facility (DDF®)
October 05 2026 04:24:57
Niagara Association of REALTORS®
Royal LePage NRC Realty