

4592 Sixth Avenue Niagara Falls, Ontario L2E 4T3
$2,400 Monthly
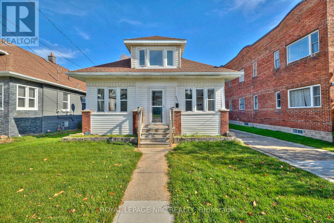
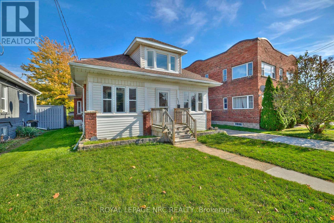
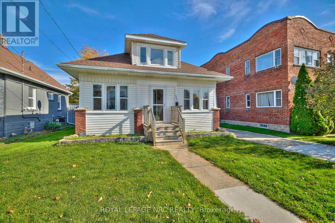
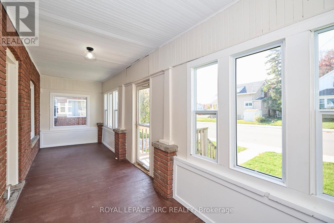
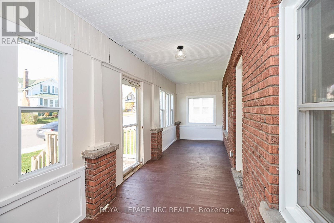
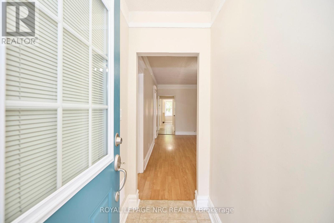
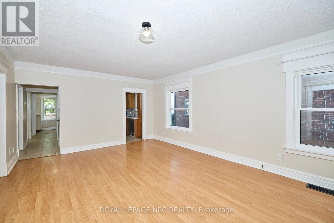
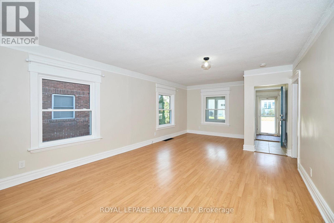
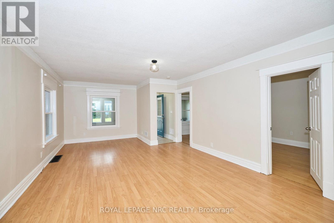
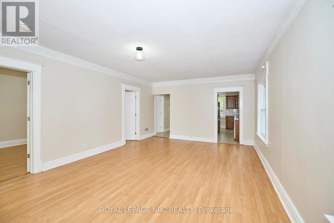
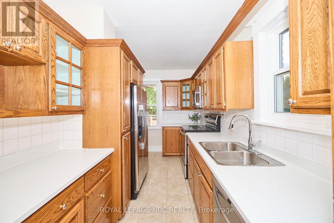
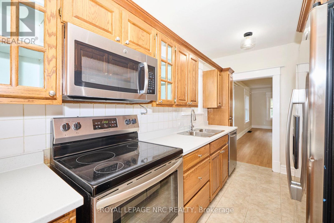
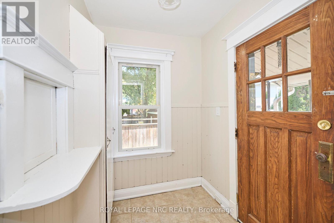
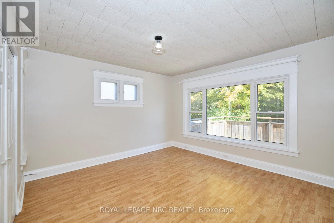
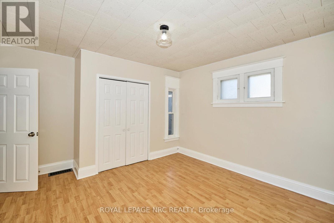
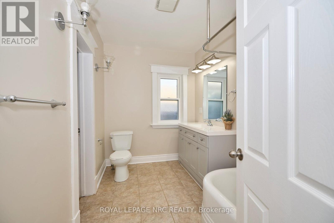
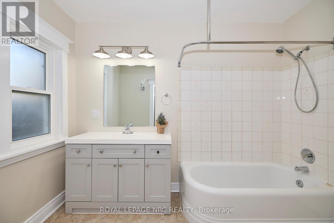
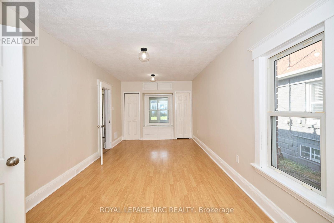
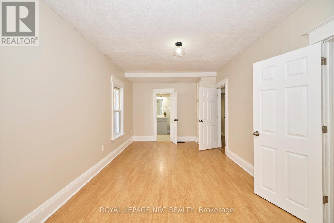
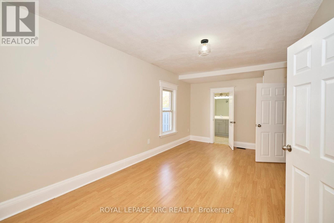
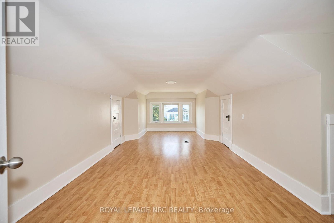
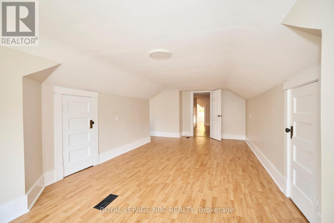
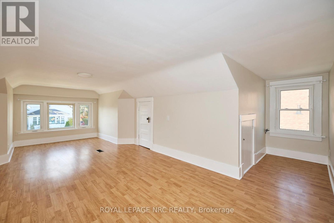
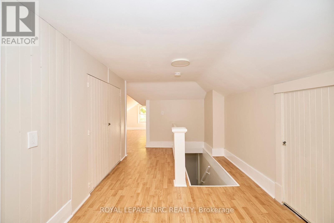
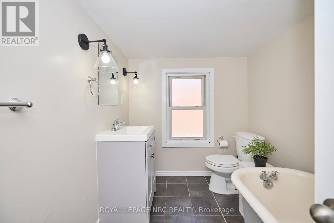
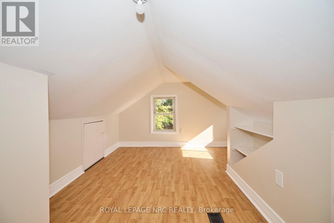
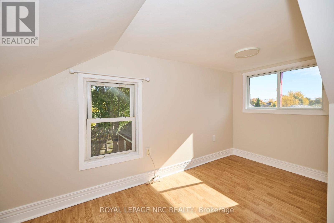
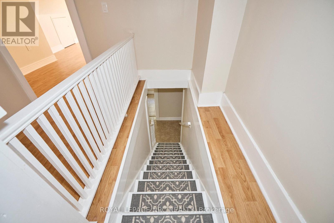
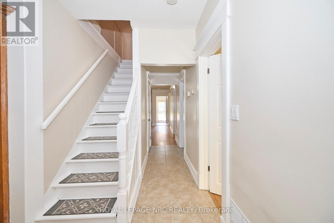
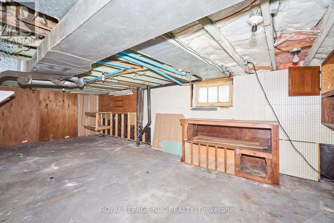
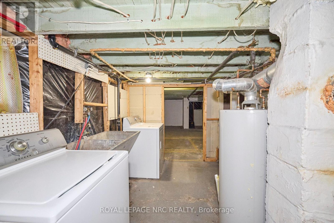
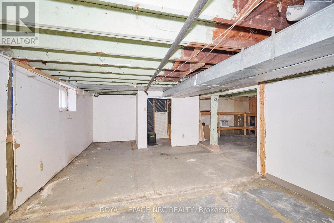
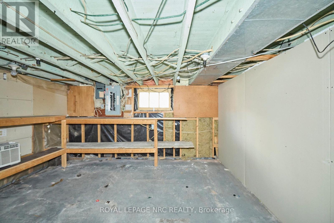
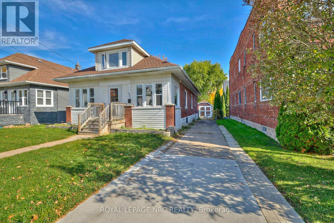
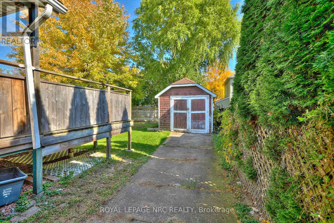
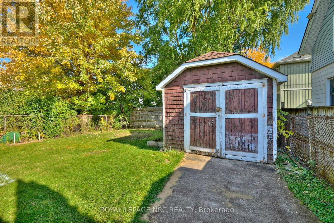
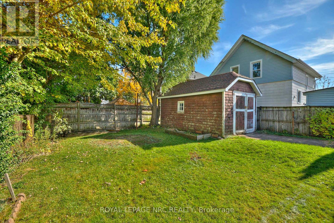
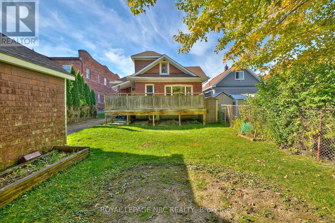
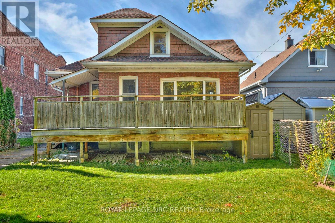
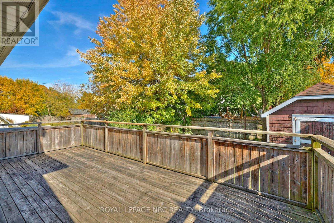
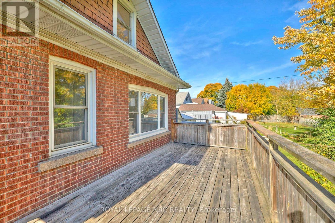
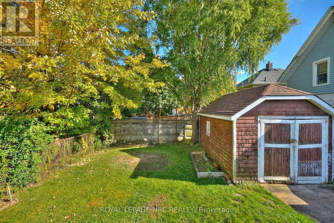
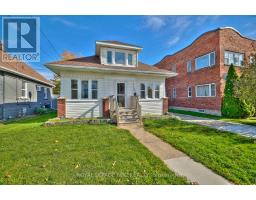
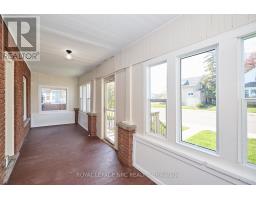
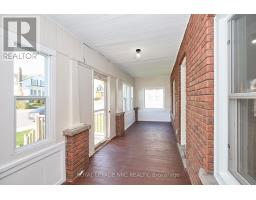
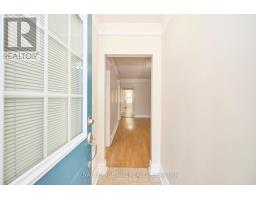
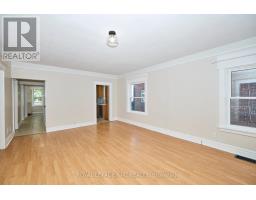
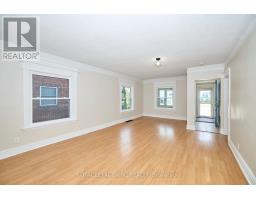
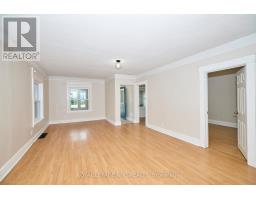
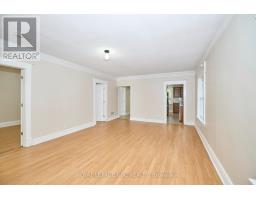
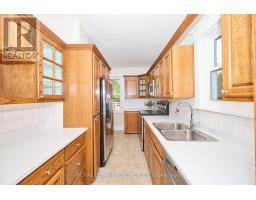
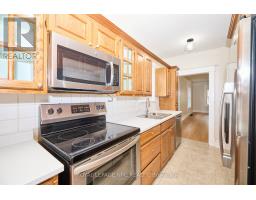
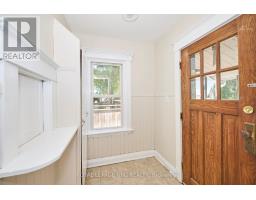
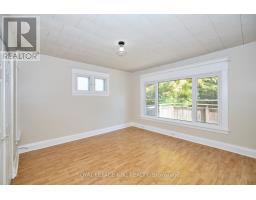
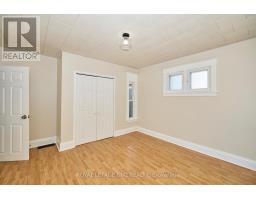
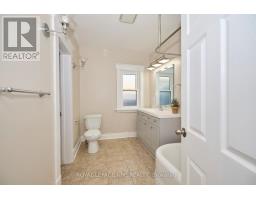
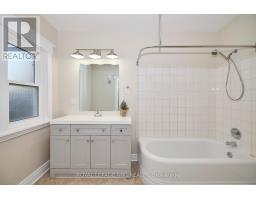
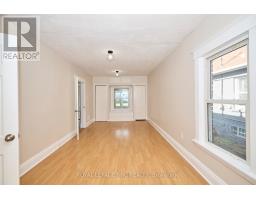
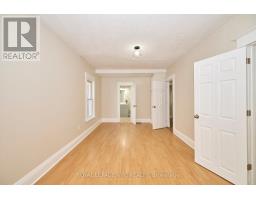
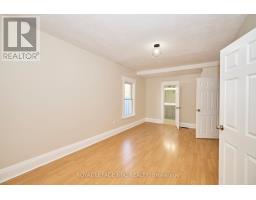
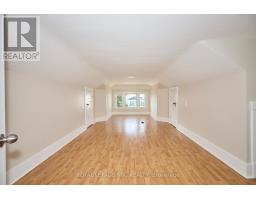
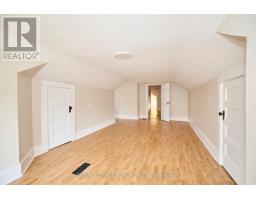
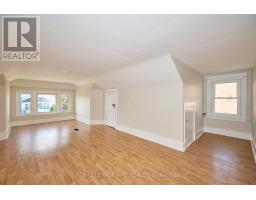
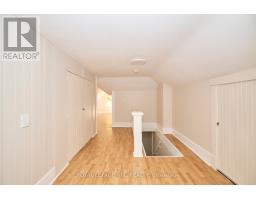
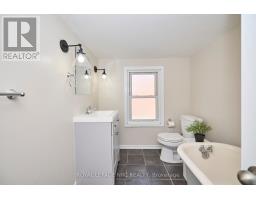
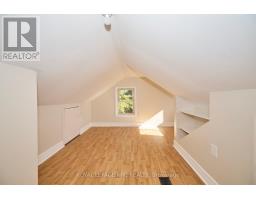
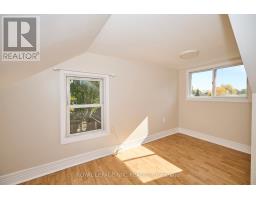
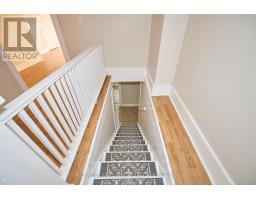
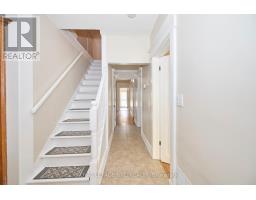
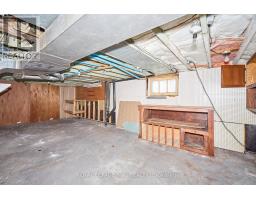
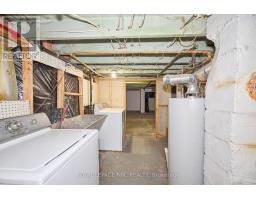
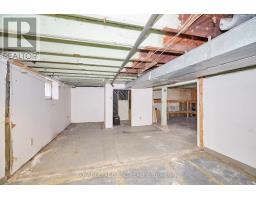
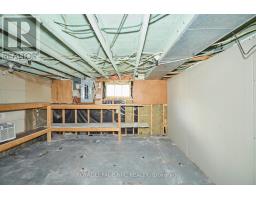
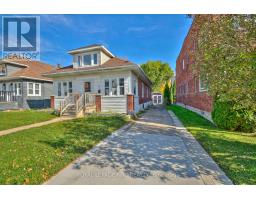
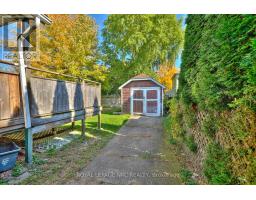
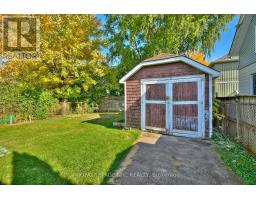
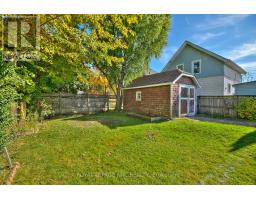
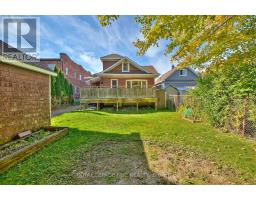
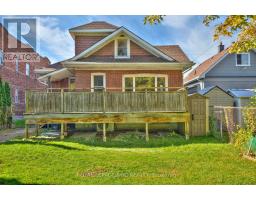
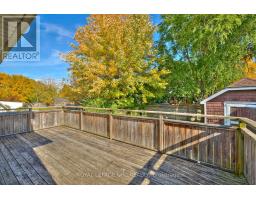
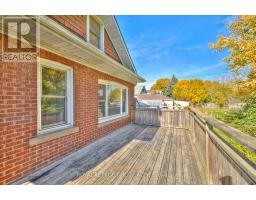
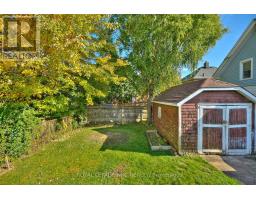
SPACIOUS, BRIGHT, CLEAN AND WELL MAINTAINED 1.5 STORY HOME W/3 BEDROOMS & 2 FULL BATHROOMS AVAILABLE FOR LEASE AT $2400/MONTH PLUS UTILITIES AVAILABLE SEPT 1. THIS PROPERTY OFFERS AN ENCLOSED FRONT PORCH, LARGE LIVING ROOM, GENEROUSLY SIZED BEDROOMS, PLUS OFFICE/POSSIBLE WALK-IN CLOSET IN UPPER LEVEL. THE PROPERTY HAS BEEN PAINTED AND CLEANED FROM TOP TO BOTTOM, INCLUDING DUCT CLEANING RECENTLY BEEN COMPLETED. BEASEMENT IS FULL AND UNFINISHED WITH LAUNDRY AND PLENTY OF STORAGE SPACE. ENJOY THE LARGE REAR DECK OFF THE BACK DOOR, LARGE REAR SHED W/HYDRO AND FULLY FENCED YARD. CENTRAL AIR CONDITIONING. PRIVATE SINGLE CAR DRIVEWAY. PROOF OF INCOME, RENTAL APPLICATION, CREDIT REPORT REQUIRED. SHOWS WELL. (id:41589)
Property Details
| MLS® Number | X13606002 |
| Property Type | Single Family |
| Community Name | 211 - Cherrywood |
| Amenities Near By | Golf Nearby, Hospital, Park |
| Features | Conservation/green Belt |
| Parking Space Total | 3 |
| Structure | Porch, Shed |
Building
| Bathroom Total | 2 |
| Bedrooms Above Ground | 3 |
| Bedrooms Total | 3 |
| Age | 51 To 99 Years |
| Appliances | Dishwasher, Dryer, Microwave, Stove, Washer, Refrigerator |
| Basement Development | Unfinished |
| Basement Type | Full (unfinished) |
| Construction Style Attachment | Detached |
| Cooling Type | Central Air Conditioning |
| Exterior Finish | Brick, Vinyl Siding |
| Foundation Type | Block |
| Heating Fuel | Natural Gas |
| Heating Type | Forced Air |
| Stories Total | 2 |
| Size Interior | 700 - 1,100 Sqft |
| Type | House |
| Utility Water | Municipal Water |
Parking
| No Garage |
Land
| Acreage | No |
| Fence Type | Fenced Yard |
| Land Amenities | Golf Nearby, Hospital, Park |
| Sewer | Sanitary Sewer |
| Size Depth | 120 Ft ,3 In |
| Size Frontage | 41 Ft ,1 In |
| Size Irregular | 41.1 X 120.3 Ft |
| Size Total Text | 41.1 X 120.3 Ft|under 1/2 Acre |
Rooms
| Level | Type | Length | Width | Dimensions |
|---|---|---|---|---|
| Second Level | Bedroom | 7.32 m | 5.18 m | 7.32 m x 5.18 m |
| Second Level | Office | 5.05 m | 3.96 m | 5.05 m x 3.96 m |
| Main Level | Living Room | 7.24 m | 4.11 m | 7.24 m x 4.11 m |
| Main Level | Primary Bedroom | 6.1 m | 3.3 m | 6.1 m x 3.3 m |
| Main Level | Bedroom | 4.65 m | 3.86 m | 4.65 m x 3.86 m |
| Main Level | Kitchen | 4.11 m | 1.57 m | 4.11 m x 1.57 m |

Lisa Ibba
Salesperson
1627 Niagara Stone Road #c
Niagara-On-The-Lake, Ontario L0S 1T0
(905) 468-4214
www.nrcrealty.ca/

The trademarks REALTOR®, REALTORS®, and the REALTOR® logo are controlled by The Canadian Real Estate Association (CREA) and identify real estate professionals who are members of CREA. The trademarks MLS®, Multiple Listing Service® and the associated logos are owned by The Canadian Real Estate Association (CREA) and identify the quality of services provided by real estate professionals who are members of CREA. The trademark DDF® is owned by The Canadian Real Estate Association (CREA) and identifies CREA's Data Distribution Facility (DDF®)
July 30 2026 05:23:04
Niagara Association of REALTORS®
Royal LePage NRC Realty