

4548 Victoria Avenue Niagara Falls, Ontario L2E 4B6
$419,900
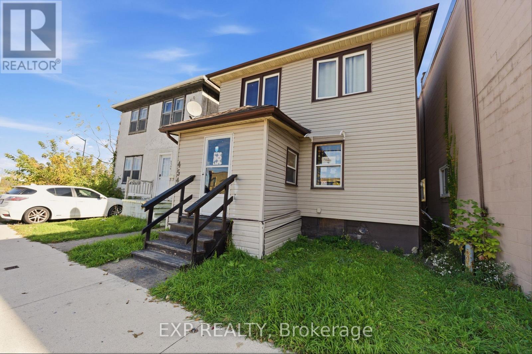
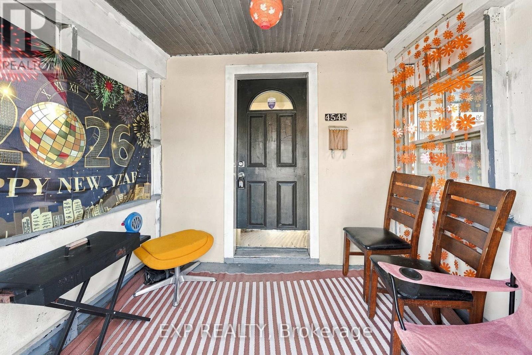
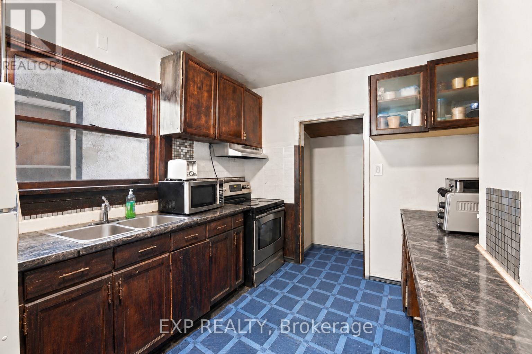
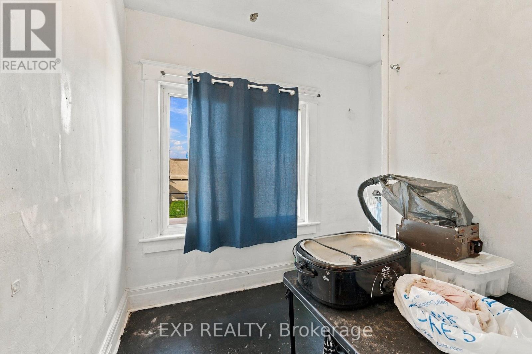
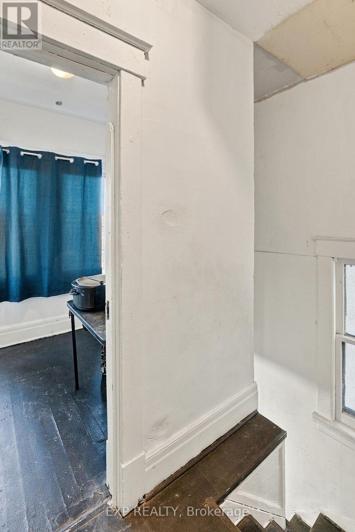
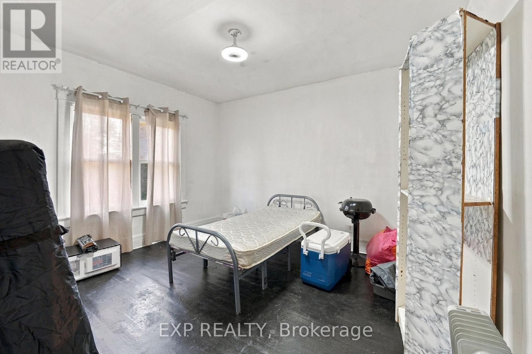
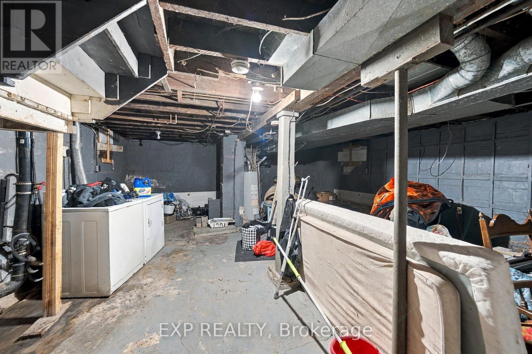
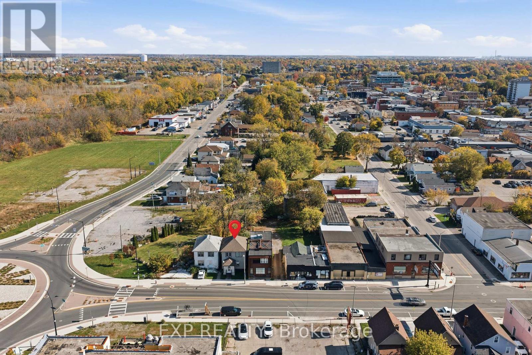
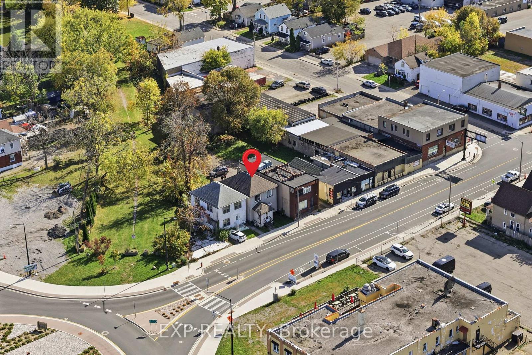
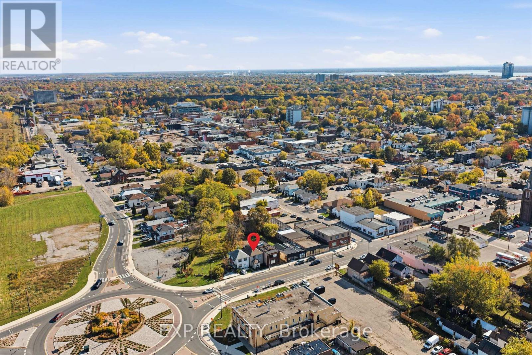
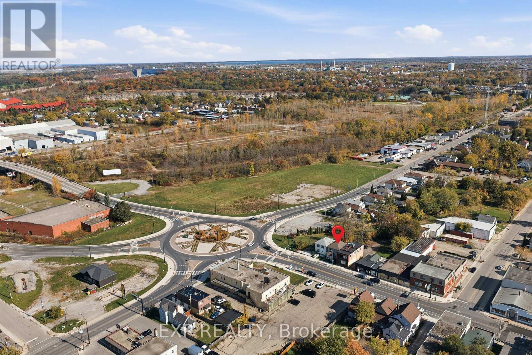
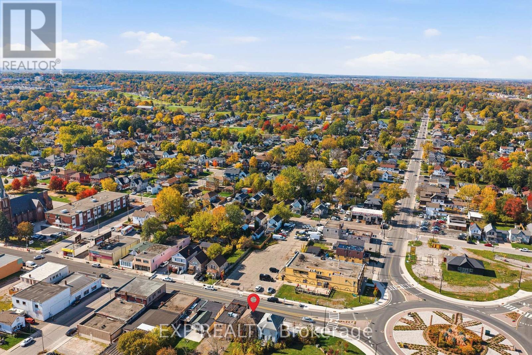
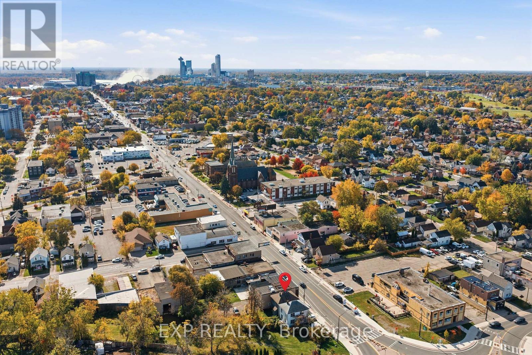
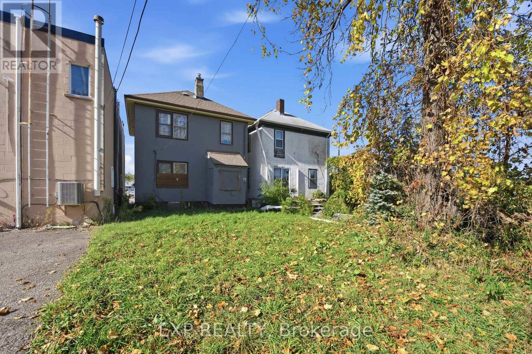
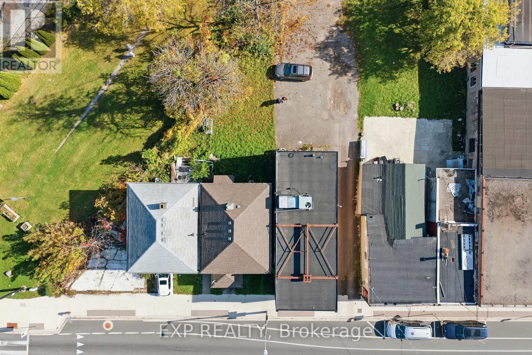
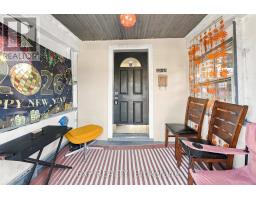
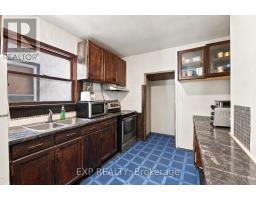
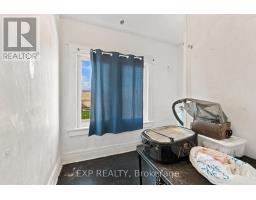
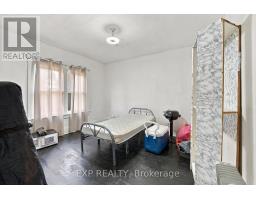
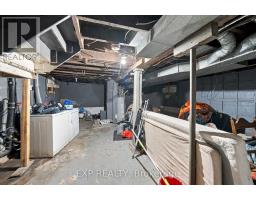
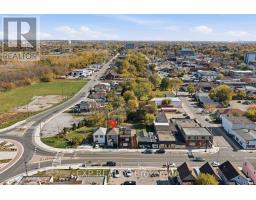
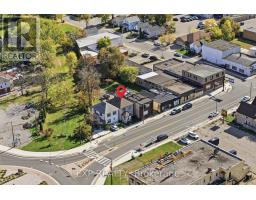
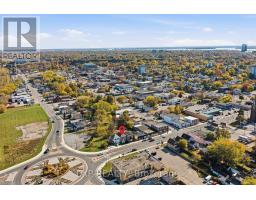
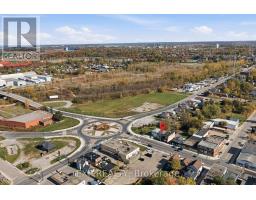
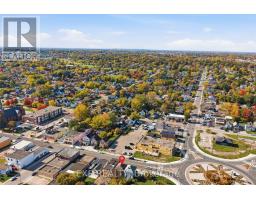
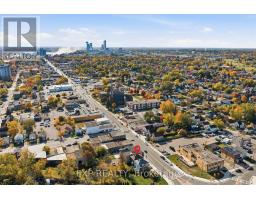
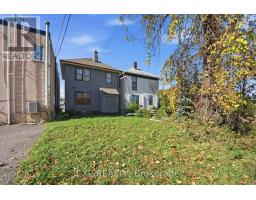
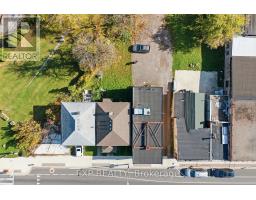
Versatile two-storey detached home in the heart of downtown Niagara Falls, offering 5 bedrooms, 2 full bathrooms and private driveway parking on Victoria Avenue. A strong fit for investors looking for rental potential and long-term land holders who want a central address on one of the city's main streets. Location is the main story here. Victoria Avenue frontage in an established downtown neighbourhood puts you close to public transit, shopping, restaurants, schools and everyday amenities, which is exactly what tenants and owners look for. Inside, roughly 1,248 sq. ft. above grade offers three bedrooms on the main floor, including the primary, plus two more bedrooms and a full bathroom upstairs. The carpet-free interior keeps the living space practical and easy to maintain, and the enclosed front porch provides a welcoming entrance. A full basement with a separate entrance offers handy storage space. For investors, the generous bedroom count, adaptable layout and walkable downtown location make this one worth running the numbers on. For long-term holders, it is a usable home on a downtown lot today, with the flexibility to revisit plans down the road. (id:41589)
Property Details
| MLS® Number | X14119266 |
| Property Type | Single Family |
| Community Name | 210 - Downtown |
| Amenities Near By | Public Transit |
| Equipment Type | Water Heater |
| Features | Carpet Free |
| Parking Space Total | 1 |
| Rental Equipment Type | Water Heater |
| Structure | Porch |
Building
| Bathroom Total | 2 |
| Bedrooms Above Ground | 5 |
| Bedrooms Total | 5 |
| Appliances | Water Heater, Dryer, Microwave, Stove, Washer, Window Coverings, Two Refrigerators |
| Basement Features | Separate Entrance |
| Basement Type | Full |
| Construction Style Attachment | Detached |
| Cooling Type | Central Air Conditioning |
| Exterior Finish | Stucco, Vinyl Siding |
| Fire Protection | Smoke Detectors |
| Foundation Type | Block |
| Heating Fuel | Natural Gas |
| Heating Type | Forced Air |
| Stories Total | 2 |
| Size Interior | 1,100 - 1,500 Sqft |
| Type | House |
| Utility Water | Municipal Water |
Parking
| No Garage |
Land
| Acreage | No |
| Land Amenities | Public Transit |
| Sewer | Sanitary Sewer |
| Size Depth | 86 Ft |
| Size Frontage | 26 Ft ,2 In |
| Size Irregular | 26.2 X 86 Ft |
| Size Total Text | 26.2 X 86 Ft |
| Zoning Description | Cb2 |
Rooms
| Level | Type | Length | Width | Dimensions |
|---|---|---|---|---|
| Second Level | Bedroom | 3.35 m | 3.35 m | 3.35 m x 3.35 m |
| Second Level | Bedroom | 2.3 m | 2.18 m | 2.3 m x 2.18 m |
| Main Level | Kitchen | 2.74 m | 3.3 m | 2.74 m x 3.3 m |
| Main Level | Bedroom | 3.35 m | 3.96 m | 3.35 m x 3.96 m |
| Main Level | Bedroom | 3.35 m | 3.96 m | 3.35 m x 3.96 m |
| Main Level | Primary Bedroom | 3.35 m | 3.66 m | 3.35 m x 3.66 m |
https://www.realtor.ca/real-estate/30446970/4548-victoria-avenue-niagara-falls-downtown-210-downtown

Emily Barry
Salesperson
www.facebook.com/thebarryteam
www.linkedin.com/in/emily-barry-the-barry-team
www.instagram.com/emilybarry_realtor
www.youtube.com/@emilybarryrealtor
4025 Dorchester Rd Unit: 260a
Niagara Falls, Ontario L2E 7K8
(866) 530-7737

Ian Carrillo
Salesperson
www.facebook.com/iain.realestate/
4711 Yonge St 10th Flr, 106430
Toronto, Ontario M2N 6K8
(866) 530-7737

The trademarks REALTOR®, REALTORS®, and the REALTOR® logo are controlled by The Canadian Real Estate Association (CREA) and identify real estate professionals who are members of CREA. The trademarks MLS®, Multiple Listing Service® and the associated logos are owned by The Canadian Real Estate Association (CREA) and identify the quality of services provided by real estate professionals who are members of CREA. The trademark DDF® is owned by The Canadian Real Estate Association (CREA) and identifies CREA's Data Distribution Facility (DDF®)
October 27 2026 11:53:36
Niagara Association of REALTORS®
Exp Realty