

4529 Garden Gate Terrace Lincoln, Ontario L3J 0E6
$650,000
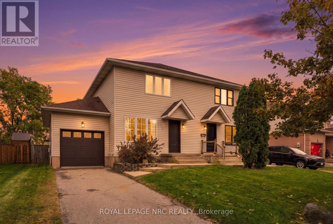
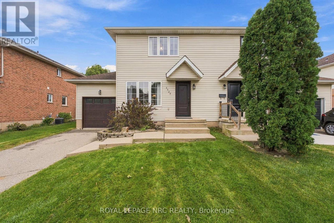
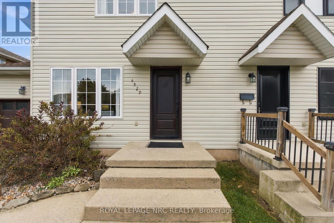
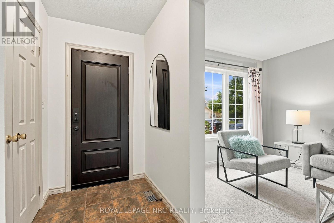
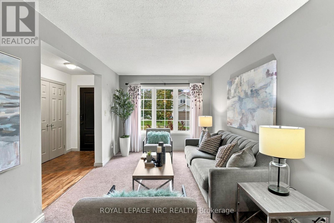
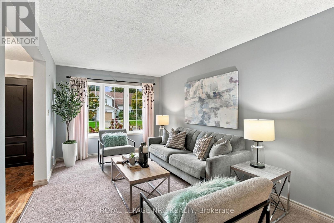
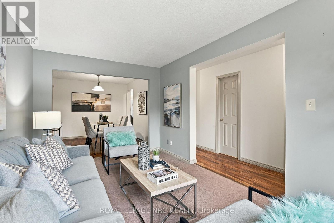
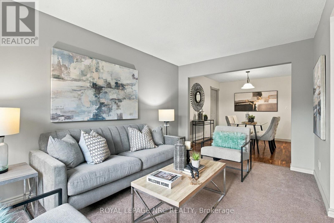
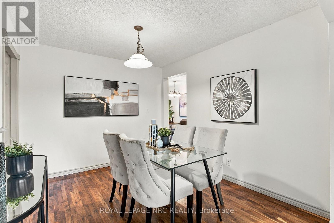
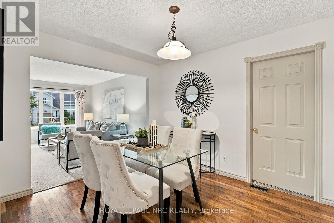
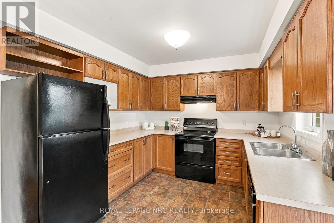
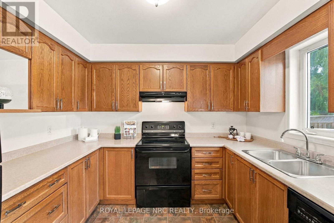
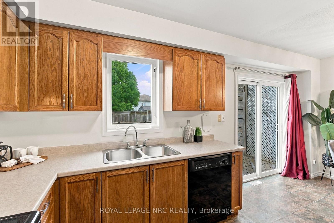
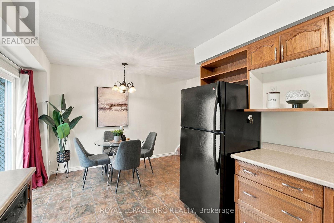
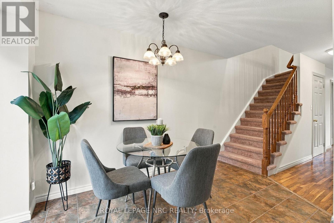
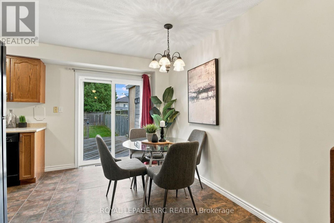
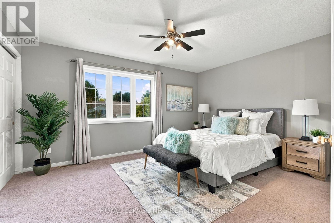
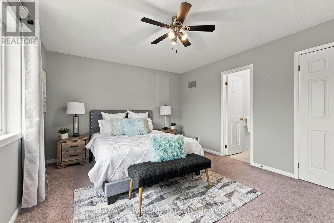
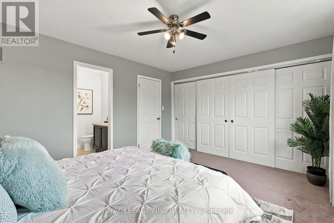
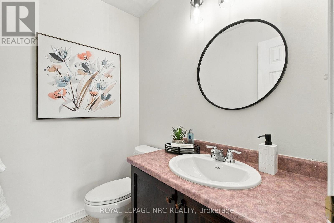
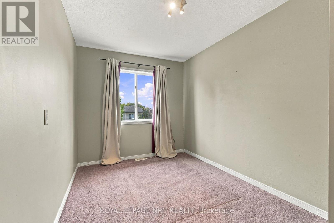
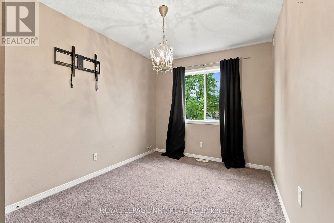
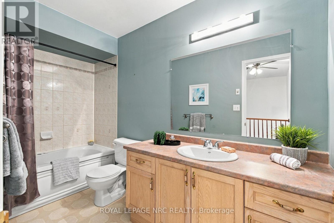
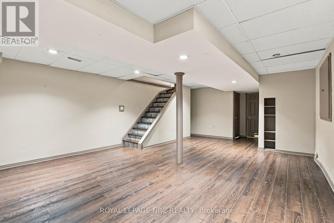
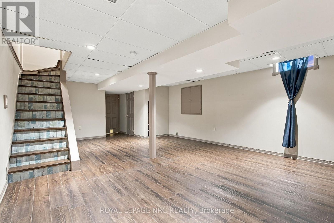
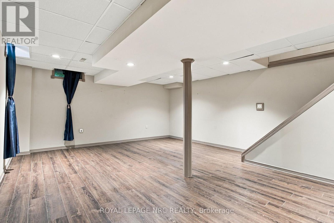
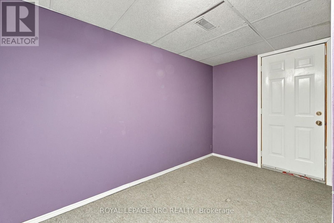
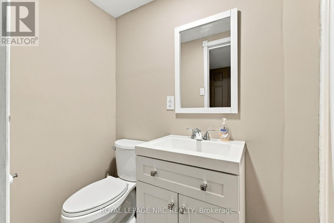
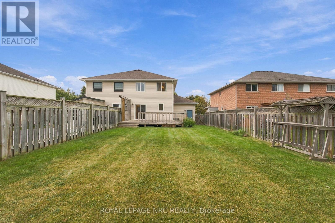
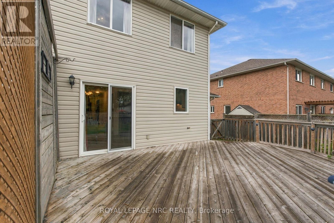
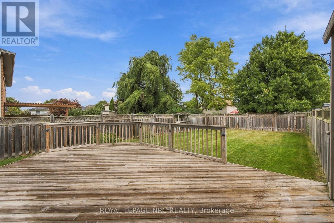
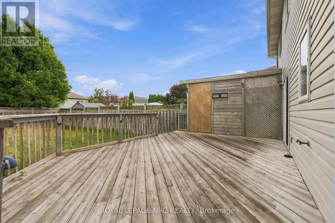
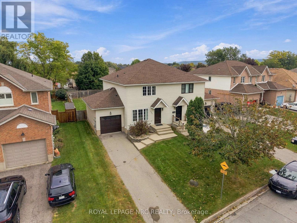
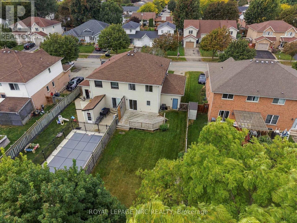
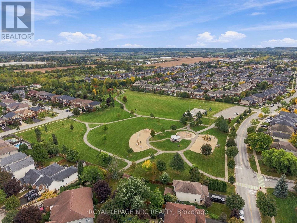
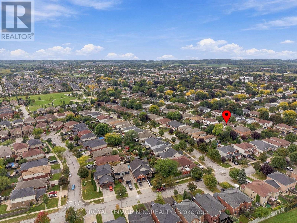
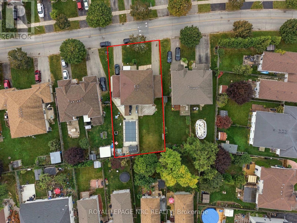
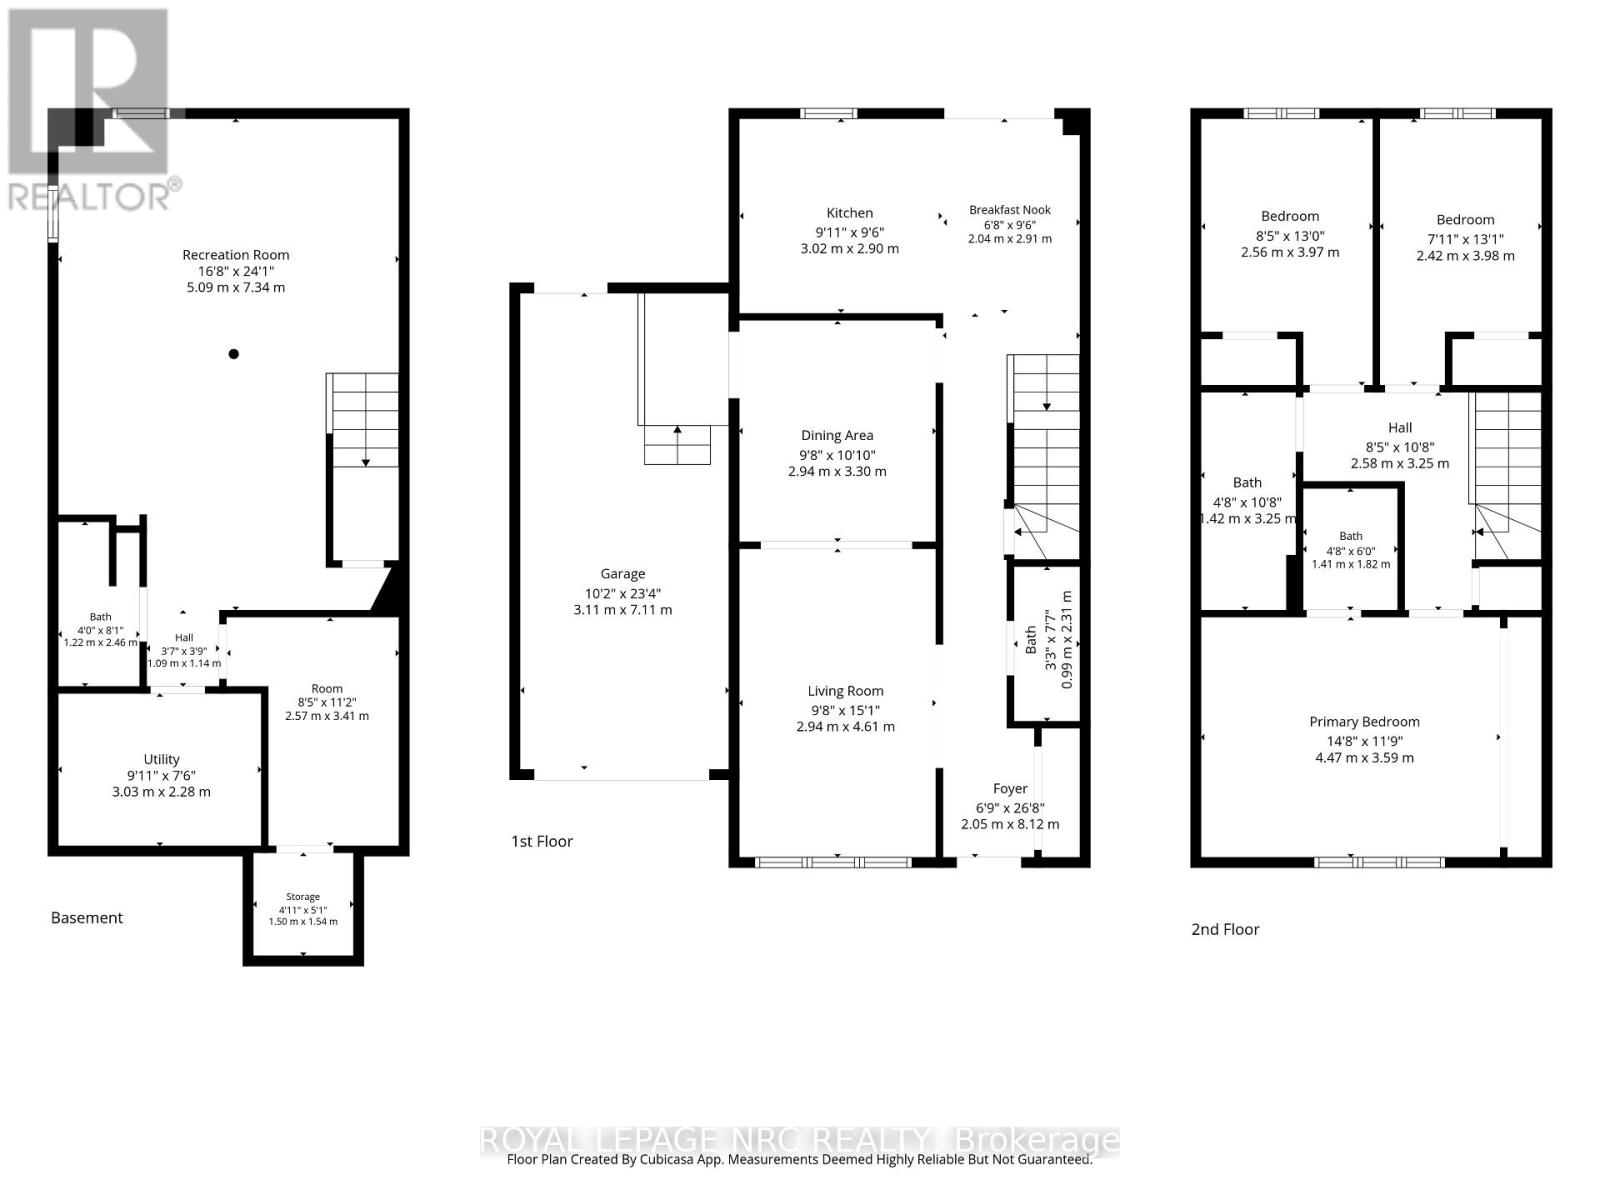
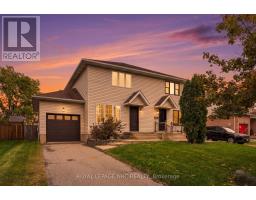
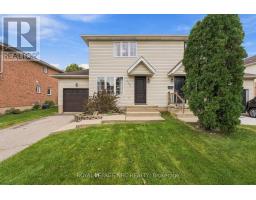
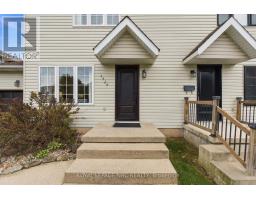
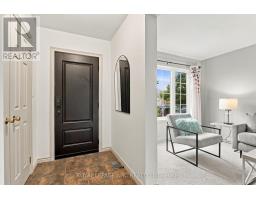
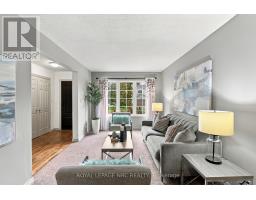
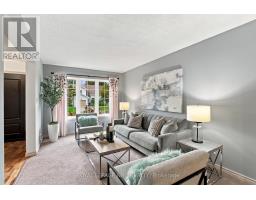
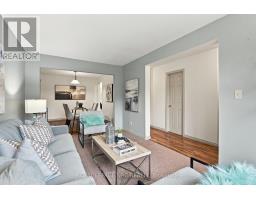
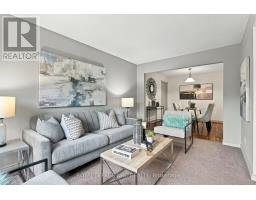
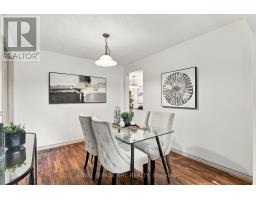
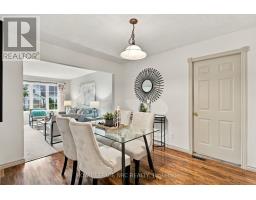
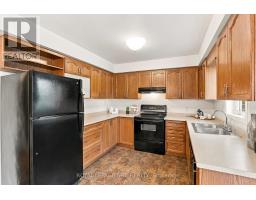
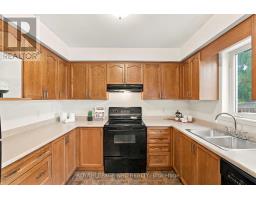
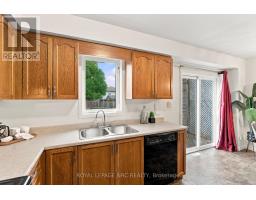
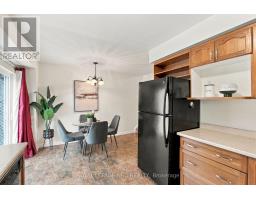
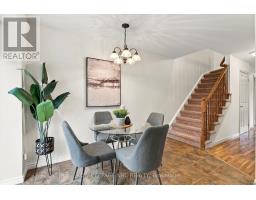
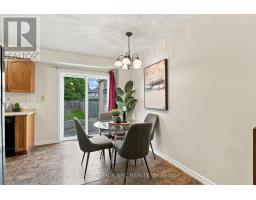
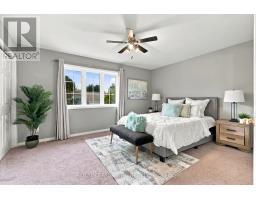
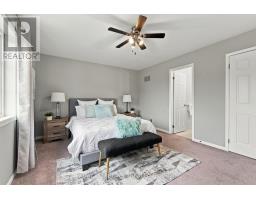
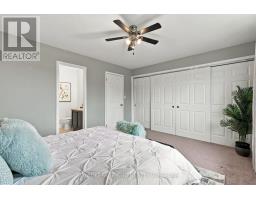
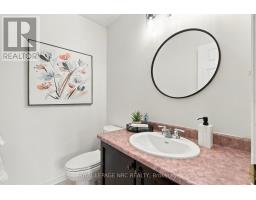
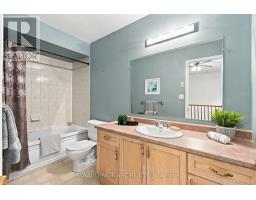
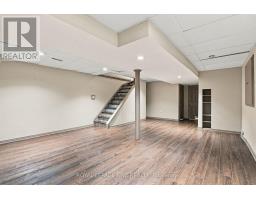
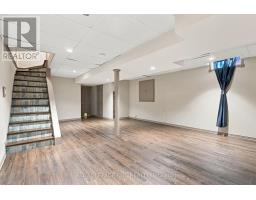
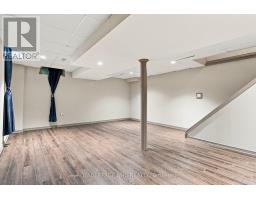
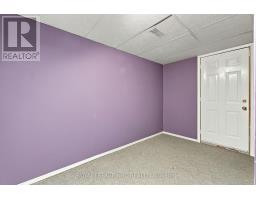
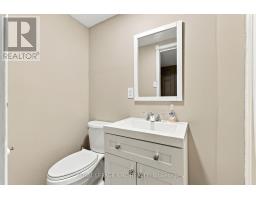
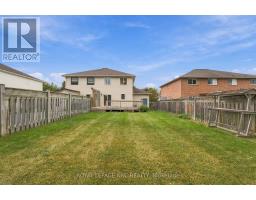
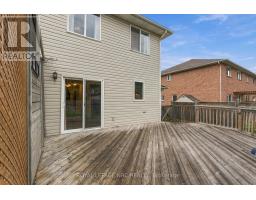
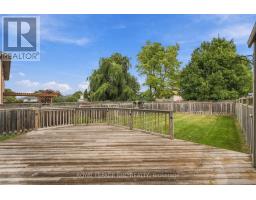
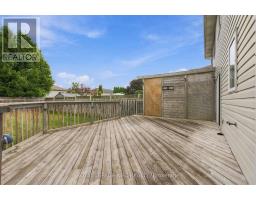
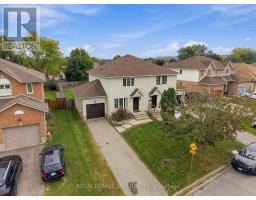
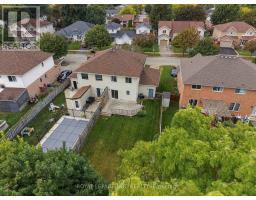
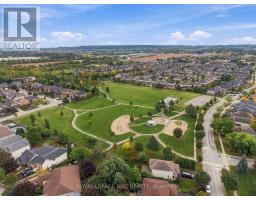
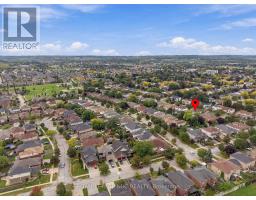
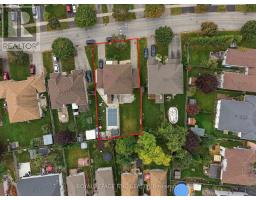
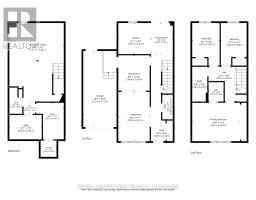
Welcome to 4529 Garden Gate Terrace, a 3-bedroom, 4-bathroom semi-detached home, fully finished on all levels and located in a desirable, family-friendly Beamsville neighbourhood. With an attached garage, driveway parking for two vehicles and a finished lower level - with an office and family room, this home offers plenty of space and flexibility for everyday living. The main floor features a comfortable living room, dining area and kitchen, along with a convenient 2-piece powder room and direct access to the attached garage. Upstairs are three bedrooms, including a spacious primary bedroom with its own 2-piece ensuite, plus a full 4-piece bathroom. The finished lower level extends the living space with a family room, dedicated office, 3-piece bathroom and laundry - ideal for working from home, relaxing or creating additional space for the family. Outside, enjoy a fully fenced backyard, along with a private single driveway and attached garage with opener. Some rooms have been freshly painted, while a newer front door and garage door, along with updates to the furnace and central air, add to the home's comfort and appeal. Close to great schools, parks, shopping and everyday amenities, with easy highway access, this is a well-cared-for home in a sought-after Beamsville neighbourhood with the space to settle in and make your own. (id:41589)
Open House
This property has open houses!
2:00 pm
Ends at:4:00 pm
Property Details
| MLS® Number | X13860446 |
| Property Type | Single Family |
| Community Name | 981 - Lincoln Lake |
| Equipment Type | Water Heater |
| Parking Space Total | 3 |
| Rental Equipment Type | Water Heater |
Building
| Bathroom Total | 4 |
| Bedrooms Above Ground | 3 |
| Bedrooms Total | 3 |
| Appliances | Central Vacuum, Dishwasher, Dryer, Stove, Washer, Window Coverings, Refrigerator |
| Basement Development | Finished |
| Basement Type | N/a (finished) |
| Construction Style Attachment | Semi-detached |
| Cooling Type | Central Air Conditioning |
| Exterior Finish | Vinyl Siding |
| Foundation Type | Concrete |
| Half Bath Total | 2 |
| Heating Fuel | Natural Gas |
| Heating Type | Forced Air |
| Stories Total | 2 |
| Size Interior | 1,100 - 1,500 Sqft |
| Type | House |
| Utility Water | Municipal Water |
Parking
| Attached Garage | |
| Garage |
Land
| Acreage | No |
| Fence Type | Fenced Yard |
| Sewer | Sanitary Sewer |
| Size Depth | 128 Ft ,7 In |
| Size Frontage | 33 Ft ,10 In |
| Size Irregular | 33.9 X 128.6 Ft |
| Size Total Text | 33.9 X 128.6 Ft |
| Zoning Description | R2 |
Rooms
| Level | Type | Length | Width | Dimensions |
|---|---|---|---|---|
| Second Level | Bathroom | 1.42 m | 3.25 m | 1.42 m x 3.25 m |
| Second Level | Primary Bedroom | 4.47 m | 3.59 m | 4.47 m x 3.59 m |
| Second Level | Bathroom | 1.41 m | 1.82 m | 1.41 m x 1.82 m |
| Second Level | Bedroom | 2.56 m | 3.97 m | 2.56 m x 3.97 m |
| Second Level | Bedroom | 2.42 m | 3.98 m | 2.42 m x 3.98 m |
| Basement | Great Room | 5.09 m | 7.34 m | 5.09 m x 7.34 m |
| Basement | Office | 2.57 m | 3.41 m | 2.57 m x 3.41 m |
| Basement | Bathroom | 1.22 m | 2.46 m | 1.22 m x 2.46 m |
| Basement | Other | 1.5 m | 1.54 m | 1.5 m x 1.54 m |
| Main Level | Foyer | 2.05 m | 8.12 m | 2.05 m x 8.12 m |
| Main Level | Living Room | 2.94 m | 4.61 m | 2.94 m x 4.61 m |
| Main Level | Dining Room | 2.94 m | 3.3 m | 2.94 m x 3.3 m |
| Main Level | Kitchen | 3.02 m | 2.9 m | 3.02 m x 2.9 m |
| Main Level | Eating Area | 2.04 m | 2.91 m | 2.04 m x 2.91 m |
| Main Level | Bathroom | 0.99 m | 2.31 m | 0.99 m x 2.31 m |

Julie Nickerson
Salesperson
33 Maywood Ave
St. Catharines, Ontario L2R 1C5
(905) 688-4561
www.nrcrealty.ca/

The trademarks REALTOR®, REALTORS®, and the REALTOR® logo are controlled by The Canadian Real Estate Association (CREA) and identify real estate professionals who are members of CREA. The trademarks MLS®, Multiple Listing Service® and the associated logos are owned by The Canadian Real Estate Association (CREA) and identify the quality of services provided by real estate professionals who are members of CREA. The trademark DDF® is owned by The Canadian Real Estate Association (CREA) and identifies CREA's Data Distribution Facility (DDF®)
October 06 2026 01:53:42
Niagara Association of REALTORS®
Royal LePage NRC Realty