

4279 Willick Road Niagara Falls, Ontario L2G 0Y3
$1,169,000
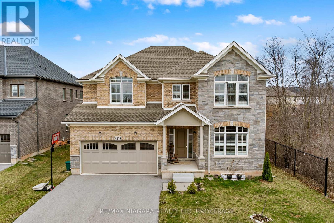
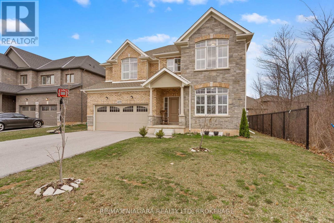
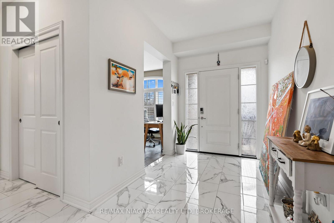
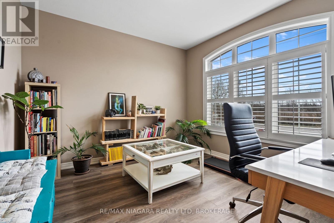
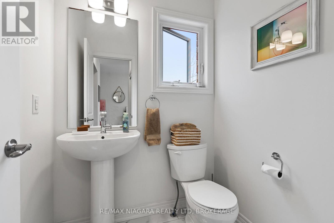
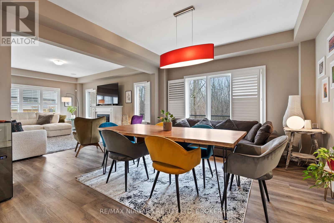
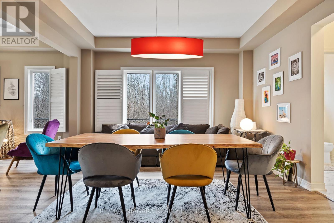
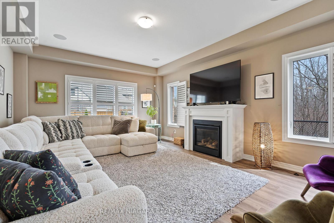
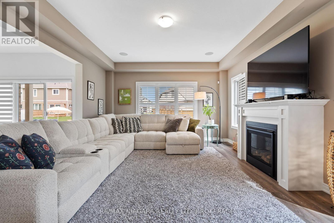
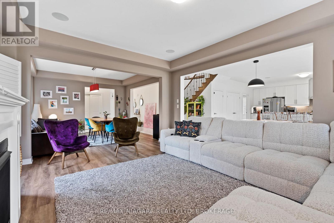
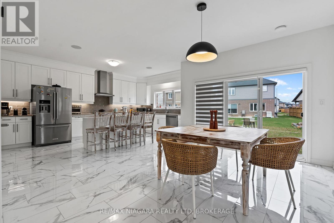
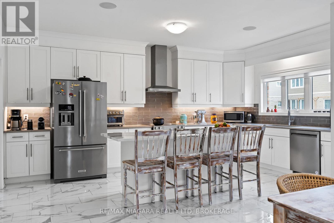
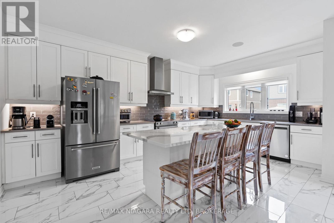
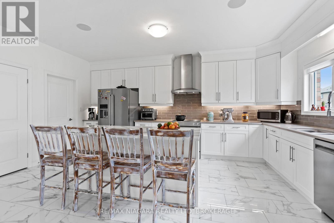
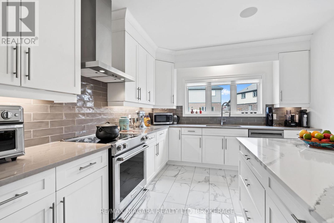
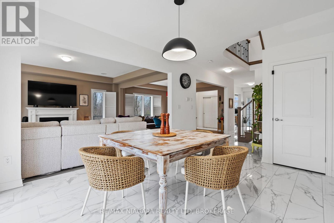
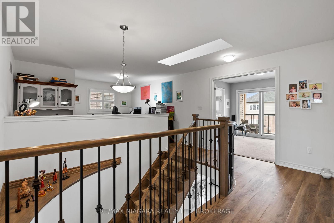
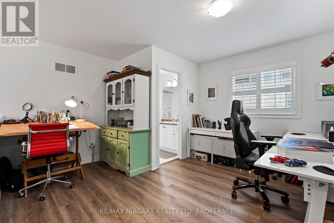
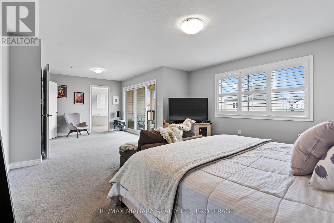
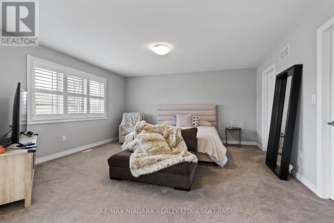
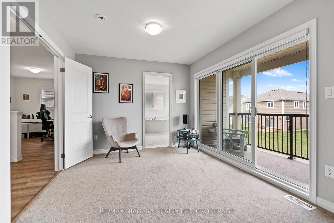
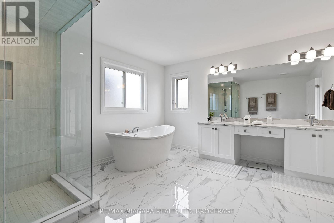
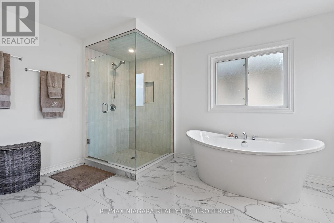
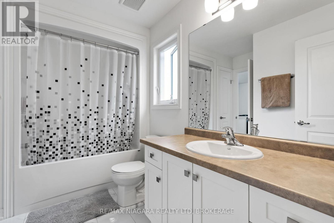
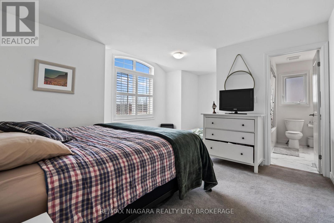
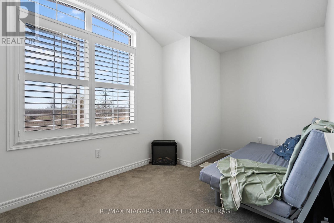
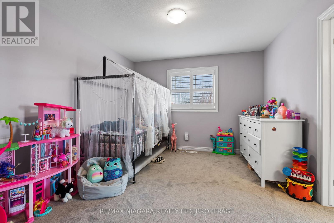
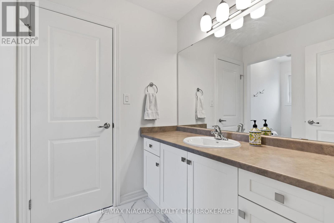
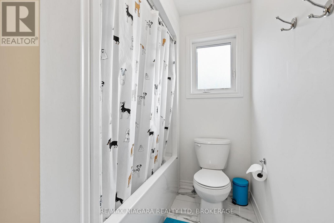
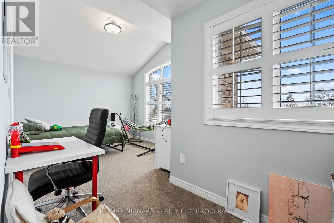
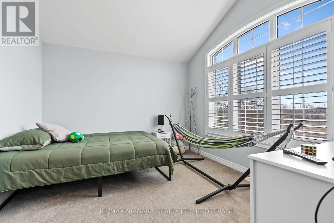
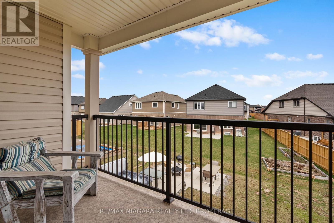
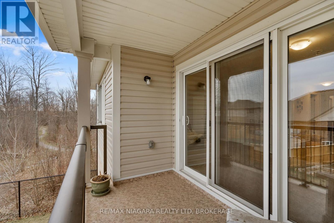
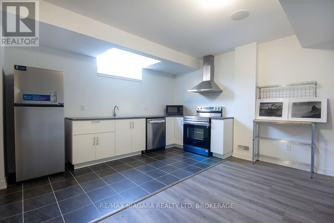
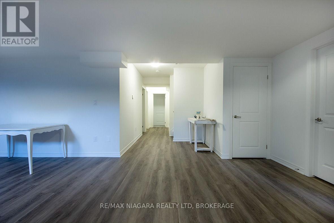
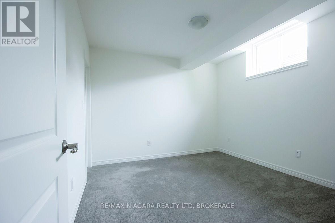
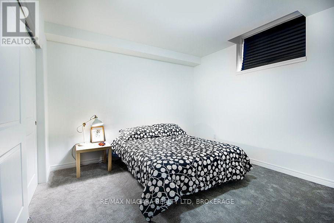
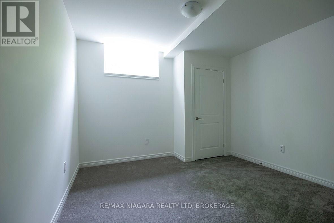
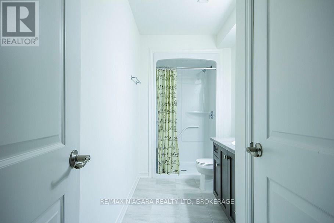
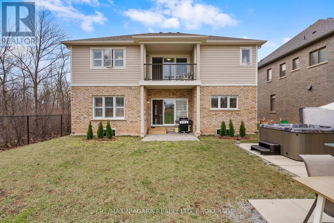
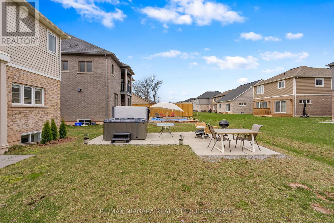
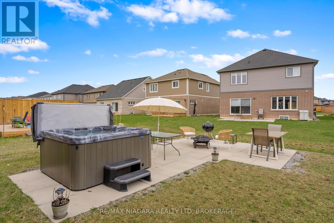
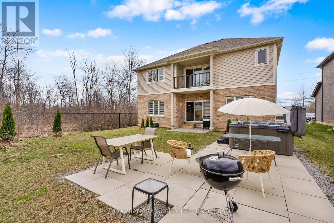
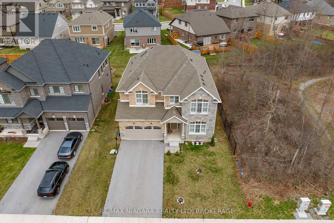
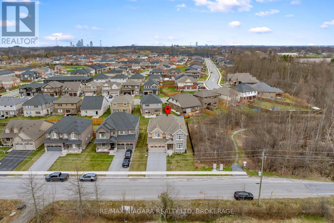
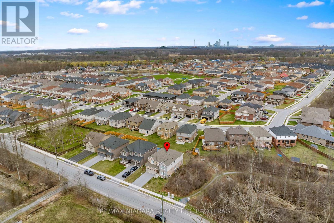
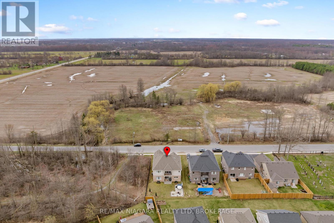
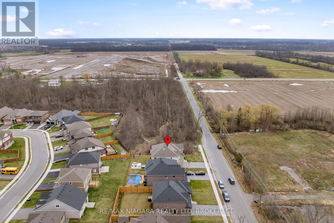
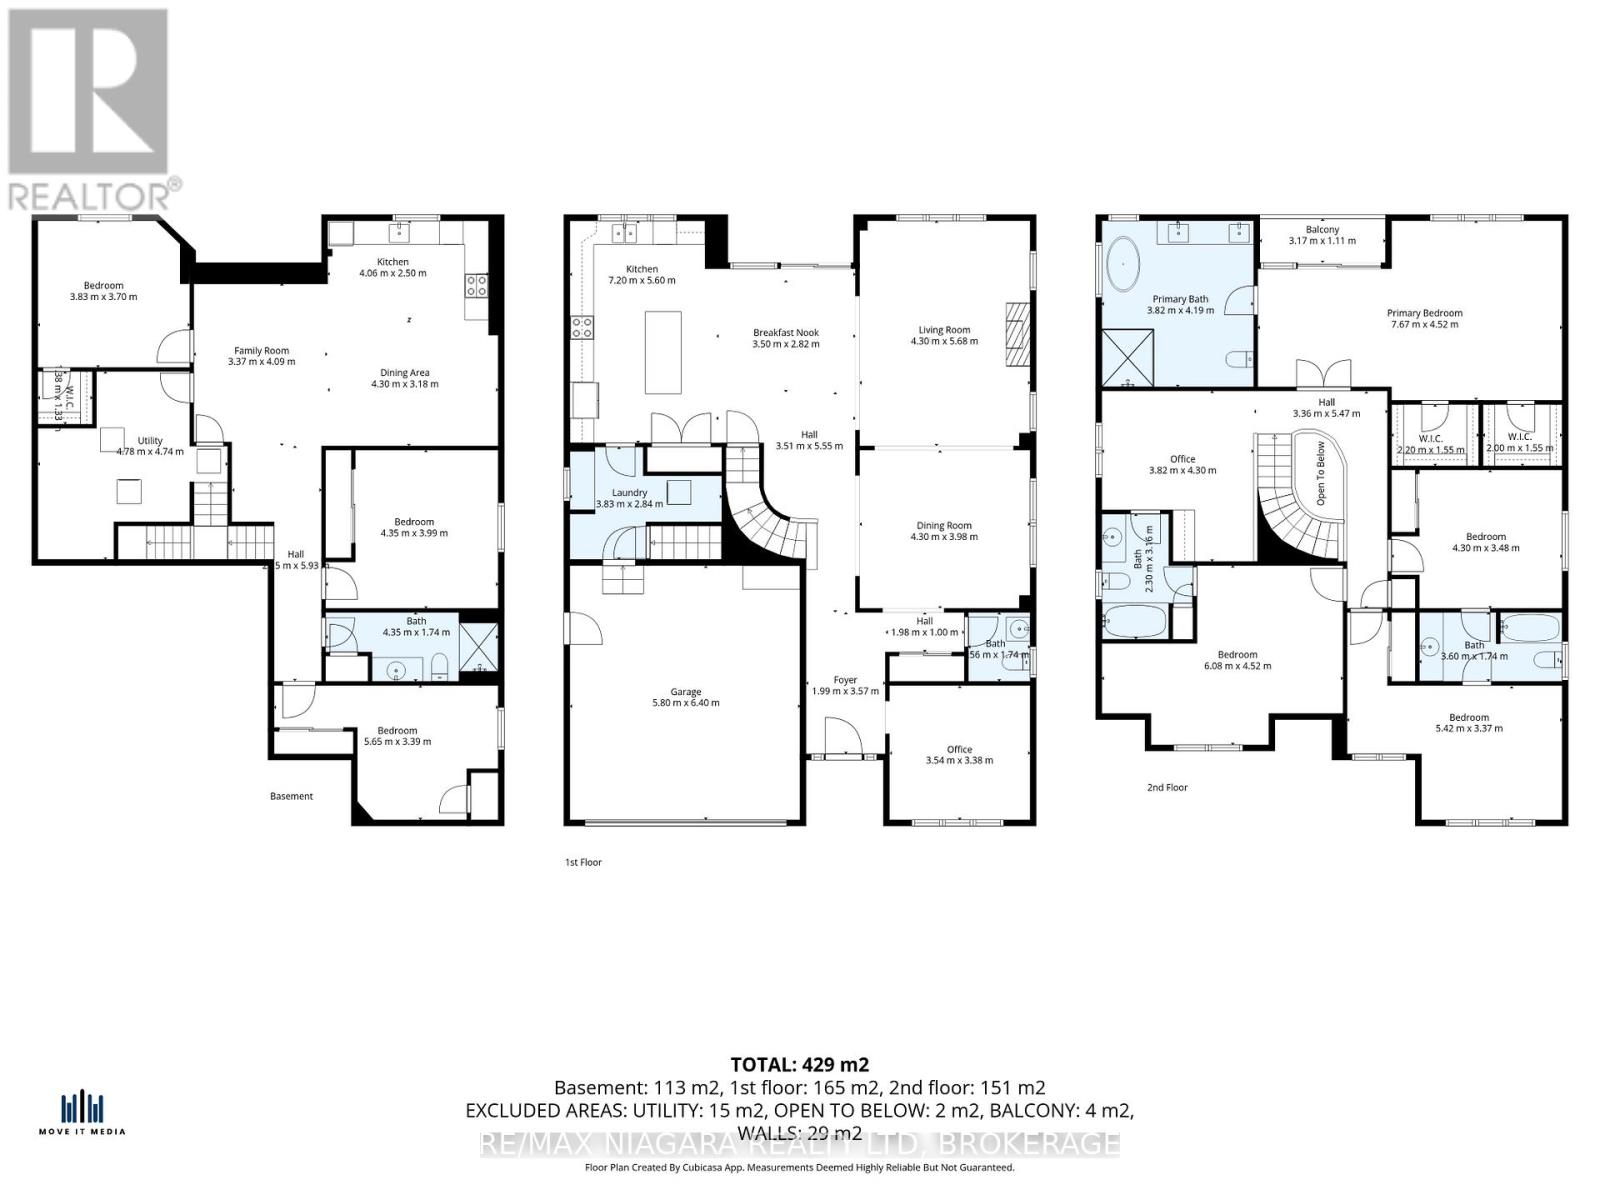
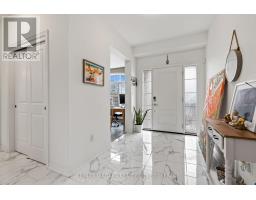
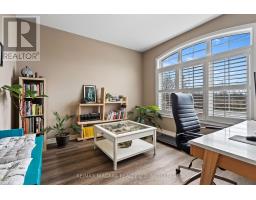
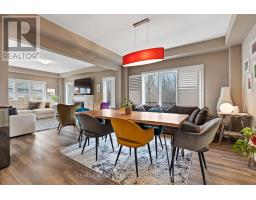
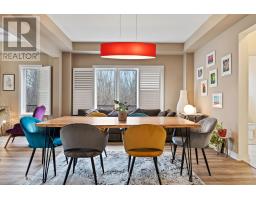
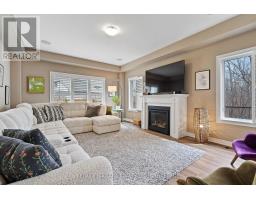
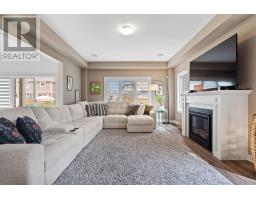
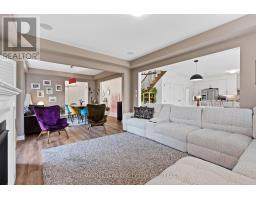
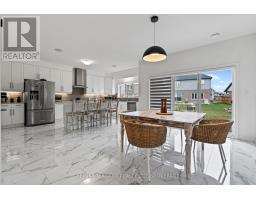
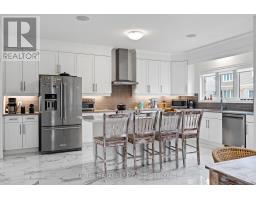
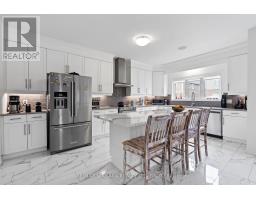
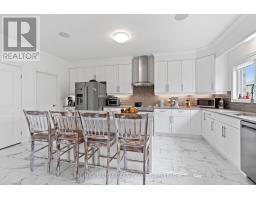
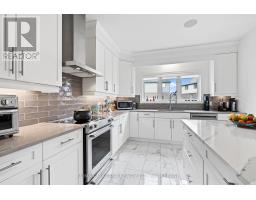
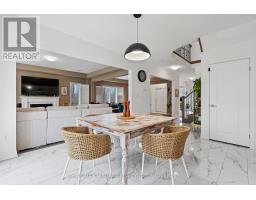
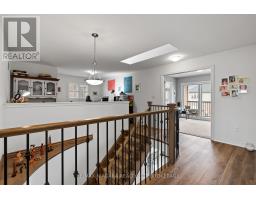
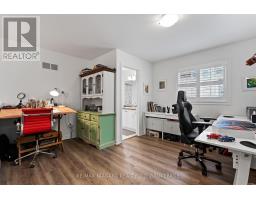
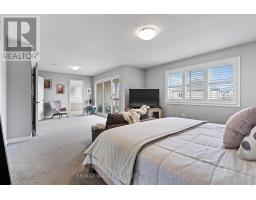
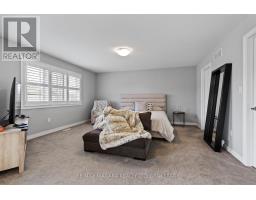
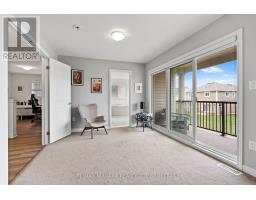
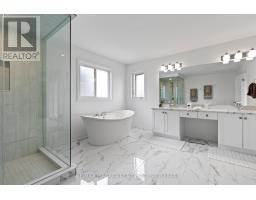
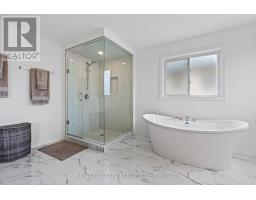
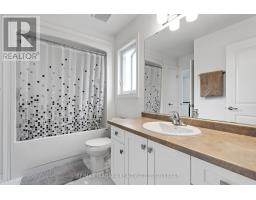
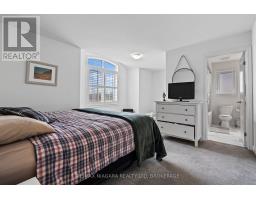
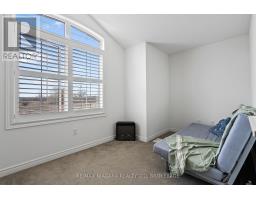
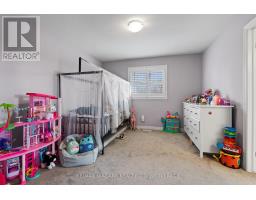
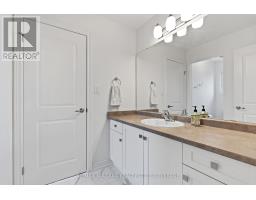
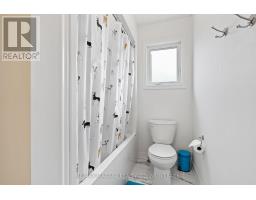
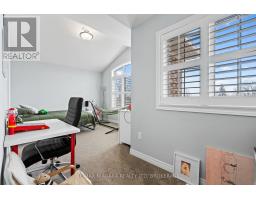
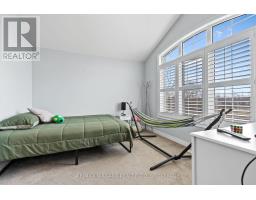
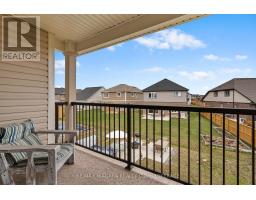
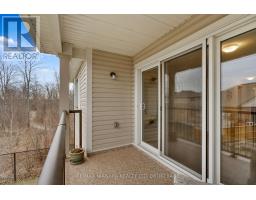
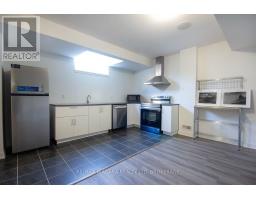
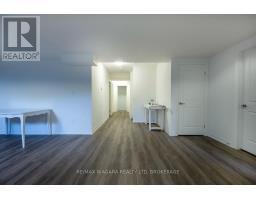
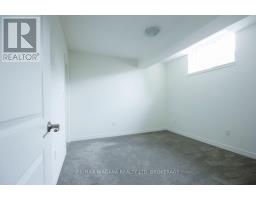
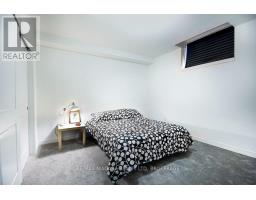
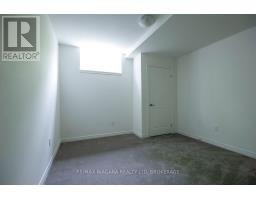
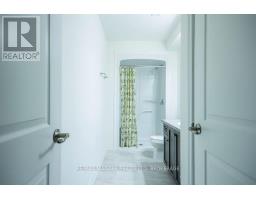
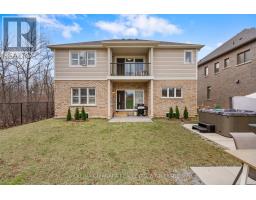
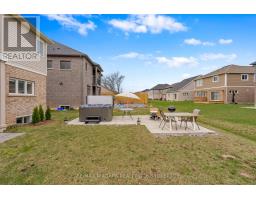
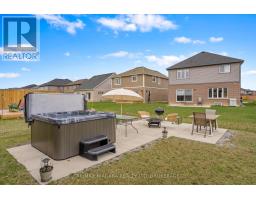
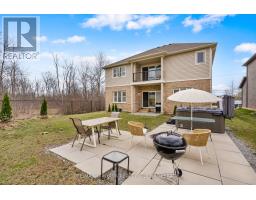
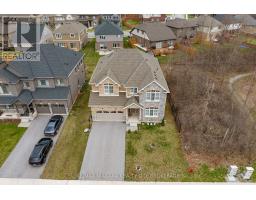
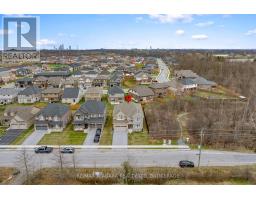
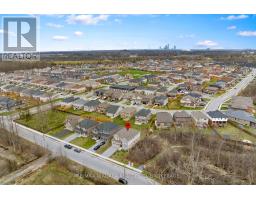
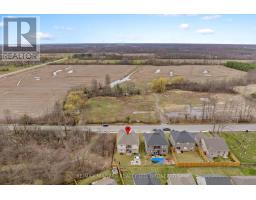
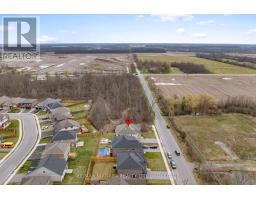
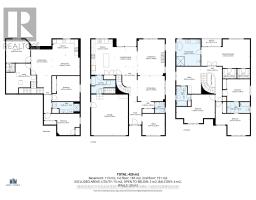
Welcome to 4279 Willick Rd, a well-appointed home in a sought-after, family-friendly Chippawa neighborhood. This beautifully upgraded residence offers an ideal blend of space, style, and versatility, with approximately 4,500 sq ft of finished living space. The main floor features a bright, open-concept layout designed for both everyday living and easy entertaining. At the center of the home, the kitchen showcases quality finishes, a large island, and plenty of space to gather. Thoughtful details throughout, including elegant flooring, modern lighting, and a built-in smart sound system, create a comfortable and refined setting. The second floor offers 4 bedrooms, 3 bathrooms, and a dedicated office space. The primary suite serves as a private retreat, complete with two walk-in closets and a spa-inspired ensuite. Three additional bedrooms are generously sized, providing flexibility for families or work-from-home needs. The fully finished lower level, with its own separate entrance, adds exceptional versatility. Featuring three additional bedrooms, a full bathroom, and a kitchen, it presents strong potential for extended family living or future rental income. Outside, the private backyard is designed for both relaxation and entertaining, complete with a hot tub. Located close to parks, schools, a boat ramp, and everyday amenities, and just a short drive to the Falls and major highways, this home offers a convenient and well-rounded lifestyle. Book your private tour today and experience the home in person - you'll be glad you did! (id:41589)
Property Details
| MLS® Number | X12998662 |
| Property Type | Single Family |
| Community Name | 224 - Lyons Creek |
| Amenities Near By | Park |
| Community Features | School Bus |
| Equipment Type | Water Heater |
| Features | Wooded Area, Sump Pump |
| Parking Space Total | 6 |
| Rental Equipment Type | Water Heater |
Building
| Bathroom Total | 5 |
| Bedrooms Above Ground | 4 |
| Bedrooms Below Ground | 3 |
| Bedrooms Total | 7 |
| Age | 0 To 5 Years |
| Amenities | Fireplace(s), Separate Heating Controls |
| Appliances | Hot Tub, Garage Door Opener Remote(s), Water Heater, Dishwasher, Dryer, Garage Door Opener, Hood Fan, Stove, Washer, Window Coverings, Refrigerator |
| Basement Development | Finished |
| Basement Type | Full (finished) |
| Construction Style Attachment | Detached |
| Cooling Type | Central Air Conditioning |
| Exterior Finish | Brick, Stone |
| Fire Protection | Smoke Detectors |
| Fireplace Present | Yes |
| Fireplace Total | 1 |
| Foundation Type | Poured Concrete |
| Half Bath Total | 1 |
| Heating Fuel | Natural Gas |
| Heating Type | Forced Air |
| Stories Total | 2 |
| Size Interior | 3,000 - 3,500 Sqft |
| Type | House |
| Utility Water | Municipal Water |
Parking
| Attached Garage | |
| Garage |
Land
| Acreage | No |
| Land Amenities | Park |
| Sewer | Sanitary Sewer |
| Size Depth | 111 Ft ,9 In |
| Size Frontage | 55 Ft ,7 In |
| Size Irregular | 55.6 X 111.8 Ft |
| Size Total Text | 55.6 X 111.8 Ft|under 1/2 Acre |
| Surface Water | River/stream |
Rooms
| Level | Type | Length | Width | Dimensions |
|---|---|---|---|---|
| Second Level | Bedroom 2 | 4.3 m | 3.48 m | 4.3 m x 3.48 m |
| Second Level | Bedroom 3 | 5.42 m | 3.37 m | 5.42 m x 3.37 m |
| Second Level | Bedroom 4 | 6.08 m | 4.52 m | 6.08 m x 4.52 m |
| Second Level | Bathroom | 3.82 m | 4.19 m | 3.82 m x 4.19 m |
| Second Level | Bathroom | 2.3 m | 3.16 m | 2.3 m x 3.16 m |
| Second Level | Bathroom | 3.6 m | 1.74 m | 3.6 m x 1.74 m |
| Second Level | Office | 3.82 m | 4.3 m | 3.82 m x 4.3 m |
| Second Level | Primary Bedroom | 7.67 m | 4.52 m | 7.67 m x 4.52 m |
| Basement | Bedroom 5 | 5.65 m | 3.39 m | 5.65 m x 3.39 m |
| Basement | Bedroom | 3.83 m | 3.7 m | 3.83 m x 3.7 m |
| Basement | Bedroom | 4.35 m | 3.99 m | 4.35 m x 3.99 m |
| Basement | Family Room | 3.37 m | 4.09 m | 3.37 m x 4.09 m |
| Basement | Dining Room | 4.3 m | 3.18 m | 4.3 m x 3.18 m |
| Basement | Kitchen | 4.06 m | 2.5 m | 4.06 m x 2.5 m |
| Basement | Bathroom | 4.35 m | 1.74 m | 4.35 m x 1.74 m |
| Basement | Utility Room | 4.78 m | 4.74 m | 4.78 m x 4.74 m |
| Main Level | Foyer | 1.99 m | 3.57 m | 1.99 m x 3.57 m |
| Main Level | Office | 3.54 m | 3.38 m | 3.54 m x 3.38 m |
| Main Level | Bathroom | 1.56 m | 1.74 m | 1.56 m x 1.74 m |
| Main Level | Dining Room | 4.3 m | 3.98 m | 4.3 m x 3.98 m |
| Main Level | Living Room | 4.3 m | 5.68 m | 4.3 m x 5.68 m |
| Main Level | Eating Area | 3.5 m | 2.82 m | 3.5 m x 2.82 m |
| Main Level | Kitchen | 3.7 m | 5.6 m | 3.7 m x 5.6 m |
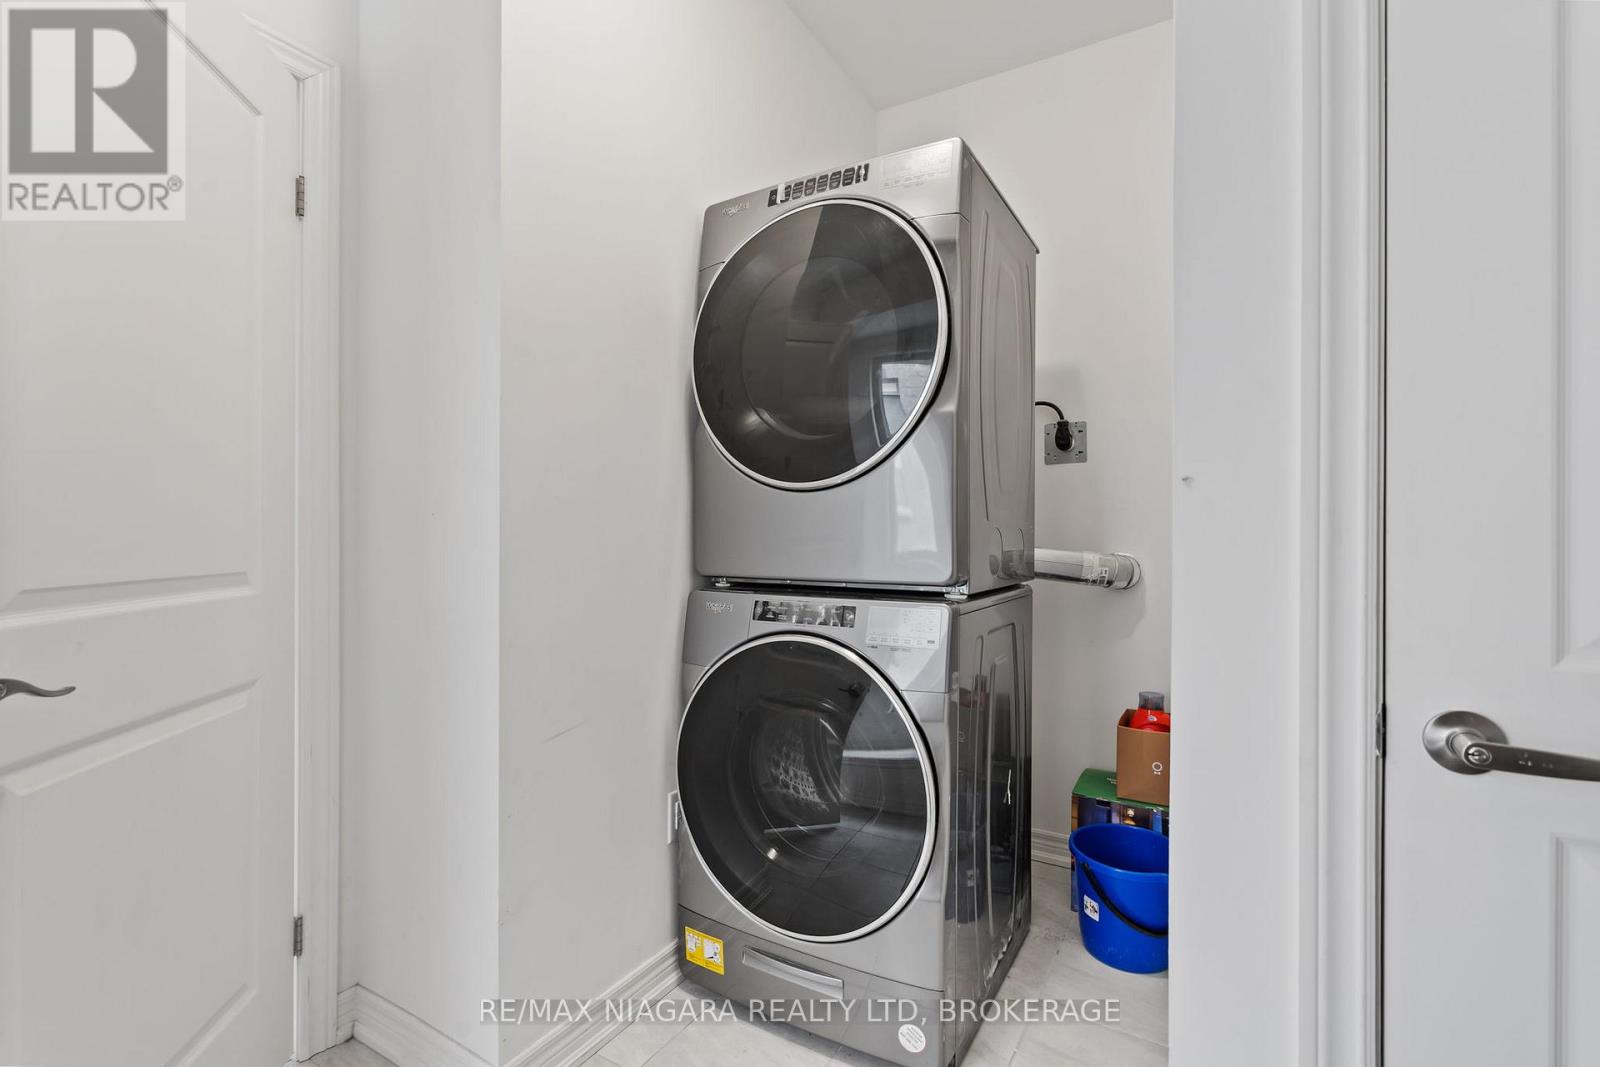
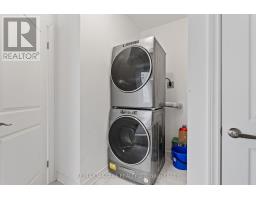
| Main Level | Laundry Room | 3.83 m | 2.84 m | 3.83 m x 2.84 m |
Utilities
| Electricity | Installed |
| Sewer | Installed |

Gui Sanches Alberti
Salesperson
www.instagram.com/guialberti.realtor
261 Martindale Rd., Unit 14c
St. Catharines, Ontario L2W 1A2
(905) 687-9600
(905) 687-9494
www.remaxniagara.ca/

Leia Gomes Serra Alberti
Salesperson
261 Martindale Rd., Unit 14c
St. Catharines, Ontario L2W 1A2
(905) 687-9600
(905) 687-9494
www.remaxniagara.ca/

The trademarks REALTOR®, REALTORS®, and the REALTOR® logo are controlled by The Canadian Real Estate Association (CREA) and identify real estate professionals who are members of CREA. The trademarks MLS®, Multiple Listing Service® and the associated logos are owned by The Canadian Real Estate Association (CREA) and identify the quality of services provided by real estate professionals who are members of CREA. The trademark DDF® is owned by The Canadian Real Estate Association (CREA) and identifies CREA's Data Distribution Facility (DDF®)
April 24 2026 04:58:18
Niagara Association of REALTORS®
RE/MAX Niagara Realty Ltd, Brokerage