

42058 Hwy 3 Wainfleet, Ontario L0S 1V0
$595,000
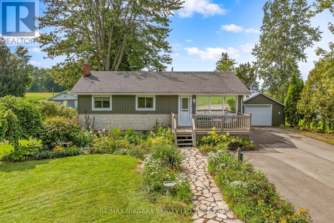
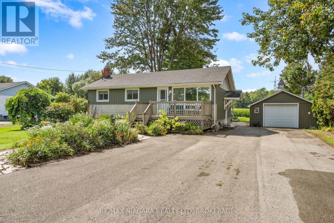
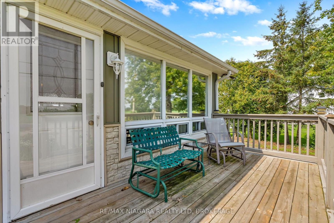
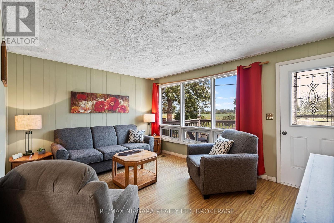
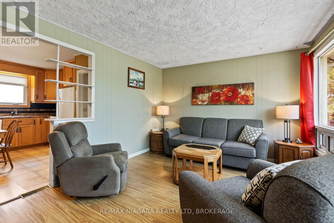
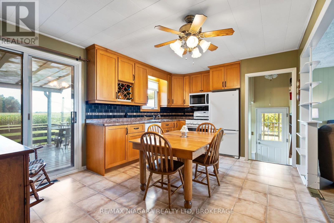
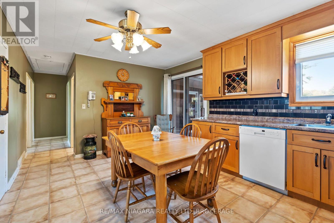
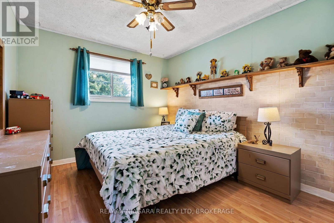
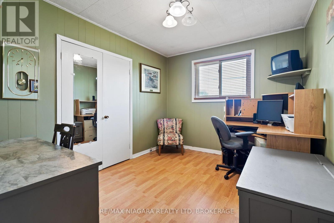
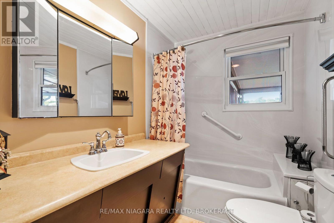
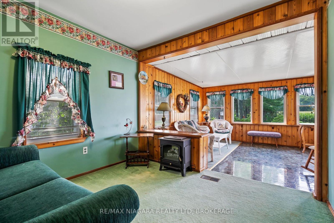
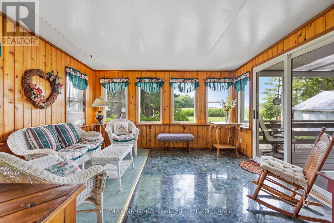
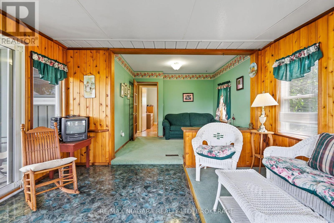
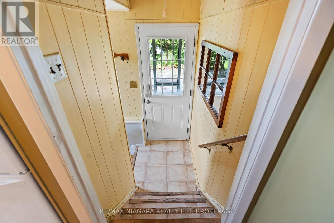
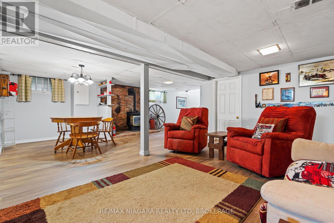
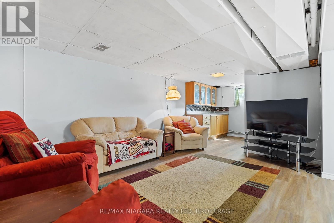
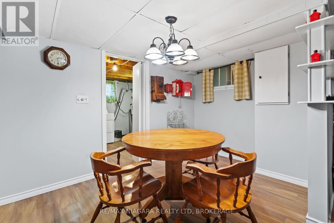
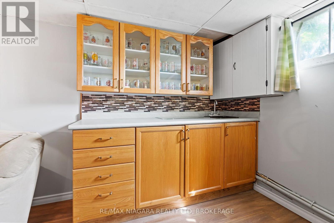
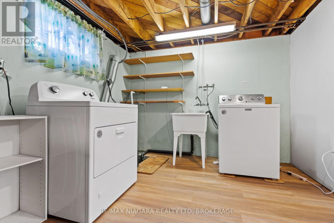
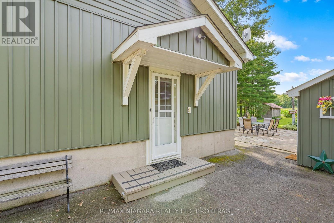
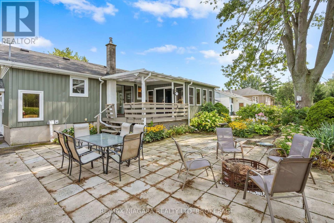
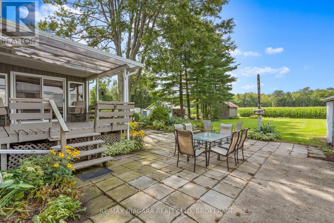
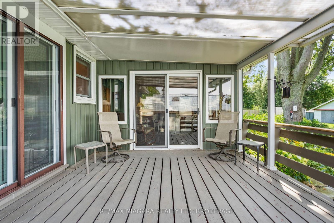
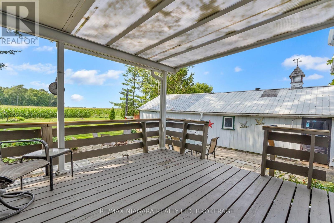
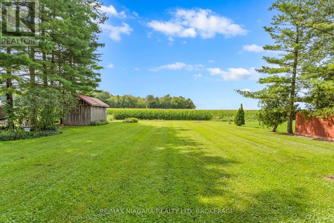
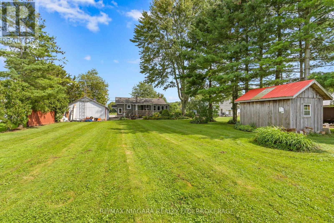
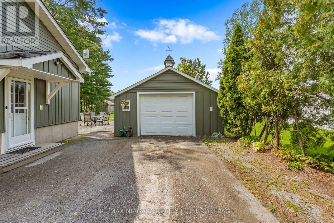
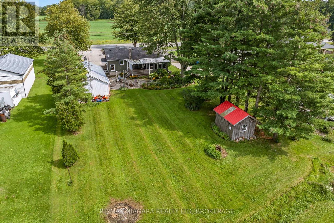
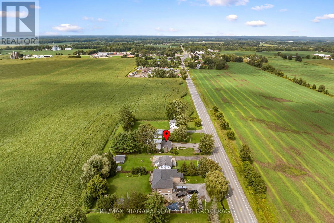
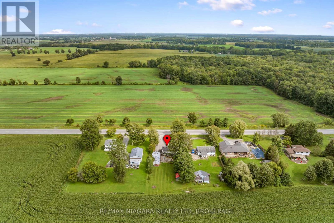
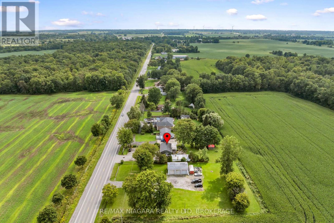
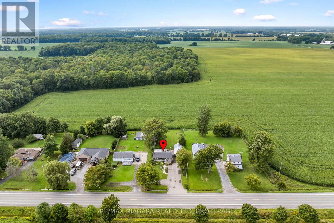
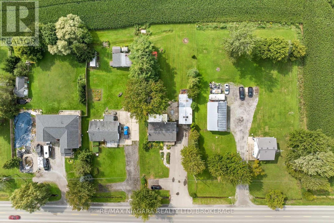
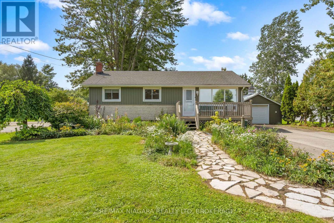
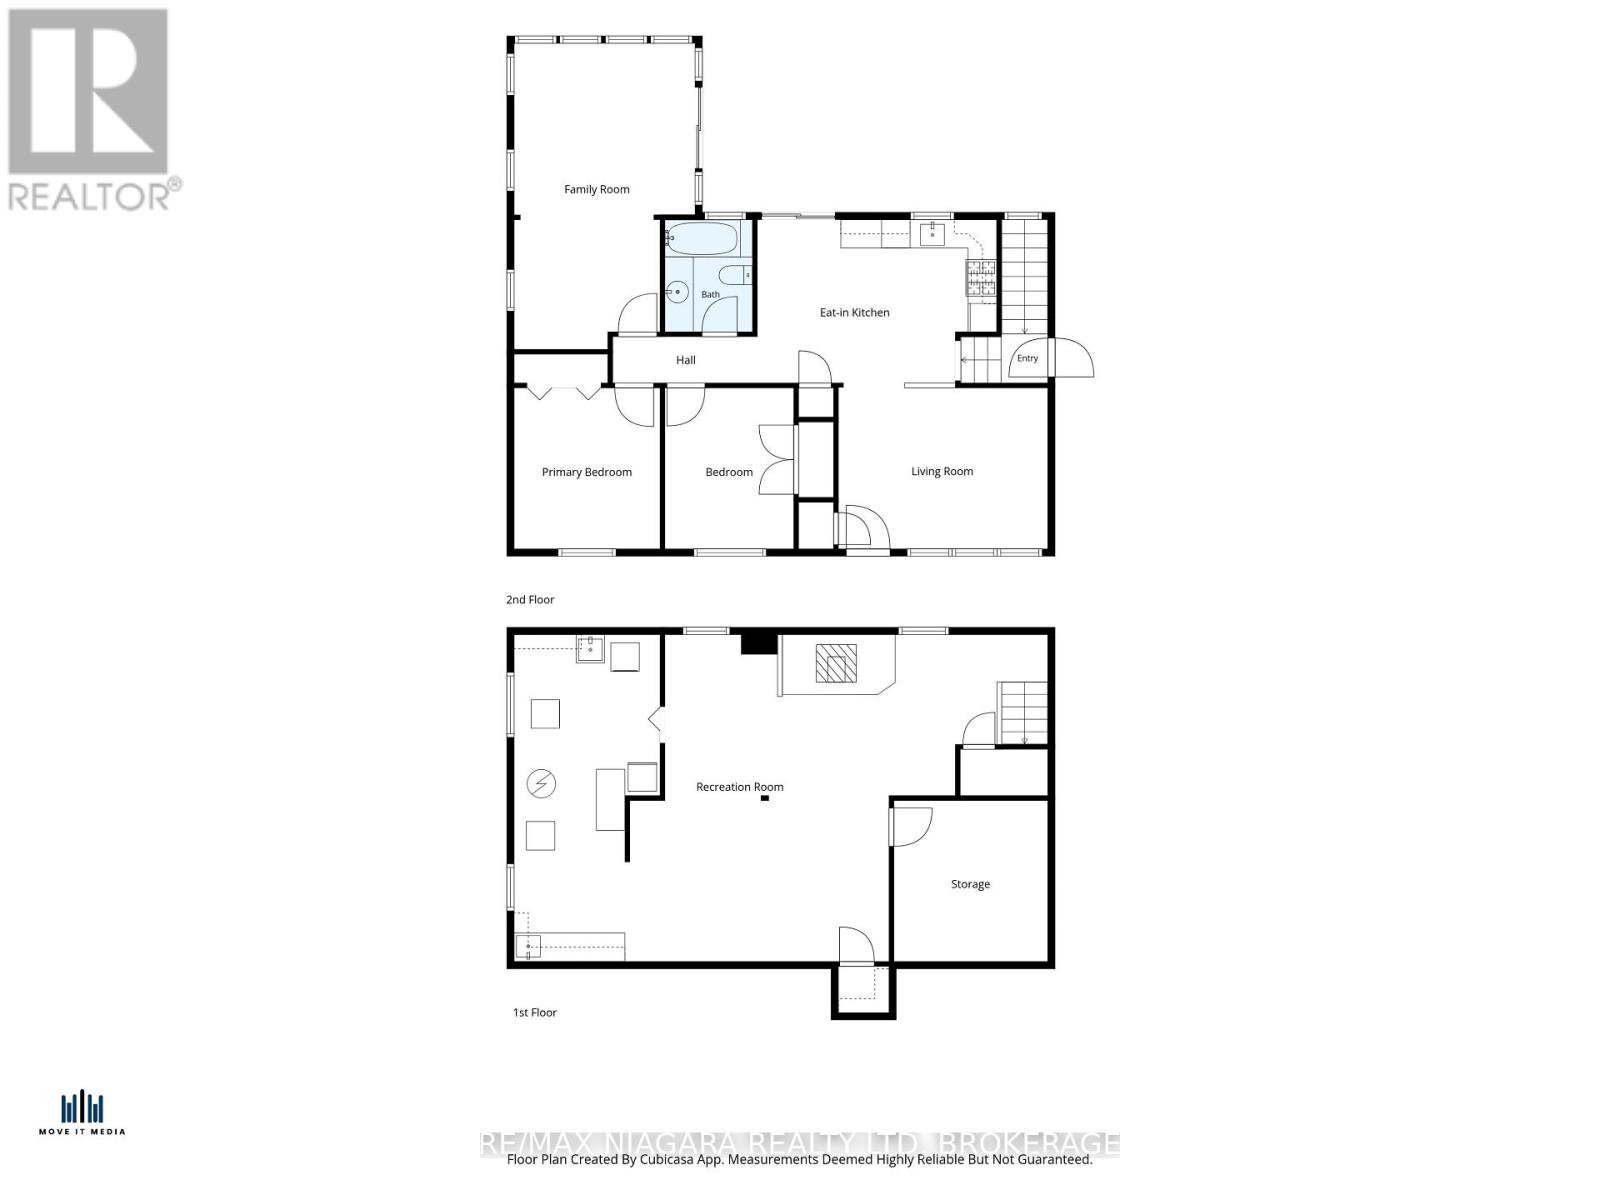
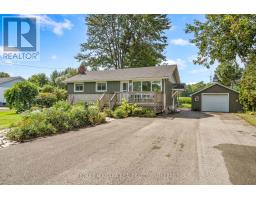
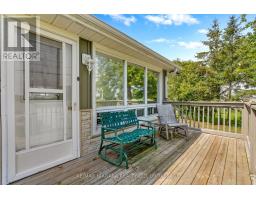
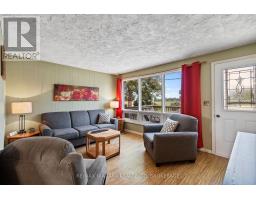
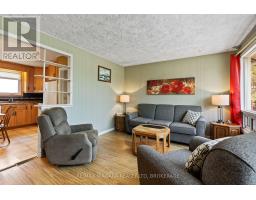
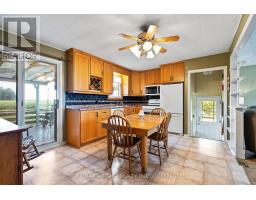
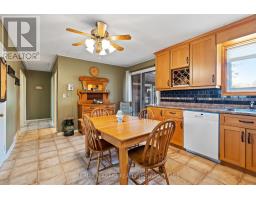
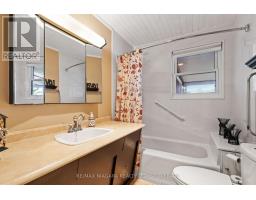
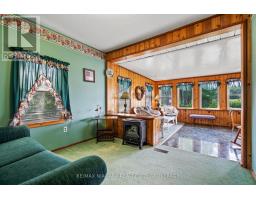
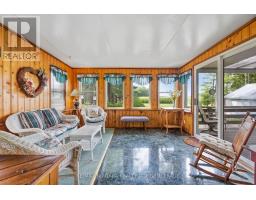
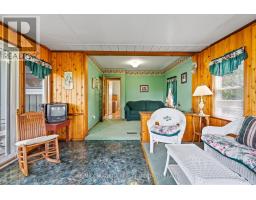
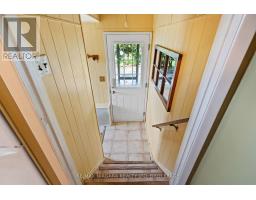
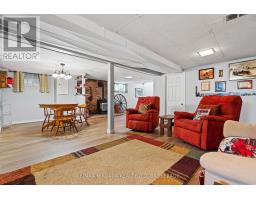
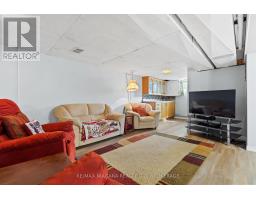
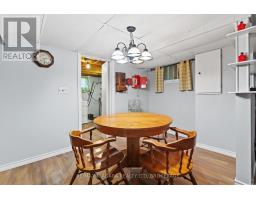
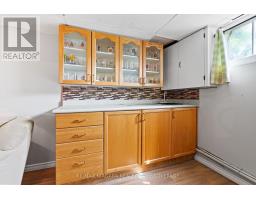
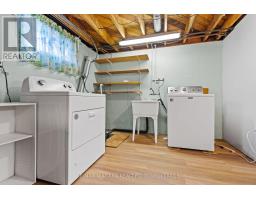
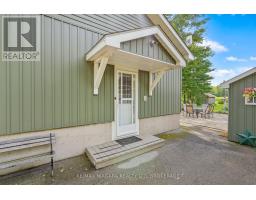
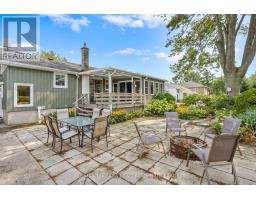
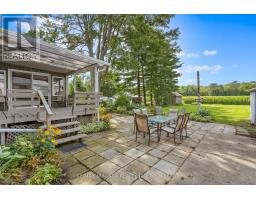
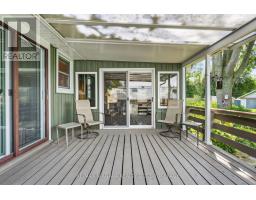
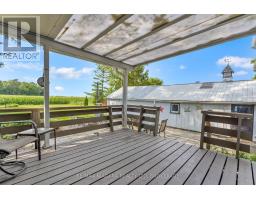
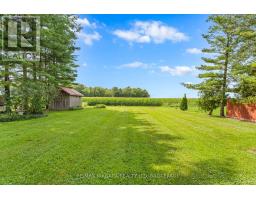
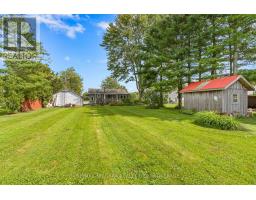
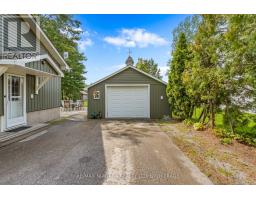
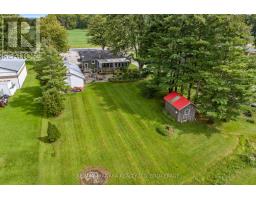
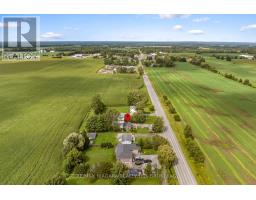
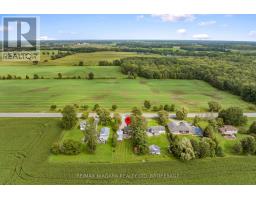
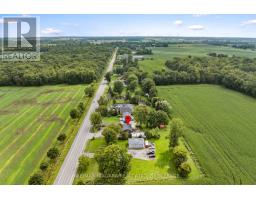
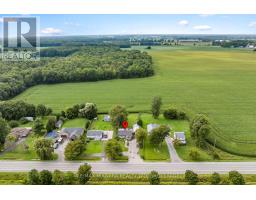
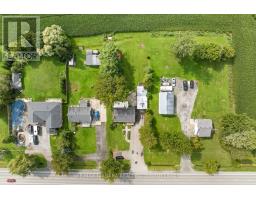
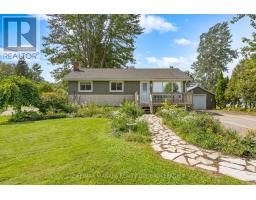
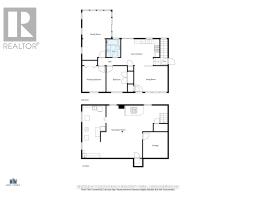
Immediate possession is available on this well-cared for bungalow in desirable Wainfleet Township. This open concept 2 bedroom bungalow has an updated kitchen with sliding glass doors to the covered rear deck.The original 3rd bedroom has been converted to a huge main floor family room with more glass doors to the covered deck. or maybe your primary bedroom retreat! It will definitely be your favourite reading nook! The full basement offers an in-law potential or just extra space for the kids to hang out. You will love winter nights in front of your gas fireplace or making hot chocolate at the kitchenette. Sitting on a 80.00 x 217.00 foot lot you will love summer dinners on your rear patio with no rear neighbours or tinkering in your detached garage. Updates include whole house generator, vinyl windows, owned hot water tank (2021), gas forced air furnace(2016), c/air unit, vinyl siding, shingles, washer, dryer (2021) (id:41589)
Property Details
| MLS® Number | X13746596 |
| Property Type | Single Family |
| Community Name | 879 - Marshville/Winger |
| Amenities Near By | Beach, Golf Nearby, Park, Place Of Worship |
| Community Features | School Bus |
| Equipment Type | None |
| Features | Carpet Free, Sump Pump |
| Parking Space Total | 7 |
| Rental Equipment Type | None |
| Structure | Shed |
Building
| Bathroom Total | 1 |
| Bedrooms Above Ground | 2 |
| Bedrooms Total | 2 |
| Age | 51 To 99 Years |
| Amenities | Fireplace(s) |
| Appliances | Garage Door Opener Remote(s), Central Vacuum, Water Heater, Dishwasher, Dryer, Garage Door Opener, Stove, Washer, Refrigerator |
| Architectural Style | Bungalow |
| Basement Development | Finished |
| Basement Type | N/a (finished) |
| Construction Style Attachment | Detached |
| Cooling Type | Central Air Conditioning |
| Exterior Finish | Vinyl Siding, Stone |
| Fireplace Present | Yes |
| Fireplace Total | 1 |
| Foundation Type | Poured Concrete |
| Heating Fuel | Natural Gas |
| Heating Type | Forced Air |
| Stories Total | 1 |
| Size Interior | 700 - 1,100 Sqft |
| Type | House |
| Utility Power | Generator |
| Utility Water | Cistern |
Parking
| Detached Garage | |
| Garage |
Land
| Acreage | No |
| Land Amenities | Beach, Golf Nearby, Park, Place Of Worship |
| Sewer | Septic System |
| Size Depth | 218 Ft ,6 In |
| Size Frontage | 87 Ft ,9 In |
| Size Irregular | 87.8 X 218.5 Ft |
| Size Total Text | 87.8 X 218.5 Ft |
| Surface Water | Lake/pond |
| Zoning Description | A1 |
Rooms
| Level | Type | Length | Width | Dimensions |
|---|---|---|---|---|
| Basement | Recreational, Games Room | 11.26 m | 6.9 m | 11.26 m x 6.9 m |
| Basement | Utility Room | 3.25 m | 3.4 m | 3.25 m x 3.4 m |
| Main Level | Kitchen | 5.05 m | 3.45 m | 5.05 m x 3.45 m |
| Main Level | Living Room | 4.42 m | 3.5 m | 4.42 m x 3.5 m |
| Main Level | Bathroom | 1.85 m | 2.37 m | 1.85 m x 2.37 m |
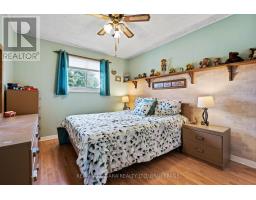
| Main Level | Primary Bedroom | 3.08 m | 3.4 m | 3.08 m x 3.4 m |
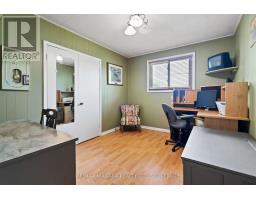
| Main Level | Bedroom | 2.72 m | 3.4 m | 2.72 m x 3.4 m |
| Main Level | Family Room | 6.46 m | 3.82 m | 6.46 m x 3.82 m |
Utilities
| Electricity | Installed |
| Wireless | Available |
| Electricity Connected | Connected |
| Natural Gas Available | Available |
| Telephone | Nearby |

Kate Ostryhon-Lumsden
Salesperson
261 Martindale Rd., Unit 14c
St. Catharines, Ontario L2W 1A2
(905) 687-9600
(905) 687-9494
www.remaxniagara.ca/

Nicki Lumsden
Broker
www.facebook.com/NiagaraSoldbyKate/
www.instagram.com/niagarasoldbykate/
261 Martindale Rd., Unit 14c
St. Catharines, Ontario L2W 1A2
(905) 687-9600
(905) 687-9494
www.remaxniagara.ca/

The trademarks REALTOR®, REALTORS®, and the REALTOR® logo are controlled by The Canadian Real Estate Association (CREA) and identify real estate professionals who are members of CREA. The trademarks MLS®, Multiple Listing Service® and the associated logos are owned by The Canadian Real Estate Association (CREA) and identify the quality of services provided by real estate professionals who are members of CREA. The trademark DDF® is owned by The Canadian Real Estate Association (CREA) and identifies CREA's Data Distribution Facility (DDF®)
September 04 2026 07:23:06
Niagara Association of REALTORS®
RE/MAX Niagara Realty Ltd, Brokerage