

419 Steele Street Port Colborne, Ontario L3K 4Y1
$568,500
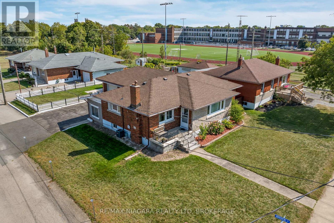
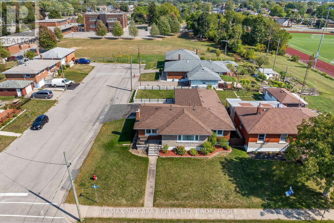
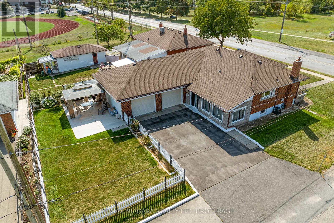
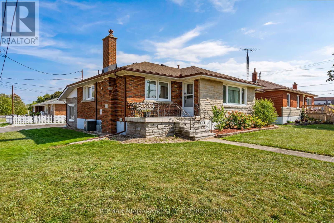
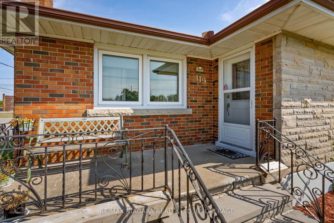
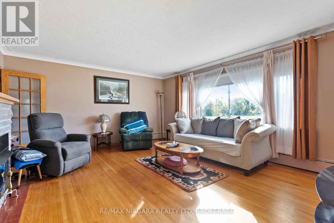
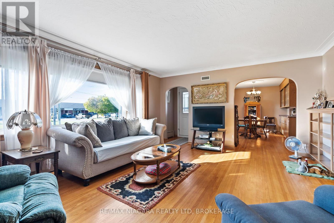
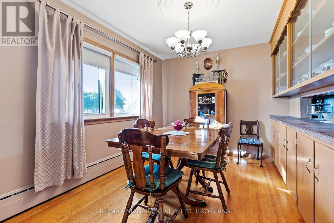
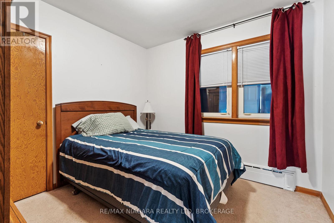
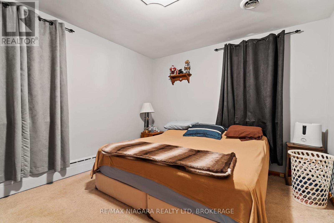
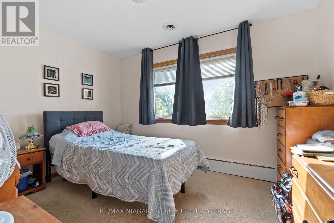
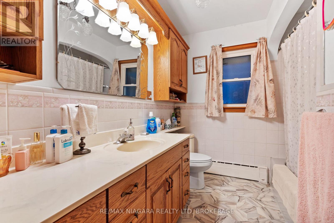
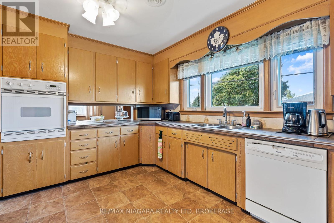
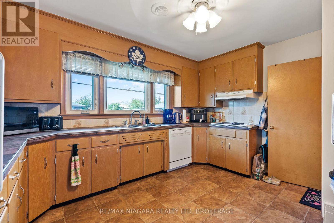
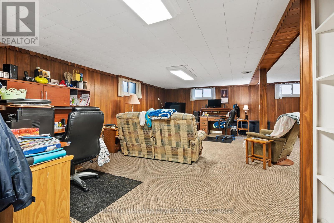
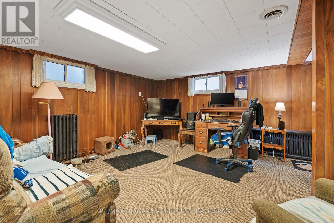
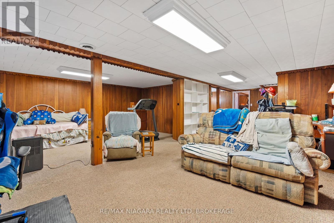
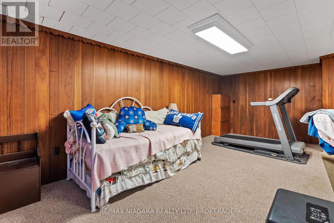
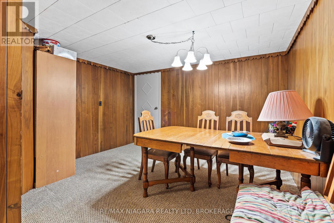
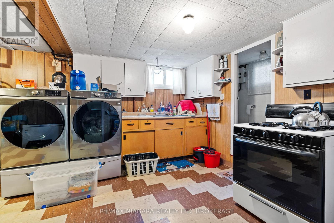
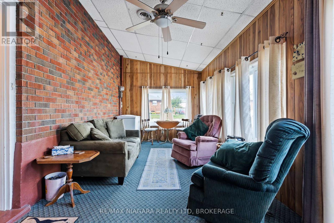
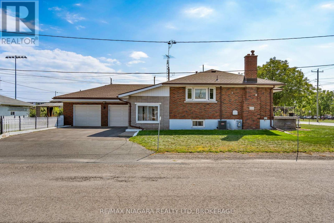
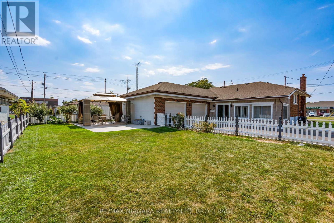
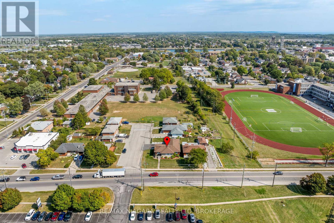
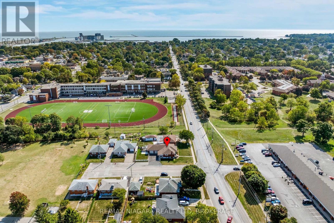
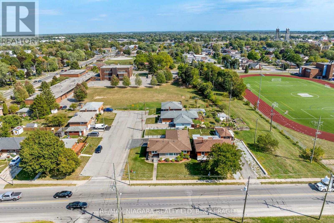
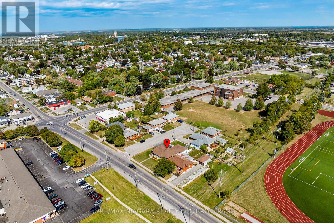
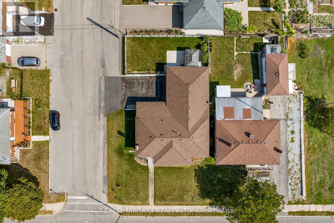
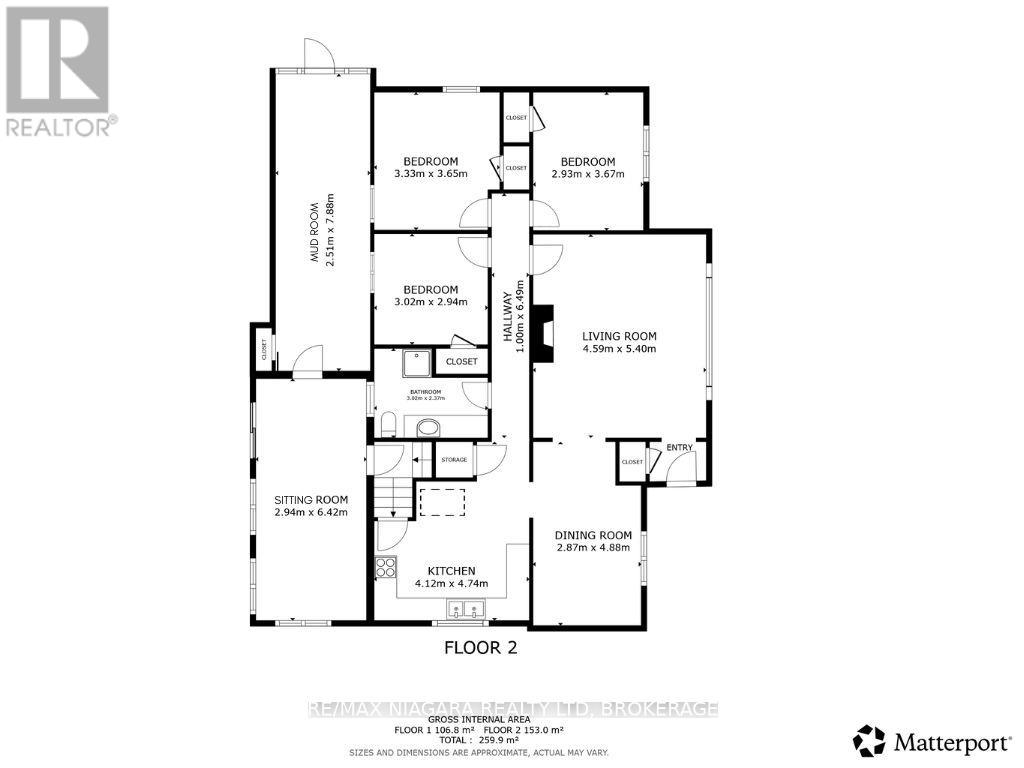
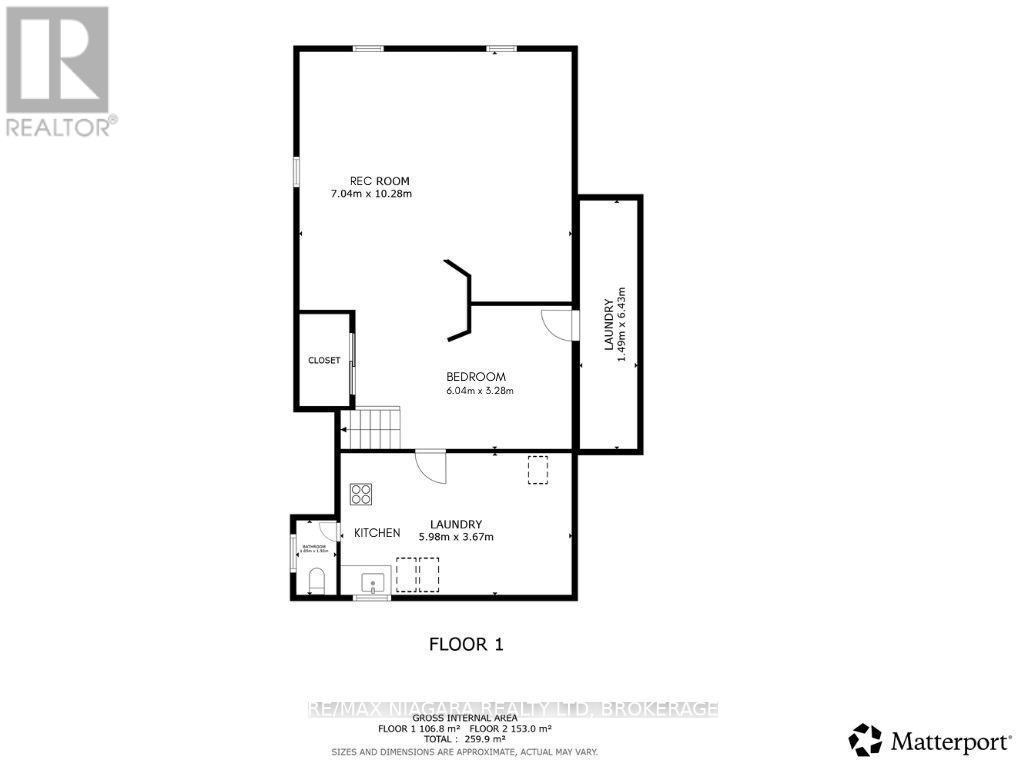
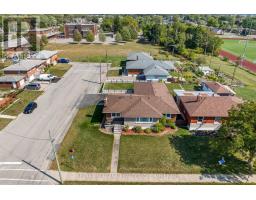
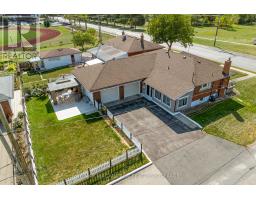
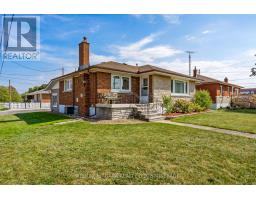
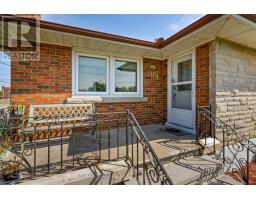
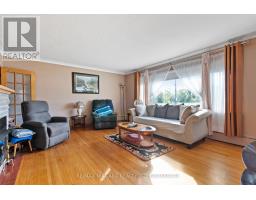
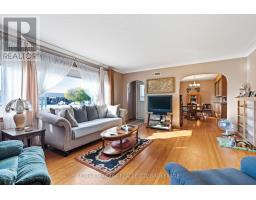
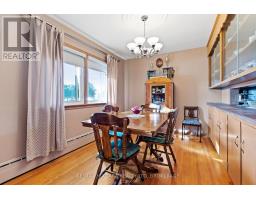
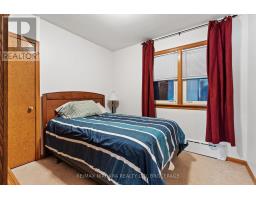
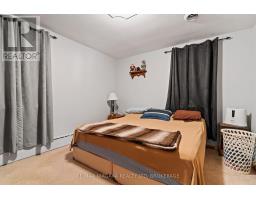
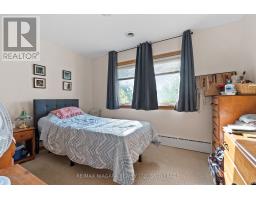
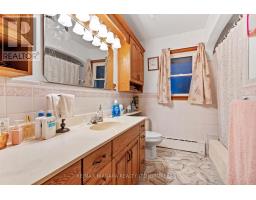
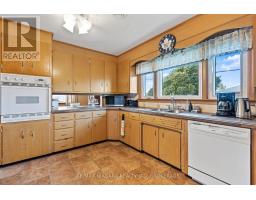
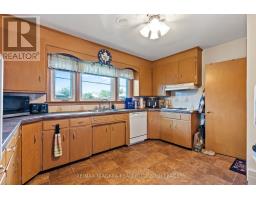
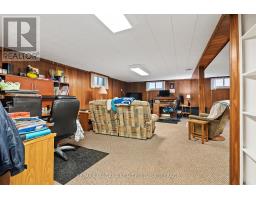
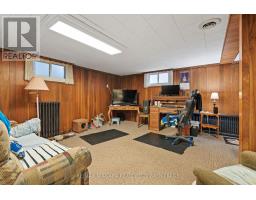
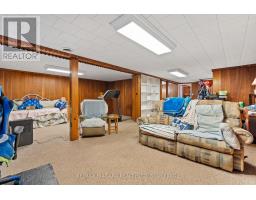
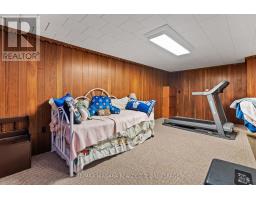
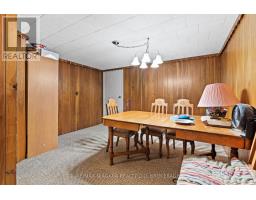
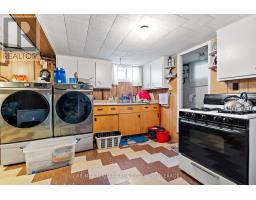
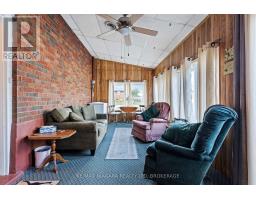
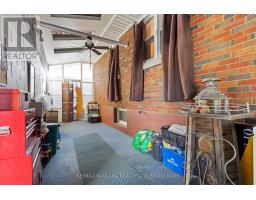
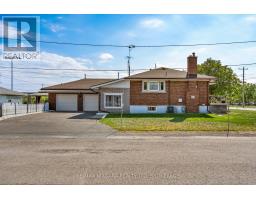
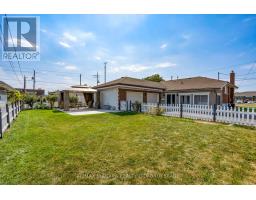
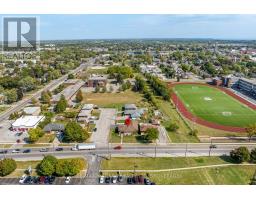
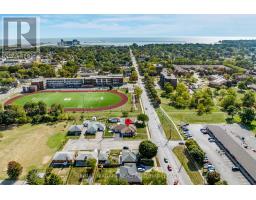
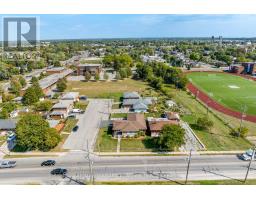
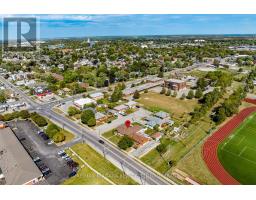
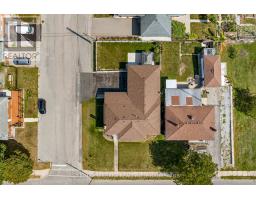
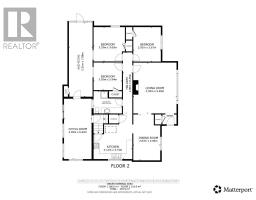
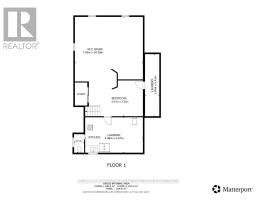
Welcome to this well-maintained brick bungalow in one of Port Colborne's most convenient family-friendly neighbourhoods. Set on a beautifully treed 61 x 128-foot corner lot, this home offers the perfect blend of comfort, functionality, and future potential. With an attached double garage, manageable backyard, and walking distance to both public elementary and high schools, this is a property designed for everyday ease. Inside, you'll find approximately 1,215 sq. ft. on the main level, plus an additional 1,149 sq. ft. downstairs, offering over 2,300 sq. ft. of finished living space in total. The bright main floor features 3 bedrooms, 2 bathrooms, and a cozy sunroom with eastern exposure - the perfect spot to enjoy your morning coffee. The functional layout provides comfortable living spaces for families, downsizers, or multi-generational living. The full basement offers incredible flexibility with potential for an in-law suite, making this home ideal for extended family or future lifestyle needs. Outside, enjoy coffee on the covered front porch, quiet evenings on the private back patio, and the convenience of parking for four vehicles with a wide private driveway and attached double garage. Located just steps from McKay Public School, Port High, parks, the library, and downtown Port Colborne, you're close to everything that makes this neighbourhood so loved, including local shops, the marina, golf, and Nickel Beach. If you've been looking for a well-kept bungalow with space, flexibility, and a truly convenient Port Colborne location, 419 Steele Street is one to see. (id:41589)
Property Details
| MLS® Number | X13156004 |
| Property Type | Single Family |
| Community Name | 878 - Sugarloaf |
| Amenities Near By | Golf Nearby, Schools, Place Of Worship |
| Features | Cul-de-sac |
| Parking Space Total | 4 |
Building
| Bathroom Total | 2 |
| Bedrooms Above Ground | 3 |
| Bedrooms Total | 3 |
| Age | 51 To 99 Years |
| Appliances | Garage Door Opener Remote(s) |
| Architectural Style | Bungalow |
| Basement Development | Finished |
| Basement Type | Full (finished) |
| Construction Style Attachment | Detached |
| Cooling Type | Central Air Conditioning |
| Exterior Finish | Brick |
| Fireplace Present | Yes |
| Foundation Type | Block |
| Heating Fuel | Other |
| Stories Total | 1 |
| Size Interior | 1,100 - 1,500 Sqft |
| Type | House |
| Utility Water | Municipal Water |
Parking
| Attached Garage | |
| Garage |
Land
| Acreage | No |
| Land Amenities | Golf Nearby, Schools, Place Of Worship |
| Sewer | Sanitary Sewer |
| Size Depth | 128 Ft ,3 In |
| Size Frontage | 61 Ft ,8 In |
| Size Irregular | 61.7 X 128.3 Ft |
| Size Total Text | 61.7 X 128.3 Ft|under 1/2 Acre |
| Zoning Description | R2 |
Rooms
| Level | Type | Length | Width | Dimensions |
|---|---|---|---|---|
| Lower Level | Kitchen | 5.98 m | 3.67 m | 5.98 m x 3.67 m |
| Lower Level | Sitting Room | 6.04 m | 3.28 m | 6.04 m x 3.28 m |
| Lower Level | Bathroom | 1.93 m | 1.05 m | 1.93 m x 1.05 m |
| Lower Level | Other | 6.43 m | 1.49 m | 6.43 m x 1.49 m |
| Lower Level | Recreational, Games Room | 7.04 m | 7 m | 7.04 m x 7 m |
| Main Level | Living Room | 5.4 m | 4.59 m | 5.4 m x 4.59 m |
| Main Level | Kitchen | 4.74 m | 4.12 m | 4.74 m x 4.12 m |
| Main Level | Dining Room | 4.88 m | 2.87 m | 4.88 m x 2.87 m |
| Main Level | Bedroom | 3.65 m | 3.33 m | 3.65 m x 3.33 m |
| Main Level | Bedroom 2 | 3.67 m | 2.93 m | 3.67 m x 2.93 m |
| Main Level | Bedroom 3 | 3.02 m | 2.94 m | 3.02 m x 2.94 m |
| Main Level | Bathroom | 3.02 m | 2.37 m | 3.02 m x 2.37 m |
| Main Level | Sitting Room | 6.42 m | 2.94 m | 6.42 m x 2.94 m |
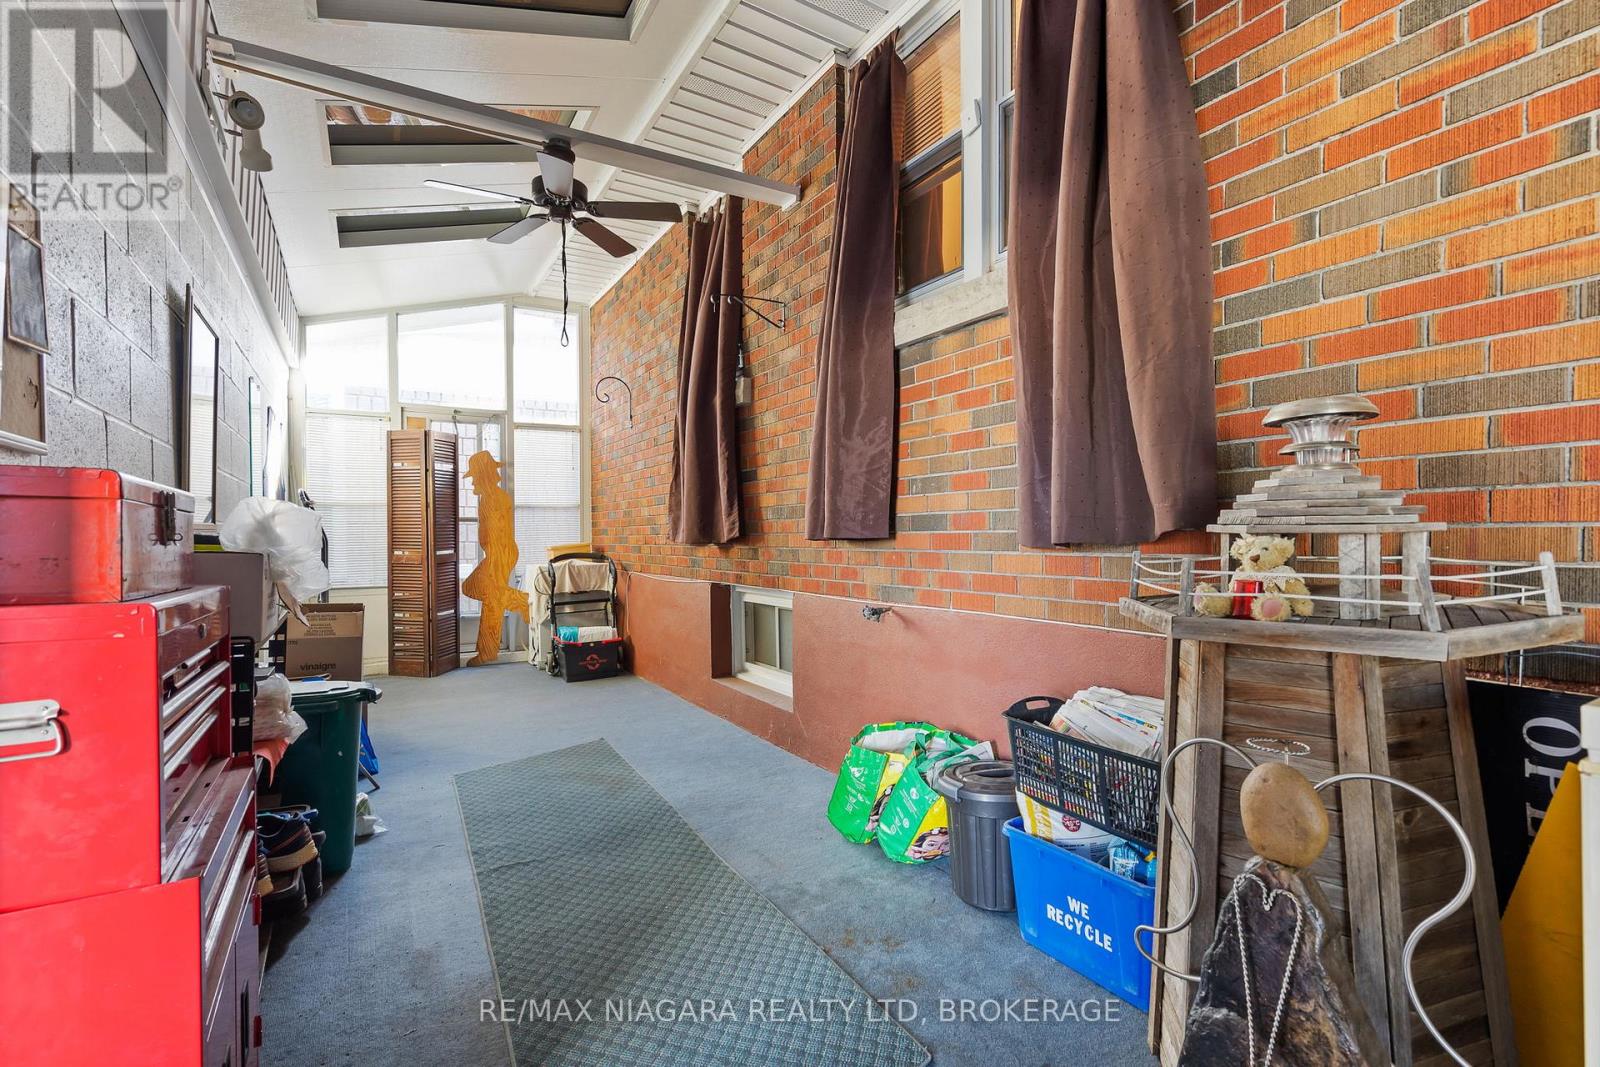
| Main Level | Mud Room | 7.88 m | 2.51 m | 7.88 m x 2.51 m |
https://www.realtor.ca/real-estate/29784344/419-steele-street-port-colborne-sugarloaf-878-sugarloaf

Nicki Lumsden
Broker
www.facebook.com/NiagaraSoldbyKate/
www.instagram.com/niagarasoldbykate/
261 Martindale Rd., Unit 14c
St. Catharines, Ontario L2W 1A2
(905) 687-9600
(905) 687-9494
www.remaxniagara.ca/

Kate Ostryhon-Lumsden
Salesperson
261 Martindale Rd., Unit 14c
St. Catharines, Ontario L2W 1A2
(905) 687-9600
(905) 687-9494
www.remaxniagara.ca/

The trademarks REALTOR®, REALTORS®, and the REALTOR® logo are controlled by The Canadian Real Estate Association (CREA) and identify real estate professionals who are members of CREA. The trademarks MLS®, Multiple Listing Service® and the associated logos are owned by The Canadian Real Estate Association (CREA) and identify the quality of services provided by real estate professionals who are members of CREA. The trademark DDF® is owned by The Canadian Real Estate Association (CREA) and identifies CREA's Data Distribution Facility (DDF®)
June 26 2026 07:56:11
Niagara Association of REALTORS®
RE/MAX Niagara Realty Ltd, Brokerage