

4171 Brookdale Drive Niagara Falls, Ontario L2H 2A9
$599,900
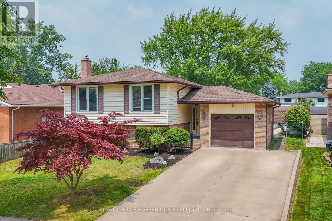
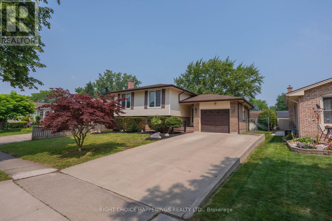
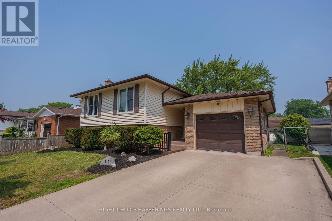
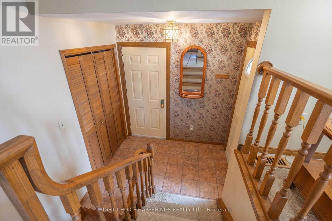
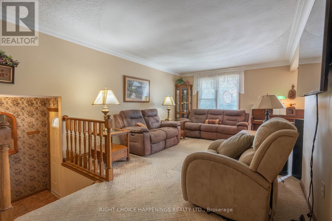
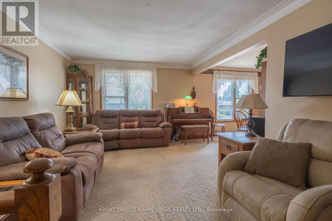
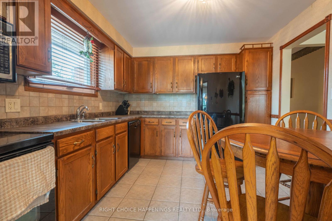
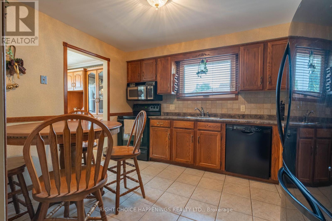
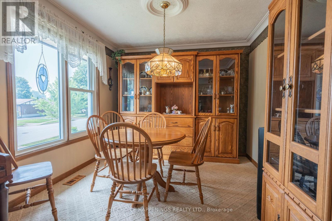
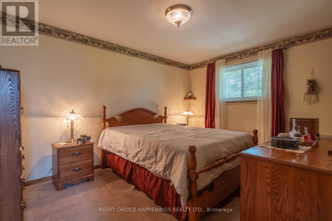
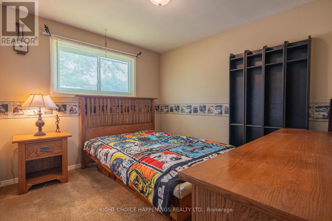
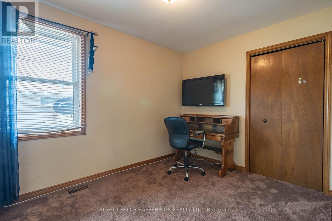
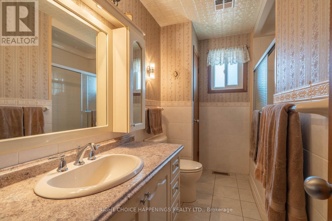
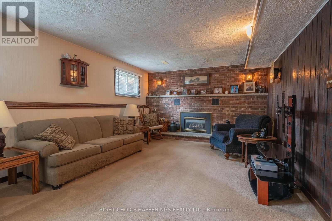
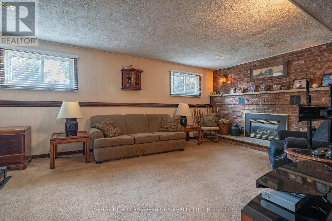
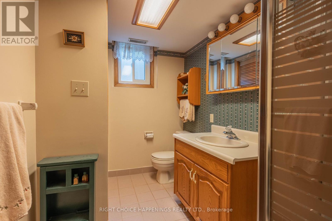
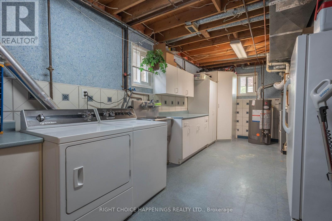
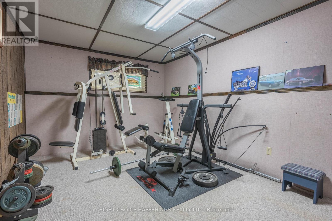
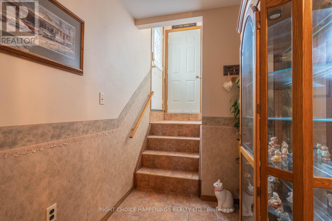
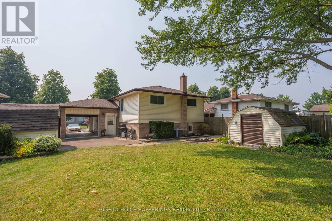
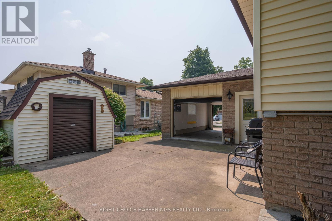
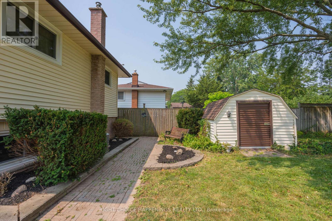
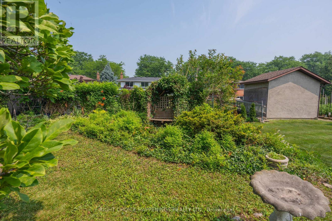
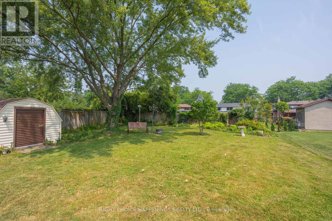
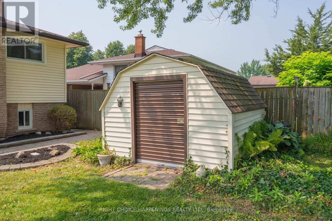
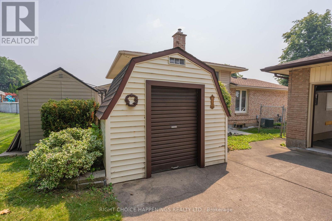
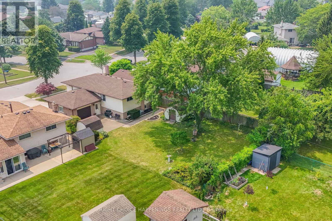
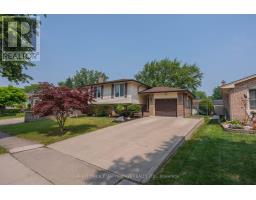
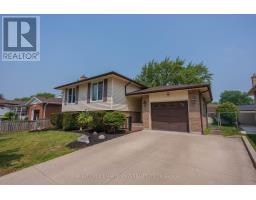
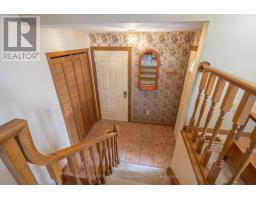
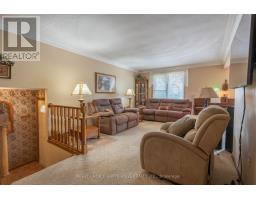
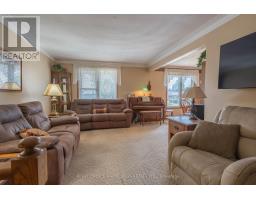
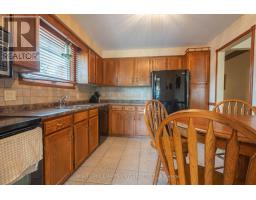
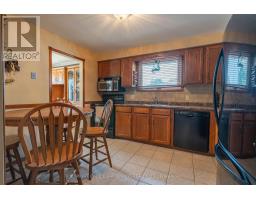
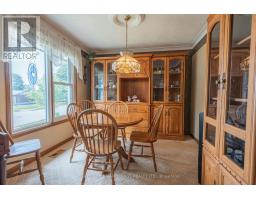
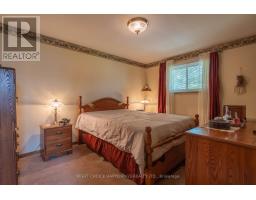
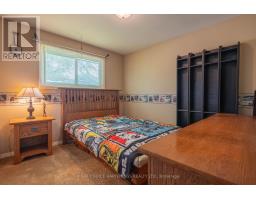
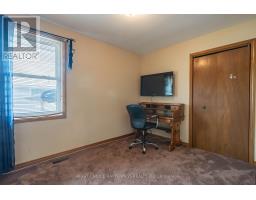
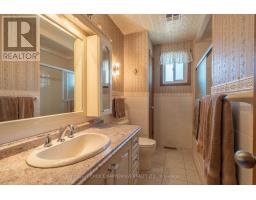
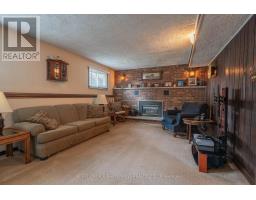
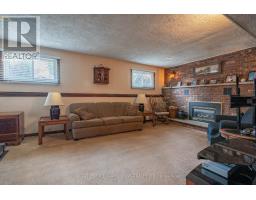
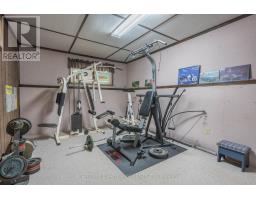
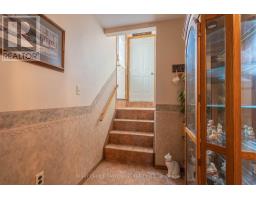
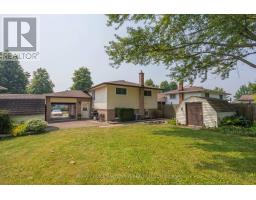
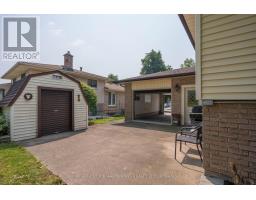
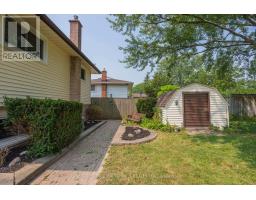
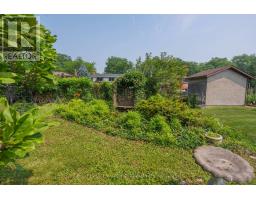
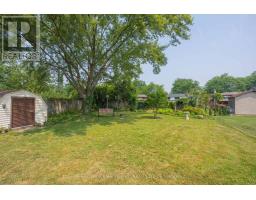
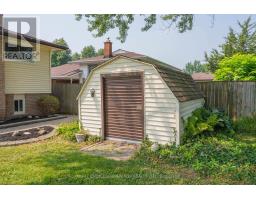
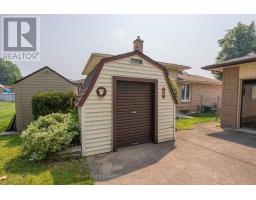
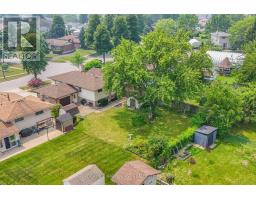
Offered for sale for the very first time, this original-owner home has been lovingly maintained by the same family since 1978. Nestled on a quiet, tree-lined street in a mature neighbourhood, this well-cared-for raised bungalow offers 4 bedrooms and 2 bathrooms with pride of ownership evident throughout. With no major maintenance items left to tackle, you can move in with confidence. The separate basement entrance and high ceilings provide excellent potential for an in-law suite or additional living space. Outside, you'll find a pull-through attached garage, two sheds with roll-up doors, and a beautifully maintained lot with plenty of room to enjoy. A rare opportunity to own a home that's been cherished for nearly five decades. (id:41589)
Property Details
| MLS® Number | X13596360 |
| Property Type | Single Family |
| Community Name | 213 - Ascot |
| Equipment Type | Water Heater |
| Parking Space Total | 5 |
| Rental Equipment Type | Water Heater |
| Structure | Patio(s) |
Building
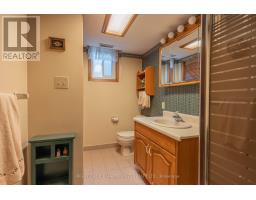
| Bathroom Total | 2 |
| Bedrooms Above Ground | 3 |
| Bedrooms Below Ground | 1 |
| Bedrooms Total | 4 |
| Age | 31 To 50 Years |
| Amenities | Fireplace(s) |
| Architectural Style | Raised Bungalow |
| Basement Development | Finished |
| Basement Type | Full (finished) |
| Construction Style Attachment | Detached |
| Cooling Type | Central Air Conditioning |
| Exterior Finish | Brick, Vinyl Siding |
| Fireplace Present | Yes |
| Foundation Type | Poured Concrete |
| Heating Fuel | Natural Gas |
| Heating Type | Forced Air |
| Stories Total | 1 |
| Size Interior | 1,100 - 1,500 Sqft |
| Type | House |
| Utility Water | Municipal Water |
Parking
| Attached Garage | |
| Garage |
Land
| Acreage | No |
| Landscape Features | Landscaped |
| Sewer | Sanitary Sewer |
| Size Depth | 144 Ft ,10 In |
| Size Frontage | 50 Ft |
| Size Irregular | 50 X 144.9 Ft |
| Size Total Text | 50 X 144.9 Ft |
| Zoning Description | R1 |
Rooms
| Level | Type | Length | Width | Dimensions |
|---|---|---|---|---|
| Basement | Recreational, Games Room | 6.45 m | 3.98 m | 6.45 m x 3.98 m |
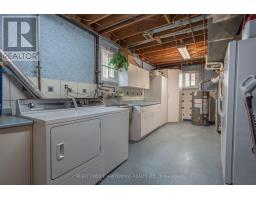
| Basement | Laundry Room | 6.76 m | 3.09 m | 6.76 m x 3.09 m |
| Basement | Bedroom 4 | 4.8 m | 3.3 m | 4.8 m x 3.3 m |
| Main Level | Living Room | 5.86 m | 2.96 m | 5.86 m x 2.96 m |
| Main Level | Dining Room | 3.02 m | 2.99 m | 3.02 m x 2.99 m |
| Main Level | Kitchen | 3.09 m | 3.6 m | 3.09 m x 3.6 m |
| Main Level | Bedroom | 4.23 m | 3.09 m | 4.23 m x 3.09 m |
| Main Level | Bedroom 2 | 3.22 m | 2.92 m | 3.22 m x 2.92 m |
| Main Level | Bedroom 3 | 3.37 m | 2.56 m | 3.37 m x 2.56 m |
https://www.realtor.ca/real-estate/30069246/4171-brookdale-drive-niagara-falls-ascot-213-ascot

Kevin Murphy
Broker
50919 Memme Court
Wainfleet, Ontario L0S 1V0
(289) 276-1716
rightchoice.ca/

Veronica Thompson
Salesperson
www.youtube.com/embed/HcAh7_ogO_c
www.veronicathompson.ca/
www.facebook.com/TheVeronicaThompson
x.com/VThompson_
www.linkedin.com/in/theveronicathompson/
www.instagram.com/theveronicathompson/?hl=en
www.youtube.com/channel/UCqkA5w1m80Jzh8THFEpm78w
50919 Memme Court
Wainfleet, Ontario L0S 1V0
(289) 276-1716
rightchoice.ca/

The trademarks REALTOR®, REALTORS®, and the REALTOR® logo are controlled by The Canadian Real Estate Association (CREA) and identify real estate professionals who are members of CREA. The trademarks MLS®, Multiple Listing Service® and the associated logos are owned by The Canadian Real Estate Association (CREA) and identify the quality of services provided by real estate professionals who are members of CREA. The trademark DDF® is owned by The Canadian Real Estate Association (CREA) and identifies CREA's Data Distribution Facility (DDF®)
July 23 2026 02:34:24
Niagara Association of REALTORS®
Right Choice Happenings Realty Ltd.