

4159 Smalls Road Fort Erie, Ontario L0S 1B0
$650,000
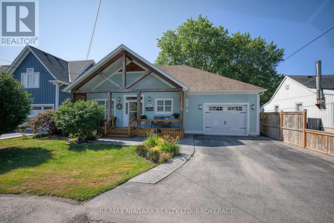
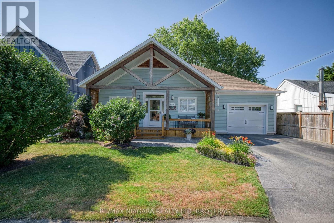
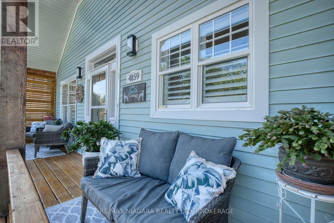
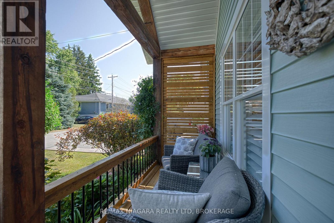
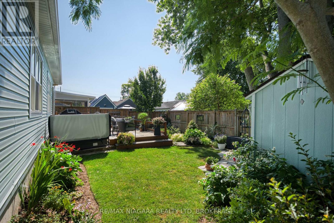
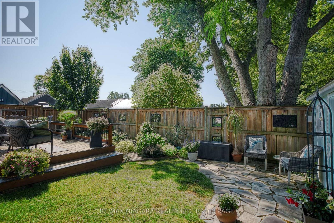
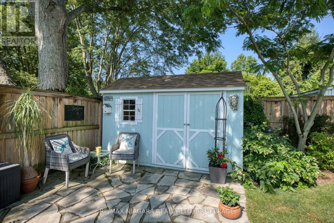
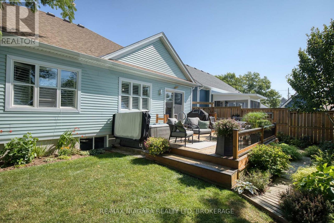
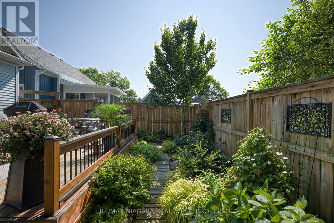
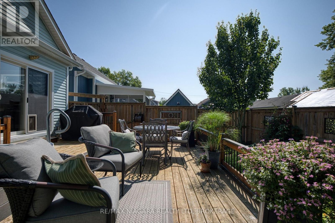
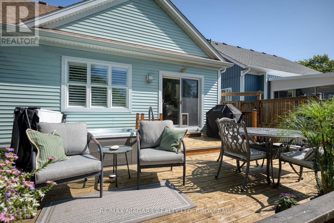
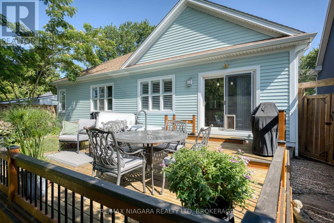
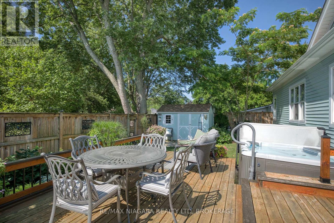
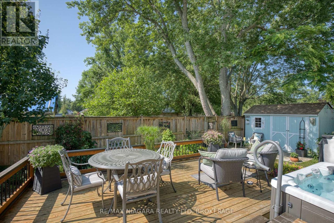
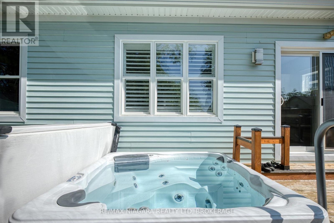
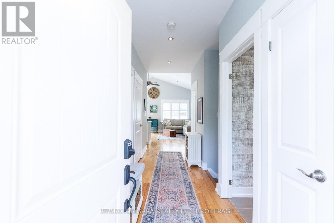
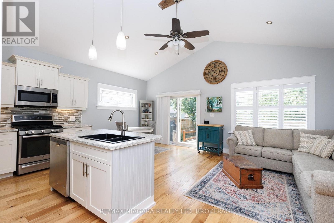
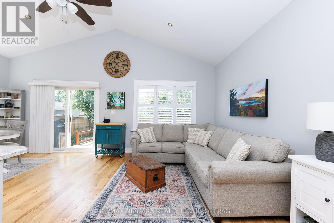
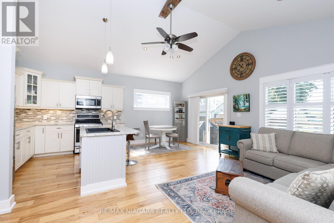
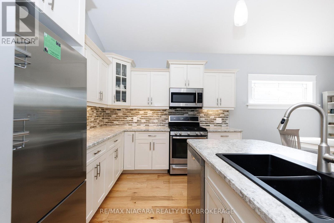
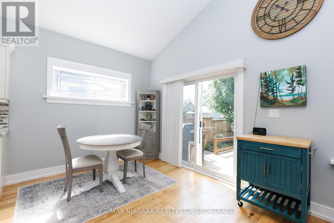
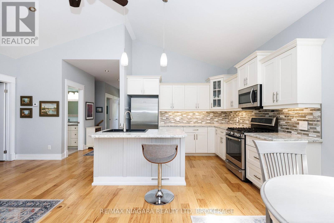
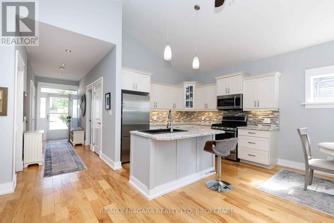
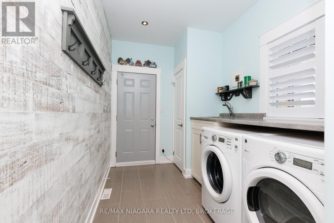
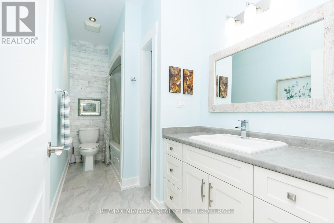
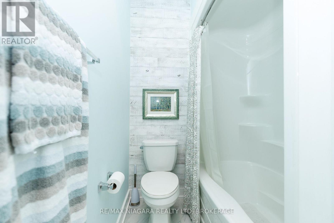
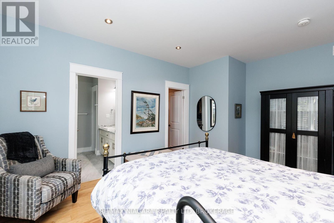
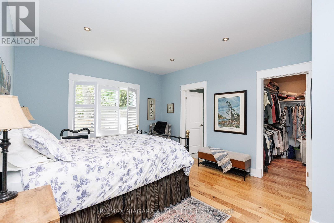
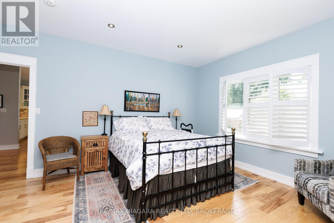
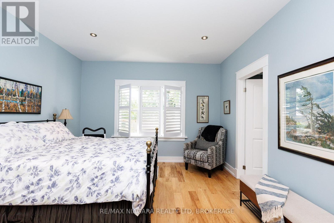
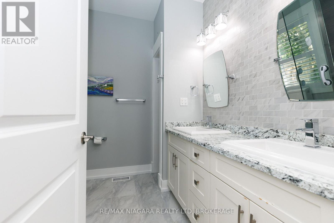
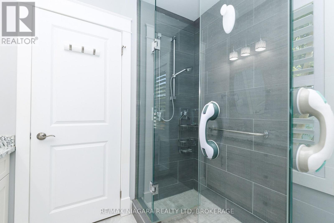
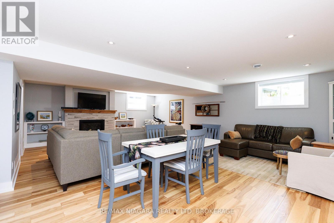
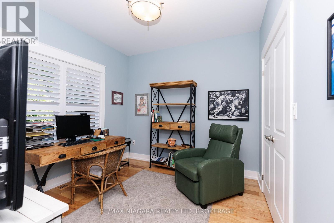
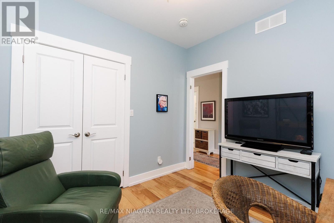
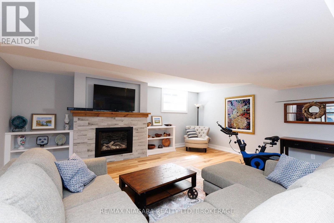
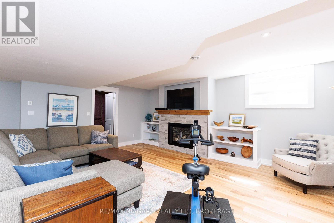
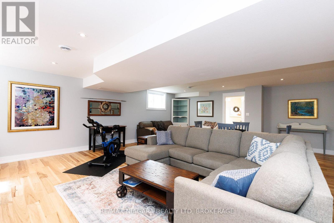
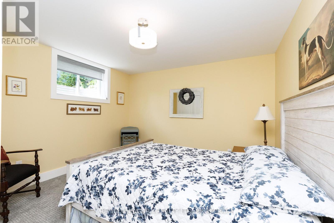
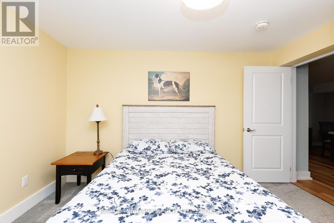
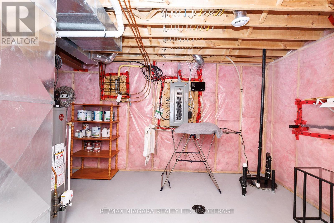
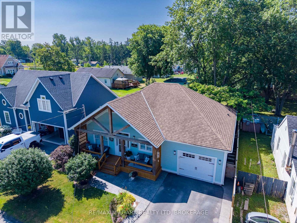
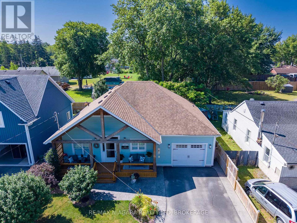
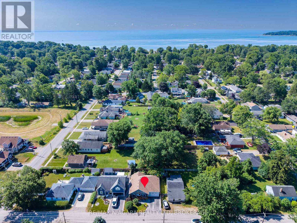
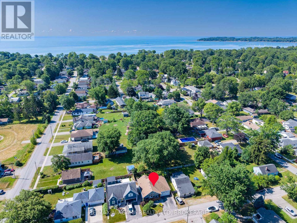
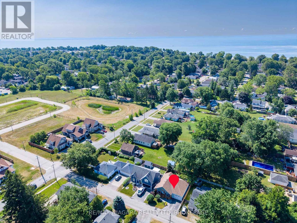
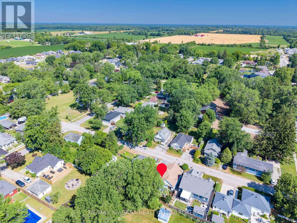
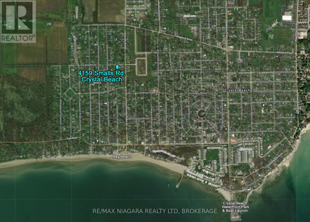
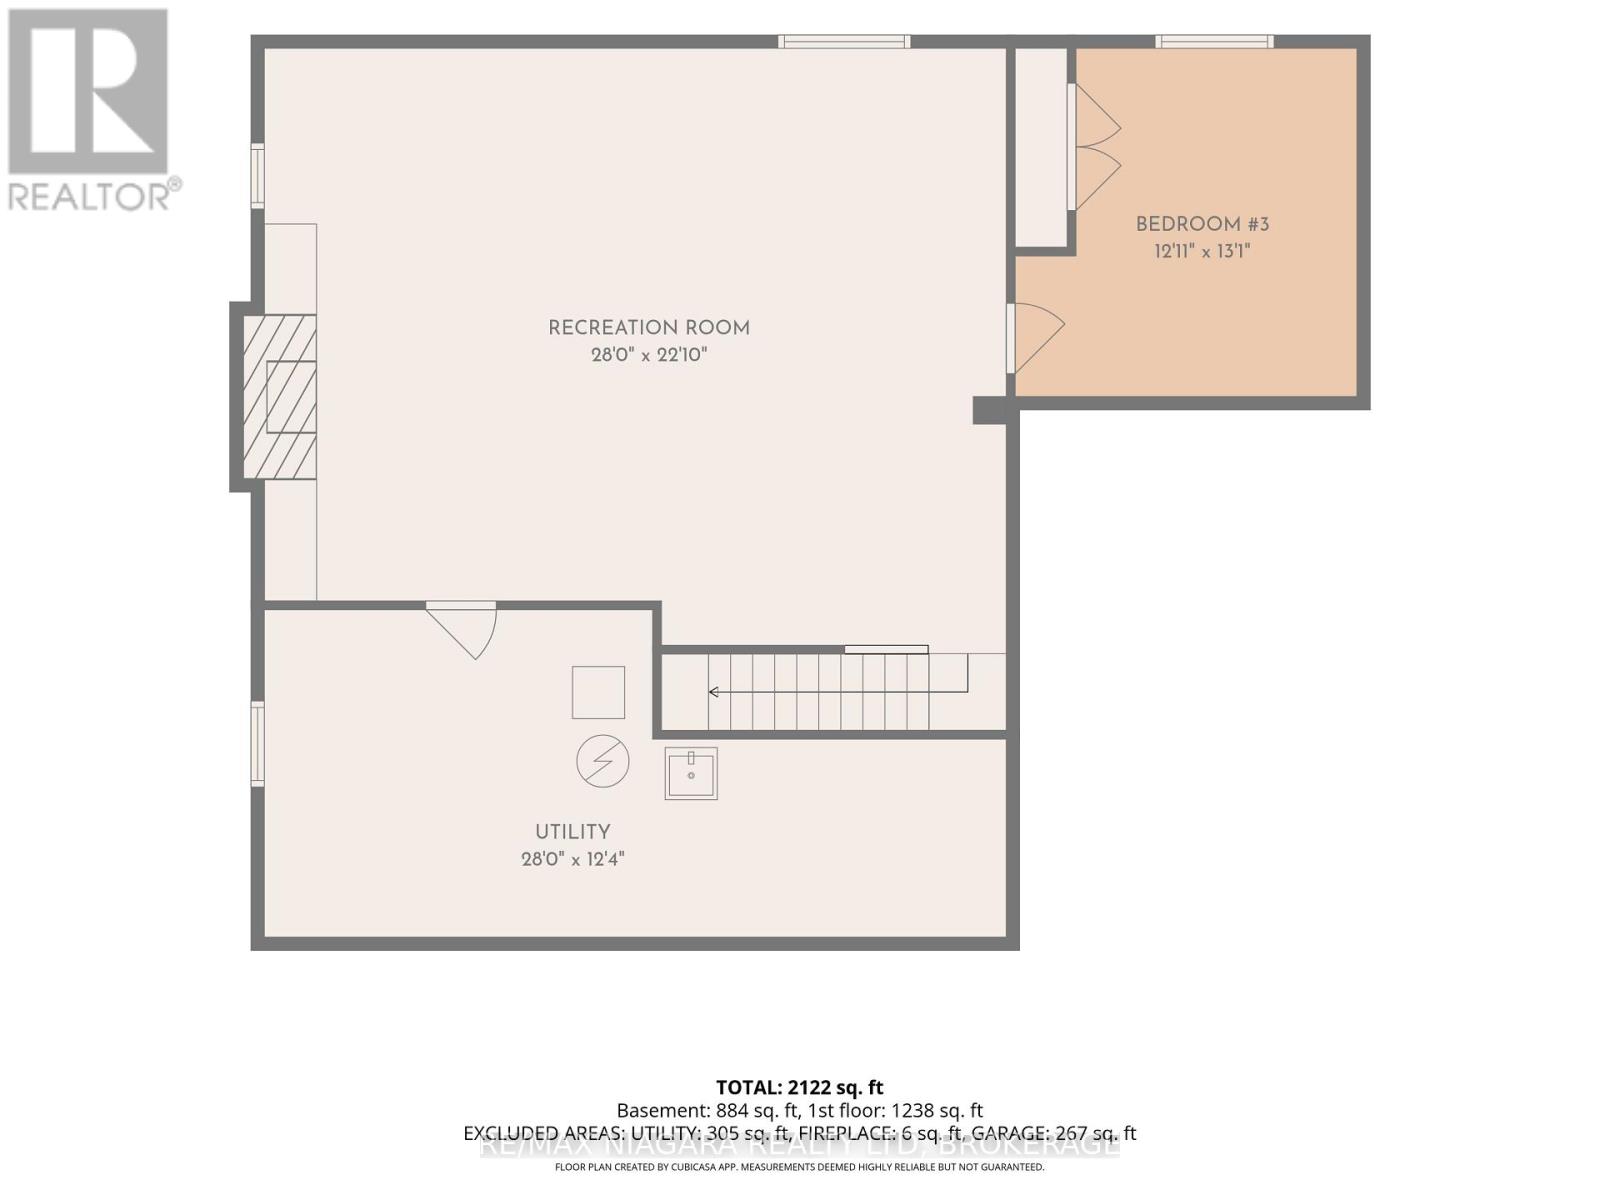
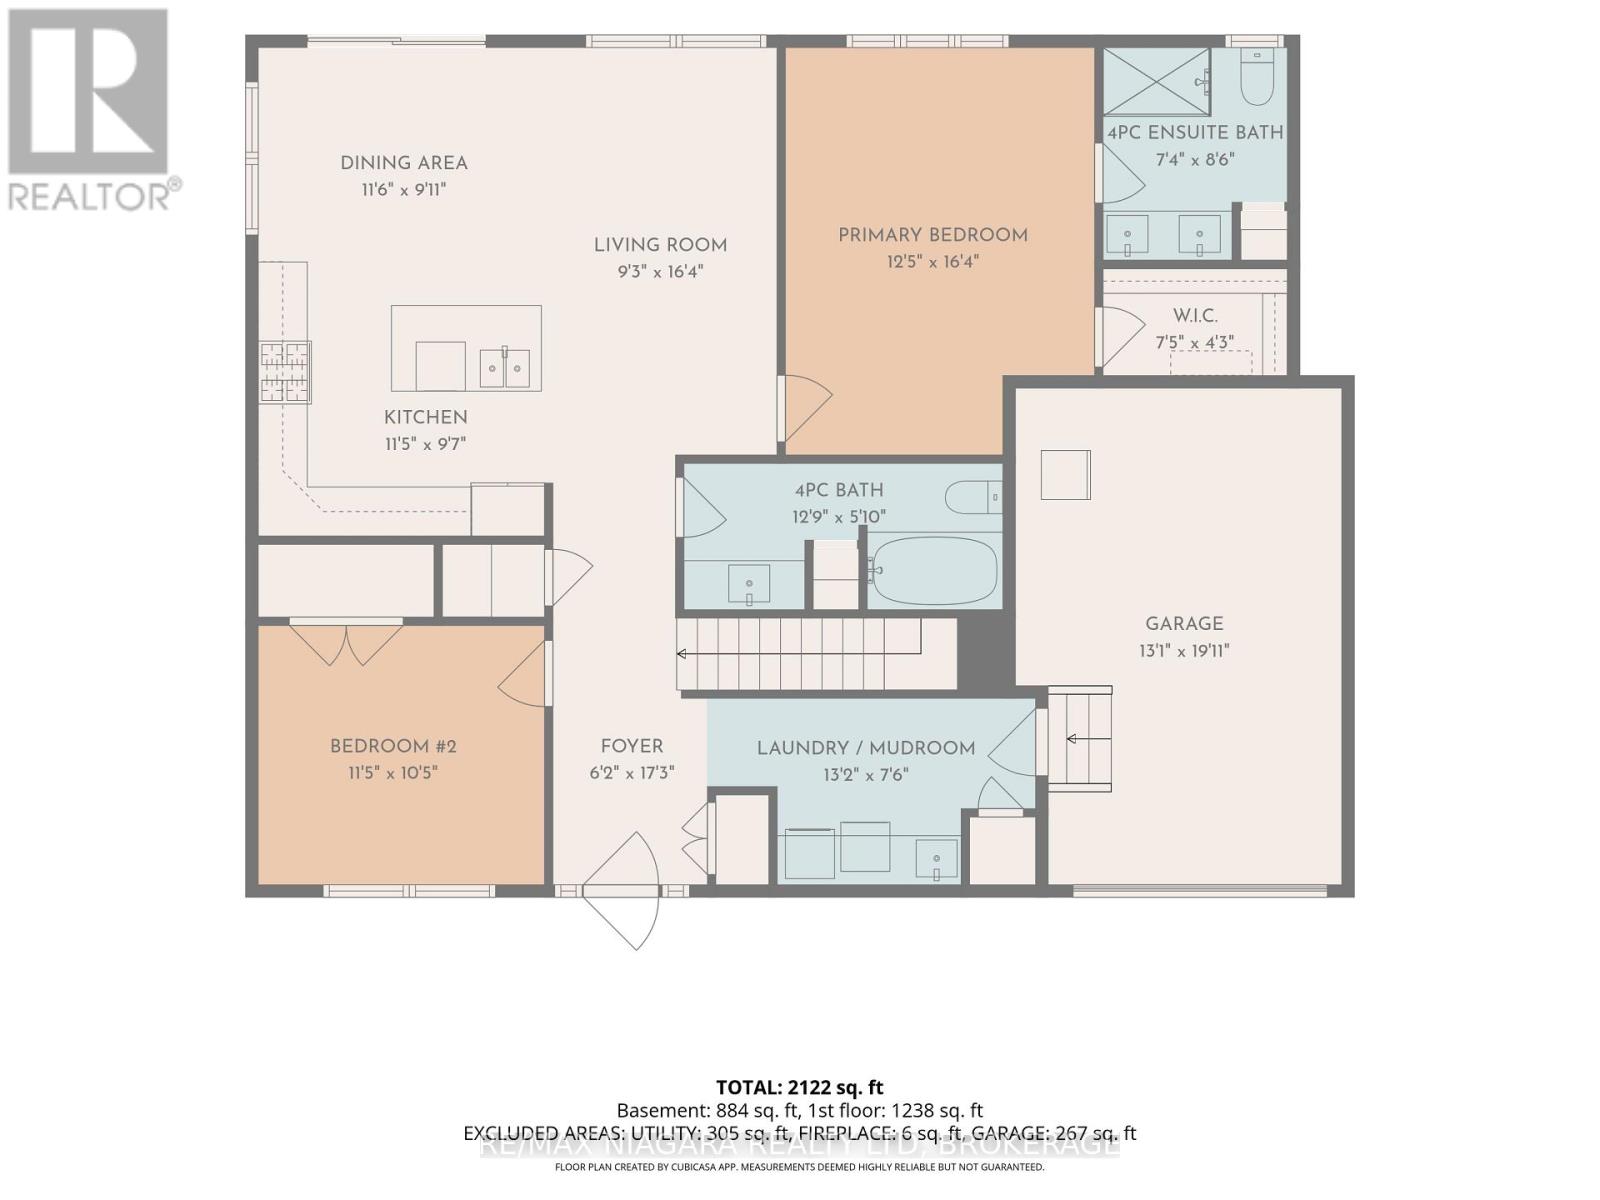
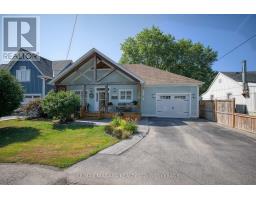
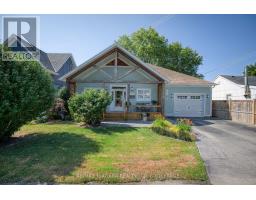
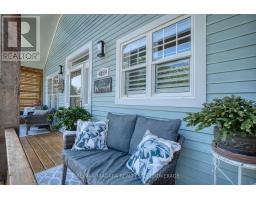
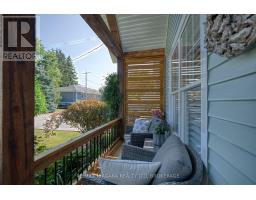
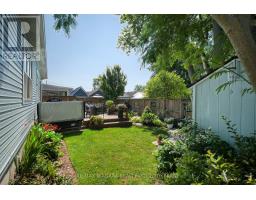
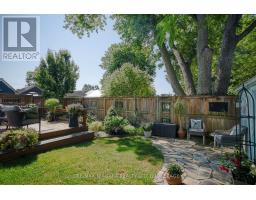
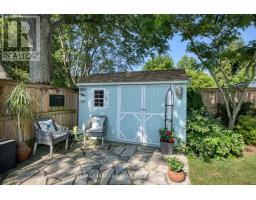
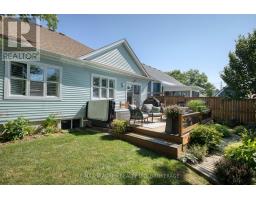
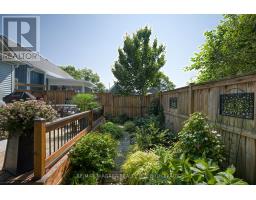
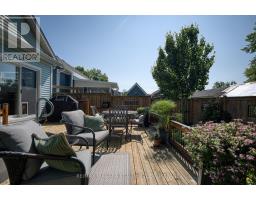
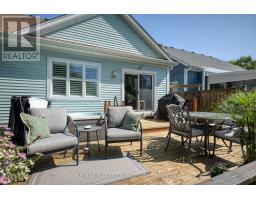
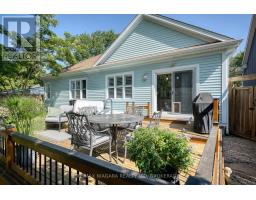
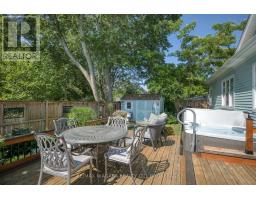
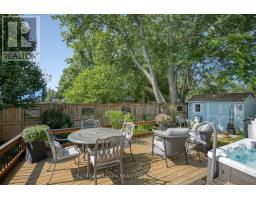
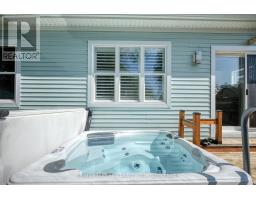
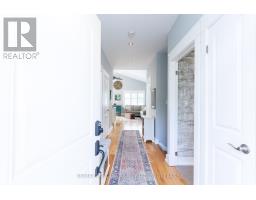

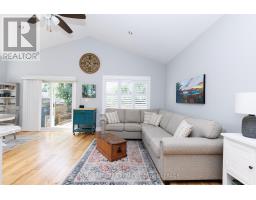
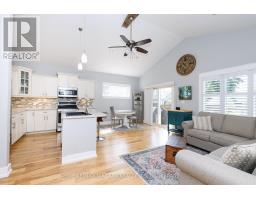
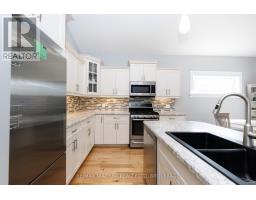
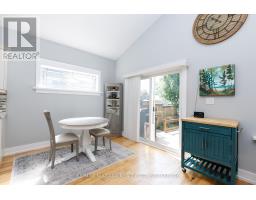
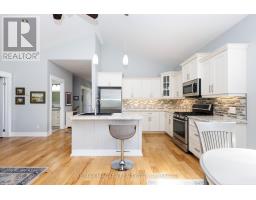
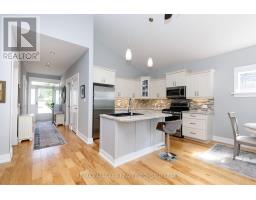
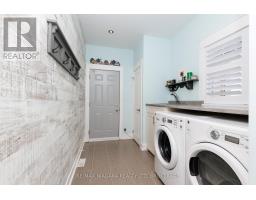
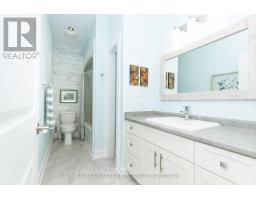
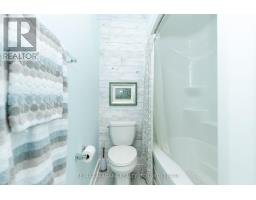
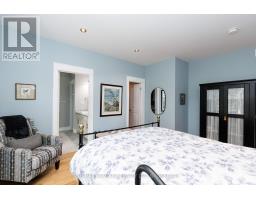
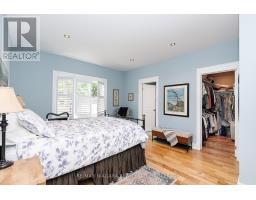
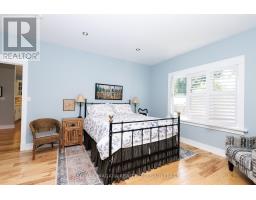
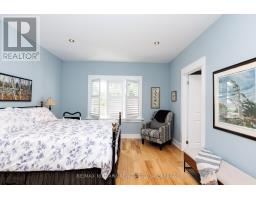
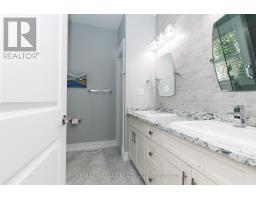
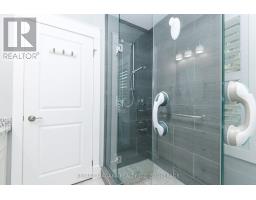
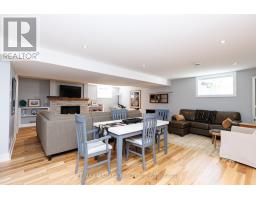
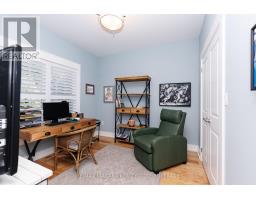
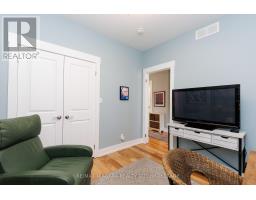
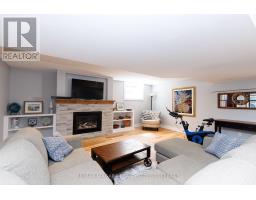
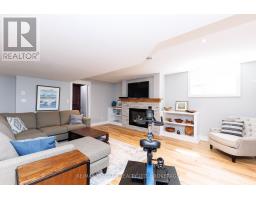
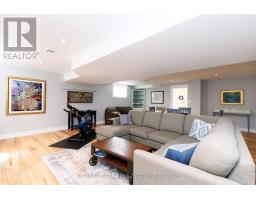
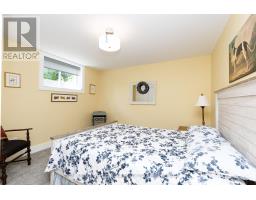
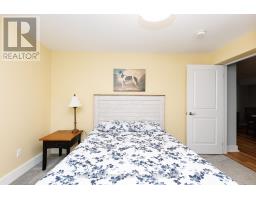
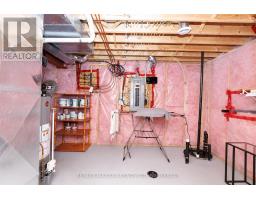
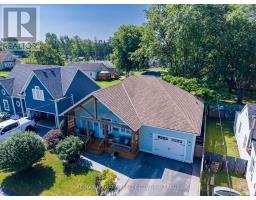
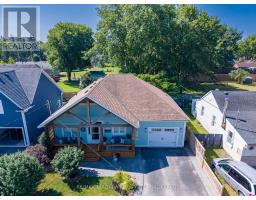
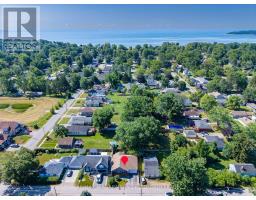
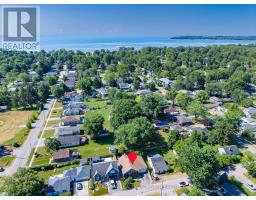
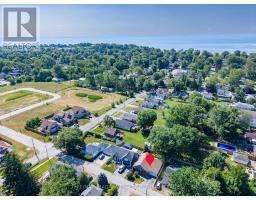
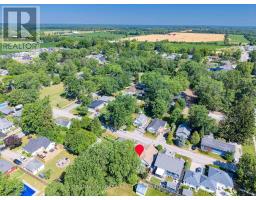
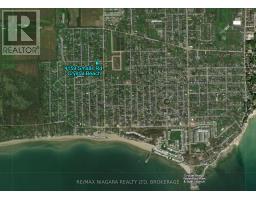
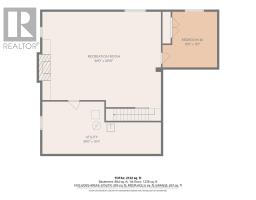
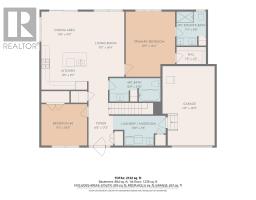
Welcome to 4159 Smalls Rd, a beautifully crafted 10-year-old bungalow that perfectly captures the relaxed charm of Canada's South Coast. Located on a quiet street near the edge of Crystal Beach, this move-in-ready home offers over 2,000 sq ft of finished living space, quality finishes throughout, and a private backyard retreat just a short walk from the sandy shores of Lake Erie. Designed with both comfort and entertaining in mind, the bright open-concept main floor features a spectacular great room with cathedral ceilings, oversized windows, and sliding doors leading to the backyard. The kitchen is the heart of the home, complete with a large centre island, additional pantry, and plenty of space for gathering with family and friends. The spacious primary suite offers a walk-in closet and a private 4-piece ensuite, while a second bedroom or home office, another 4-piece bathroom, and a convenient mudroom with laundry, utility sink, and inside access to the attached garage complete the main level. The finished lower level expands the living space with a large recroom and a third bedroom, providing the perfect space for guests, hobbies, a home gym, or movie nights. Outside, the home's curb appeal is unmistakable with its welcoming timber-framed front porch, coastal-inspired exterior, flowering trees, and beautifully landscaped gardens. The fully fenced backyard is your own private retreat, featuring multi-level decks, a relaxing hot tub, winding garden paths, gas bbq hook-up, a matching garden shed, and plenty of space to soak up the South Coast sunshine. Ideally located just a short walk from Crystal Beach's sandy shoreline, local shops, restaurants, cafés, and waterfront parks, you'll also enjoy quick access to Downtown Ridgeway, and the QEW to Niagara Falls and Toronto. Whether you're looking for a year-round residence or the perfect beach-town escape, 4159 Smalls Rd offers the best of Crystal Beach living. (id:41589)
Property Details
| MLS® Number | X13606316 |
| Property Type | Single Family |
| Community Name | 337 - Crystal Beach |
| Equipment Type | Water Heater |
| Features | Sump Pump |
| Parking Space Total | 3 |
| Rental Equipment Type | Water Heater |
| Structure | Porch, Deck, Shed |
Building
| Bathroom Total | 2 |
| Bedrooms Above Ground | 2 |
| Bedrooms Below Ground | 1 |
| Bedrooms Total | 3 |
| Age | 6 To 15 Years |
| Amenities | Fireplace(s) |
| Appliances | Hot Tub, Central Vacuum, Dishwasher, Dryer, Garage Door Opener, Microwave, Stove, Washer, Refrigerator |
| Architectural Style | Bungalow |
| Basement Development | Finished |
| Basement Type | Full (finished) |
| Construction Style Attachment | Detached |
| Cooling Type | Central Air Conditioning |
| Exterior Finish | Vinyl Siding |
| Fireplace Present | Yes |
| Fireplace Total | 1 |
| Foundation Type | Poured Concrete |
| Heating Fuel | Natural Gas |
| Heating Type | Forced Air |
| Stories Total | 1 |
| Size Interior | 1,100 - 1,500 Sqft |
| Type | House |
| Utility Water | Municipal Water |
Parking
| Attached Garage | |
| Garage |
Land
| Acreage | No |
| Fence Type | Fully Fenced |
| Sewer | Sanitary Sewer |
| Size Depth | 80 Ft |
| Size Frontage | 50 Ft |
| Size Irregular | 50 X 80 Ft |
| Size Total Text | 50 X 80 Ft|under 1/2 Acre |
| Surface Water | Lake/pond |
| Zoning Description | R2 |
Rooms
| Level | Type | Length | Width | Dimensions |
|---|---|---|---|---|
| Basement | Bedroom 3 | 3.94 m | 3.99 m | 3.94 m x 3.99 m |
| Basement | Recreational, Games Room | 8.53 m | 6.96 m | 8.53 m x 6.96 m |
| Main Level | Living Room | 2.82 m | 4.98 m | 2.82 m x 4.98 m |
| Main Level | Dining Room | 3.51 m | 3.02 m | 3.51 m x 3.02 m |
| Main Level | Kitchen | 3.48 m | 2.92 m | 3.48 m x 2.92 m |
| Main Level | Bedroom | 3.79 m | 4.98 m | 3.79 m x 4.98 m |
| Main Level | Bathroom | 2.23 m | 2.59 m | 2.23 m x 2.59 m |
| Main Level | Other | 2.26 m | 1.3 m | 2.26 m x 1.3 m |
| Main Level | Bedroom 2 | 3.48 m | 3.18 m | 3.48 m x 3.18 m |
| Main Level | Bathroom | 3.89 m | 1.78 m | 3.89 m x 1.78 m |
| Main Level | Laundry Room | 4.01 m | 1.78 m | 4.01 m x 1.78 m |

Donald Edkins
Salesperson
283 Ridge Rd N
Ridgeway, Ontario L0S 1N0
(905) 894-1110

Shawn Schertzing
Broker
283 Ridge Rd N
Ridgeway, Ontario L0S 1N0
(905) 894-1110

The trademarks REALTOR®, REALTORS®, and the REALTOR® logo are controlled by The Canadian Real Estate Association (CREA) and identify real estate professionals who are members of CREA. The trademarks MLS®, Multiple Listing Service® and the associated logos are owned by The Canadian Real Estate Association (CREA) and identify the quality of services provided by real estate professionals who are members of CREA. The trademark DDF® is owned by The Canadian Real Estate Association (CREA) and identifies CREA's Data Distribution Facility (DDF®)
July 30 2026 02:34:29
Niagara Association of REALTORS®
RE/MAX Niagara Realty Ltd, Brokerage