

4148 Drummond Road Niagara Falls, Ontario L2E 6B9
$575,000
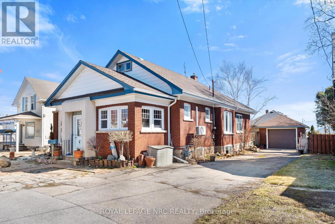
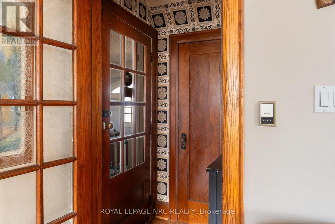
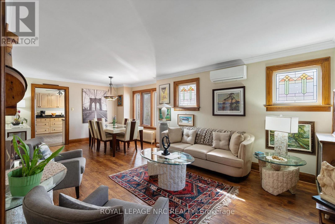
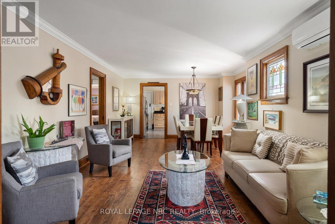
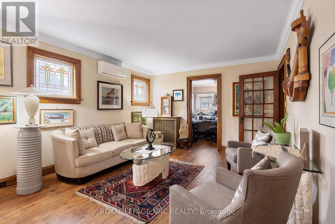
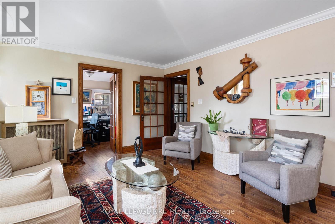
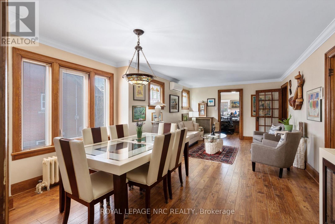
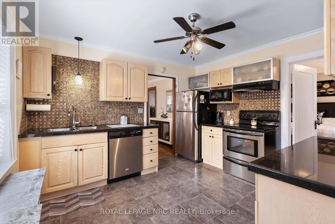
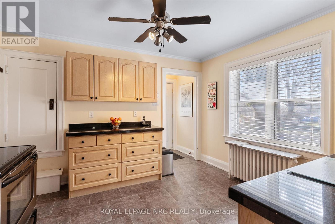
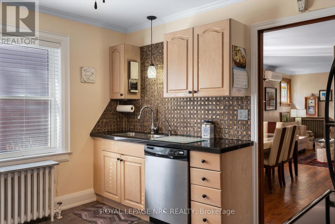
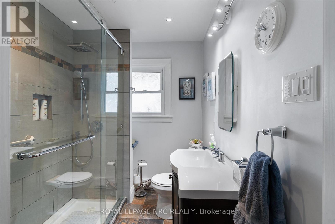
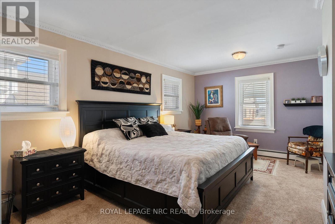
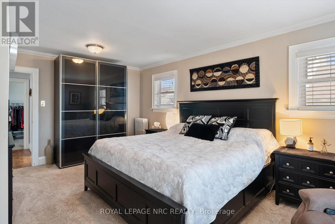
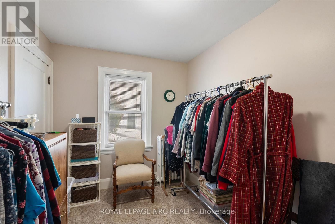
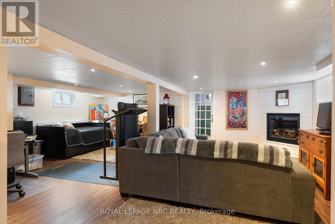
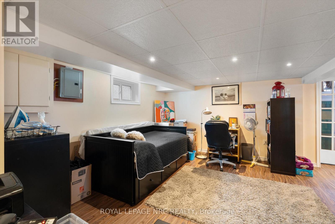
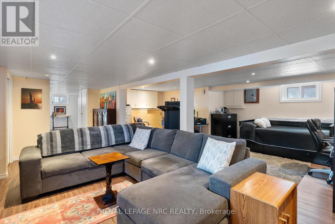
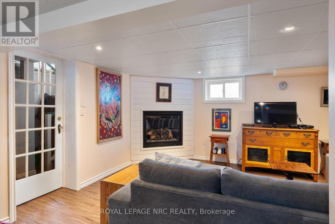
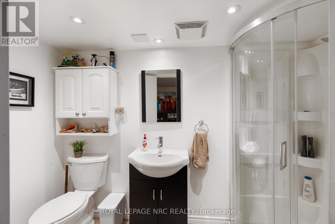
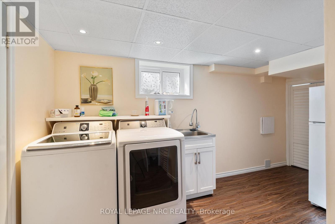
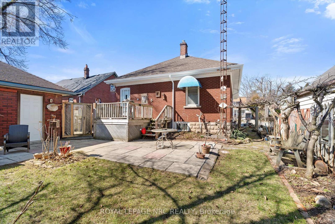
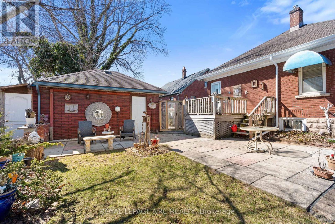
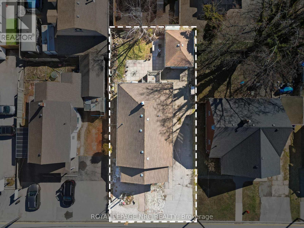
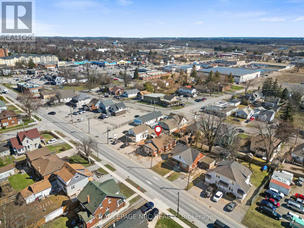
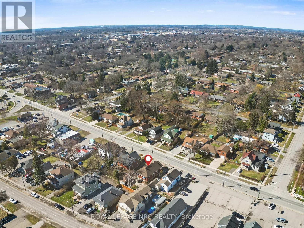
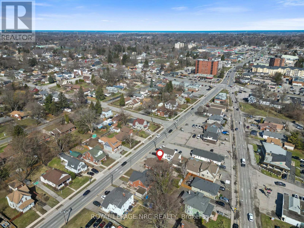
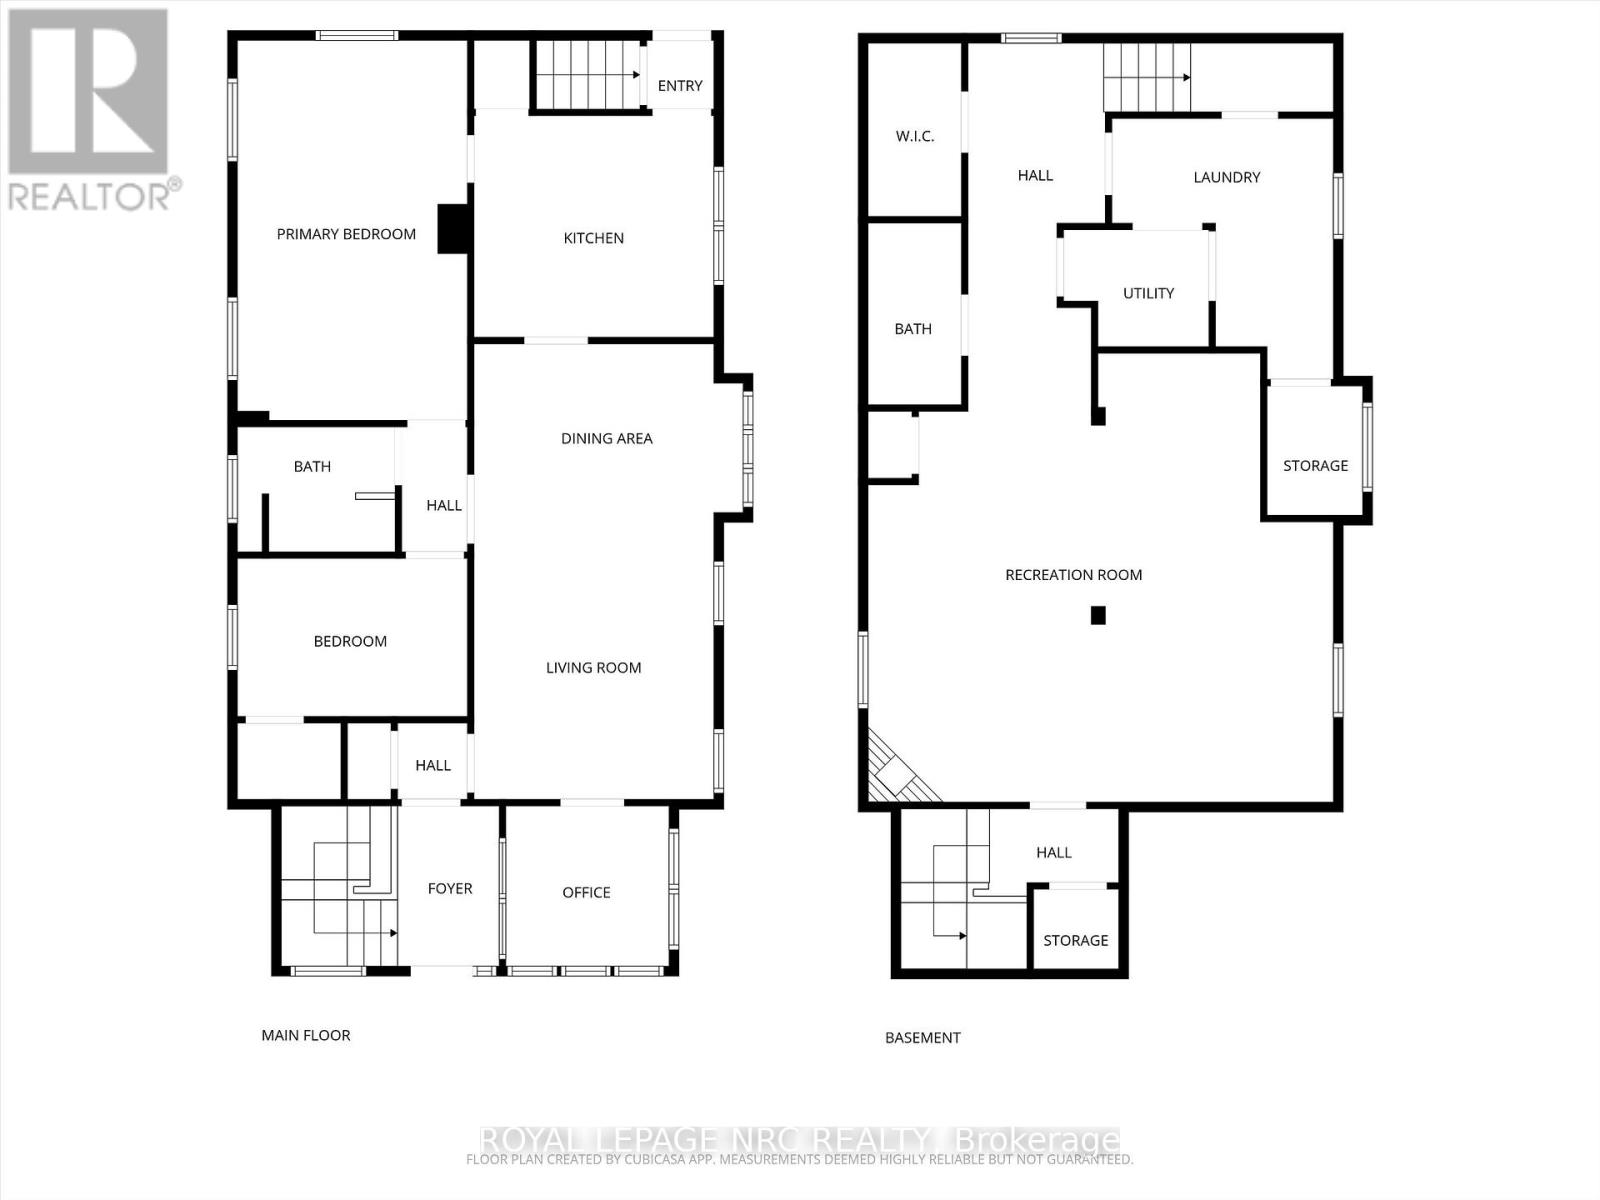
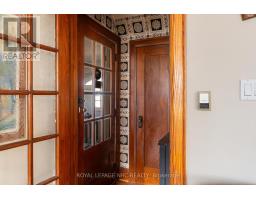
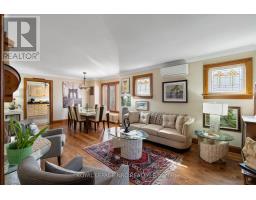
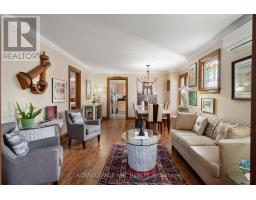
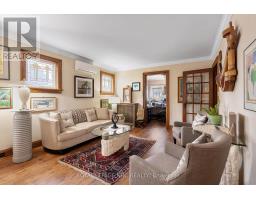
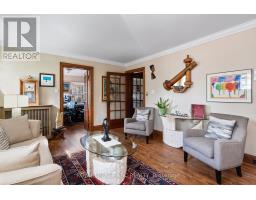
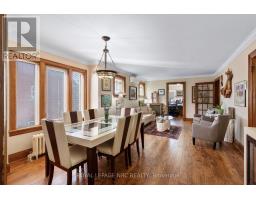
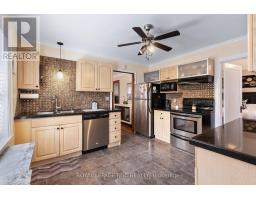
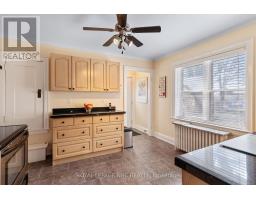
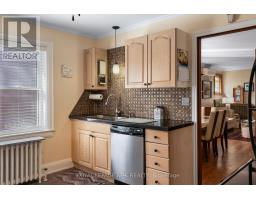
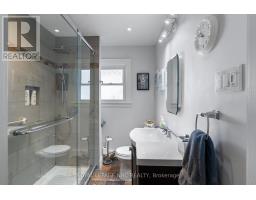
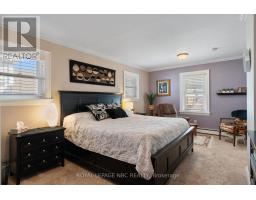
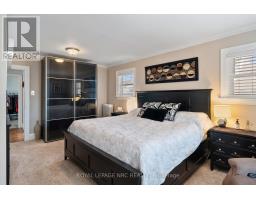
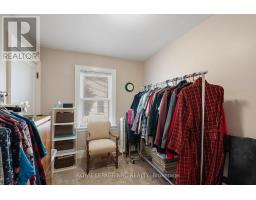
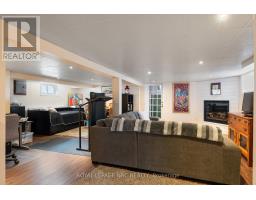
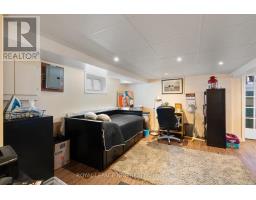
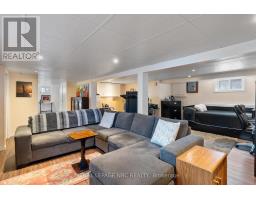
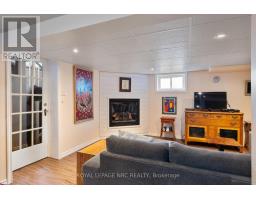
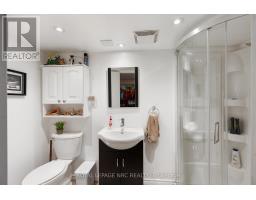
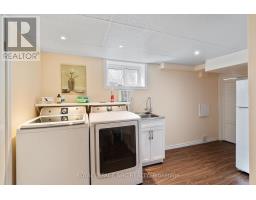
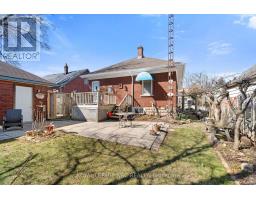
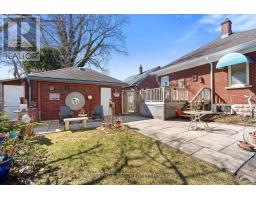
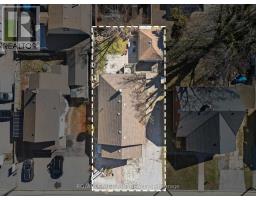
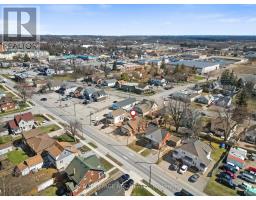
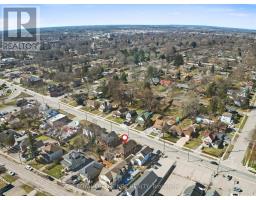
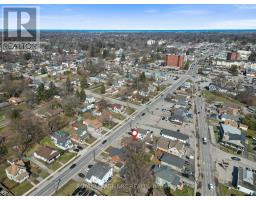
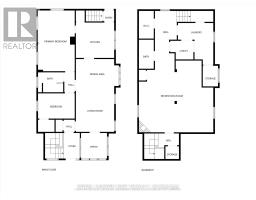
Unique opportunity. Very well maintained brick bungalow with finished basement, currently used as a residential dwelling, yet features a General Commercial Zoning. Currently used as a Single Detached Dwelling. However, this zoning permits a wide variety of commercial uses and would be ideal for a home business or professional office. Wood trim, stained glass windows and features a very large master bedroom, bright kitchen, office, second bedroom and modern 3 piece bathroom. The basement has a comfortable open concept recreation room and also features a 1-3 piece bathroom and laundry area with potentially separate entrance if you're envisioning thoughts towards in-law suite. This home shares the amenities of the highly desirable Stamford Centre District and Cherrywood district of Niagara Falls and is just a few minutes' drive or walk to great neighbourhood plazas and restaurants. Quick access to the QEW. (id:41589)
Property Details
| MLS® Number | X13030202 |
| Property Type | Single Family |
| Community Name | 211 - Cherrywood |
| Parking Space Total | 3 |
Building
| Bathroom Total | 2 |
| Bedrooms Above Ground | 2 |
| Bedrooms Total | 2 |
| Appliances | Water Heater, Dishwasher, Dryer, Furniture, Stove, Washer, Window Coverings, Refrigerator |
| Architectural Style | Bungalow |
| Basement Development | Finished |
| Basement Type | N/a (finished) |
| Construction Style Attachment | Detached |
| Cooling Type | Wall Unit |
| Exterior Finish | Brick |
| Fireplace Present | Yes |
| Foundation Type | Concrete |
| Heating Fuel | Natural Gas |
| Heating Type | Radiant Heat |
| Stories Total | 1 |
| Size Interior | 1,100 - 1,500 Sqft |
| Type | House |
| Utility Water | Municipal Water |
Parking
| Detached Garage | |
| Garage |
Land
| Acreage | No |
| Sewer | Sanitary Sewer |
| Size Depth | 91 Ft ,3 In |
| Size Frontage | 50 Ft |
| Size Irregular | 50 X 91.3 Ft |
| Size Total Text | 50 X 91.3 Ft |
Rooms
| Level | Type | Length | Width | Dimensions |
|---|---|---|---|---|
| Basement | Recreational, Games Room | 6.52 m | 4.57 m | 6.52 m x 4.57 m |
| Basement | Laundry Room | 3.44 m | 2.83 m | 3.44 m x 2.83 m |
| Basement | Bathroom | 2.83 m | 1.43 m | 2.83 m x 1.43 m |
| Ground Level | Dining Room | 2.59 m | 2.74 m | 2.59 m x 2.74 m |
| Ground Level | Bedroom | 6.065 m | 2.13 m | 6.065 m x 2.13 m |
| Ground Level | Living Room | 2.59 m | 2.74 m | 2.59 m x 2.74 m |
| Ground Level | Bedroom 2 | 3.51 m | 2.44 m | 3.51 m x 2.44 m |
| Ground Level | Kitchen | 3.16 m | 2.43 m | 3.16 m x 2.43 m |
| Ground Level | Bathroom | 2.1 m | 1.55 m | 2.1 m x 1.55 m |
| Ground Level | Office | 2.13 m | 2.13 m | 2.13 m x 2.13 m |
Utilities
| Electricity | Installed |
| Sewer | Installed |
Ron Ellens
Salesperson
33 Maywood Ave
St. Catharines, Ontario L2R 1C5
(905) 688-4561
www.nrcrealty.ca/

Ben Ellens
Salesperson
33 Maywood Ave
St. Catharines, Ontario L2R 1C5
(905) 688-4561
www.nrcrealty.ca/

The trademarks REALTOR®, REALTORS®, and the REALTOR® logo are controlled by The Canadian Real Estate Association (CREA) and identify real estate professionals who are members of CREA. The trademarks MLS®, Multiple Listing Service® and the associated logos are owned by The Canadian Real Estate Association (CREA) and identify the quality of services provided by real estate professionals who are members of CREA. The trademark DDF® is owned by The Canadian Real Estate Association (CREA) and identifies CREA's Data Distribution Facility (DDF®)
May 03 2026 11:56:17
Niagara Association of REALTORS®
Royal LePage NRC Realty