

41 Rose Avenue Thorold, Ontario L2V 3C7
$629,900
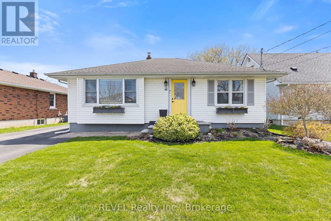
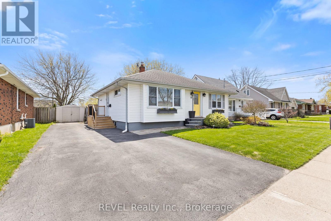
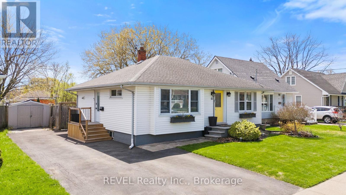
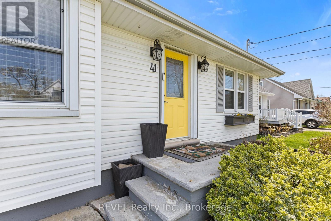
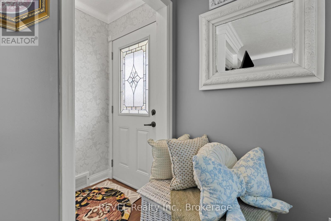
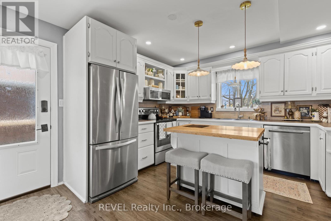
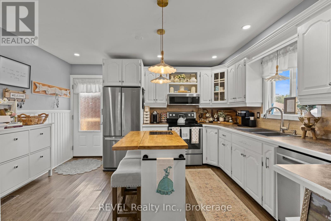
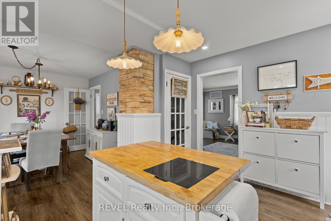
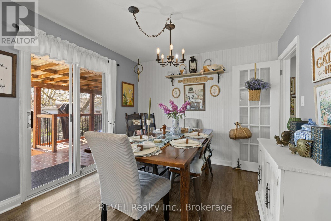
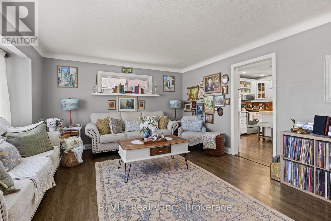
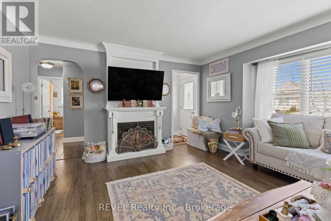
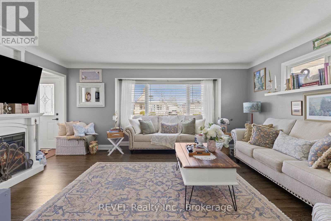
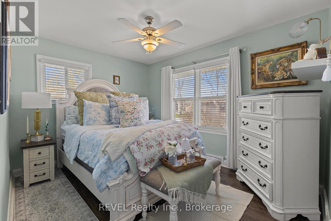
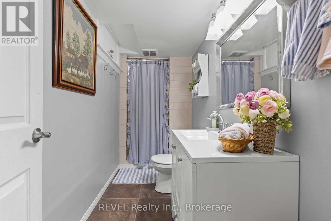
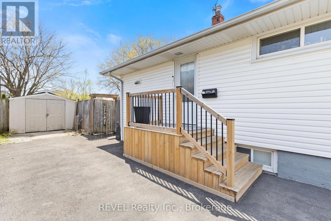
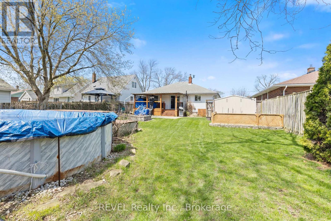
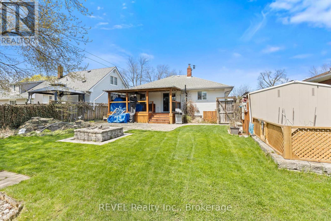
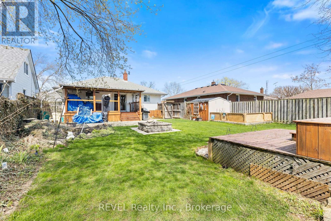
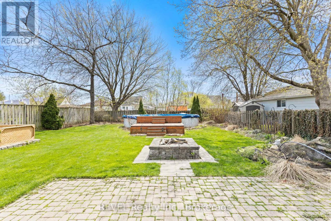
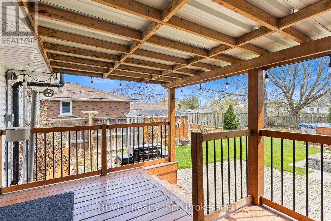
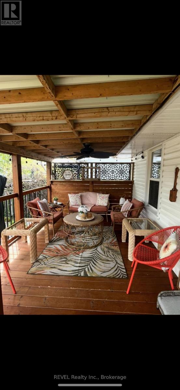
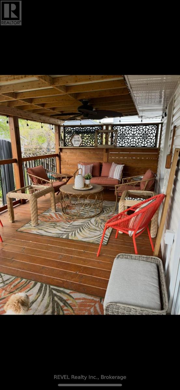
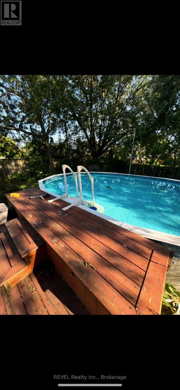
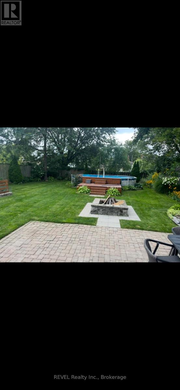

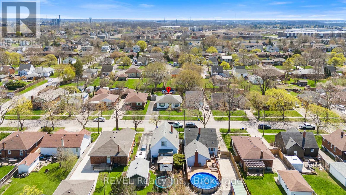
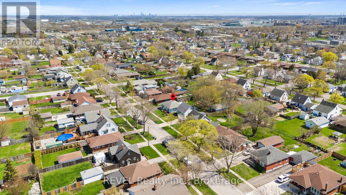
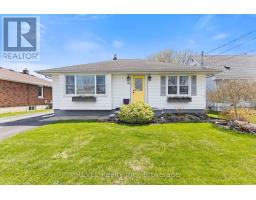
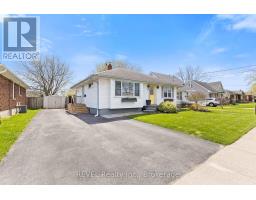
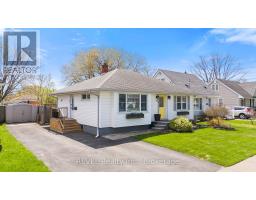
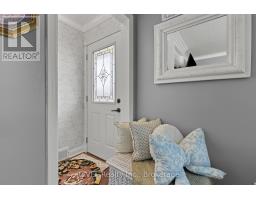
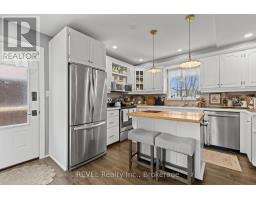
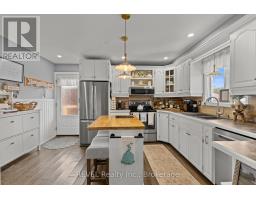
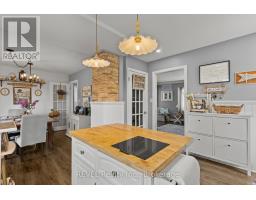
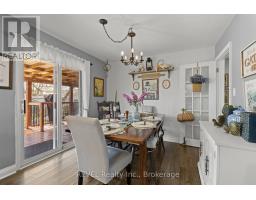
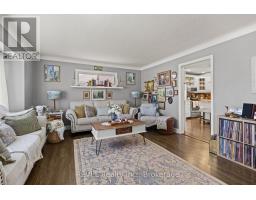
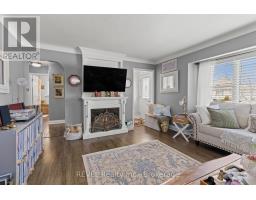
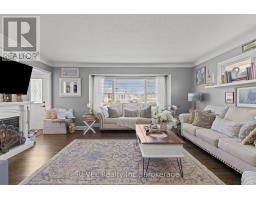
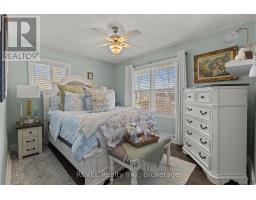
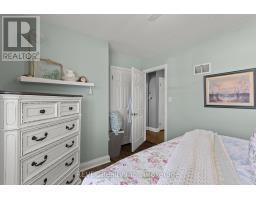
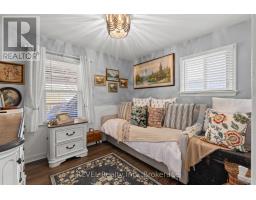
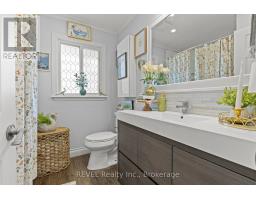
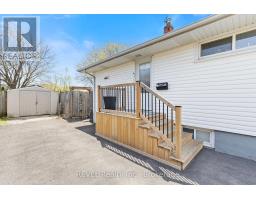
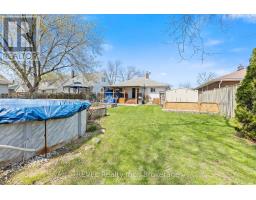
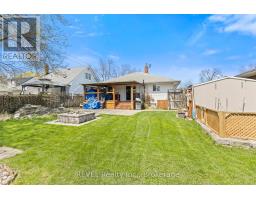
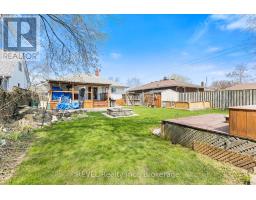
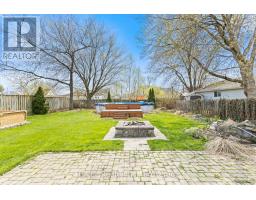

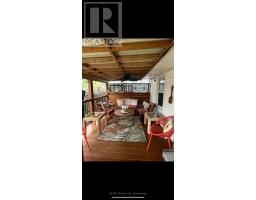
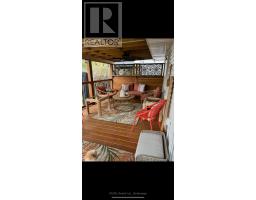
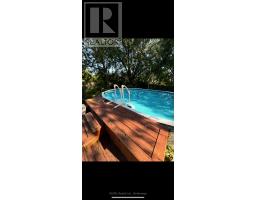
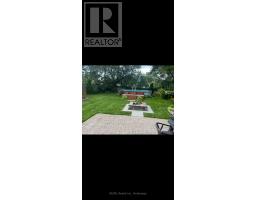
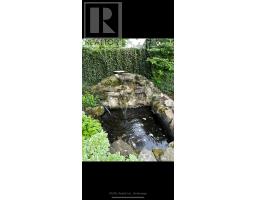
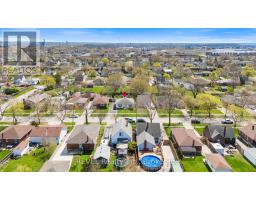
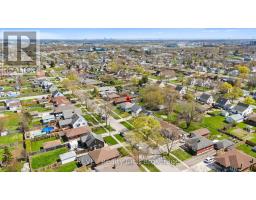
Welcome to this beautifully updated bungalow in the heart of Thorold. This inviting 2+1 bedroom, 2-bathroom home features a bright living room anchored by a cozy electric fireplace and a large window that floods the space with natural light. The chef's dream kitchen is a true standout, offering ample cabinetry, bright windows, and a functional island perfect for culinary creativity. Step out from the dining room to your private backyard oasis, featuring a spacious rear deck, a fully fenced yard, a brick firepit, and an above-ground pool-the ultimate setting for summer entertaining and lasting memories. (id:41589)
Property Details
| MLS® Number | X13575180 |
| Property Type | Single Family |
| Community Name | 557 - Thorold Downtown |
| Amenities Near By | Place Of Worship, Public Transit, Schools |
| Community Features | School Bus |
| Equipment Type | Water Heater |
| Features | Sump Pump |
| Parking Space Total | 4 |
| Pool Type | Above Ground Pool |
| Rental Equipment Type | Water Heater |
| Structure | Deck, Shed |
Building
| Bathroom Total | 2 |
| Bedrooms Above Ground | 2 |
| Bedrooms Below Ground | 1 |
| Bedrooms Total | 3 |
| Age | 51 To 99 Years |
| Amenities | Fireplace(s) |
| Appliances | Water Meter, Dishwasher, Microwave, Stove, Window Coverings, Wine Fridge, Refrigerator |
| Architectural Style | Bungalow |
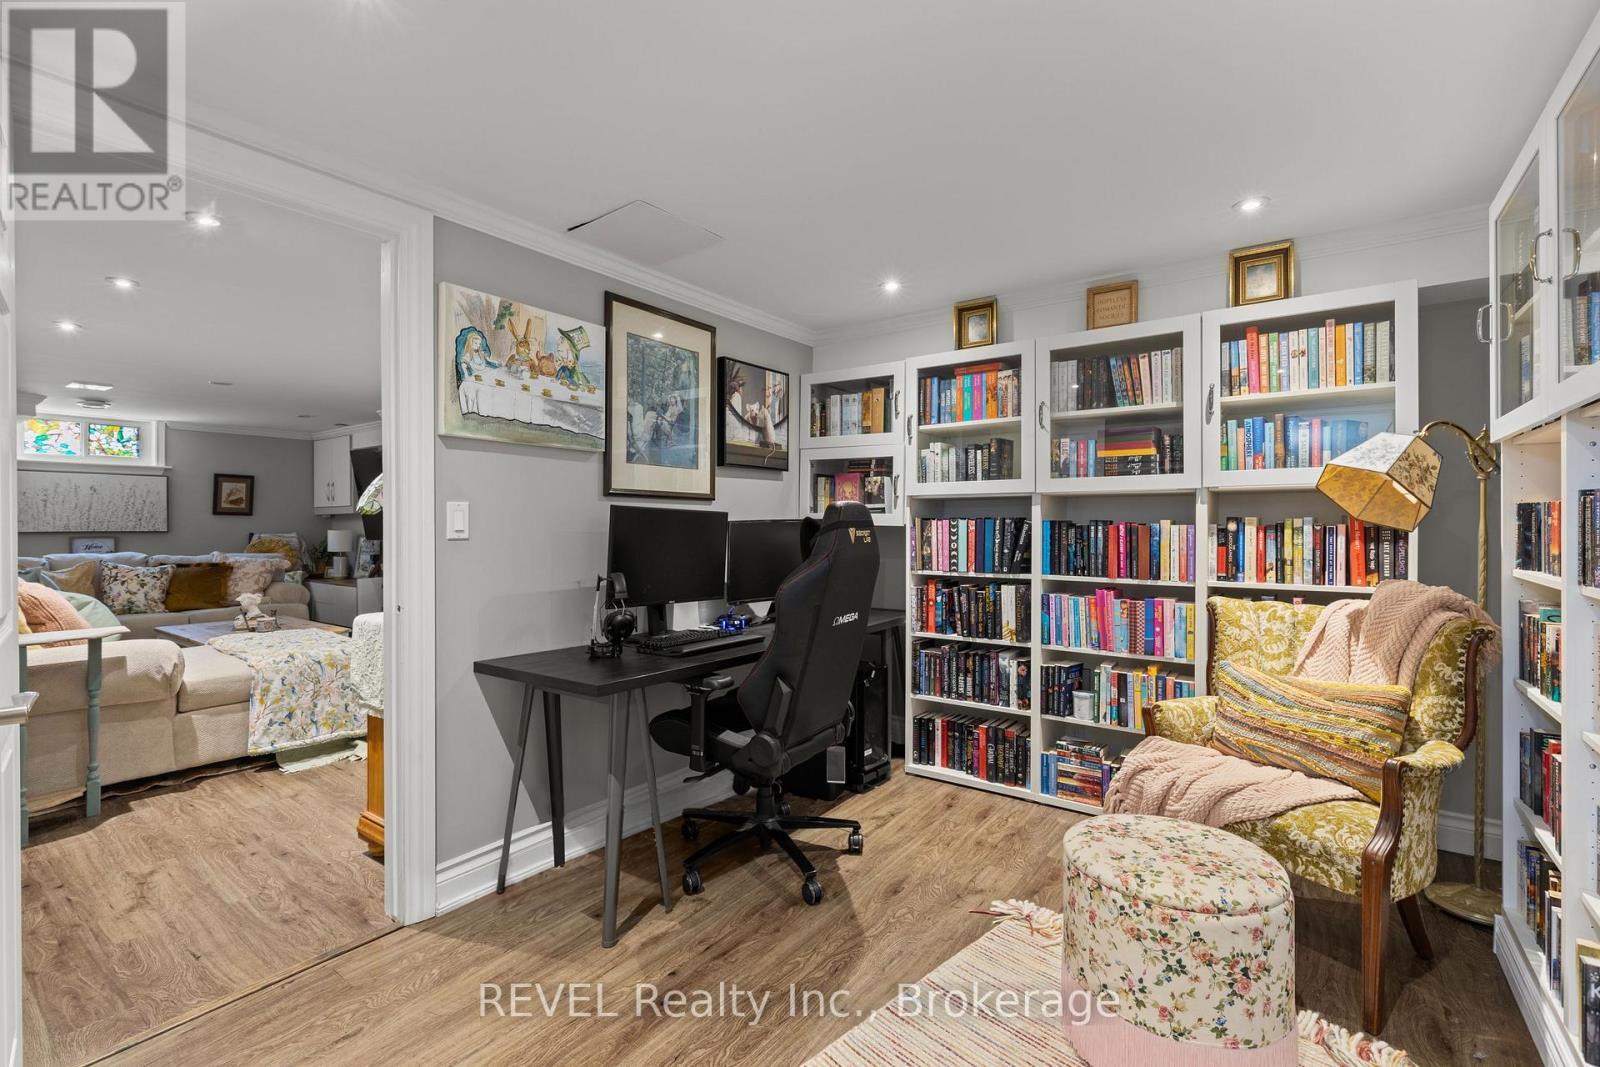
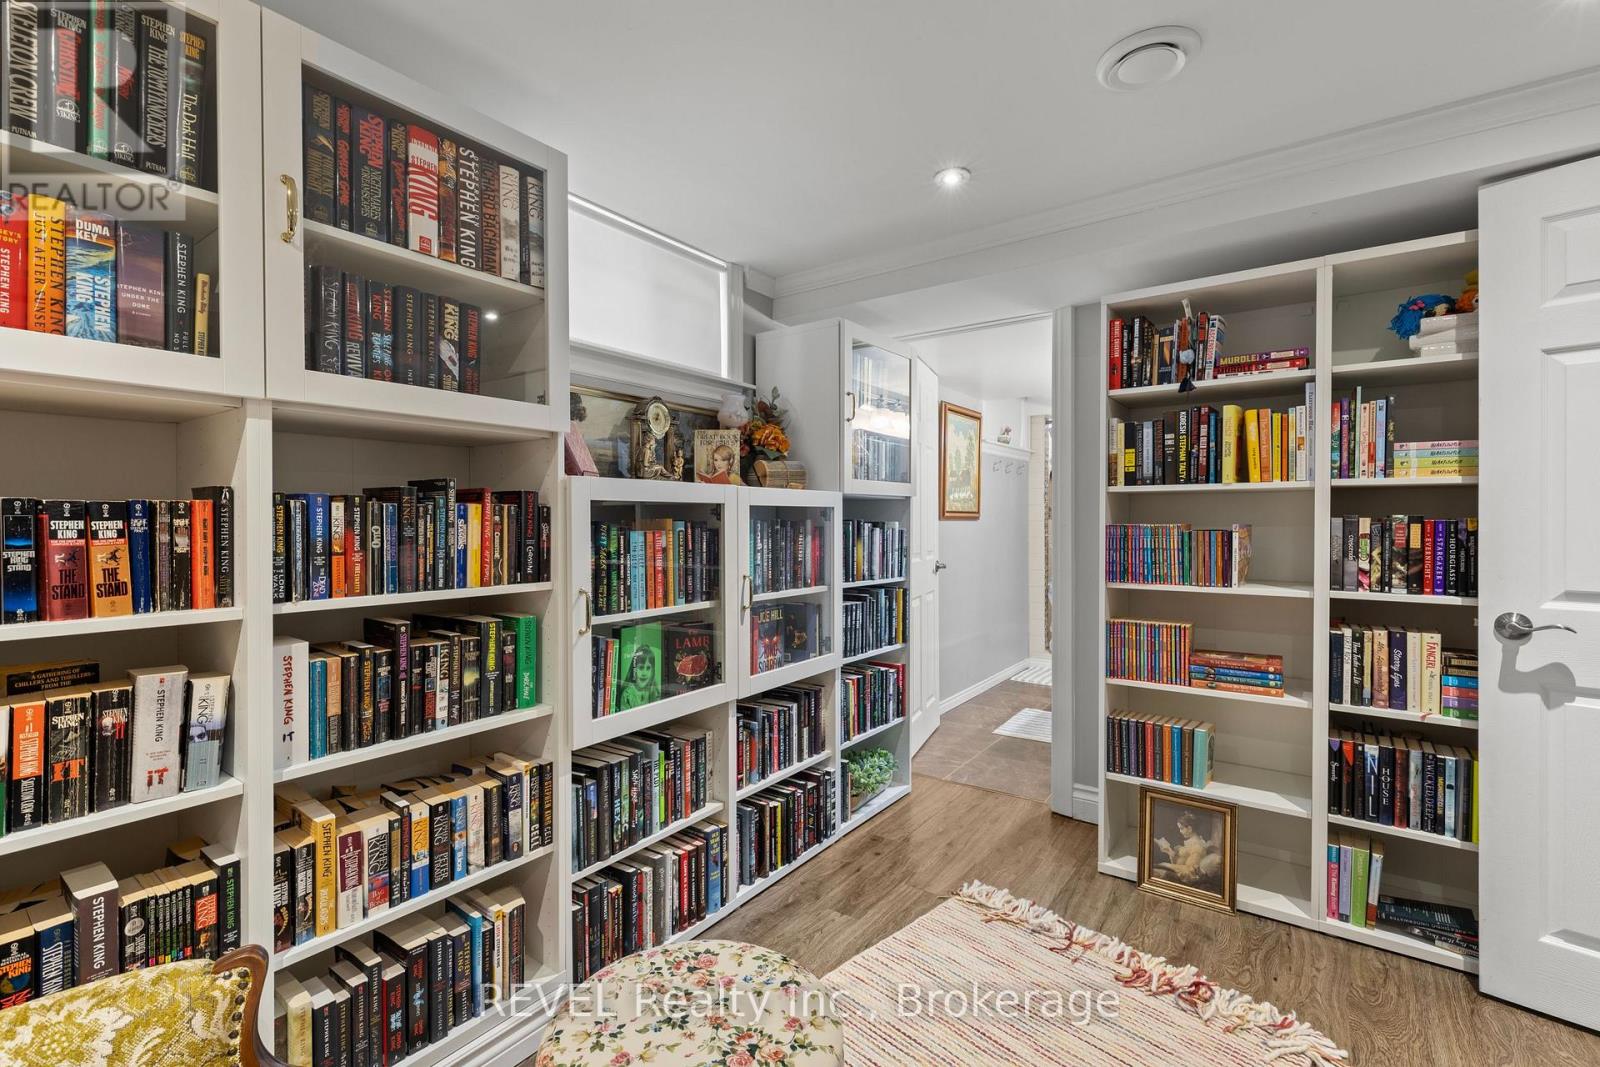
| Basement Development | Finished |
| Basement Type | Full (finished) |
| Construction Style Attachment | Detached |
| Cooling Type | Central Air Conditioning |
| Exterior Finish | Steel, Vinyl Siding |
| Fireplace Present | Yes |
| Fireplace Total | 2 |
| Foundation Type | Block |
| Heating Fuel | Natural Gas |
| Heating Type | Forced Air |
| Stories Total | 1 |
| Size Interior | 700 - 1,100 Sqft |
| Type | House |
| Utility Water | Municipal Water |
Parking
| No Garage |
Land
| Acreage | No |
| Fence Type | Fenced Yard |
| Land Amenities | Place Of Worship, Public Transit, Schools |
| Landscape Features | Landscaped |
| Sewer | Sanitary Sewer |
| Size Depth | 127 Ft |
| Size Frontage | 52 Ft |
| Size Irregular | 52 X 127 Ft |
| Size Total Text | 52 X 127 Ft|under 1/2 Acre |
| Zoning Description | R1 |
Rooms
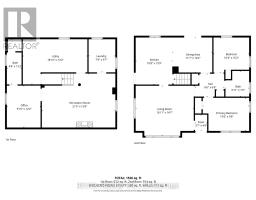
| Level | Type | Length | Width | Dimensions |
|---|---|---|---|---|
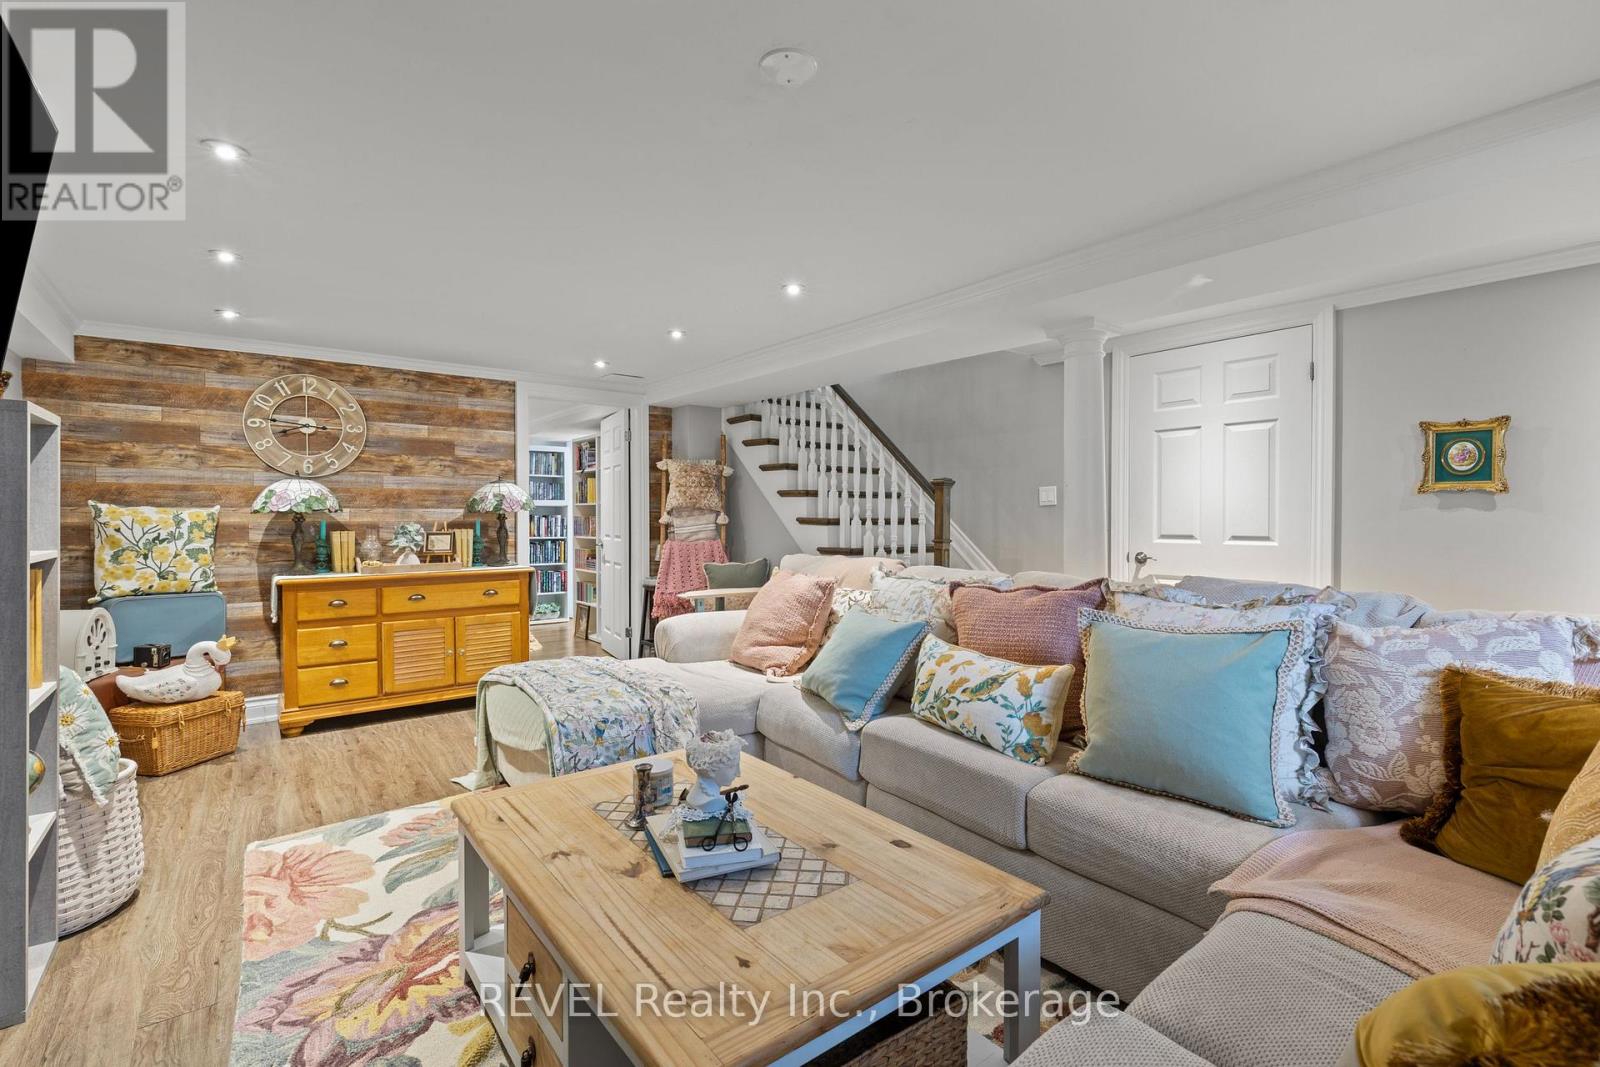
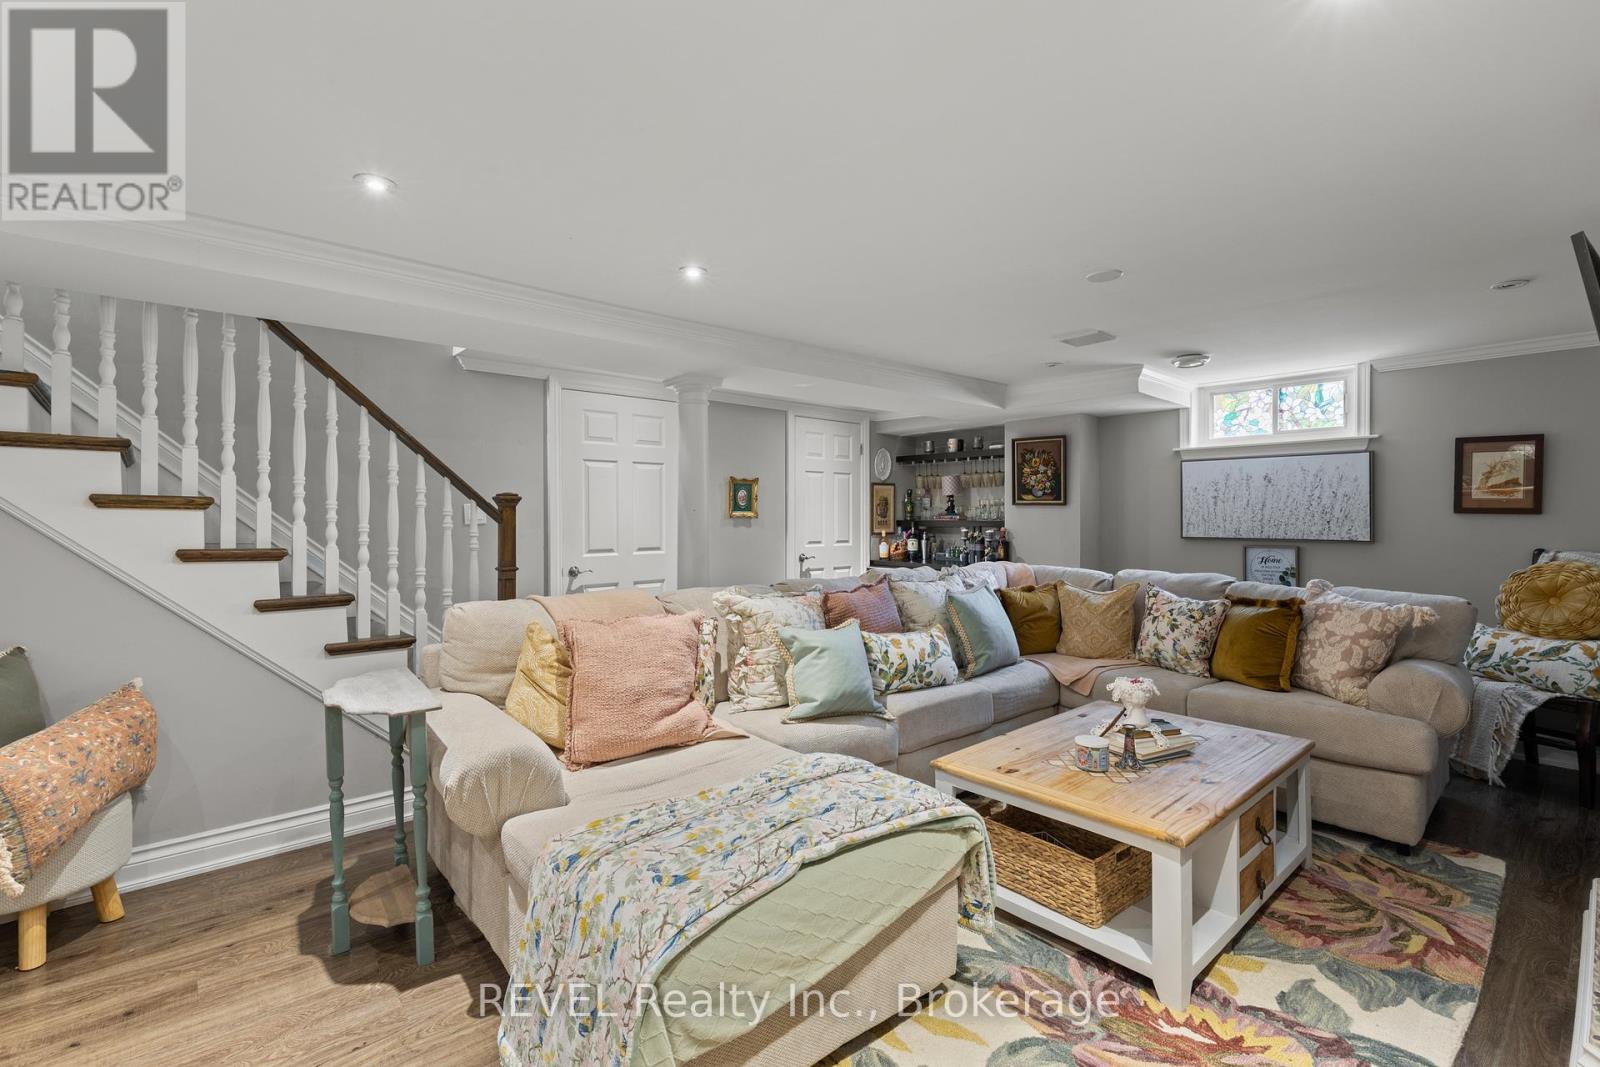
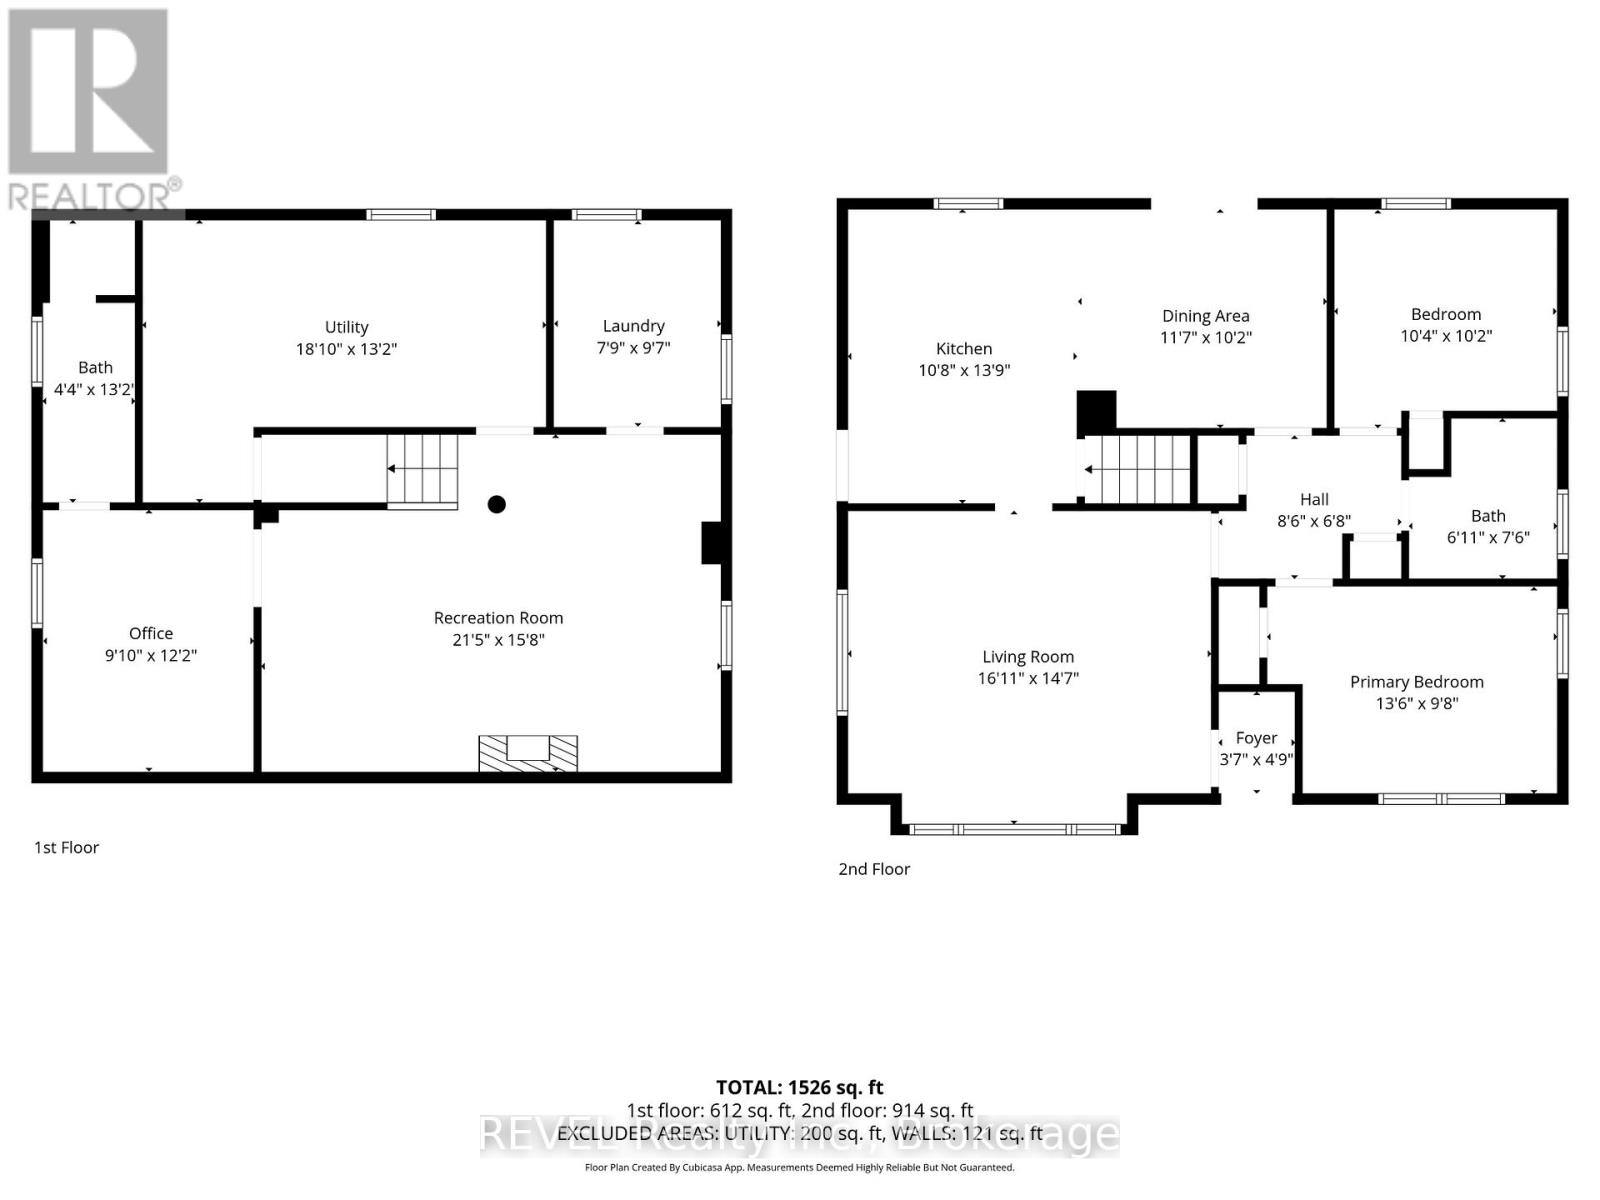
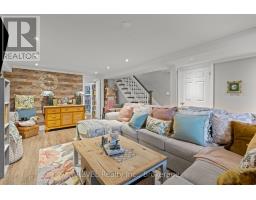
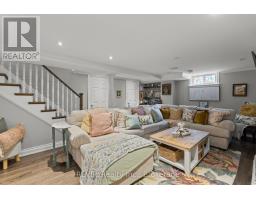
| Basement | Recreational, Games Room | 4.77 m | 6.7 m | 4.77 m x 6.7 m |
| Basement | Bedroom | 3.9 m | 2.97 m | 3.9 m x 2.97 m |
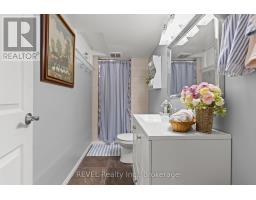
| Basement | Bathroom | 2.7 m | 1.2 m | 2.7 m x 1.2 m |
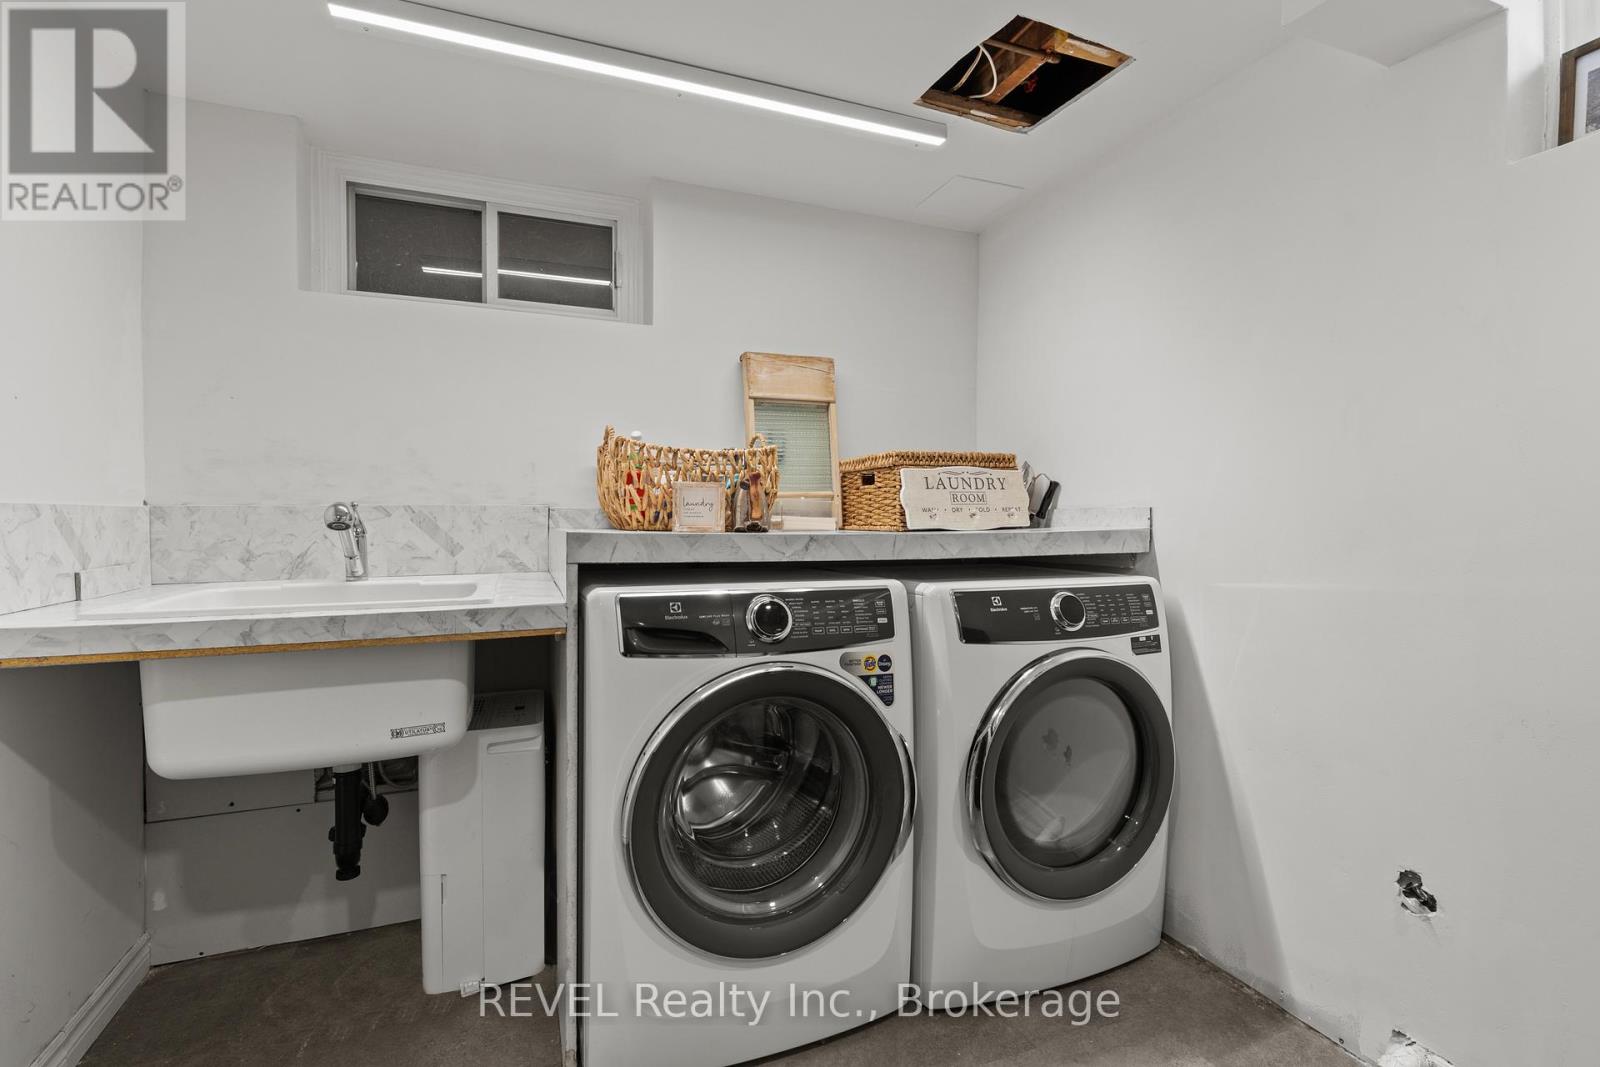
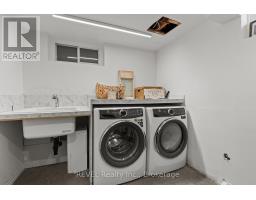
| Basement | Laundry Room | 2.3 m | 2.8 m | 2.3 m x 2.8 m |
| Main Level | Kitchen | 3.84 m | 4.32 m | 3.84 m x 4.32 m |
| Main Level | Living Room | 5.44 m | 4.01 m | 5.44 m x 4.01 m |
| Main Level | Dining Room | 3.16 m | 3 m | 3.16 m x 3 m |
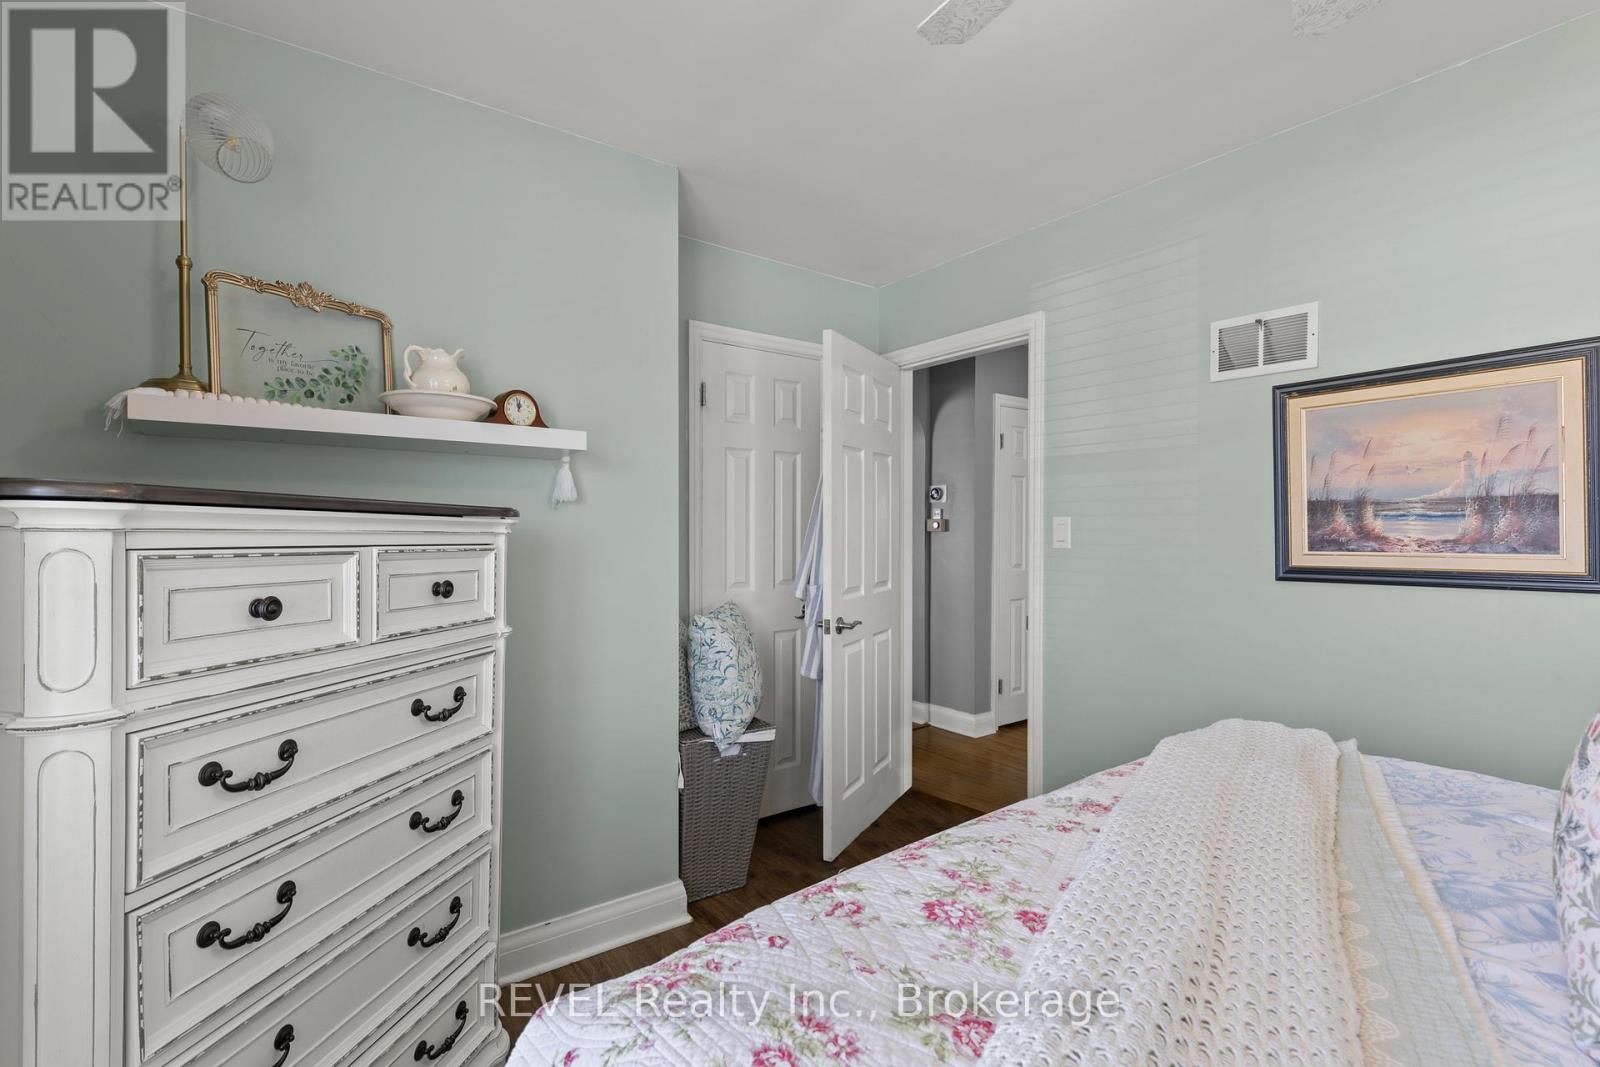
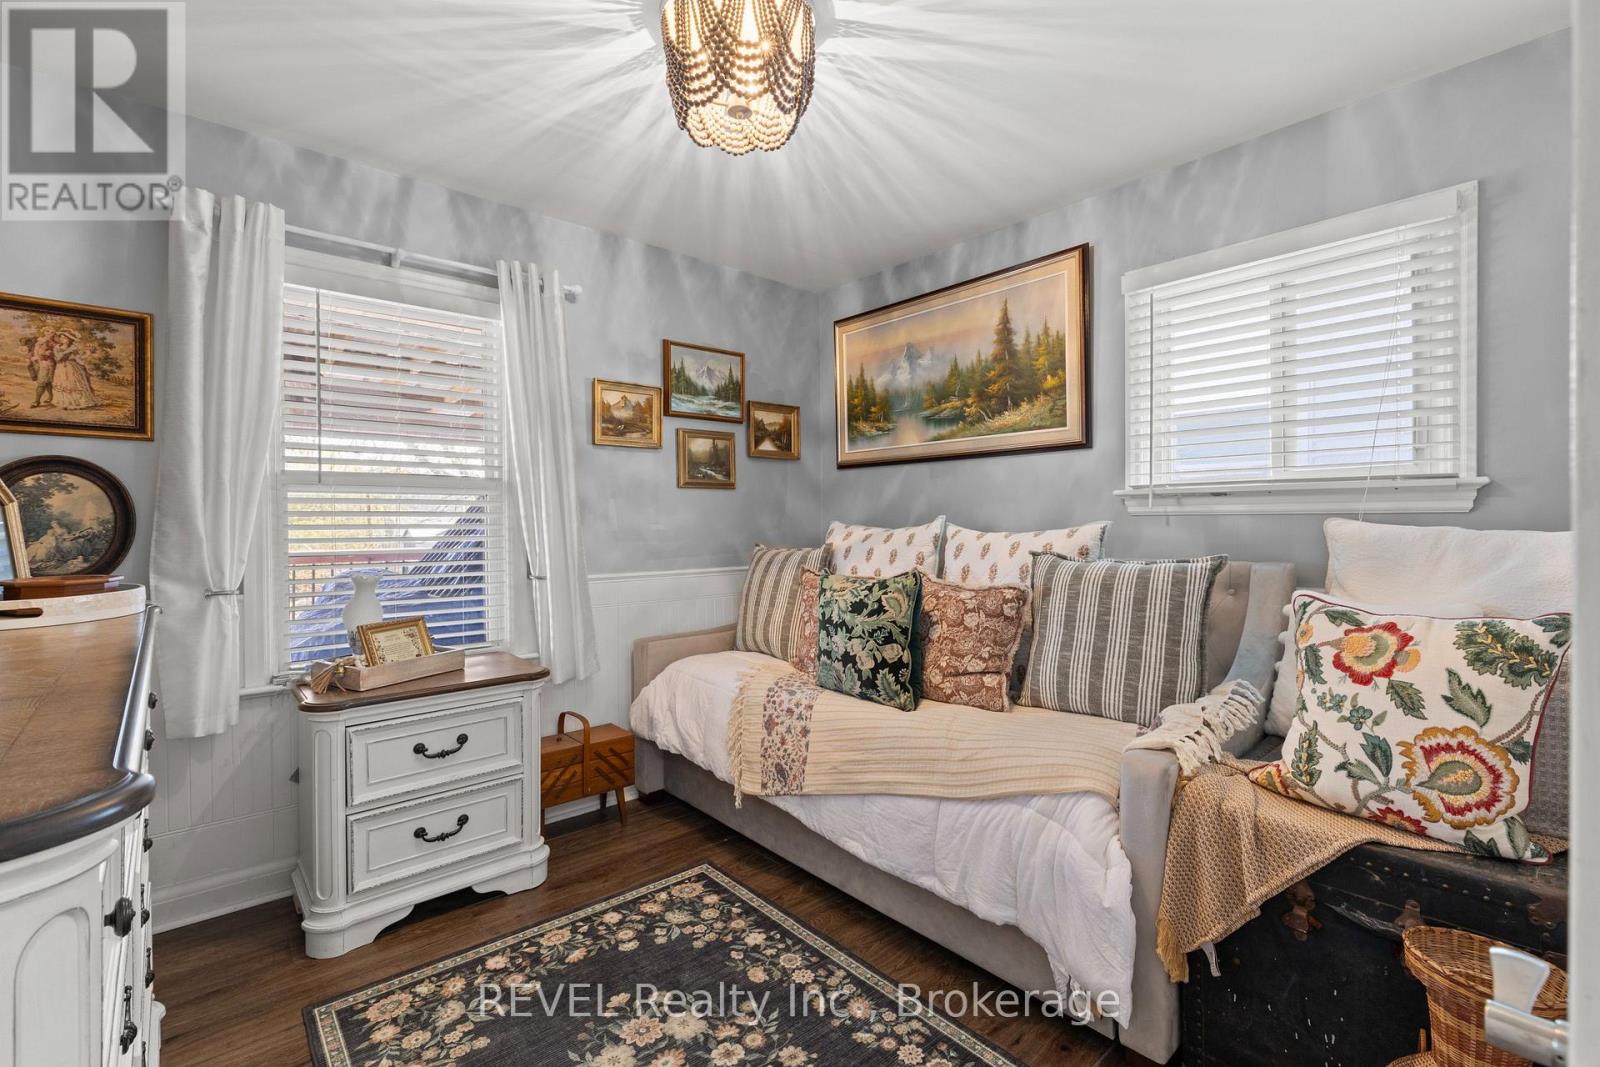
| Main Level | Bedroom | 2.95 m | 3.66 m | 2.95 m x 3.66 m |
| Main Level | Bedroom | 3.25 m | 3.12 m | 3.25 m x 3.12 m |
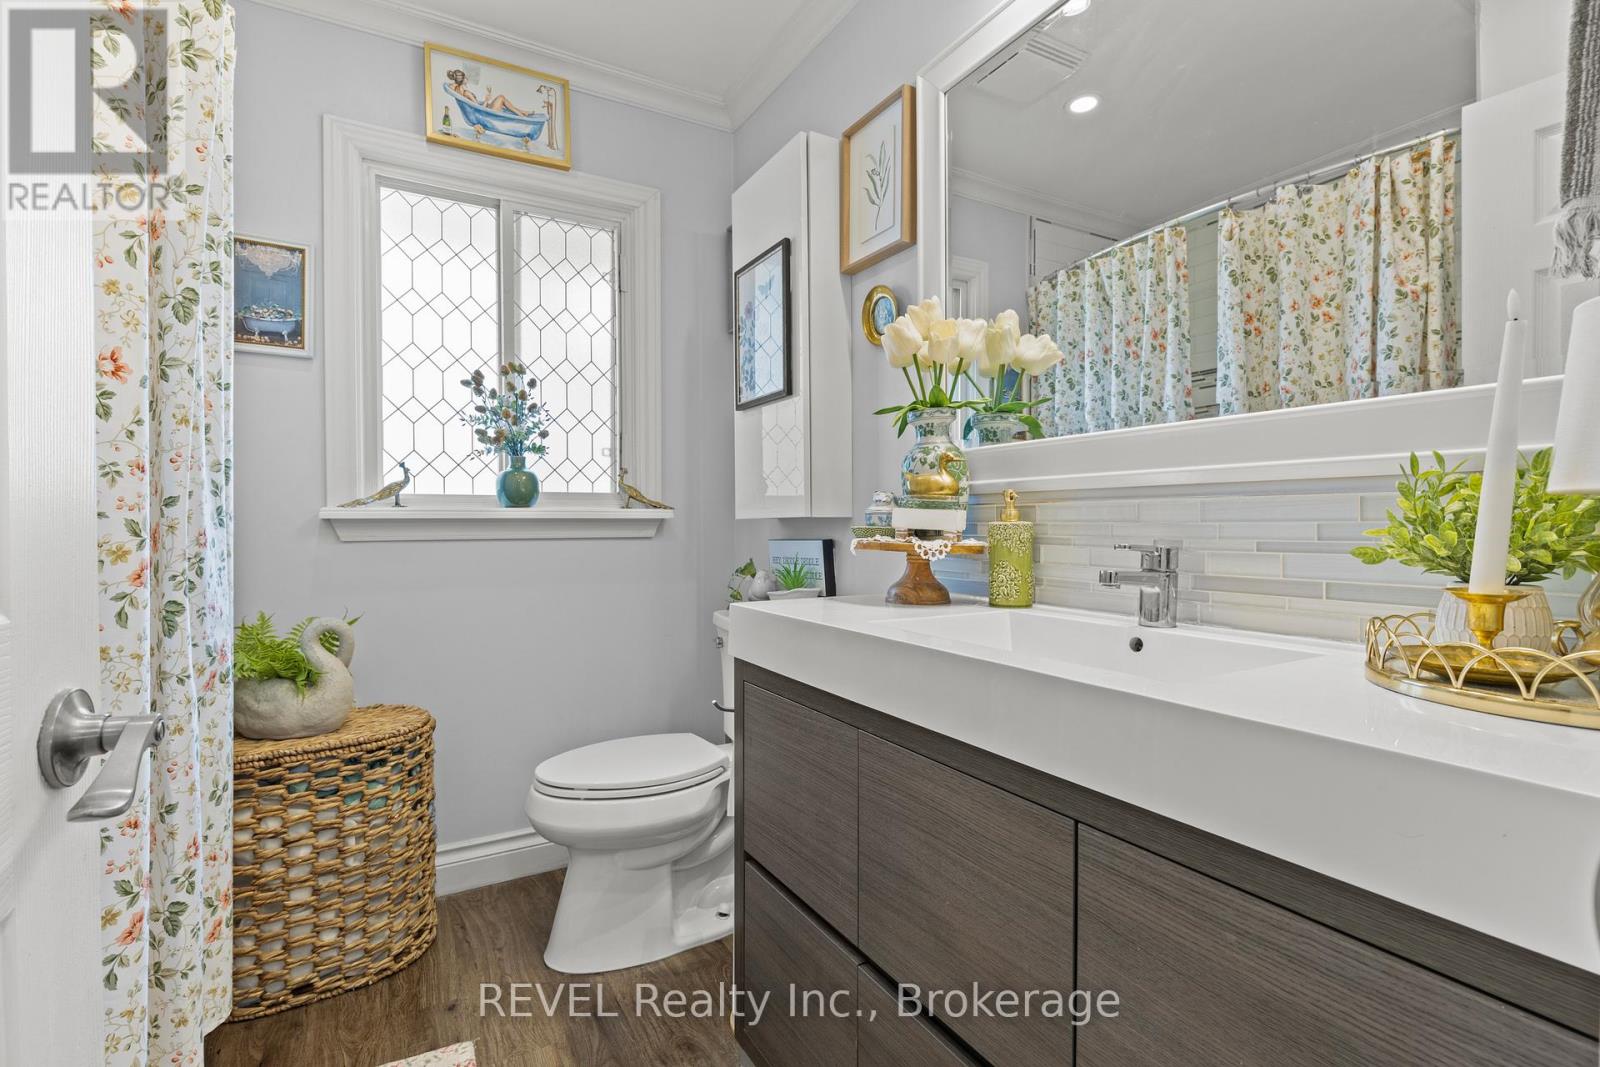
| Main Level | Bathroom | 2.17 m | 2.8 m | 2.17 m x 2.8 m |

Darryl Maude
Salesperson
8685 Lundy's Lane, Unit 1
Niagara Falls, Ontario L2H 1H5
(905) 357-1700
(905) 357-1705
www.revelrealty.ca/

The trademarks REALTOR®, REALTORS®, and the REALTOR® logo are controlled by The Canadian Real Estate Association (CREA) and identify real estate professionals who are members of CREA. The trademarks MLS®, Multiple Listing Service® and the associated logos are owned by The Canadian Real Estate Association (CREA) and identify the quality of services provided by real estate professionals who are members of CREA. The trademark DDF® is owned by The Canadian Real Estate Association (CREA) and identifies CREA's Data Distribution Facility (DDF®)
July 17 2026 11:54:12
Niagara Association of REALTORS®
Revel Realty Inc., Brokerage