

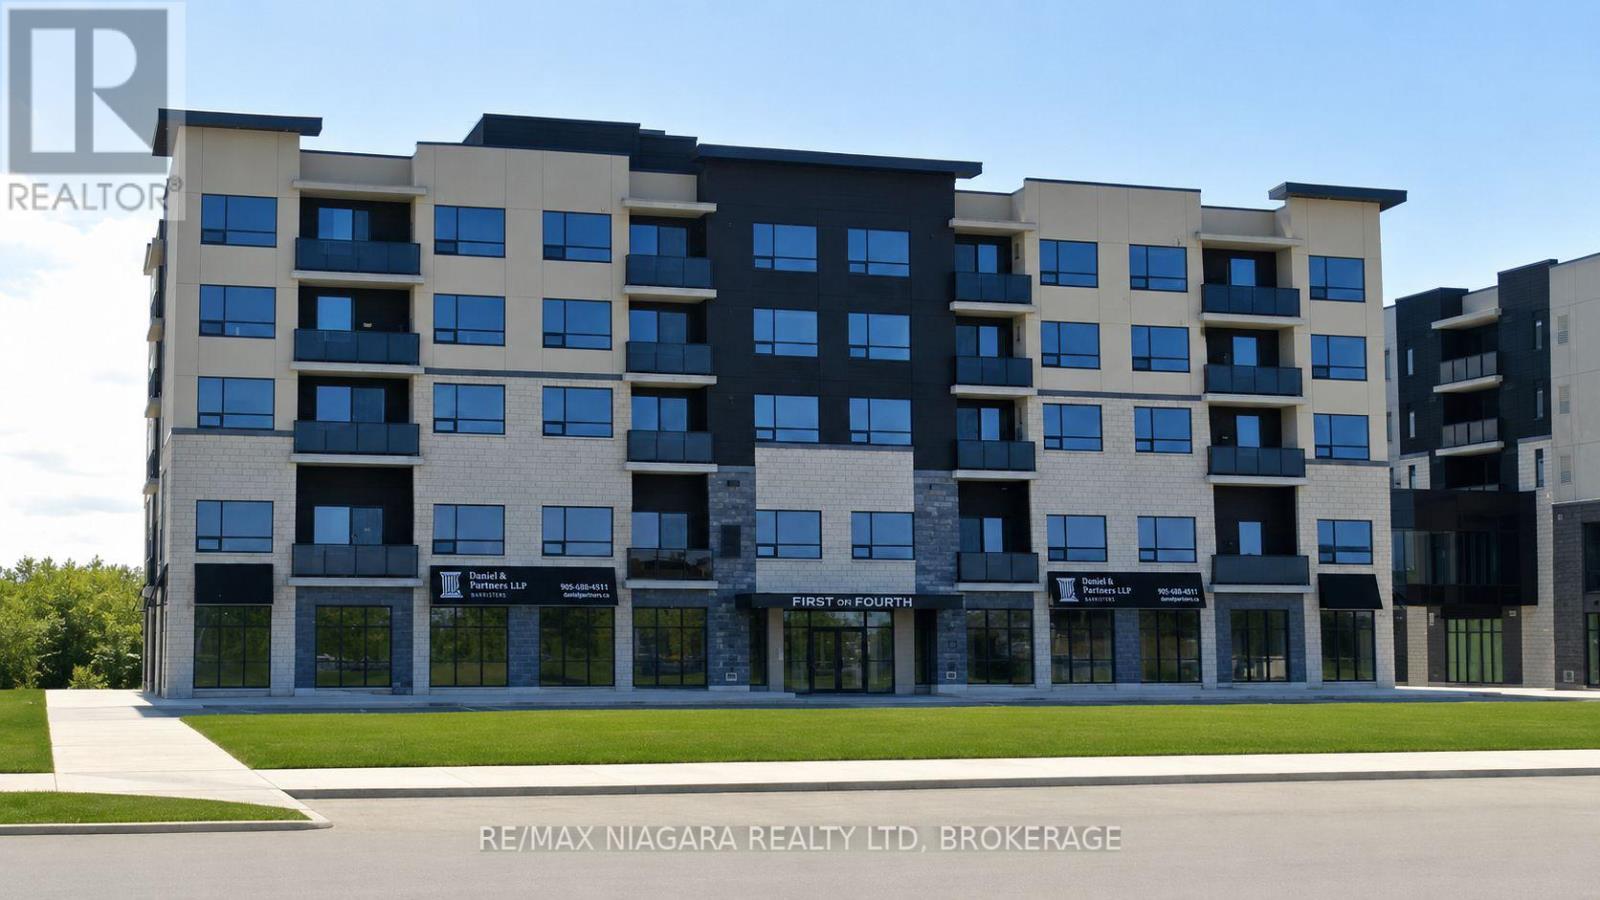
404 - 300 Fourth Avenue St. Catharines, Ontario L2R 6P9
$2,655 Monthly
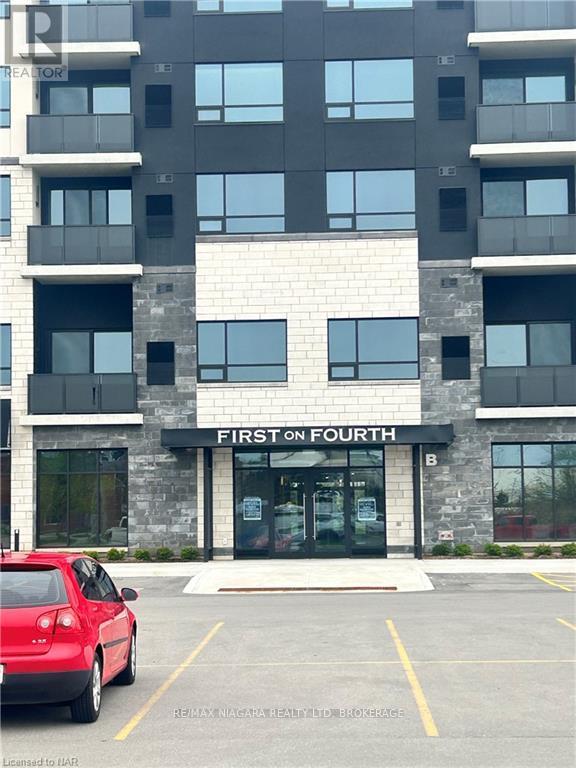
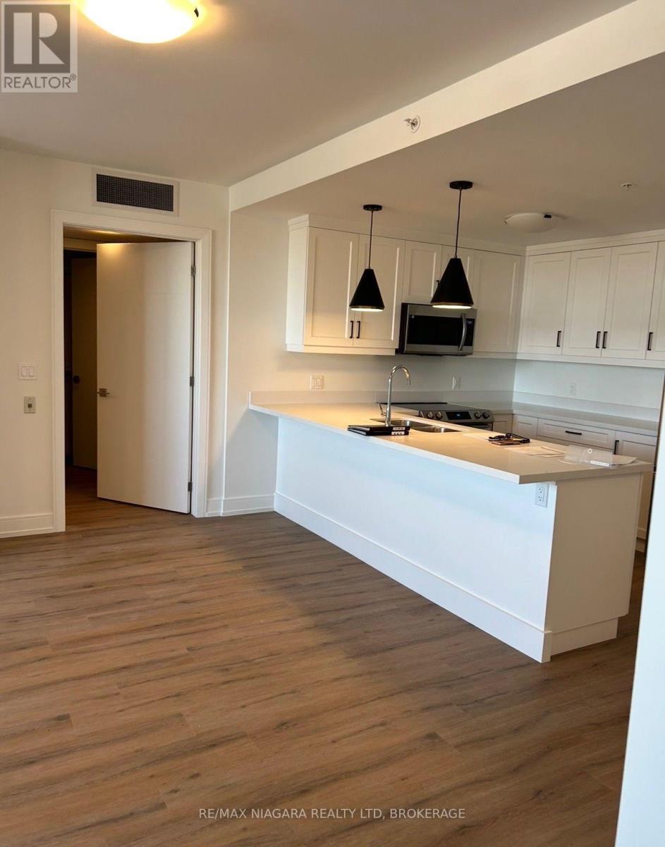
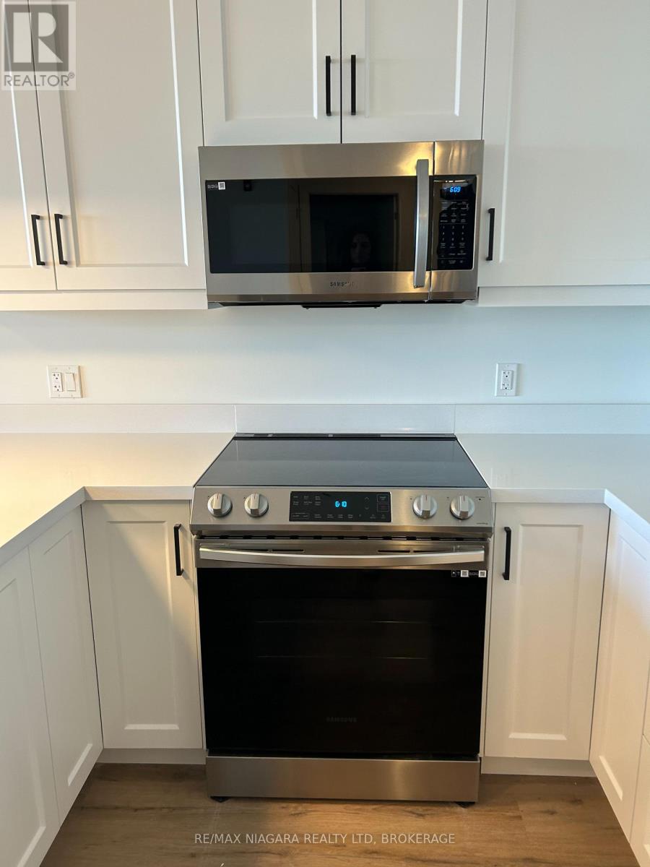
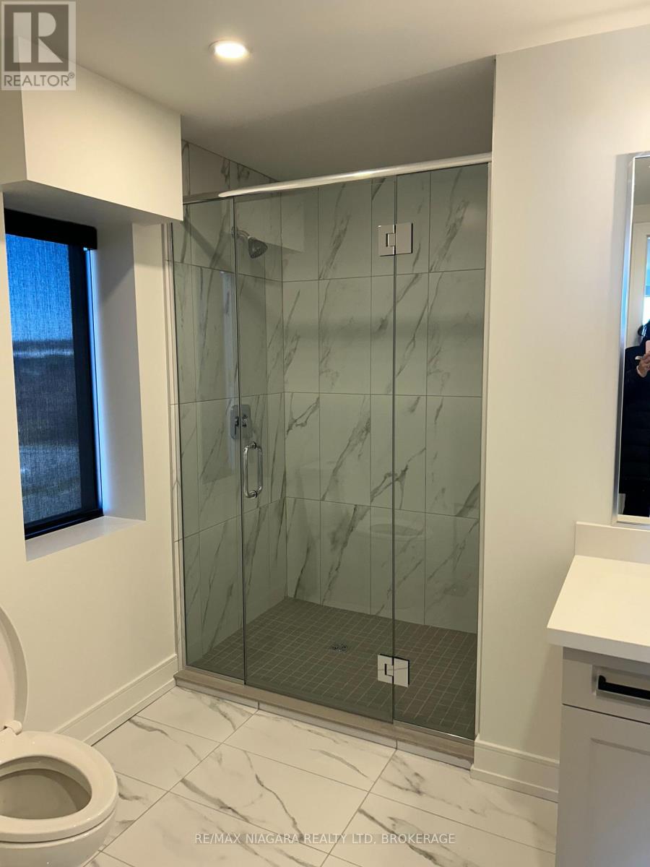

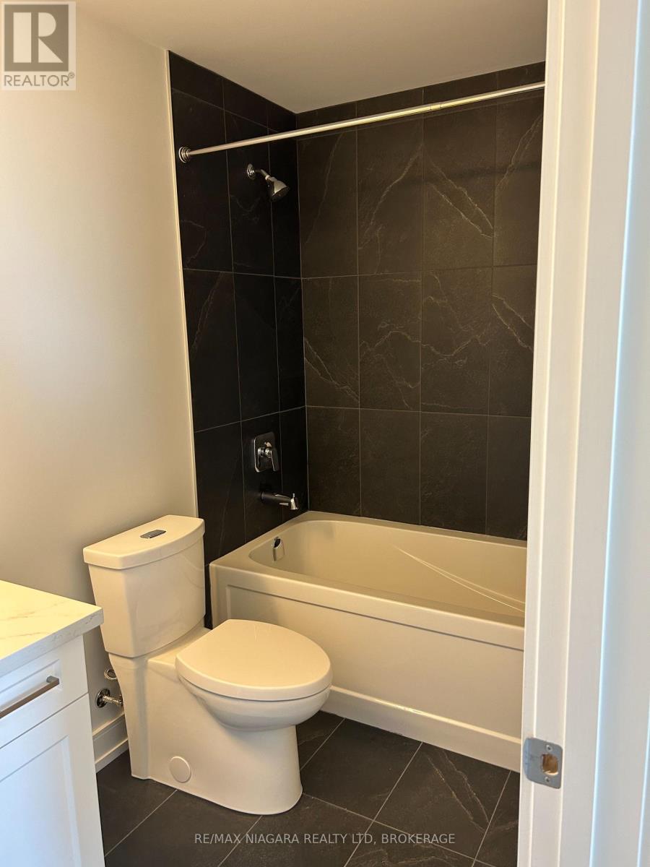
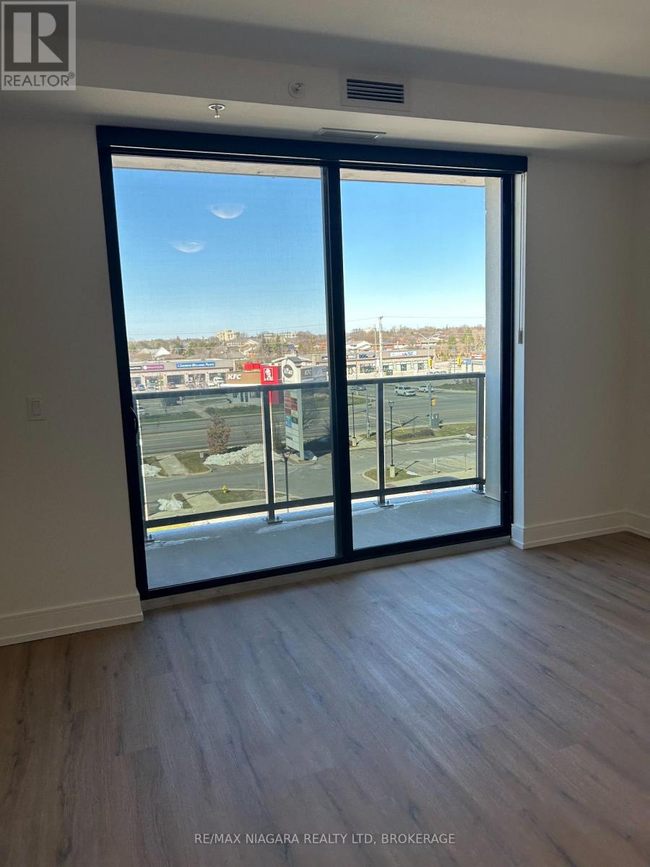
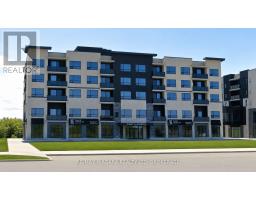
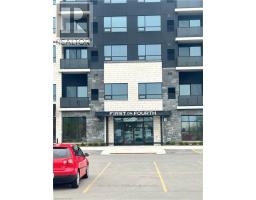
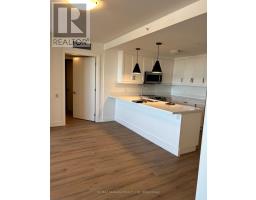
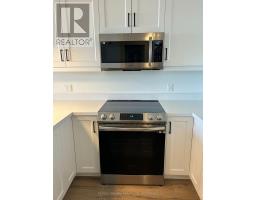
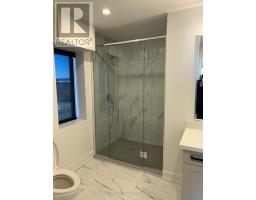
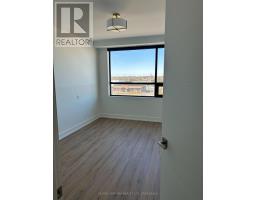
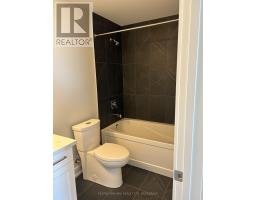
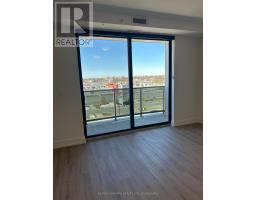
Brand new executive two-bedroom corner unit condo now available for lease. This expansive living space boasts a generously sized kitchen equipped with top-of-the-line appliances, Quartz countertops, and abundant storage options. The primary bedroom includes a 3 pc en-suite bathroom complete with a luxurious walk-in glass shower. The second bedroom serves as an ideal space for guests or a home office arrangement, accompanied by a second 4pc bath. Throughout the unit, discover high-quality finishes and contemporary fixtures for a sleek aesthetic. Additionally, enjoy the convenience of an insuite laundry. Exclusive access to building amenities, such as a fitness room & roof top patio/party room (shared with twin building G) and secure entry and parking, further enhance the luxury living experience. Situated in a prime location at the heart of the city, with proximity to shopping, dining, and major highway access, across from the new hospital, this condo offers unparalleled convenience and sophistication. (id:41589)
Property Details
| MLS® Number | X13658514 |
| Property Type | Single Family |
| Community Name | 459 - Ridley |
| Amenities Near By | Golf Nearby, Hospital |
| Community Features | Pets Allowed With Restrictions |
| Features | Balcony |
| Parking Space Total | 1 |
Building
| Bathroom Total | 2 |
| Bedrooms Above Ground | 2 |
| Bedrooms Total | 2 |
| Age | 0 To 5 Years |
| Amenities | Exercise Centre, Party Room, Visitor Parking |
| Appliances | Dishwasher, Dryer, Stove, Washer, Refrigerator |
| Basement Type | None |
| Cooling Type | Central Air Conditioning |
| Exterior Finish | Stucco, Stone |
| Foundation Type | Poured Concrete |
| Heating Fuel | Electric |
| Size Interior | 1,200 - 1,399 Sqft |
| Type | Apartment |
Parking
| Underground | |
| No Garage |
Land
| Acreage | No |
| Land Amenities | Golf Nearby, Hospital |
Rooms
| Level | Type | Length | Width | Dimensions |
|---|---|---|---|---|
| Main Level | Primary Bedroom | 4.36 m | 3.93 m | 4.36 m x 3.93 m |
| Main Level | Bedroom | 1.52 m | 2.41 m | 1.52 m x 2.41 m |
| Main Level | Other | 4.24 m | 1.82 m | 4.24 m x 1.82 m |
| Main Level | Living Room | 5.71 m | 4.8 m | 5.71 m x 4.8 m |
| Main Level | Kitchen | 4.11 m | 1.82 m | 4.11 m x 1.82 m |
| Main Level | Bathroom | 1.82 m | 2.13 m | 1.82 m x 2.13 m |
| Main Level | Laundry Room | 1.82 m | 3.27 m | 1.82 m x 3.27 m |
https://www.realtor.ca/real-estate/30136995/404-300-fourth-avenue-st-catharines-ridley-459-ridley

Kate Finora
Salesperson
261 Martindale Rd., Unit 14c
St. Catharines, Ontario L2W 1A2
(905) 687-9600
(905) 687-9494
www.remaxniagara.ca/

The trademarks REALTOR®, REALTORS®, and the REALTOR® logo are controlled by The Canadian Real Estate Association (CREA) and identify real estate professionals who are members of CREA. The trademarks MLS®, Multiple Listing Service® and the associated logos are owned by The Canadian Real Estate Association (CREA) and identify the quality of services provided by real estate professionals who are members of CREA. The trademark DDF® is owned by The Canadian Real Estate Association (CREA) and identifies CREA's Data Distribution Facility (DDF®)
August 15 2026 02:53:28
Niagara Association of REALTORS®
RE/MAX Niagara Realty Ltd, Brokerage