

40 Strada Boulevard St. Catharines, Ontario L2S 3L8
$829,900
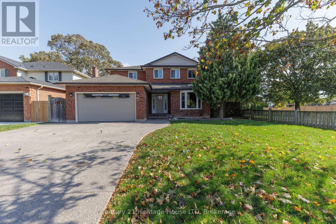
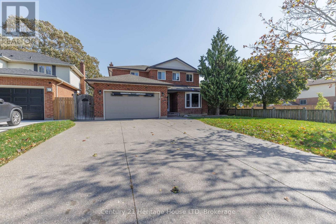
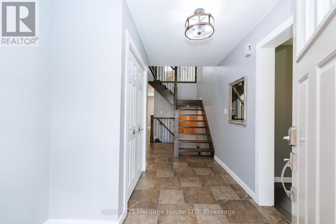
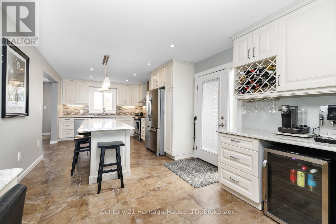
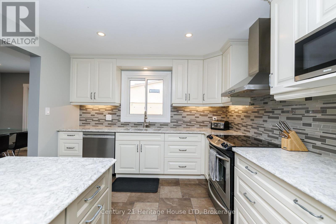
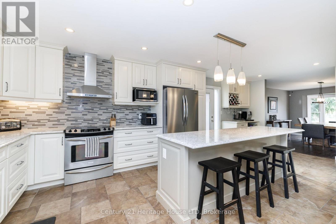
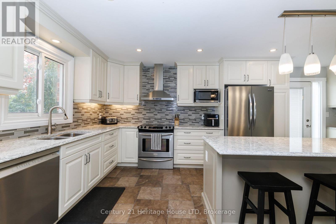
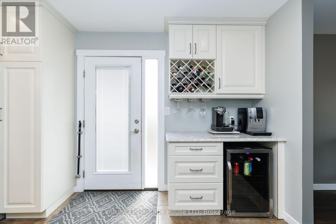
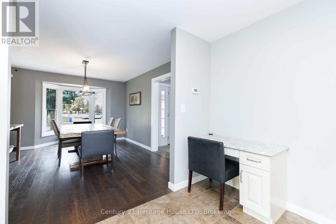
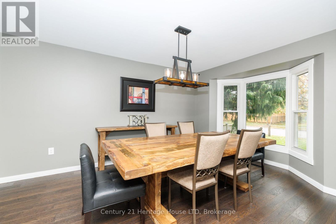
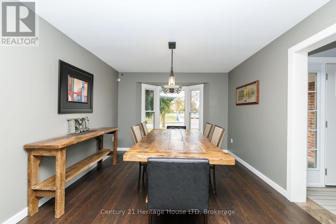
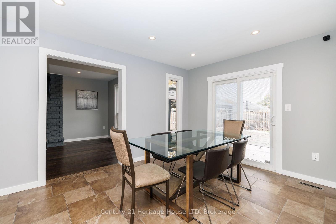
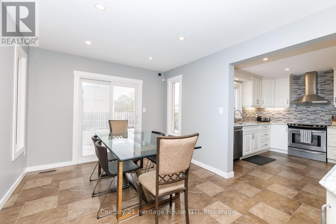
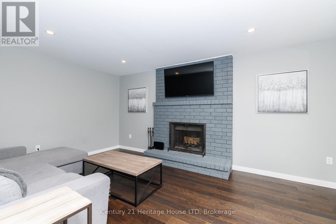
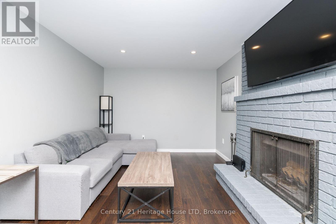
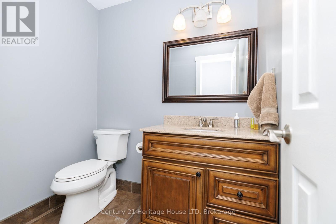
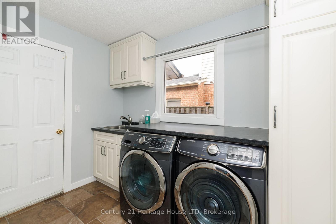
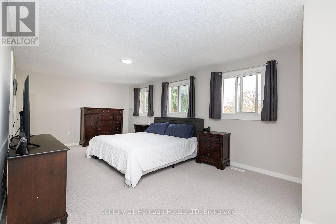
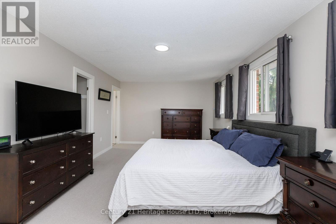
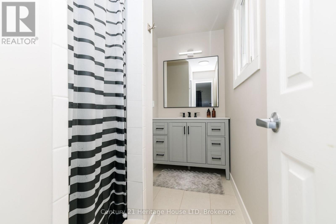
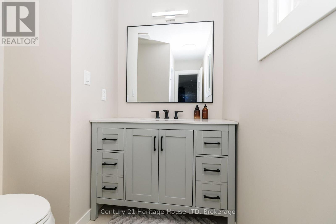
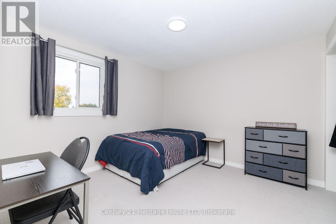
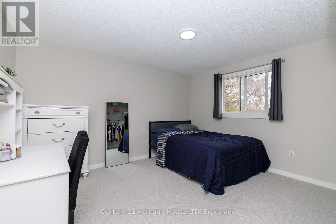
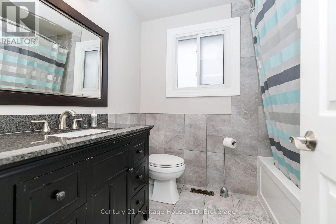
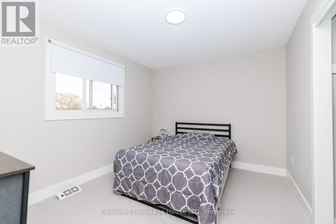
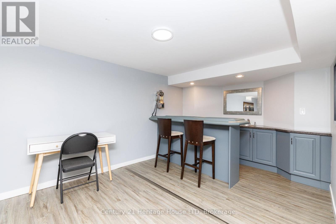
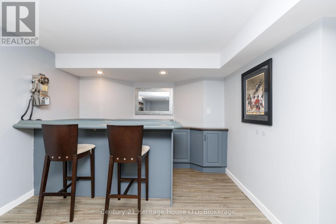
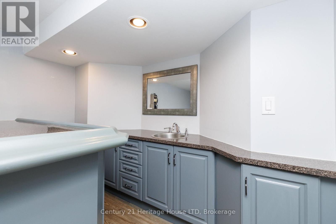
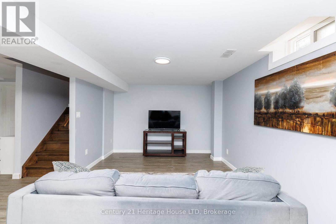
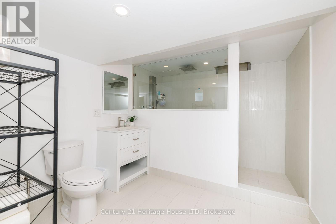
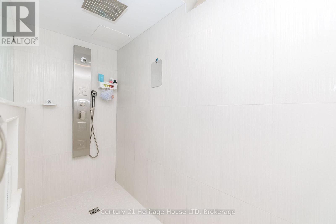
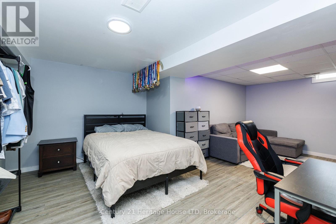
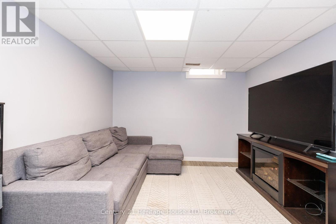
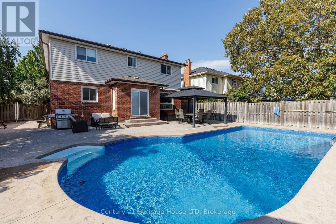
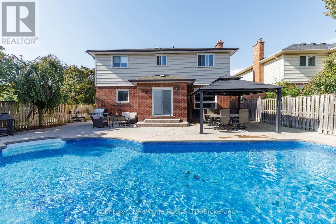
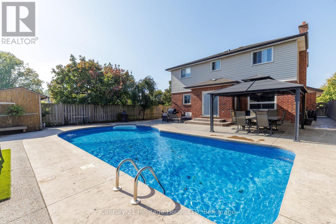
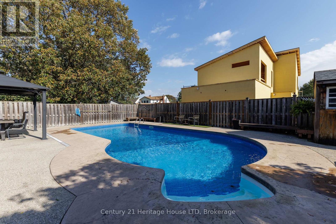
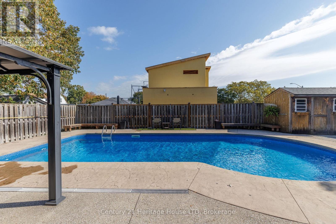
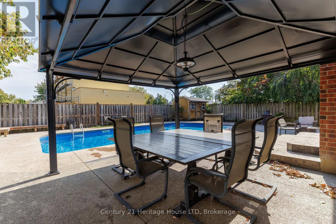
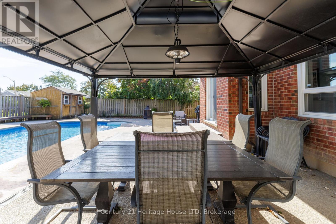
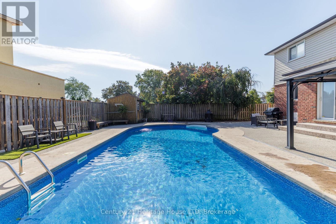
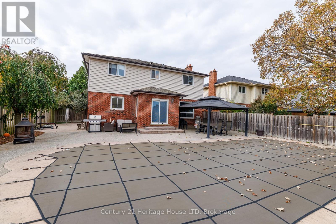
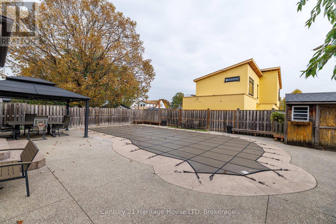
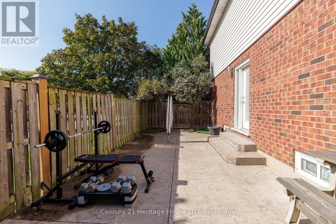
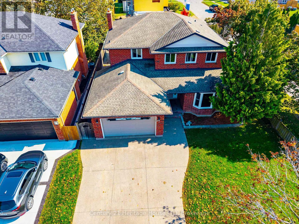
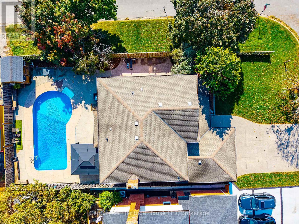
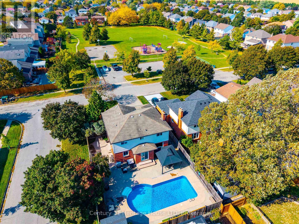
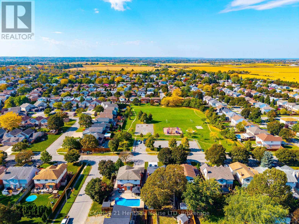
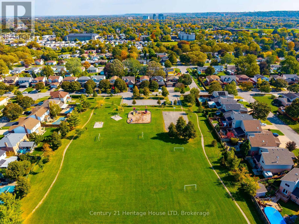
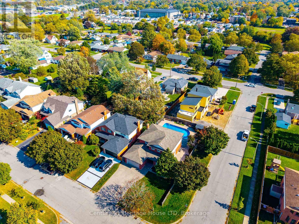
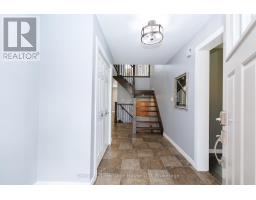
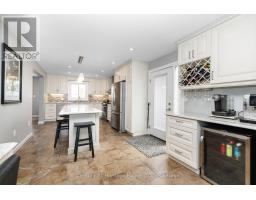
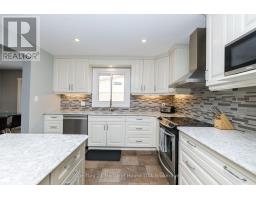
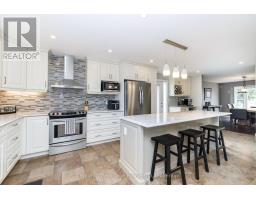
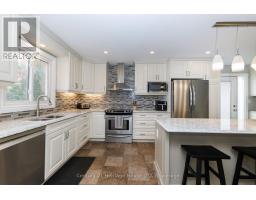
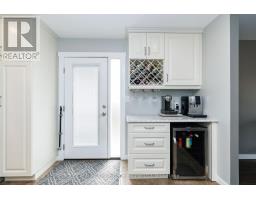
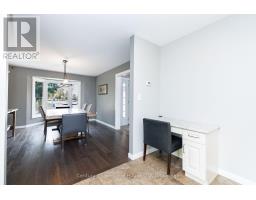
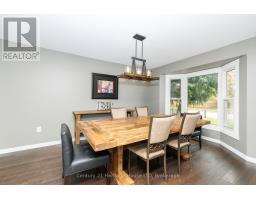
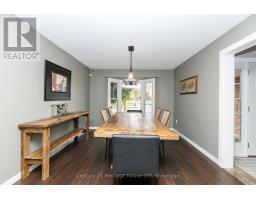
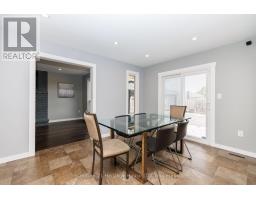
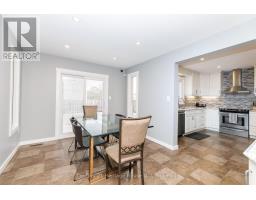
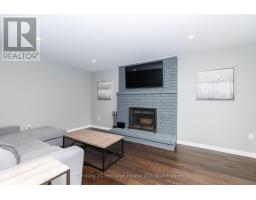
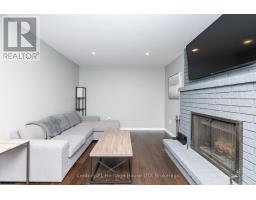
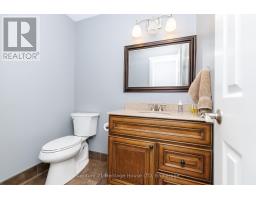
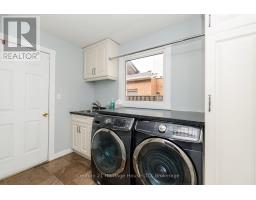
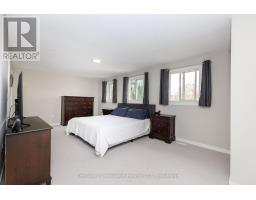
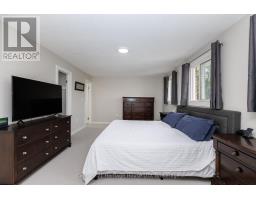
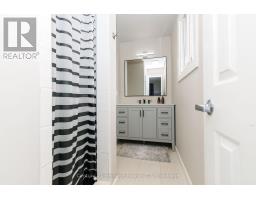
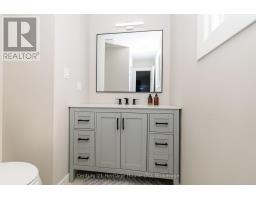
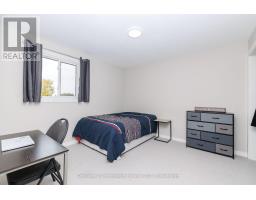
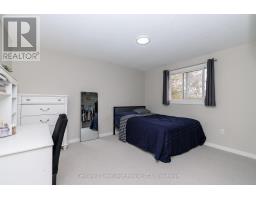
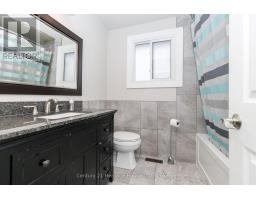
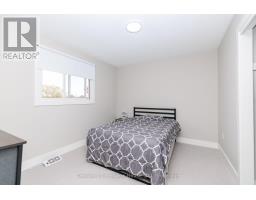
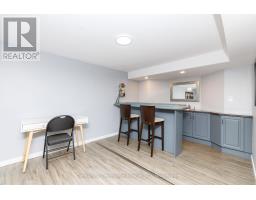
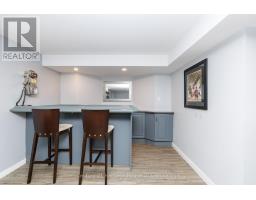
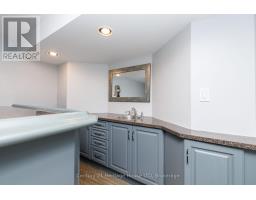
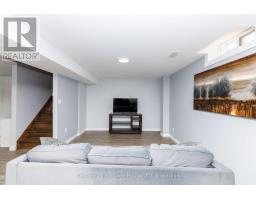
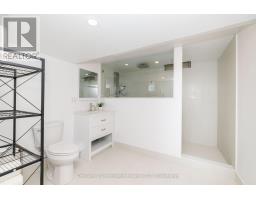
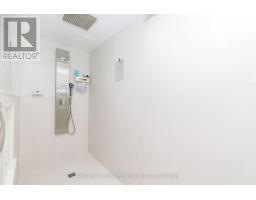
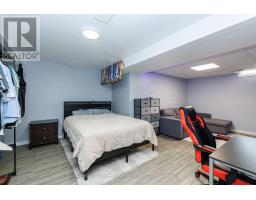
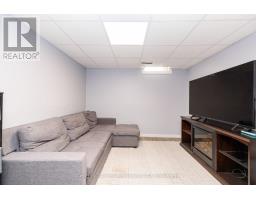
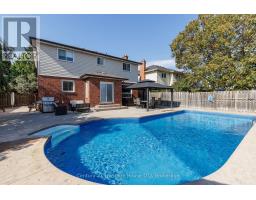
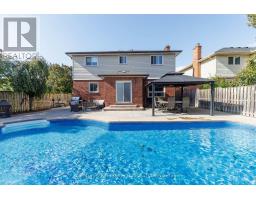
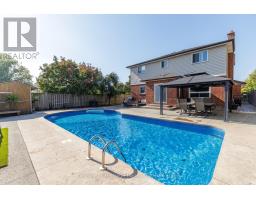
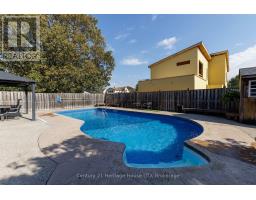
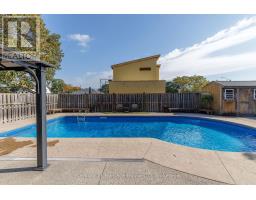
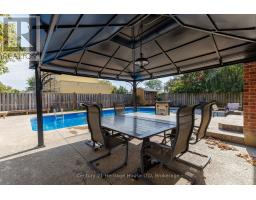
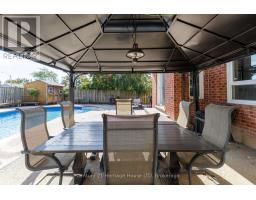
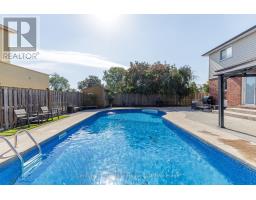
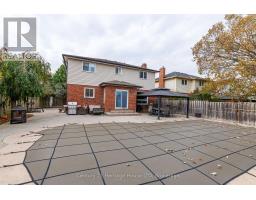
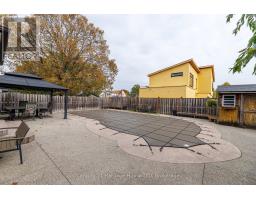
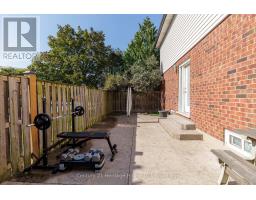
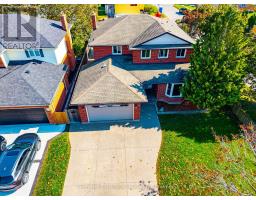
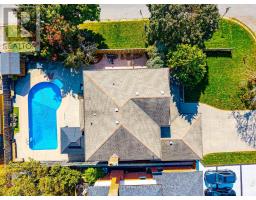
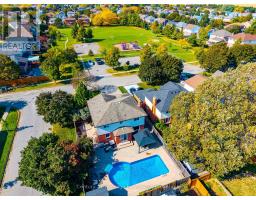
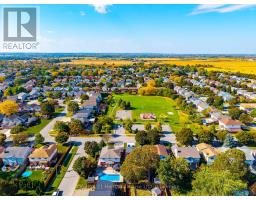
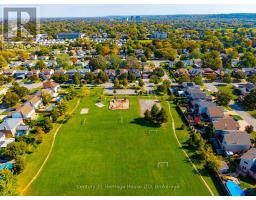
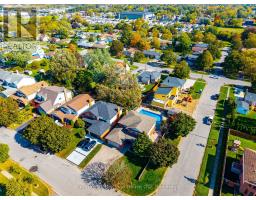
Welcome to 40 Strada Boulevard. Nestled in a highly sought-after, family-friendly neighborhood directly across the street from green space and a park, this 4 bedroom, two-storey home offers over 3000 sq ft of finished living space. From the moment you arrive, the premium curb appeal sets the stage with an expansive exposed aggregate driveway and an attached garage with direct interior access. At the heart of the home is the beautifully renovated kitchen, boasting modern white cabinetry, quartz counters, sleek tile backsplash, stainless steel appliances, an oversized centre island perfect for entertaining, and a convenient side-door entrance which leads to a secondary patio area. Adjoining the kitchen is a bright dinette area with glass doors leading outside, as well as an elegant formal dining room featuring engineered hardwood flooring. Unwind in the spacious living room featuring a warm wood-burning fireplace. A dedicated main-floor laundry room and an updated 2-piece powder room complete the main level. Upstairs, discover a true four-bedroom layout. The primary retreat is your personal sanctuary, complete with a walk-in closet and a private 3-piece ensuite bath. The additional three bedrooms are all generously sized, offering exceptional comfort for growing families or guests. The fully finished lower level features a sprawling rec room equipped with a wet bar, generous storage areas, and a versatile bonus room ideal for a fifth bedroom, home office, or gym. Indulge in the spa-inspired 3-piece basement bathroom featuring a massive walk-in shower with dual showerheads and an overhead rainfall fixture. Step outside into your private backyard oasis, designed for summer living at its finest featuring an inground pool and large exposed aggregate patio with gazebo. Pool liner updated in 2024. (id:41589)
Property Details
| MLS® Number | X14129274 |
| Property Type | Single Family |
| Community Name | 462 - Rykert/Vansickle |
| Amenities Near By | Park |
| Equipment Type | Water Heater |
| Parking Space Total | 5 |
| Pool Type | Inground Pool |
| Rental Equipment Type | Water Heater |
| Structure | Shed |
Building
| Bathroom Total | 4 |
| Bedrooms Above Ground | 4 |
| Bedrooms Total | 4 |
| Age | 31 To 50 Years |
| Amenities | Fireplace(s) |
| Appliances | Garage Door Opener Remote(s), Dishwasher, Dryer, Stove, Washer, Refrigerator |
| Basement Development | Finished |
| Basement Type | Full (finished) |
| Construction Style Attachment | Detached |
| Cooling Type | Central Air Conditioning |
| Exterior Finish | Brick, Vinyl Siding |
| Fireplace Present | Yes |
| Fireplace Total | 1 |
| Foundation Type | Poured Concrete |
| Half Bath Total | 1 |
| Heating Fuel | Natural Gas |
| Heating Type | Forced Air |
| Stories Total | 2 |
| Size Interior | 2,000 - 2,500 Sqft |
| Type | House |
| Utility Water | Municipal Water |
Parking
| Attached Garage | |
| Garage |
Land
| Acreage | No |
| Fence Type | Fully Fenced, Fenced Yard |
| Land Amenities | Park |
| Landscape Features | Landscaped |
| Sewer | Sanitary Sewer |
| Size Depth | 114 Ft ,9 In |
| Size Frontage | 55 Ft ,9 In |
| Size Irregular | 55.8 X 114.8 Ft |
| Size Total Text | 55.8 X 114.8 Ft |
Rooms
| Level | Type | Length | Width | Dimensions |
|---|---|---|---|---|
| Second Level | Primary Bedroom | 6.72 m | 3.64 m | 6.72 m x 3.64 m |
| Second Level | Bedroom | 3.49 m | 3.41 m | 3.49 m x 3.41 m |
| Second Level | Bedroom | 4.04 m | 3.48 m | 4.04 m x 3.48 m |
| Second Level | Bedroom | 3.54 m | 3.03 m | 3.54 m x 3.03 m |
| Basement | Office | 6.4 m | 5.05 m | 6.4 m x 5.05 m |
| Basement | Recreational, Games Room | 8.47 m | 6.39 m | 8.47 m x 6.39 m |
| Main Level | Kitchen | 6.95 m | 3.38 m | 6.95 m x 3.38 m |
| Main Level | Dining Room | 4.3 m | 3.36 m | 4.3 m x 3.36 m |
| Main Level | Dining Room | 4.11 m | 3.07 m | 4.11 m x 3.07 m |
| Main Level | Living Room | 5.17 m | 3.3 m | 5.17 m x 3.3 m |
| Main Level | Laundry Room | 2.87 m | 1.94 m | 2.87 m x 1.94 m |

Guy Gray
Salesperson
282 Geneva St
St. Catharines, Ontario L2N 2E8
(905) 646-2121
(905) 646-4545
heritagehouseniagara.c21.ca/

The trademarks REALTOR®, REALTORS®, and the REALTOR® logo are controlled by The Canadian Real Estate Association (CREA) and identify real estate professionals who are members of CREA. The trademarks MLS®, Multiple Listing Service® and the associated logos are owned by The Canadian Real Estate Association (CREA) and identify the quality of services provided by real estate professionals who are members of CREA. The trademark DDF® is owned by The Canadian Real Estate Association (CREA) and identifies CREA's Data Distribution Facility (DDF®)
October 29 2026 06:25:11
Niagara Association of REALTORS®
Century 21 Heritage House Ltd