

40 Driftwood Trail Fort Erie, Ontario L0S 1N0
$1,050,000
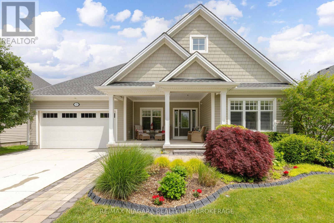
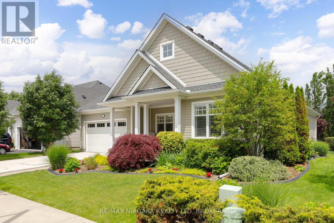
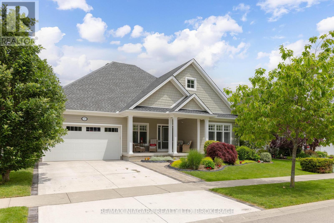
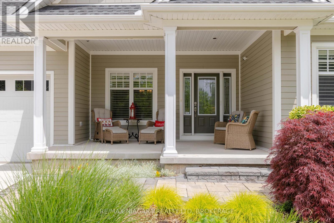
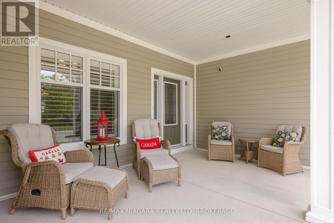
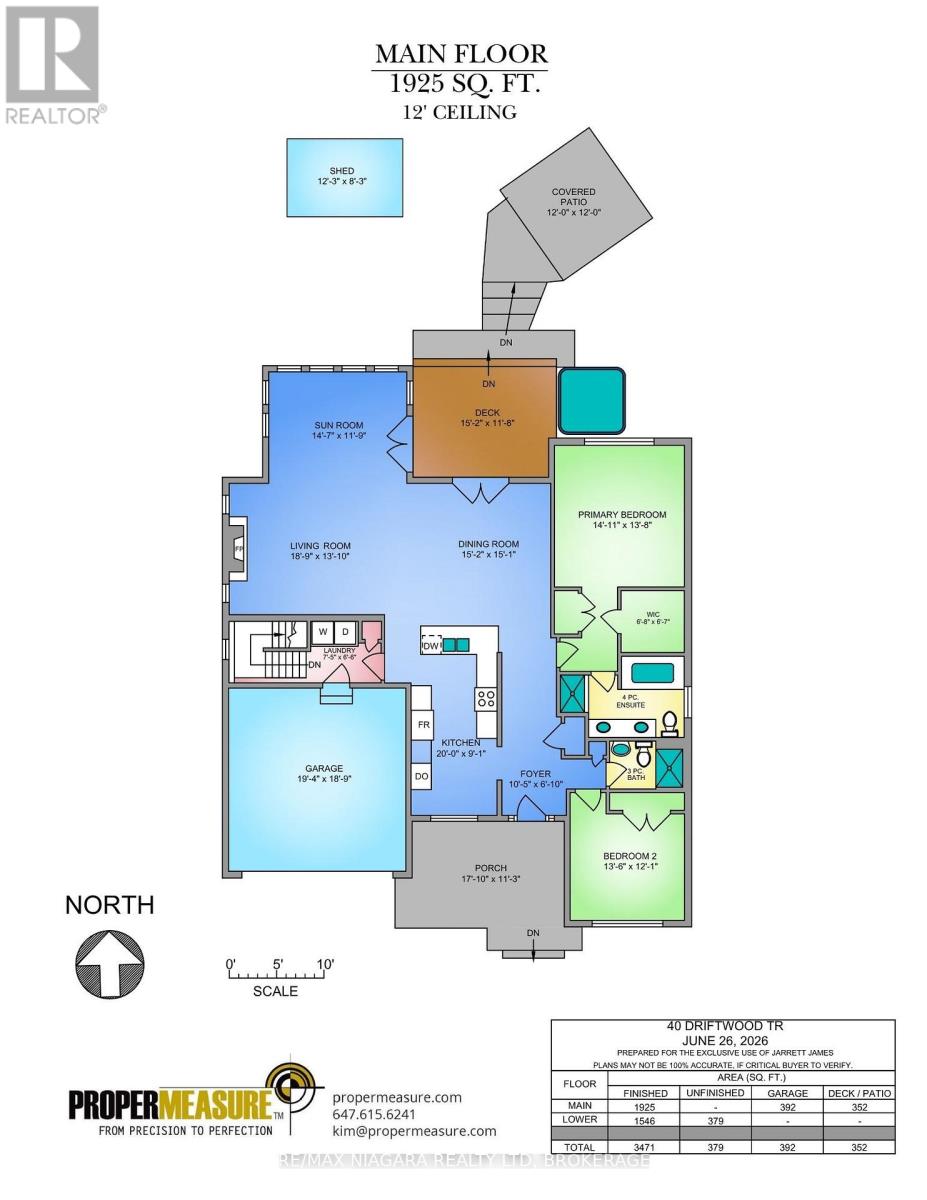
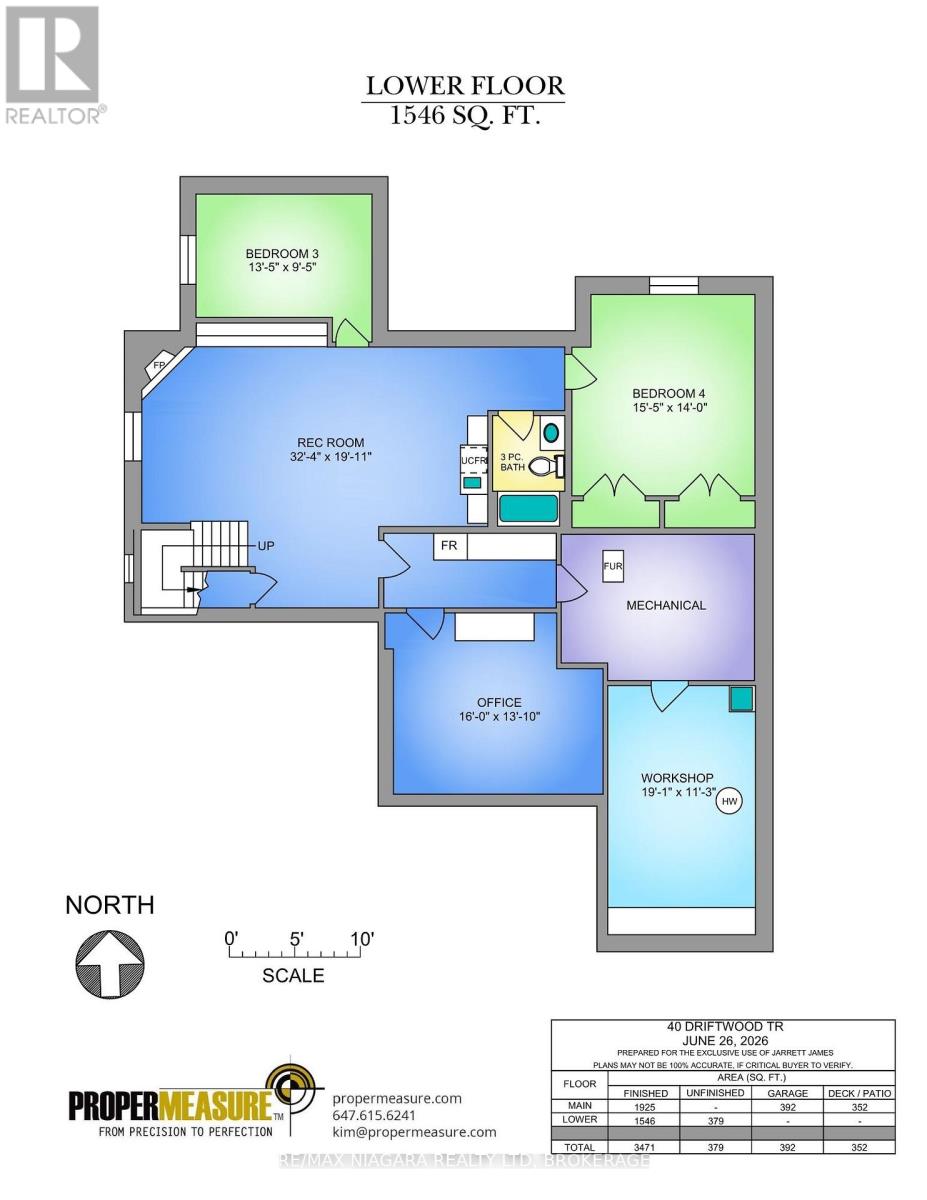
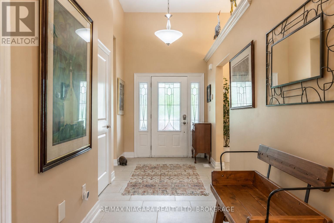
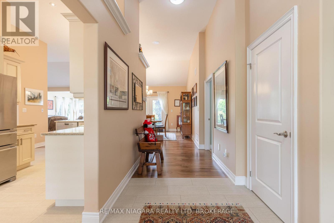
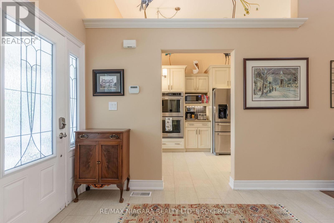
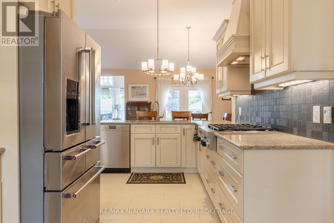
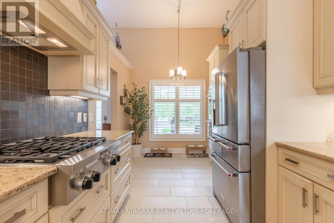
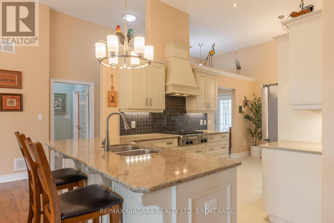
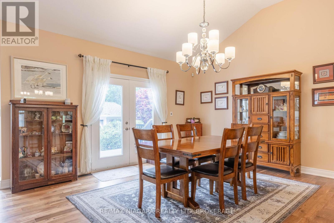
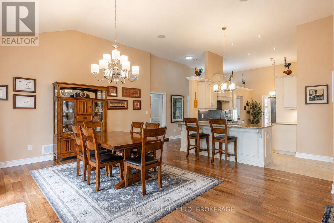
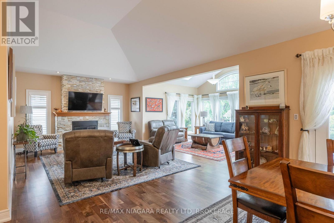
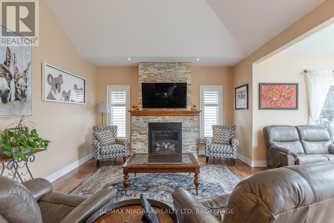
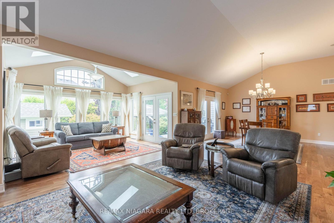
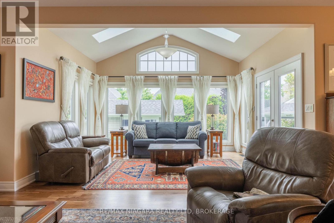
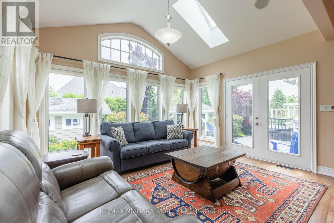
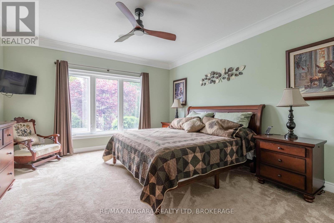
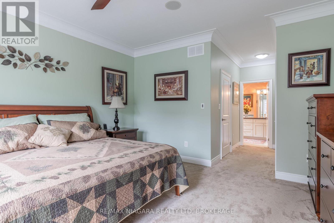
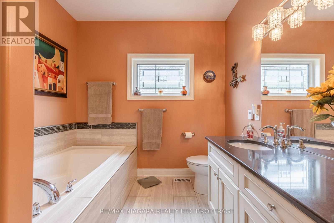
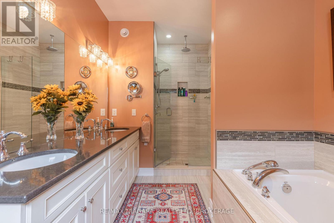
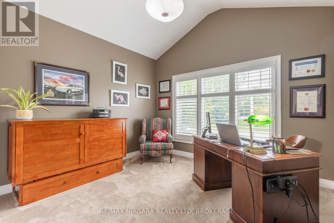
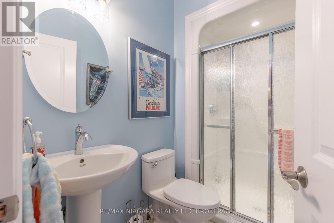
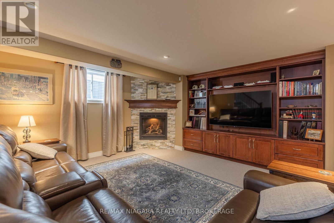
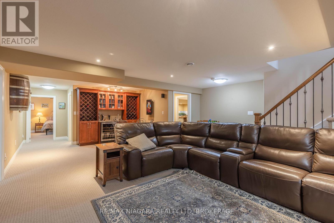
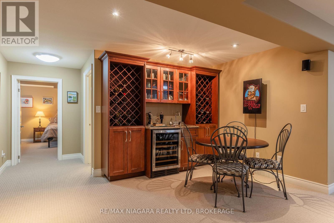
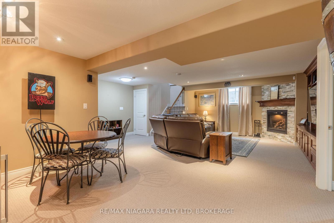
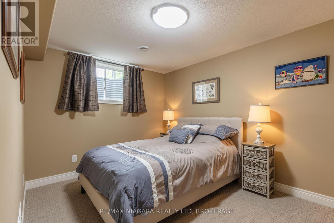
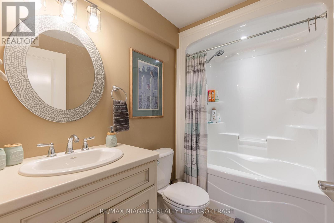
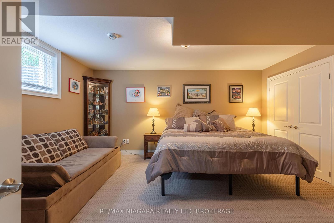
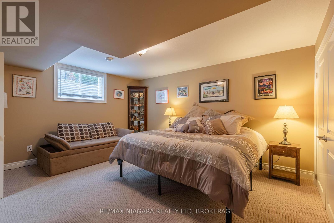
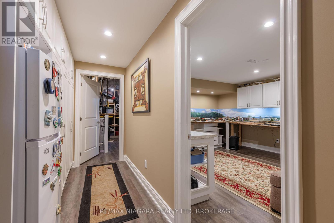
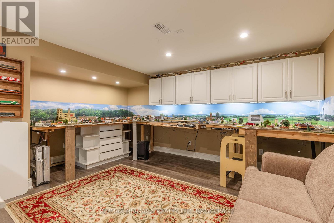
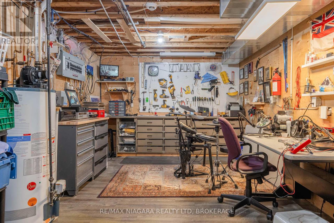
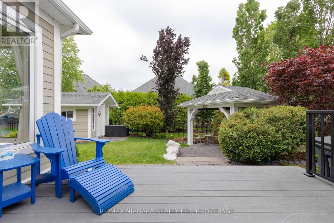
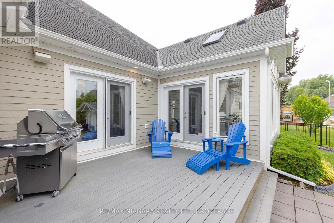
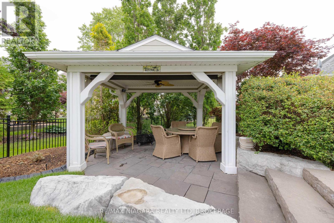
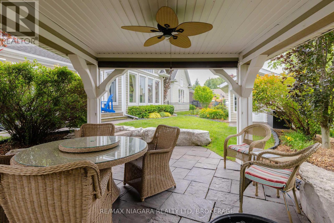
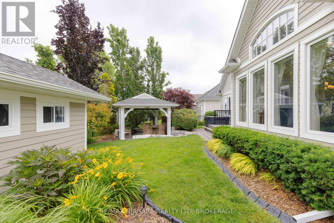
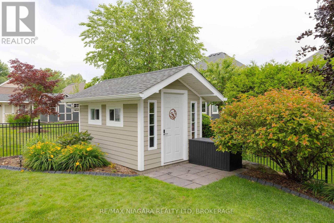
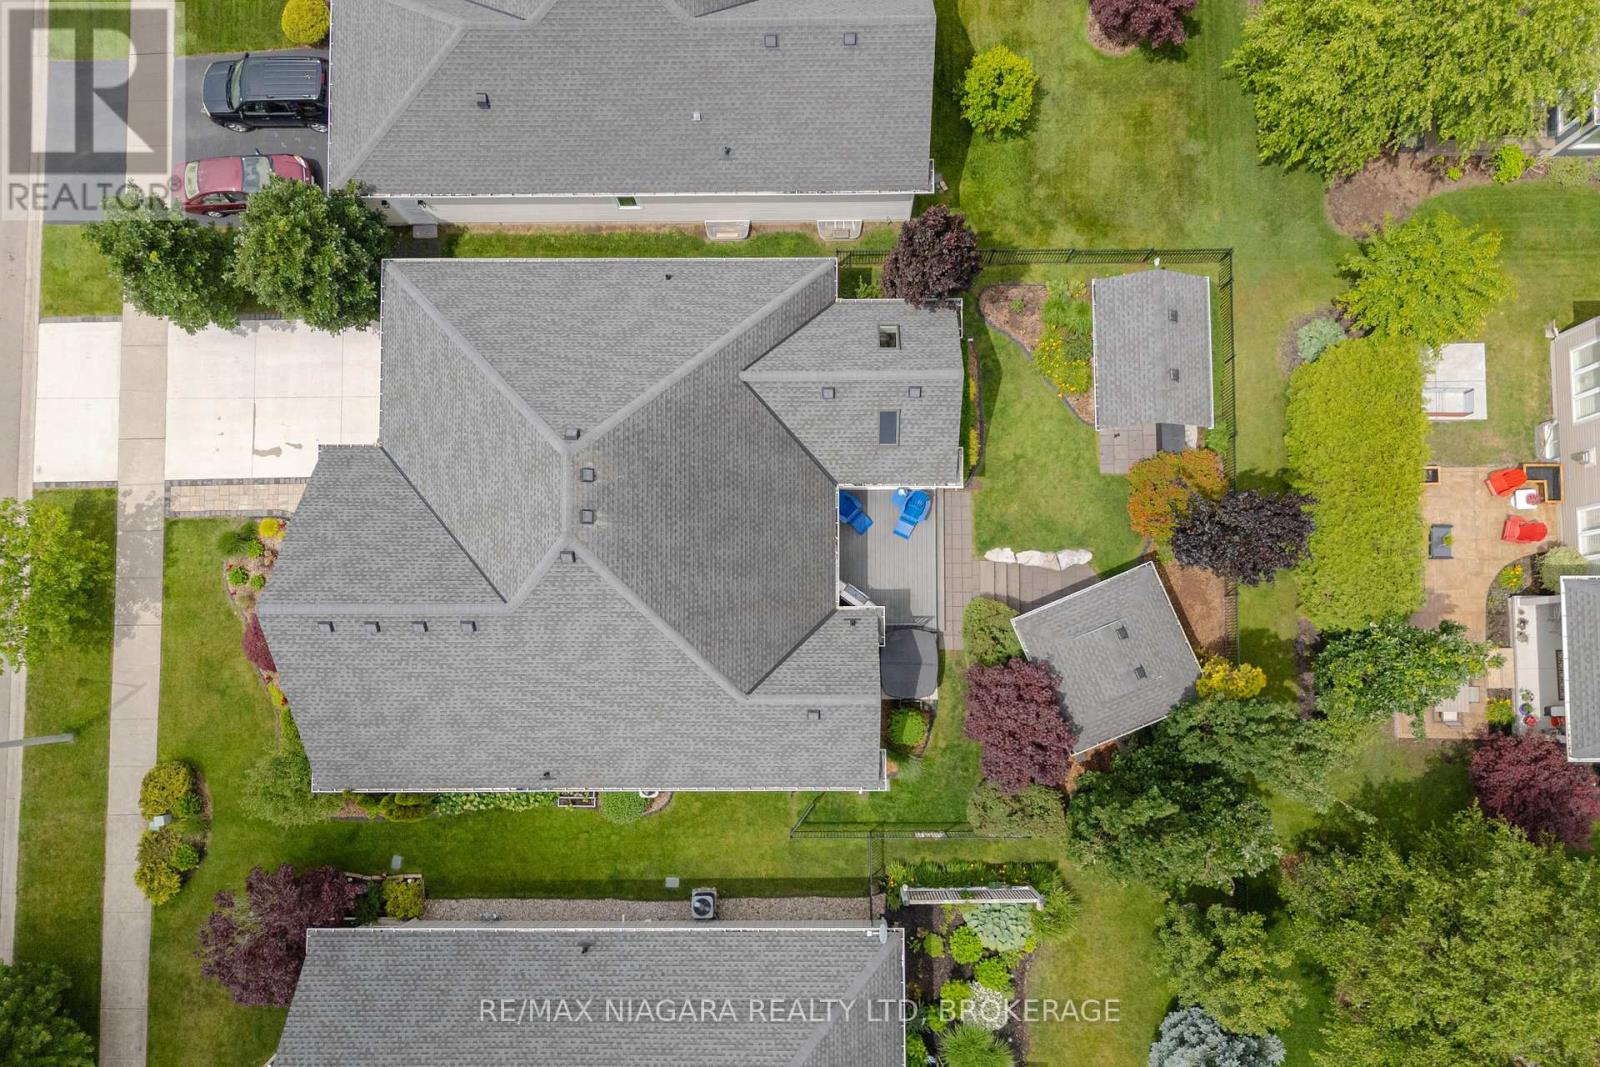
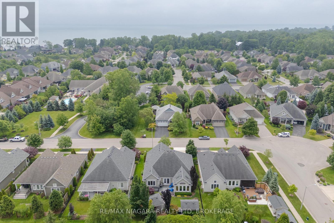
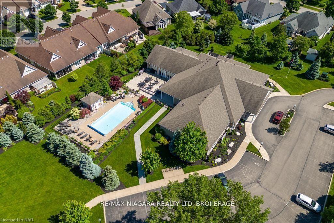
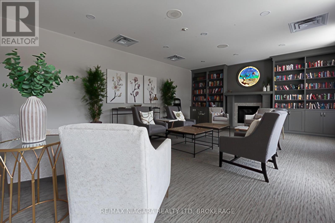
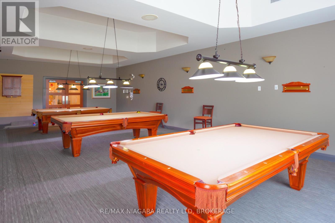
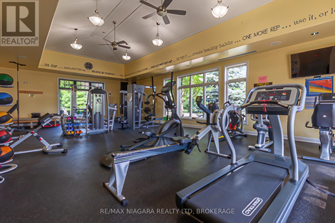
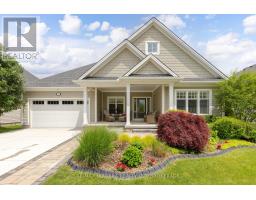
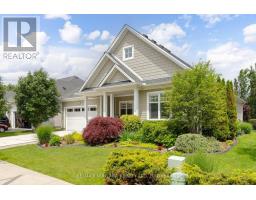
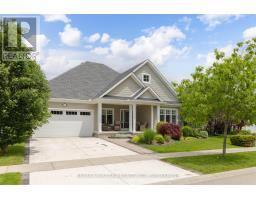
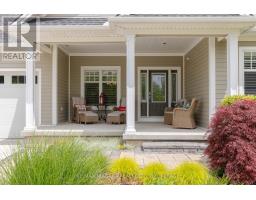
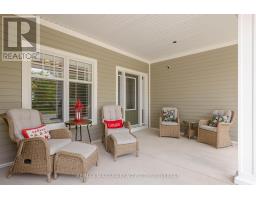
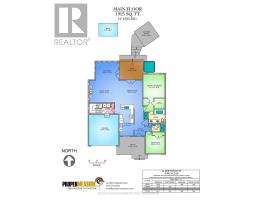
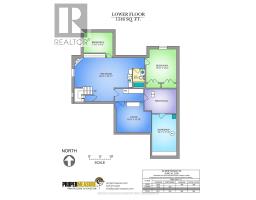
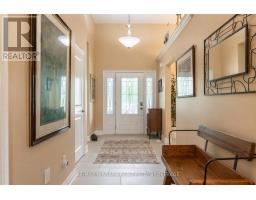
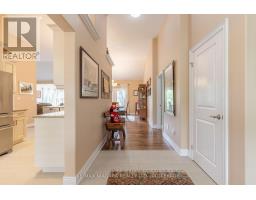
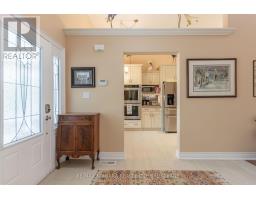
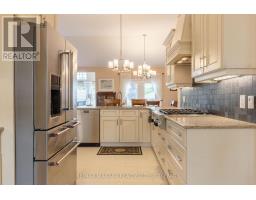
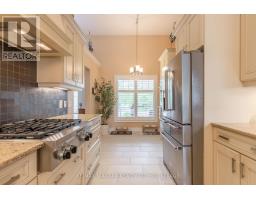
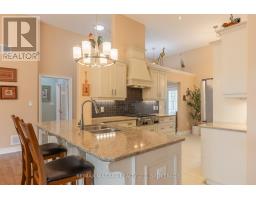
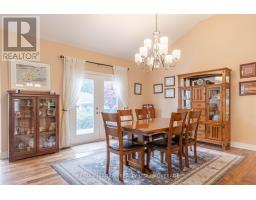
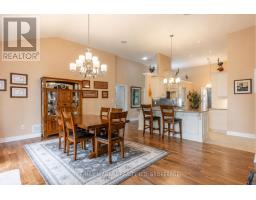
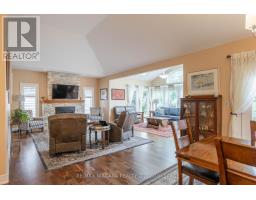
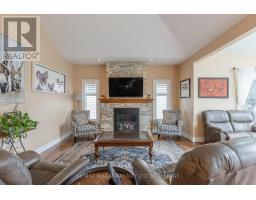
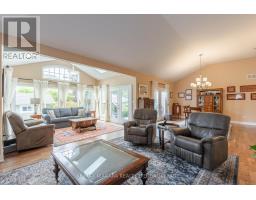
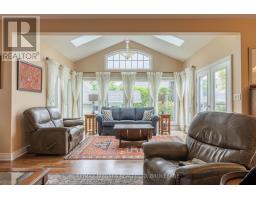
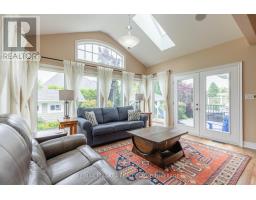
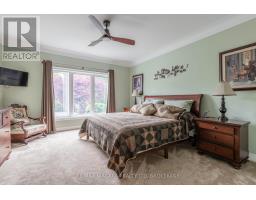
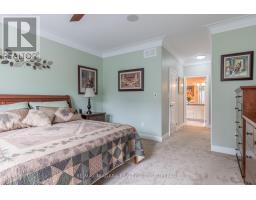
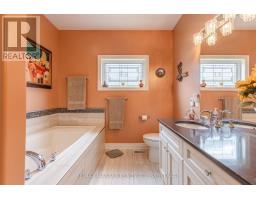
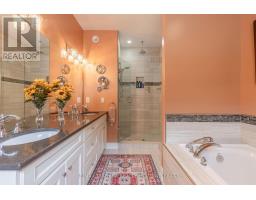
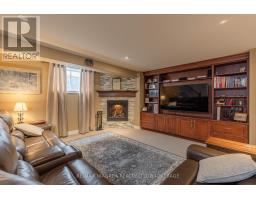
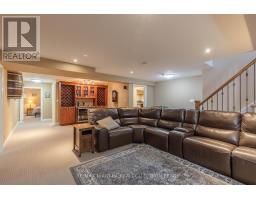
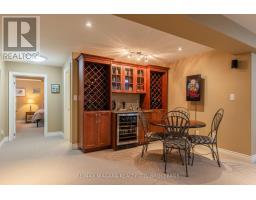
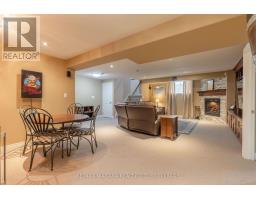
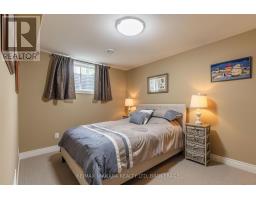
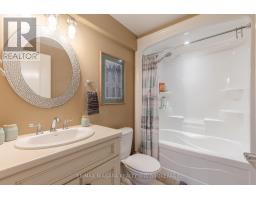
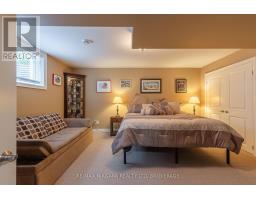
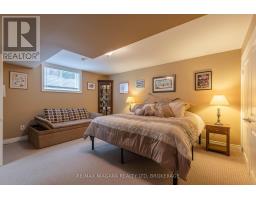
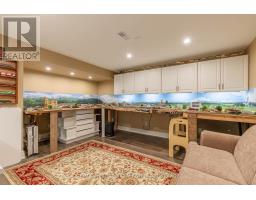
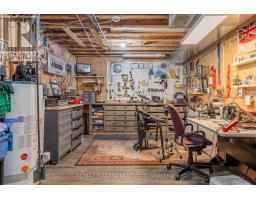
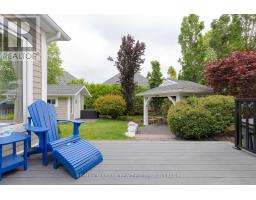
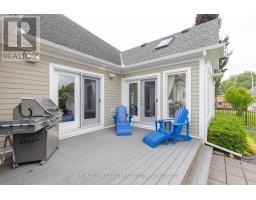
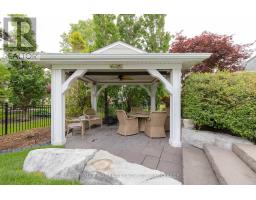
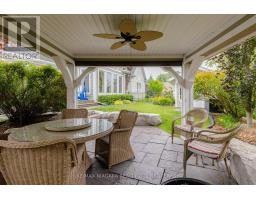
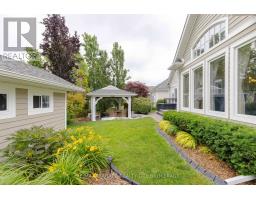
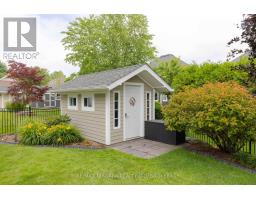
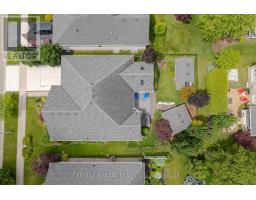
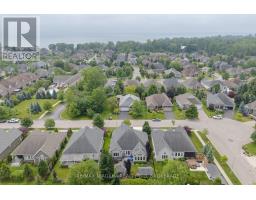
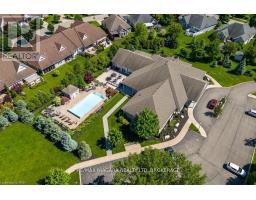
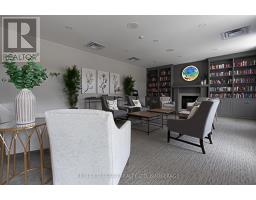
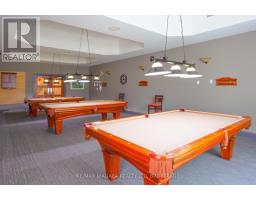
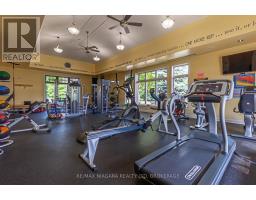
Welcome to 40 Driftwood Trail, a custom 4-bedroom, 3-bathroom bungalow offering over 1,900 sq. ft. of main-floor living in the highly sought-after Ridgeway-by-the-Lake community. The main living area has soaring 12-foot ceilings, solid black walnut hardwood flooring, and an abundance of natural light. The gourmet kitchen features heated porcelain floors, quartz countertops, a Miele dishwasher, double sink, island, and KitchenAid appliances, including double wall ovens, gas cooktop, and refrigerator. The open-concept dining area, living room, and sunroom feature a gas fireplace, skylights, electric blinds, and patio doors leading to the backyard. The spacious primary suite offers new carpeting, a walk-in closet, and a luxurious 5-piece ensuite with heated floors, dual sinks, quartz countertops, glass shower, and soaker tub. The finished basement expands the living space with a large family room featuring a second stone gas fireplace, custom wine bar with wine fridge, two additional bedrooms, a 3-piece bathroom, and versatile flex spaces for a home office, hobby room, workshop, or additional storage. Enjoy your morning coffee on the oversized covered front porch or relax in the professionally landscaped backyard featuring a maintenance-free Trex deck, outdoor sound system, powered gazebo, and a garden shed complete with power and water. Additional highlights include an attached 2-car garage, new concrete driveway and expanded walkway, central vacuum, security system, built-in multi-zone sound system, owned water heater, and battery-backup sump pump. See the Feature Sheet in Supplements for a complete list of features. Residents can also enjoy optional membership to the Algonquin Club with its saltwater pool, fitness centre, sauna, billiards room, and a variety of social activities. (id:41589)
Property Details
| MLS® Number | X13504560 |
| Property Type | Single Family |
| Community Name | 335 - Ridgeway |
| Community Features | Community Centre |
| Equipment Type | None |
| Features | Gazebo, Sump Pump |
| Parking Space Total | 4 |
| Rental Equipment Type | None |
| Structure | Deck, Patio(s), Porch, Shed |
Building
| Bathroom Total | 3 |
| Bedrooms Above Ground | 2 |
| Bedrooms Below Ground | 2 |
| Bedrooms Total | 4 |
| Amenities | Fireplace(s) |
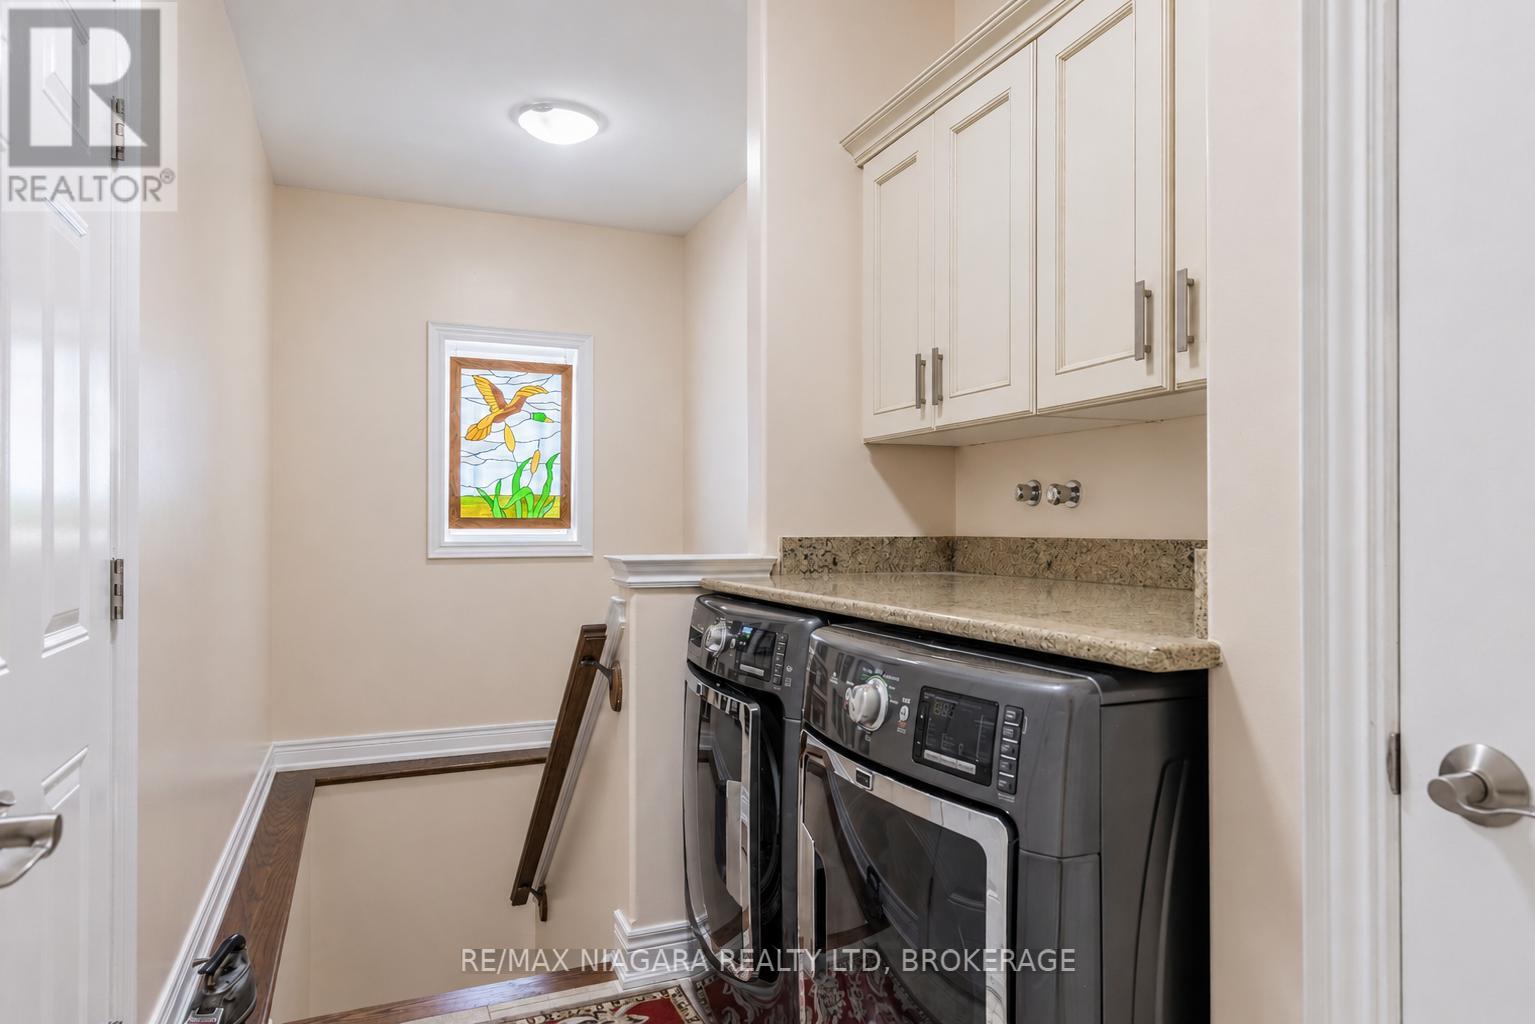
| Appliances | Garage Door Opener Remote(s), Central Vacuum, Water Heater, Garburator, Dishwasher, Dryer, Garage Door Opener, Oven, Stove, Washer, Wine Fridge, Refrigerator |
| Architectural Style | Bungalow |
| Basement Development | Finished |
| Basement Type | Full (finished) |
| Construction Style Attachment | Detached |
| Cooling Type | Central Air Conditioning, Air Exchanger |
| Exterior Finish | Hardboard |
| Fire Protection | Alarm System, Security System |
| Fireplace Present | Yes |
| Fireplace Total | 2 |
| Fixture | Tv Antenna |
| Foundation Type | Poured Concrete |
| Heating Fuel | Natural Gas |
| Heating Type | Forced Air |
| Stories Total | 1 |
| Size Interior | 1,500 - 2,000 Sqft |
| Type | House |
| Utility Water | Municipal Water |
Parking
| Attached Garage | |
| Garage |
Land
| Acreage | No |
| Fence Type | Fully Fenced, Fenced Yard |
| Landscape Features | Landscaped, Lawn Sprinkler |
| Sewer | Sanitary Sewer |
| Size Depth | 109 Ft ,8 In |
| Size Frontage | 60 Ft ,4 In |
| Size Irregular | 60.4 X 109.7 Ft |
| Size Total Text | 60.4 X 109.7 Ft |
| Zoning Description | R1 |
Rooms
| Level | Type | Length | Width | Dimensions |
|---|---|---|---|---|
| Lower Level | Bedroom 4 | 4.7 m | 4.27 m | 4.7 m x 4.27 m |
| Lower Level | Office | 4.88 m | 4.22 m | 4.88 m x 4.22 m |
| Lower Level | Workshop | 5.82 m | 3.43 m | 5.82 m x 3.43 m |
| Lower Level | Recreational, Games Room | 9.86 m | 6.07 m | 9.86 m x 6.07 m |
| Lower Level | Bedroom 3 | 4.09 m | 2.87 m | 4.09 m x 2.87 m |
| Main Level | Foyer | 3.17 m | 2.08 m | 3.17 m x 2.08 m |
| Main Level | Kitchen | 6.1 m | 2.77 m | 6.1 m x 2.77 m |
| Main Level | Dining Room | 4.62 m | 4.6 m | 4.62 m x 4.6 m |
| Main Level | Living Room | 5.71 m | 4.22 m | 5.71 m x 4.22 m |
| Main Level | Sunroom | 4.44 m | 3.58 m | 4.44 m x 3.58 m |
| Main Level | Primary Bedroom | 4.55 m | 4.17 m | 4.55 m x 4.17 m |
| Main Level | Bedroom 2 | 4.11 m | 3.68 m | 4.11 m x 3.68 m |
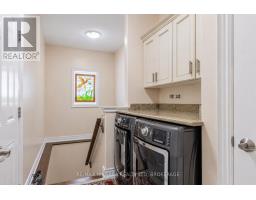
| Main Level | Laundry Room | 2.26 m | 1.98 m | 2.26 m x 1.98 m |
https://www.realtor.ca/real-estate/29970387/40-driftwood-trail-fort-erie-ridgeway-335-ridgeway

Jarrett James
Broker
168 Garrison Road Unit 1
Fort Erie, Ontario L2A 1M4
(905) 871-5555
(905) 871-9765
www.remaxniagara.ca/

Brian Hodge
Salesperson
168 Garrison Road Unit 1
Fort Erie, Ontario L2A 1M4
(905) 871-5555
(905) 871-9765
www.remaxniagara.ca/

The trademarks REALTOR®, REALTORS®, and the REALTOR® logo are controlled by The Canadian Real Estate Association (CREA) and identify real estate professionals who are members of CREA. The trademarks MLS®, Multiple Listing Service® and the associated logos are owned by The Canadian Real Estate Association (CREA) and identify the quality of services provided by real estate professionals who are members of CREA. The trademark DDF® is owned by The Canadian Real Estate Association (CREA) and identifies CREA's Data Distribution Facility (DDF®)
August 10 2026 11:53:49
Niagara Association of REALTORS®
RE/MAX Niagara Realty Ltd, Brokerage