

4 Royal Orchard Crescent St. Catharines, Ontario L2N 4E9
$775,000
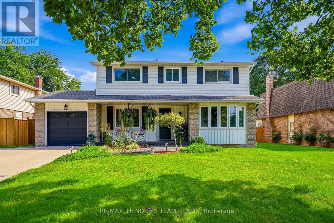
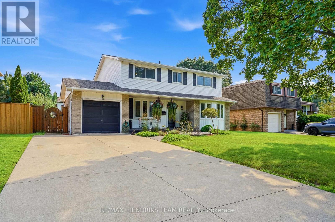
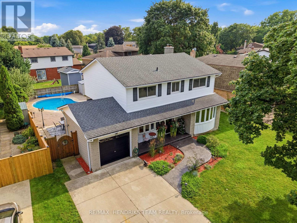
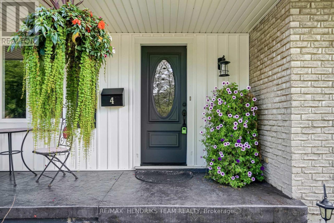
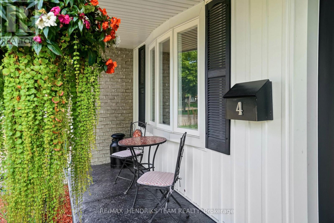
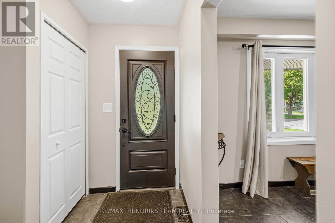
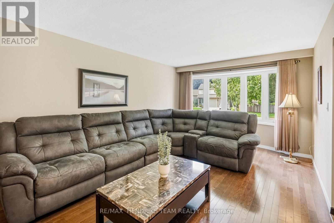
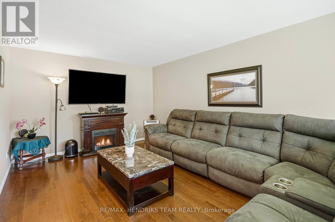
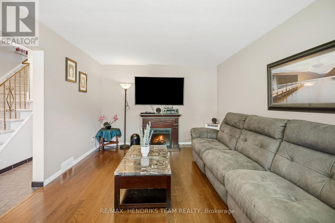
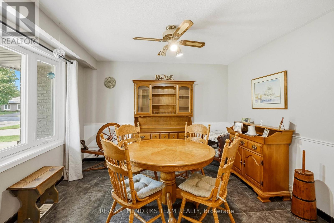
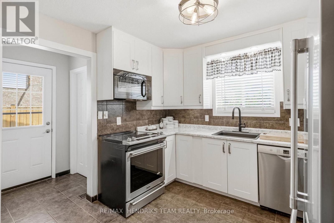
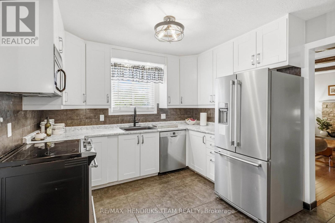
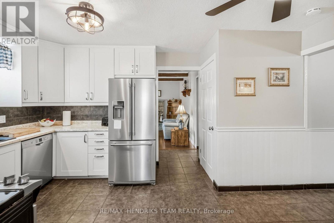
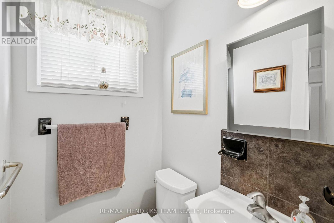
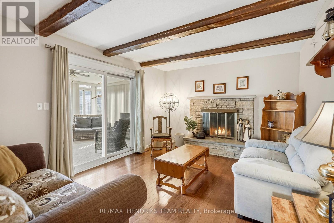
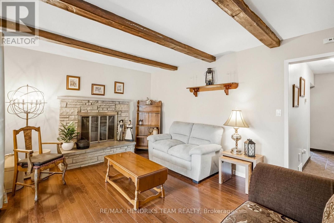
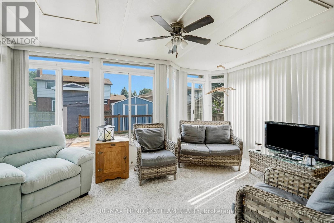
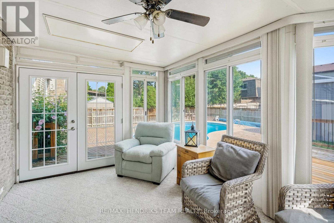
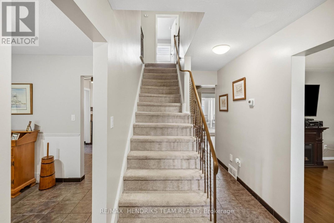
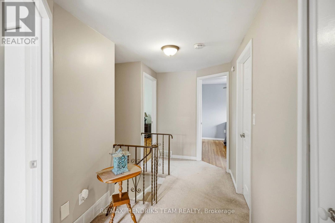
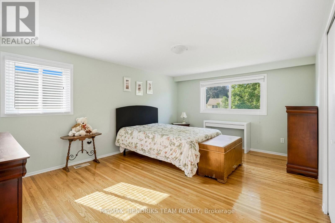
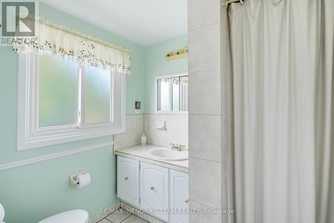

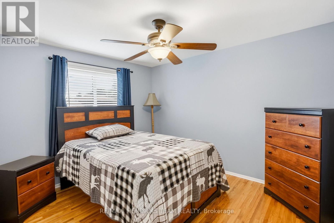
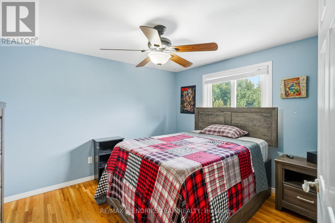
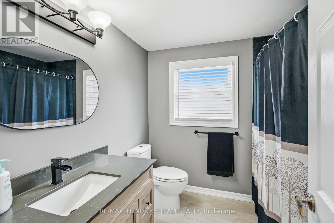
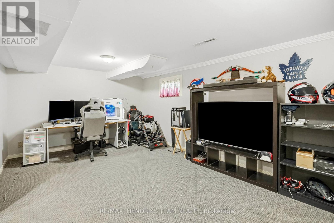
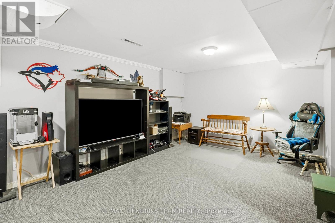
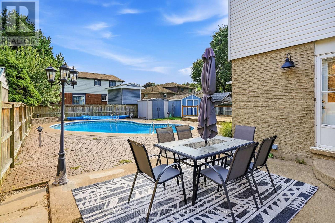
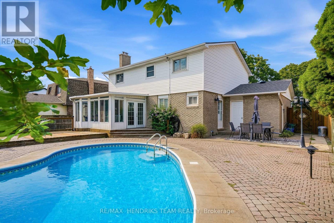
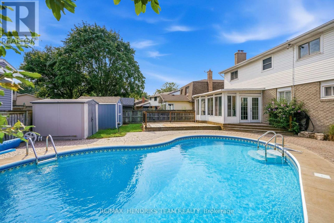
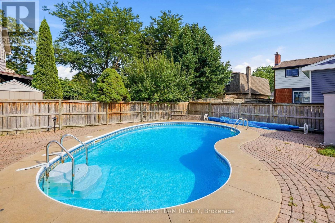
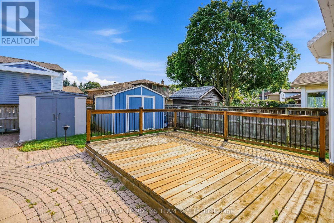
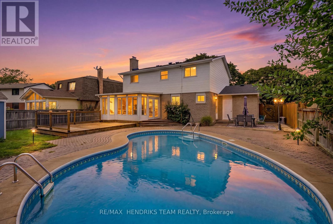
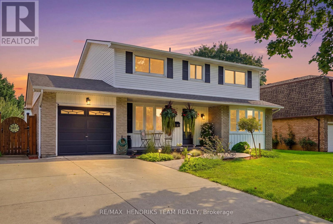
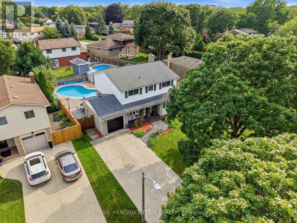
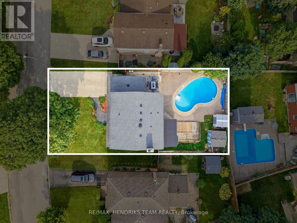
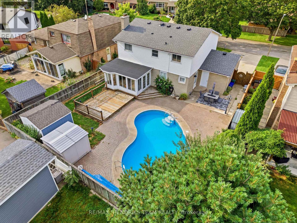
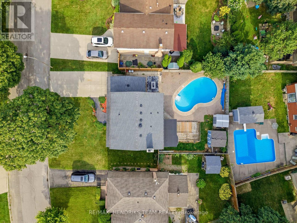
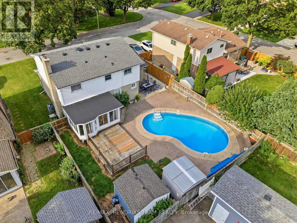
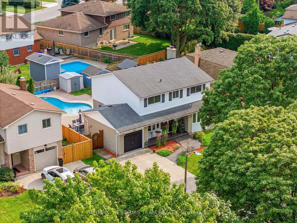
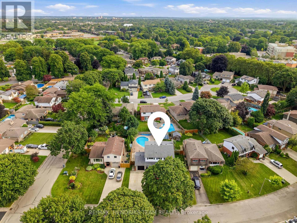
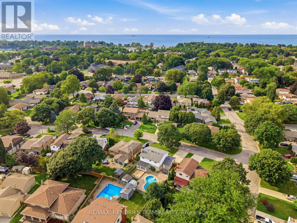
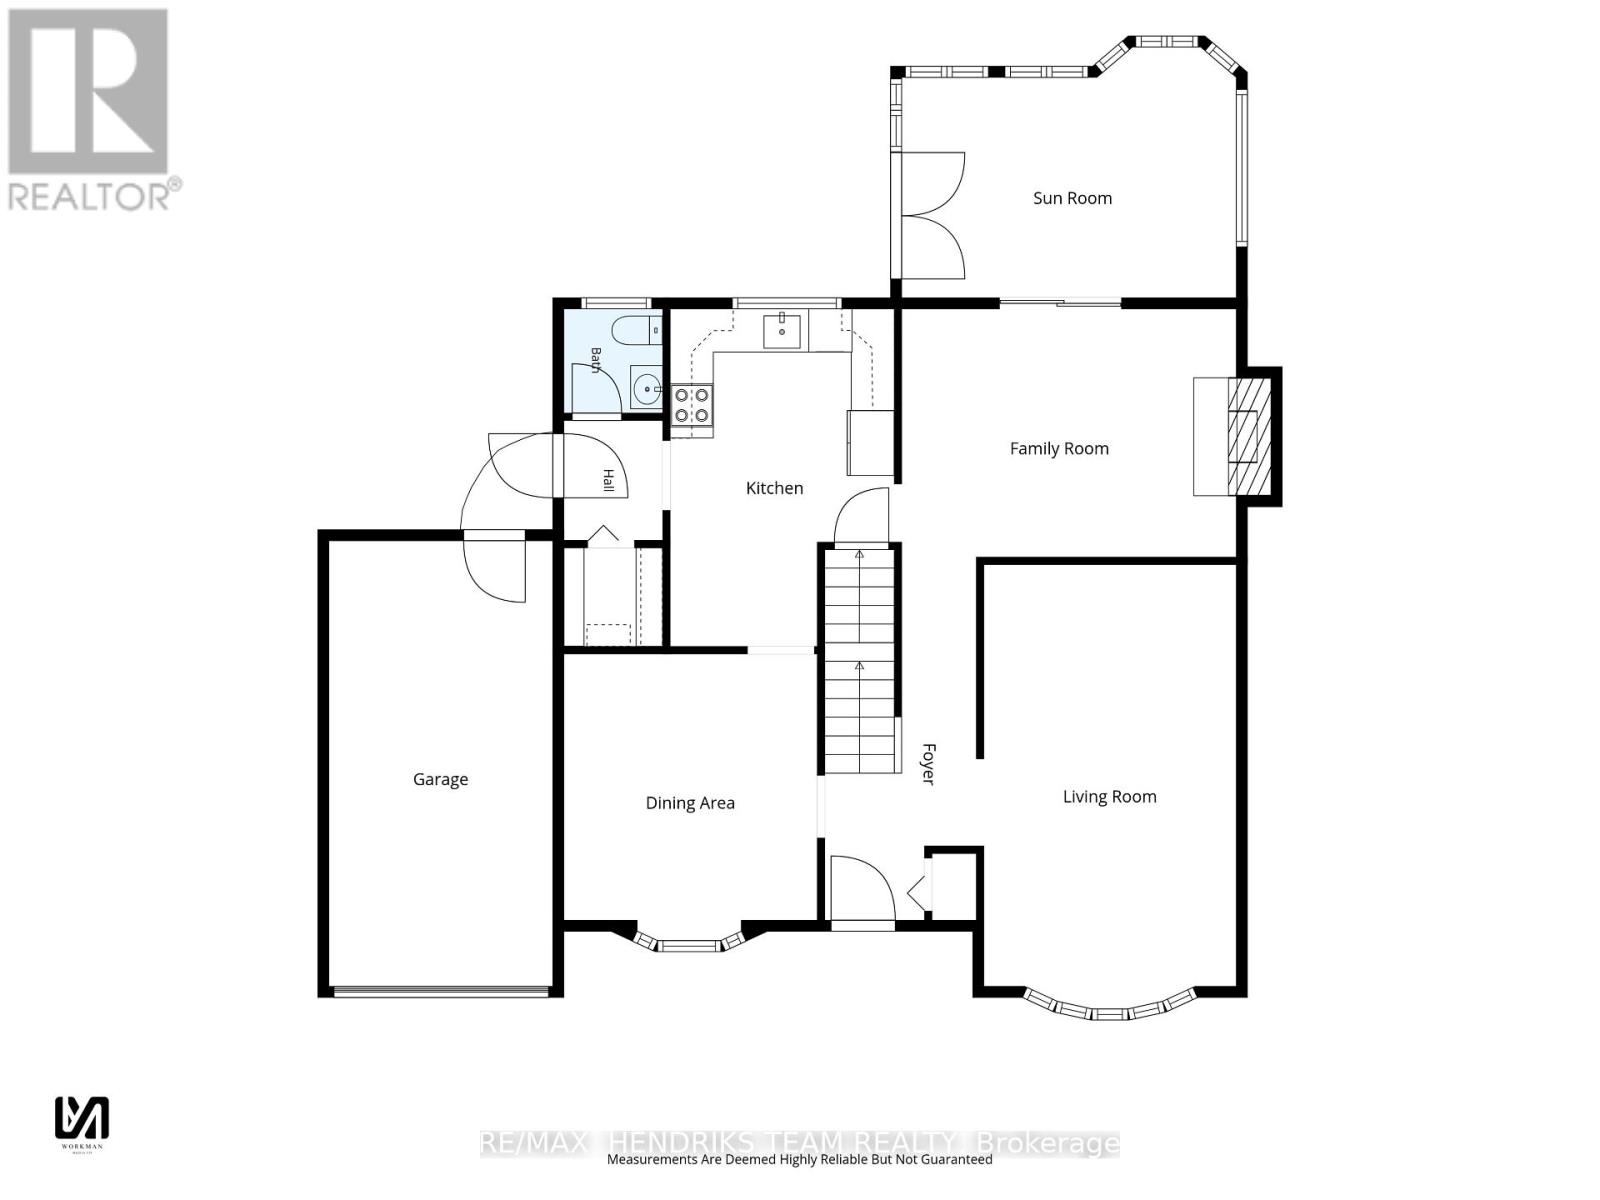
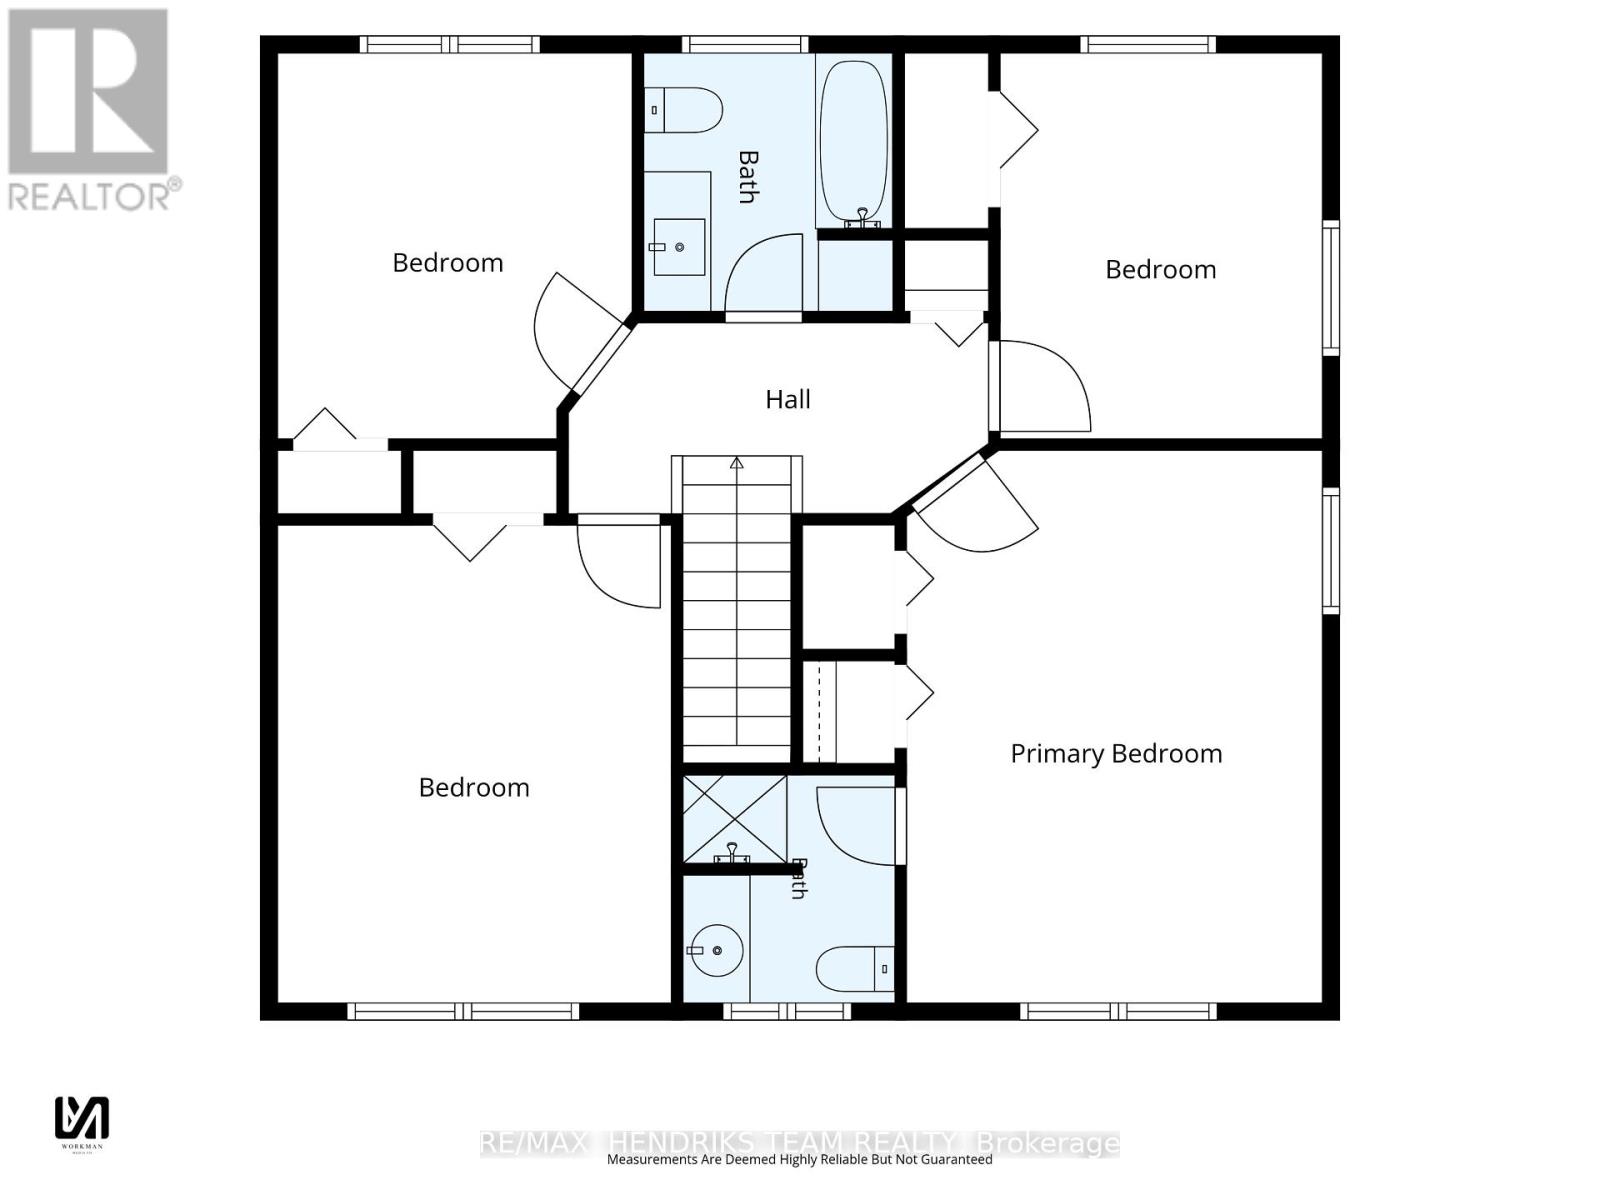
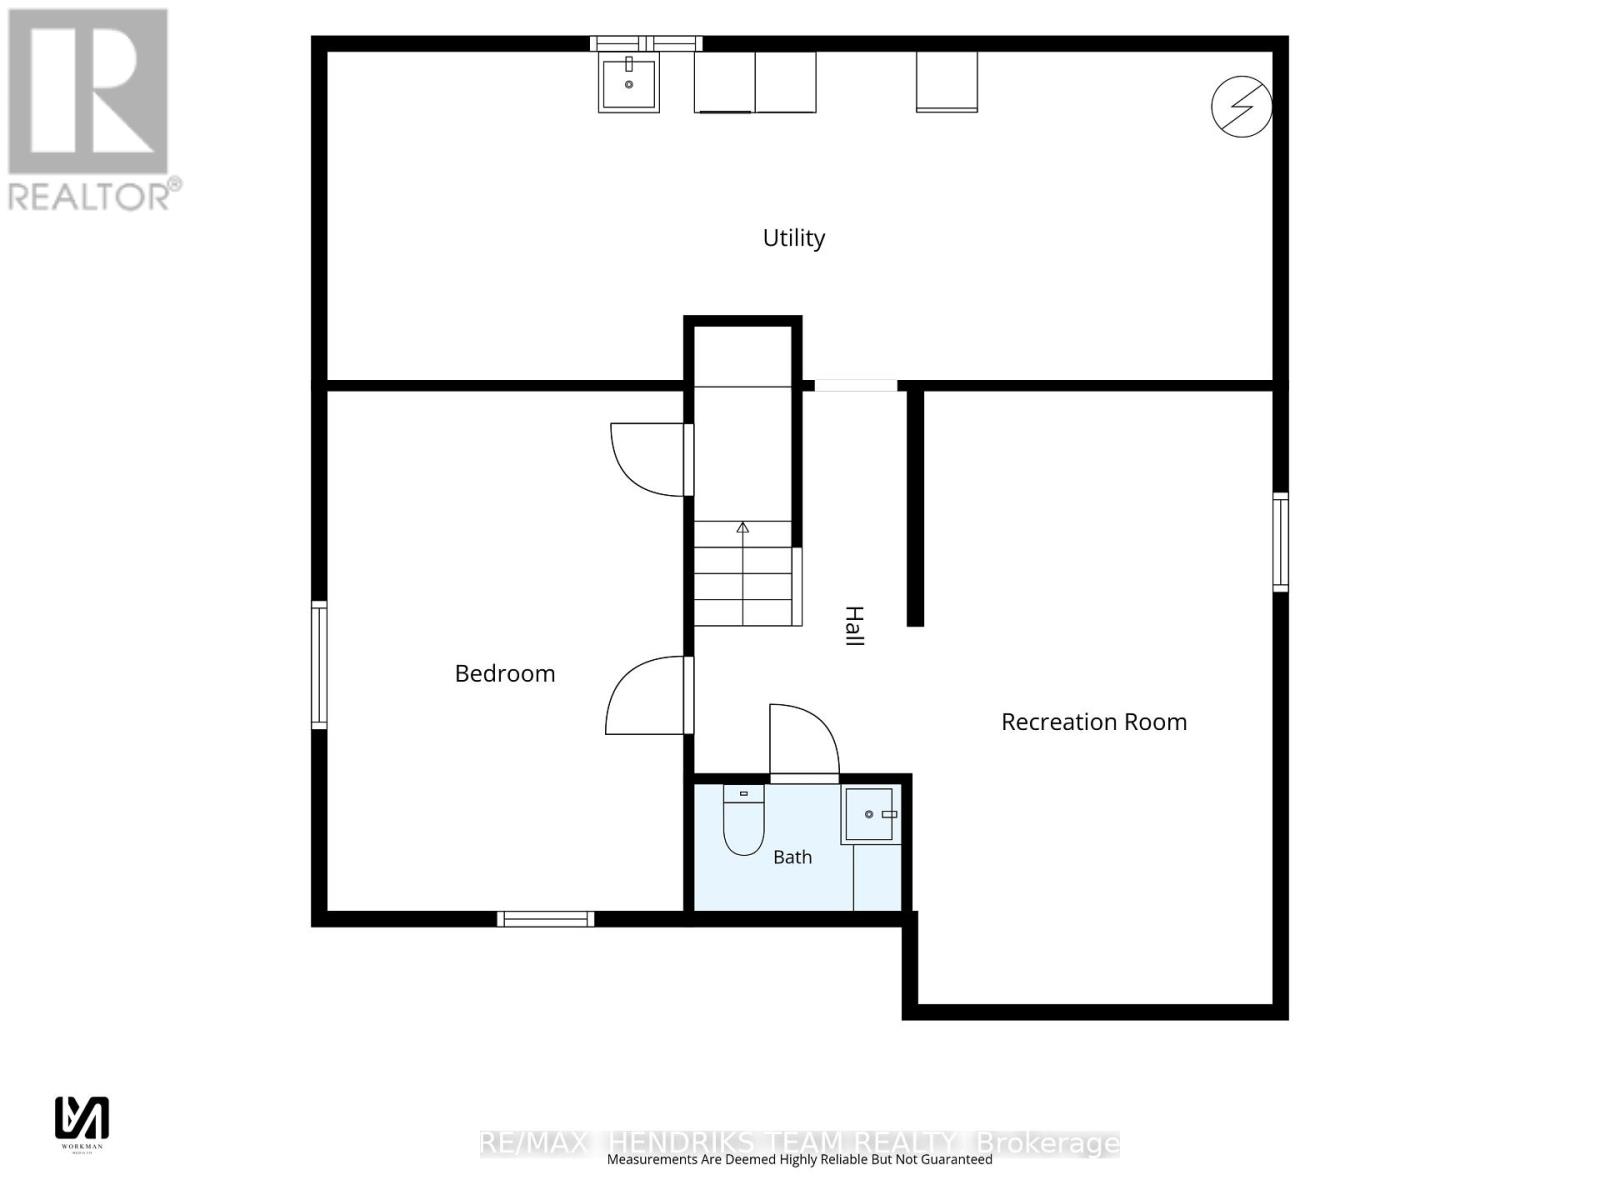
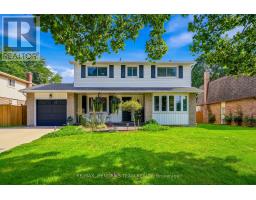
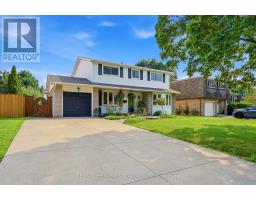
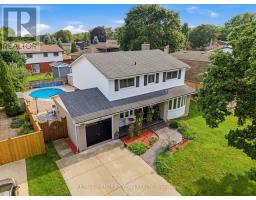
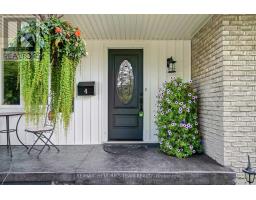
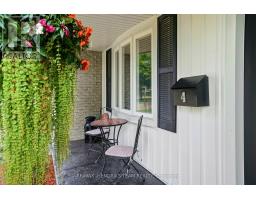
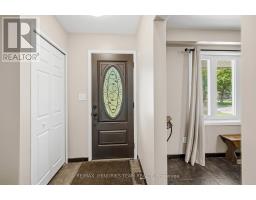
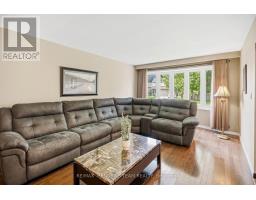
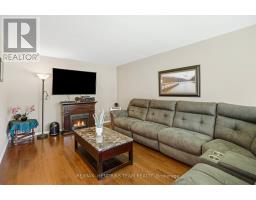
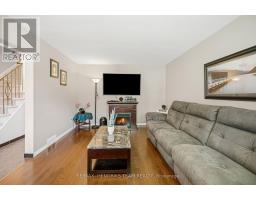
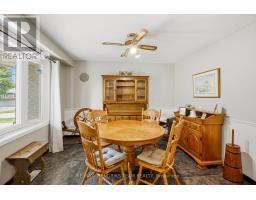
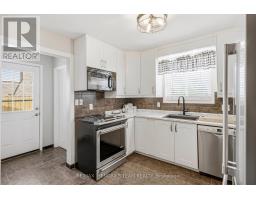
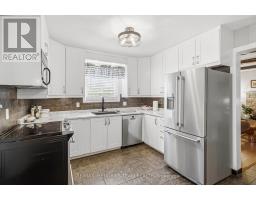
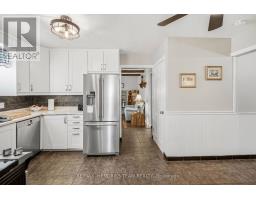
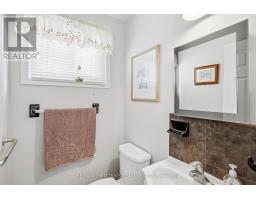
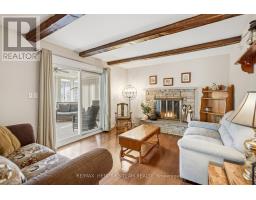
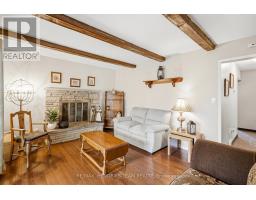
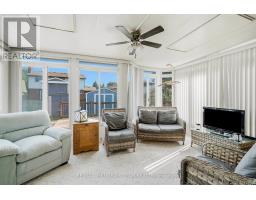
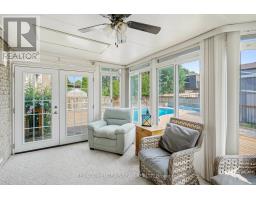
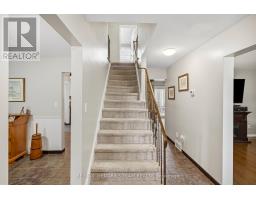
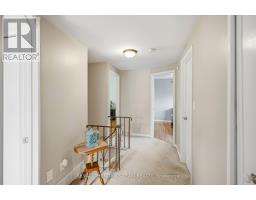
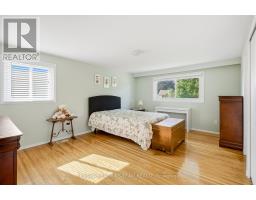
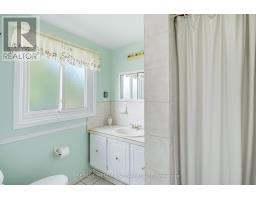
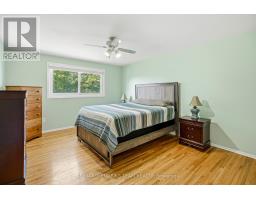
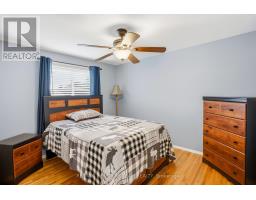
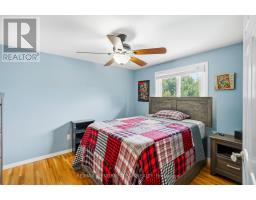
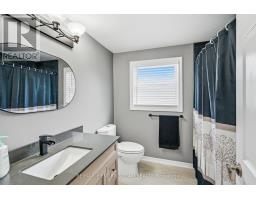
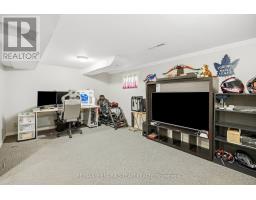
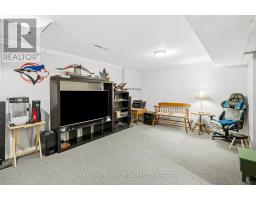
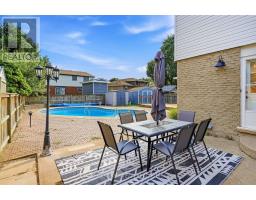
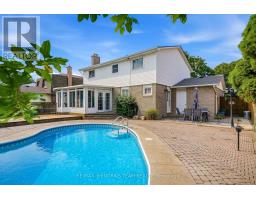
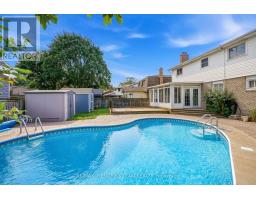
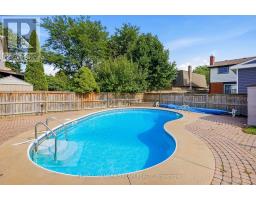
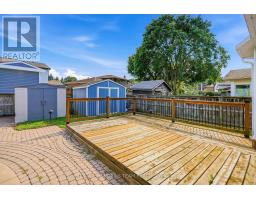
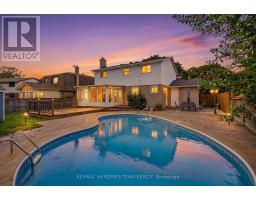
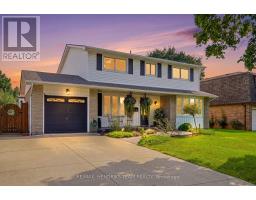
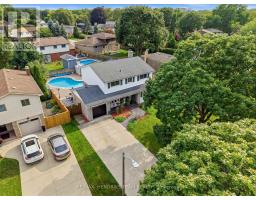
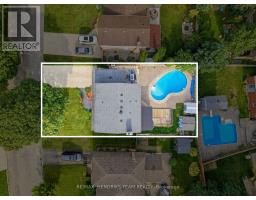
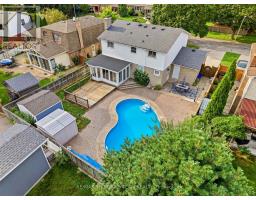

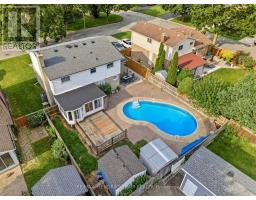
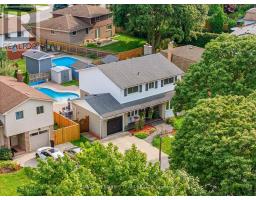
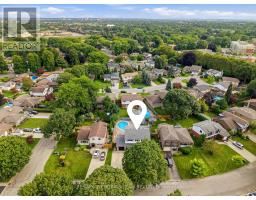
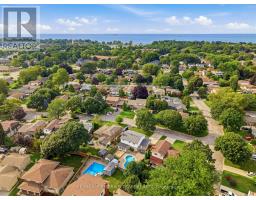
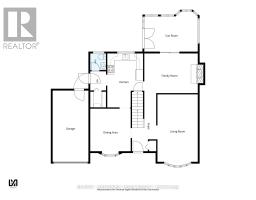
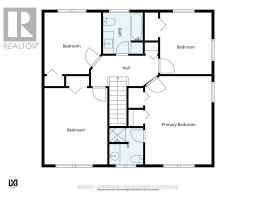
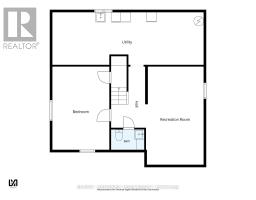
Quiet street out front, summer fun out back - and a great home in the middle! Tucked away on a family-friendly crescent in the north end of St. Catharines, this lovely 1,900 sq. ft. 2-storey detached home offers 4 bedrooms, 4 baths and plenty of room to spread out. A double-wide concrete driveway provides parking for four plus a single attached garage, while a stamped concrete walkway leads to the covered front porch and updated entry door. Inside, the spacious living room features hardwood floors and a bow window overlooking the front yard, with a formal dining room across the hall. The kitchen offers updated cabinetry and counters, Blanco quartz sink, tile backsplash, stainless steel fridge and stove, Bosch dishwasher and over-the-range microwave. A walk-in pantry and 2-piece bath are nearby, along with convenient access to the backyard. On the other side of the home at the back is a versatile main-floor family room with hardwood floors and a wood-burning fireplace. Sliding doors lead to the year-round sunroom, where garden doors open to a backyard ready for fun and relaxation - a large deck, patio and lounging areas, two storage sheds and a refreshing salt water, kidney-shaped inground pool with shallow and deep ends (pool permit 1998). Back inside and upstairs are four good-sized bedrooms with original hardwood floors, including a spacious primary with 3-piece ensuite, plus an updated 4-piece main bath. The finished basement adds a large rec room, finished storage room, a 2-piece bath and laundry/storage/mechanical room. Furnace replaced in 2015, central air, central vac, 200-amp breaker service and windows updated from original. A great home with plenty of space to live, room to grow and the opportunity to make it your own - plus a backyard that knows how to make the most of summer! (id:41589)
Property Details
| MLS® Number | X13678726 |
| Property Type | Single Family |
| Community Name | 443 - Lakeport |
| Equipment Type | Water Heater |
| Parking Space Total | 5 |
| Pool Features | Salt Water Pool |
| Pool Type | Inground Pool |
| Rental Equipment Type | Water Heater |
Building
| Bathroom Total | 4 |
| Bedrooms Above Ground | 4 |
| Bedrooms Total | 4 |
| Age | 51 To 99 Years |
| Amenities | Fireplace(s) |
| Appliances | Central Vacuum, Dishwasher, Dryer, Microwave, Stove, Washer, Window Coverings, Refrigerator |
| Basement Development | Finished |
| Basement Type | Full (finished) |
| Construction Style Attachment | Detached |
| Cooling Type | Central Air Conditioning |
| Exterior Finish | Brick, Vinyl Siding |
| Fireplace Present | Yes |
| Fireplace Total | 1 |
| Foundation Type | Poured Concrete |
| Half Bath Total | 2 |
| Heating Fuel | Natural Gas |
| Heating Type | Forced Air |
| Stories Total | 2 |
| Size Interior | 2,000 - 2,500 Sqft |
| Type | House |
| Utility Water | Municipal Water |
Parking
| Attached Garage | |
| Garage |
Land
| Acreage | No |
| Sewer | Sanitary Sewer |
| Size Depth | 105 Ft |
| Size Frontage | 56 Ft ,10 In |
| Size Irregular | 56.9 X 10⁵ Ft |
| Size Total Text | 56.9 X 10⁵ Ft |
| Zoning Description | R1 |
Rooms
| Level | Type | Length | Width | Dimensions |
|---|---|---|---|---|
| Second Level | Primary Bedroom | 4.94 m | 3.72 m | 4.94 m x 3.72 m |
| Second Level | Bedroom 2 | 4.27 m | 3.52 m | 4.27 m x 3.52 m |
| Second Level | Bedroom 3 | 3.45 m | 3.17 m | 3.45 m x 3.17 m |
| Second Level | Bedroom 4 | 3.45 m | 2.88 m | 3.45 m x 2.88 m |
| Basement | Recreational, Games Room | 6.06 m | 3.61 m | 6.06 m x 3.61 m |
| Basement | Utility Room | 9.33 m | 3.25 m | 9.33 m x 3.25 m |
| Basement | Bedroom | 5.14 m | 3.52 m | 5.14 m x 3.52 m |
| Main Level | Living Room | 6.17 m | 3.51 m | 6.17 m x 3.51 m |
| Main Level | Family Room | 4.64 m | 3.45 m | 4.64 m x 3.45 m |
| Main Level | Dining Room | 3.7 m | 3.52 m | 3.7 m x 3.52 m |
| Main Level | Kitchen | 4.69 m | 3.21 m | 4.69 m x 3.21 m |
| Main Level | Sunroom | 4.65 m | 3.47 m | 4.65 m x 3.47 m |

Jerry Hendriks
Broker of Record
www.youtube.com/embed/d8o1L5q9Umw
www.niagarahomes.com/
www.facebook.com/niagarahomes
x.com/JerryHendriks3
www.instagram.com/hendriksteamrealty
www.youtube.com/@hendriksteamrealty
145 King Street
St. Catharines, Ontario L2R 3J2
(289) 723-2132
www.niagarahomes.com/

The trademarks REALTOR®, REALTORS®, and the REALTOR® logo are controlled by The Canadian Real Estate Association (CREA) and identify real estate professionals who are members of CREA. The trademarks MLS®, Multiple Listing Service® and the associated logos are owned by The Canadian Real Estate Association (CREA) and identify the quality of services provided by real estate professionals who are members of CREA. The trademark DDF® is owned by The Canadian Real Estate Association (CREA) and identifies CREA's Data Distribution Facility (DDF®)
August 18 2026 04:53:18
Niagara Association of REALTORS®
RE/MAX Hendriks Team Realty