

4 - 18 Corbin Street St. Catharines, Ontario L2P 0E8
$549,000Maintenance, Common Area Maintenance, Parking, Insurance
$216 Monthly
Maintenance, Common Area Maintenance, Parking, Insurance
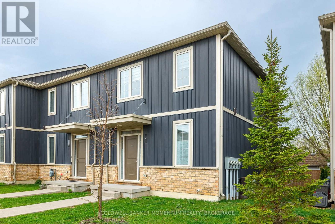
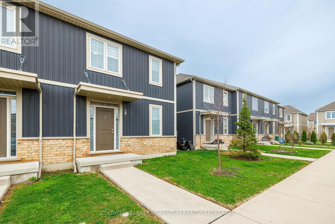
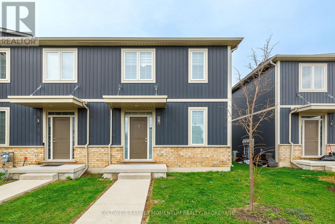
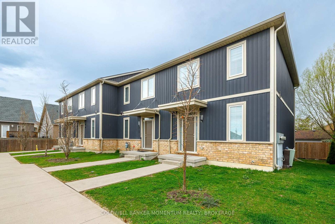
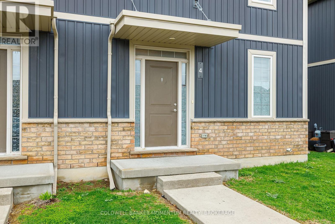
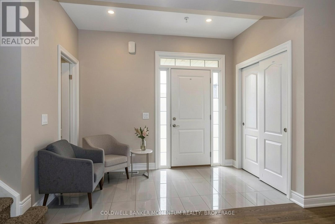
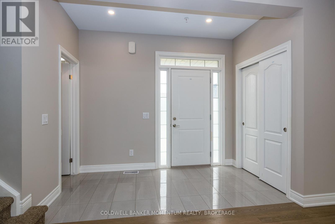
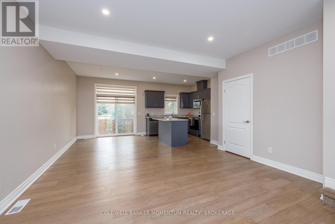
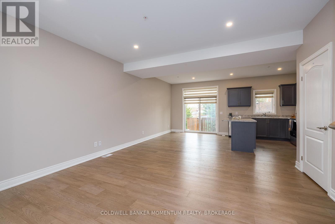
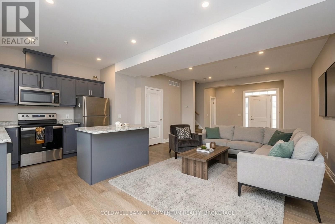
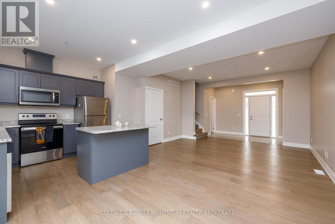
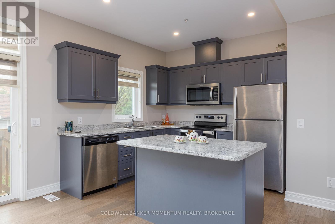
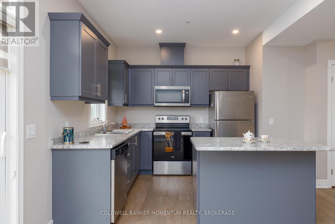
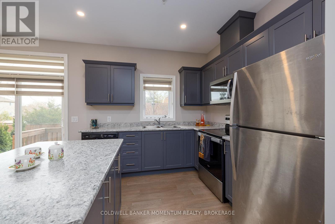
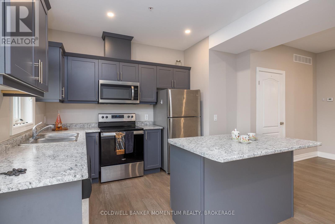
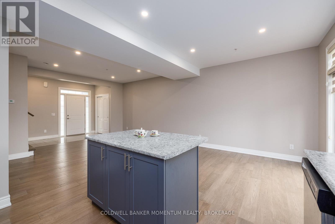
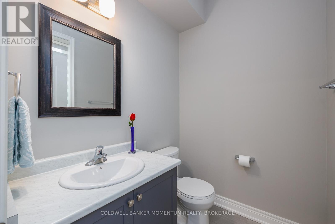
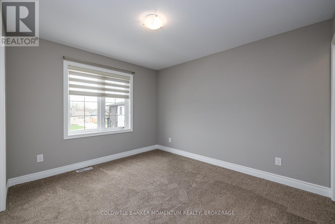
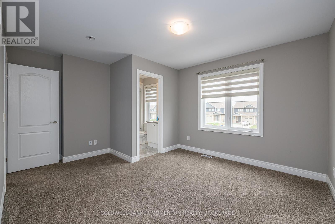

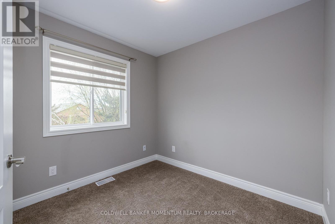
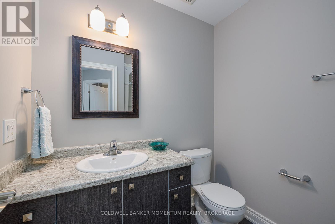
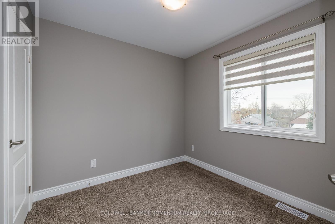
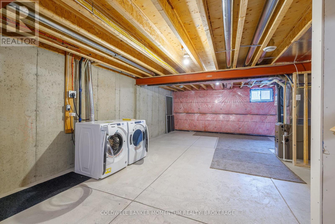
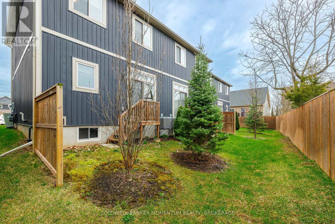
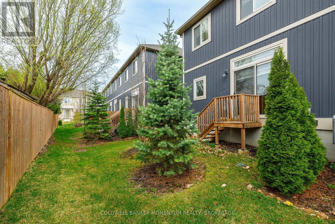
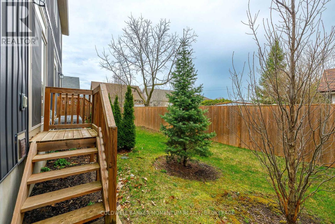
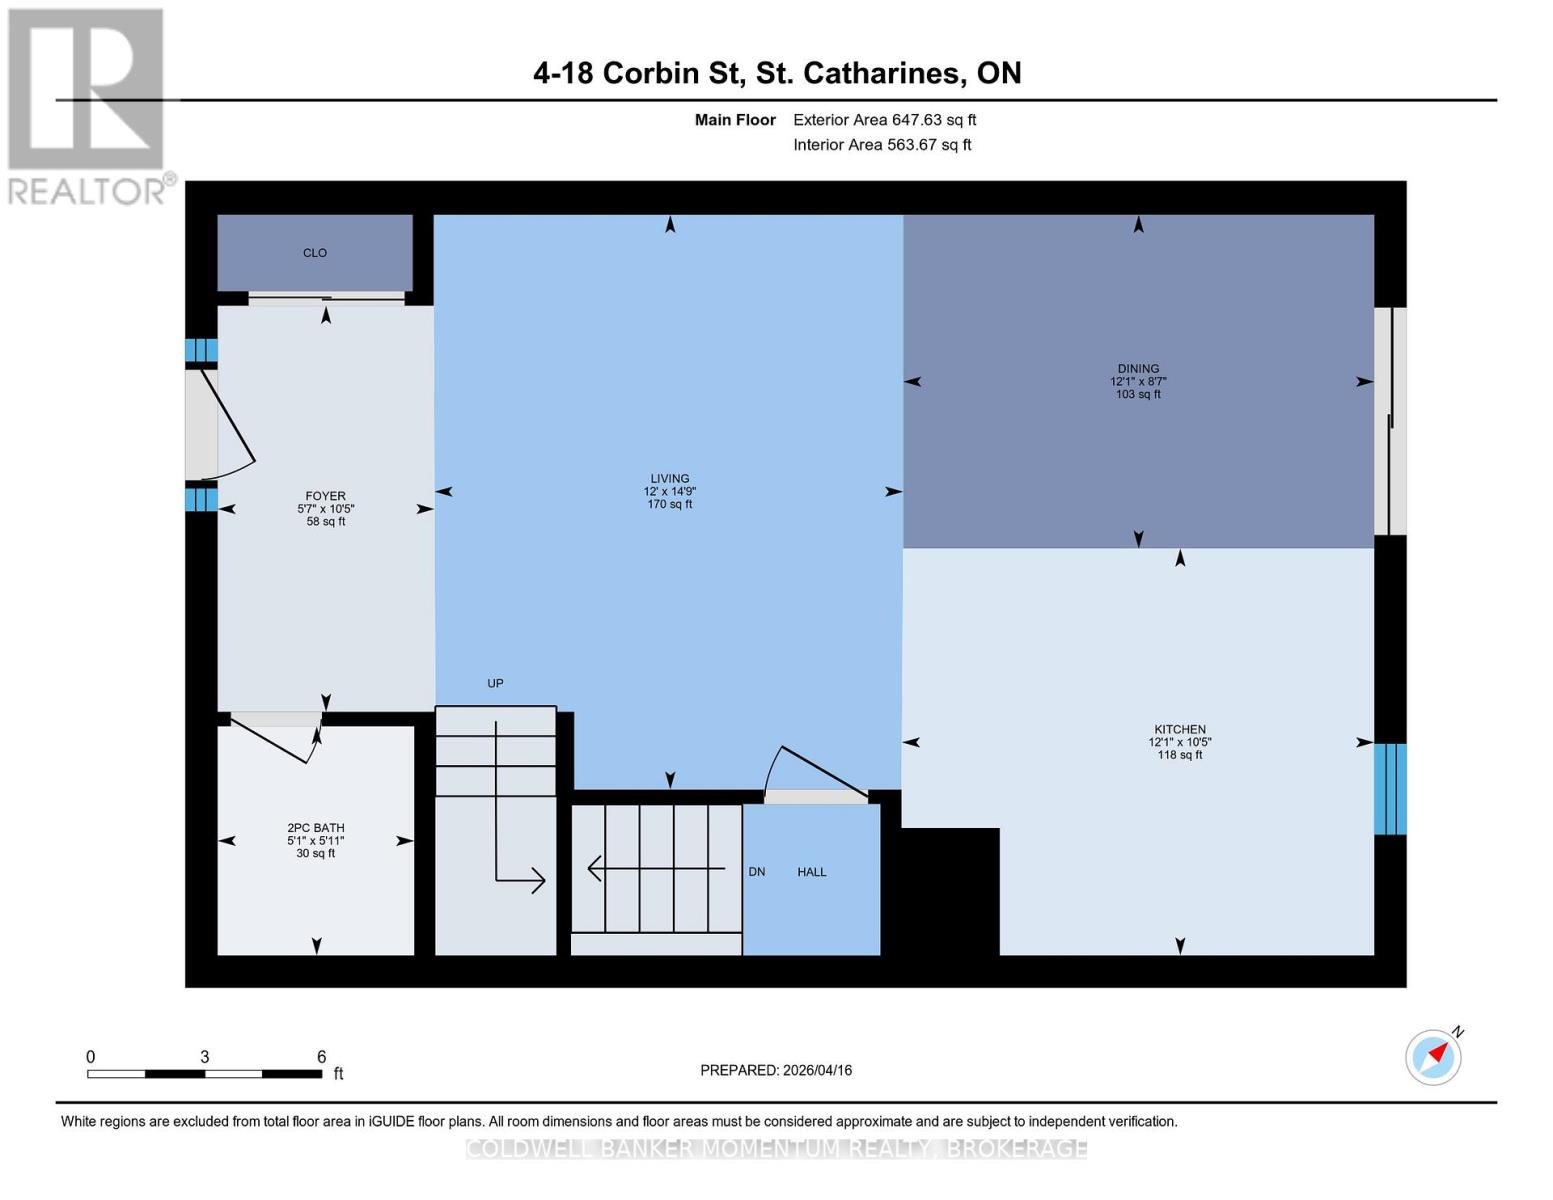
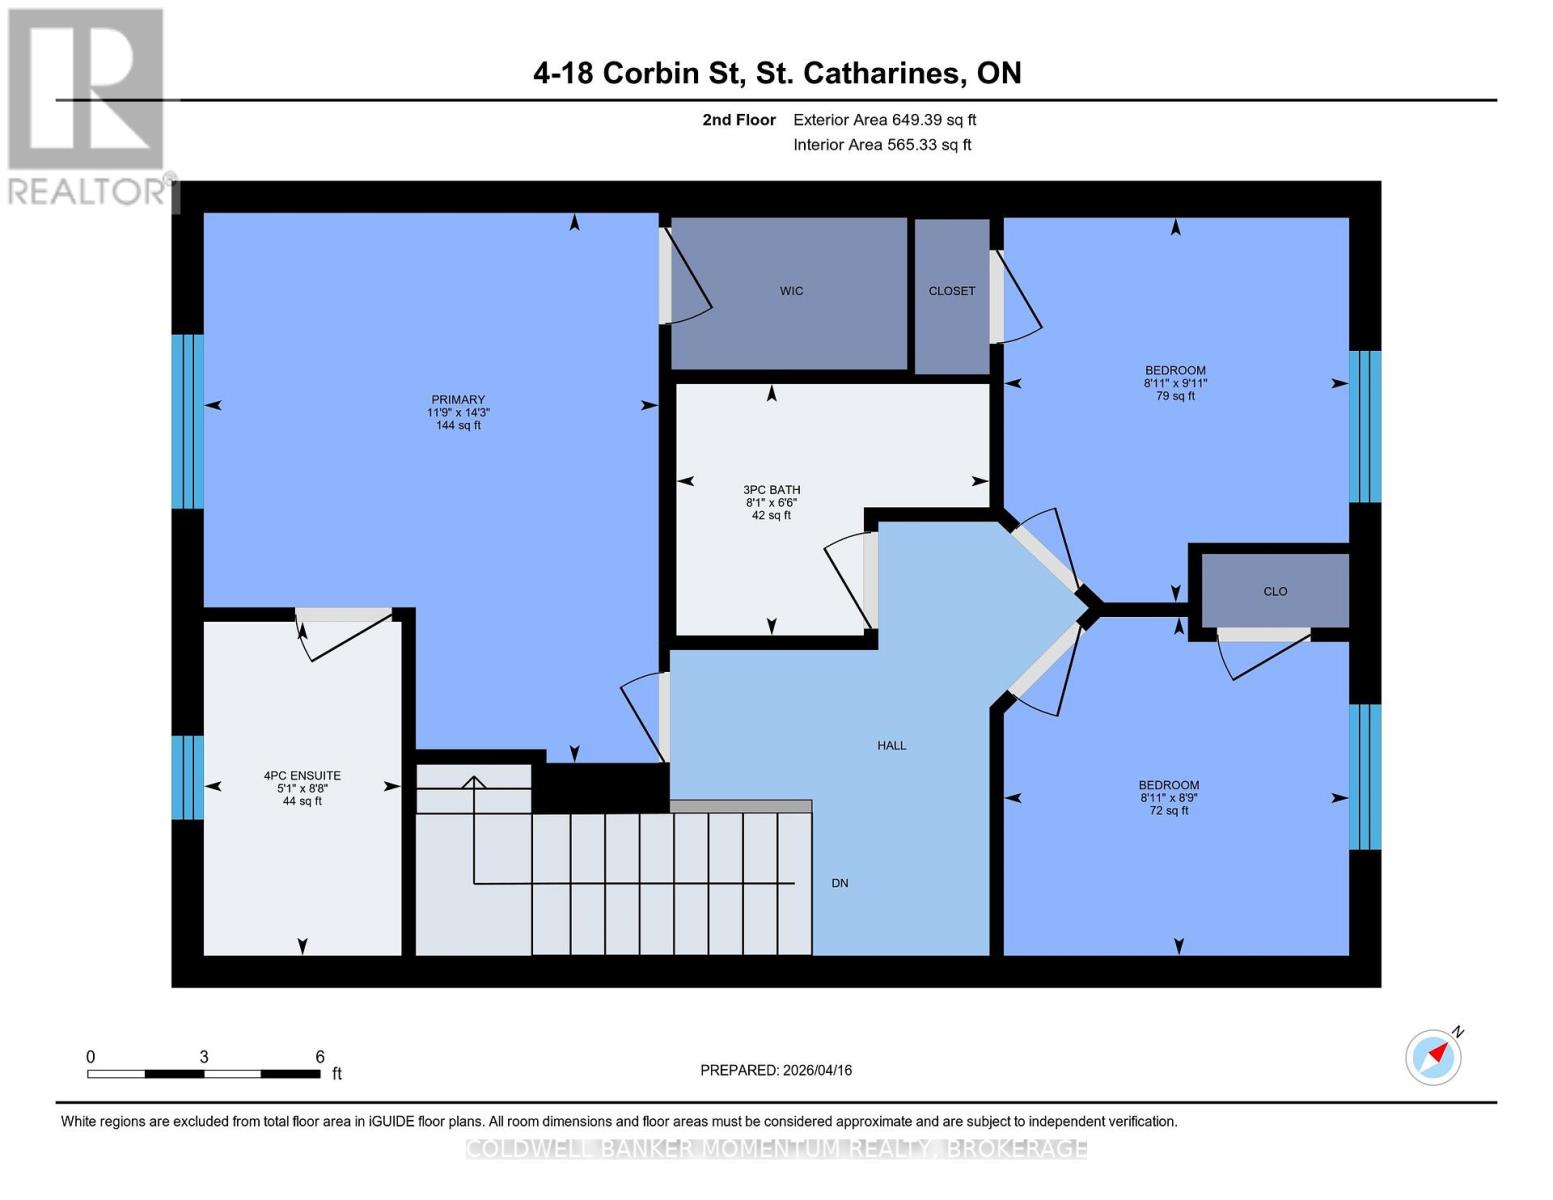
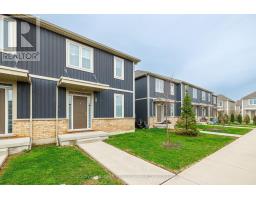
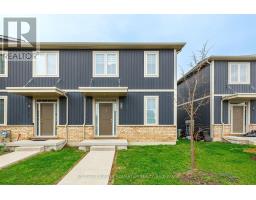
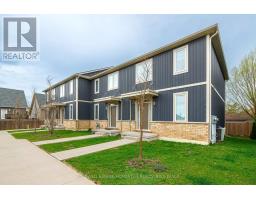
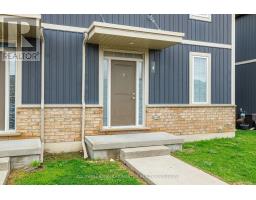
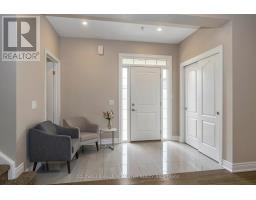
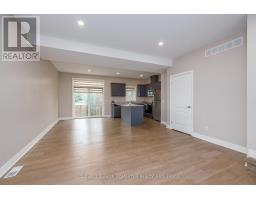
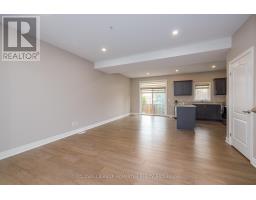
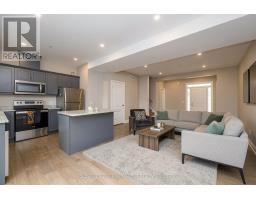
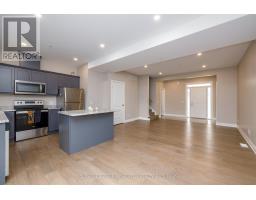
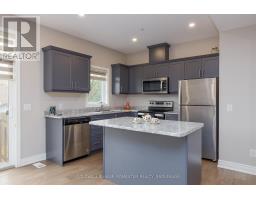
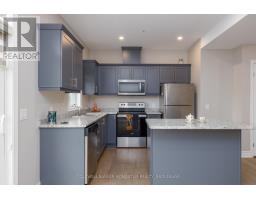
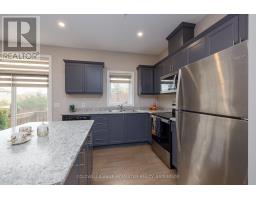
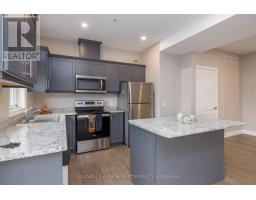
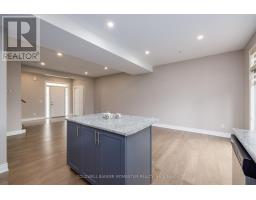
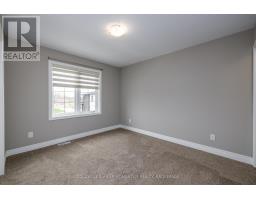
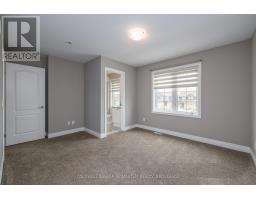
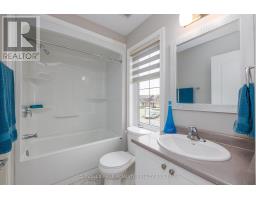
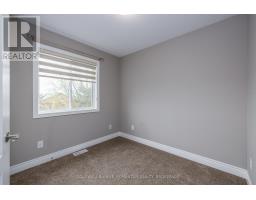
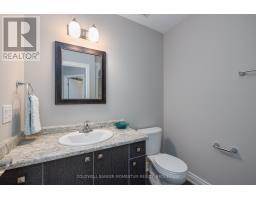
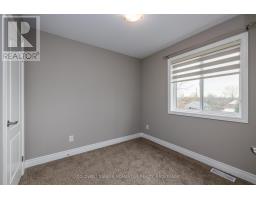
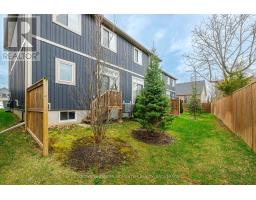
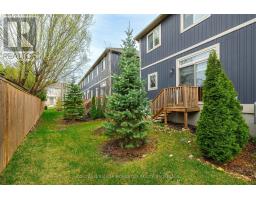
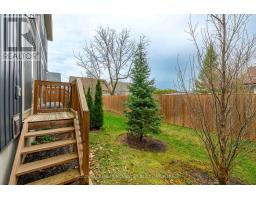
$216 MonthlySTUNNING ST. CATHARINES CONDO - MOVE-IN READY! 2021 Build.3 Bed, 2.5 Bath. Imagine living in a modern oasis in the heart of St. Catharines! This sleek condo is perfect for first-time buyers, young professionals, or anyone looking to downsize to a low-maintenance lifestyle. Low condo fees make this a smart financial move. Open concept main floor with hardwood floors, blending living, dining, and kitchen spaces and beautiful porcelain tiles in the foyer and half bath . Modern kitchen with stainless steel appliances (stove, fridge, dishwasher) .Pot lights and 9 ft ceilings add brightness and space to the living area. Beautiful Spindles adorn the stairway leading to your 3 nicely sized bedrooms with modern carpeting, main and ensuite bathroom with stunning porcelain tiles. 200 Amp Panel ad high efficiency gas furnace and more! Modern amenities and move-in ready for your convenience. LOCATED in a Family Friendly area with Steps to parks, trails, and outdoor spaces for nature lovers. Close to public transportation, easy commuting in St. Catharines. Central location with shops, restaurants, schools and services nearby. Whether you're looking to settle down or invest, this condo ticks all the boxes! Don't miss out on this gem! (id:41589)
Property Details
| MLS® Number | X13005592 |
| Property Type | Single Family |
| Community Name | 456 - Oakdale |
| Amenities Near By | Place Of Worship, Park |
| Community Features | Pets Allowed With Restrictions, School Bus |
| Equipment Type | Water Heater |
| Features | Ravine, Conservation/green Belt |
| Parking Space Total | 1 |
| Rental Equipment Type | Water Heater |
Building
| Bathroom Total | 3 |
| Bedrooms Above Ground | 3 |
| Bedrooms Total | 3 |
| Age | 0 To 5 Years |
| Appliances | Water Meter, Blinds, Dishwasher, Dryer, Microwave, Range, Stove, Washer, Whirlpool, Refrigerator |
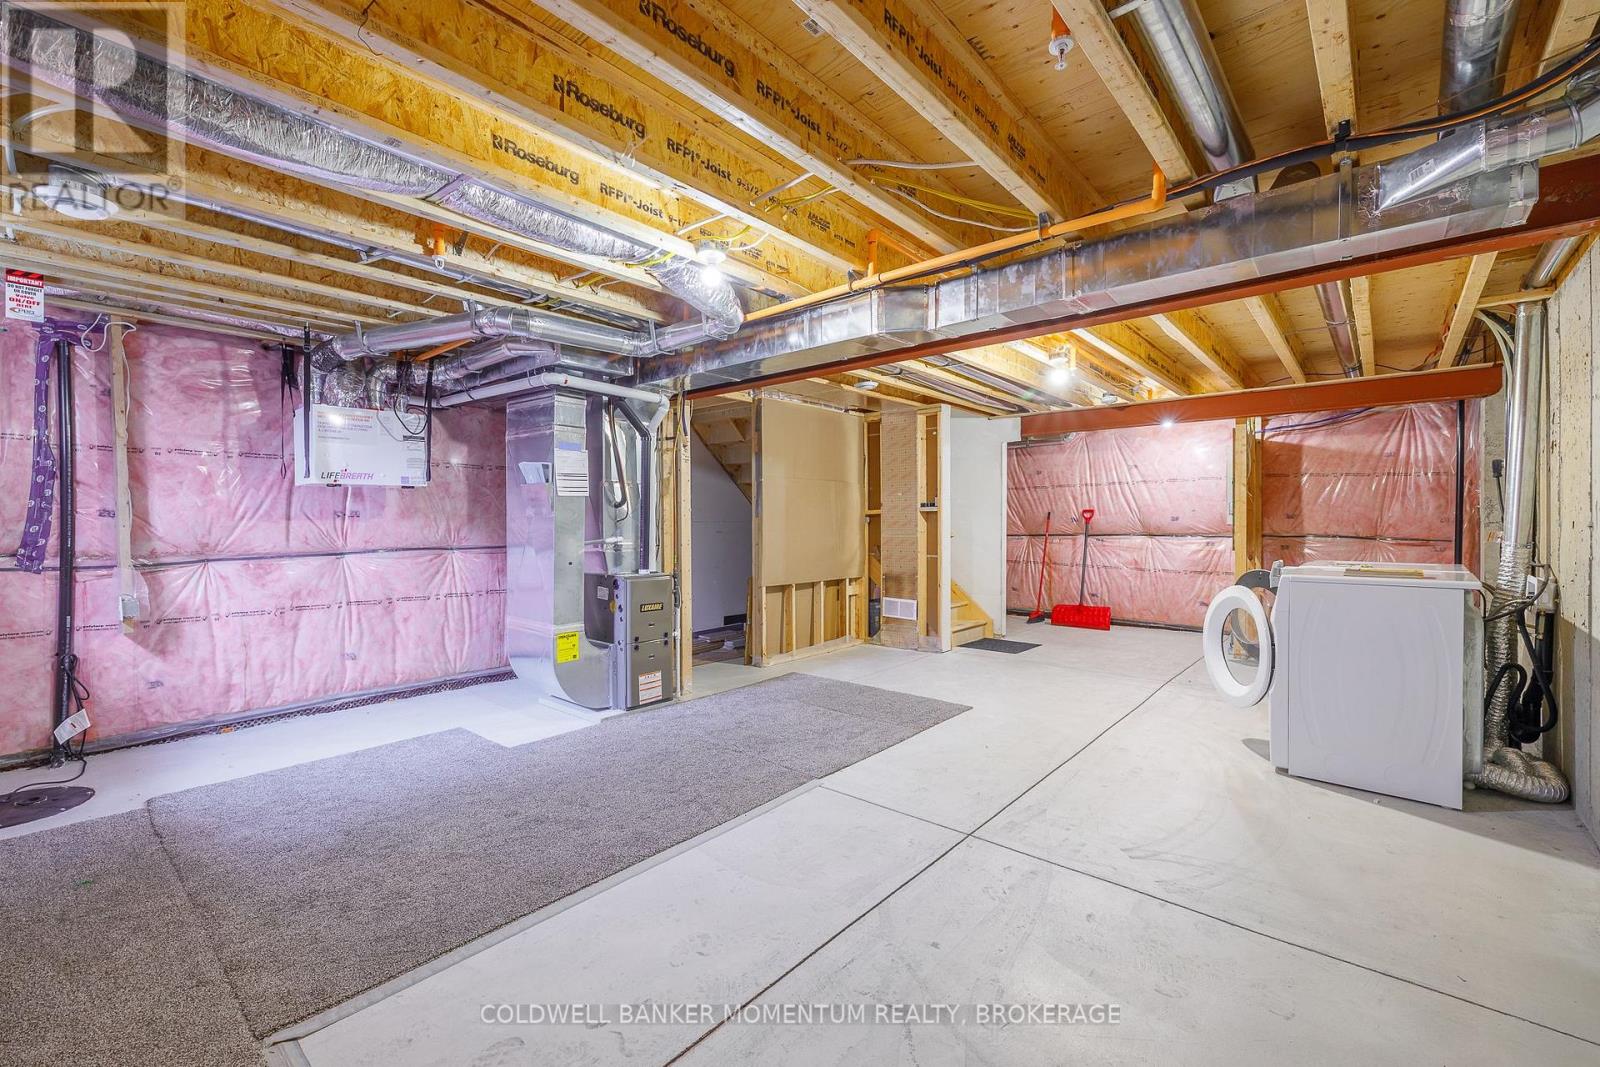
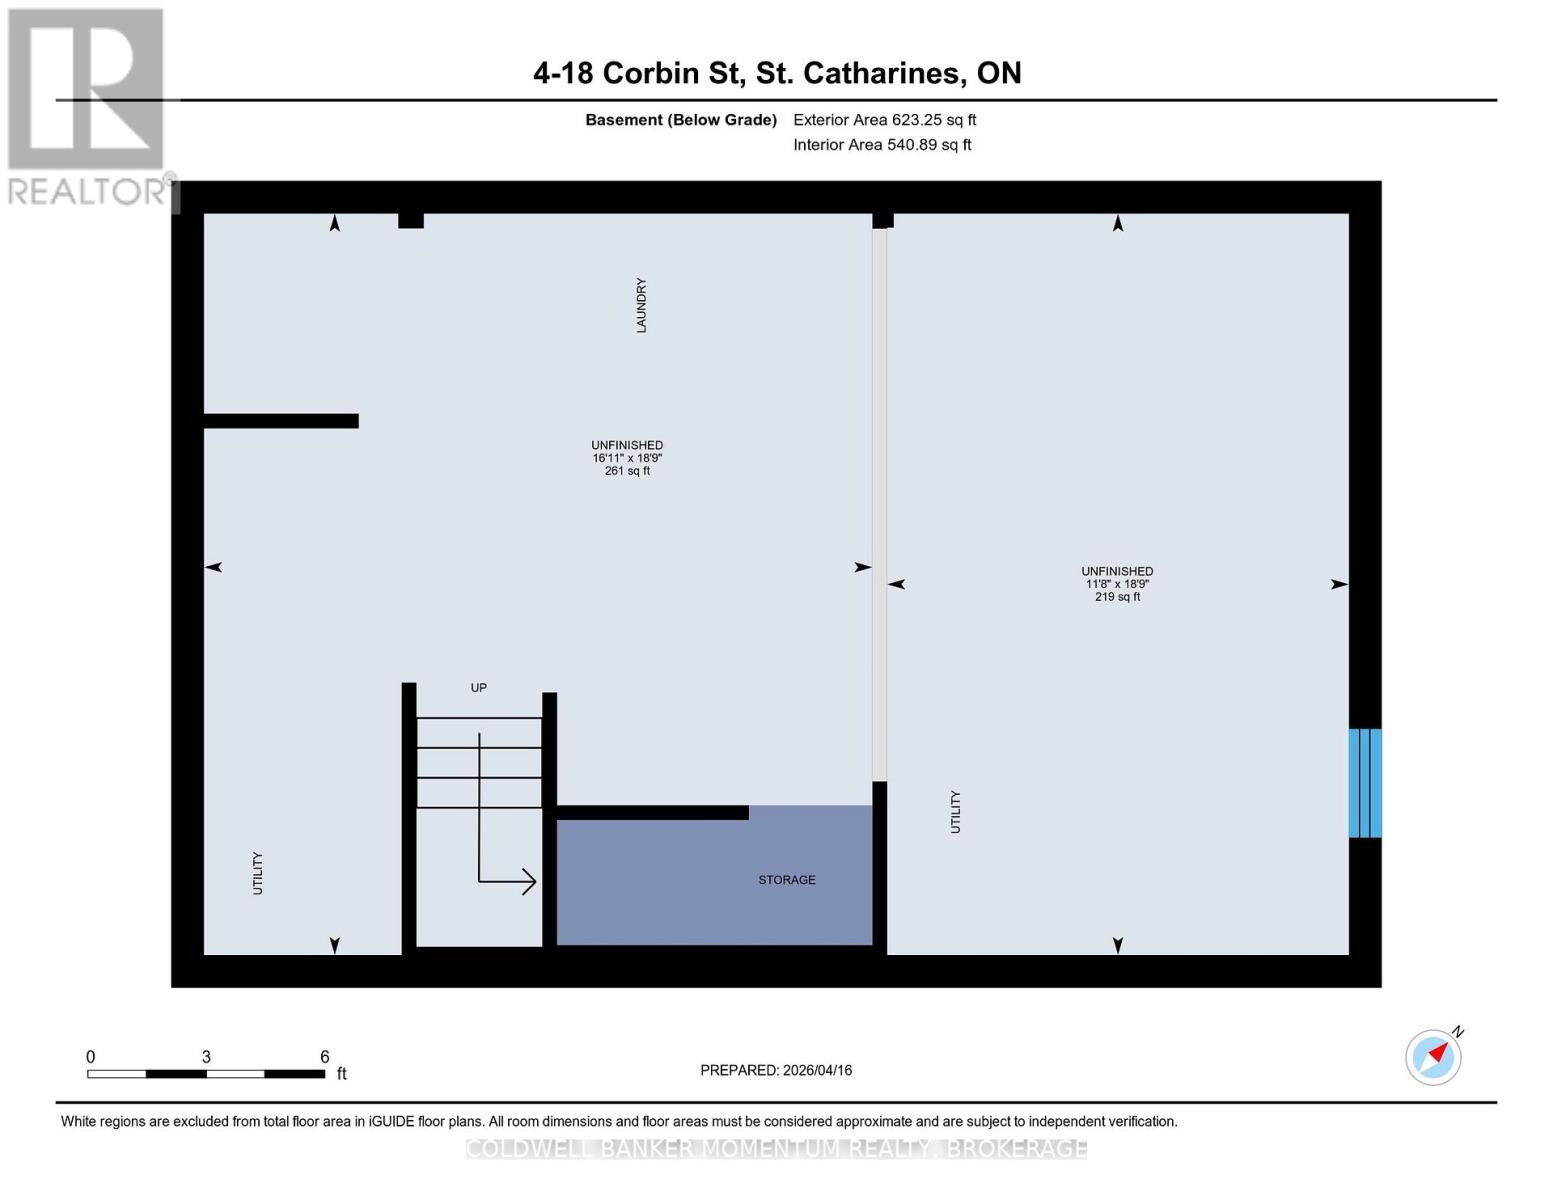
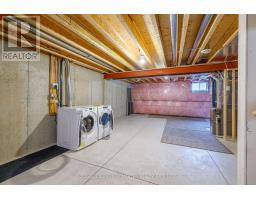
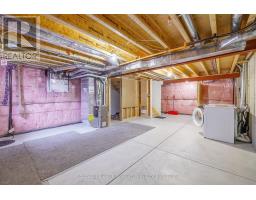
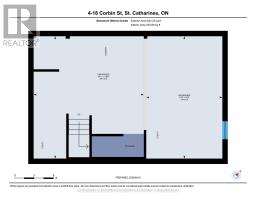
| Basement Development | Unfinished |
| Basement Type | N/a (unfinished) |
| Cooling Type | Central Air Conditioning |
| Exterior Finish | Brick |
| Foundation Type | Poured Concrete |
| Half Bath Total | 1 |
| Heating Fuel | Natural Gas |
| Heating Type | Forced Air |
| Stories Total | 2 |
| Size Interior | 1,200 - 1,399 Sqft |
| Type | Row / Townhouse |
Parking
| No Garage |
Land
| Acreage | No |
| Land Amenities | Place Of Worship, Park |
| Zoning Description | R2 |
Rooms
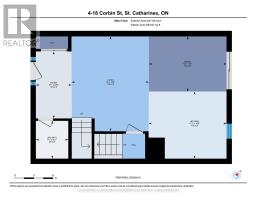
| Level | Type | Length | Width | Dimensions |
|---|---|---|---|---|
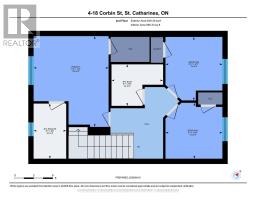
| Second Level | Bedroom | 2.67 m | 2.72 m | 2.67 m x 2.72 m |
| Second Level | Bedroom 2 | 3.03 m | 2.72 m | 3.03 m x 2.72 m |
| Second Level | Primary Bedroom | 4.33 m | 3.58 m | 4.33 m x 3.58 m |
| Second Level | Bathroom | 2.63 m | 1.56 m | 2.63 m x 1.56 m |
| Second Level | Bathroom | 1.98 m | 2.46 m | 1.98 m x 2.46 m |
| Main Level | Living Room | 4.49 m | 3.66 m | 4.49 m x 3.66 m |
| Main Level | Bathroom | 1.79 m | 1.54 m | 1.79 m x 1.54 m |
| Main Level | Dining Room | 2.61 m | 3.68 m | 2.61 m x 3.68 m |
| Main Level | Kitchen | 3.18 m | 3.69 m | 3.18 m x 3.69 m |
| Main Level | Foyer | 3.18 m | 1.7 m | 3.18 m x 1.7 m |
https://www.realtor.ca/real-estate/29612941/4-18-corbin-street-st-catharines-oakdale-456-oakdale

Vanessa Wilson
Salesperson
294 Ridge Road
Ridgeway, Ontario L0S 1N0
(289) 876-8886
momentumrealty.ca/

The trademarks REALTOR®, REALTORS®, and the REALTOR® logo are controlled by The Canadian Real Estate Association (CREA) and identify real estate professionals who are members of CREA. The trademarks MLS®, Multiple Listing Service® and the associated logos are owned by The Canadian Real Estate Association (CREA) and identify the quality of services provided by real estate professionals who are members of CREA. The trademark DDF® is owned by The Canadian Real Estate Association (CREA) and identifies CREA's Data Distribution Facility (DDF®)
July 08 2026 06:04:57
Niagara Association of REALTORS®
Coldwell Banker Momentum Realty, Brokerage