

3954 Crown Street Lincoln, Ontario L3J 0T1
$729,900
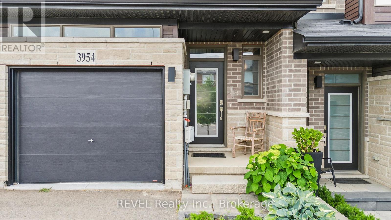
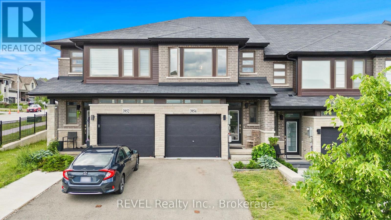
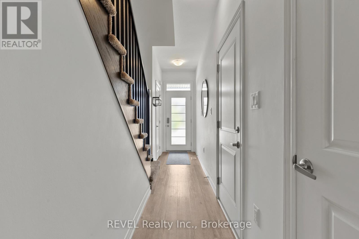
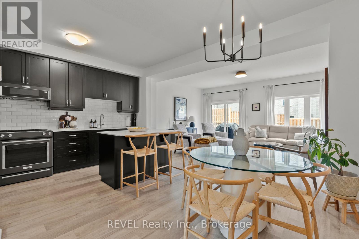
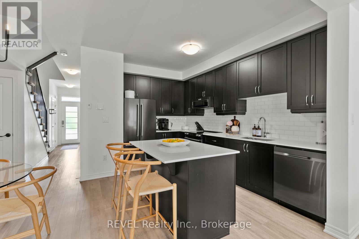
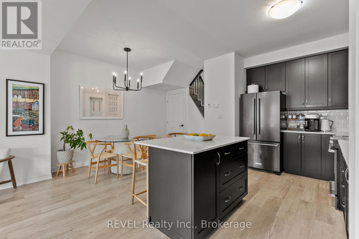
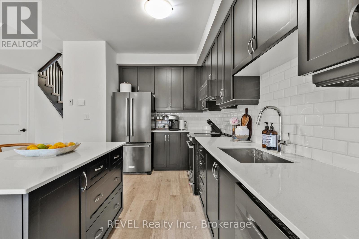
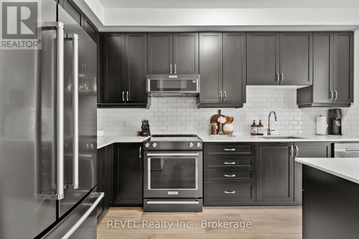
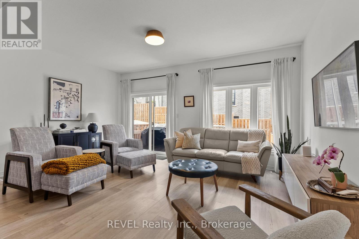
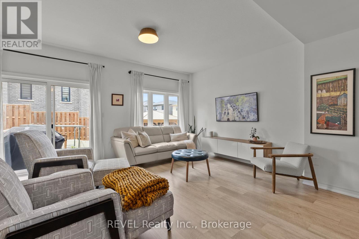
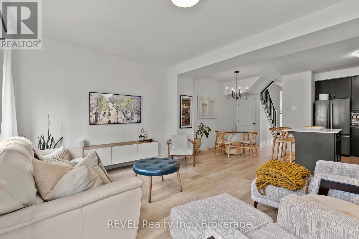
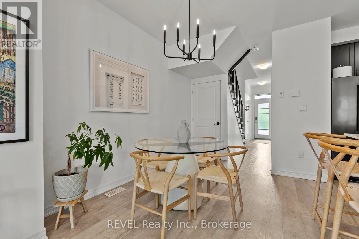
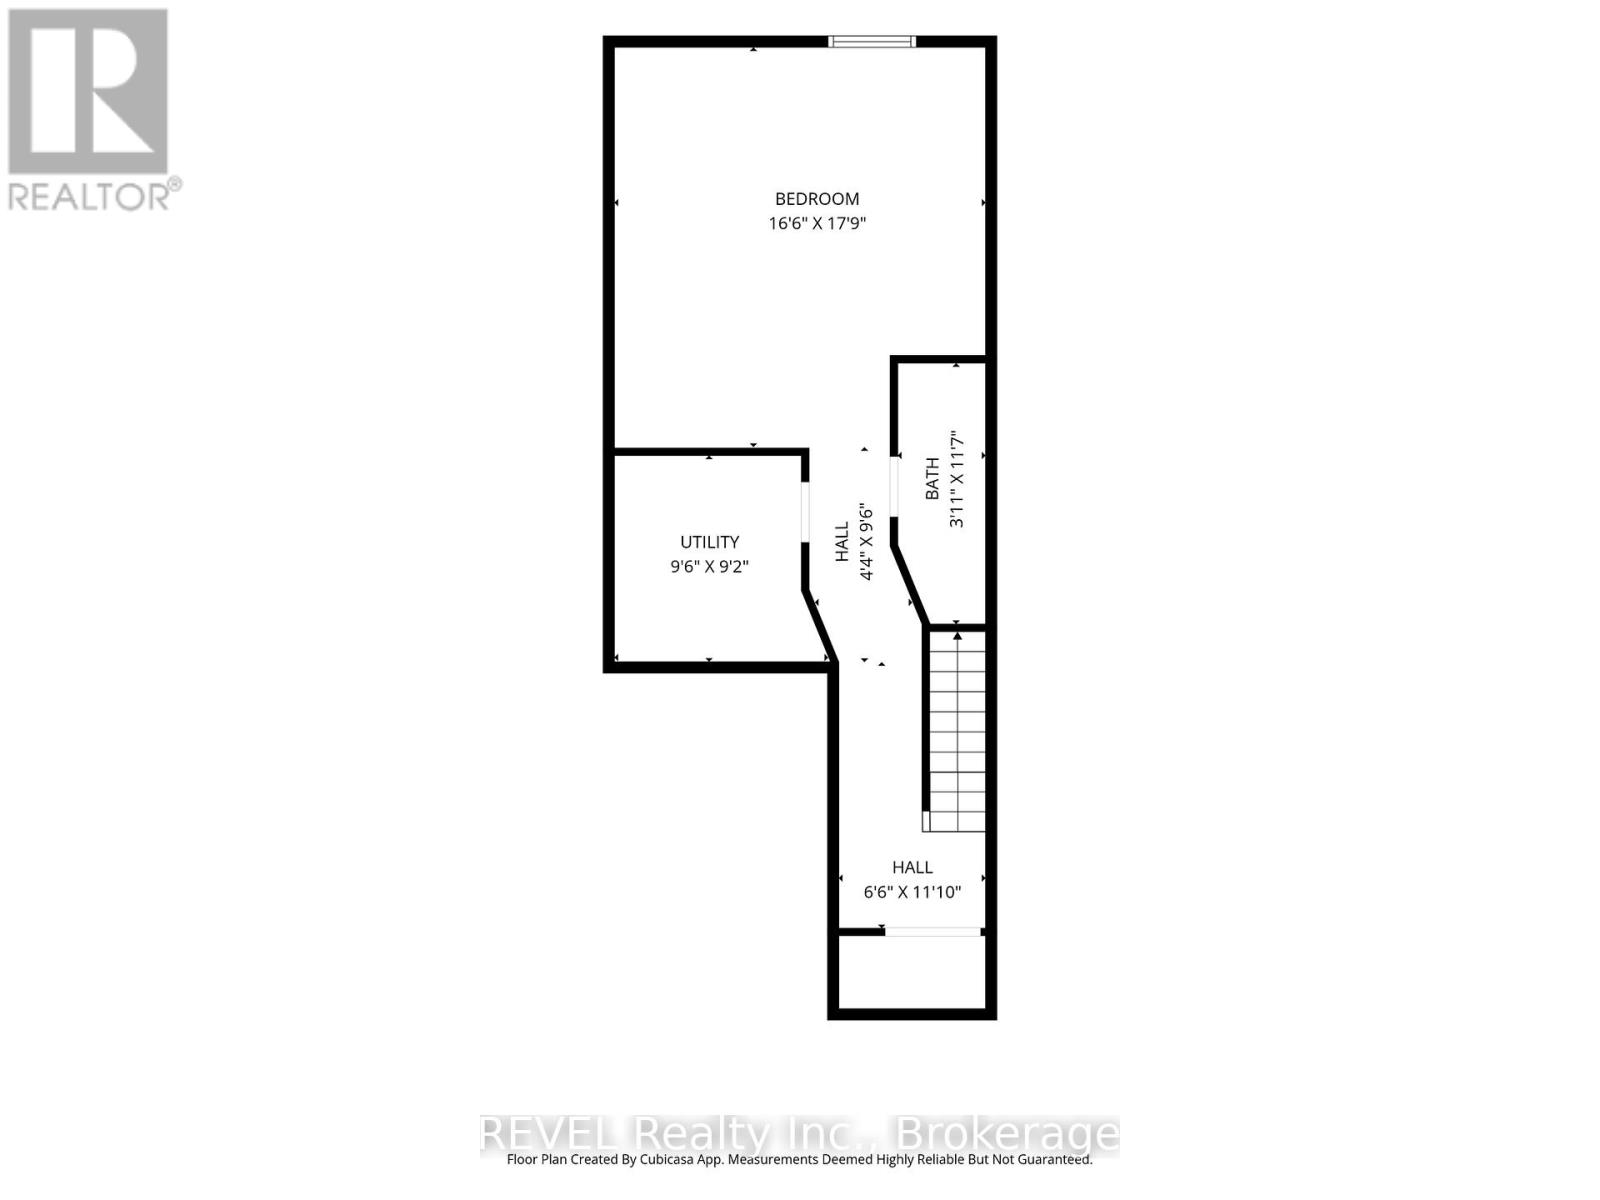
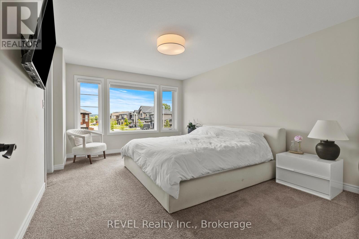
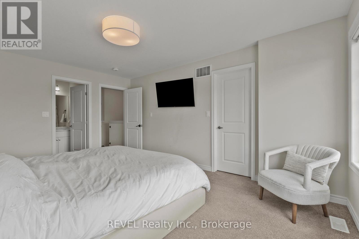
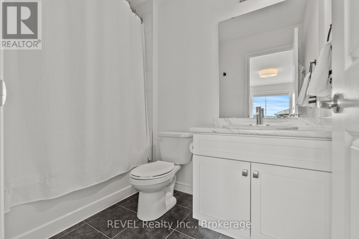
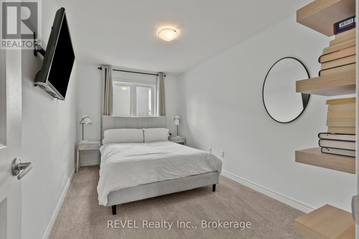
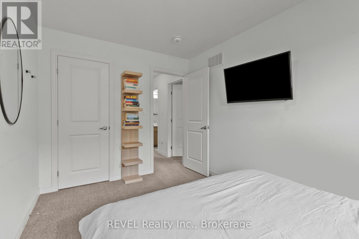
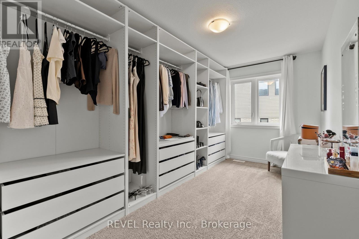
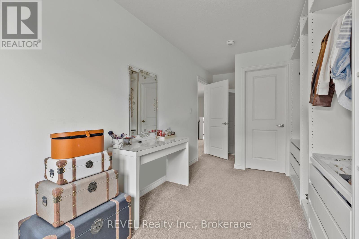
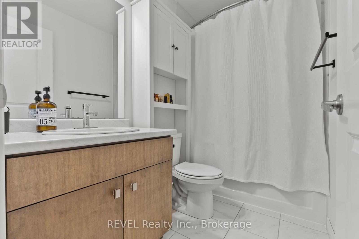
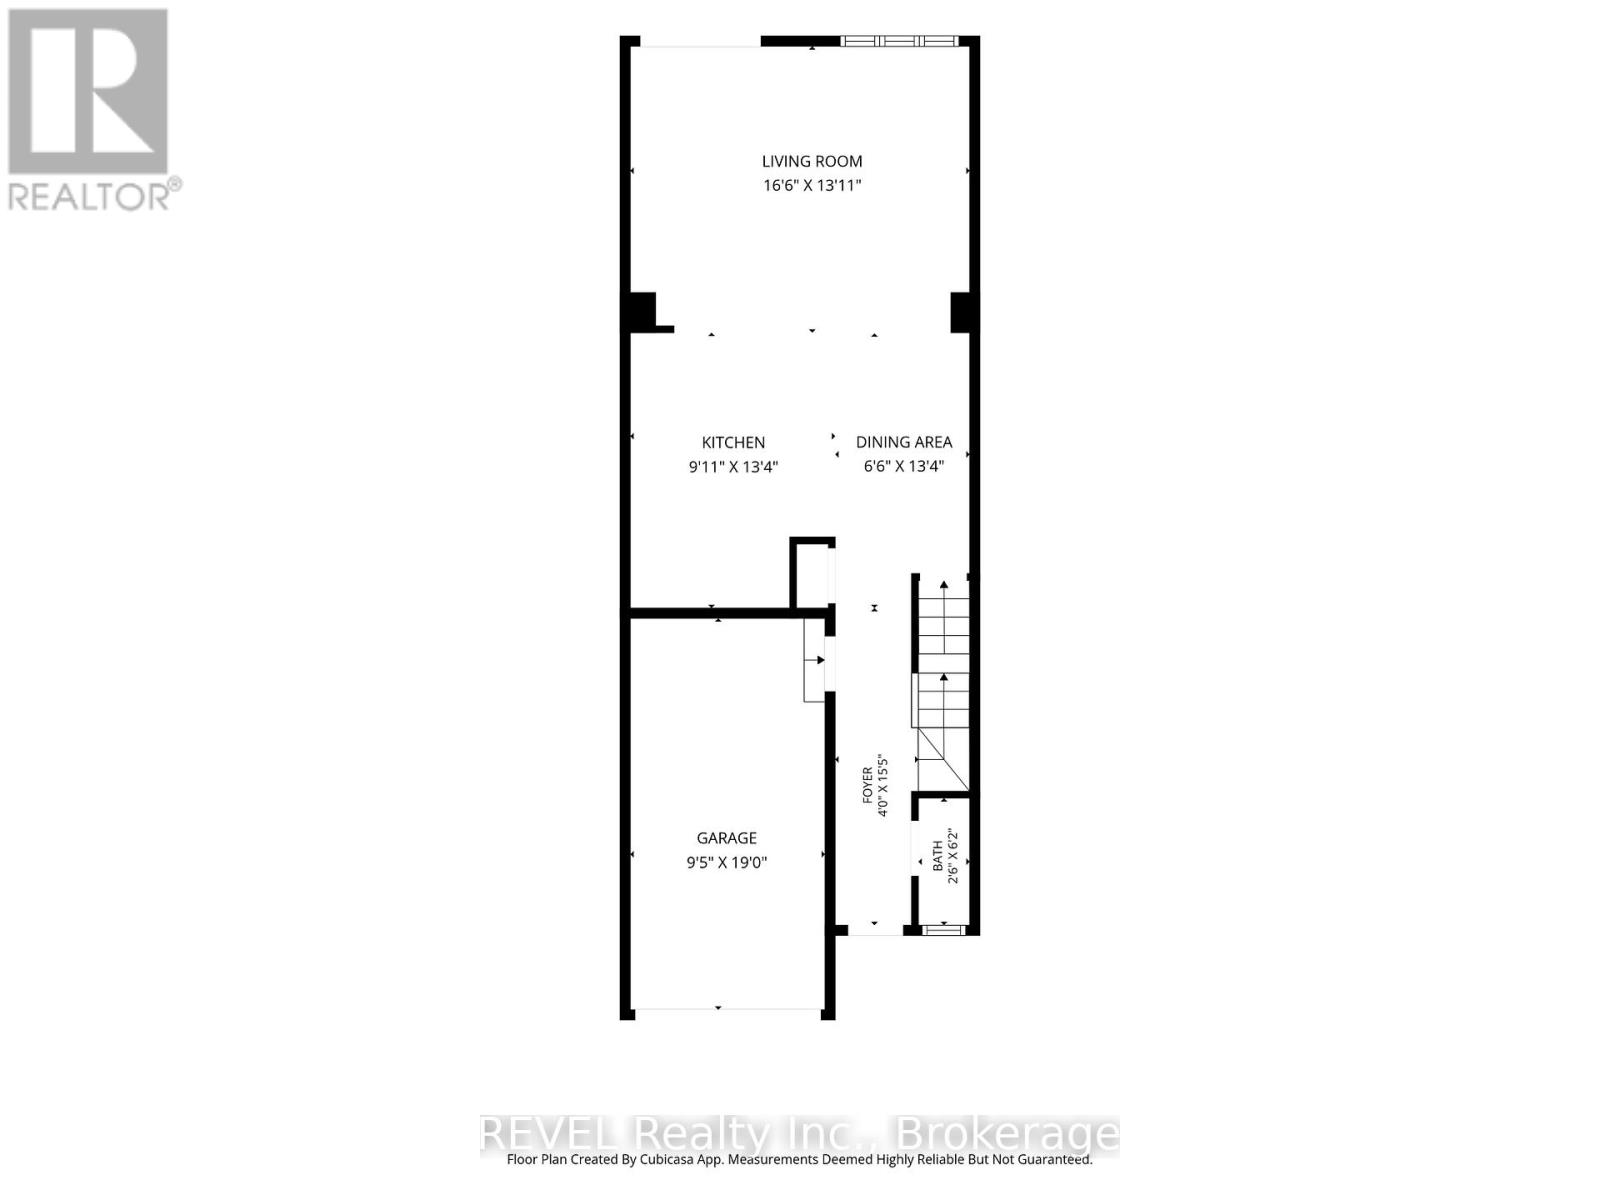
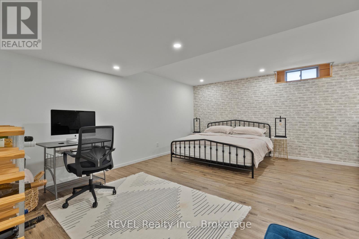
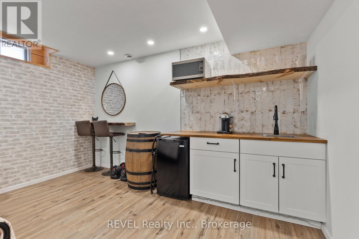
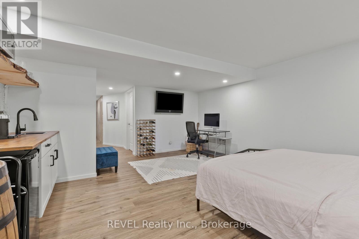
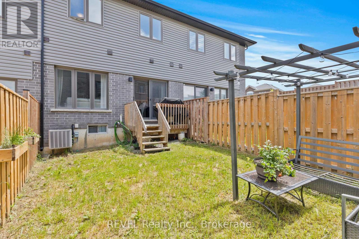
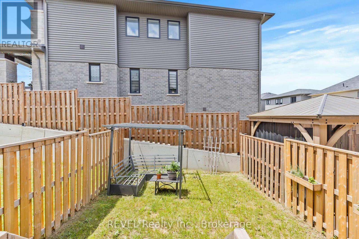
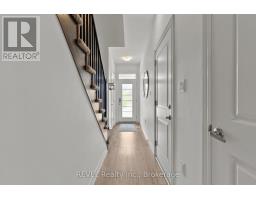
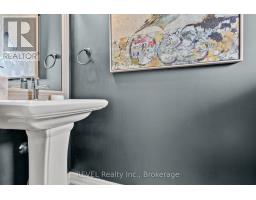
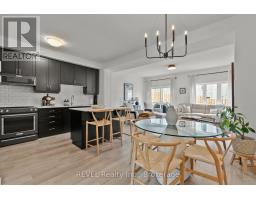
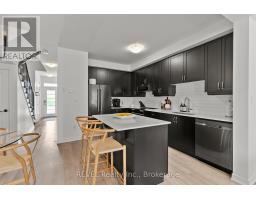
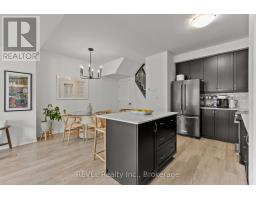
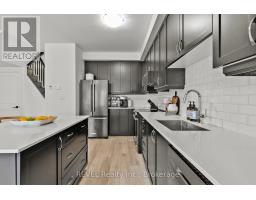
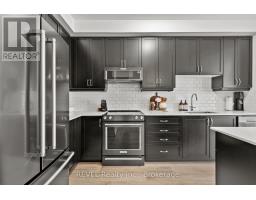
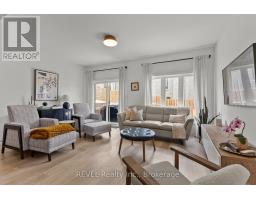
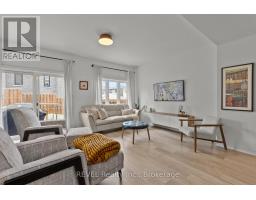
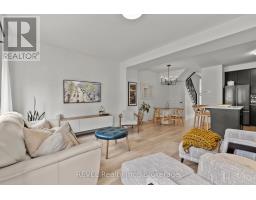
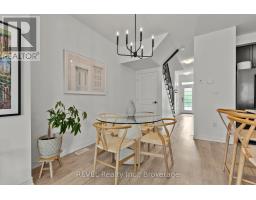
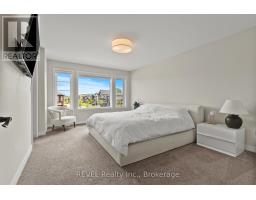
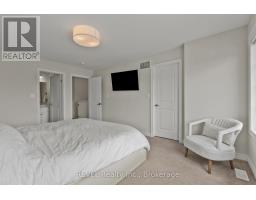
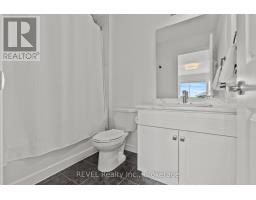
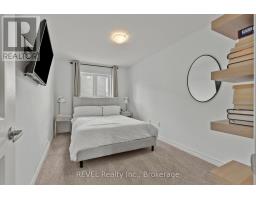
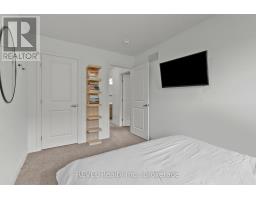
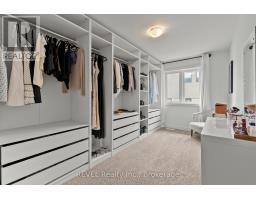
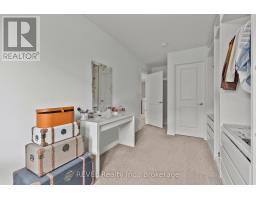
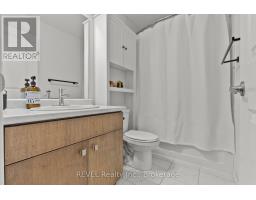
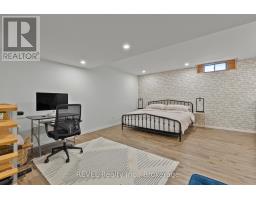
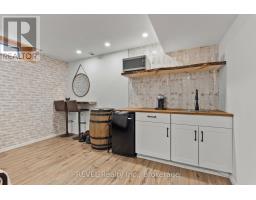
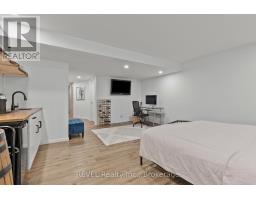
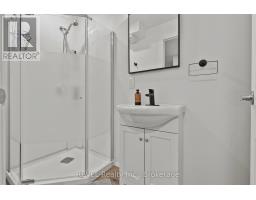
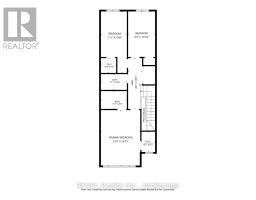
Welcome to 3954 Crown Street in the heart of Beamsville! This beautifully maintained freehold townhouse, built in 2020, offers approximately 1,469 square feet of modern living space designed for comfort and functionality.Featuring 3 spacious bedrooms and 3.5 bathrooms, this home is ideal for families, professionals, or those seeking extra space. The bright and inviting layout includes a finished basement with excellent potential for an in-law suite, providing flexibility for multi-generational living, guests, or additional recreational space.The home boasts a durable brick exterior, attached single-car garage, central air conditioning, and efficient forced-air heating. With a roof installed in 2020, buyers can enjoy peace of mind knowing major components are still relatively new.Situated in a desirable family-oriented neighbourhood, this property is conveniently located close to schools, parks, churches, and everyday amenities. Outdoor enthusiasts will appreciate being just minutes from the scenic Bruce Trail, offering year-round hiking and recreation opportunities.Move-in ready and thoughtfully maintained, this is an excellent opportunity to own a modern townhouse in one of Beamsville's most sought-after communities. (id:41589)
Property Details
| MLS® Number | X13459800 |
| Property Type | Single Family |
| Community Name | 982 - Beamsville |
| Amenities Near By | Place Of Worship, Schools, Public Transit |
| Community Features | School Bus |
| Equipment Type | Water Heater |
| Features | In-law Suite |
| Parking Space Total | 2 |
| Rental Equipment Type | Water Heater |
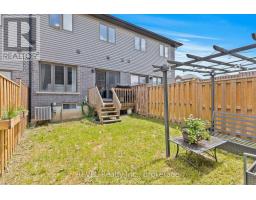
| Structure | Deck |
Building
| Bathroom Total | 4 |
| Bedrooms Above Ground | 3 |
| Bedrooms Total | 3 |
| Appliances | Garage Door Opener Remote(s), Water Heater - Tankless, Dishwasher, Dryer, Stove, Washer, Window Coverings, Refrigerator |
| Basement Development | Finished |
| Basement Type | Full (finished) |
| Construction Style Attachment | Attached |
| Cooling Type | Central Air Conditioning, Air Exchanger |
| Exterior Finish | Brick |
| Foundation Type | Poured Concrete |
| Half Bath Total | 1 |
| Heating Fuel | Natural Gas |
| Heating Type | Forced Air |
| Stories Total | 2 |
| Size Interior | 1,100 - 1,500 Sqft |
| Type | Row / Townhouse |
| Utility Water | Municipal Water |
Parking
| Attached Garage | |
| Garage |
Land
| Acreage | No |
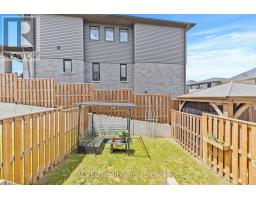
| Fence Type | Fenced Yard |
| Land Amenities | Place Of Worship, Schools, Public Transit |
| Sewer | Sanitary Sewer |
| Size Depth | 95 Ft ,1 In |
| Size Frontage | 18 Ft |
| Size Irregular | 18 X 95.1 Ft |
| Size Total Text | 18 X 95.1 Ft |
Rooms
| Level | Type | Length | Width | Dimensions |
|---|---|---|---|---|
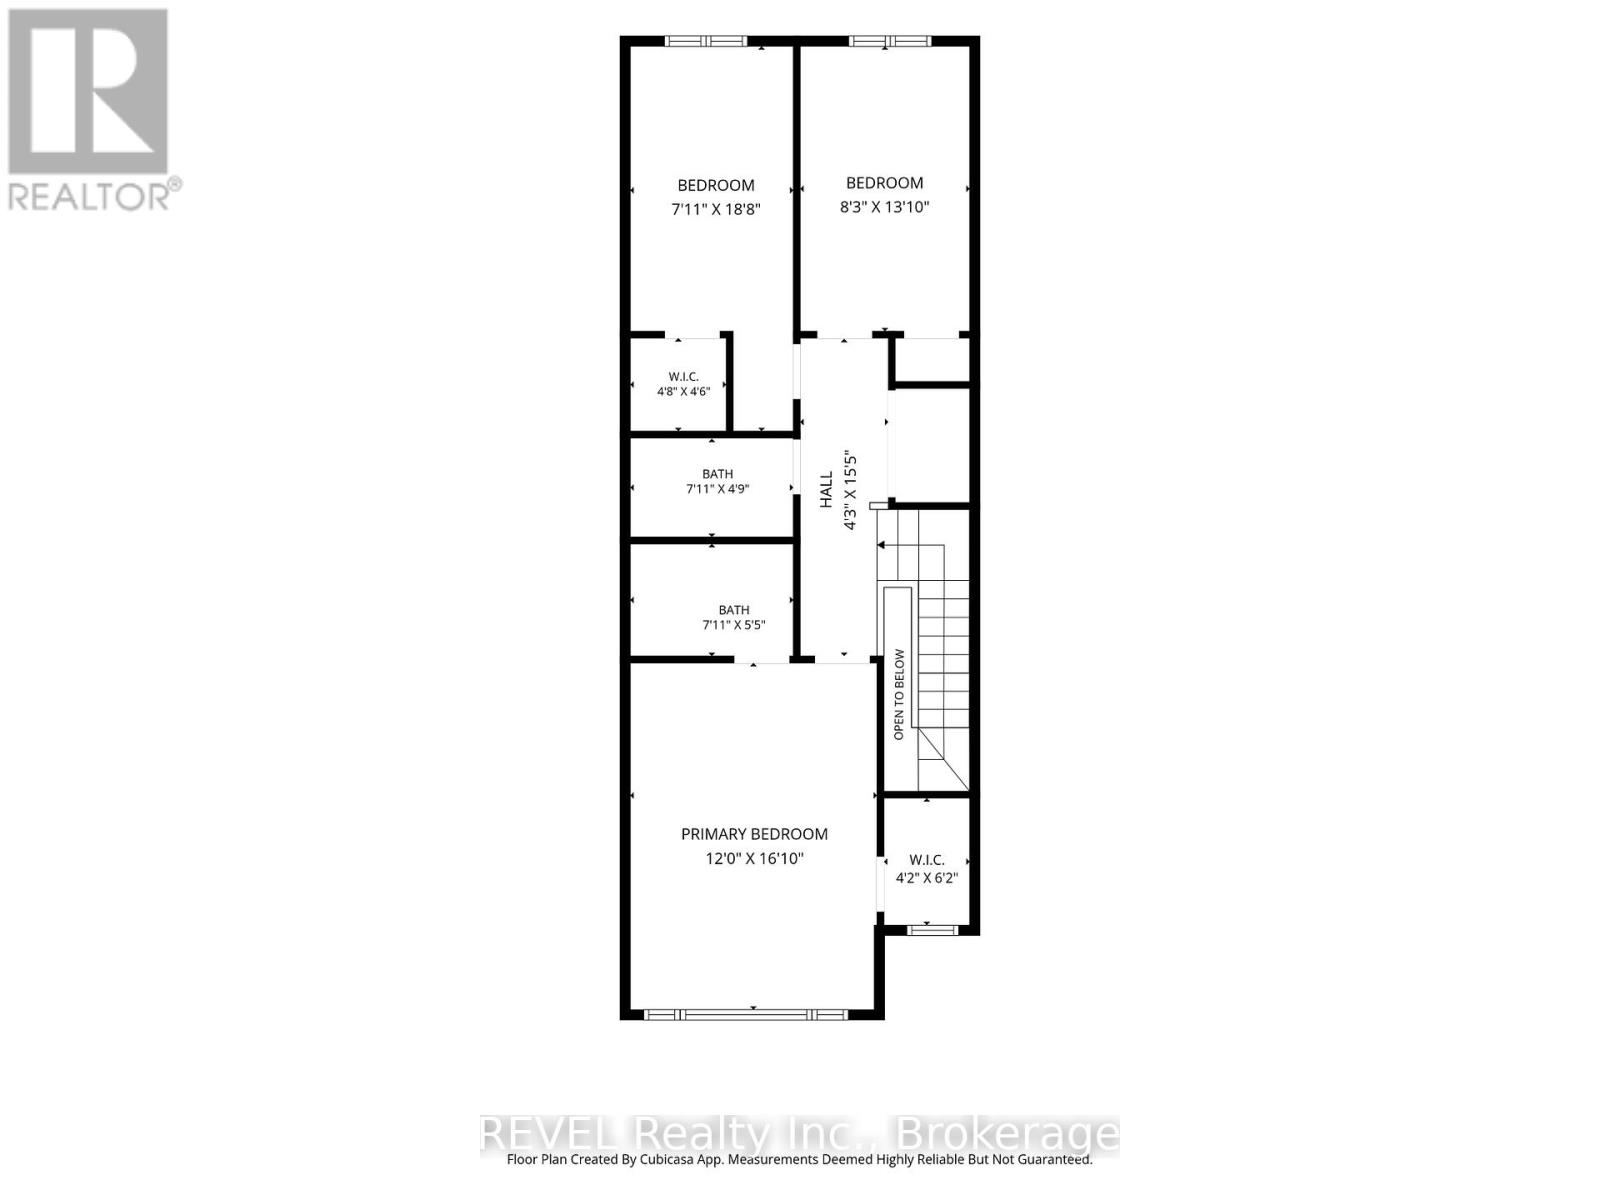
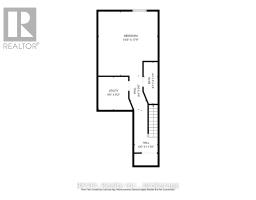
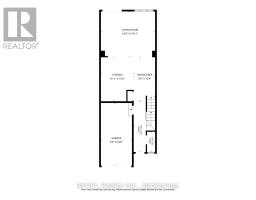
| Second Level | Primary Bedroom | 3.69 m | 4.9 m | 3.69 m x 4.9 m |
| Second Level | Bathroom | 2.4 m | 4.6 m | 2.4 m x 4.6 m |
| Second Level | Bedroom | 4.2 m | 2.6 m | 4.2 m x 2.6 m |
| Second Level | Bedroom | 4.2 m | 2.5 m | 4.2 m x 2.5 m |
| Second Level | Bathroom | 2.5 m | 1.5 m | 2.5 m x 1.5 m |
| Second Level | Laundry Room | 1.7 m | 1.2 m | 1.7 m x 1.2 m |
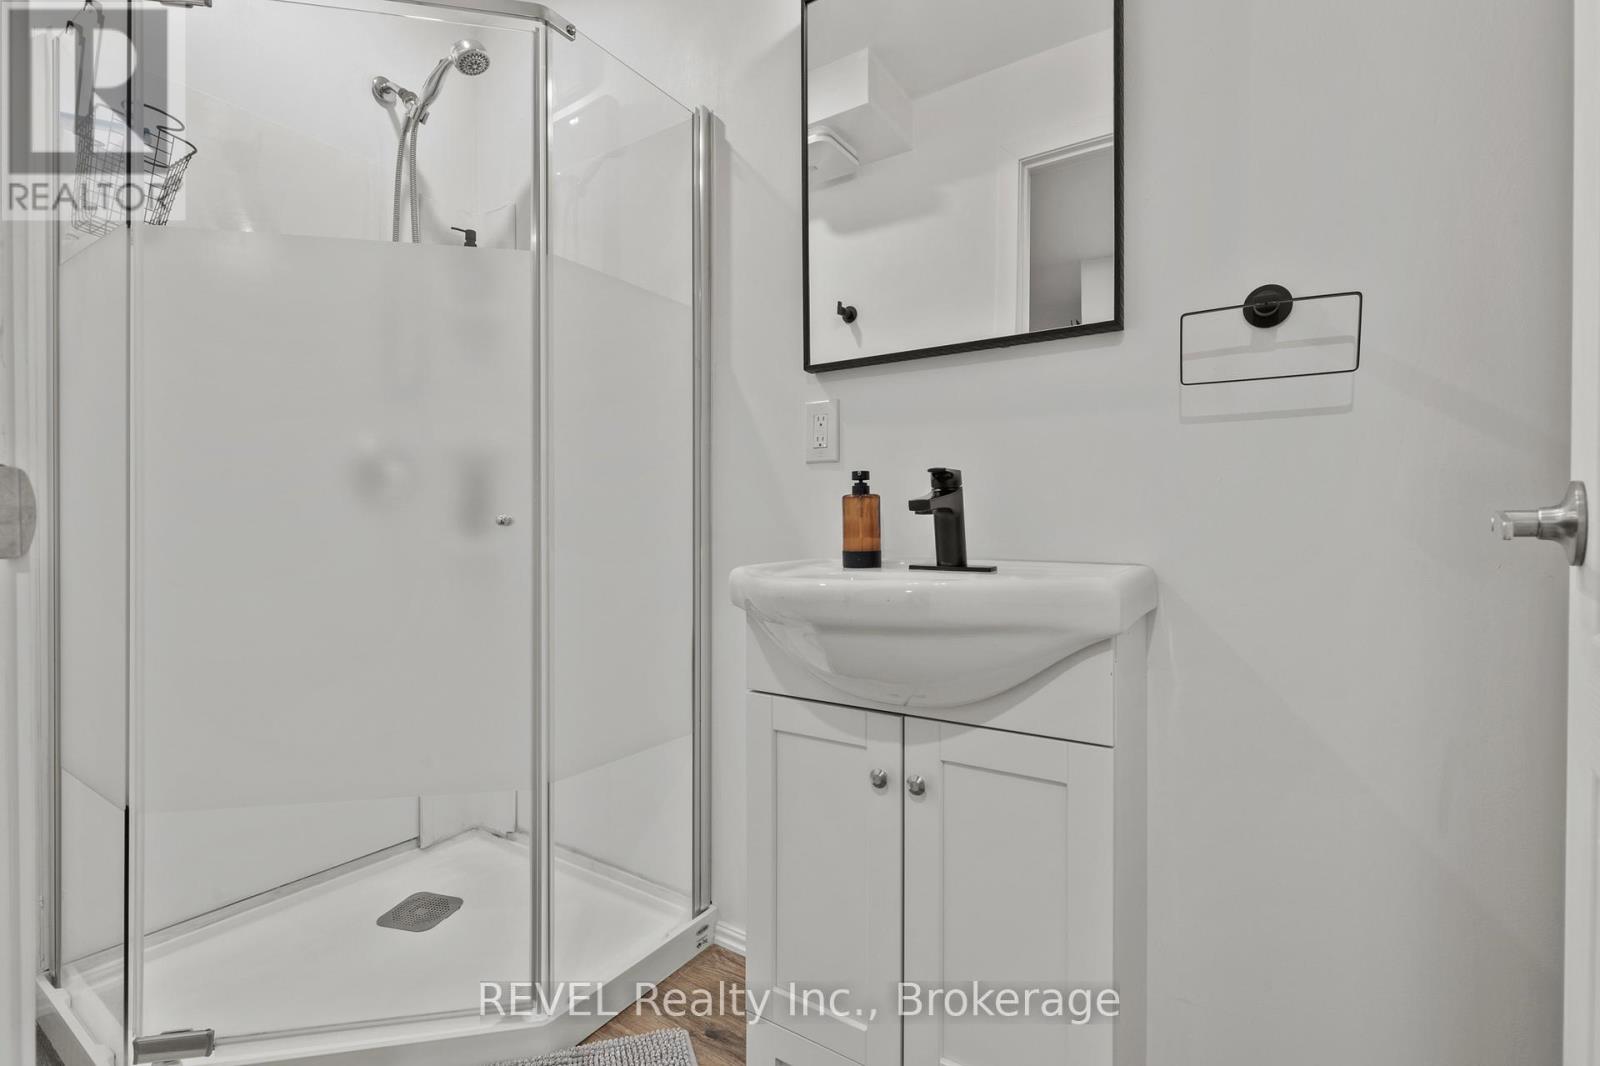
| Basement | Bathroom | 1.13 m | 3.3 m | 1.13 m x 3.3 m |
| Basement | Recreational, Games Room | 5.3 m | 4.7 m | 5.3 m x 4.7 m |
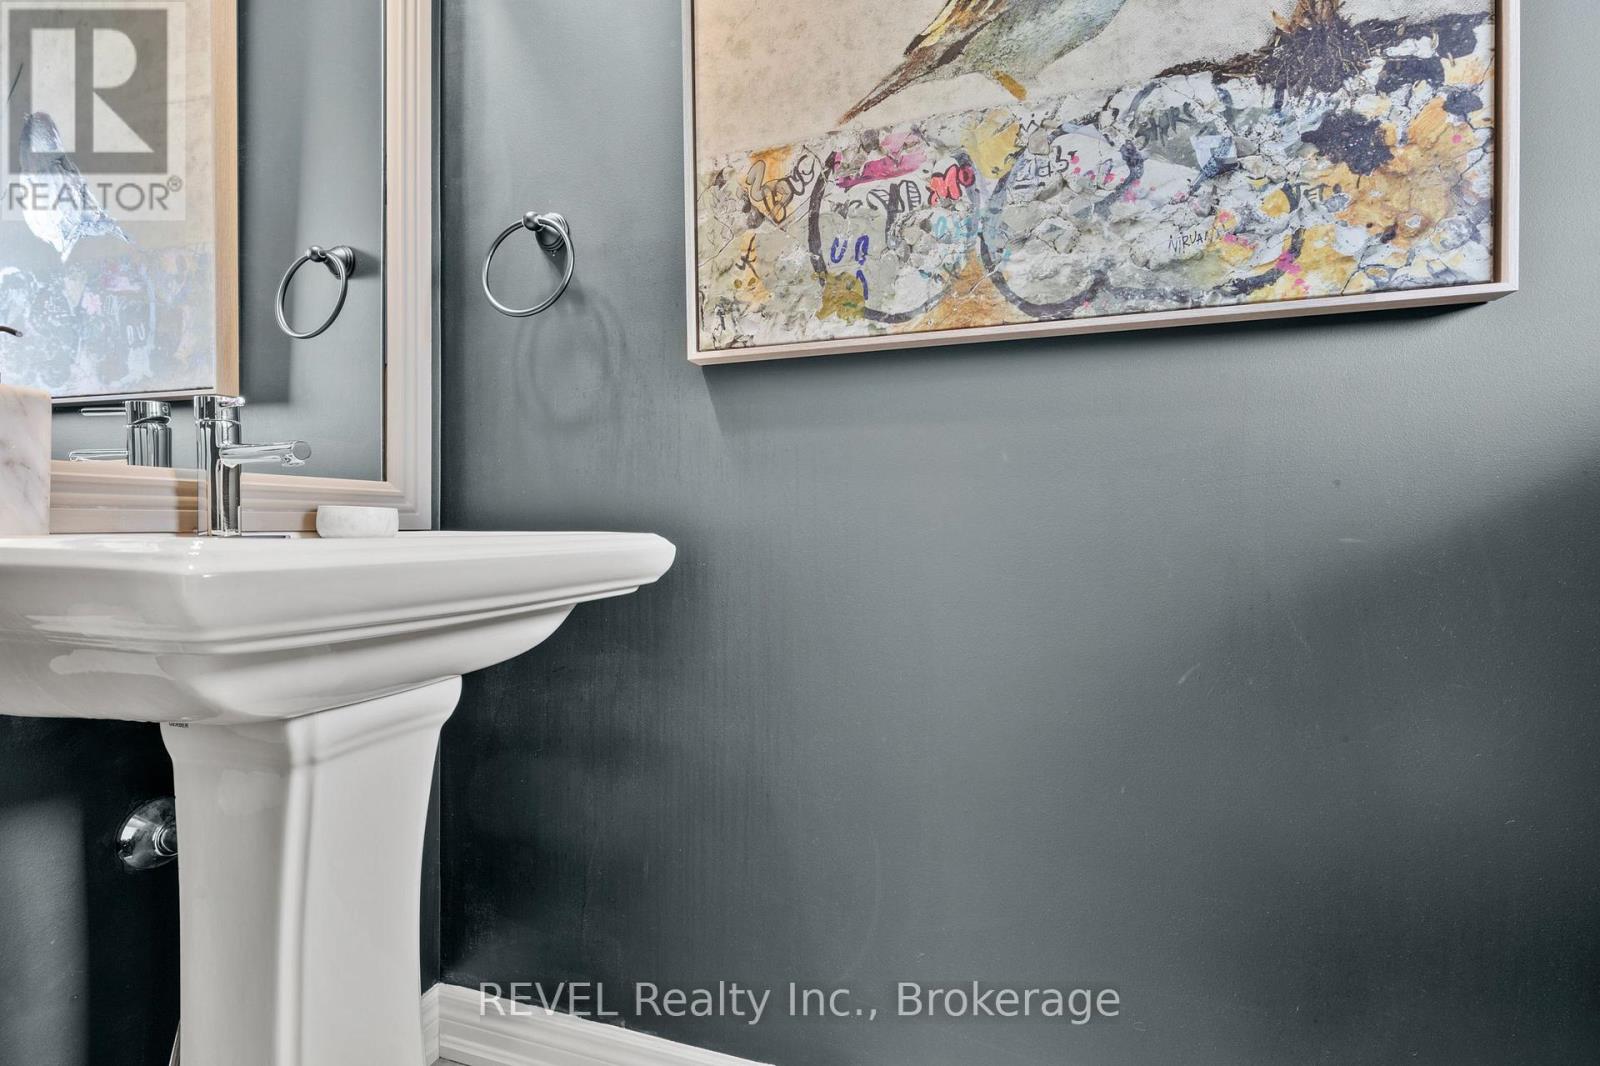
| Main Level | Bathroom | 1.7 m | 0.77 m | 1.7 m x 0.77 m |
| Main Level | Kitchen | 5.2 m | 4.1 m | 5.2 m x 4.1 m |
| Main Level | Living Room | 5.2 m | 4 m | 5.2 m x 4 m |
https://www.realtor.ca/real-estate/29920447/3954-crown-street-lincoln-beamsville-982-beamsville

Darryl Maude
Salesperson
8685 Lundy's Lane, Unit 1
Niagara Falls, Ontario L2H 1H5
(905) 357-1700
(905) 357-1705
www.revelrealty.ca/

The trademarks REALTOR®, REALTORS®, and the REALTOR® logo are controlled by The Canadian Real Estate Association (CREA) and identify real estate professionals who are members of CREA. The trademarks MLS®, Multiple Listing Service® and the associated logos are owned by The Canadian Real Estate Association (CREA) and identify the quality of services provided by real estate professionals who are members of CREA. The trademark DDF® is owned by The Canadian Real Estate Association (CREA) and identifies CREA's Data Distribution Facility (DDF®)
June 18 2026 11:56:44
Niagara Association of REALTORS®
Revel Realty Inc., Brokerage