JORDAN CLARKJORDAN CLARKJORDAN CLARKJORDAN CLARK
  • Welcome
  • About Me
  • Listings
  • Featured
  • Sold
  • Videos
  • Links
  • Contact
  • « Go back

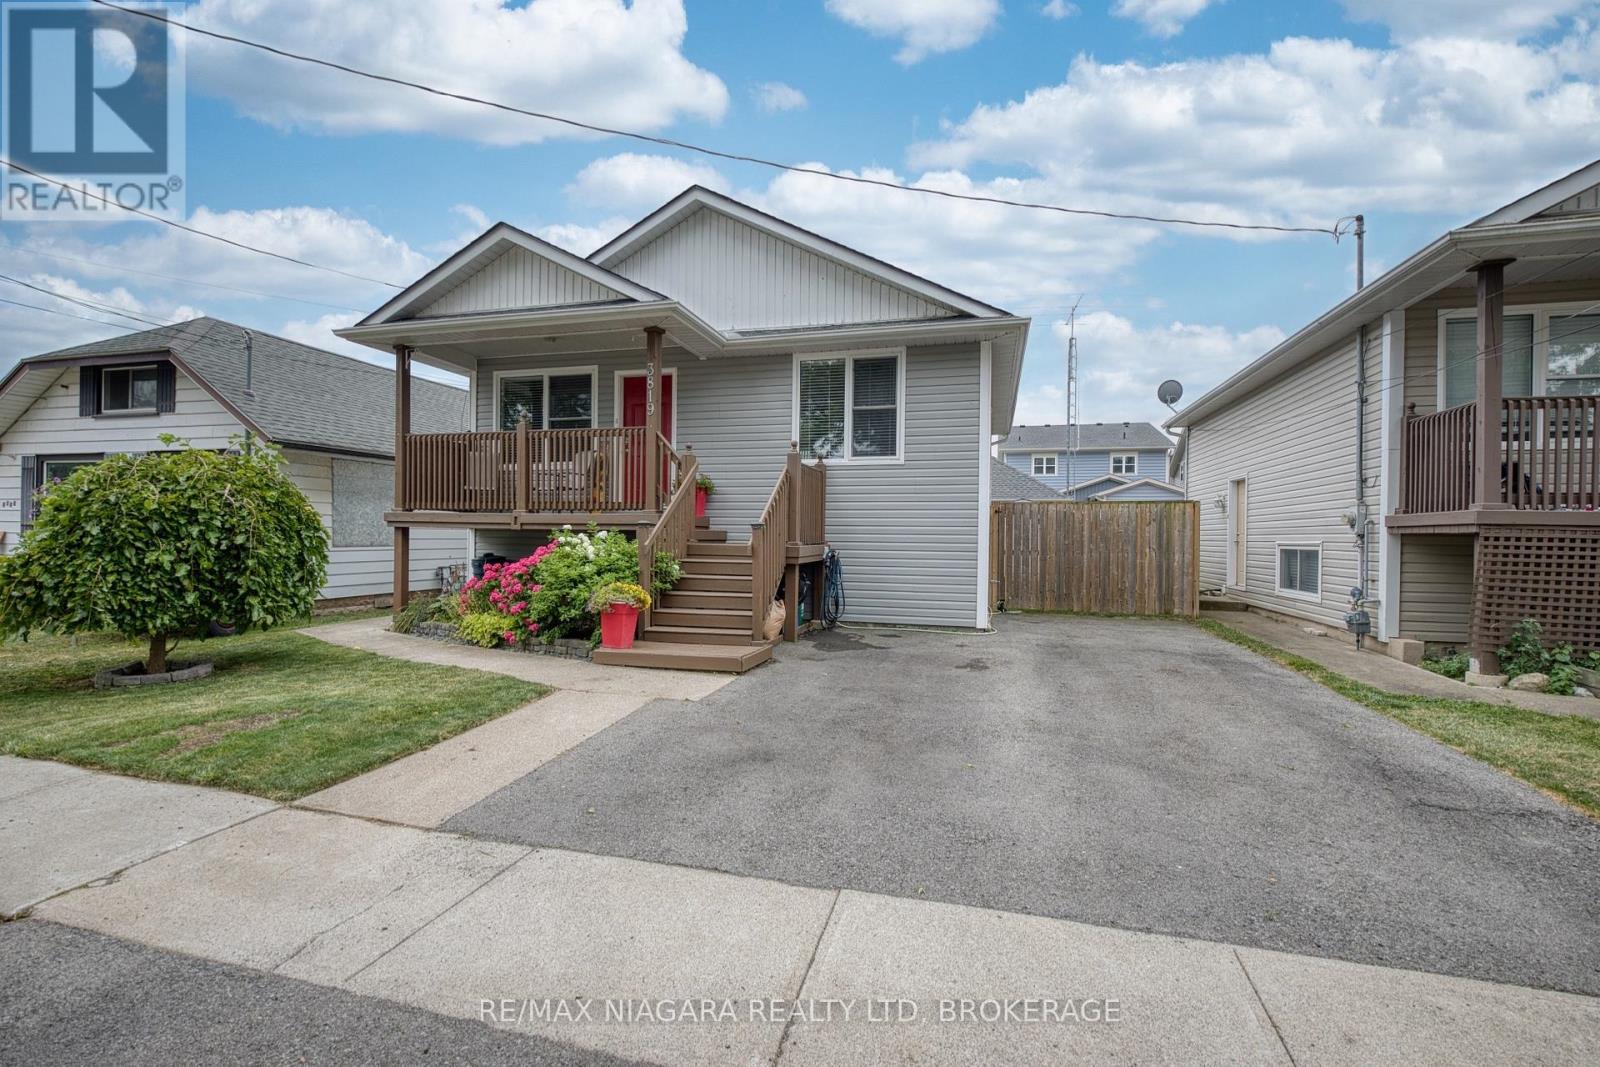
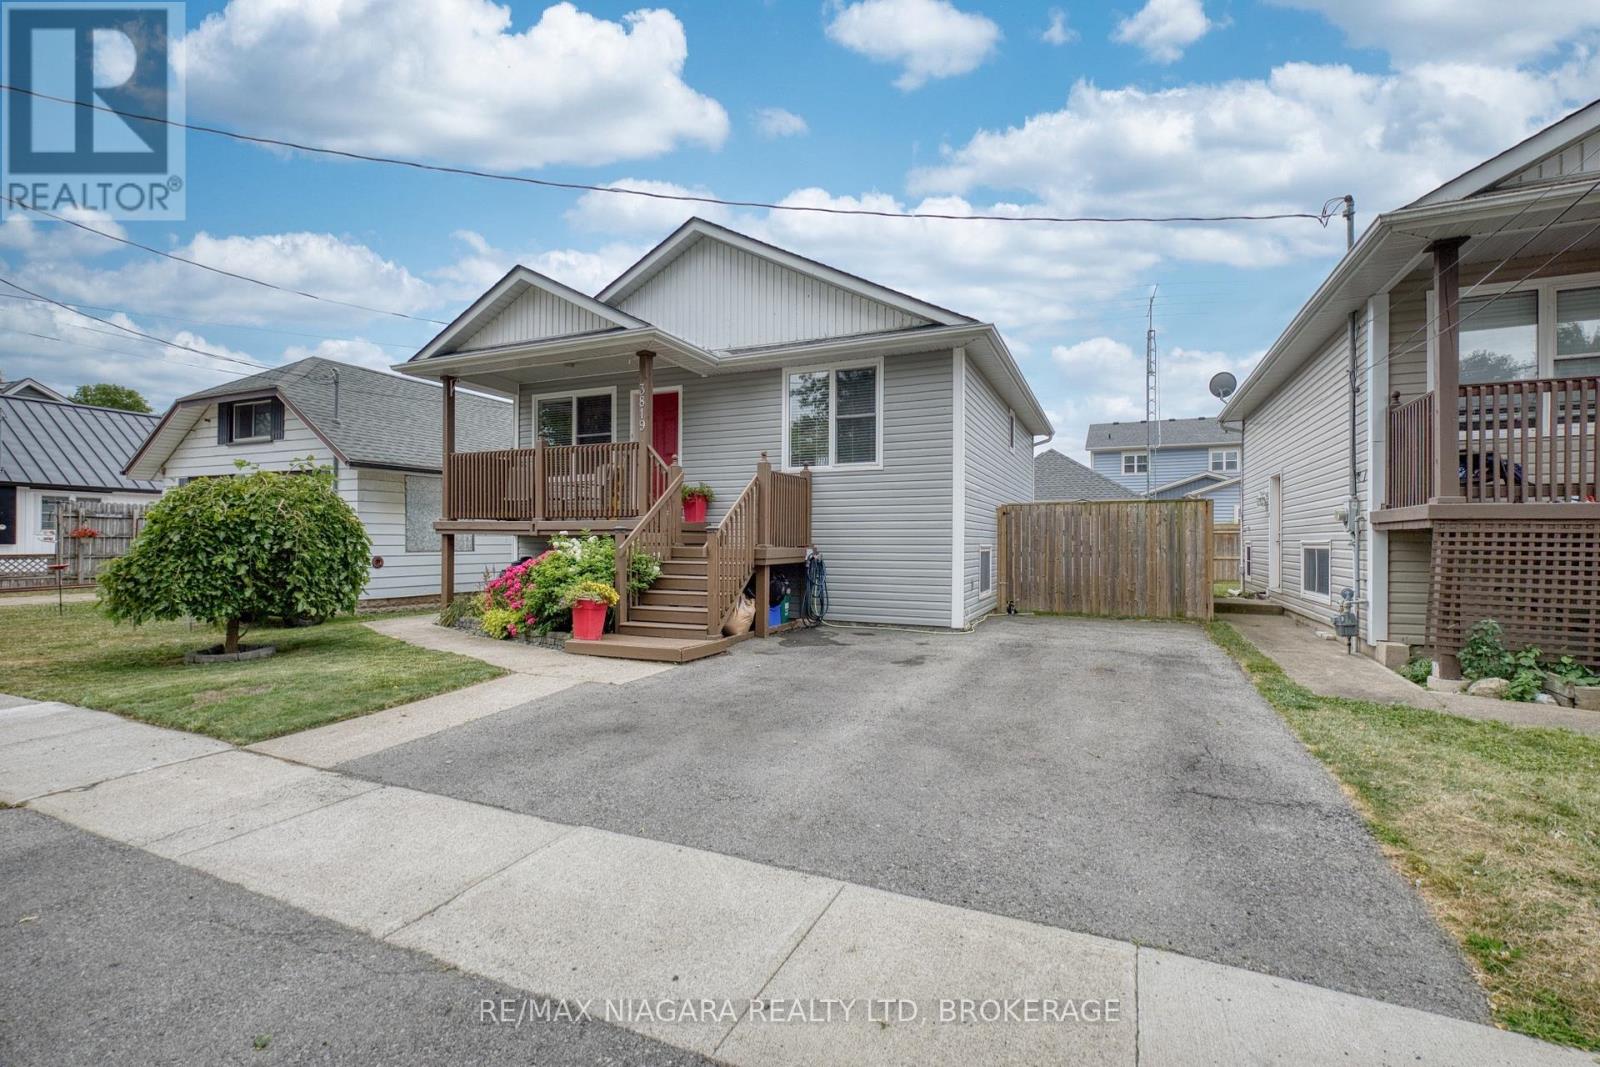
3819 Graeber Avenue Fort Erie, Ontario L0S 1B0
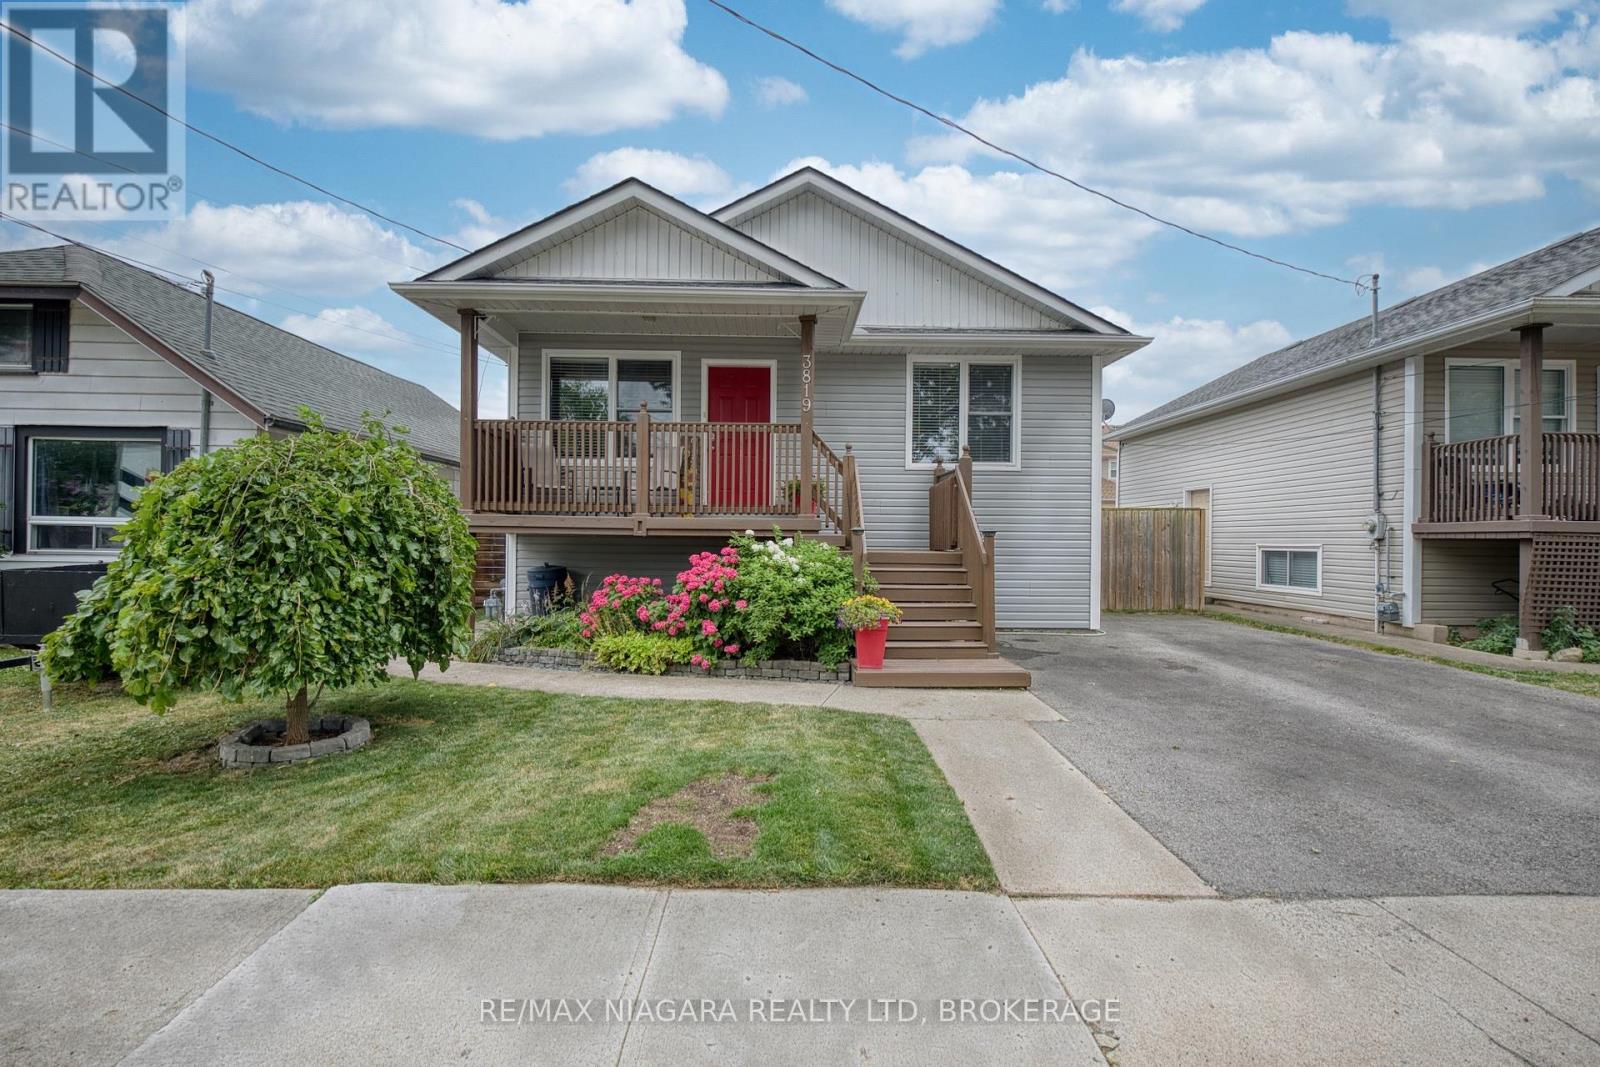
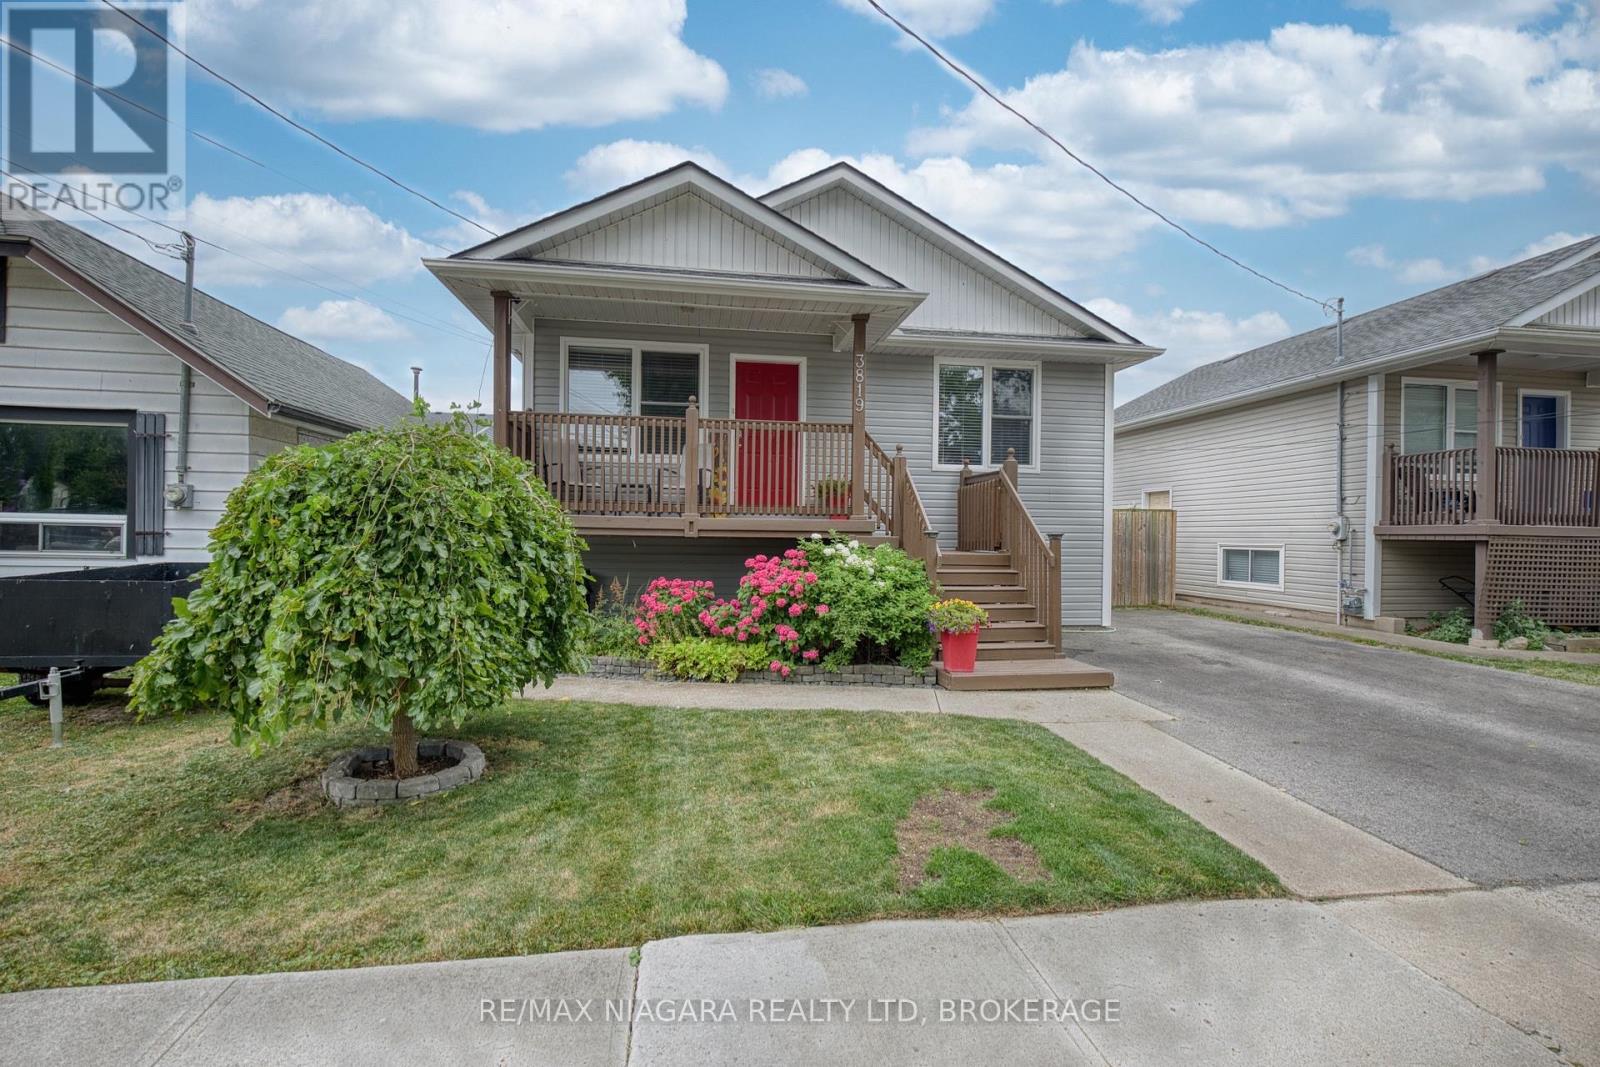
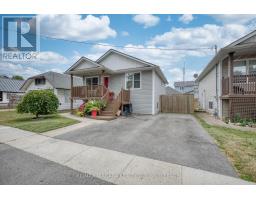
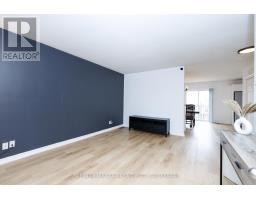
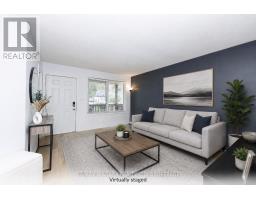
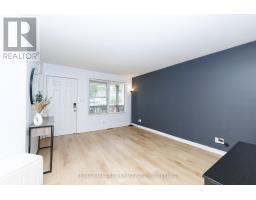
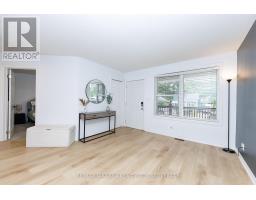
  • 3819 Graeber Avenue, Fort Erie, Ontario  L0S 1B0 - Photo 1 - X13627816
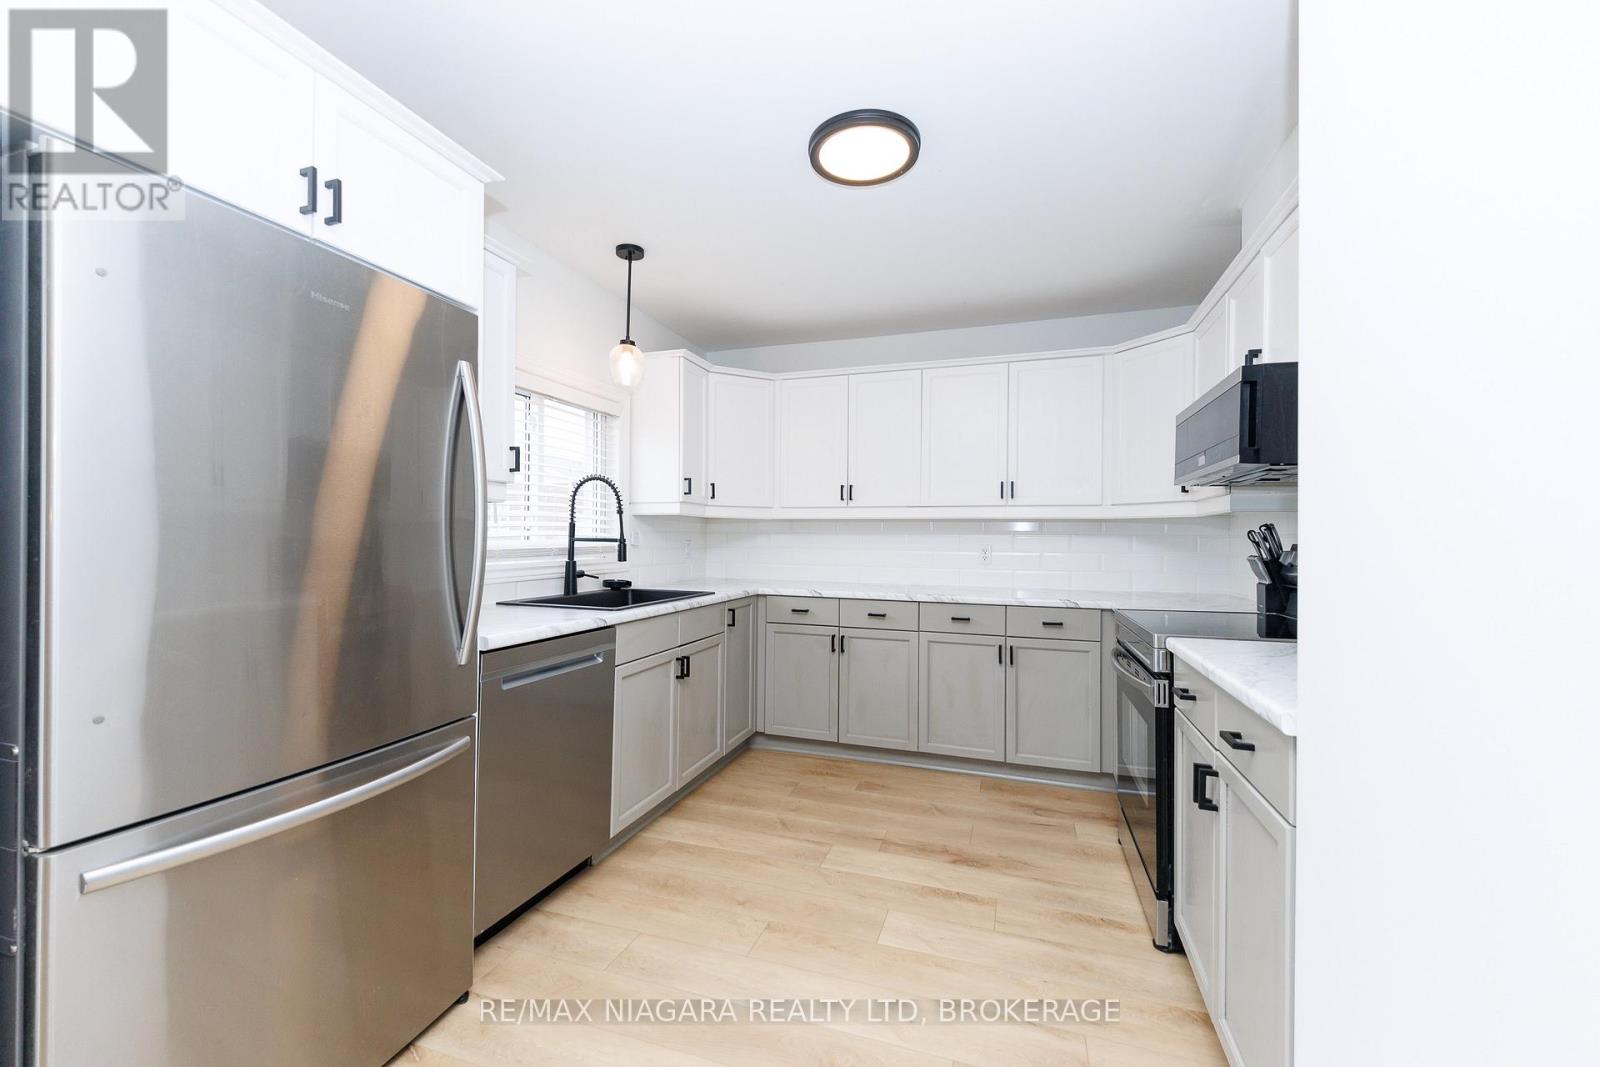
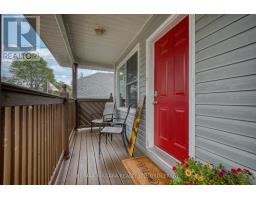
  • 3819 Graeber Avenue, Fort Erie, Ontario  L0S 1B0 - Photo 2 - X13627816
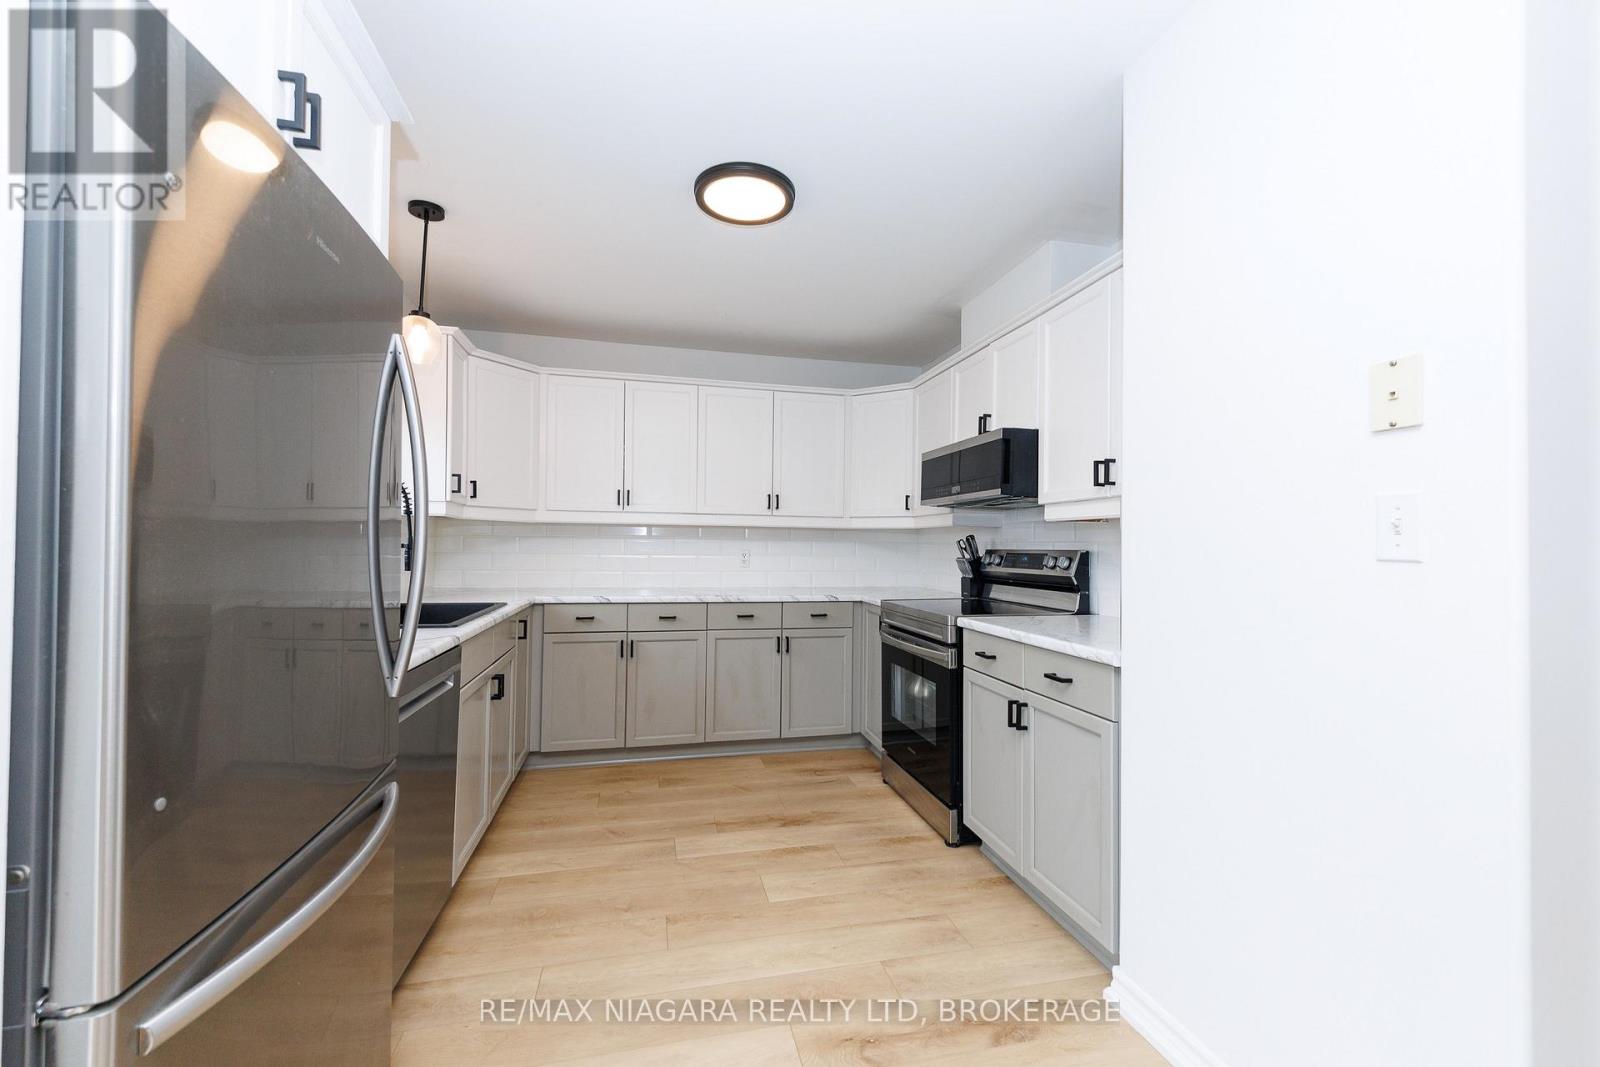
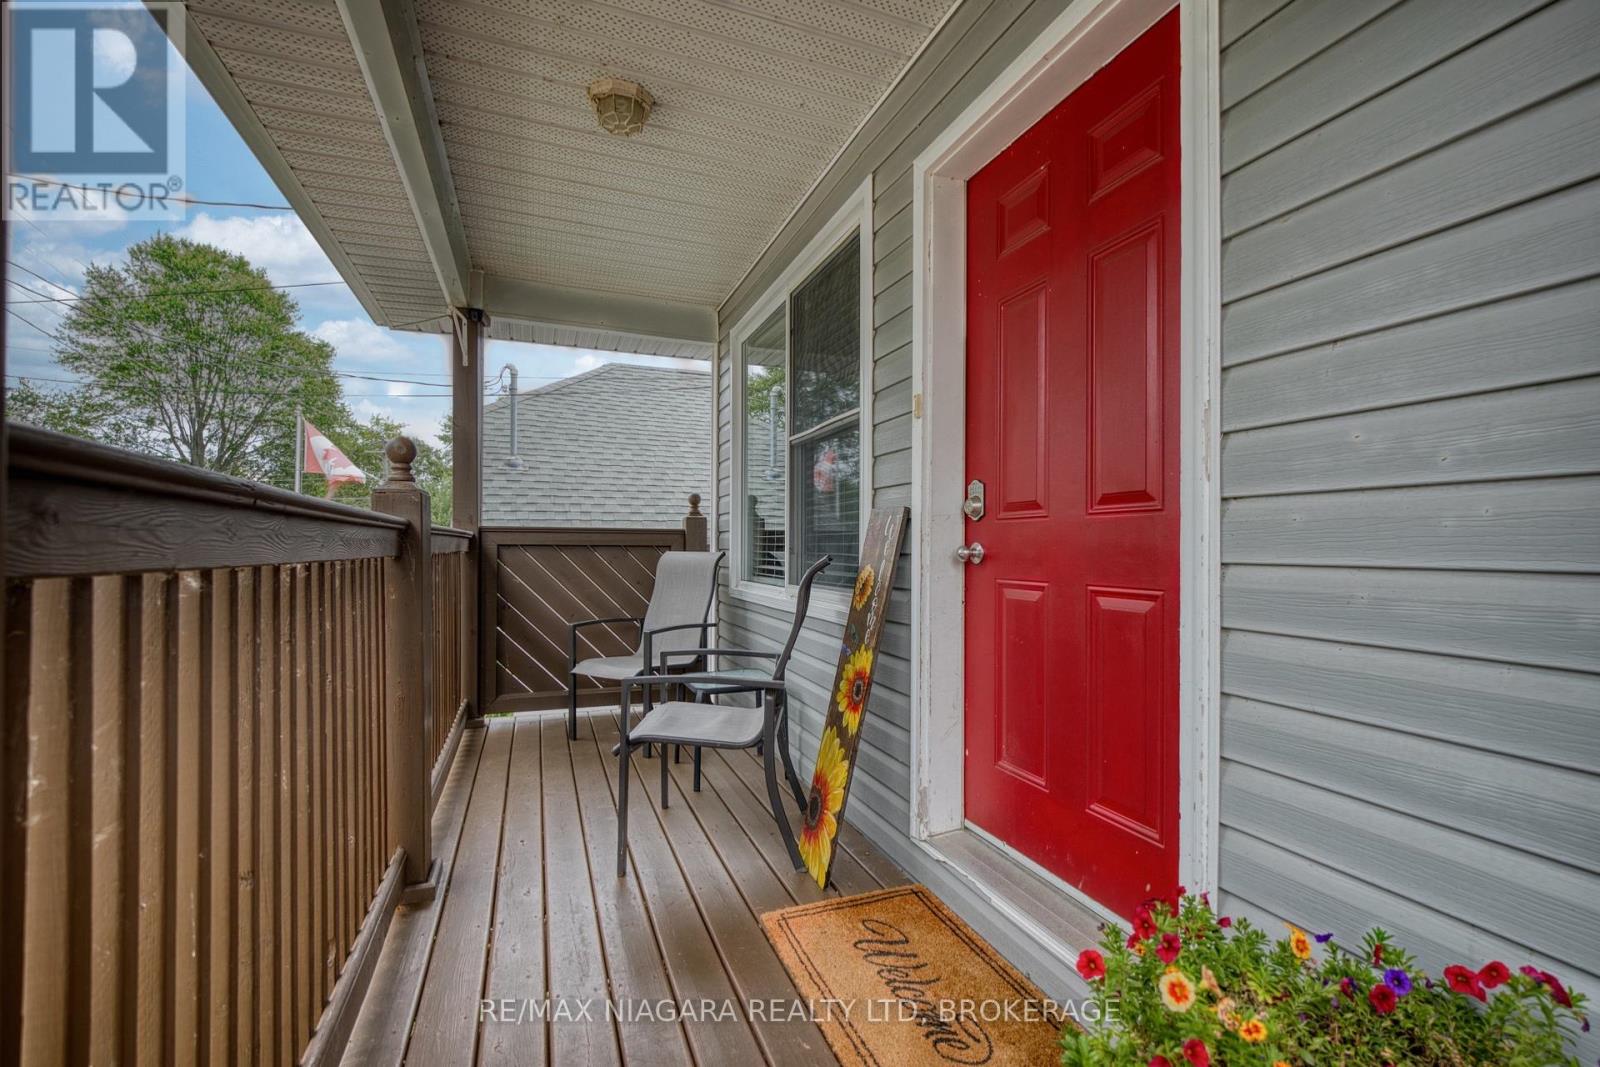
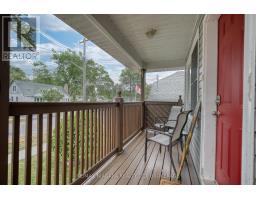
  • 3819 Graeber Avenue, Fort Erie, Ontario  L0S 1B0 - Photo 3 - X13627816
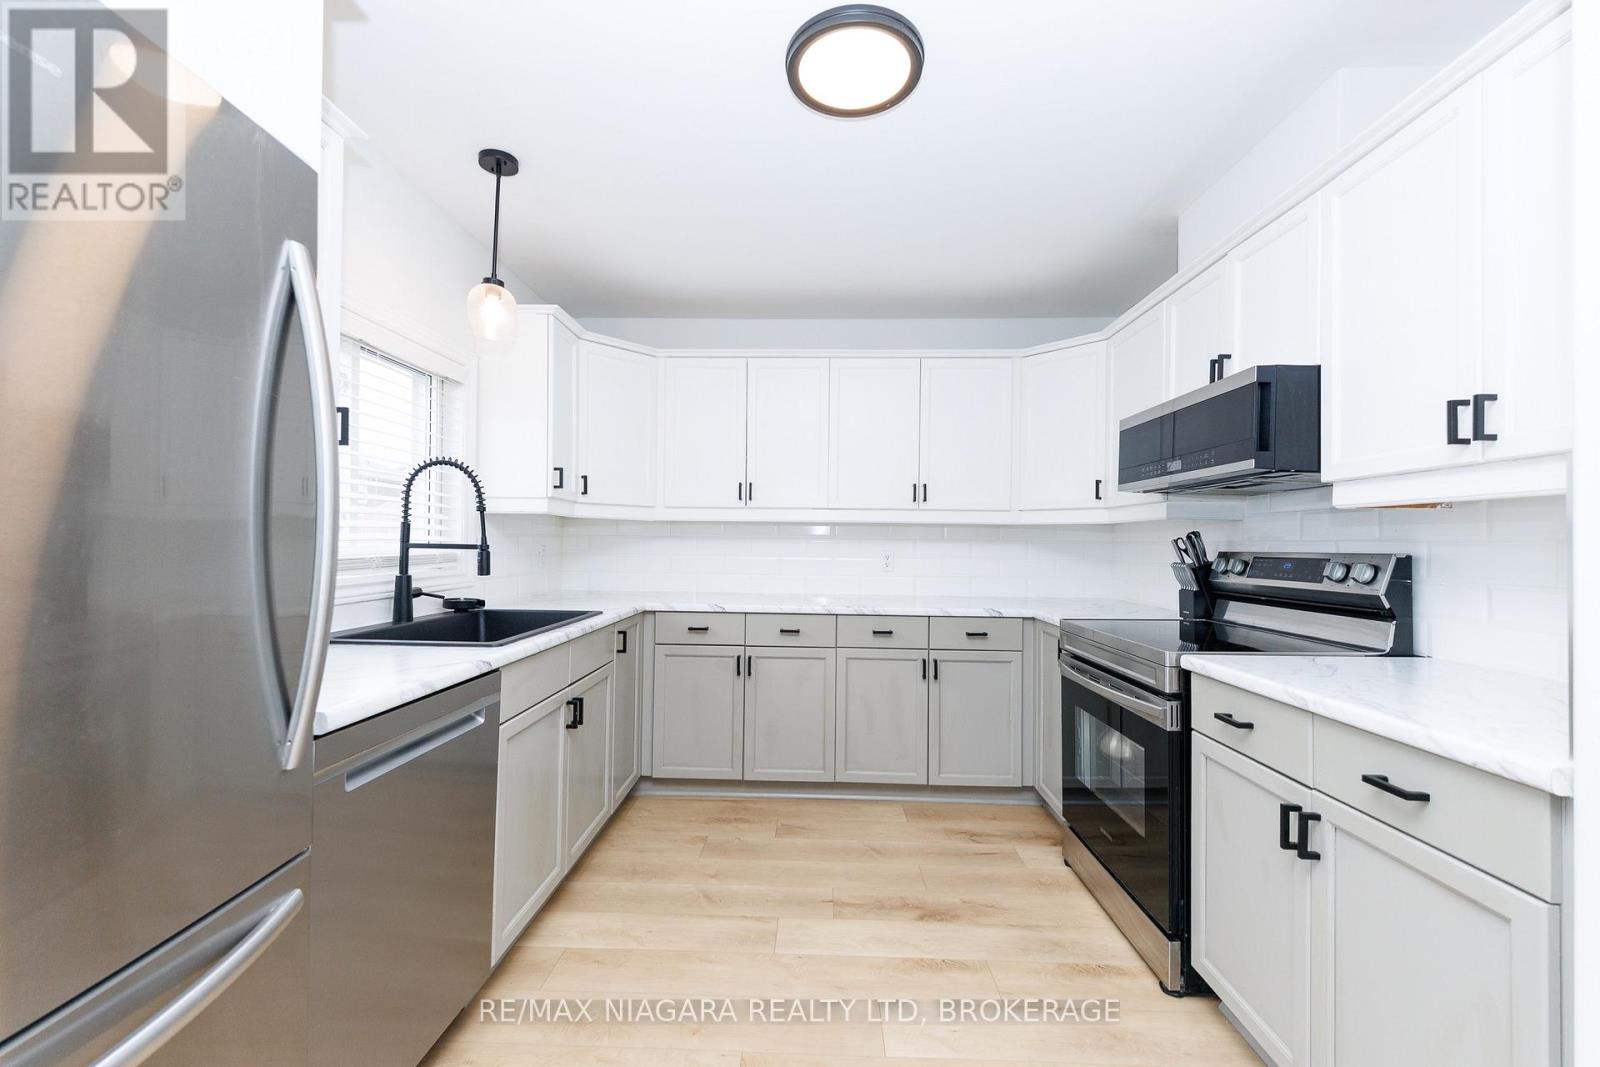
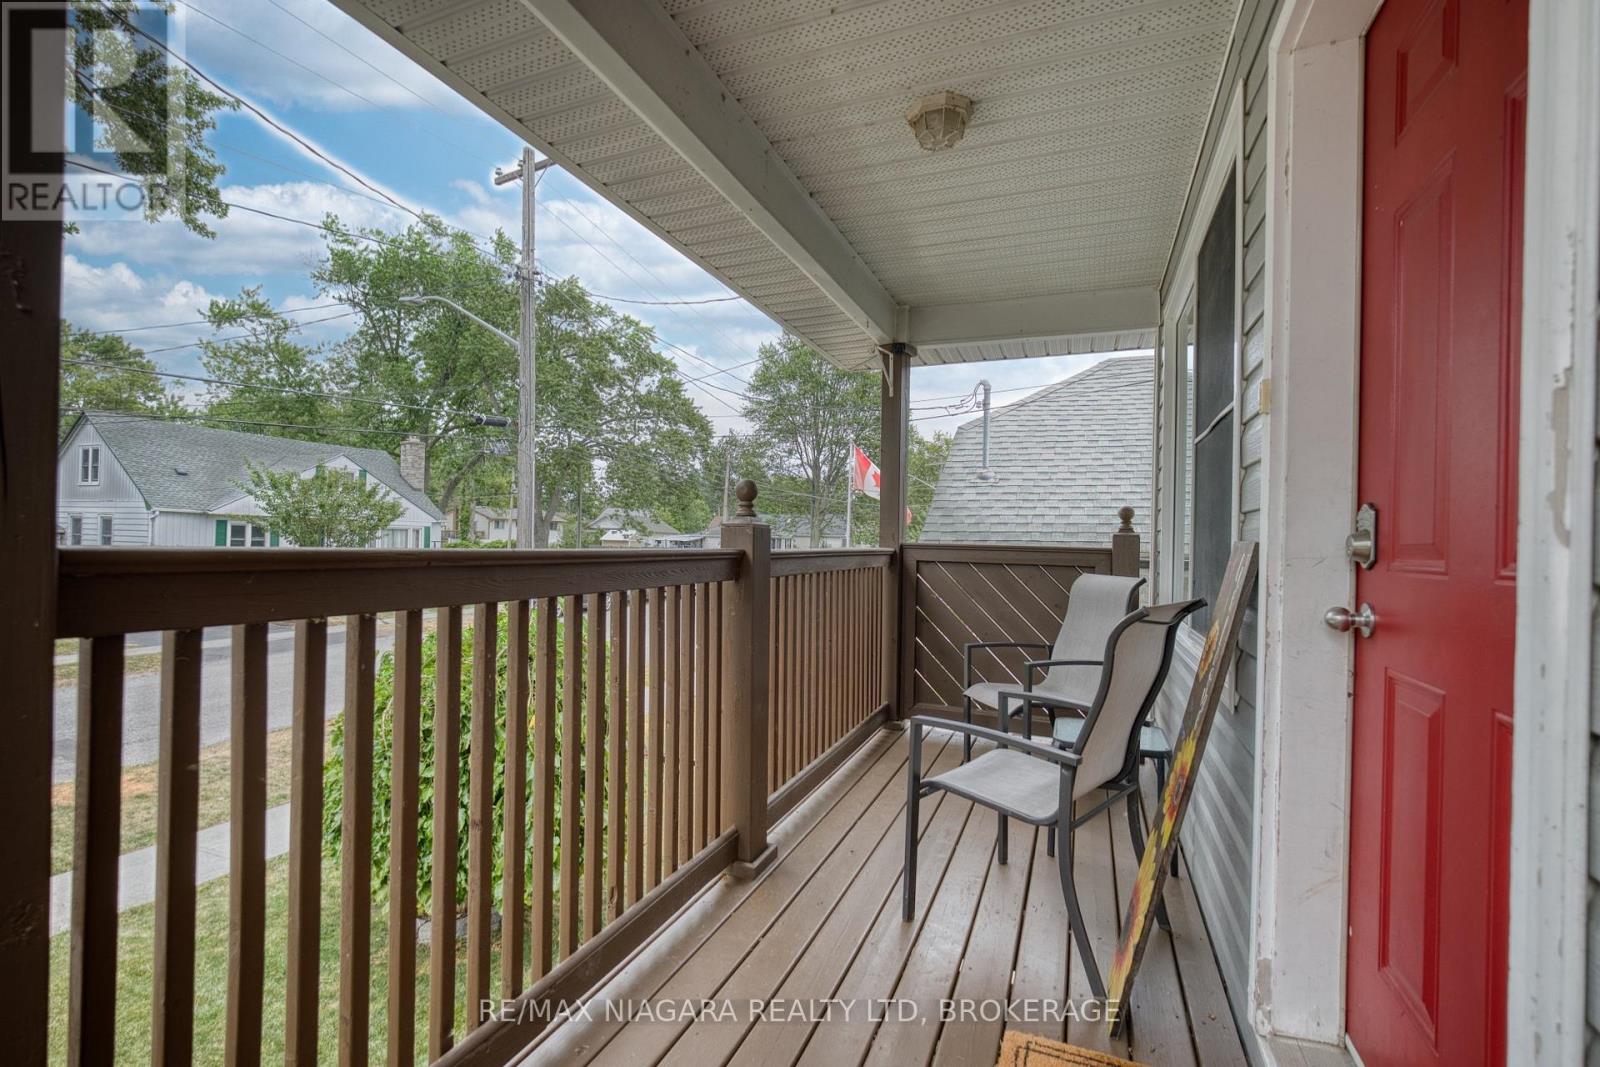
  • 3819 Graeber Avenue, Fort Erie, Ontario  L0S 1B0 - Photo 4 - X13627816
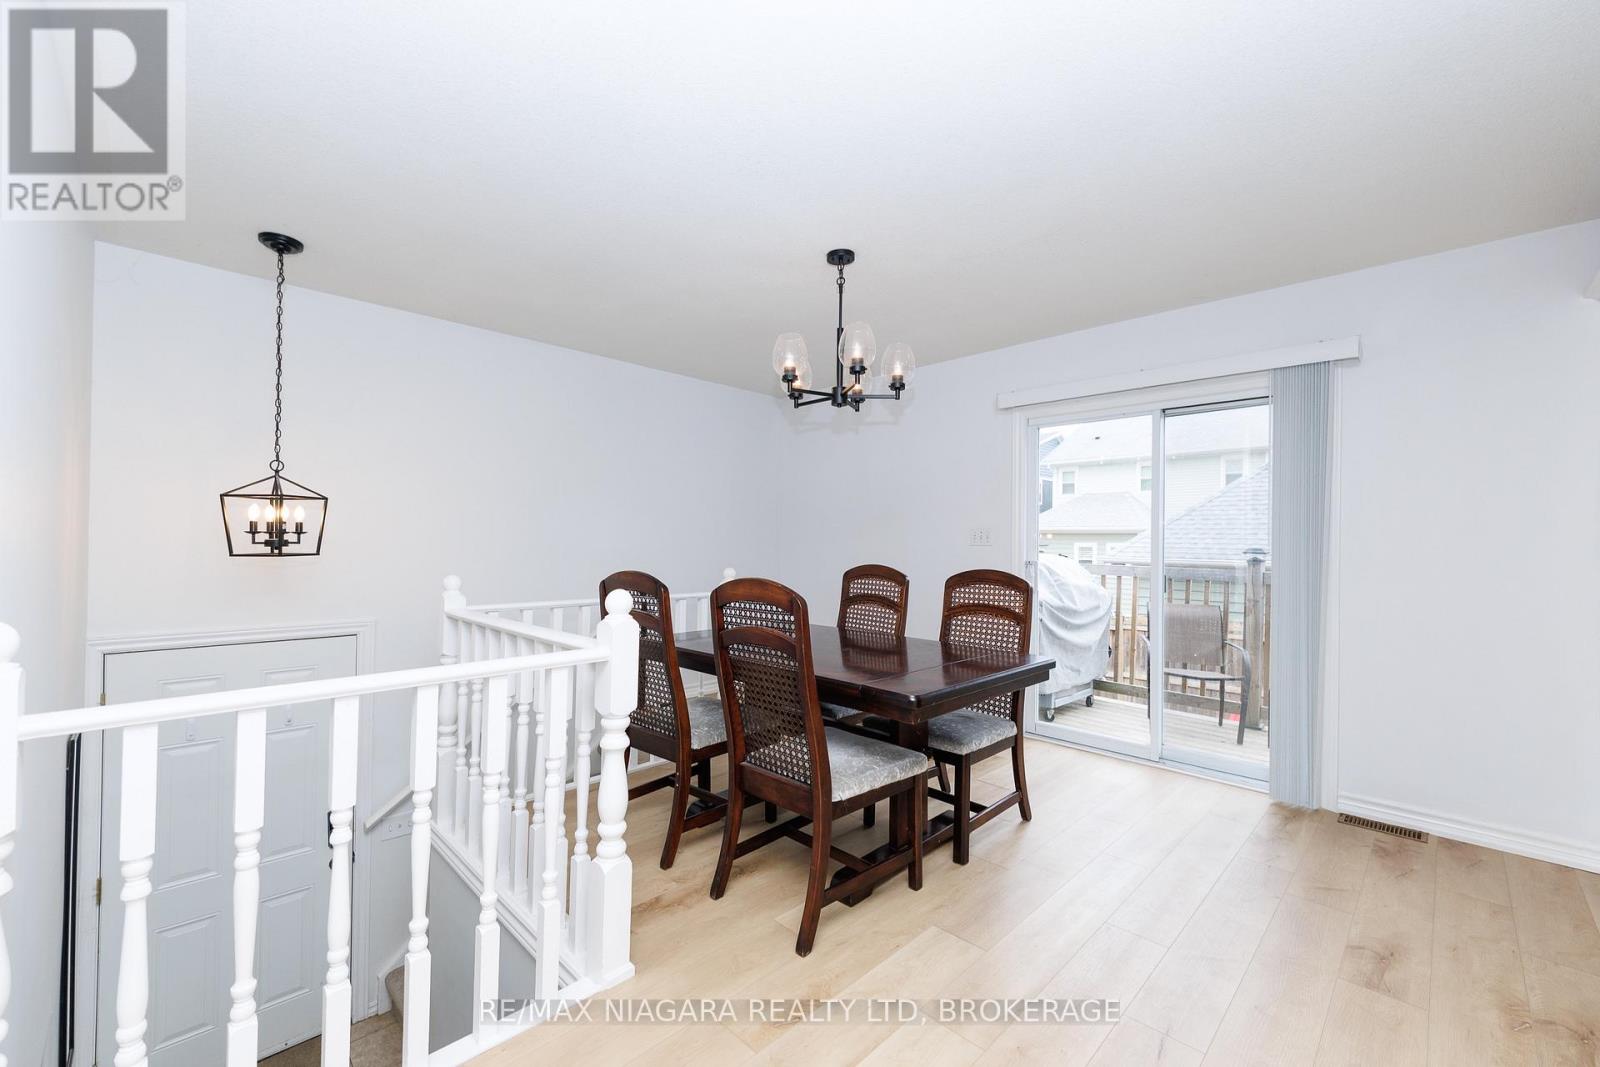
  • 3819 Graeber Avenue, Fort Erie, Ontario  L0S 1B0 - Photo 5 - X13627816
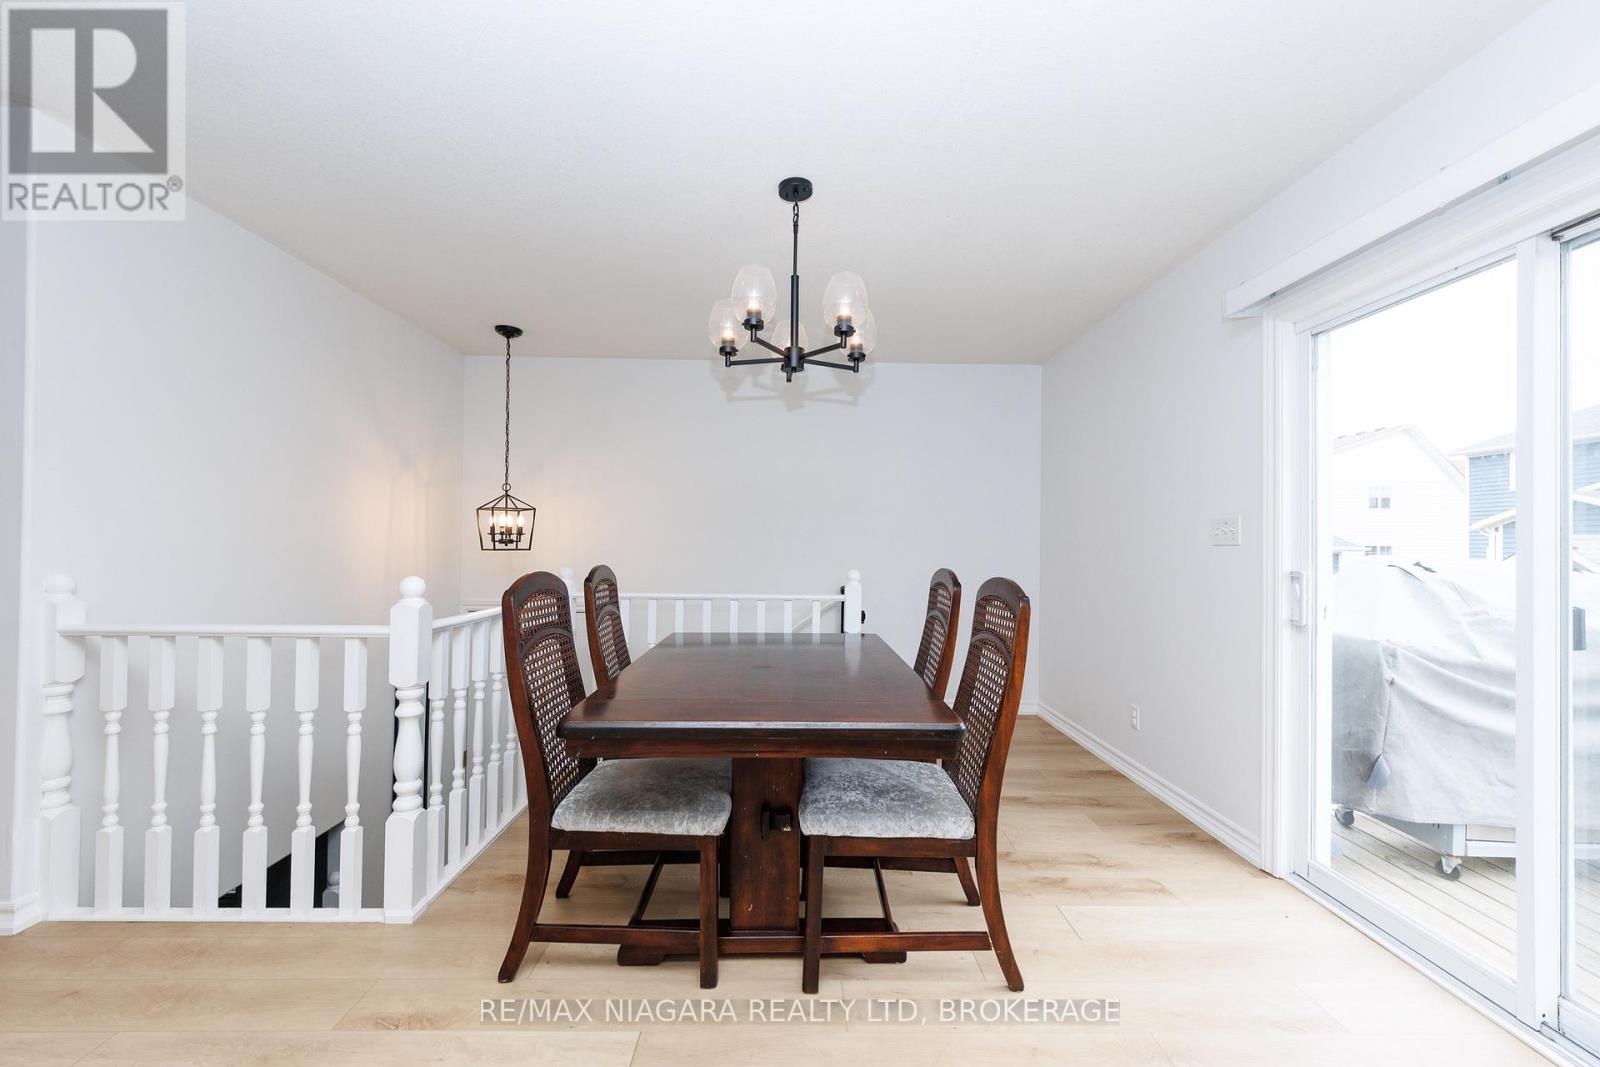
  • 3819 Graeber Avenue, Fort Erie, Ontario  L0S 1B0 - Photo 6 - X13627816
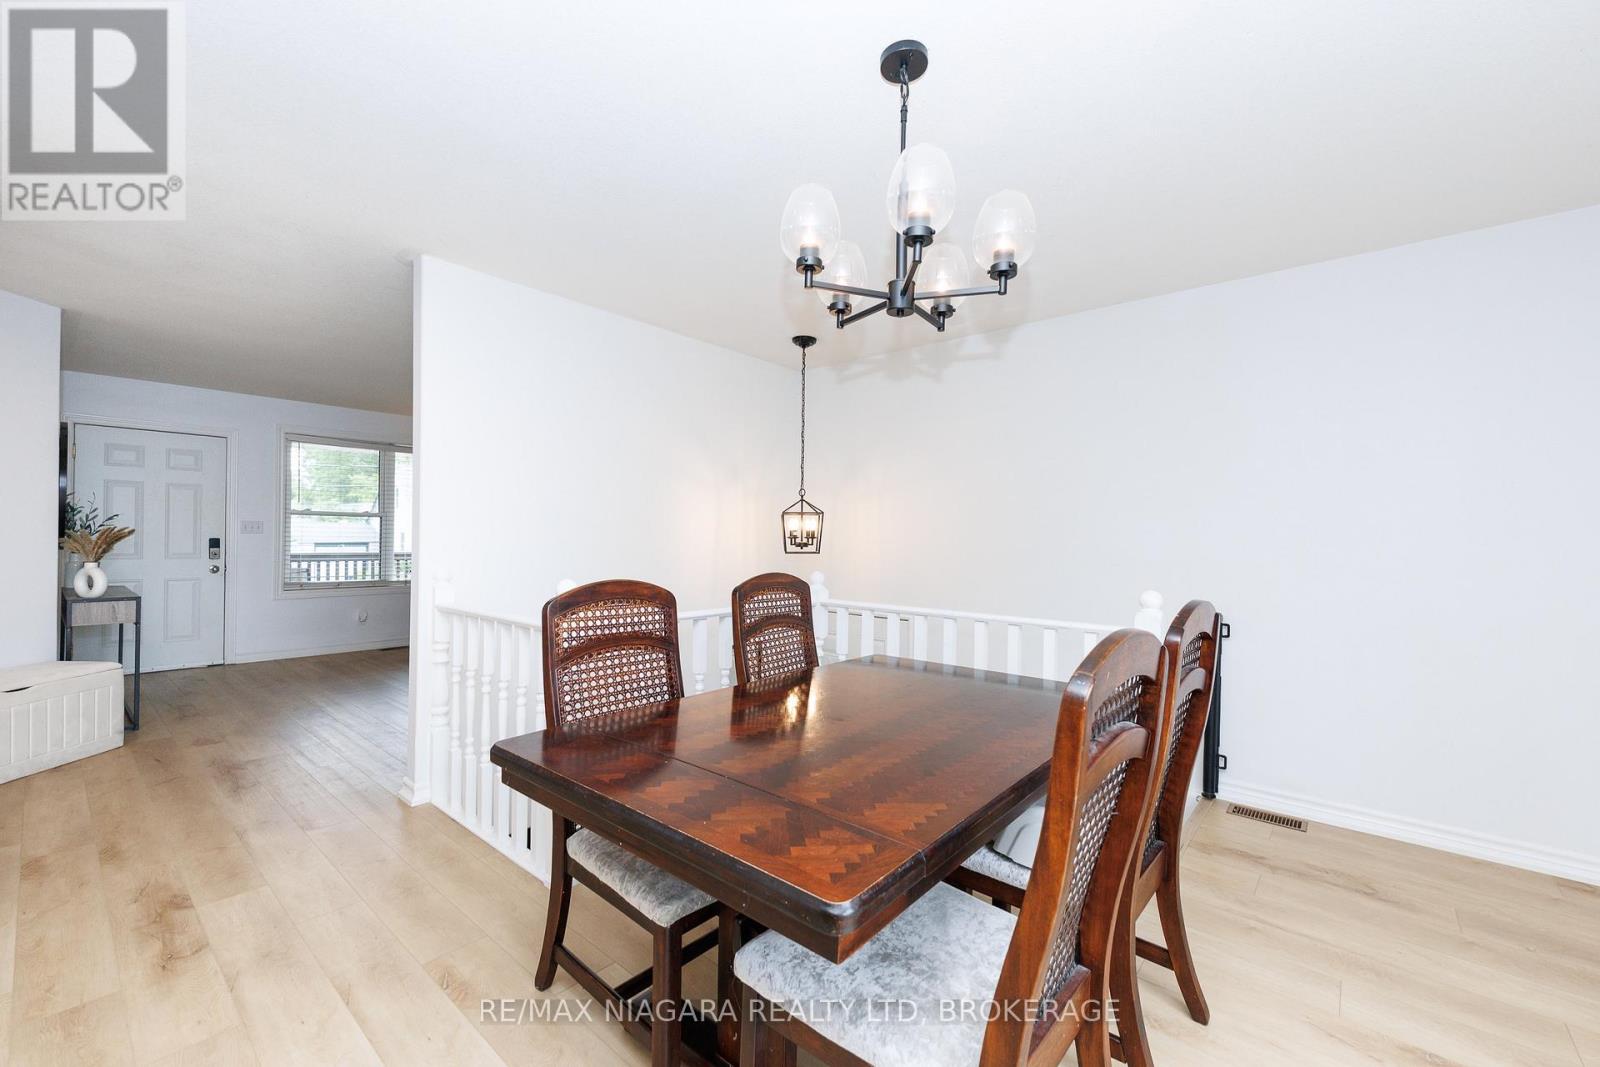
  • 3819 Graeber Avenue, Fort Erie, Ontario  L0S 1B0 - Photo 7 - X13627816
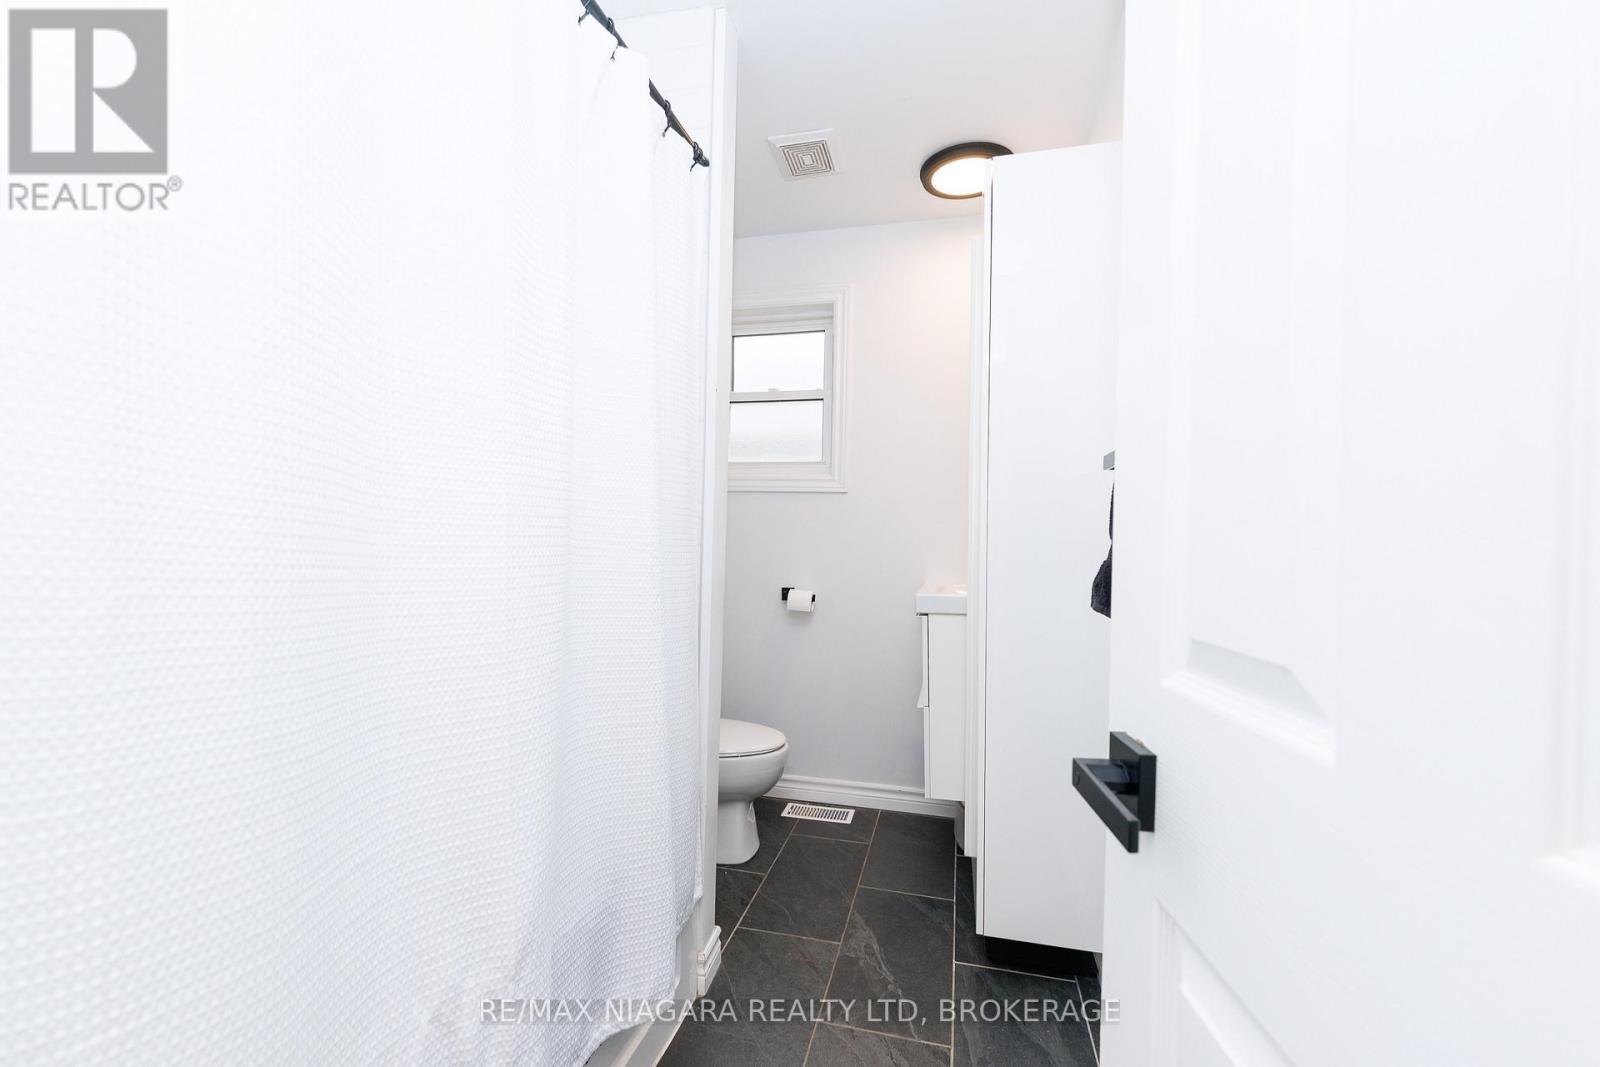
  • 3819 Graeber Avenue, Fort Erie, Ontario  L0S 1B0 - Photo 8 - X13627816
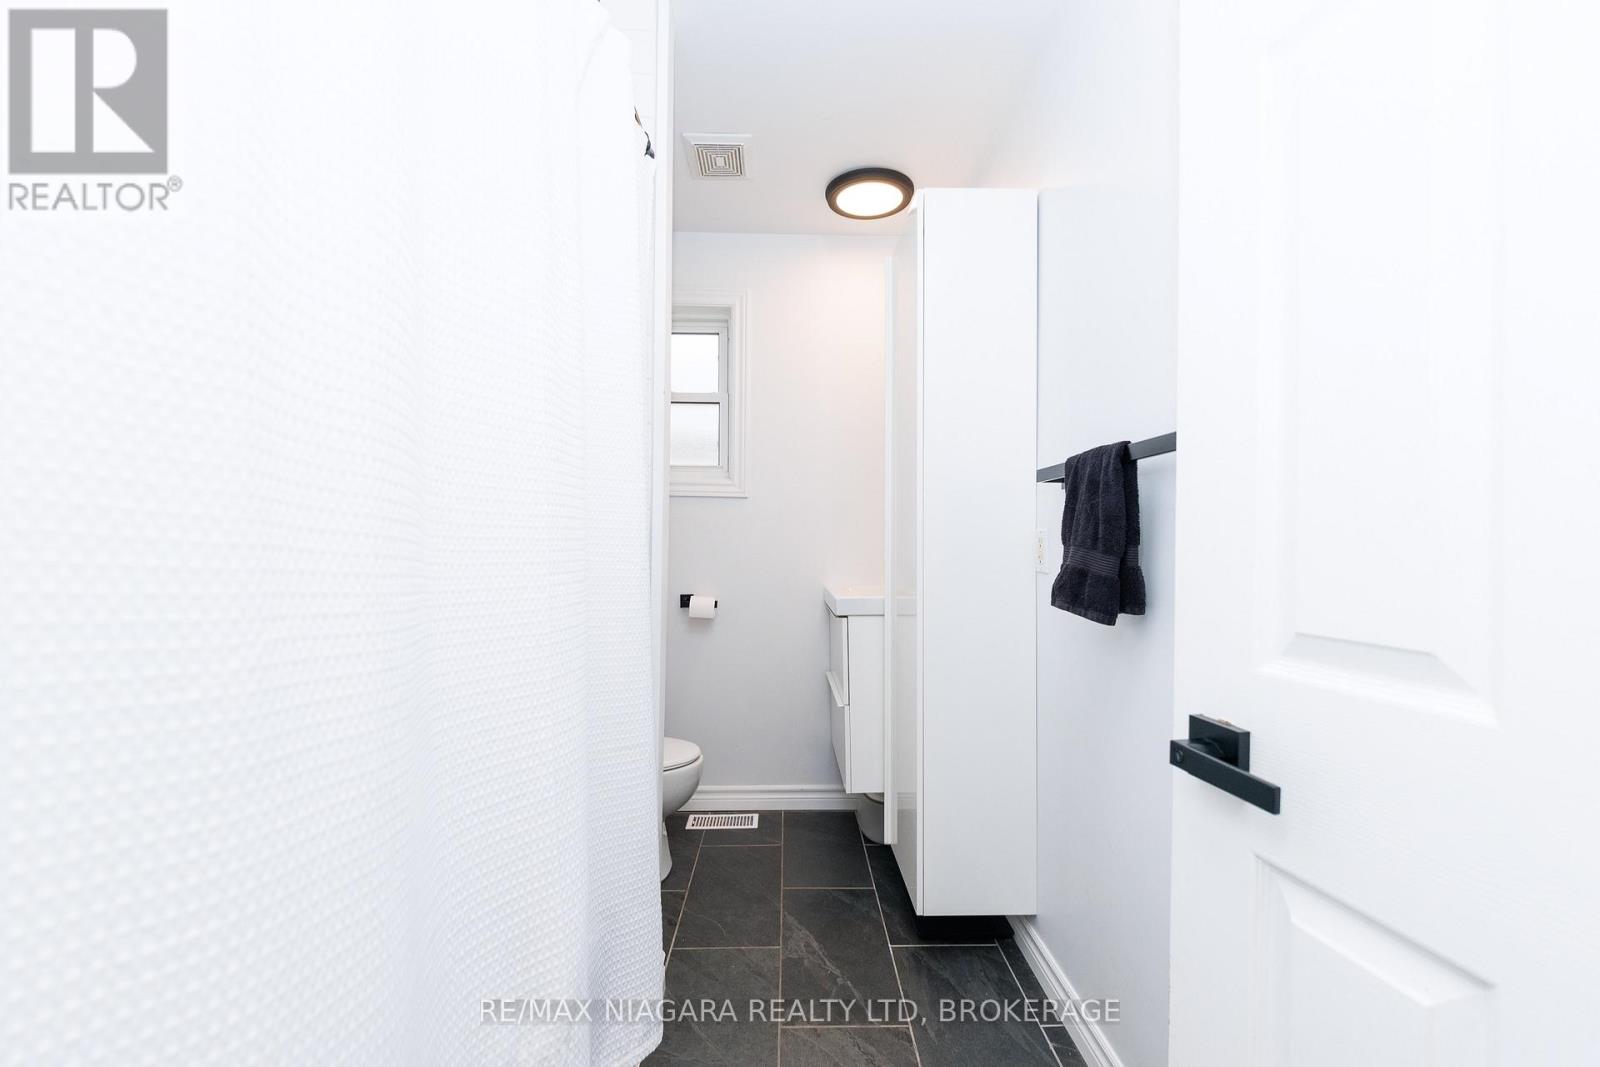
  • 3819 Graeber Avenue, Fort Erie, Ontario  L0S 1B0 - Photo 9 - X13627816
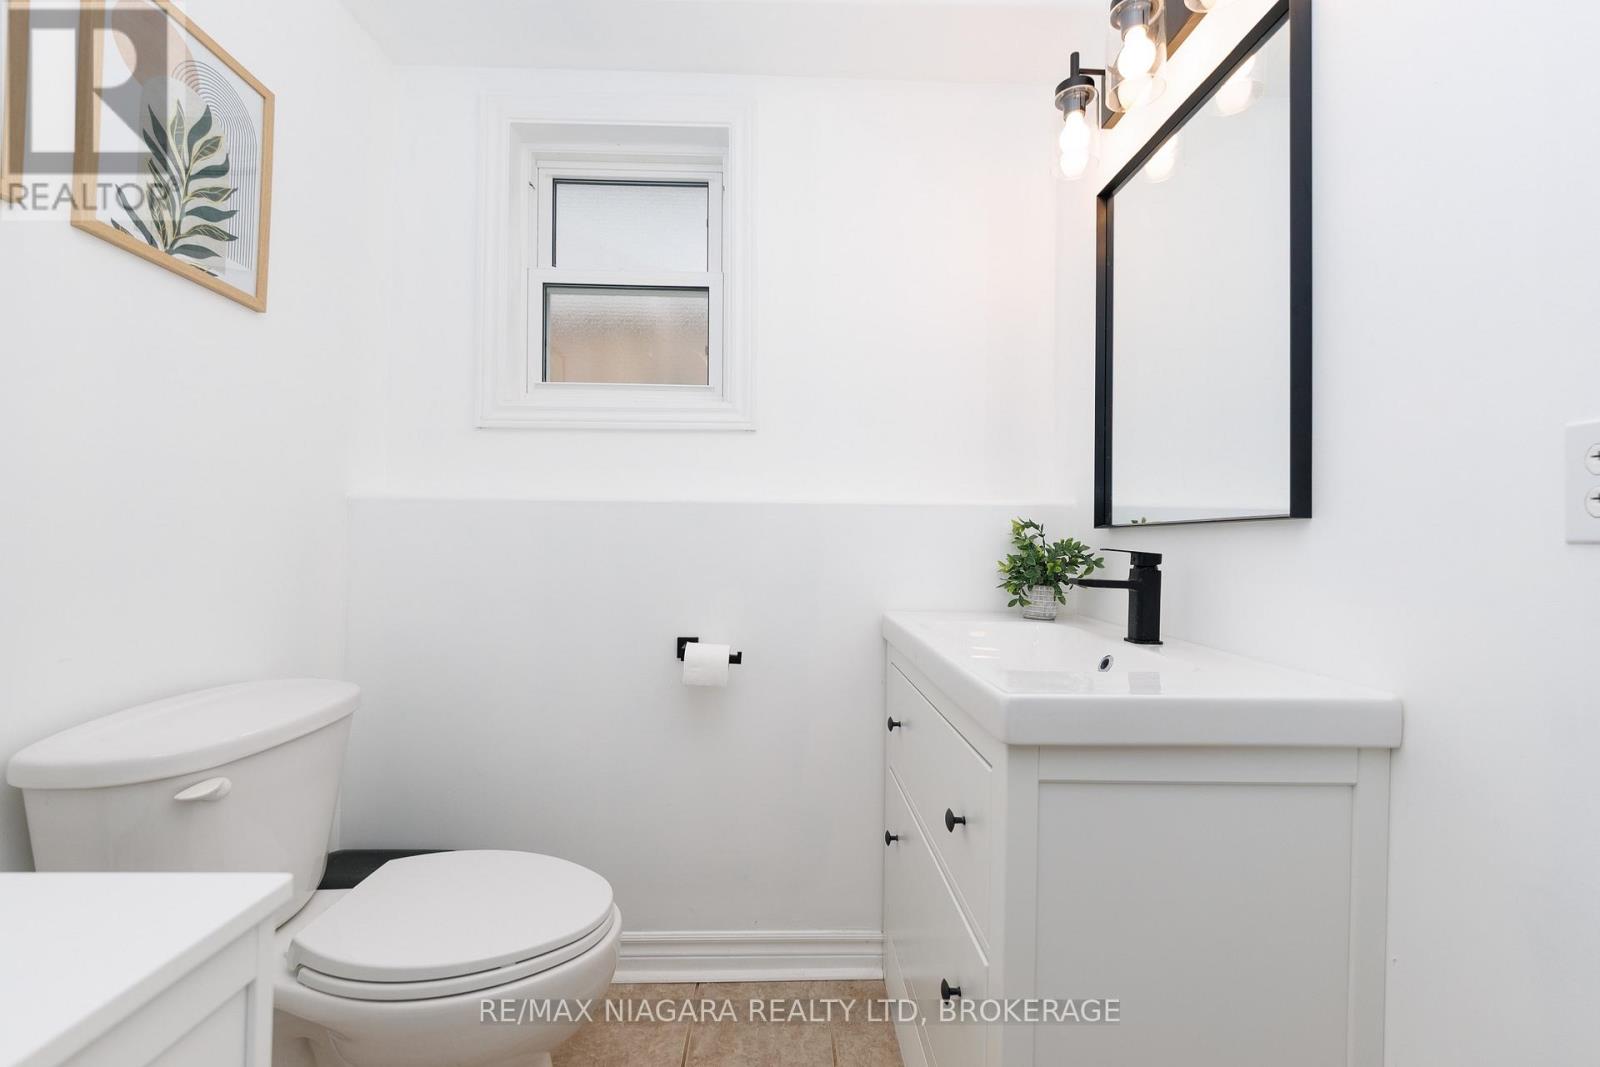
  • 3819 Graeber Avenue, Fort Erie, Ontario  L0S 1B0 - Photo 10 - X13627816
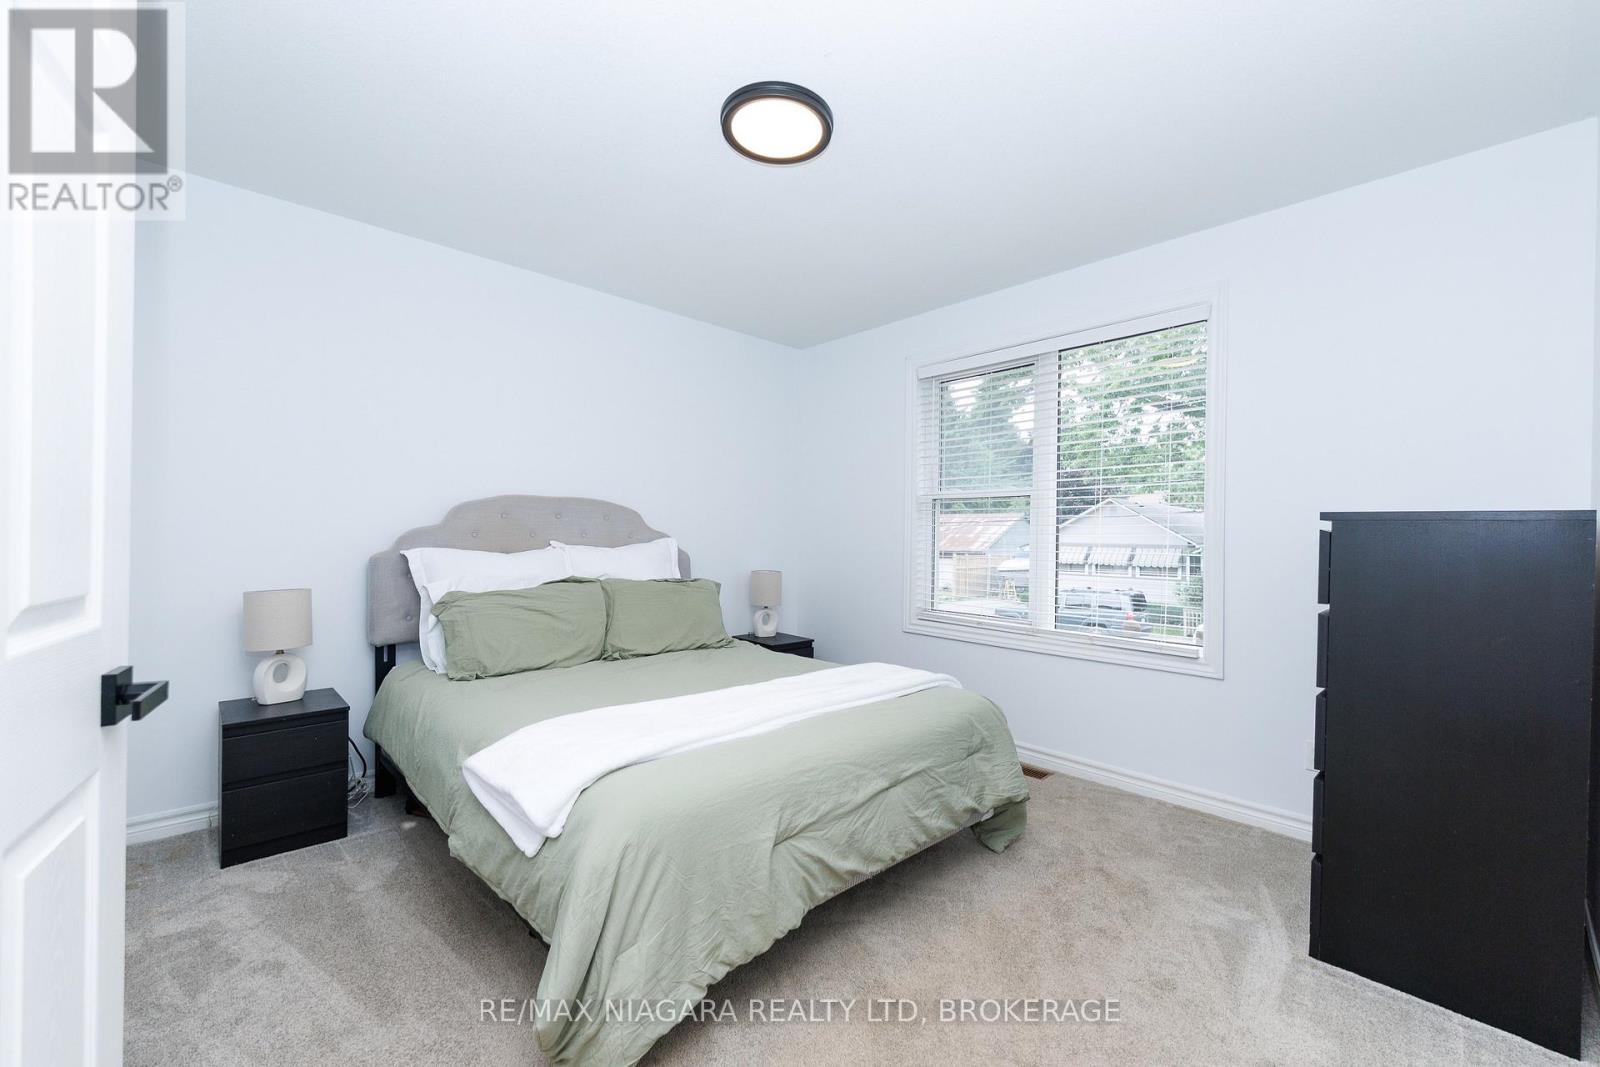
  • 3819 Graeber Avenue, Fort Erie, Ontario  L0S 1B0 - Photo 11 - X13627816
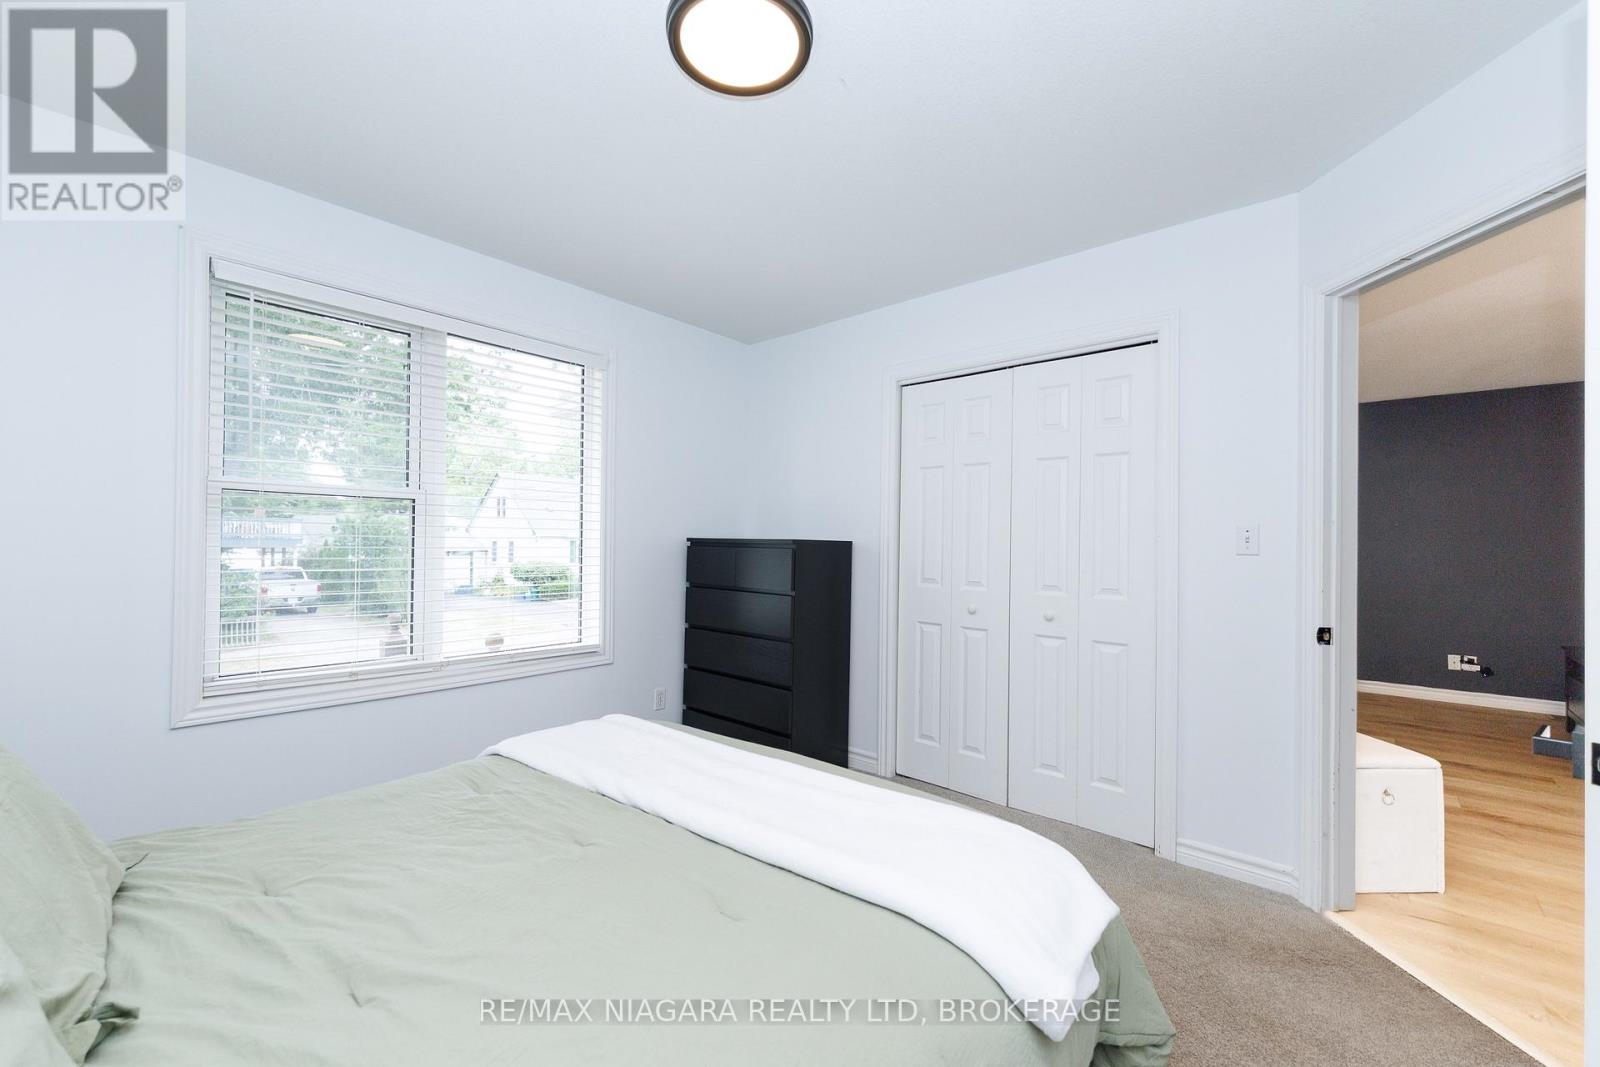
  • 3819 Graeber Avenue, Fort Erie, Ontario  L0S 1B0 - Photo 12 - X13627816
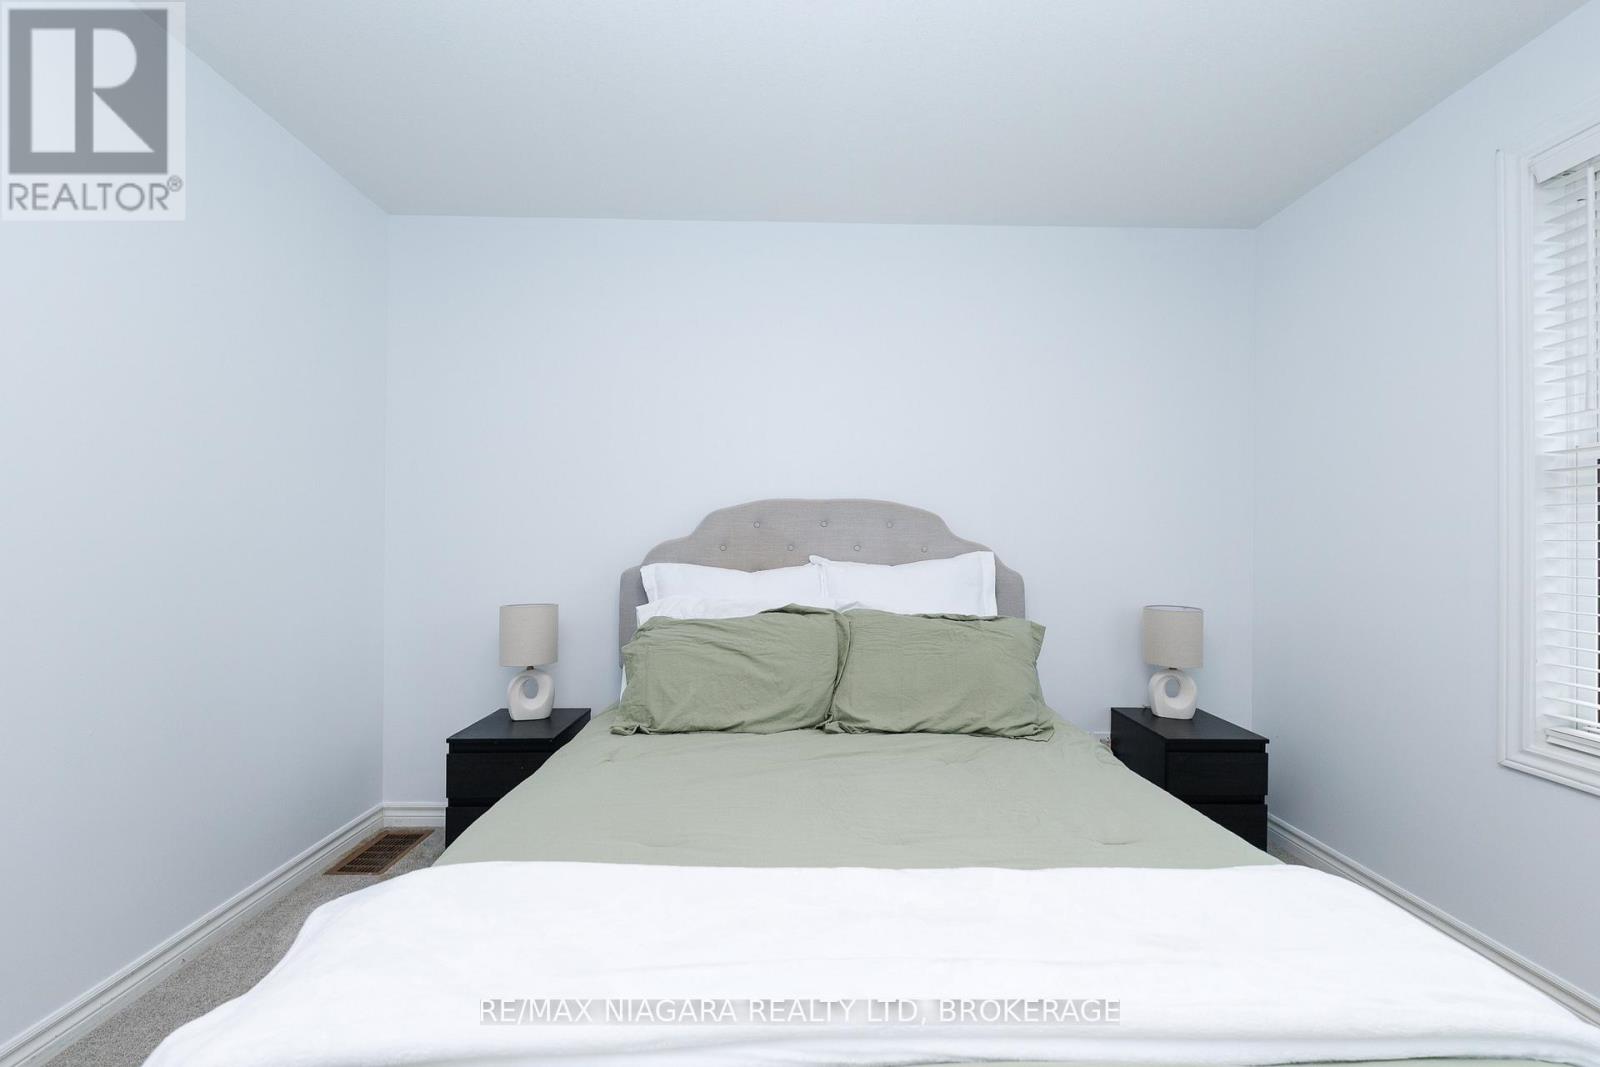
  • 3819 Graeber Avenue, Fort Erie, Ontario  L0S 1B0 - Photo 13 - X13627816
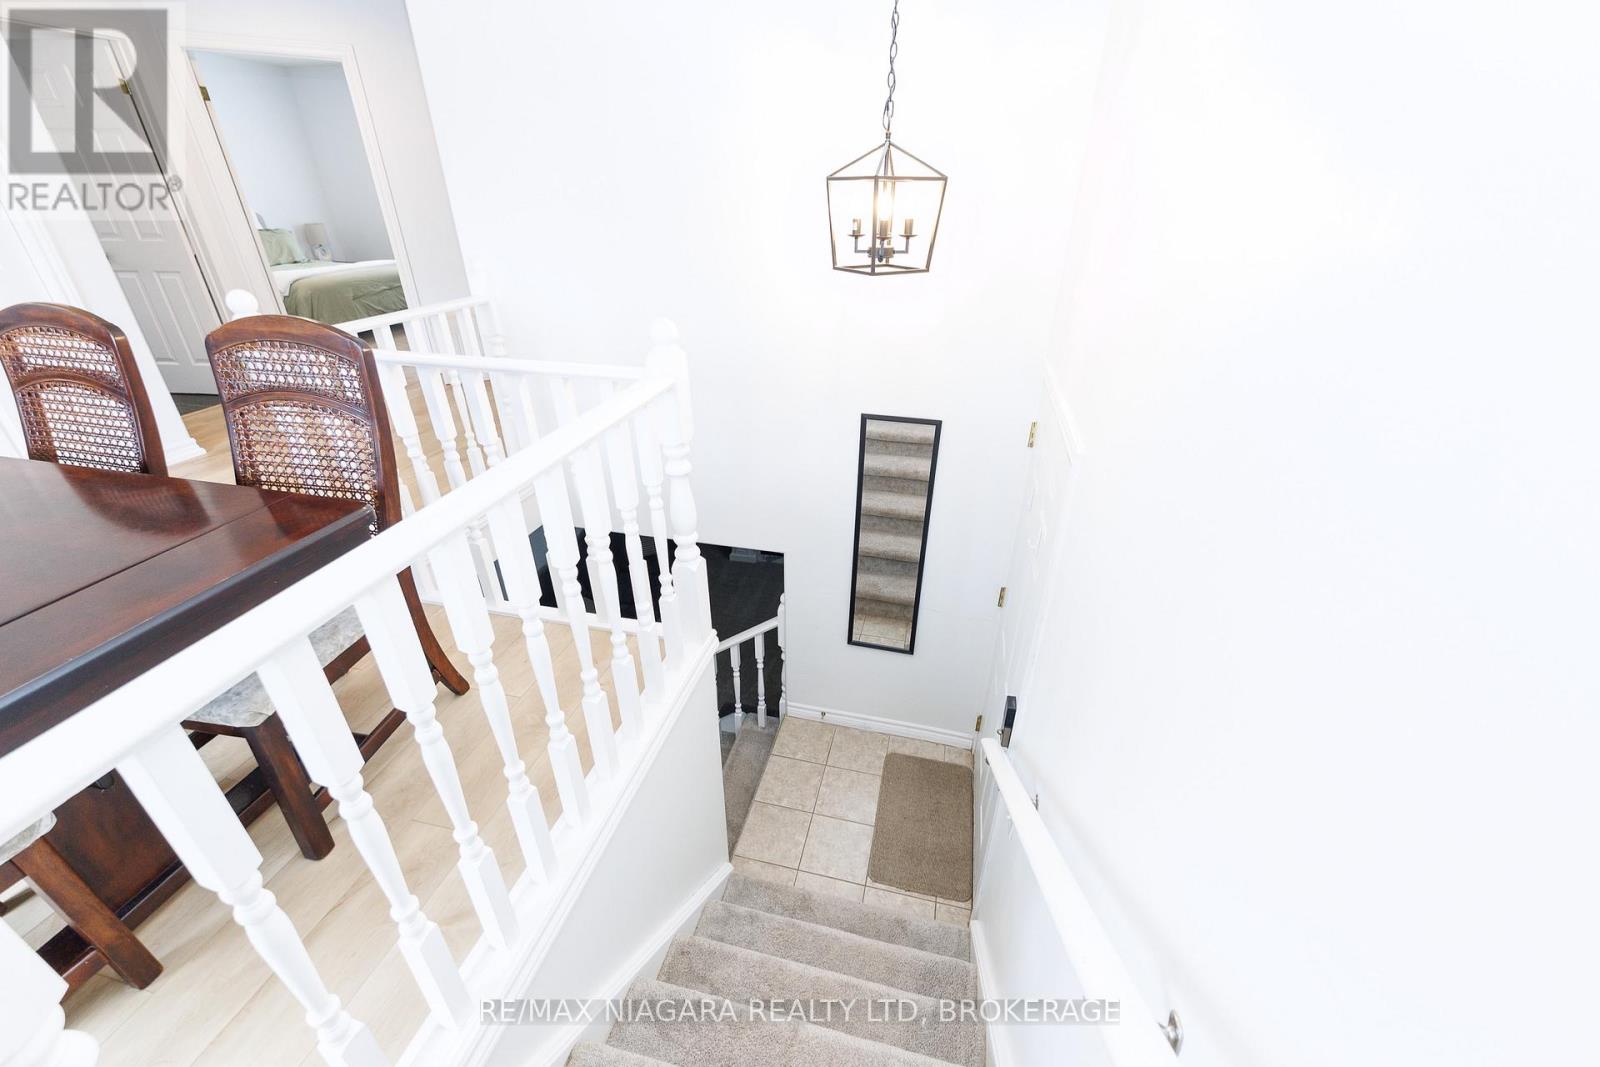
  • 3819 Graeber Avenue, Fort Erie, Ontario  L0S 1B0 - Photo 14 - X13627816
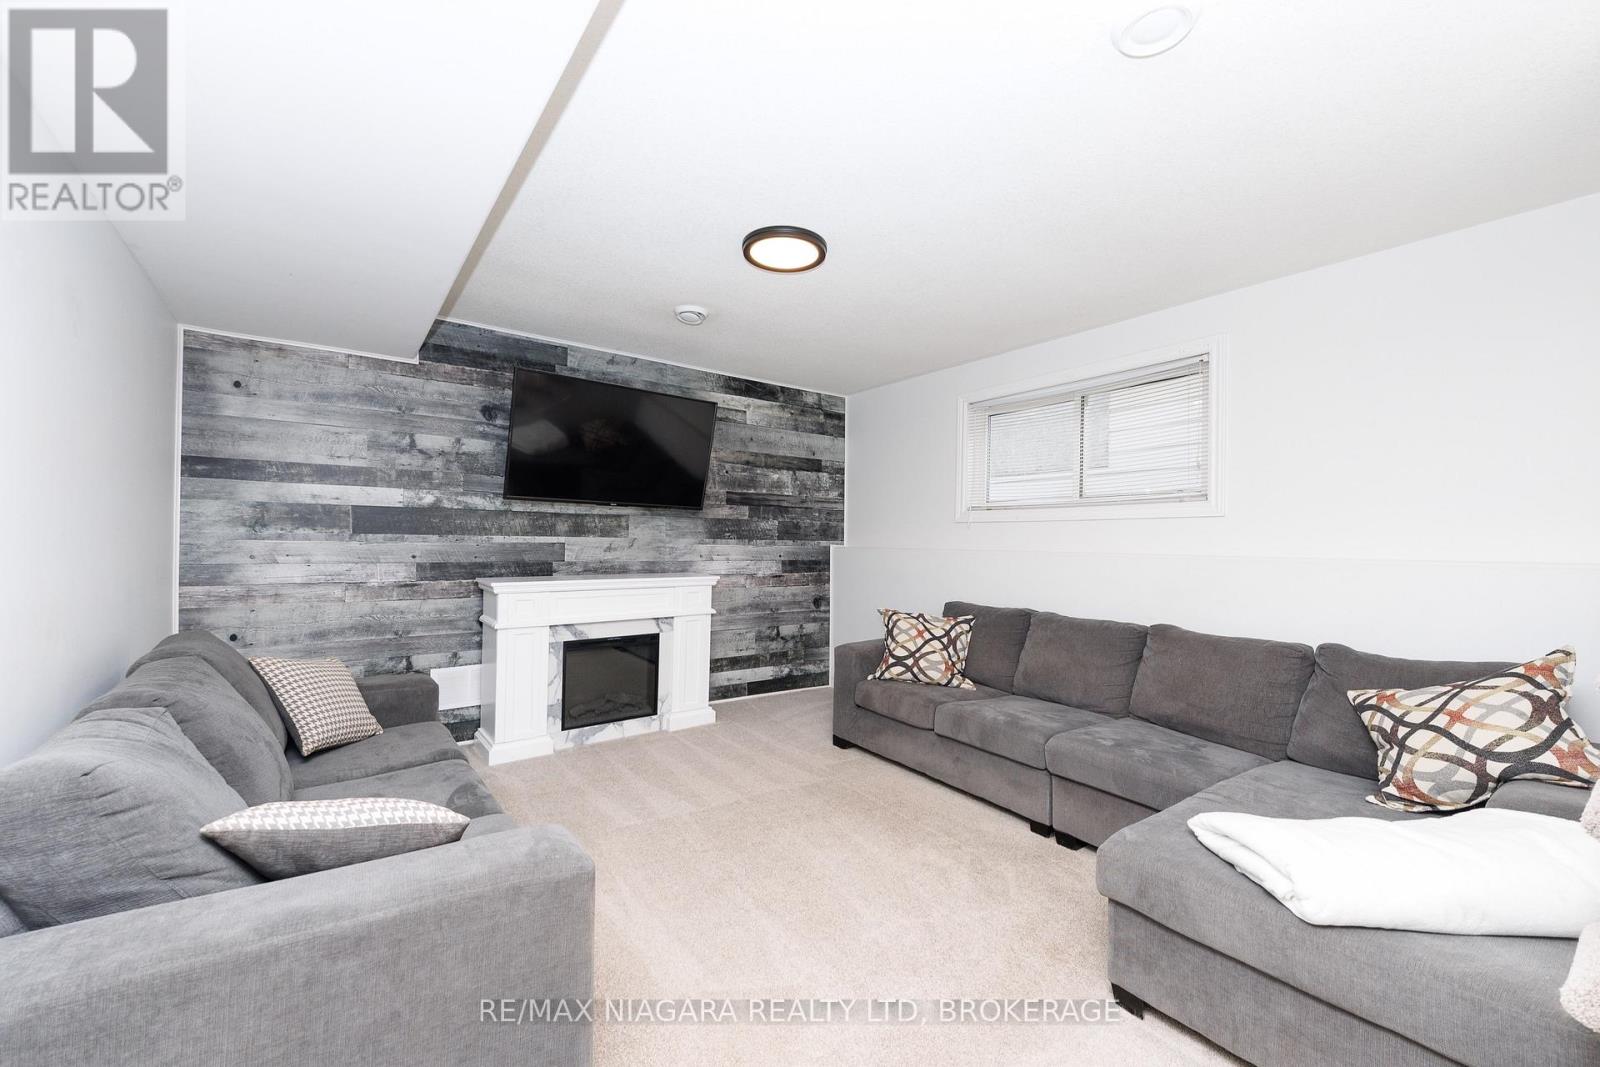
  • 3819 Graeber Avenue, Fort Erie, Ontario  L0S 1B0 - Photo 15 - X13627816
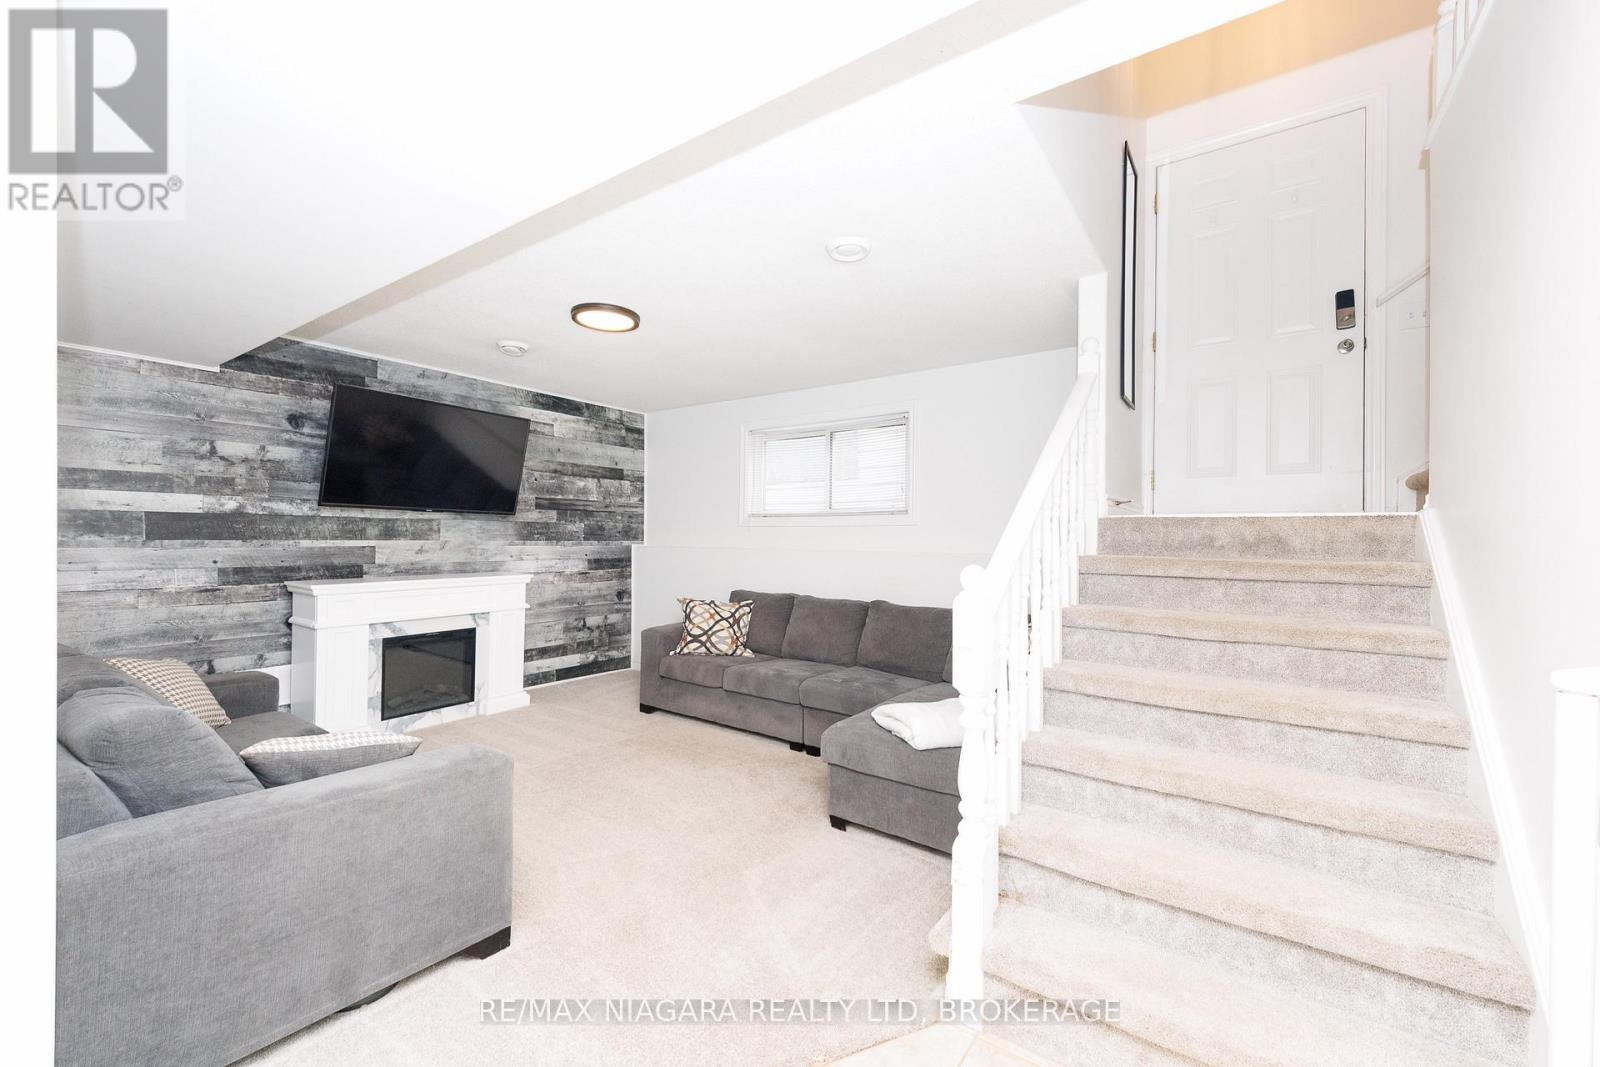
  • 3819 Graeber Avenue, Fort Erie, Ontario  L0S 1B0 - Photo 16 - X13627816
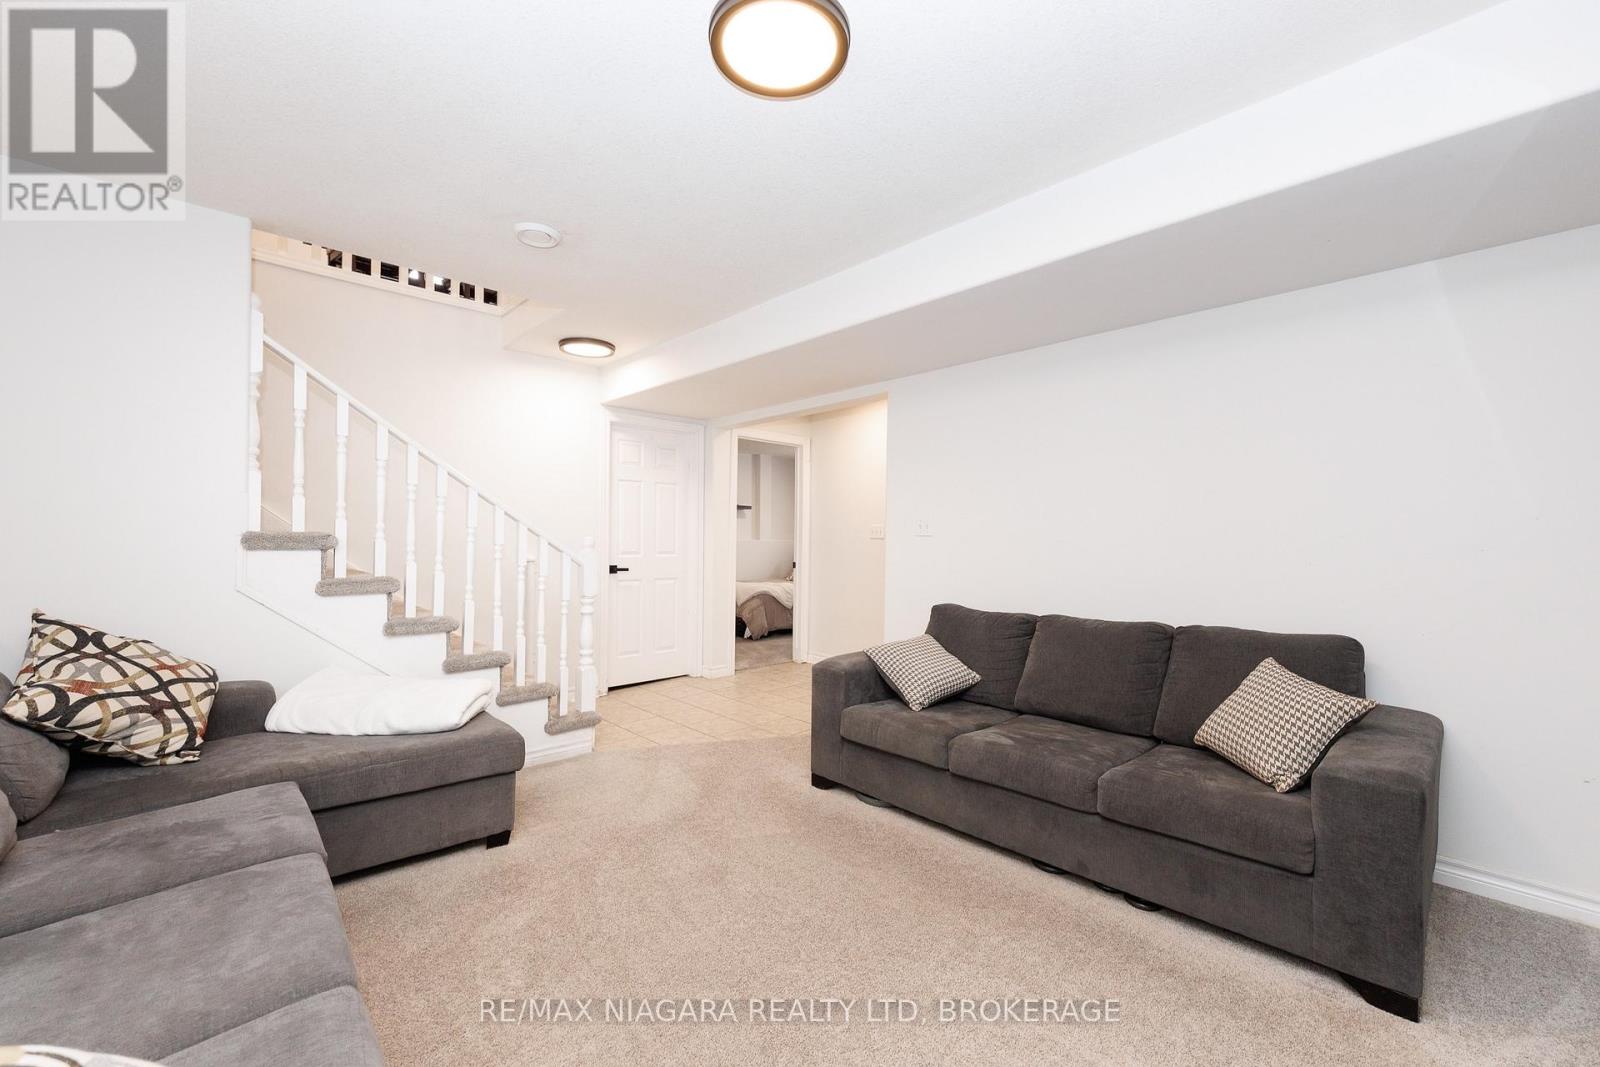
  • 3819 Graeber Avenue, Fort Erie, Ontario  L0S 1B0 - Photo 17 - X13627816
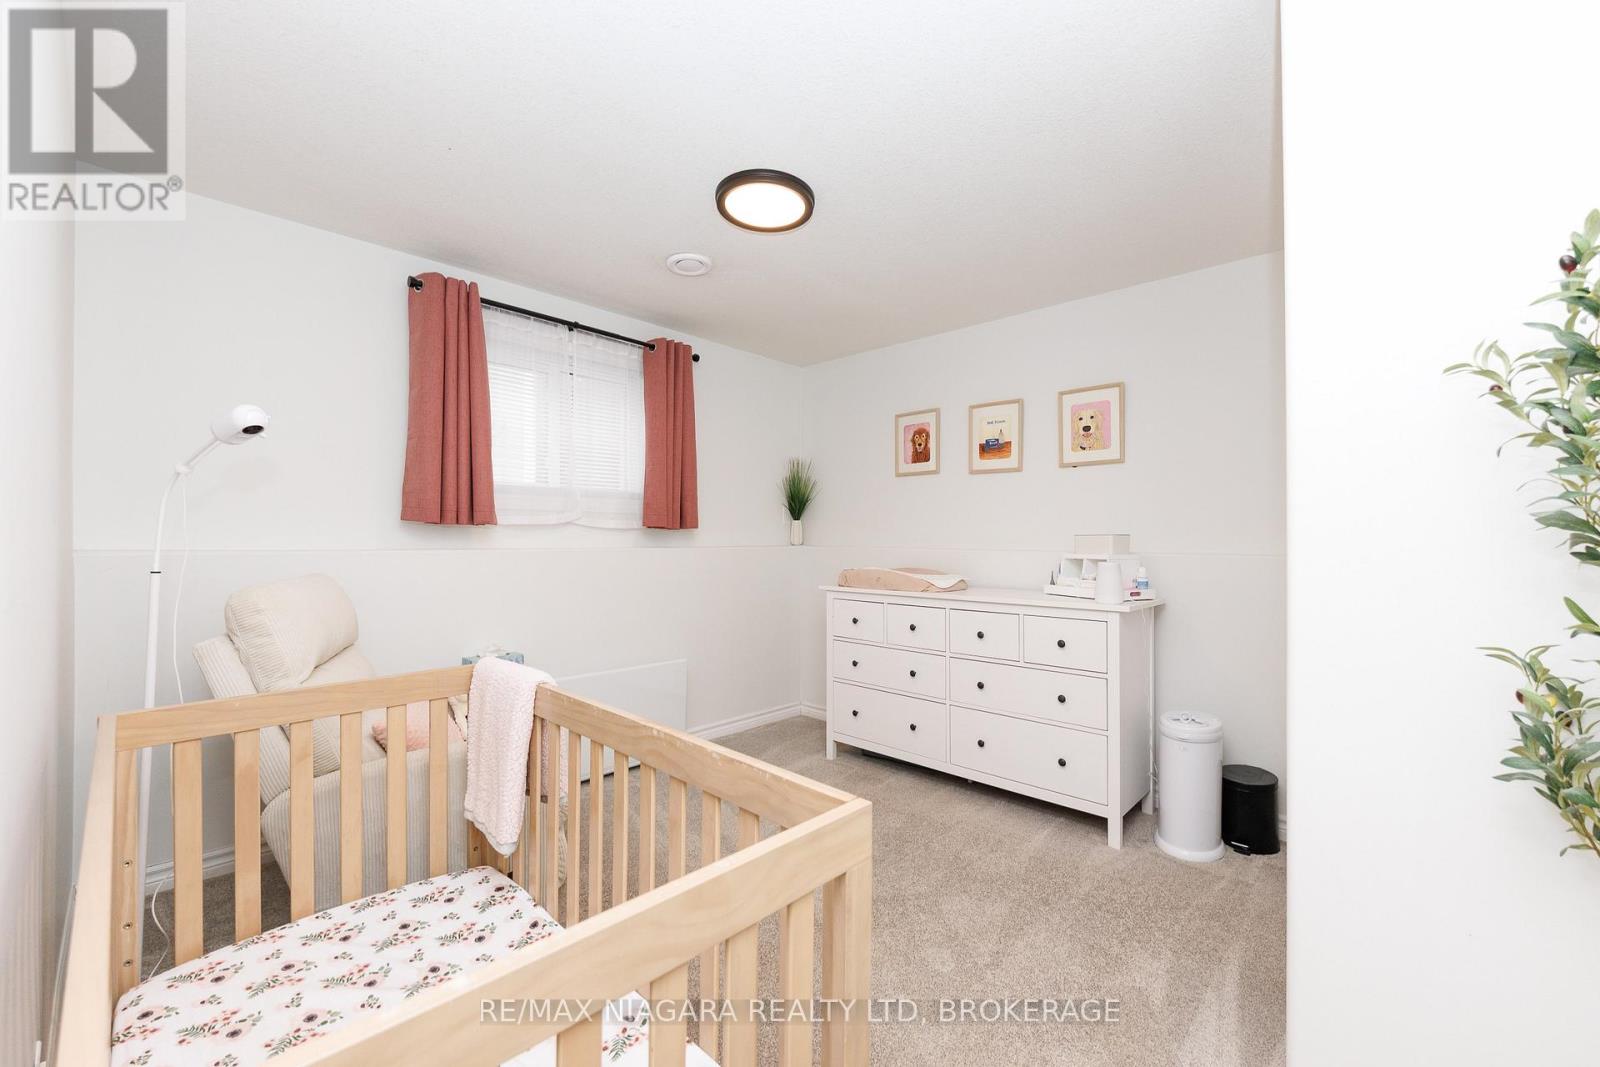
  • 3819 Graeber Avenue, Fort Erie, Ontario  L0S 1B0 - Photo 18 - X13627816
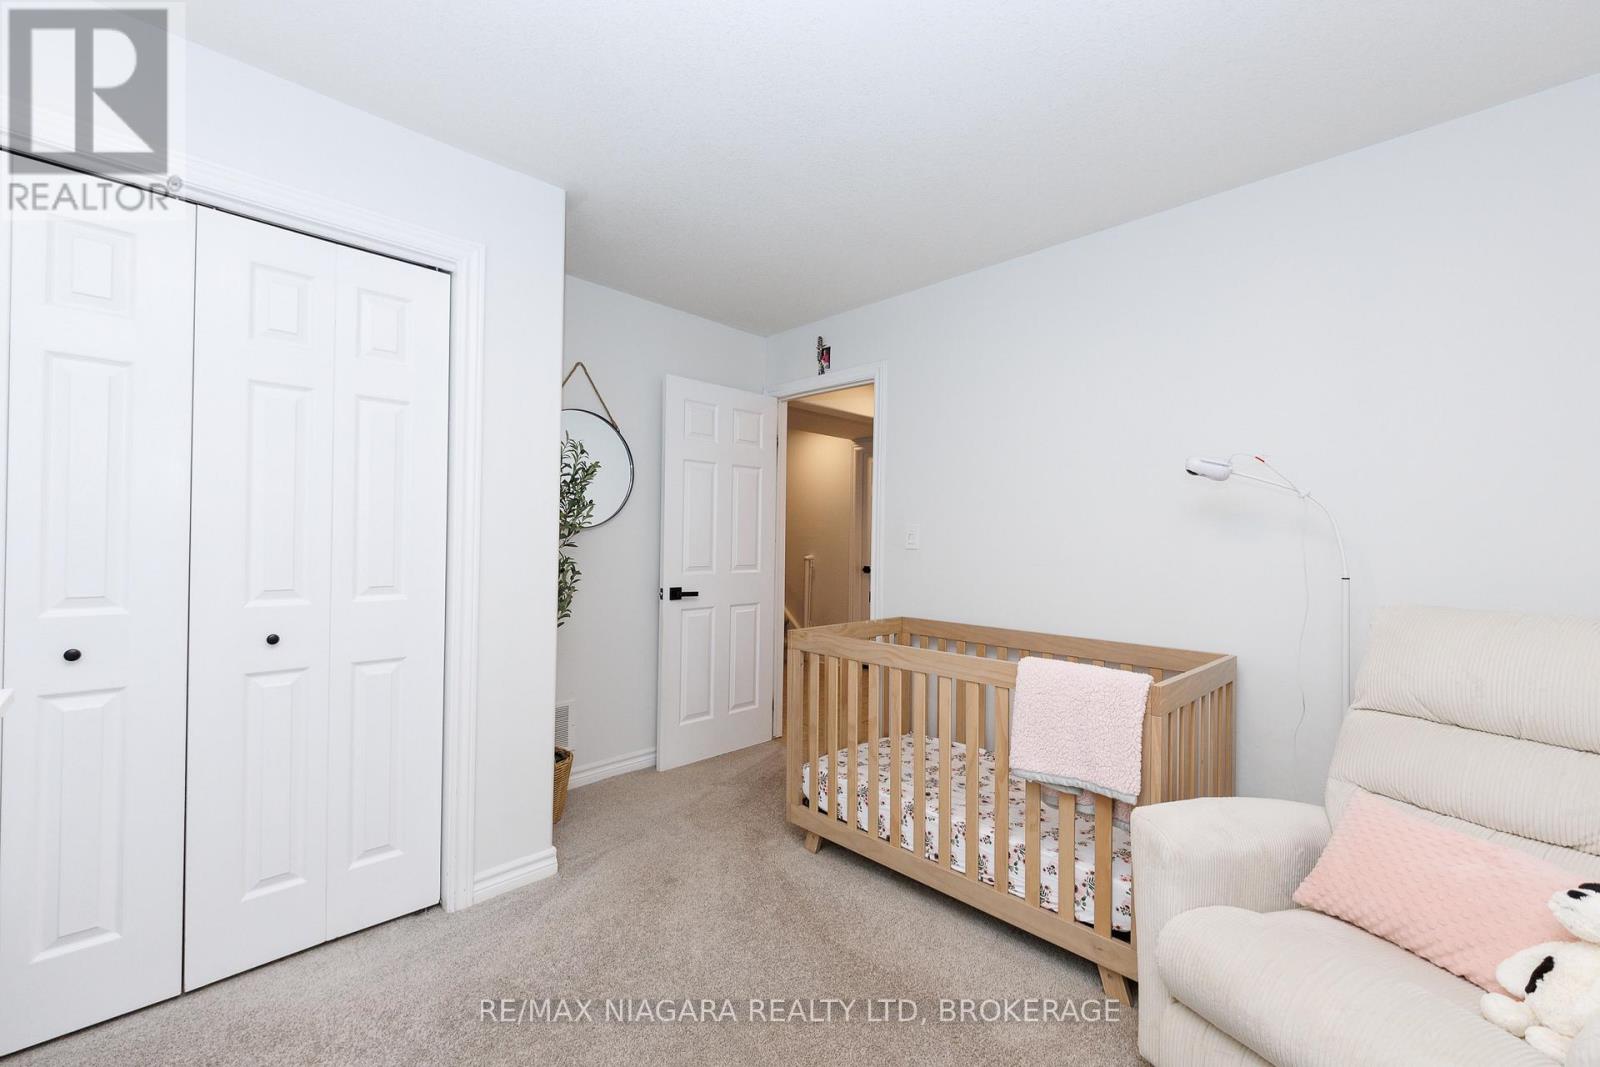
  • 3819 Graeber Avenue, Fort Erie, Ontario  L0S 1B0 - Photo 19 - X13627816
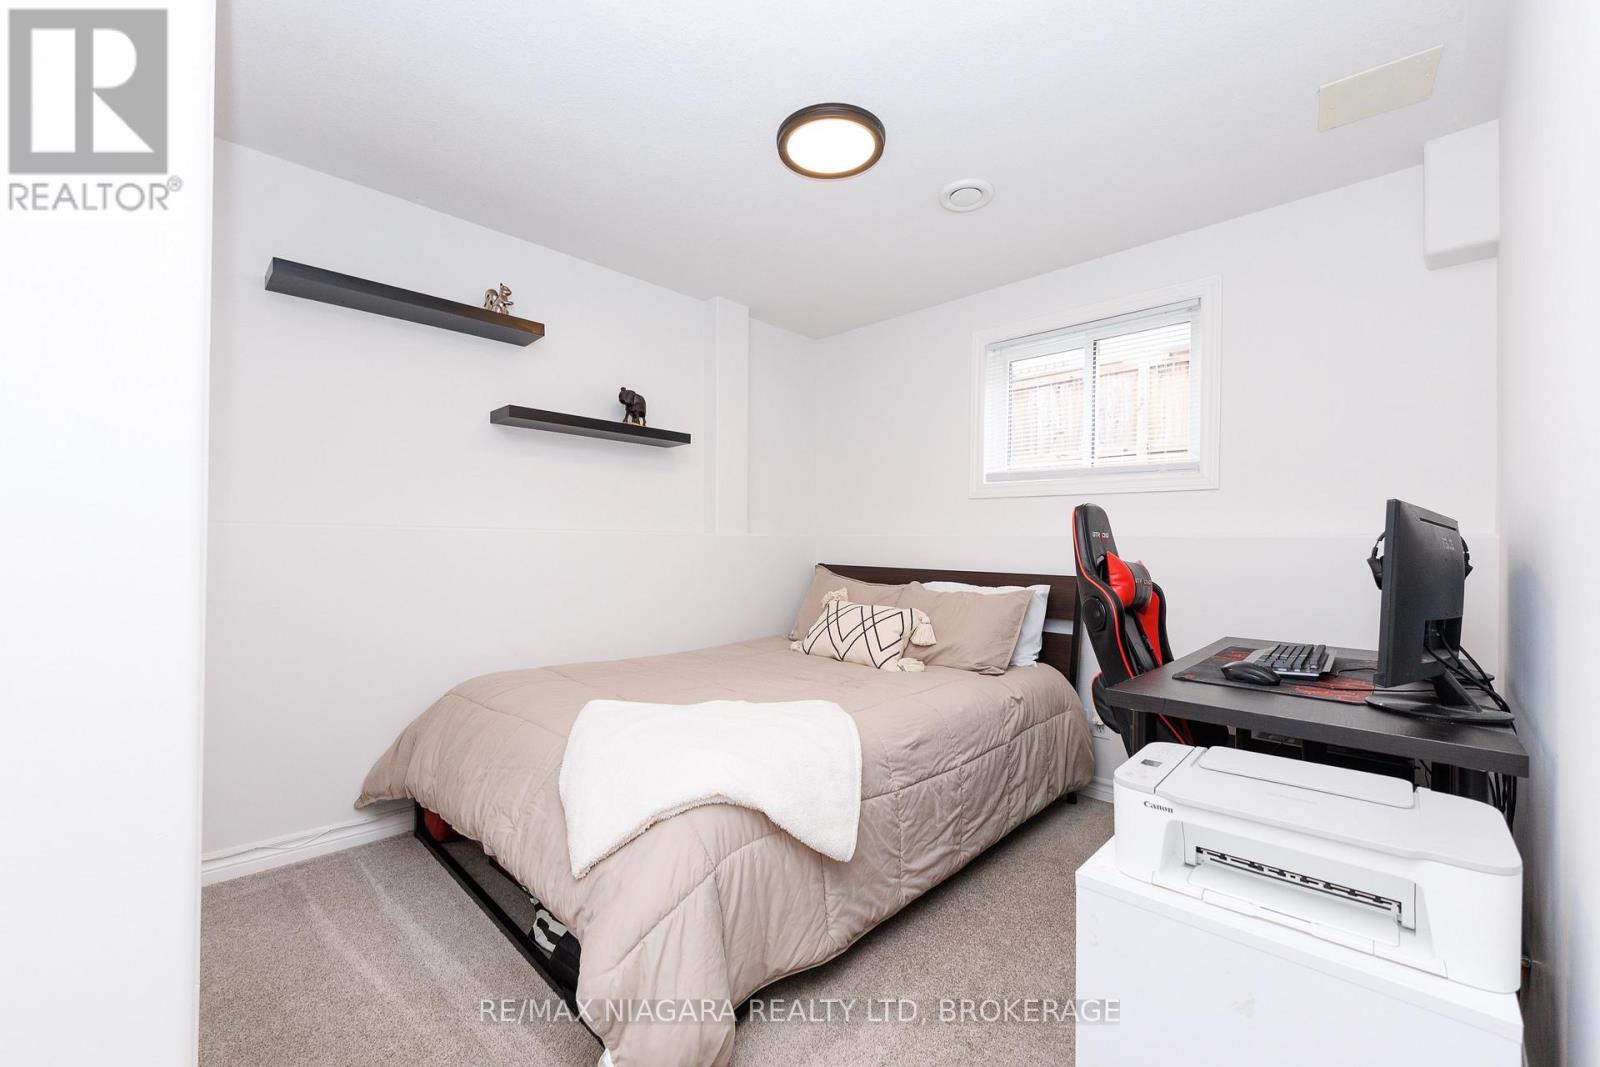
  • 3819 Graeber Avenue, Fort Erie, Ontario  L0S 1B0 - Photo 20 - X13627816
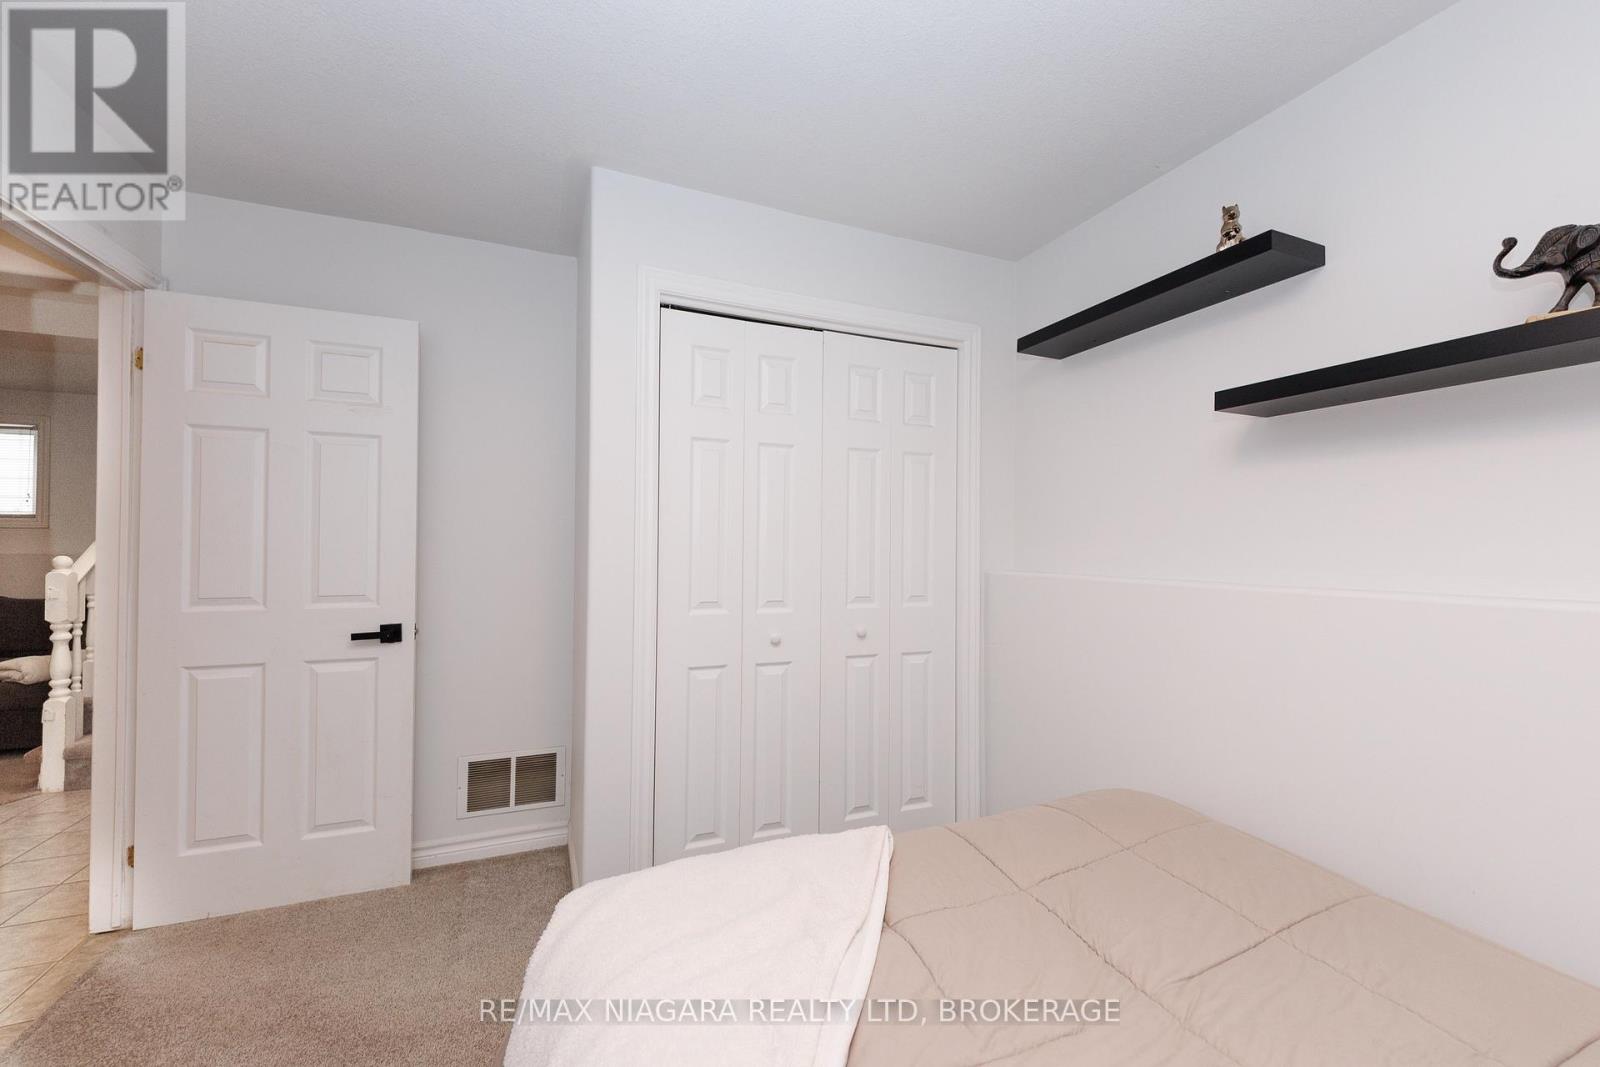
  • 3819 Graeber Avenue, Fort Erie, Ontario  L0S 1B0 - Photo 21 - X13627816
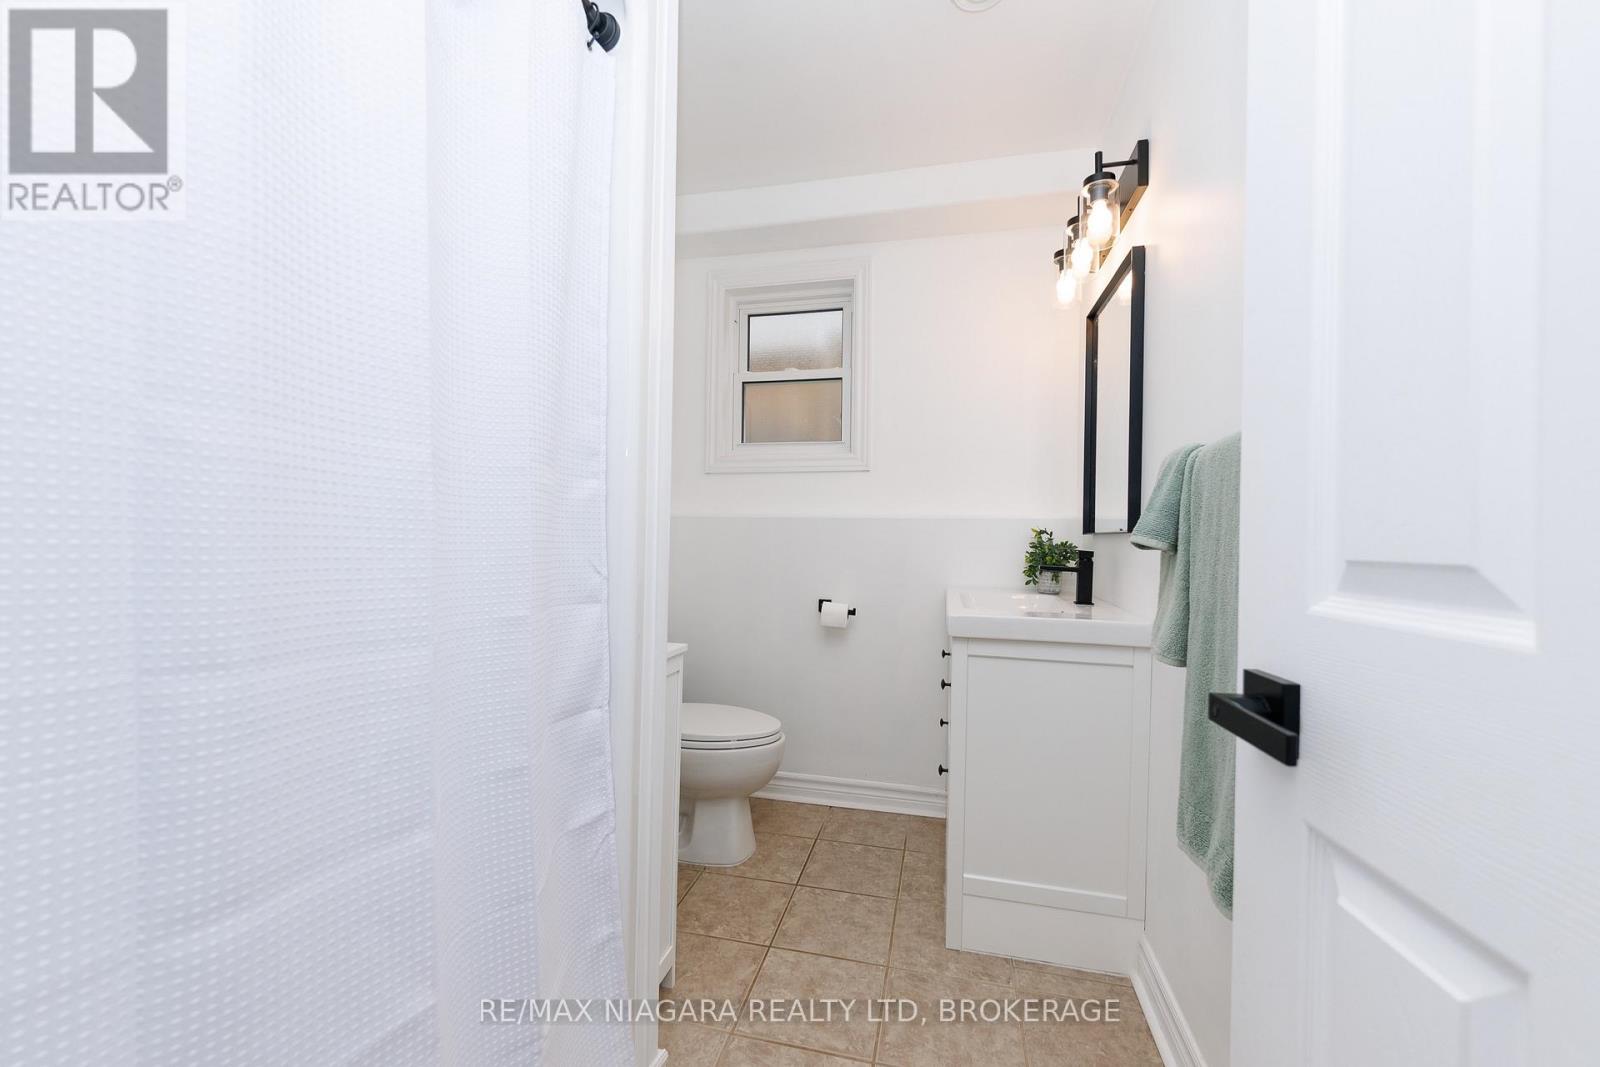
  • 3819 Graeber Avenue, Fort Erie, Ontario  L0S 1B0 - Photo 22 - X13627816
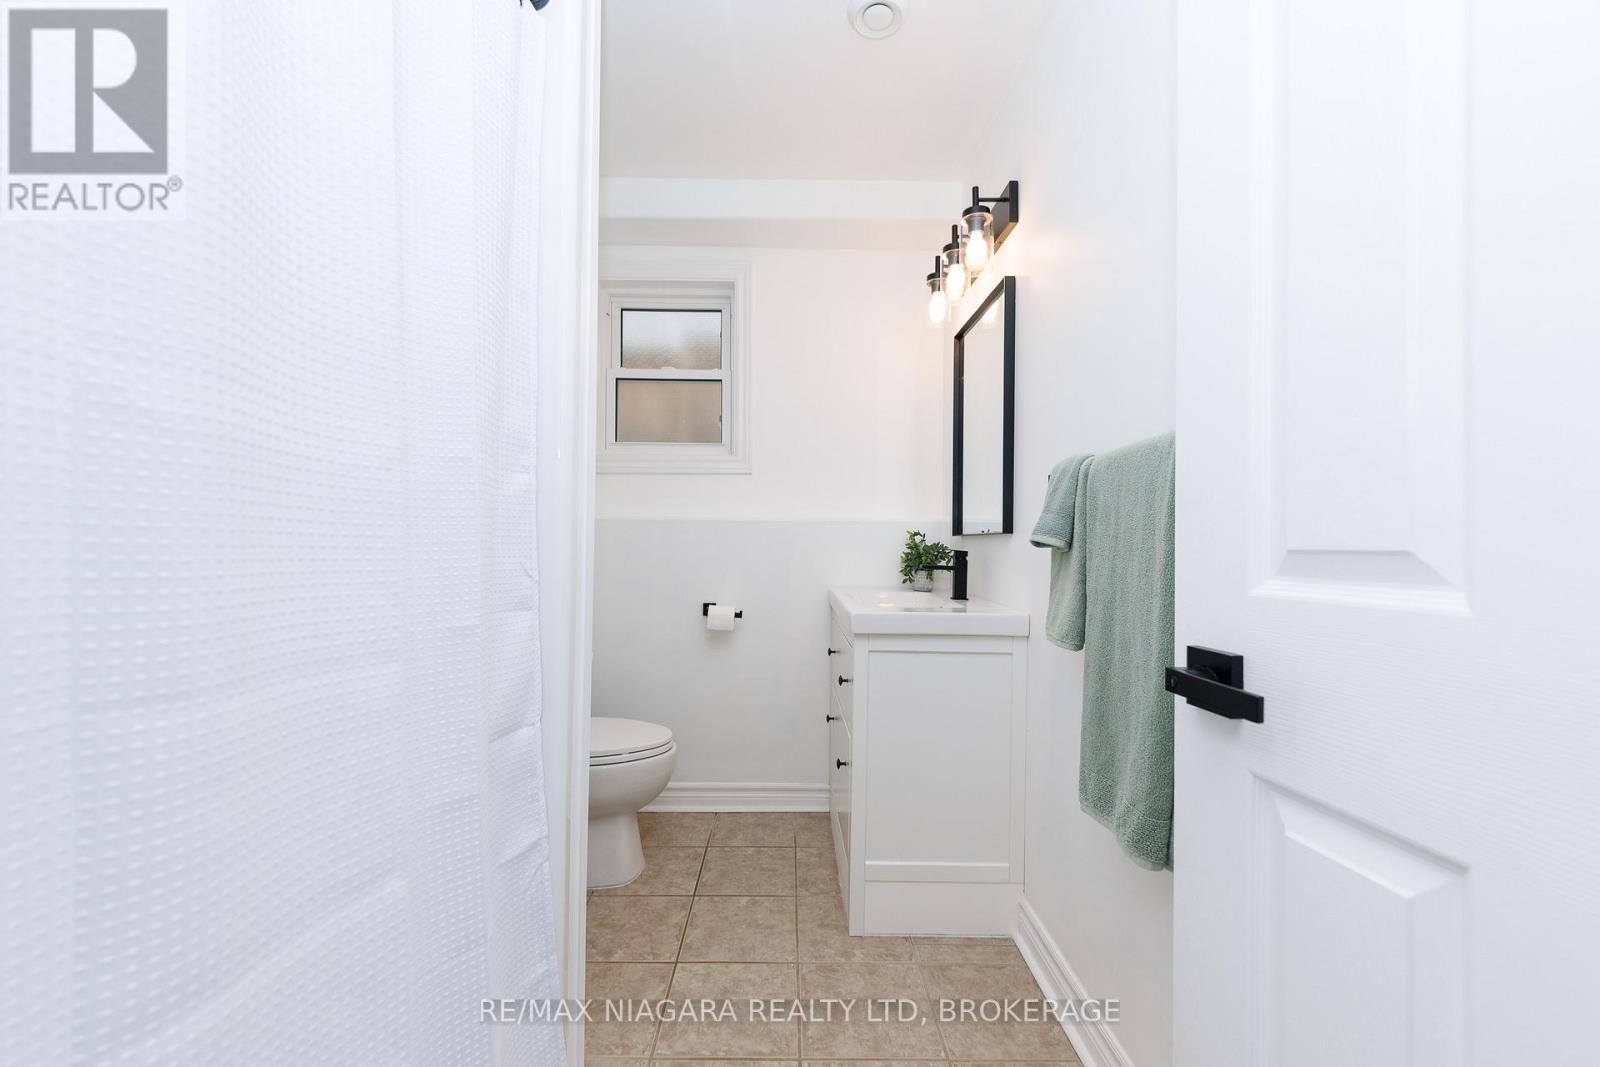
  • 3819 Graeber Avenue, Fort Erie, Ontario  L0S 1B0 - Photo 23 - X13627816
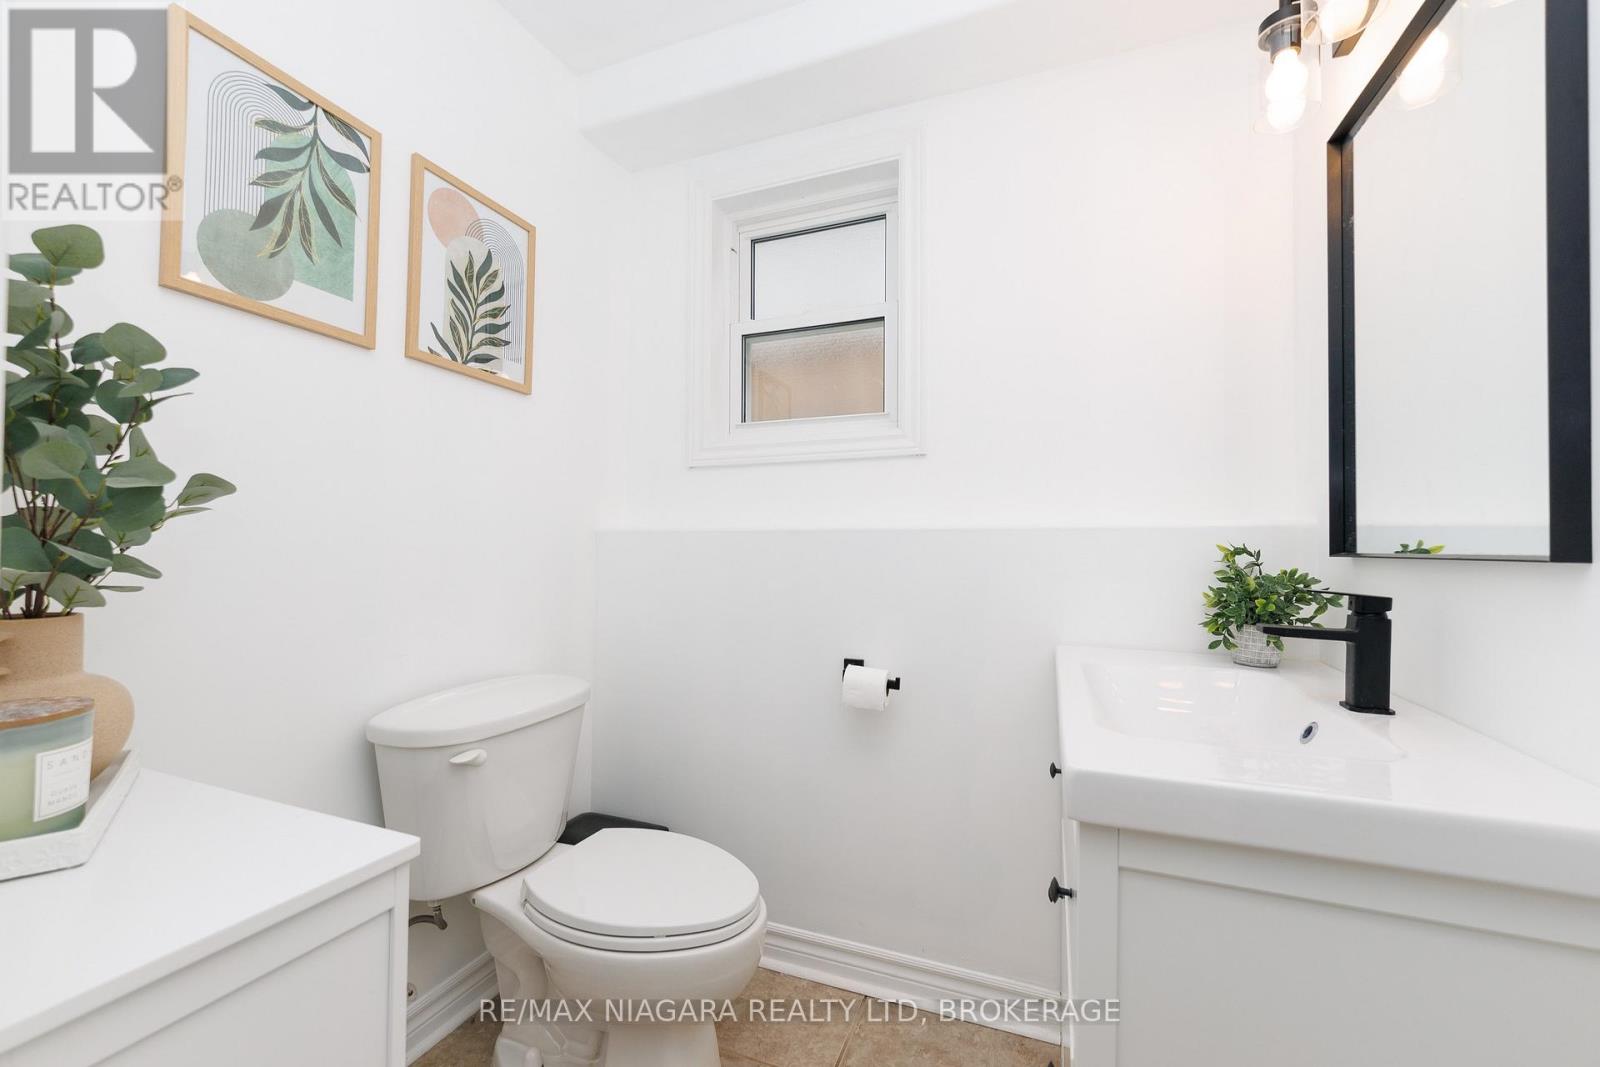
  • 3819 Graeber Avenue, Fort Erie, Ontario  L0S 1B0 - Photo 24 - X13627816
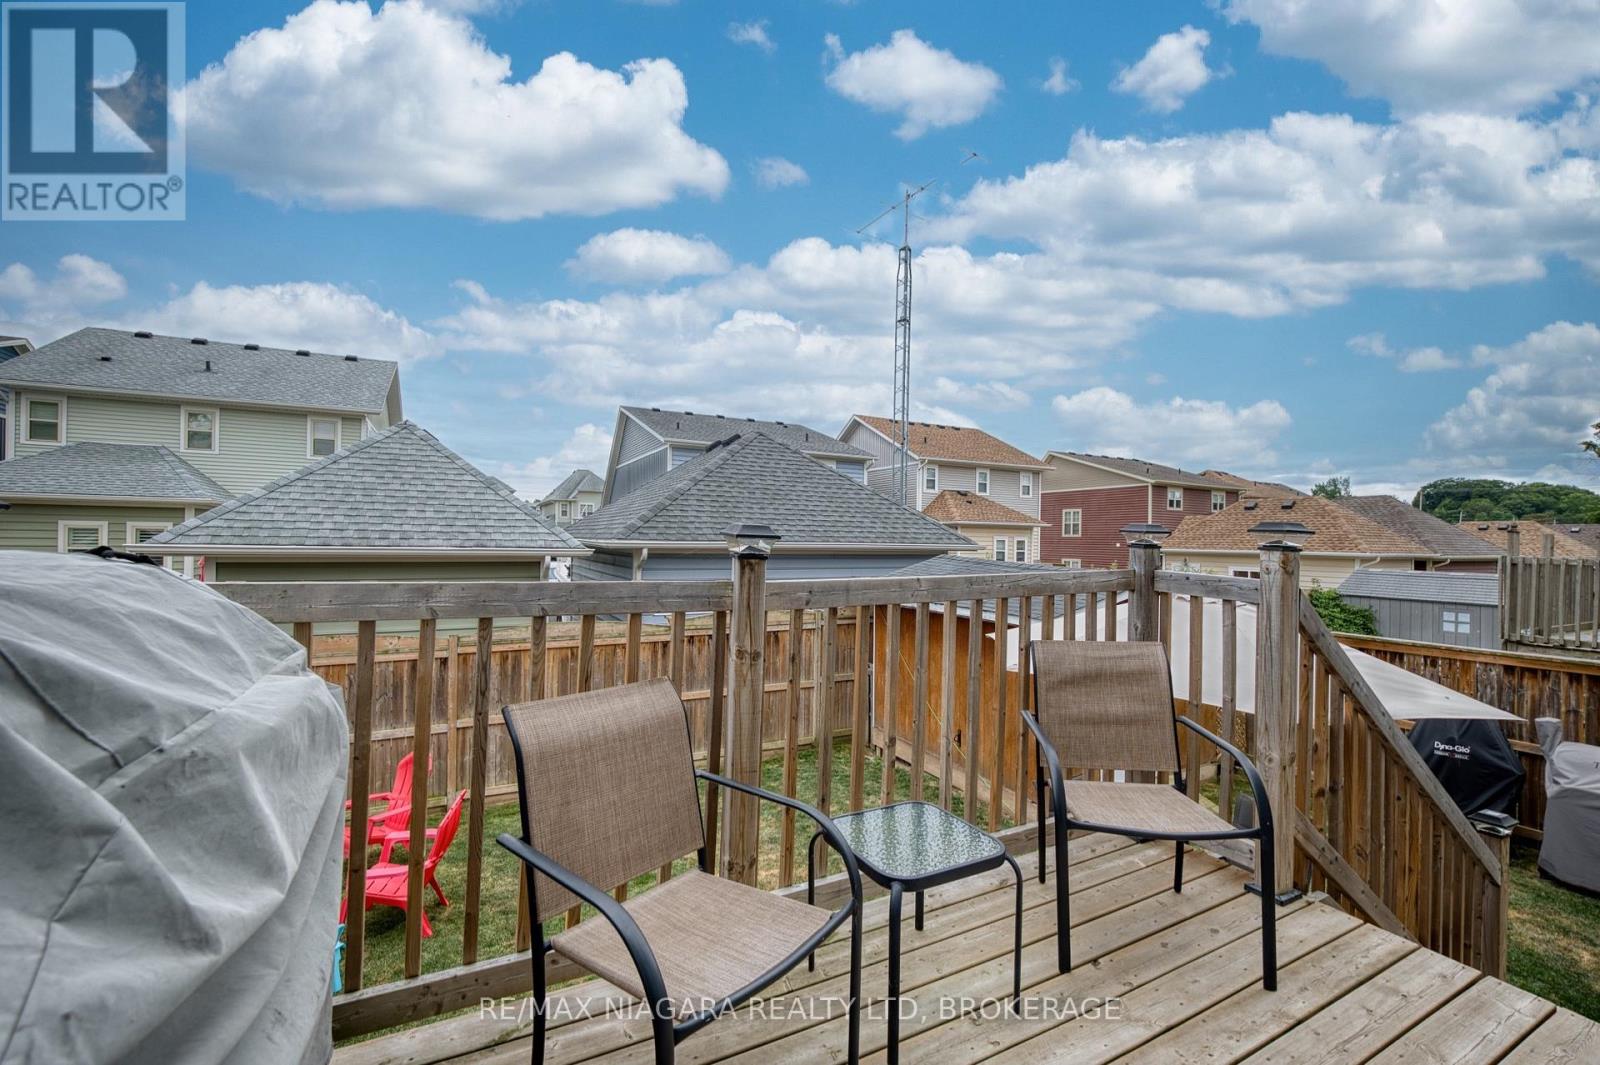
  • 3819 Graeber Avenue, Fort Erie, Ontario  L0S 1B0 - Photo 25 - X13627816
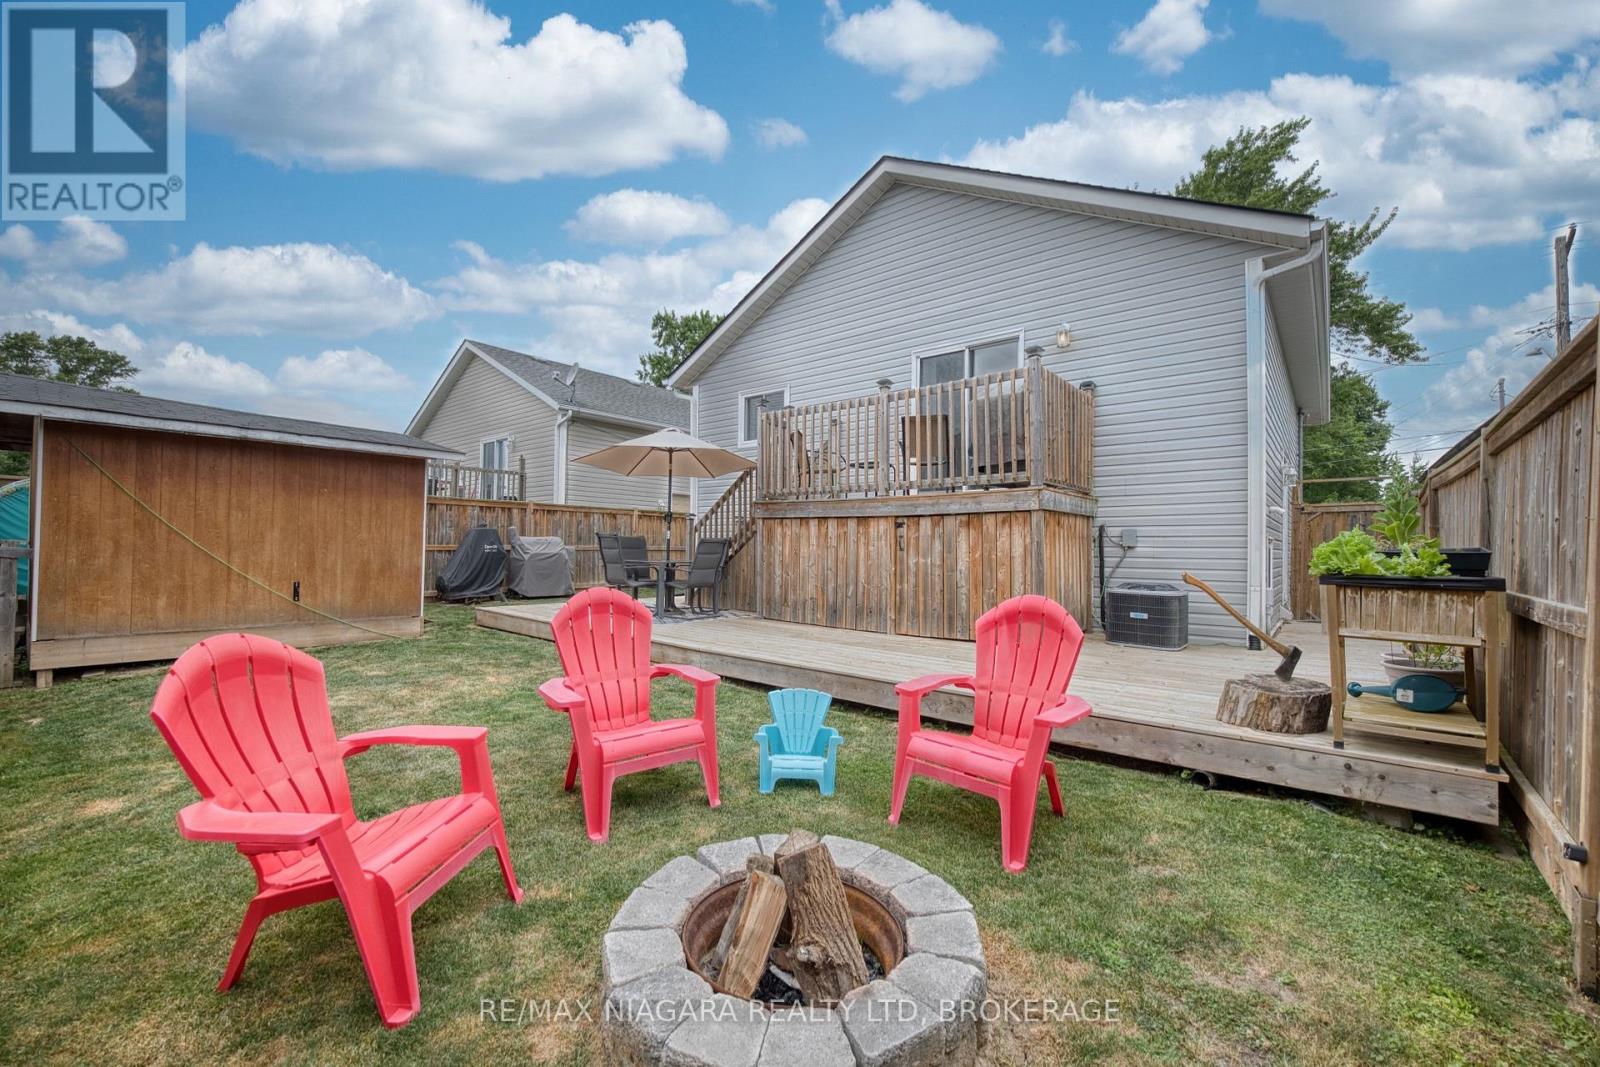
  • 3819 Graeber Avenue, Fort Erie, Ontario  L0S 1B0 - Photo 26 - X13627816
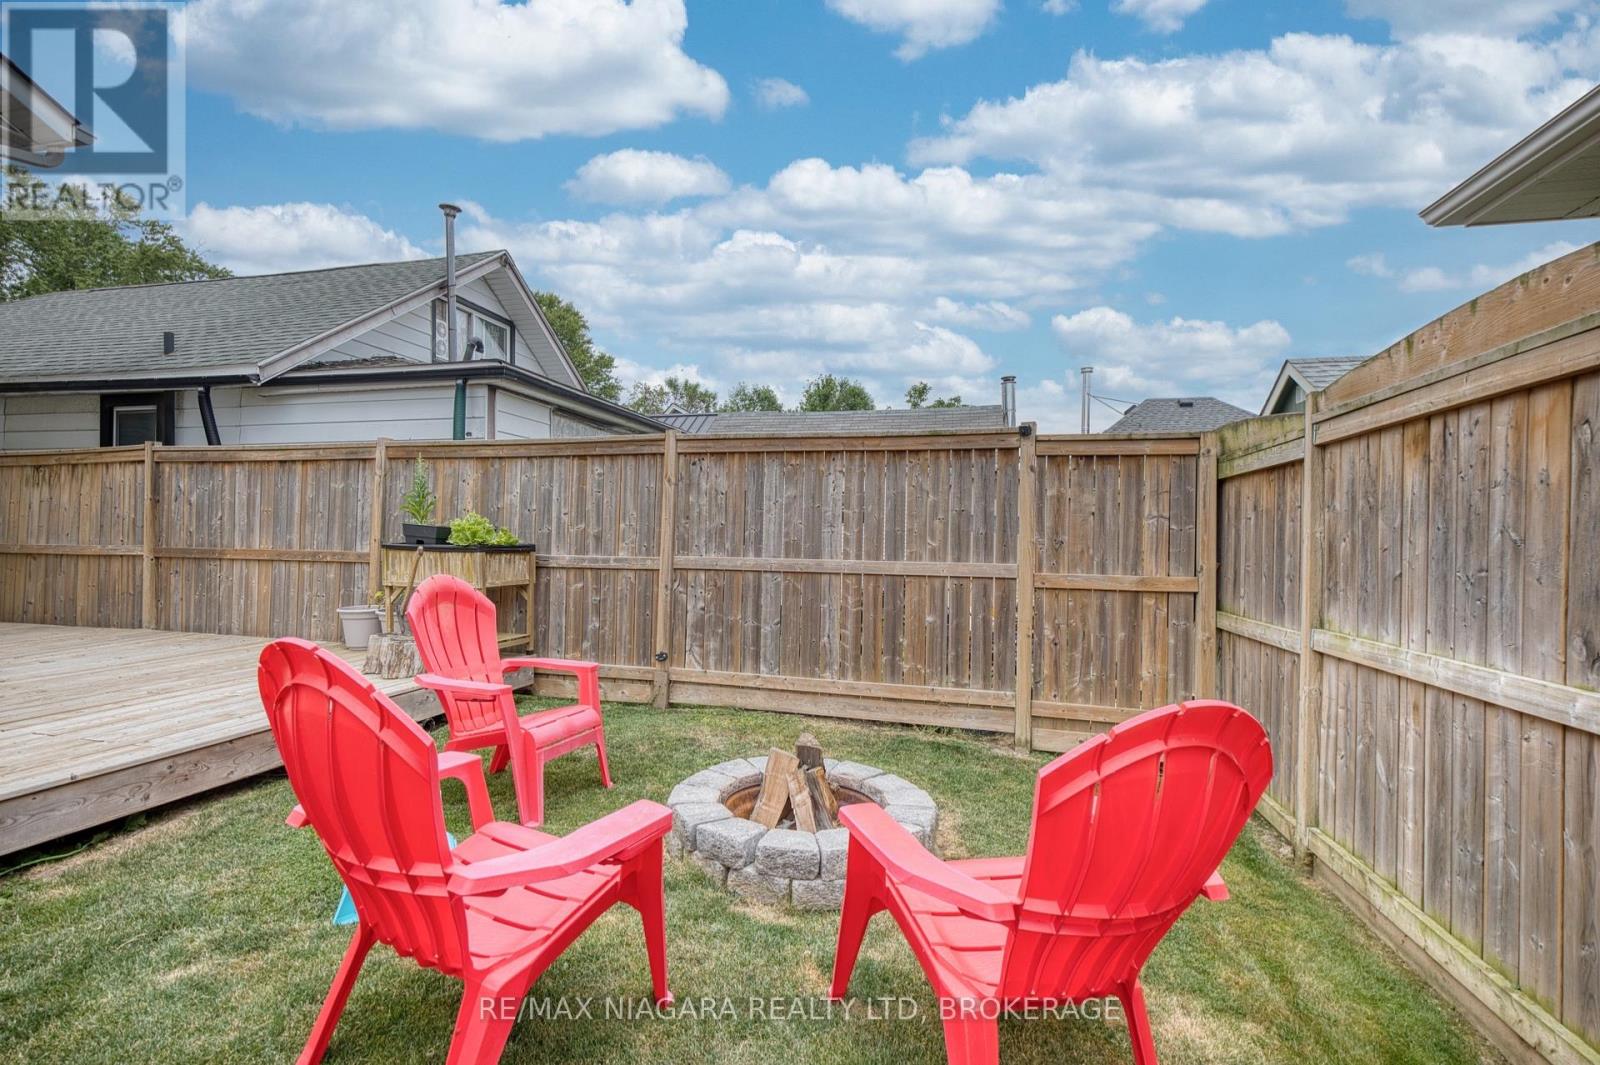
  • 3819 Graeber Avenue, Fort Erie, Ontario  L0S 1B0 - Photo 27 - X13627816
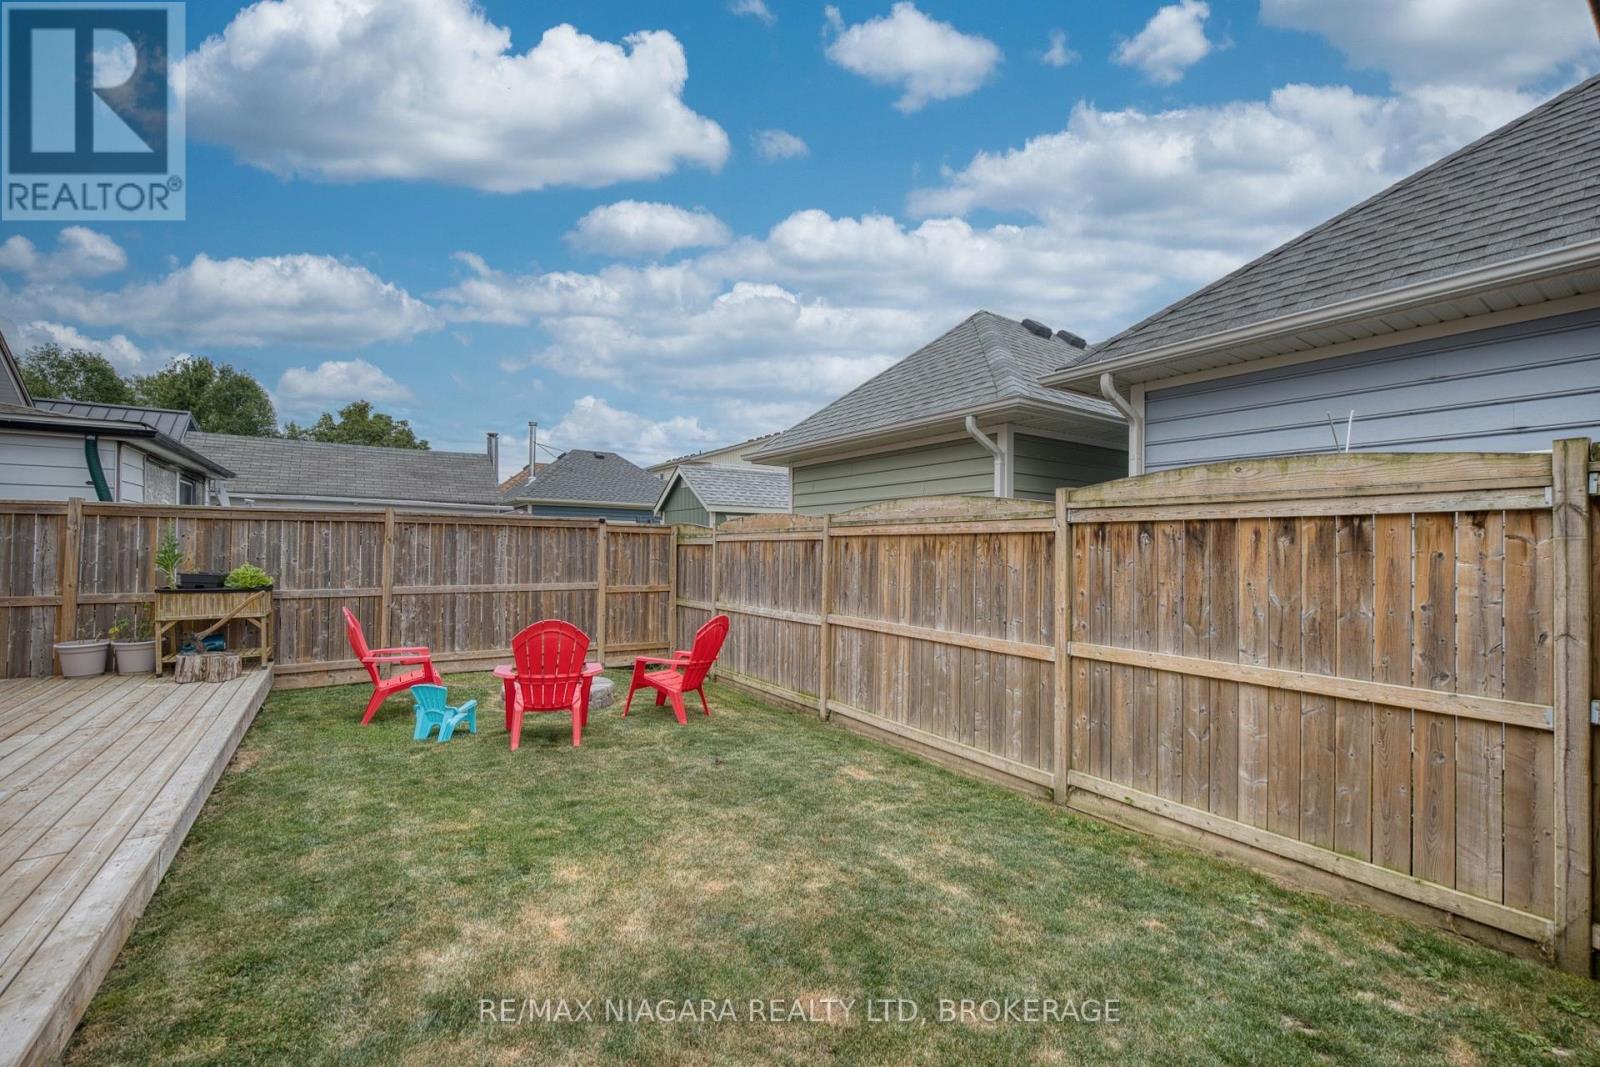
  • 3819 Graeber Avenue, Fort Erie, Ontario  L0S 1B0 - Photo 28 - X13627816
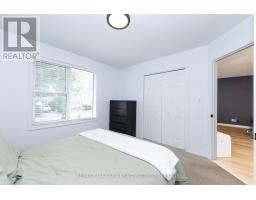
  • 3819 Graeber Avenue, Fort Erie, Ontario  L0S 1B0 - Photo 29 - X13627816
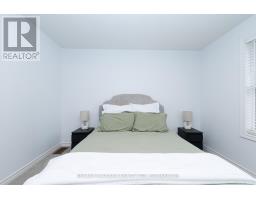
  • 3819 Graeber Avenue, Fort Erie, Ontario  L0S 1B0 - Photo 30 - X13627816
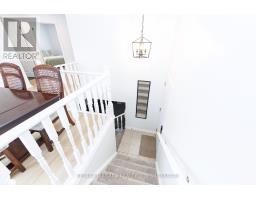
  • 3819 Graeber Avenue, Fort Erie, Ontario  L0S 1B0 - Photo 31 - X13627816
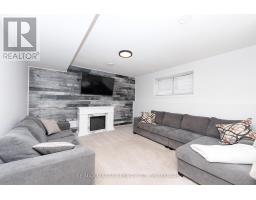
  • 3819 Graeber Avenue, Fort Erie, Ontario  L0S 1B0 - Photo 32 - X13627816
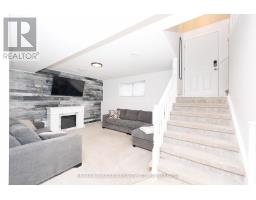
  • 3819 Graeber Avenue, Fort Erie, Ontario  L0S 1B0 - Photo 33 - X13627816
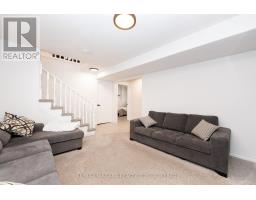
  • 3819 Graeber Avenue, Fort Erie, Ontario  L0S 1B0 - Photo 34 - X13627816
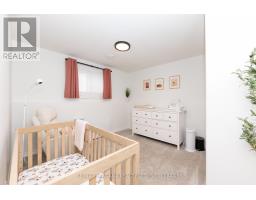
  • 3819 Graeber Avenue, Fort Erie, Ontario  L0S 1B0 - Photo 35 - X13627816
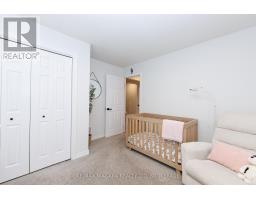
  • 3819 Graeber Avenue, Fort Erie, Ontario  L0S 1B0 - Photo 36 - X13627816
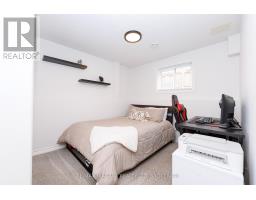
  • 3819 Graeber Avenue, Fort Erie, Ontario  L0S 1B0 - Photo 37 - X13627816
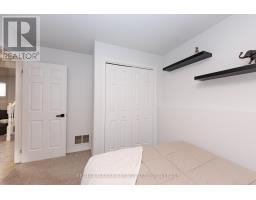
  • 3819 Graeber Avenue, Fort Erie, Ontario  L0S 1B0 - Photo 38 - X13627816
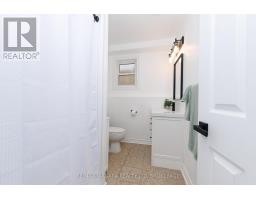
  • 3819 Graeber Avenue, Fort Erie, Ontario  L0S 1B0 - Photo 39 - X13627816
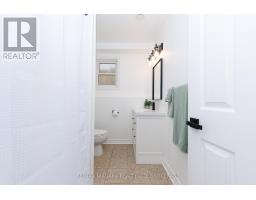
  • 3819 Graeber Avenue, Fort Erie, Ontario  L0S 1B0 - Photo 40 - X13627816
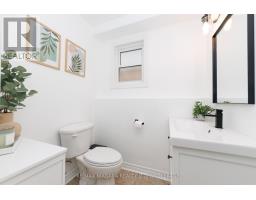
  • 3819 Graeber Avenue, Fort Erie, Ontario  L0S 1B0 - Photo 41 - X13627816
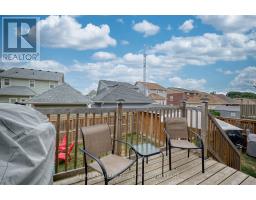
  • 3819 Graeber Avenue, Fort Erie, Ontario  L0S 1B0 - Photo 42 - X13627816
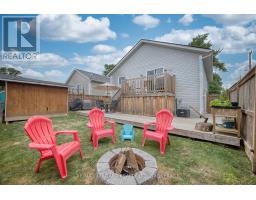
  • 3819 Graeber Avenue, Fort Erie, Ontario  L0S 1B0 - Photo 43 - X13627816
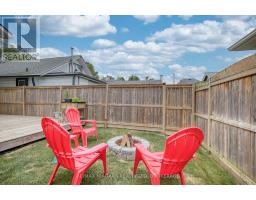
  • 3819 Graeber Avenue, Fort Erie, Ontario  L0S 1B0 - Photo 44 - X13627816
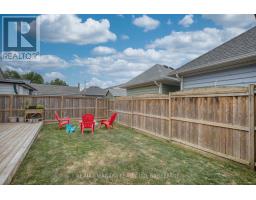
  • 3819 Graeber Avenue, Fort Erie, Ontario  L0S 1B0 - Photo 45 - X13627816
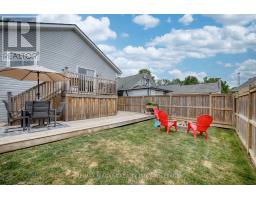
  • 3819 Graeber Avenue, Fort Erie, Ontario  L0S 1B0 - Photo 46 - X13627816
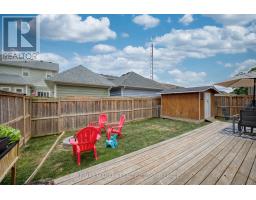
  • 3819 Graeber Avenue, Fort Erie, Ontario  L0S 1B0 - Photo 47 - X13627816
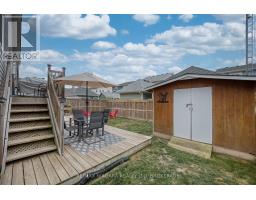
  • 3819 Graeber Avenue, Fort Erie, Ontario  L0S 1B0 - Photo 48 - X13627816
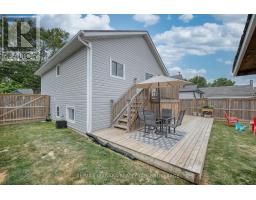
  • 3819 Graeber Avenue, Fort Erie, Ontario  L0S 1B0 - Photo 49 - X13627816
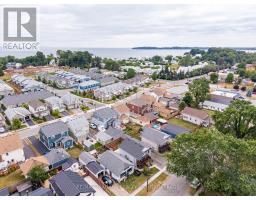
  • 3819 Graeber Avenue, Fort Erie, Ontario  L0S 1B0 - Photo 50 - X13627816
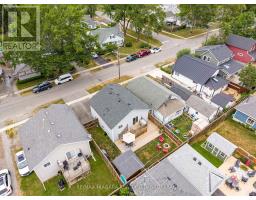
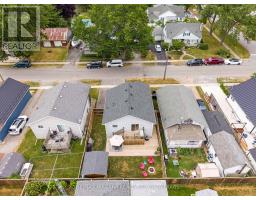
3 Bedroom 2 Bathroom 700 - 1,100 sqft
Bungalow Fireplace Central Air Conditioning Forced Air

$485,000

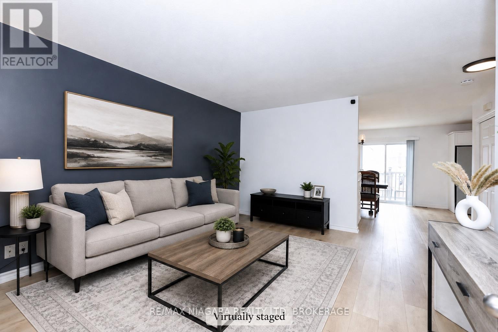
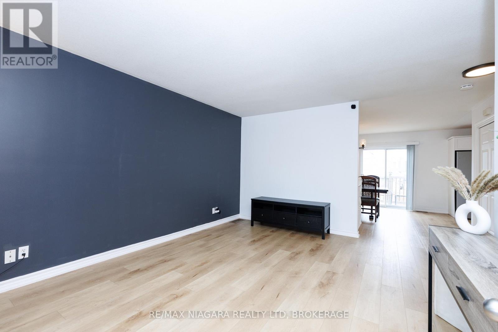
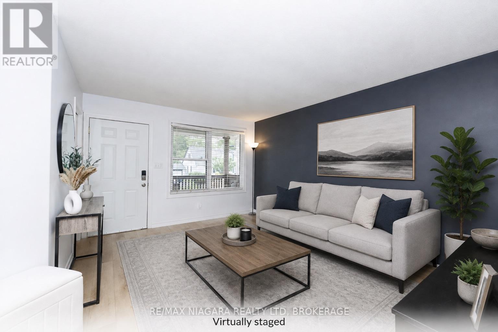
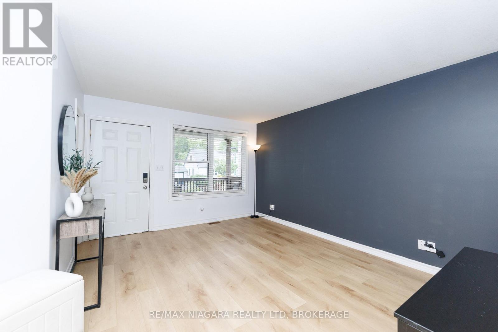
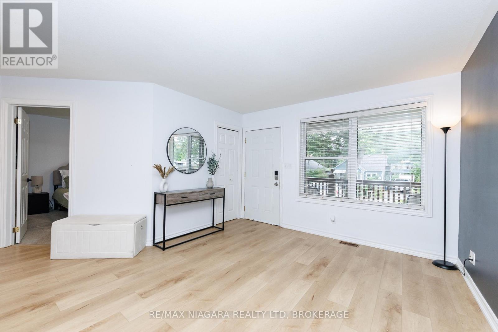
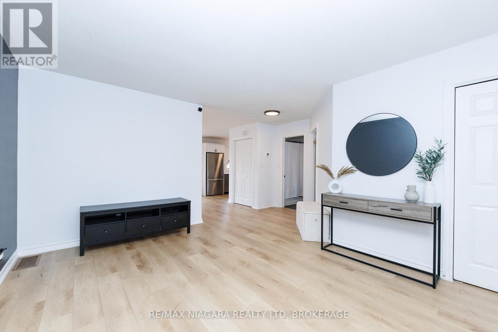
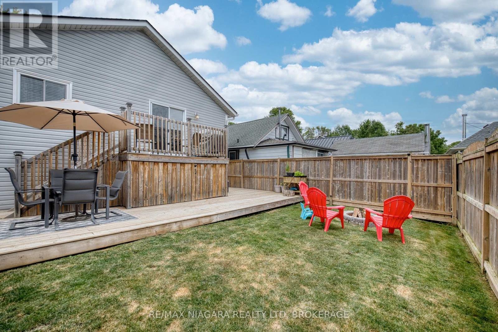
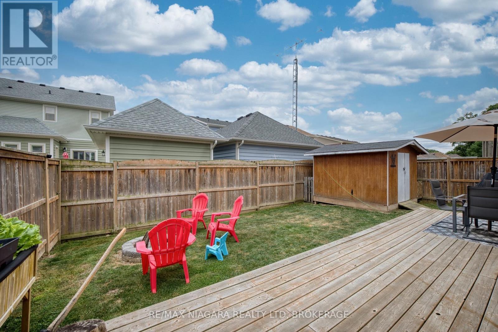
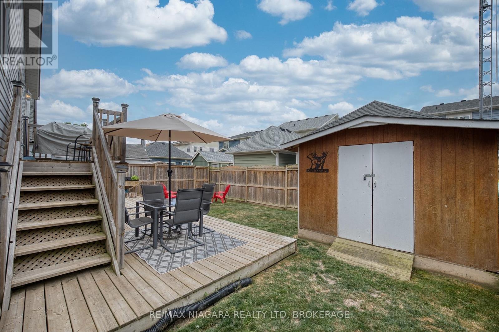
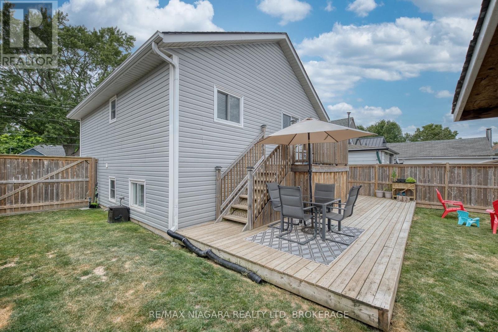
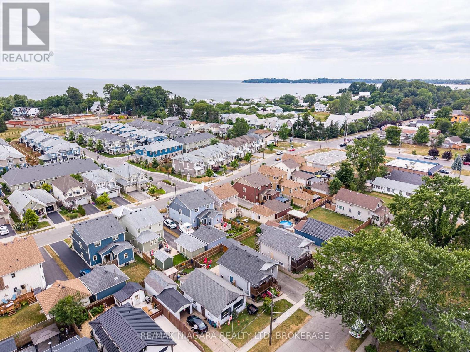
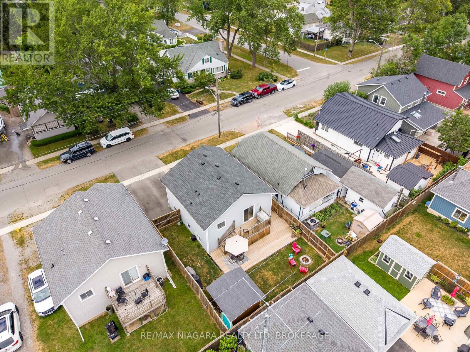
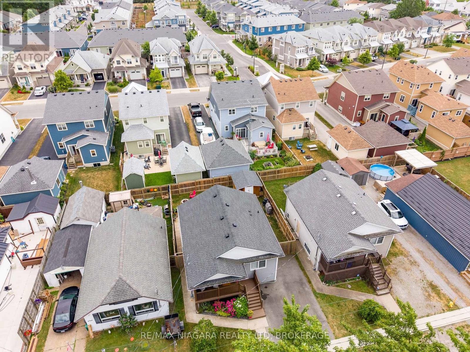
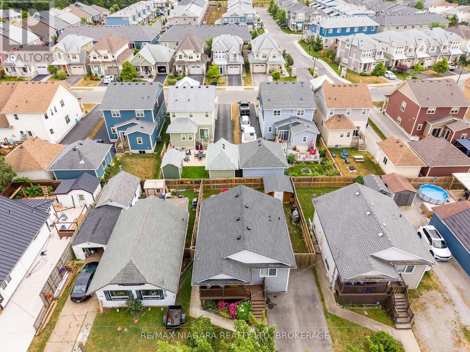
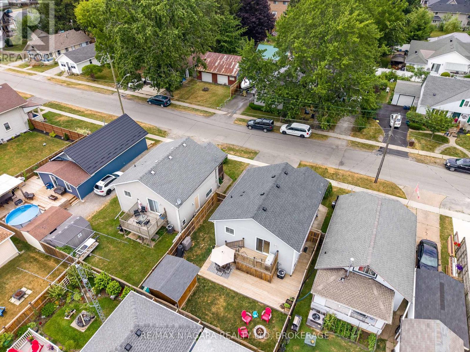
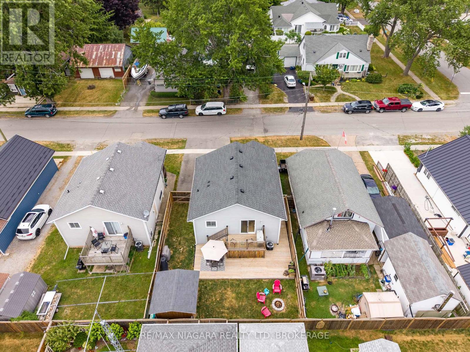
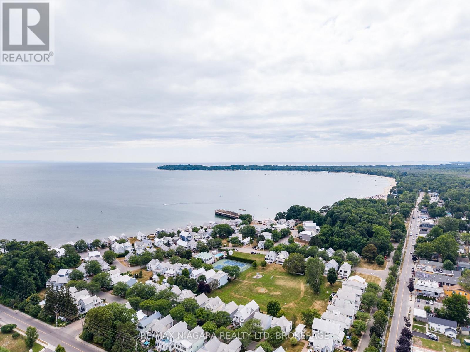
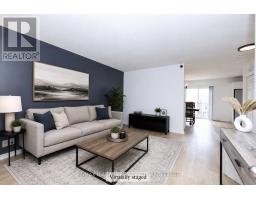
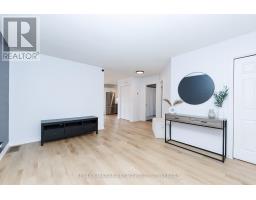
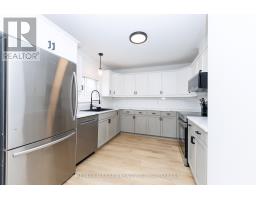
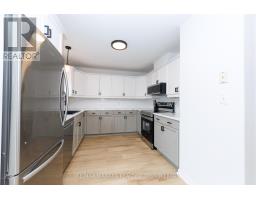
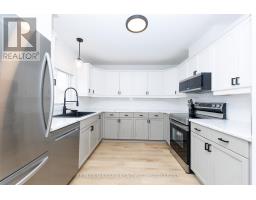
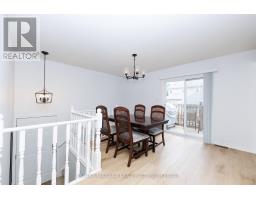
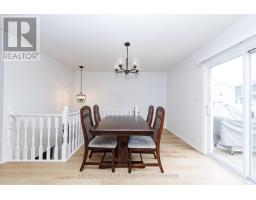
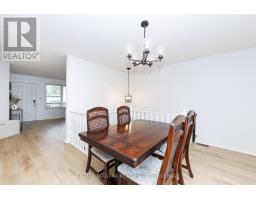
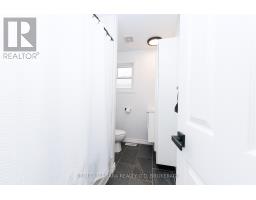
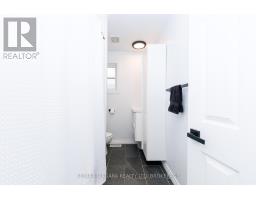
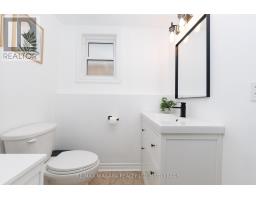
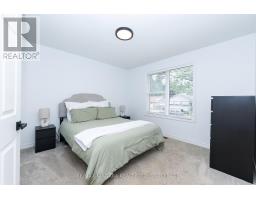
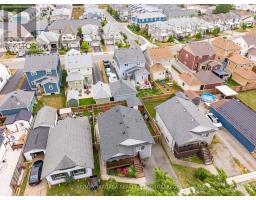
Welcome to easy lakeside living in this beautifully updated home, perfectly positioned just a short stroll from the shores of Lake Erie. Offering 3 finished bedrooms and 2 full bathrooms, this move-in-ready property combines modern updates with a warm, inviting feel. Step outside to a spacious tiered deck, creating the perfect setting for entertaining, relaxing, or enjoying warm summer evenings. Located less than a 10 minute walk (approximately 500 metres) to the lake, you'll love embracing the area's laid back beach town atmosphere. Take a leisurely walk to the waterfront, spend the day by the beach, or explore the many shops, cafés, and restaurants along Erie Road, all conveniently within walking distance. Whether you're searching for a year round home, weekend getaway, or investment opportunity, this property offers the perfect blend of comfort, convenience, and charming lakeside living. Updates include paint, flooring, kitchen, furnace and A/C, deck and paved driveway. (id:41589)

Property Details

MLS® Number X13627816
Property Type Single Family
Community Name 337 - Crystal Beach
Amenities Near By Beach, Golf Nearby, Place Of Worship
Equipment Type Water Heater
Parking Space Total 2
Rental Equipment Type Water Heater
Structure Deck, Shed
Water Front Name Lake Erie

Building

Bathroom Total 2
Bedrooms Above Ground 1
Bedrooms Below Ground 2
Bedrooms Total 3
Architectural Style Bungalow
Basement Development Finished
Basement Features Separate Entrance
Basement Type N/a, Full, N/a (finished)
Construction Style Attachment Detached
Cooling Type Central Air Conditioning
Exterior Finish Vinyl Siding
Fireplace Present Yes
Foundation Type Poured Concrete
Heating Fuel Natural Gas
Heating Type Forced Air
Stories Total 1
Size Interior 700 - 1,100 Sqft
Type House
Utility Water Municipal Water

Parking

No Garage

Land

Acreage No
Land Amenities Beach, Golf Nearby, Place Of Worship
Sewer Sanitary Sewer
Size Depth 75 Ft
Size Frontage 42 Ft
Size Irregular 42 X 75 Ft
Size Total Text 42 X 75 Ft
Surface Water Lake/pond

Rooms

Level Type Length Width Dimensions
Lower Level Recreational, Games Room 4.26 m 3.37 m 4.26 m x 3.37 m
Lower Level Bedroom 3.22 m 3.02 m 3.22 m x 3.02 m
Lower Level Bedroom 3.02 m 2.74 m 3.02 m x 2.74 m
Main Level Living Room 4.41 m 3.55 m 4.41 m x 3.55 m
Main Level Kitchen 3.25 m 3.25 m 3.25 m x 3.25 m
Main Level Dining Room 3.35 m 2.87 m 3.35 m x 2.87 m
Main Level Bedroom 3.5 m 3.47 m 3.5 m x 3.47 m
  • Aerial

https://www.realtor.ca/real-estate/30103540/3819-graeber-avenue-fort-erie-crystal-beach-337-crystal-beach

Grant Little
Salesperson

(905) 246-4765

RE/MAX Niagara Realty Ltd, Brokerage
150 Prince Charles Drive S
Welland, Ontario L3C 7B3

(905) 732-4426

Jenna Little
Salesperson

(905) 246-2154

RE/MAX Niagara Realty Ltd, Brokerage
150 Prince Charles Drive S
Welland, Ontario L3C 7B3

(905) 732-4426

Powered by: REALTOR.ca
This REALTOR.ca listing content is owned and licensed by REALTOR® members of The Canadian Real Estate Association

The trademarks REALTOR®, REALTORS®, and the REALTOR® logo are controlled by The Canadian Real Estate Association (CREA) and identify real estate professionals who are members of CREA. The trademarks MLS®, Multiple Listing Service® and the associated logos are owned by The Canadian Real Estate Association (CREA) and identify the quality of services provided by real estate professionals who are members of CREA. The trademark DDF® is owned by The Canadian Real Estate Association (CREA) and identifies CREA's Data Distribution Facility (DDF®)


August 05 2026 02:53:40

Niagara Association of REALTORS®

RE/MAX Niagara Realty Ltd, Brokerage

RealtyPress WordPress CREA DDF® Plugin

RE/MAX Garden City Realty Inc., Brokerage - Each Office Independently Owned and Operated - Design By Center Stage Creative
  • Welcome
  • About Me
  • Listings
  • Featured
  • Sold
  • Videos
  • Links
  • Contact
JORDAN CLARK