

3786 St James Avenue Niagara Falls, Ontario L2J 2R1
$1,650 Monthly
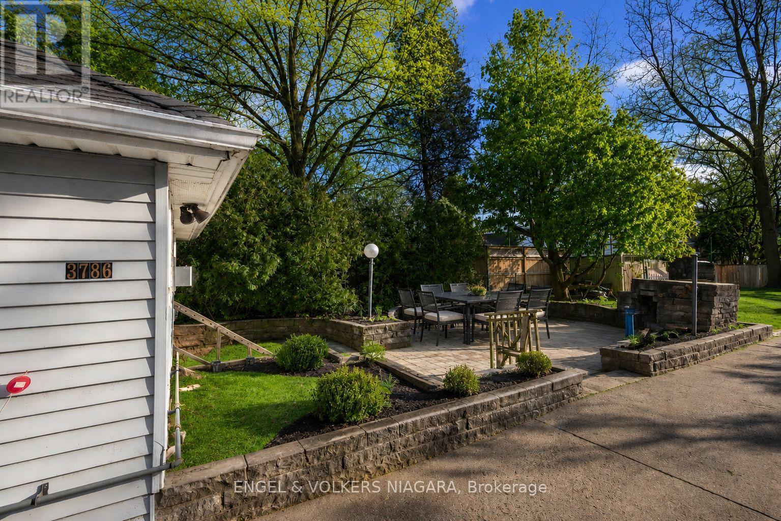
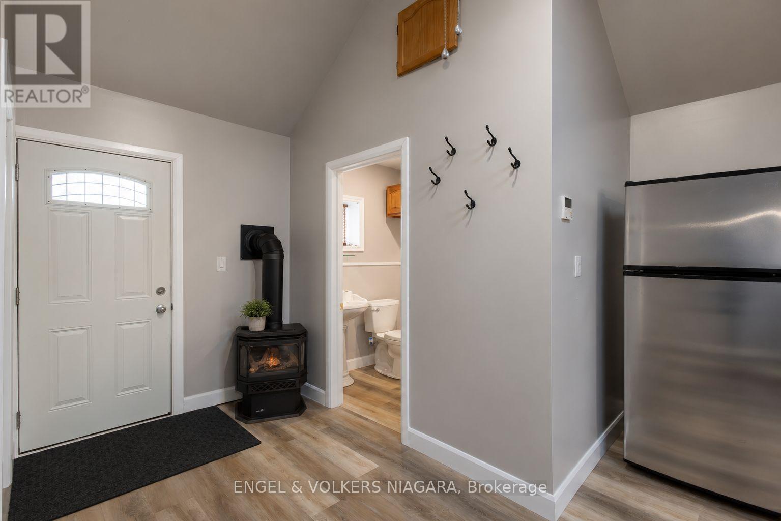
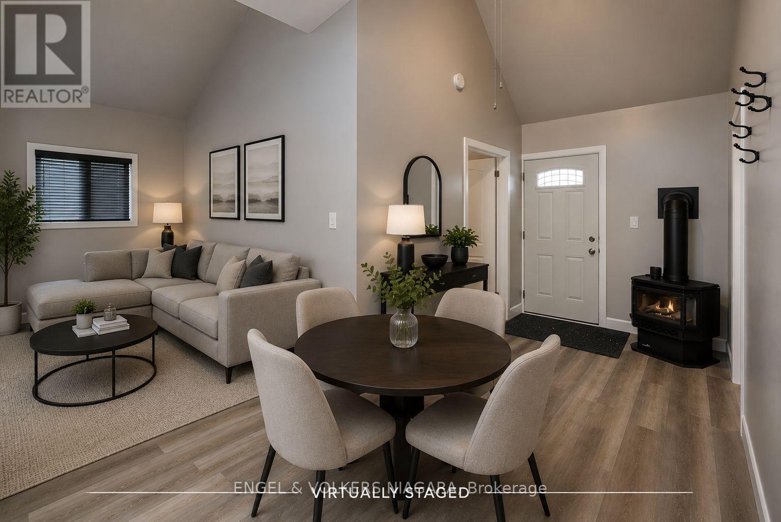
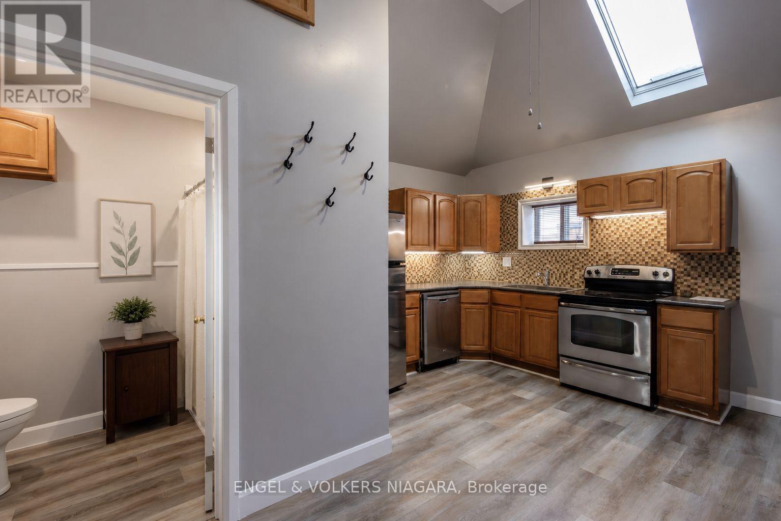
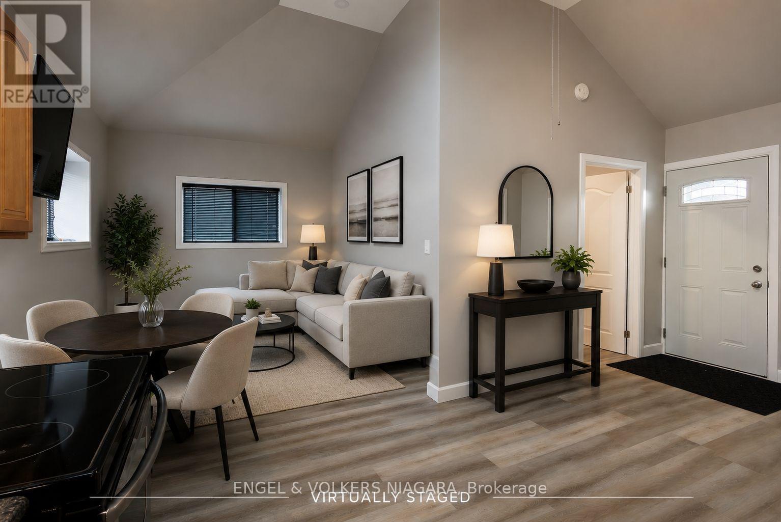
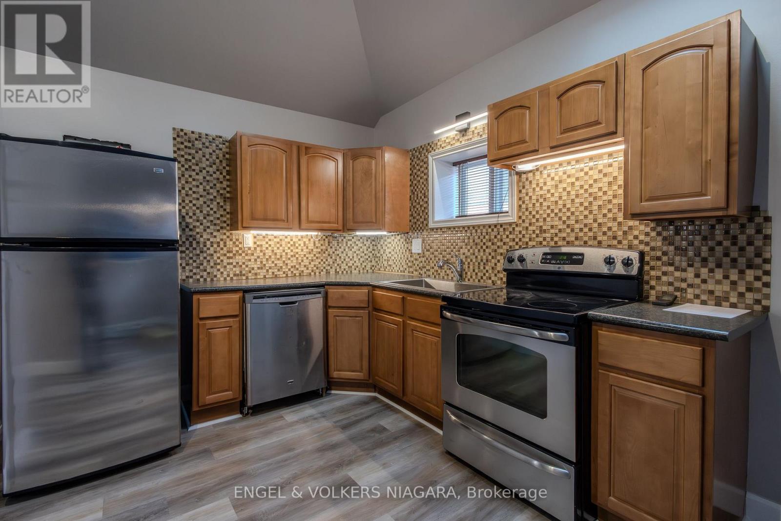
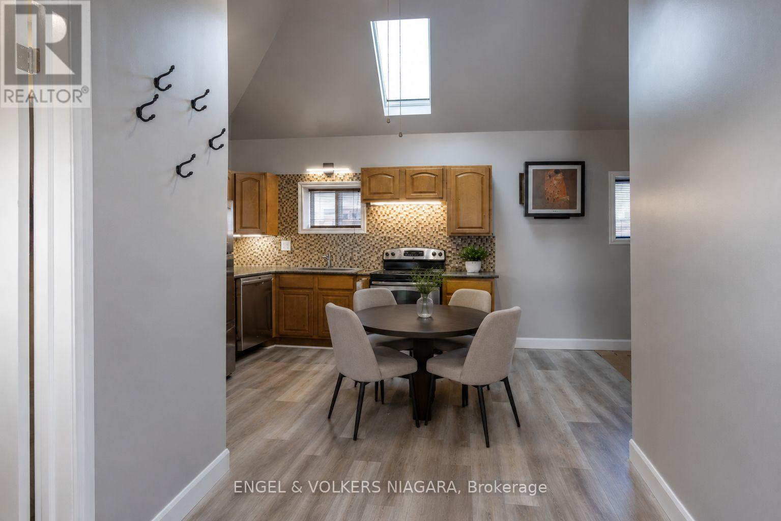
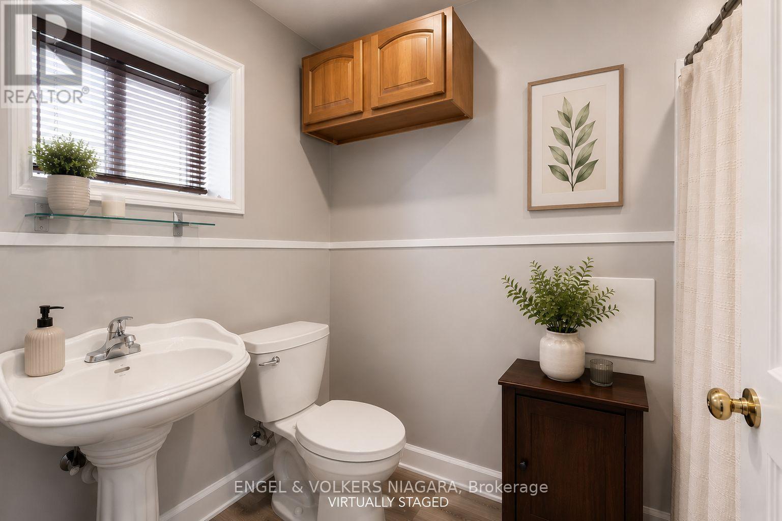
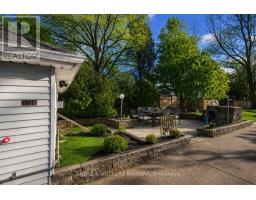
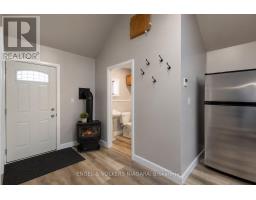
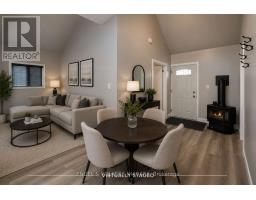
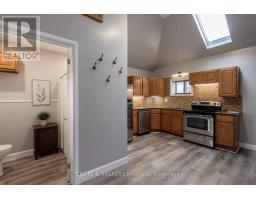
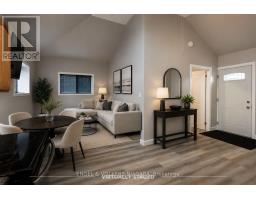
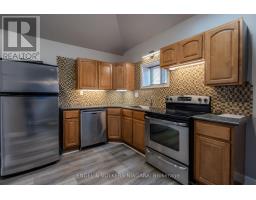
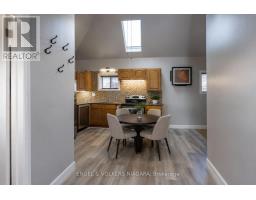
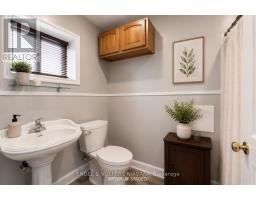
Charming and cozy detached home in a quiet Niagara Falls location, perfect for a single professional, couple, or student seeking a private retreat. This unique one-bedroom, one-bathroom converted dwelling, located on the same property as the main residence, offers the privacy of a separate home with an open-concept layout, air conditioning, and the convenience of all utilities included. Enjoy parking for one vehicle and a lovely rear garden, perfect for relaxing outdoors. Ideally situated close to shopping, dining, transit, and everyday amenities, this move-in-ready rental offers the perfect blend of comfort, convenience, and low-maintenance living. (id:41589)
Property Details
| MLS® Number | X13566712 |
| Property Type | Single Family |
| Community Name | 206 - Stamford |
| Features | Carpet Free |
| Parking Space Total | 1 |
Building
| Bathroom Total | 1 |
| Bedrooms Above Ground | 1 |
| Bedrooms Total | 1 |
| Amenities | Fireplace(s) |
| Appliances | Dryer, Stove, Washer, Refrigerator |
| Architectural Style | Bungalow |
| Basement Type | None |
| Construction Style Attachment | Detached |
| Cooling Type | Wall Unit |
| Exterior Finish | Vinyl Siding |
| Fireplace Present | Yes |
| Foundation Type | Slab |
| Heating Fuel | Natural Gas |
| Heating Type | Heat Pump |
| Stories Total | 1 |
| Size Interior | 0 - 699 Sqft |
| Type | House |
| Utility Water | Municipal Water |
Parking
| No Garage |
Land
| Acreage | No |
| Sewer | Sanitary Sewer |
| Size Depth | 150 Ft ,4 In |
| Size Frontage | 95 Ft ,7 In |
| Size Irregular | 95.6 X 150.4 Ft |
| Size Total Text | 95.6 X 150.4 Ft |
Rooms
| Level | Type | Length | Width | Dimensions |
|---|---|---|---|---|
| Main Level | Kitchen | 2.49 m | 3.51 m | 2.49 m x 3.51 m |
| Main Level | Living Room | 2.49 m | 3.1 m | 2.49 m x 3.1 m |
| Main Level | Bedroom | 2.51 m | 3.56 m | 2.51 m x 3.56 m |
https://www.realtor.ca/real-estate/30036480/3786-st-james-avenue-niagara-falls-stamford-206-stamford
Carmela D'amico
Broker
3521 Portage Rd. Unit #1
Niagara Falls, Ontario L2J 2K5
(905) 356-1800
(905) 356-1802
www.niagara.evrealestate.com/

The trademarks REALTOR®, REALTORS®, and the REALTOR® logo are controlled by The Canadian Real Estate Association (CREA) and identify real estate professionals who are members of CREA. The trademarks MLS®, Multiple Listing Service® and the associated logos are owned by The Canadian Real Estate Association (CREA) and identify the quality of services provided by real estate professionals who are members of CREA. The trademark DDF® is owned by The Canadian Real Estate Association (CREA) and identifies CREA's Data Distribution Facility (DDF®)
July 15 2026 04:34:32
Niagara Association of REALTORS®
Engel & Volkers Niagara