

358 Phipps Street Fort Erie, Ontario L2A 2V8
$435,000
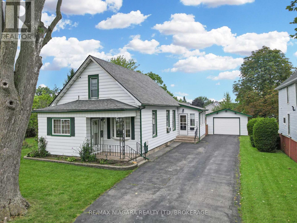
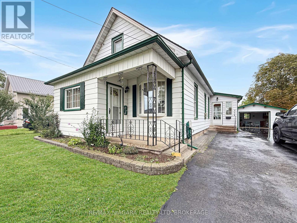
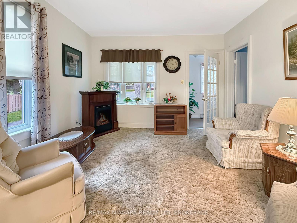
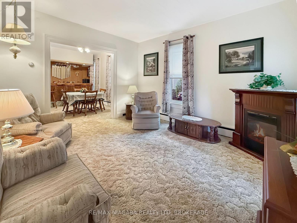
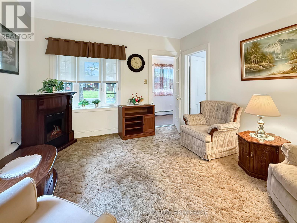
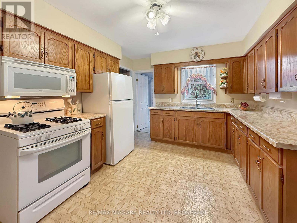
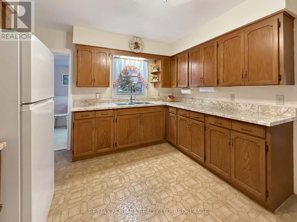
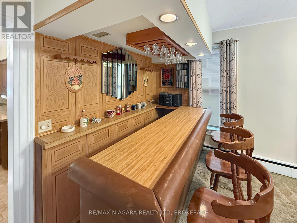
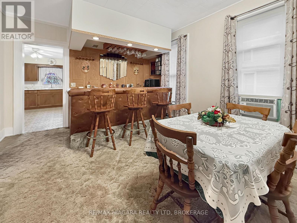
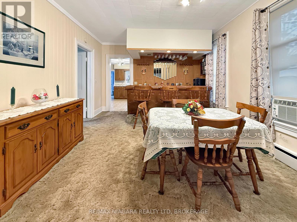
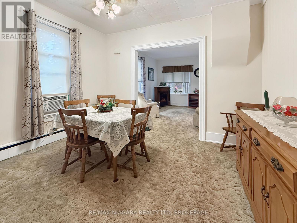
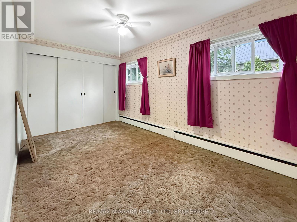
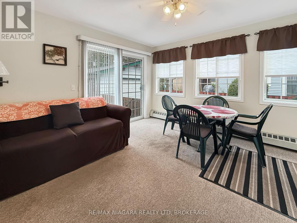
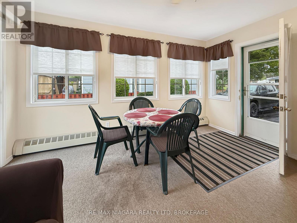
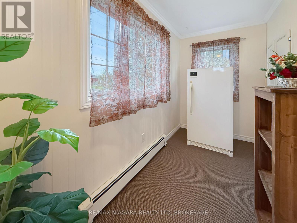
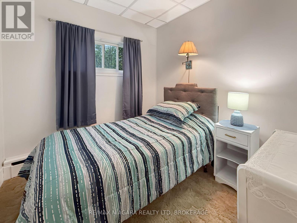
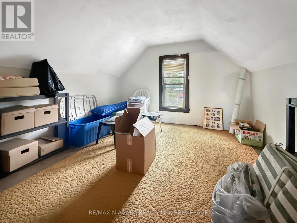
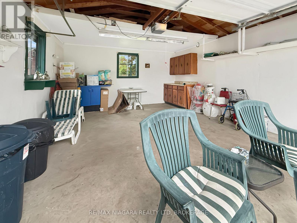
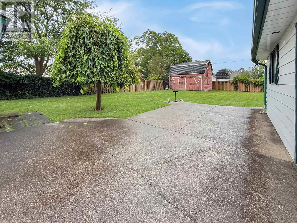
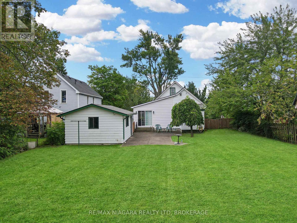
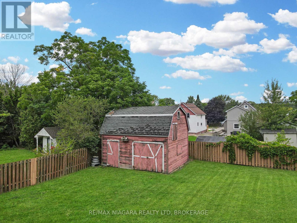
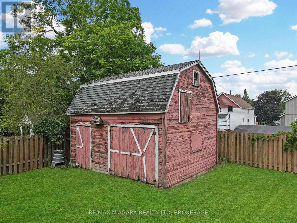
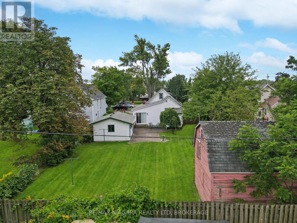
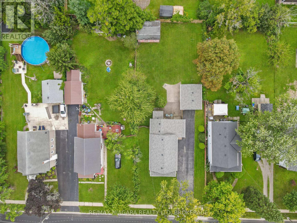
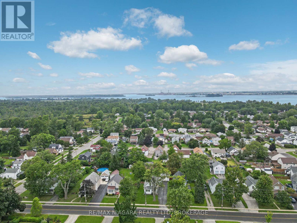
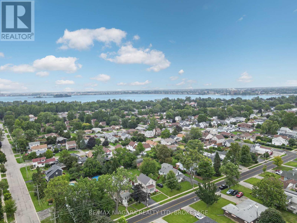
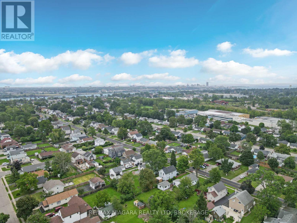
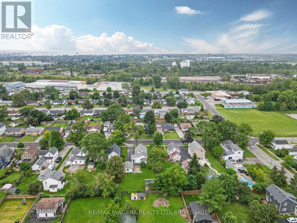
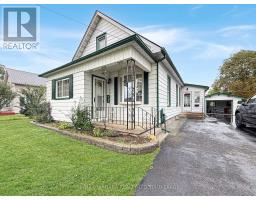
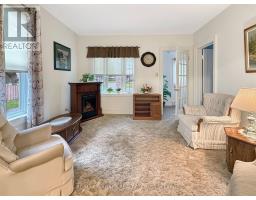
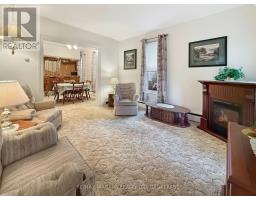
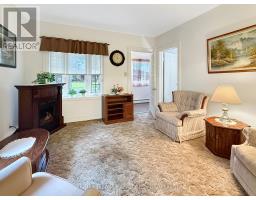
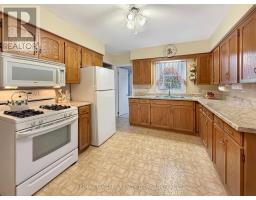
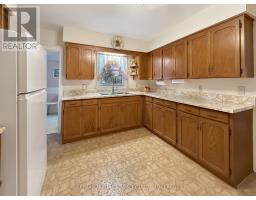
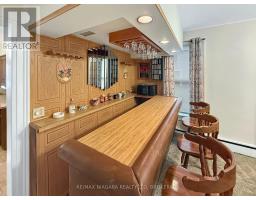
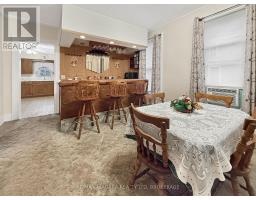
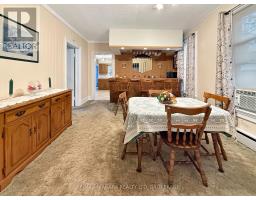
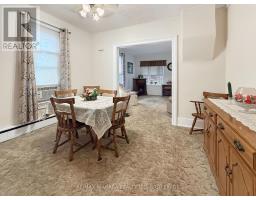
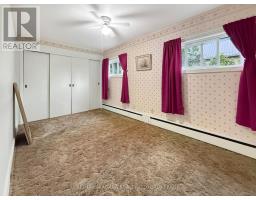
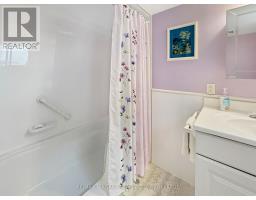
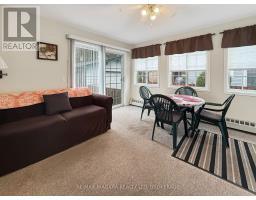
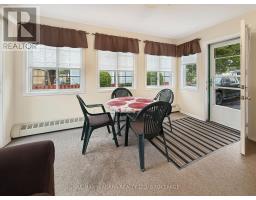
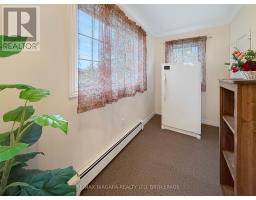
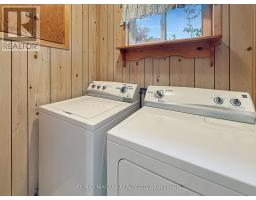
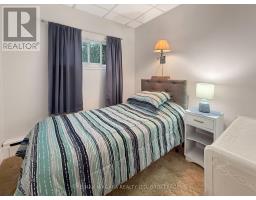
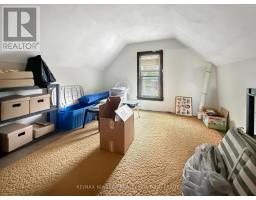
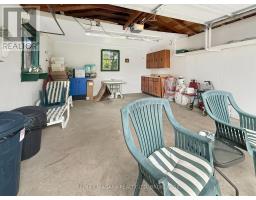
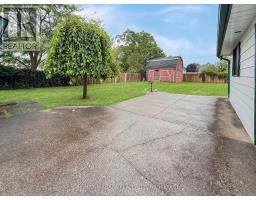
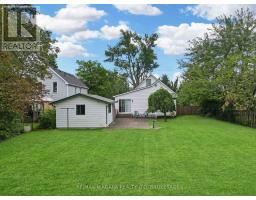
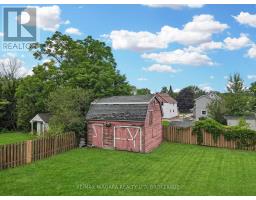
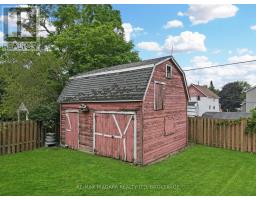
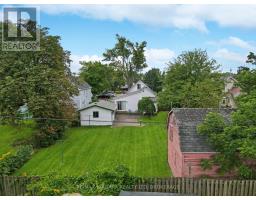
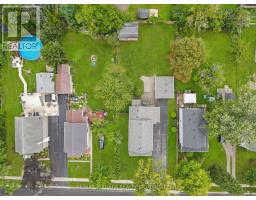
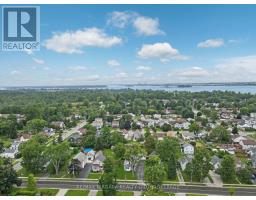
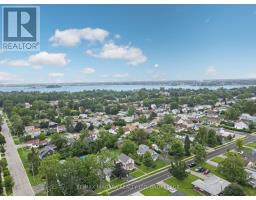
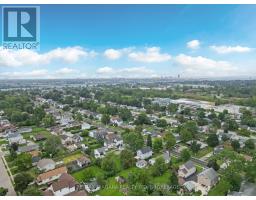
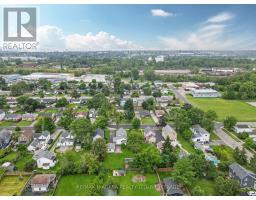
Well-maintained 1.5-storey home situated on a spacious lot with both a detached garage and a detached barn, offering excellent storage and flexibility. The main floor features two comfortable bedrooms, a separate dining room, and a large kitchen with plenty of counter space for everyday cooking and entertaining. A wet bar with bar fridge adds a convenient space for hosting family and friends. One of the highlights of the home is the bright, year-round family room, filled with natural light and complete with sliding doors leading to the rear concrete patio. It is an inviting space to relax while enjoying views of the backyard. The upper level offers an additional bedroom along with a useful storage area, providing extra space to suit a variety of needs. Recent improvements include roof shingles replaced approximately five years ago and a newer gas hot water heater. With its generous lot, multiple outbuildings, functional layout, and pride of ownership throughout, 358 Phipps Street is a great opportunity for buyers looking for space, storage, and a well-cared-for home in Fort Erie. (id:41589)
Property Details
| MLS® Number | X13766754 |
| Property Type | Single Family |
| Community Name | 332 - Central |
| Features | Paved Yard |
| Parking Space Total | 6 |
| Structure | Patio(s), Porch |
Building
| Bathroom Total | 1 |
| Bedrooms Above Ground | 3 |
| Bedrooms Total | 3 |
| Appliances | Garage Door Opener Remote(s), Water Heater |
| Basement Type | Partial |
| Construction Style Attachment | Detached |
| Cooling Type | Window Air Conditioner |
| Exterior Finish | Aluminum Siding |
| Foundation Type | Concrete |
| Heating Fuel | Natural Gas |
| Stories Total | 2 |
| Size Interior | 1,100 - 1,500 Sqft |
| Type | House |
| Utility Water | Municipal Water |
Parking
| Detached Garage | |
| Garage |
Land
| Acreage | No |
| Landscape Features | Landscaped |
| Sewer | Sanitary Sewer |
| Size Depth | 165 Ft |
| Size Frontage | 66 Ft |
| Size Irregular | 66 X 165 Ft |
| Size Total Text | 66 X 165 Ft |
Rooms
| Level | Type | Length | Width | Dimensions |
|---|---|---|---|---|
| Second Level | Loft | 4.64 m | 3.64 m | 4.64 m x 3.64 m |
| Second Level | Bedroom | 4.11 m | 3.64 m | 4.11 m x 3.64 m |
| Main Level | Living Room | 4.05 m | 3.84 m | 4.05 m x 3.84 m |
| Main Level | Dining Room | 3.76 m | 4.42 m | 3.76 m x 4.42 m |
| Main Level | Kitchen | 3.33 m | 3.98 m | 3.33 m x 3.98 m |
| Main Level | Sunroom | 4.9 m | 3.7 m | 4.9 m x 3.7 m |
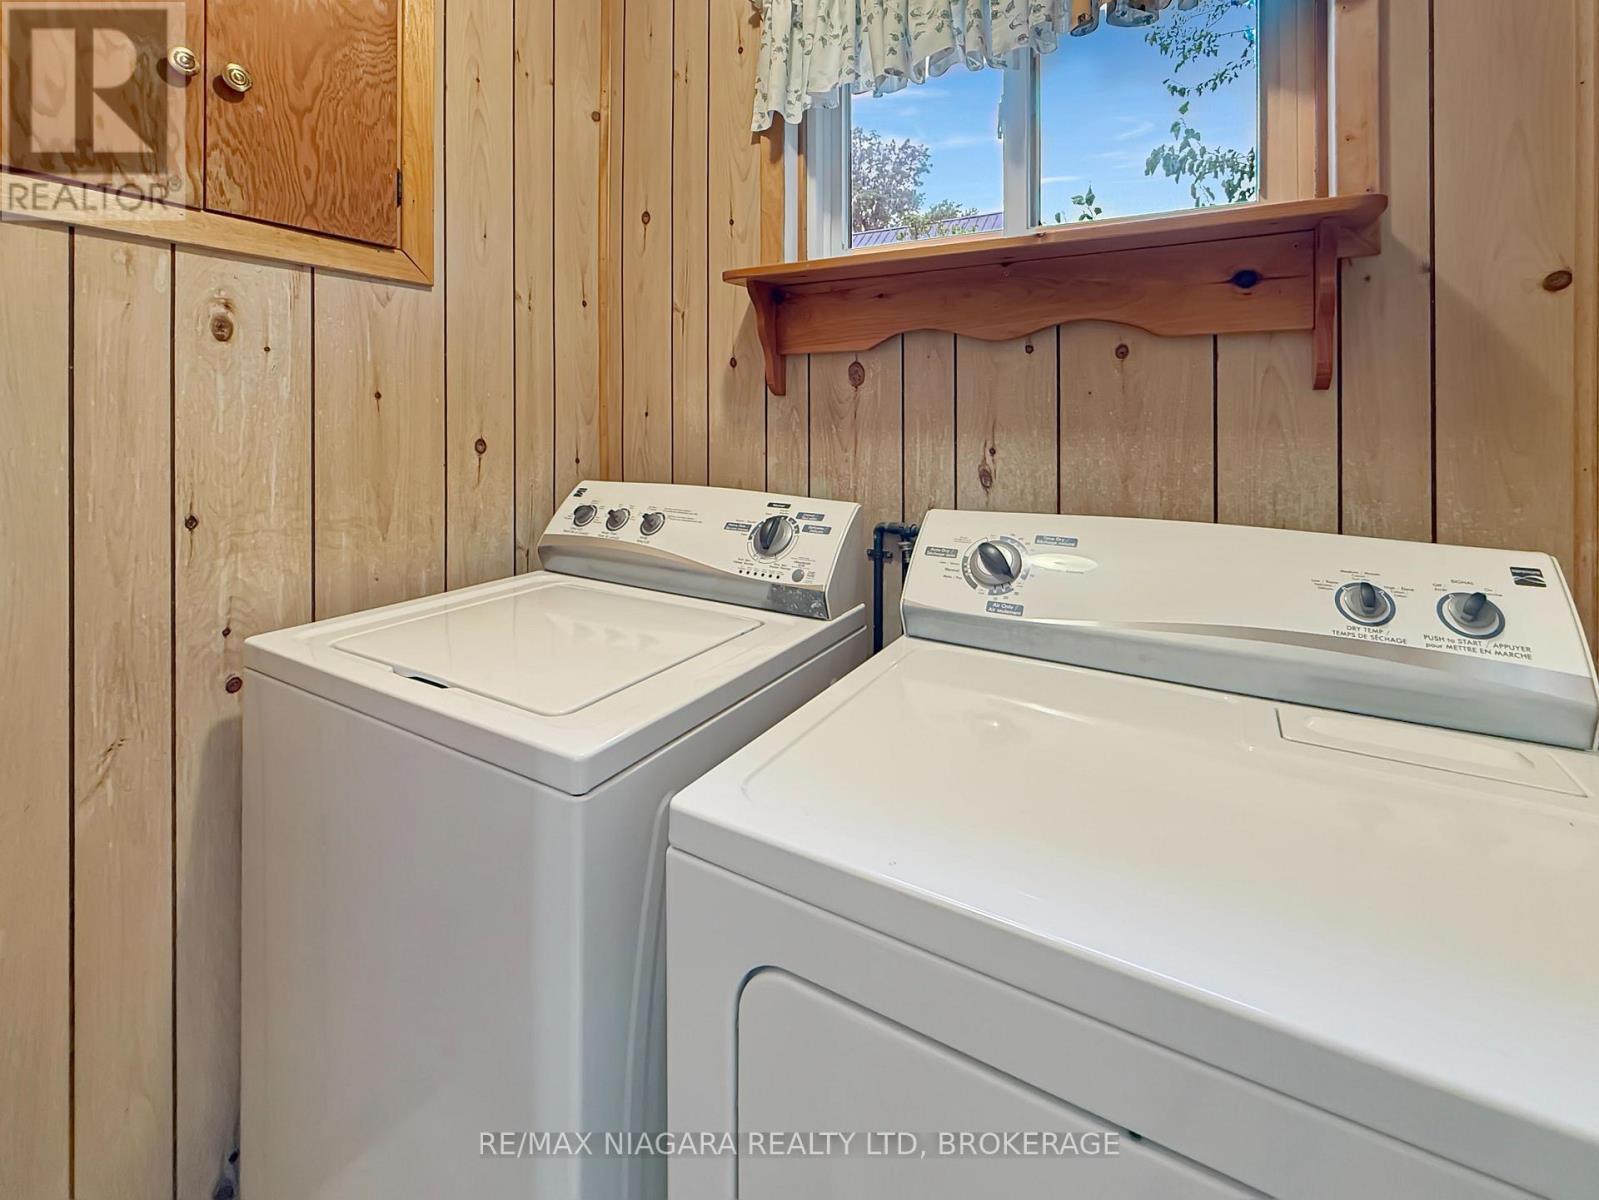
| Main Level | Laundry Room | 1.2 m | 1.69 m | 1.2 m x 1.69 m |
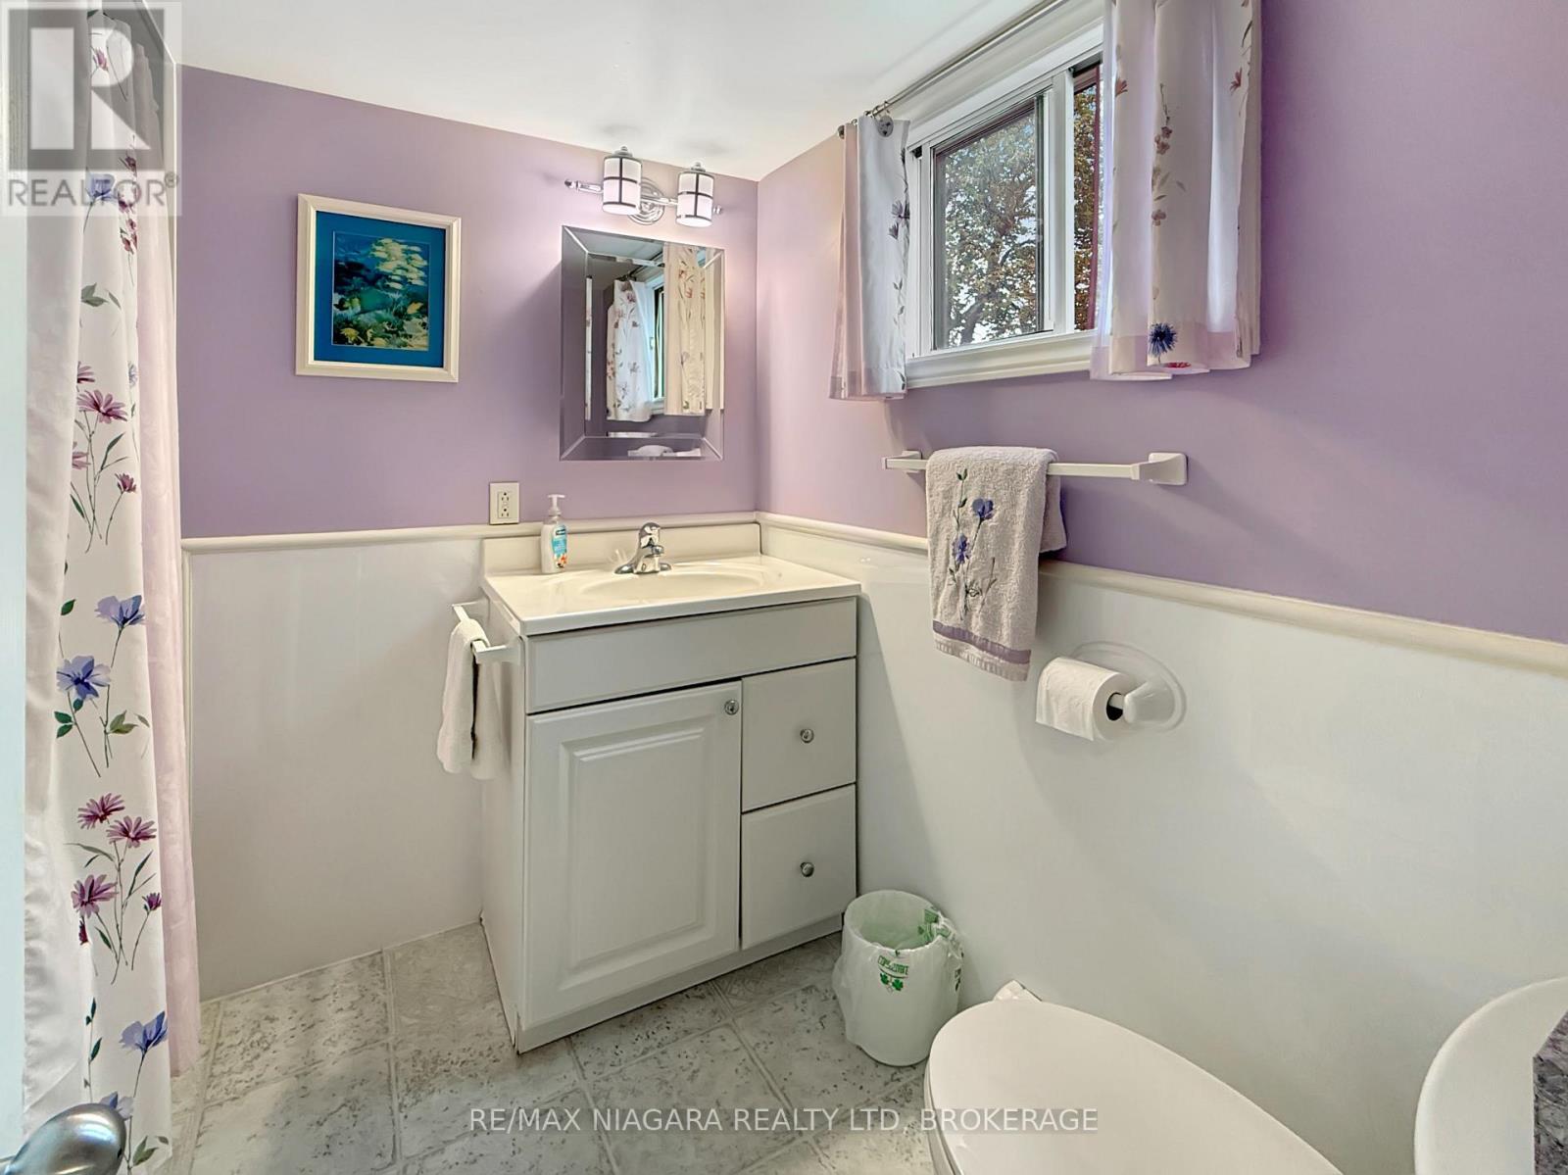
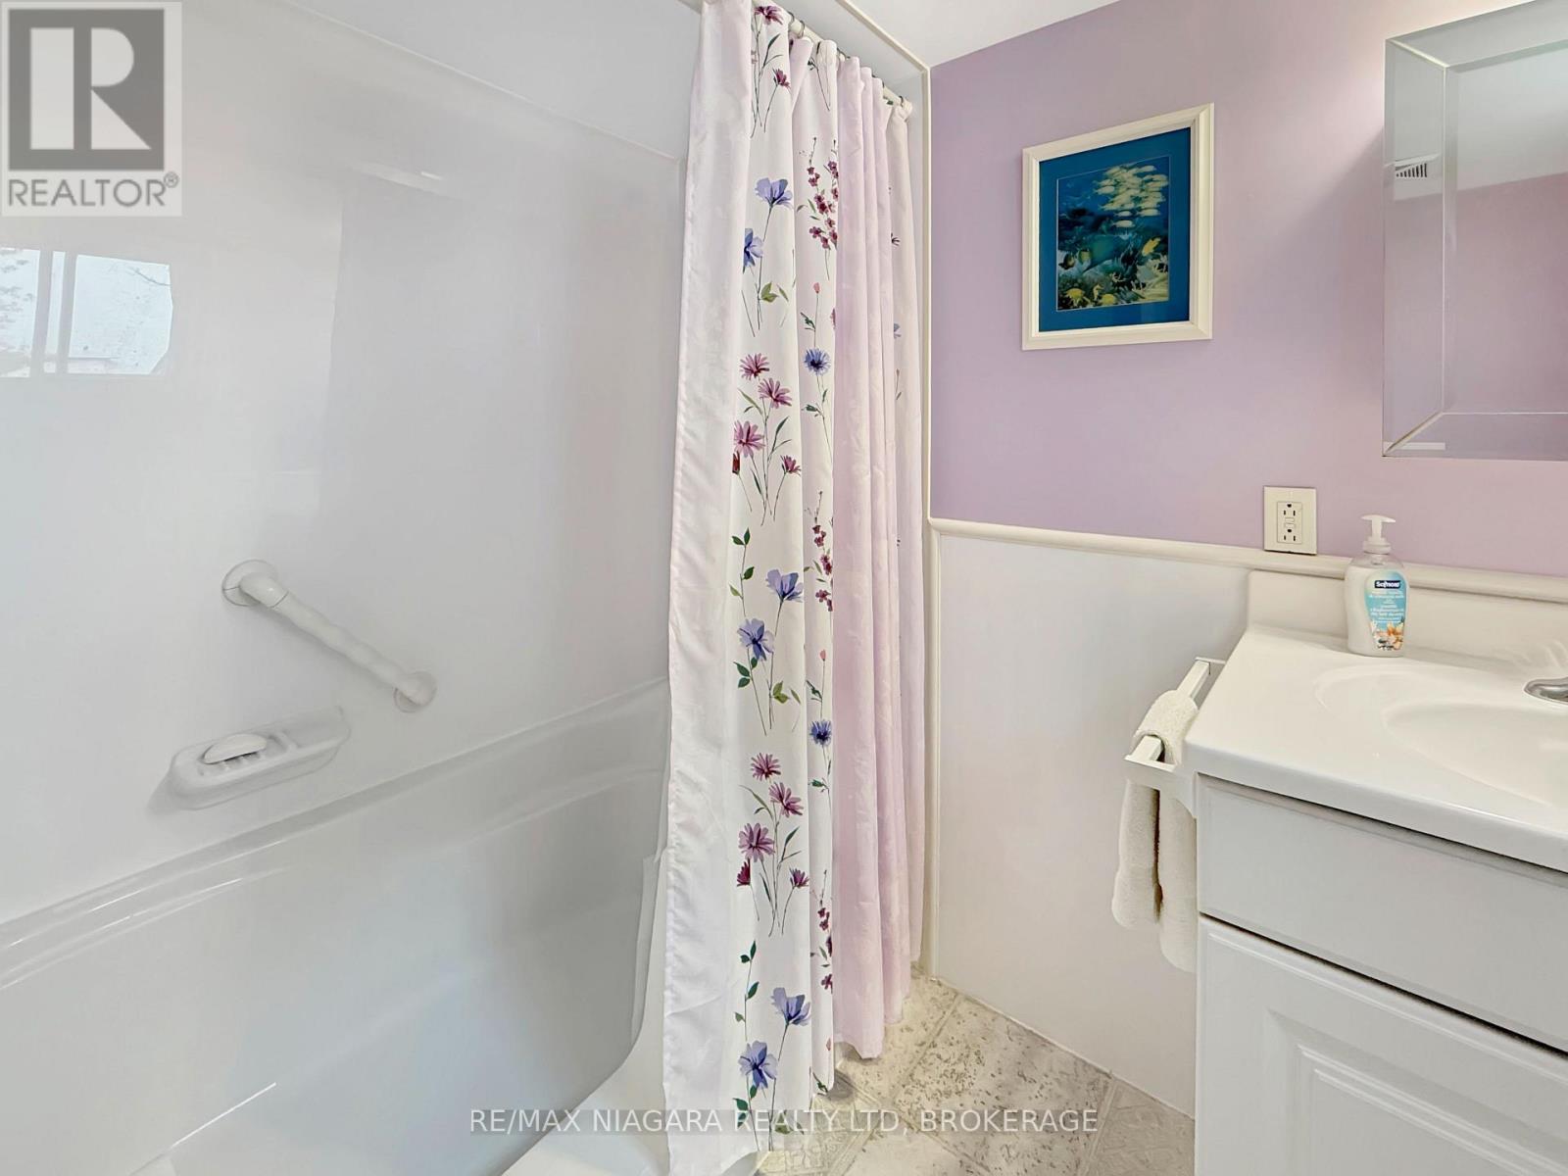
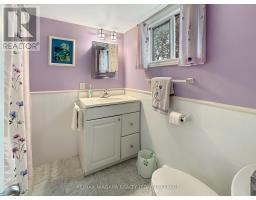
| Main Level | Bathroom | 2.11 m | 2.1 m | 2.11 m x 2.1 m |
| Main Level | Bedroom | 2.55 m | 4.87 m | 2.55 m x 4.87 m |
| Main Level | Bedroom | 2.55 m | 2.5 m | 2.55 m x 2.5 m |
| Main Level | Other | 1.7 m | 3.6 m | 1.7 m x 3.6 m |
https://www.realtor.ca/real-estate/30259140/358-phipps-street-fort-erie-central-332-central

Ray J Rosettani
Salesperson
168 Garrison Road Unit 1
Fort Erie, Ontario L2A 1M4
(905) 871-5555
(905) 871-9765
www.remaxniagara.ca/

The trademarks REALTOR®, REALTORS®, and the REALTOR® logo are controlled by The Canadian Real Estate Association (CREA) and identify real estate professionals who are members of CREA. The trademarks MLS®, Multiple Listing Service® and the associated logos are owned by The Canadian Real Estate Association (CREA) and identify the quality of services provided by real estate professionals who are members of CREA. The trademark DDF® is owned by The Canadian Real Estate Association (CREA) and identifies CREA's Data Distribution Facility (DDF®)
September 10 2026 04:24:53
Niagara Association of REALTORS®
RE/MAX Niagara Realty Ltd, Brokerage