

3532 Black Creek Road Fort Erie, Ontario L0S 1S0
$639,000
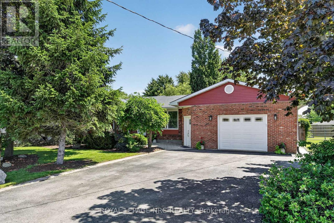
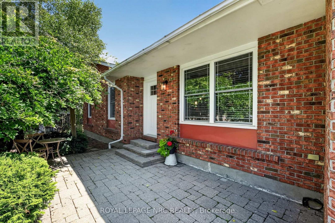
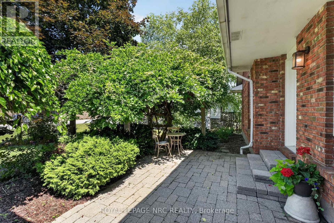
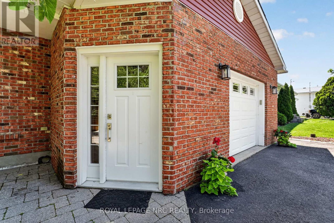
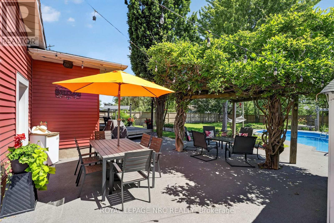
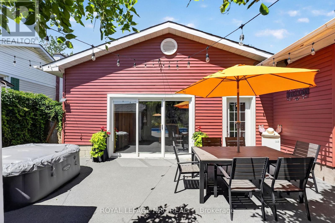
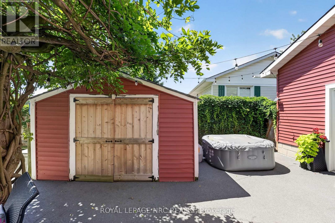
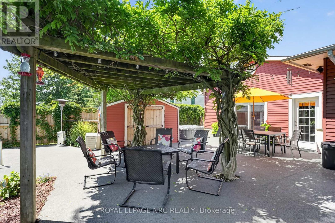
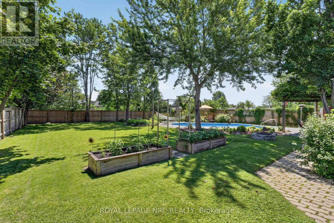
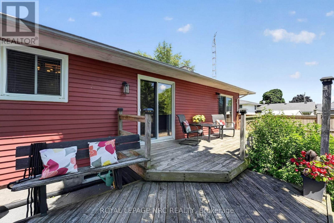
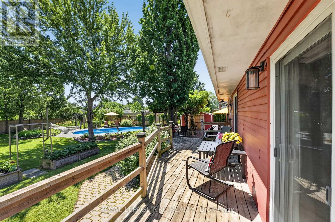
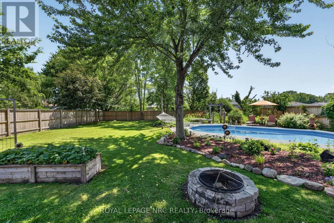
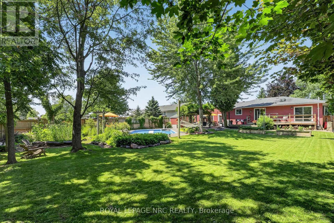
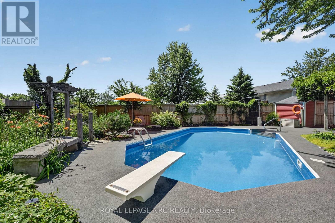
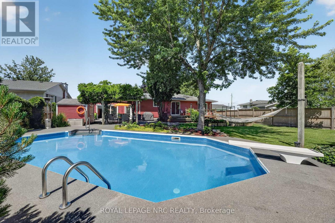
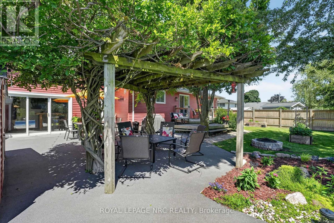
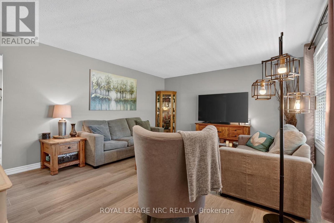
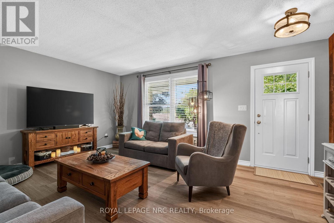
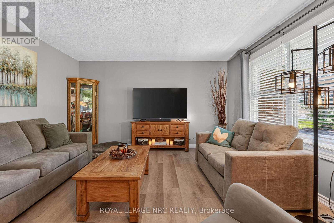
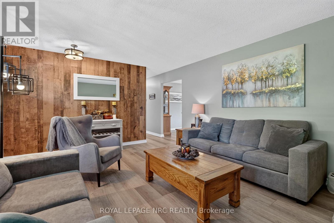
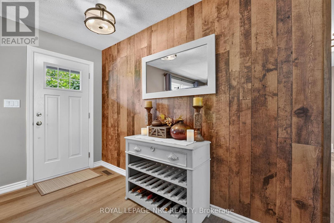
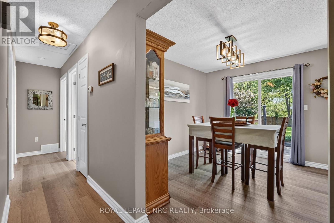
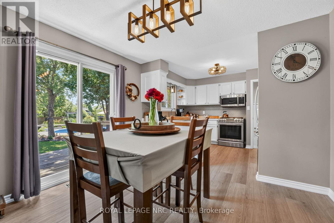
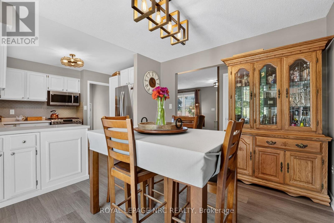
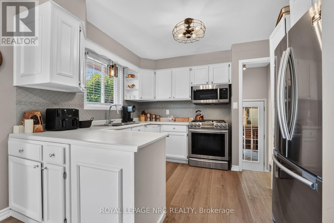
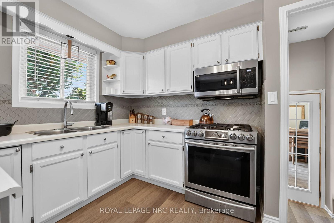
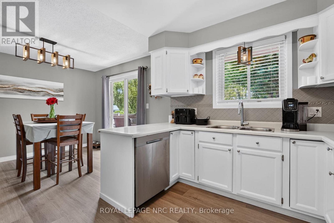
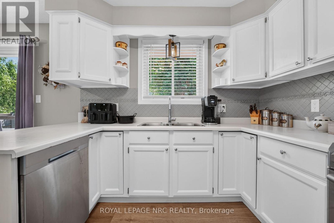
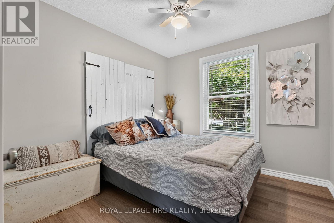
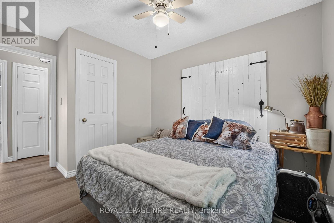
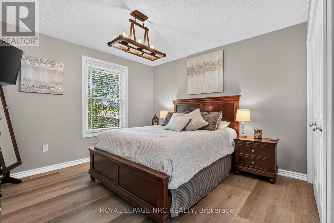
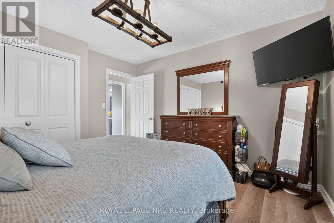
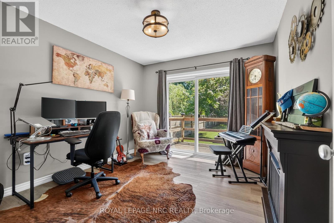
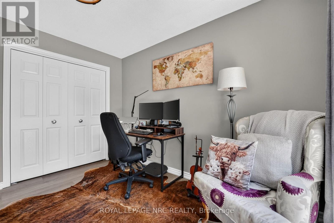
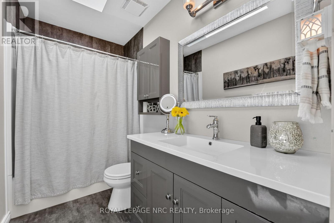
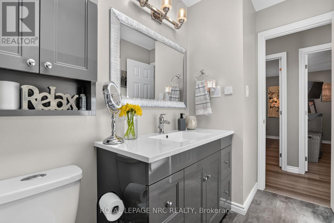
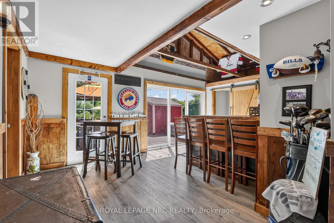
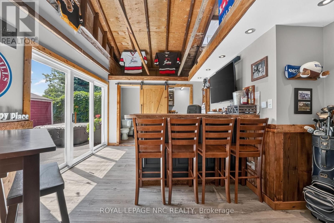
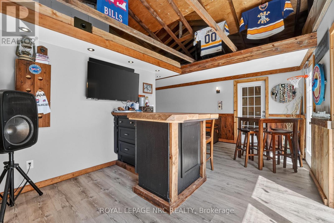
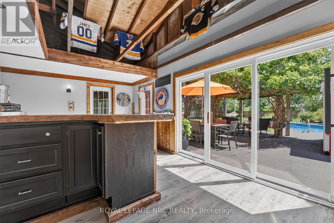
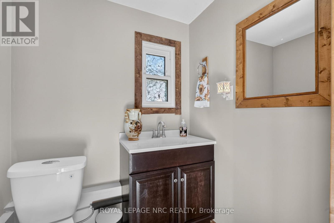
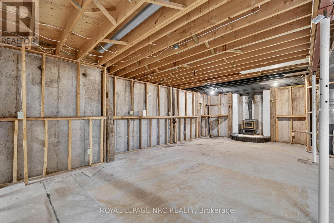
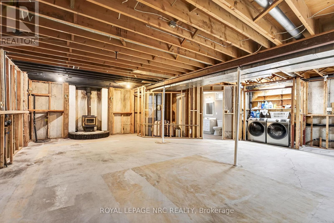
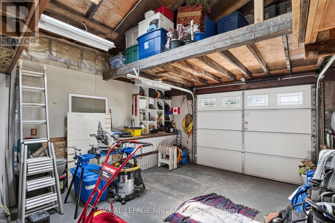
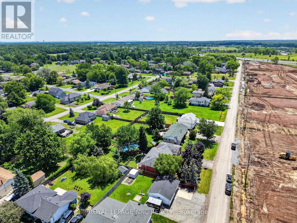
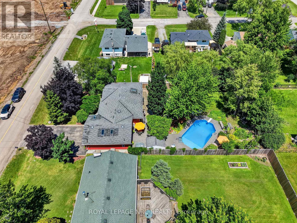
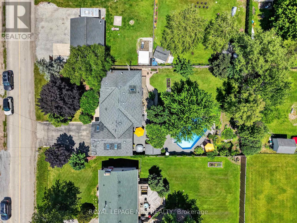
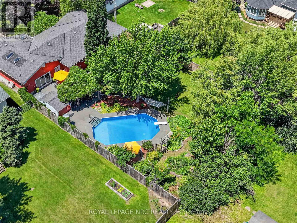
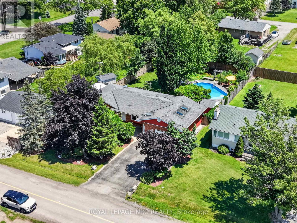
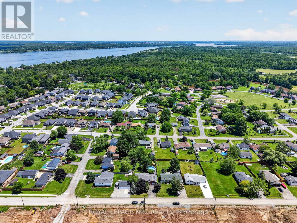
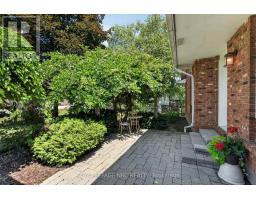
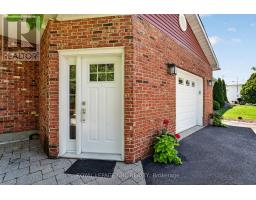
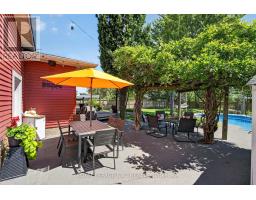
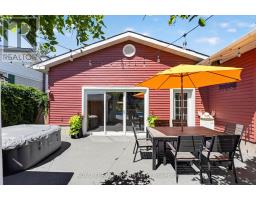
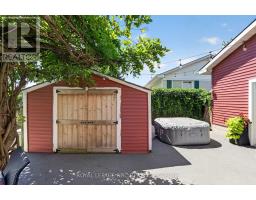
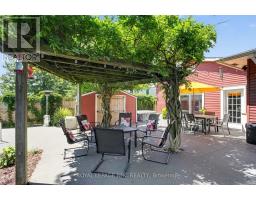
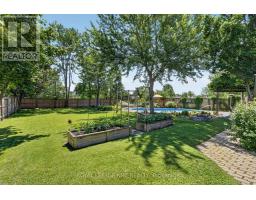
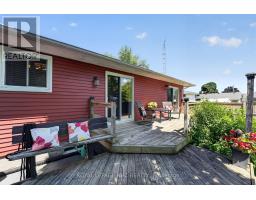
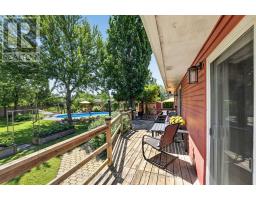
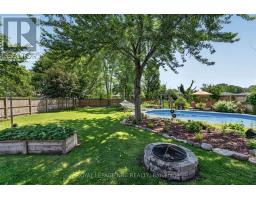
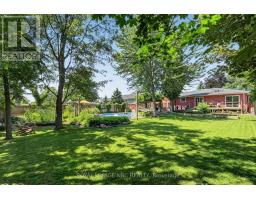
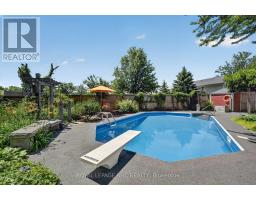
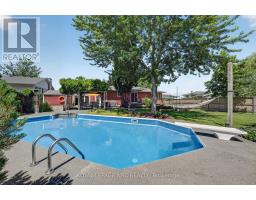
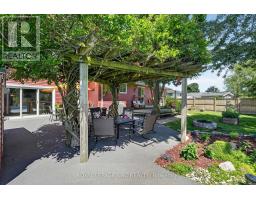
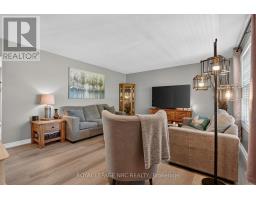
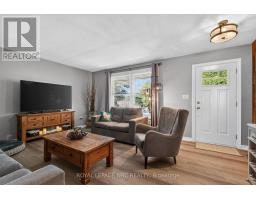
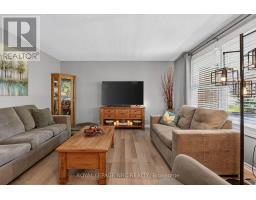
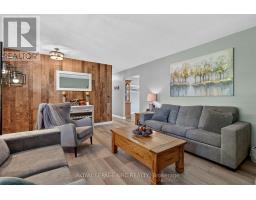
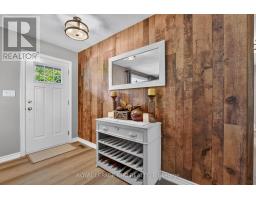
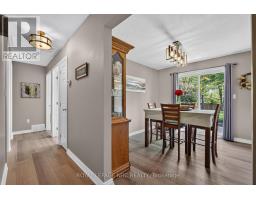
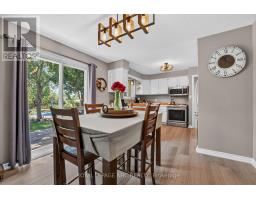
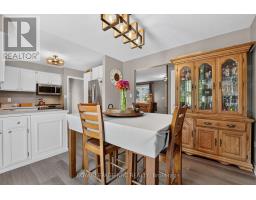
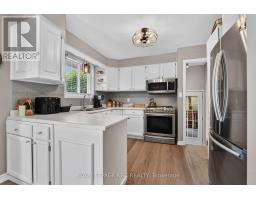
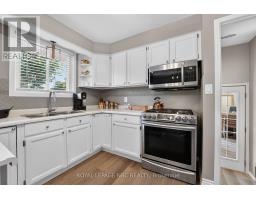
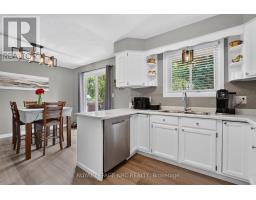
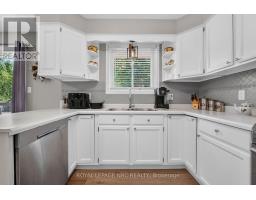
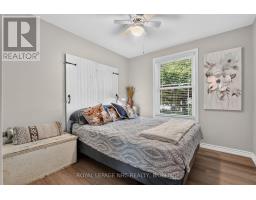
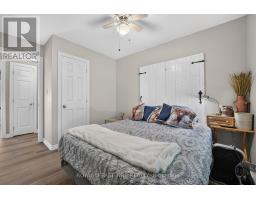
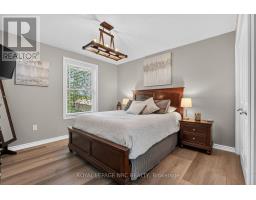
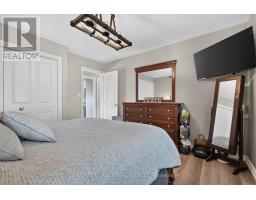
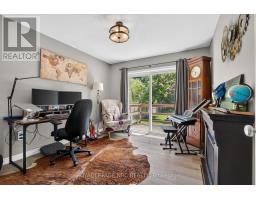
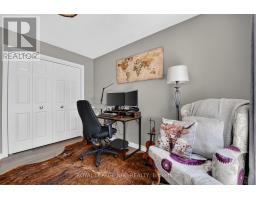
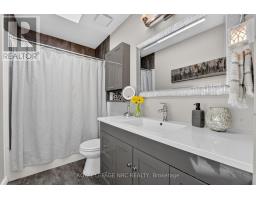
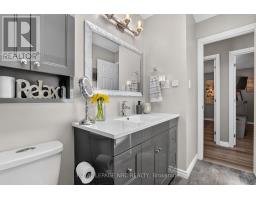
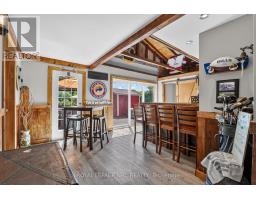
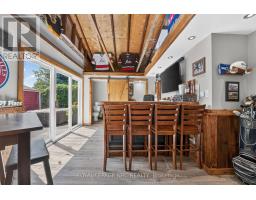
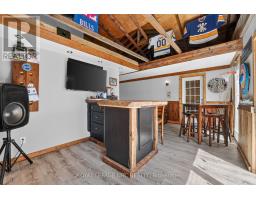
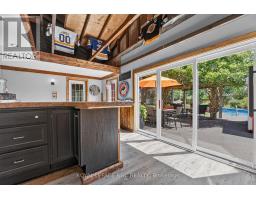
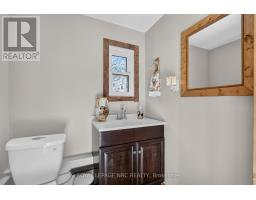
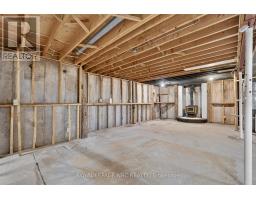
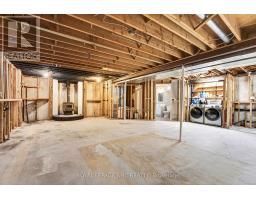
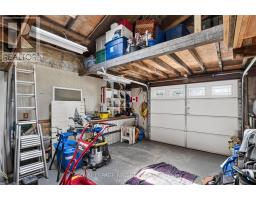
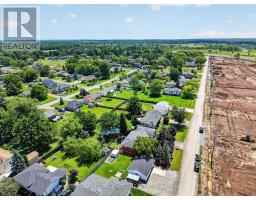
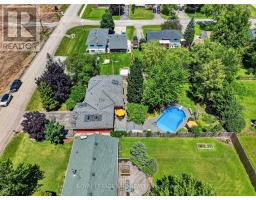
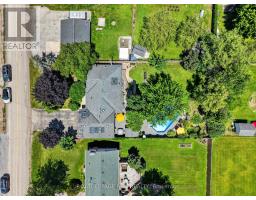
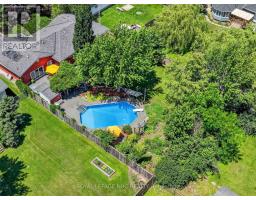
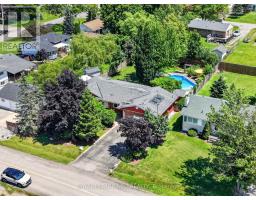
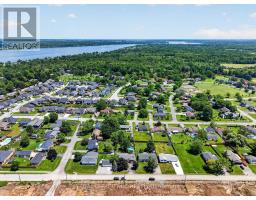
Welcome to this charming 3-bedroom bungalow nestled in the peaceful community of Black Creek, just minutes from highway access and only a short walk to the beautiful Niagara River.Inside, you'll find a bright and functional layout offering three bedrooms and a full bathroom on the main level. A unique breezeway connects the home to the backyard and features a bar area, convenient storage, and a 2-piece bathroom-making it the perfect transition for entertaining family and friends by the pool.Step outside and discover your own private backyard retreat. Beautiful mature wisteria drapes over the gazebo, creating a naturally shaded space to relax and unwind. The fully fenced yard is thoughtfully landscaped and features an in-ground pool with a new liner, a tranquil pond tucked into the back corner, a fire pit, and a storage shed for all your pool and outdoor equipment. With plenty of space to entertain, garden, or simply enjoy the outdoors, this backyard is truly the highlight of the property.The home also includes a 1.5-car garage and a full basement with laundry and full finished 3 piece bathroom. The basement has been completely gutted and is ready for the next owner to finish and customize to suit their needs.Whether you're looking for a peaceful place to call home or a property with incredible outdoor living space, this Black Creek bungalow offers endless potential in a fantastic location close to nature, amenities, and easy highway access. (id:41589)
Property Details
| MLS® Number | X13513664 |
| Property Type | Single Family |
| Community Name | 327 - Black Creek |
| Amenities Near By | Golf Nearby, Park, Place Of Worship, Schools |
| Community Features | School Bus |
| Parking Space Total | 7 |
Building
| Bathroom Total | 3 |
| Bedrooms Above Ground | 3 |
| Bedrooms Total | 3 |
| Architectural Style | Bungalow |
| Basement Development | Unfinished |
| Basement Type | Full (unfinished) |
| Construction Style Attachment | Detached |
| Cooling Type | Central Air Conditioning |
| Exterior Finish | Brick |
| Foundation Type | Poured Concrete |
| Half Bath Total | 1 |
| Heating Fuel | Natural Gas |
| Heating Type | Forced Air |
| Stories Total | 1 |
| Size Interior | 1,100 - 1,500 Sqft |
| Type | House |
| Utility Water | Municipal Water, Lake/river Water Intake |
Parking
| Attached Garage | |
| Garage |
Land
| Acreage | No |
| Land Amenities | Golf Nearby, Park, Place Of Worship, Schools |
| Sewer | Sanitary Sewer |
| Size Depth | 156 Ft ,8 In |
| Size Frontage | 74 Ft |
| Size Irregular | 74 X 156.7 Ft |
| Size Total Text | 74 X 156.7 Ft |
| Zoning Description | R1 |
Rooms
| Level | Type | Length | Width | Dimensions |
|---|---|---|---|---|
| Basement | Other | 9.07 m | 8.19 m | 9.07 m x 8.19 m |
| Basement | Bedroom | 3.55 m | 4.1 m | 3.55 m x 4.1 m |
| Basement | Laundry Room | 1.58 m | 0.93 m | 1.58 m x 0.93 m |
| Basement | Utility Room | 2.45 m | 1.25 m | 2.45 m x 1.25 m |
| Main Level | Bedroom | 5.29 m | 3.63 m | 5.29 m x 3.63 m |
| Main Level | Kitchen | 2.82 m | 3.46 m | 2.82 m x 3.46 m |
| Main Level | Living Room | 5.09 m | 4.19 m | 5.09 m x 4.19 m |
| Main Level | Bedroom | 2.84 m | 3.66 m | 2.84 m x 3.66 m |
| Main Level | Bedroom | 3.13 m | 3.46 m | 3.13 m x 3.46 m |
| Main Level | Primary Bedroom | 3.67 m | 3.66 m | 3.67 m x 3.66 m |
| Main Level | Dining Room | 2.99 m | 3.46 m | 2.99 m x 3.46 m |
Sarah Randall
Salesperson
318 Ridge Road N
Ridgeway, Ontario L0S 1N0
(905) 894-4014
www.nrcrealty.ca/

Phillip Smith
Salesperson
318 Ridge Road N
Ridgeway, Ontario L0S 1N0
(905) 894-4014
www.nrcrealty.ca/

The trademarks REALTOR®, REALTORS®, and the REALTOR® logo are controlled by The Canadian Real Estate Association (CREA) and identify real estate professionals who are members of CREA. The trademarks MLS®, Multiple Listing Service® and the associated logos are owned by The Canadian Real Estate Association (CREA) and identify the quality of services provided by real estate professionals who are members of CREA. The trademark DDF® is owned by The Canadian Real Estate Association (CREA) and identifies CREA's Data Distribution Facility (DDF®)
July 07 2026 07:51:31
Niagara Association of REALTORS®
Royal LePage NRC Realty