

35 Vanilla Trail Thorold, Ontario L2V 0K6
$2,400 Monthly
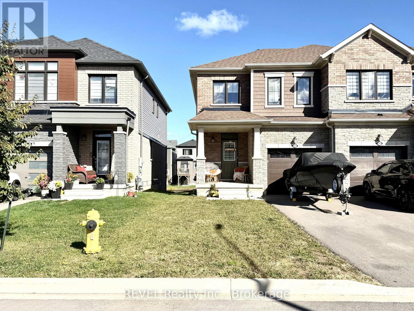
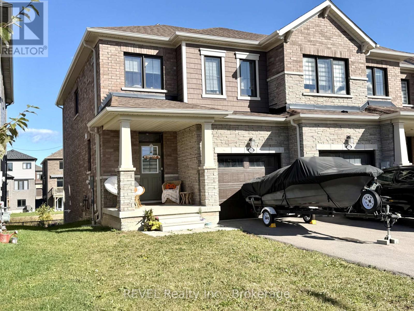
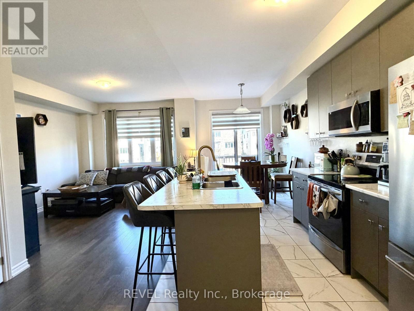
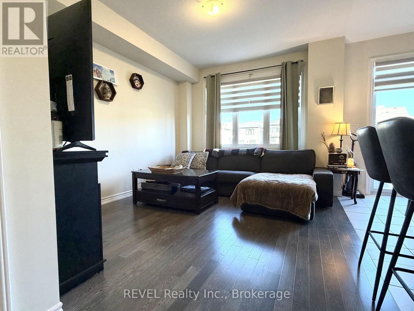
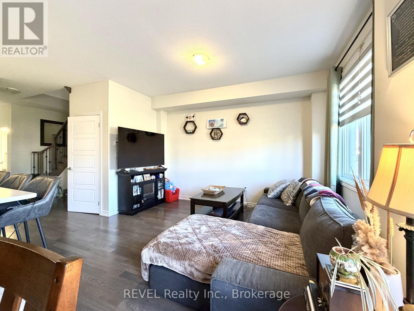
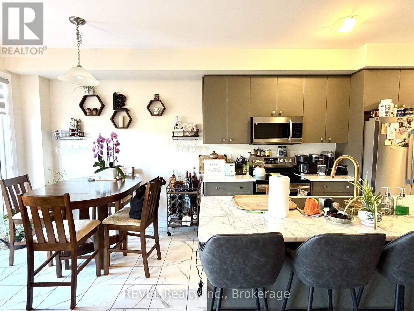
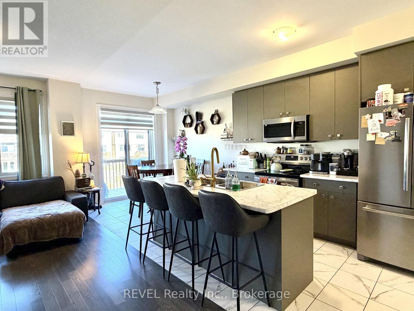
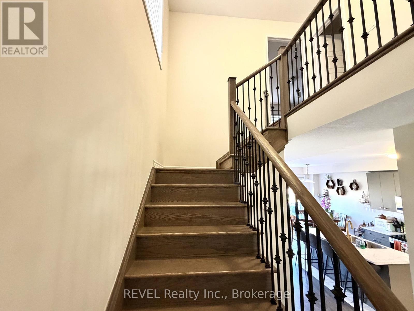
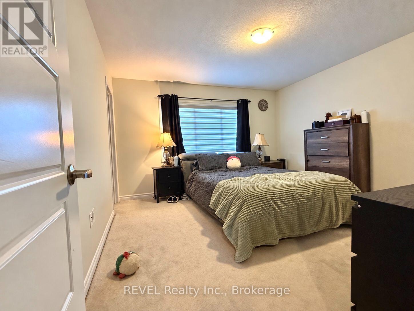
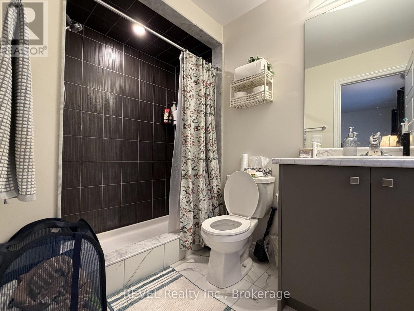
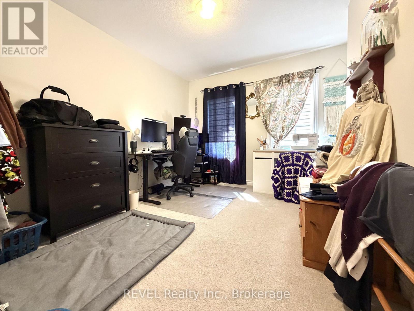
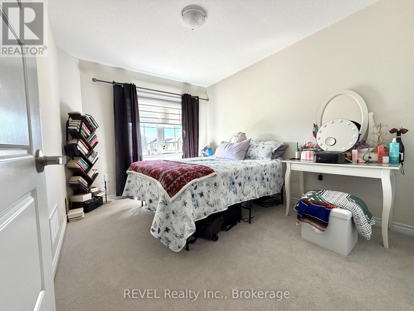
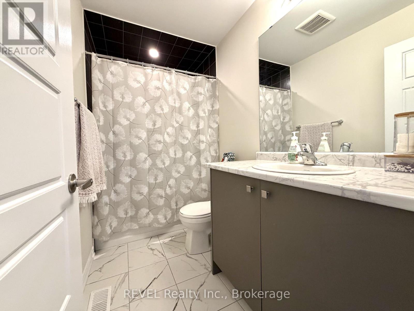
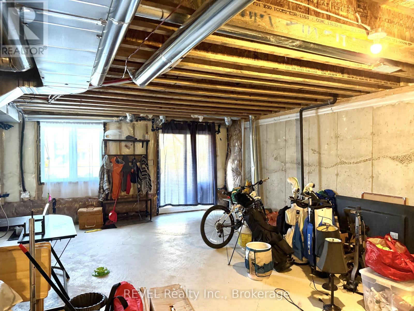
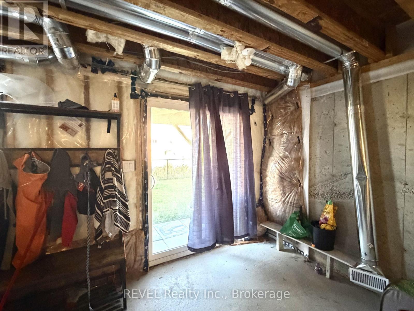
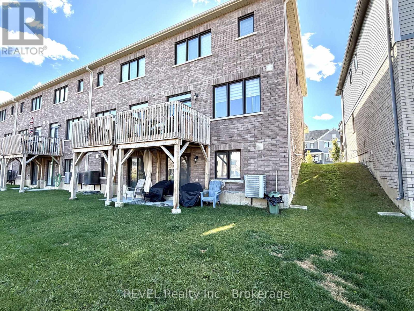
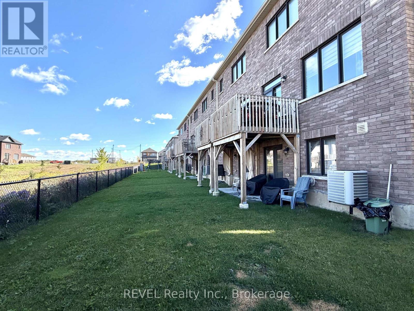
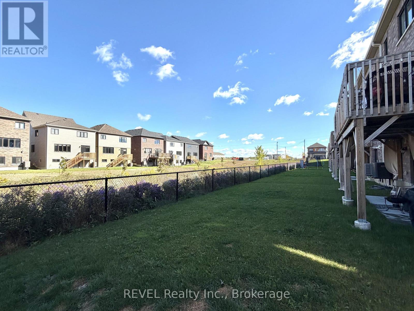
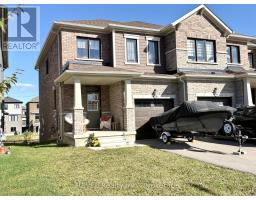
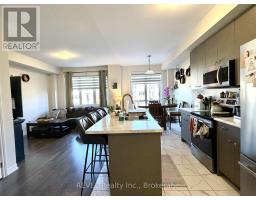
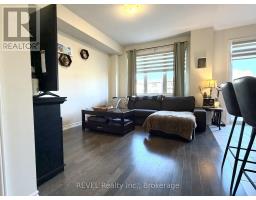
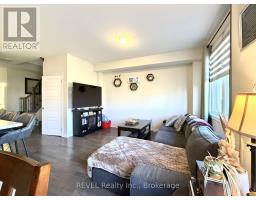
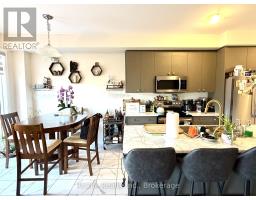
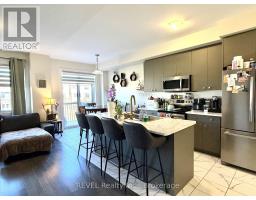
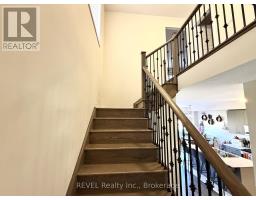
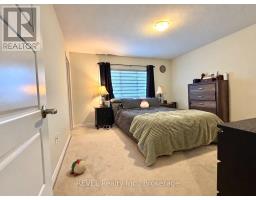
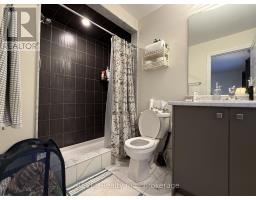
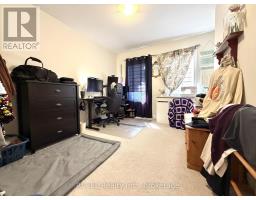
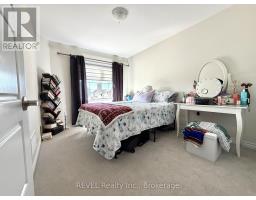
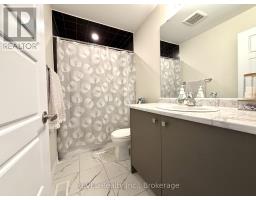
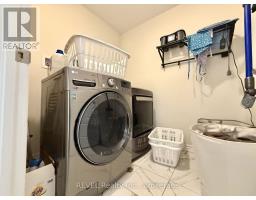
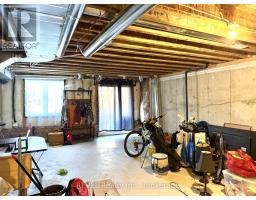
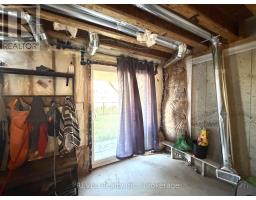
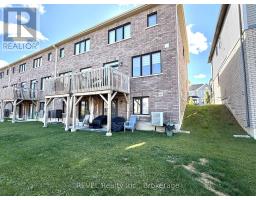
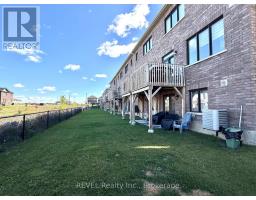
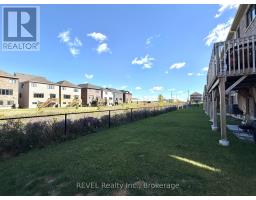
Stunning End-Unit townhome with Upgraded Premium Elevation has just hit the market in the Rolling Meadows community of Thorold. Showcasing a beautiful exterior, this home has so much to offer as you walk inside. Beautiful open concept layout on the main level, hardwood flooring, access to the home through the Garage pantry next to the kitchen and much more! As you walk up to the upper level, you will find 3 decent size bedrooms with the Master coming with its Walk/In Closet and attached En-Suite and another 4-pc bathroom on the second level. The unfinished basement is Walk/Out and can be used for storage/ home gym or extra recreational space. Located in the peaceful community of Thorold, this home is close to most of the amenities such as Schools, Parks, Major Highways and a 5 mins drive to Niagara Falls. (id:41589)
Property Details
| MLS® Number | X13863174 |
| Property Type | Single Family |
| Community Name | 560 - Rolling Meadows |
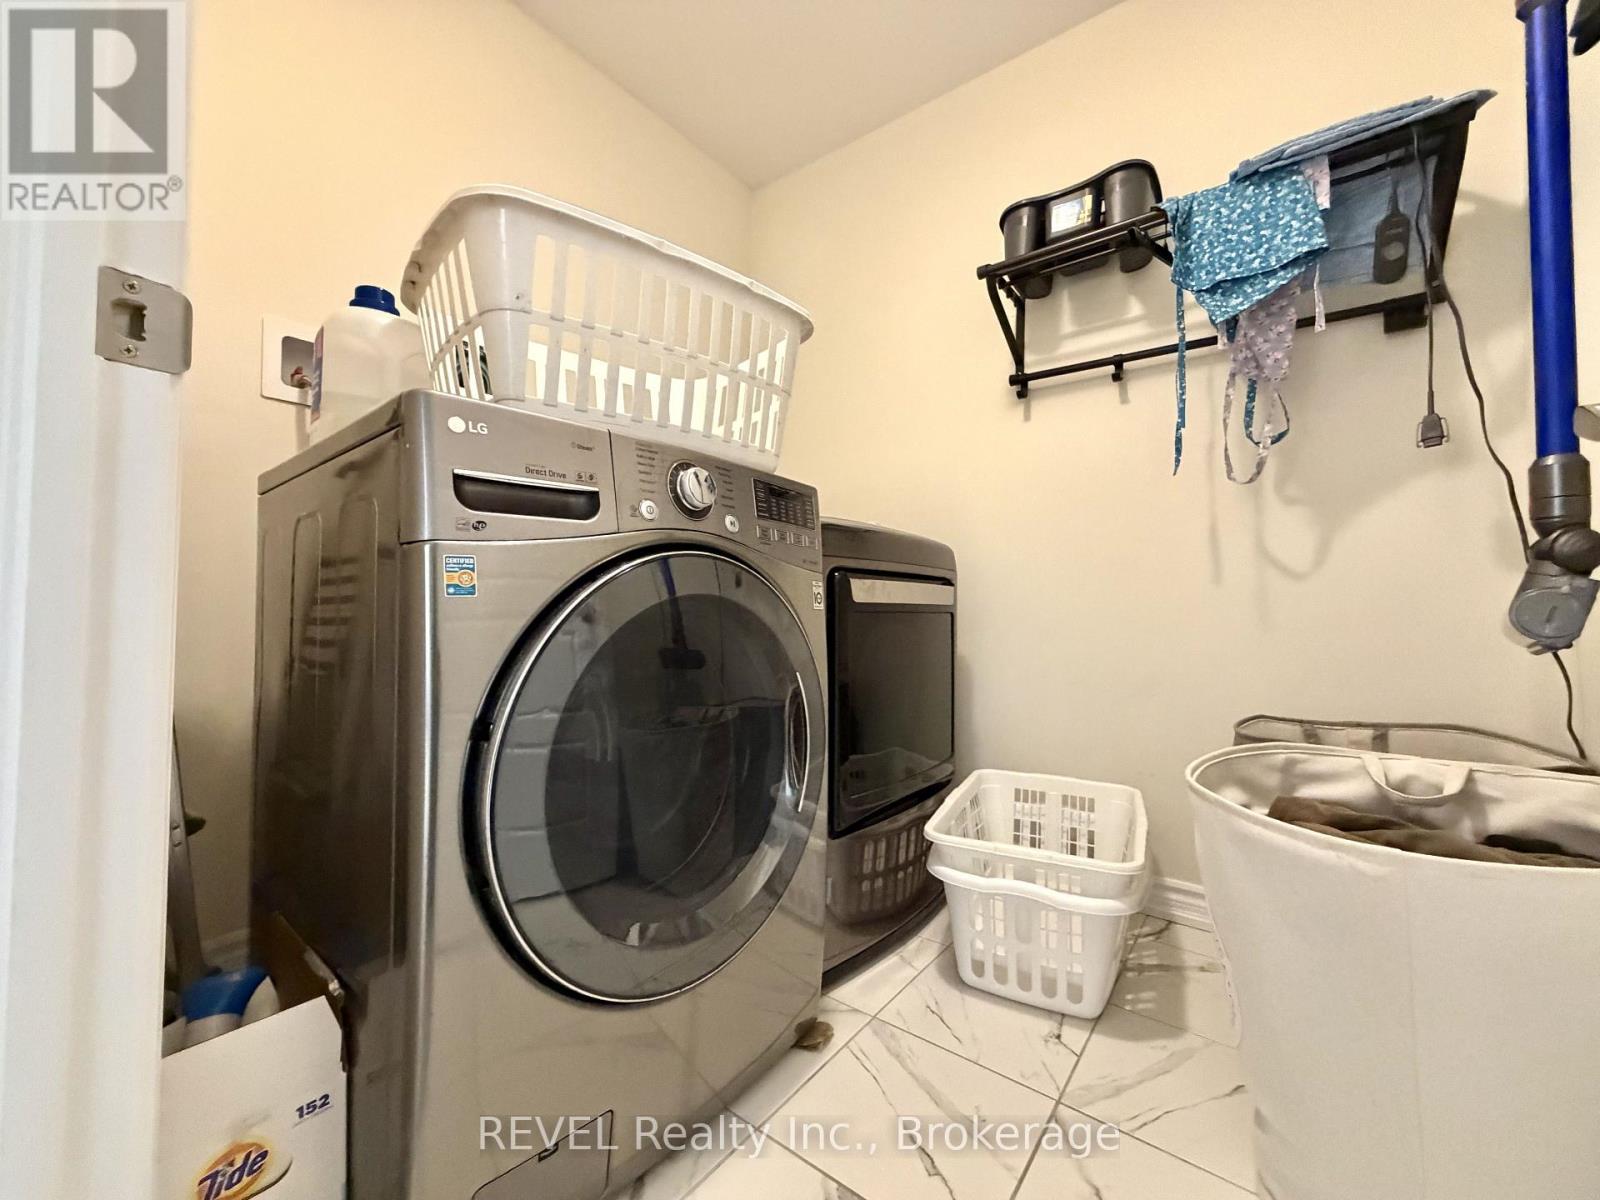
| Features | In Suite Laundry |
| Parking Space Total | 2 |
Building
| Bathroom Total | 3 |
| Bedrooms Above Ground | 3 |
| Bedrooms Total | 3 |
| Basement Development | Unfinished |
| Basement Features | Walk Out |
| Basement Type | Full, N/a (unfinished), N/a |
| Construction Style Attachment | Attached |
| Cooling Type | Central Air Conditioning |
| Exterior Finish | Brick, Stone |
| Foundation Type | Poured Concrete |
| Half Bath Total | 1 |
| Heating Fuel | Natural Gas |
| Heating Type | Forced Air |
| Stories Total | 2 |
| Size Interior | 1,100 - 1,500 Sqft |
| Type | Row / Townhouse |
| Utility Water | Municipal Water |
Parking
| Attached Garage | |
| Garage |
Land
| Acreage | No |
| Sewer | Sanitary Sewer |
| Size Depth | 95 Ft ,1 In |
| Size Frontage | 25 Ft ,8 In |
| Size Irregular | 25.7 X 95.1 Ft |
| Size Total Text | 25.7 X 95.1 Ft |

Anmol Vig
Salesperson
8685 Lundy's Lane, Unit 1
Niagara Falls, Ontario L2H 1H5
(905) 357-1700
(905) 357-1705
www.revelrealty.ca/

Parveen Chhabra
Salesperson
8685 Lundy's Lane, Unit 1
Niagara Falls, Ontario L2H 1H5
(905) 357-1700
(905) 357-1705
www.revelrealty.ca/

The trademarks REALTOR®, REALTORS®, and the REALTOR® logo are controlled by The Canadian Real Estate Association (CREA) and identify real estate professionals who are members of CREA. The trademarks MLS®, Multiple Listing Service® and the associated logos are owned by The Canadian Real Estate Association (CREA) and identify the quality of services provided by real estate professionals who are members of CREA. The trademark DDF® is owned by The Canadian Real Estate Association (CREA) and identifies CREA's Data Distribution Facility (DDF®)
October 05 2026 06:54:38
Niagara Association of REALTORS®
Revel Realty Inc., Brokerage