JORDAN CLARKJORDAN CLARKJORDAN CLARKJORDAN CLARK
  • Welcome
  • About Me
  • Listings
  • Featured
  • Sold
  • Videos
  • Links
  • Contact
  • « Go back

35 Burness Drive St. Catharines, Ontario L2P 1J4
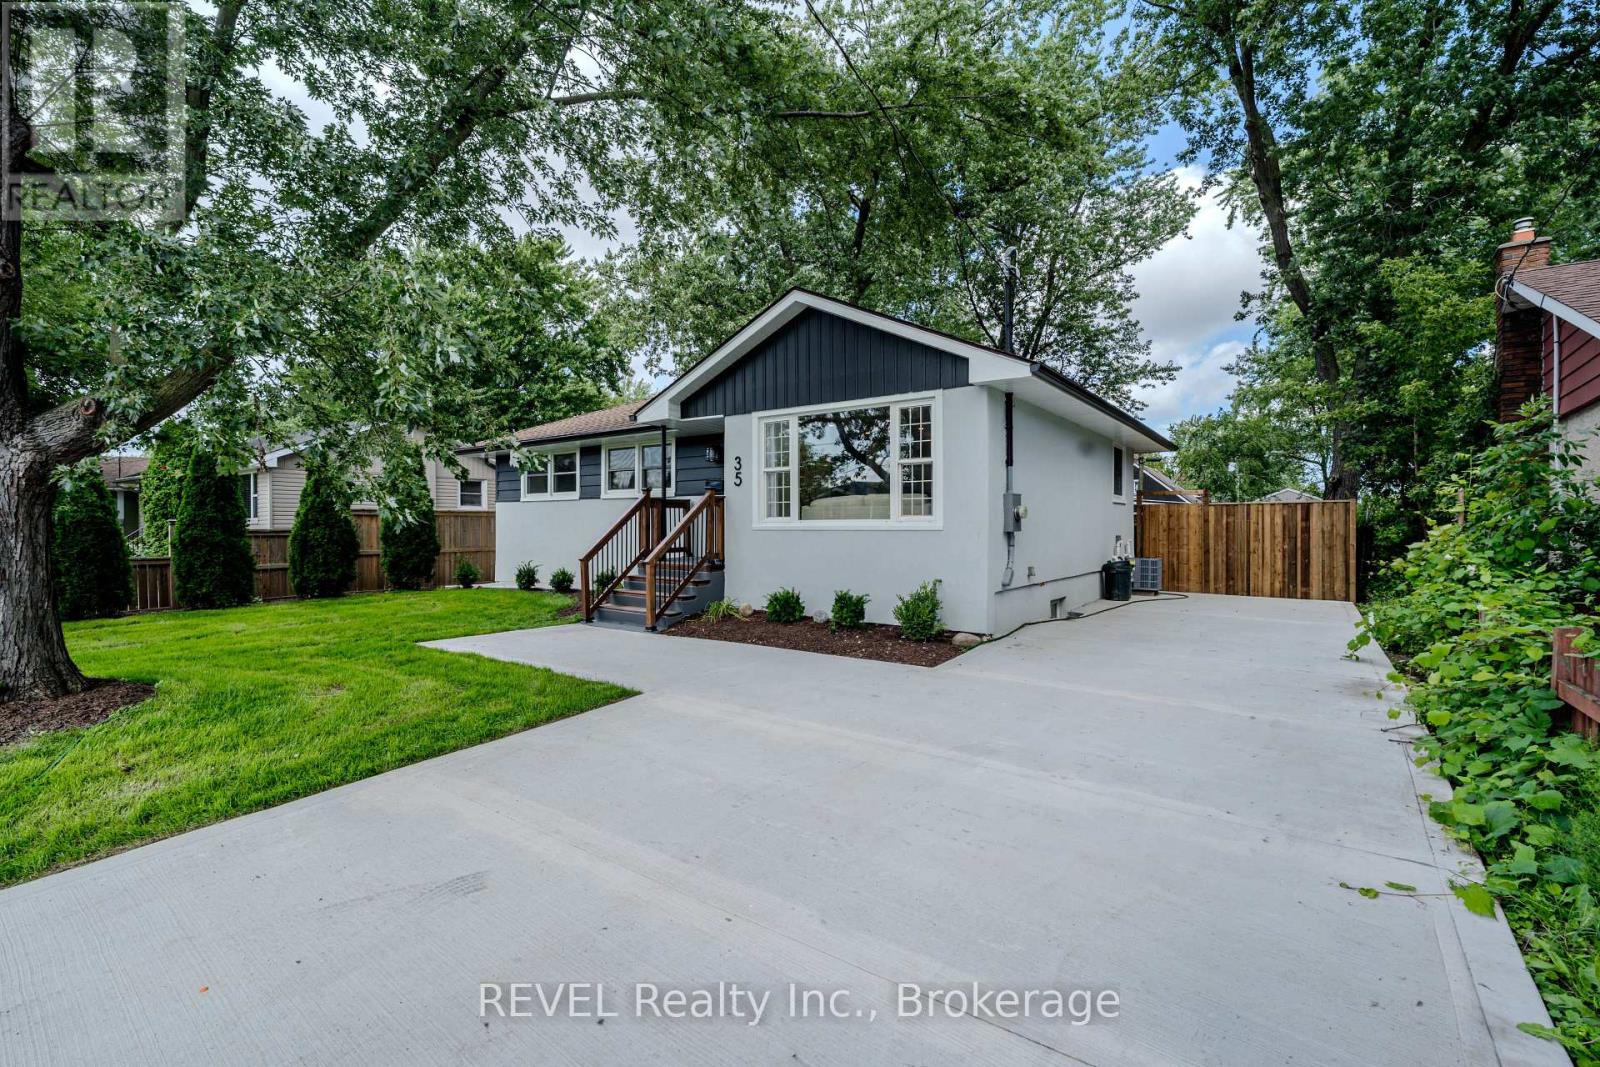
  • 35 Burness Drive, St. Catharines, Ontario  L2P 1J4 - Photo 1 - X13712666
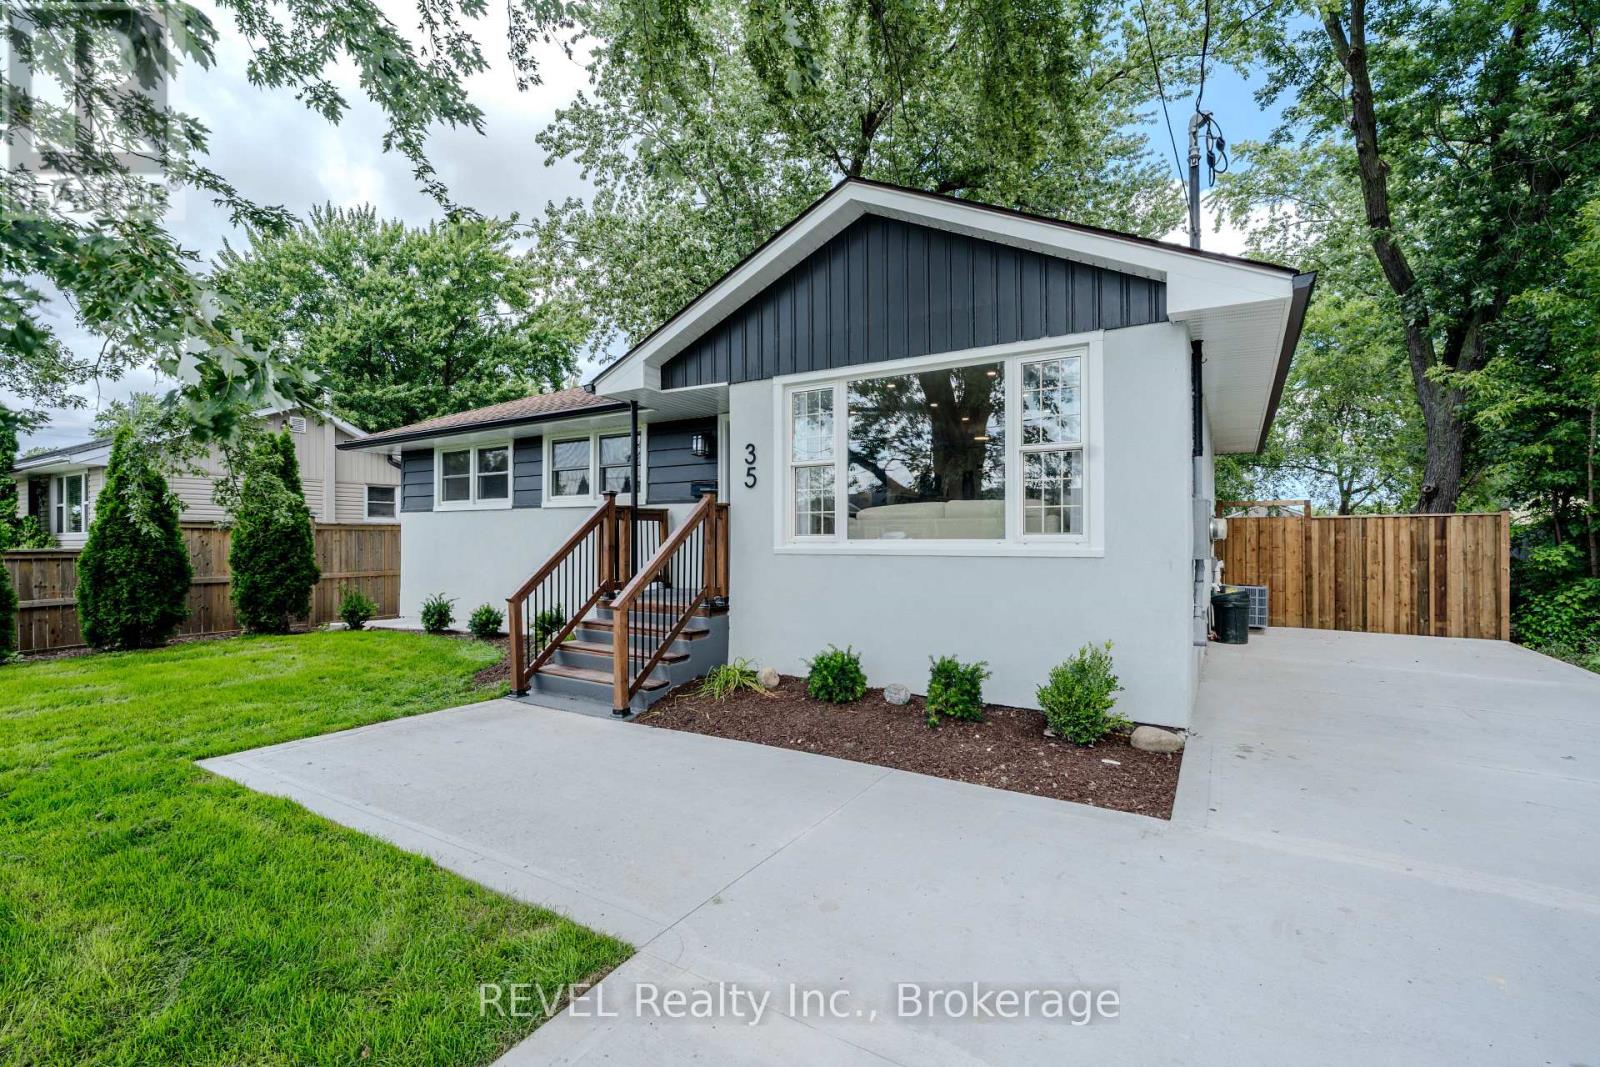
  • 35 Burness Drive, St. Catharines, Ontario  L2P 1J4 - Photo 2 - X13712666
  • 35 Burness Drive, St. Catharines, Ontario  L2P 1J4 - Photo 3 - X13712666
  • 35 Burness Drive, St. Catharines, Ontario  L2P 1J4 - Photo 4 - X13712666
  • 35 Burness Drive, St. Catharines, Ontario  L2P 1J4 - Photo 5 - X13712666
  • 35 Burness Drive, St. Catharines, Ontario  L2P 1J4 - Photo 6 - X13712666
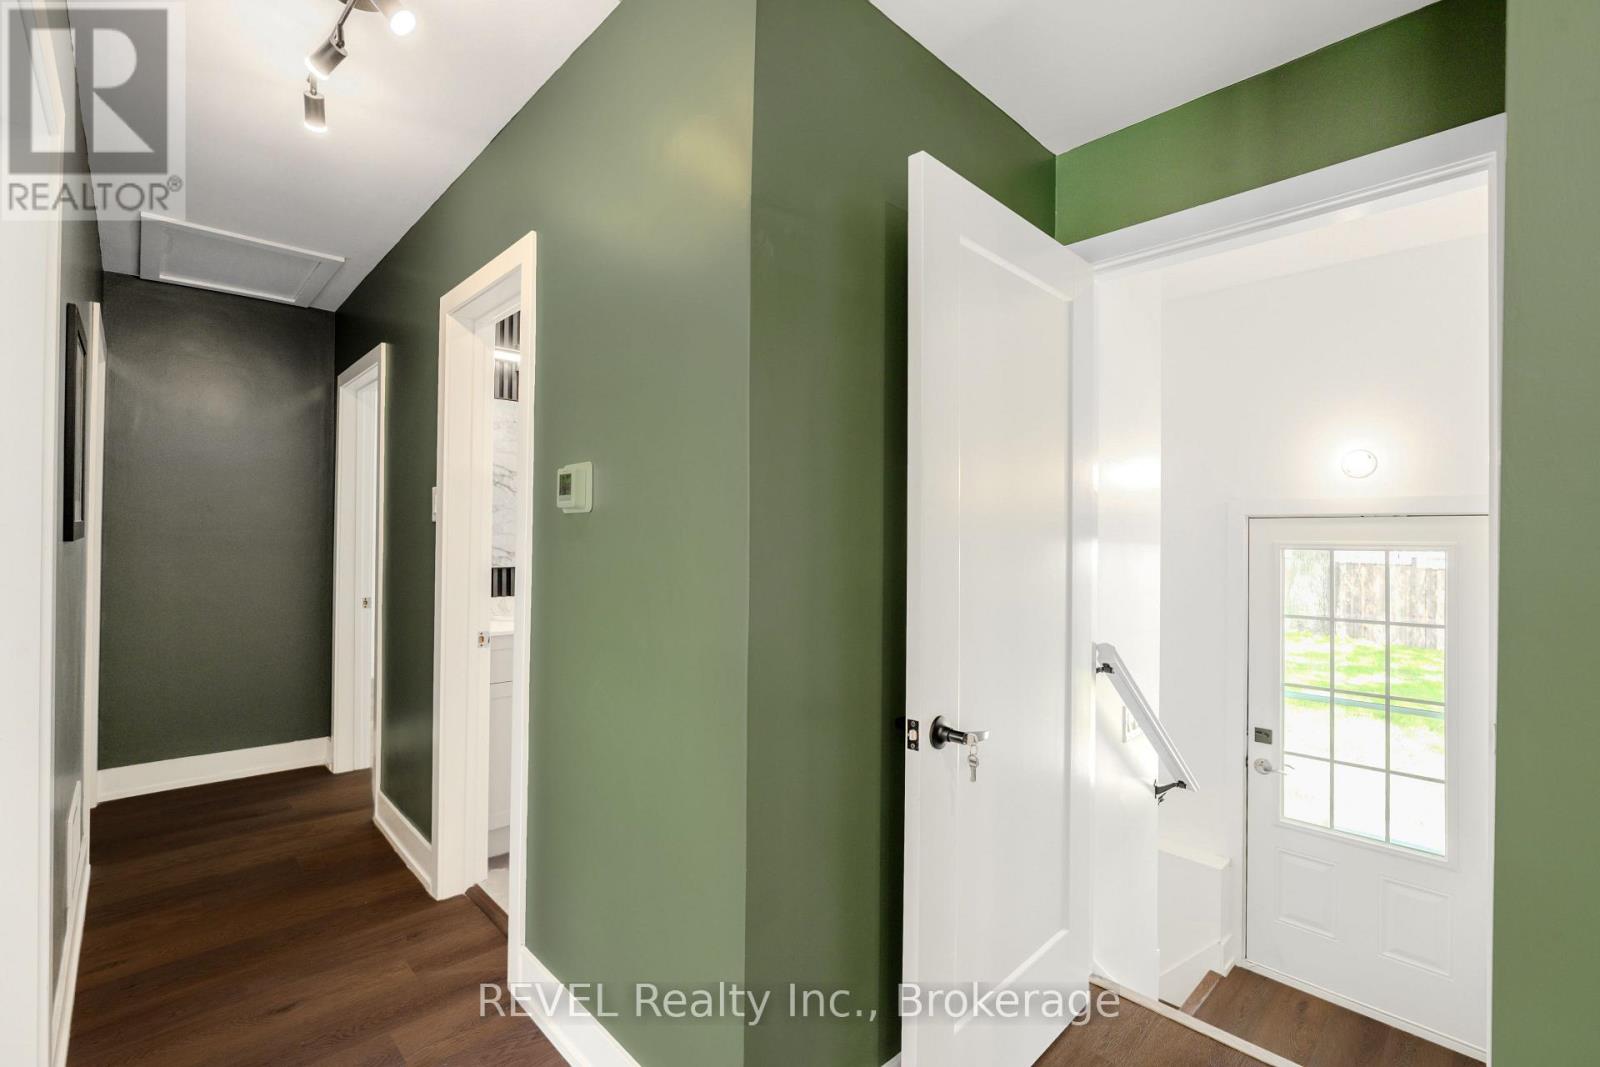
  • 35 Burness Drive, St. Catharines, Ontario  L2P 1J4 - Photo 7 - X13712666
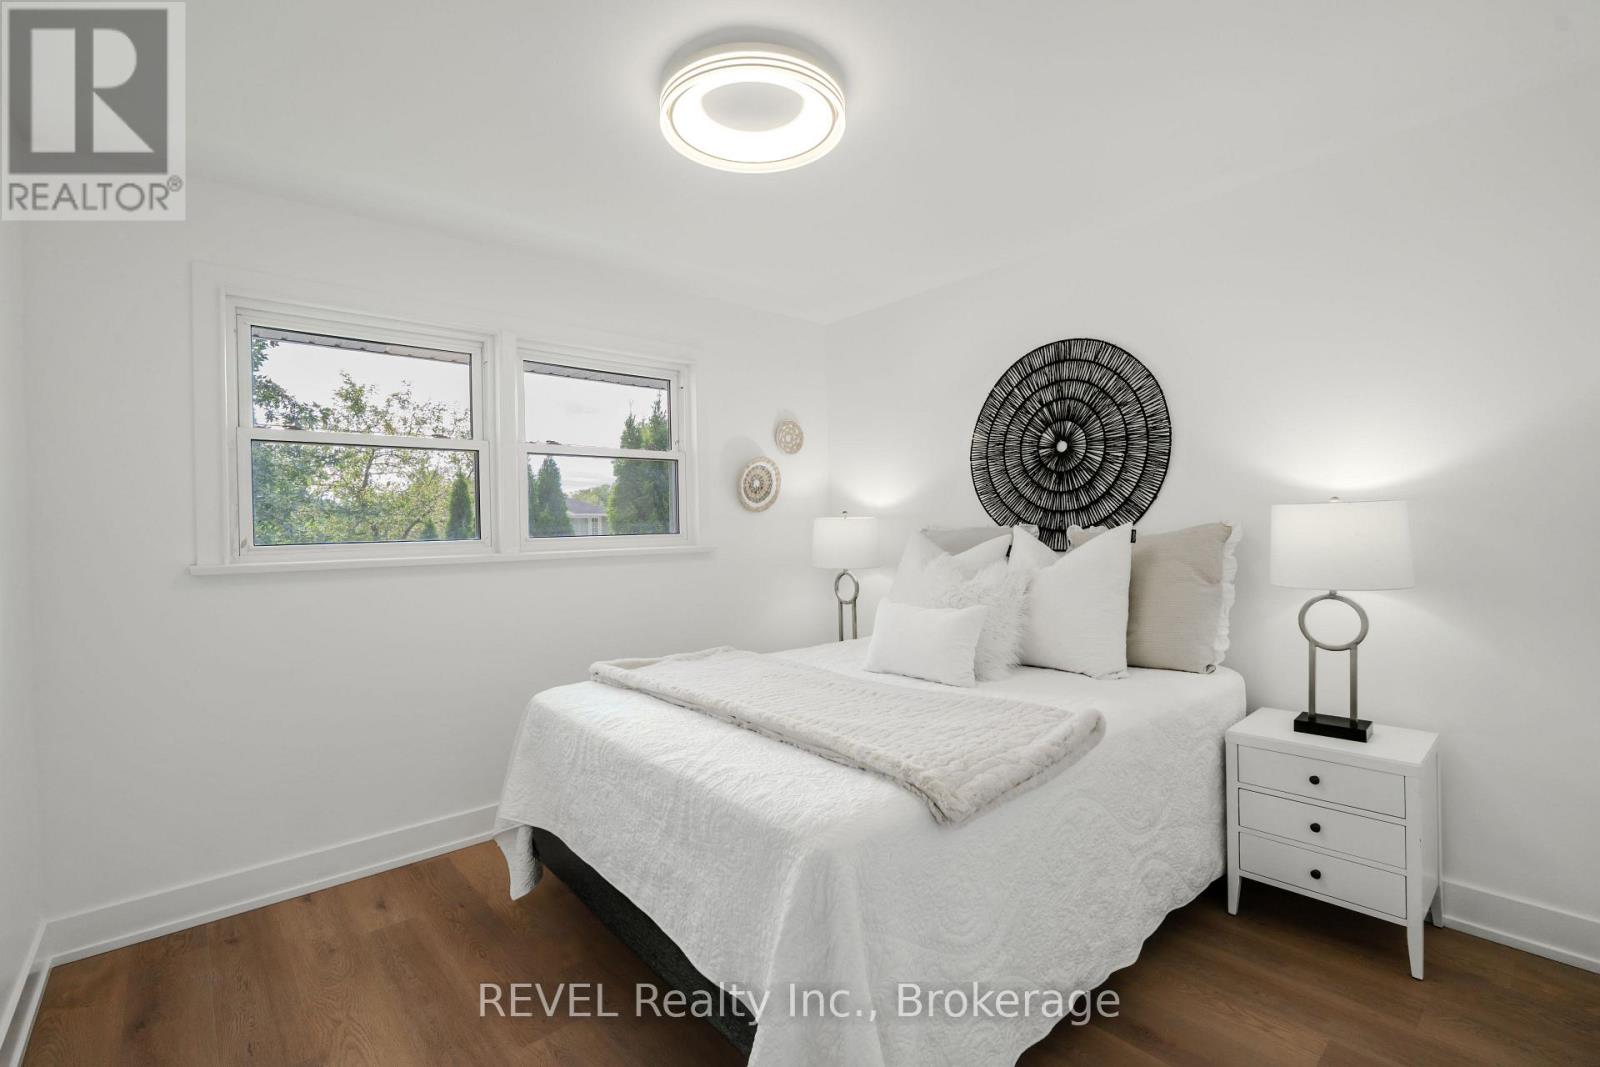
  • 35 Burness Drive, St. Catharines, Ontario  L2P 1J4 - Photo 8 - X13712666
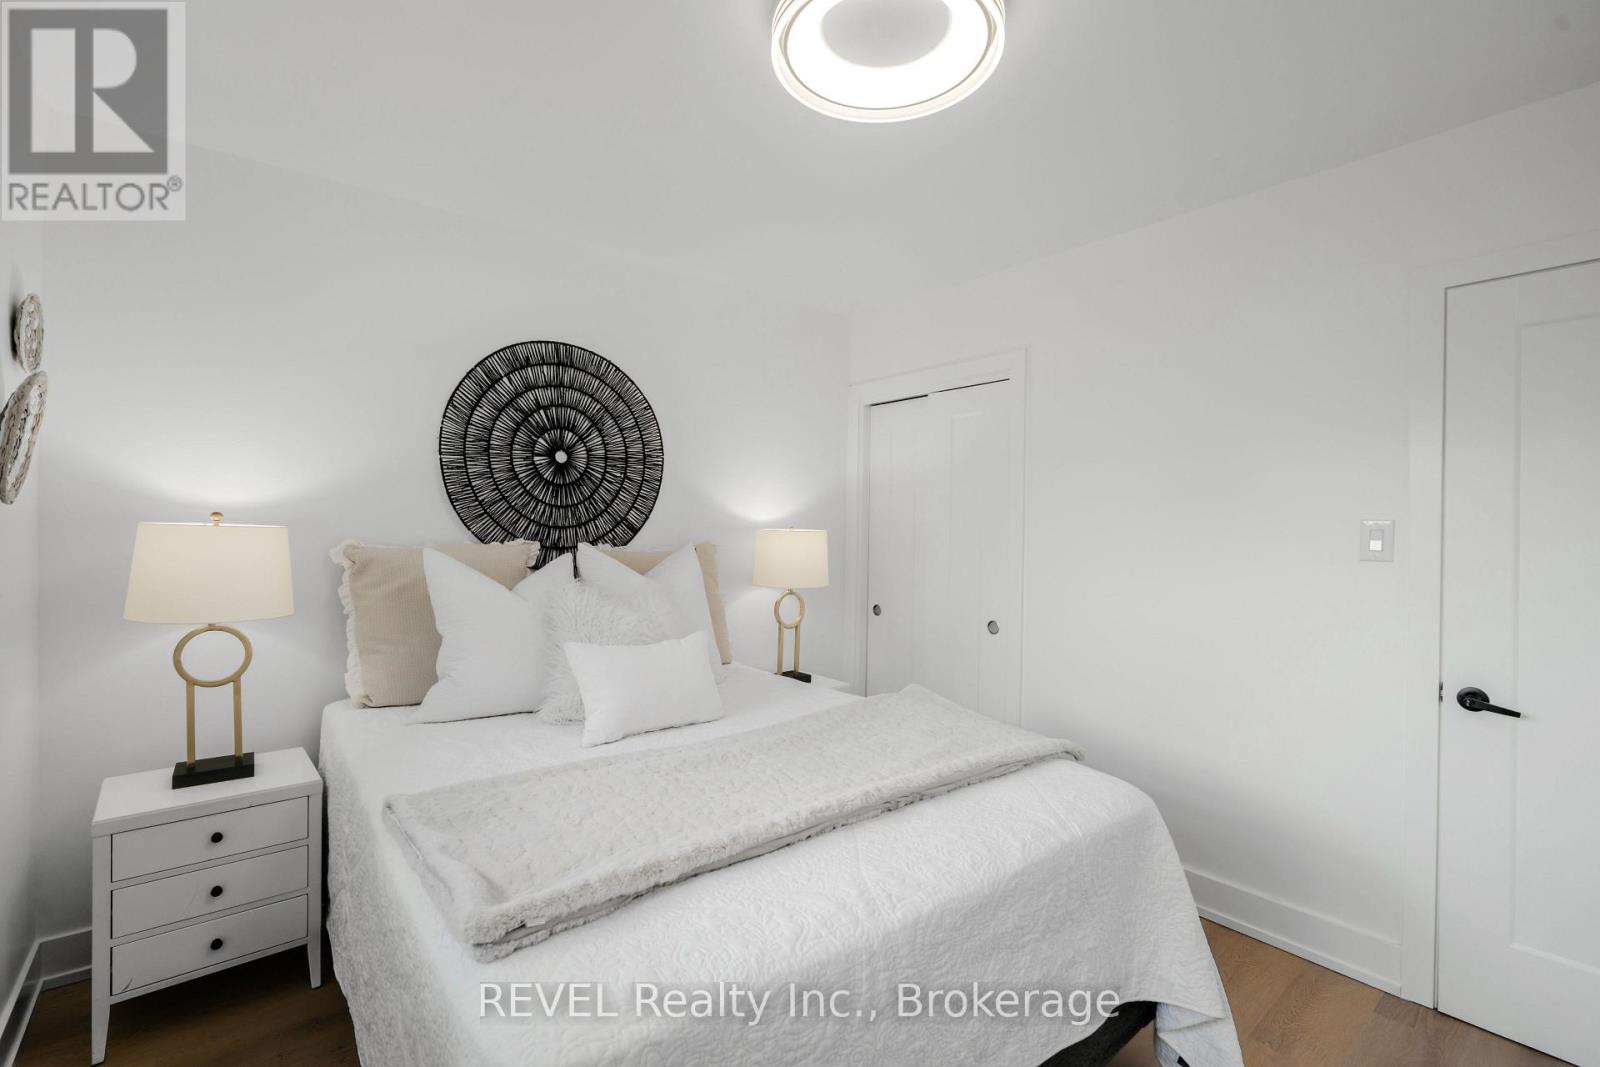
  • 35 Burness Drive, St. Catharines, Ontario  L2P 1J4 - Photo 9 - X13712666
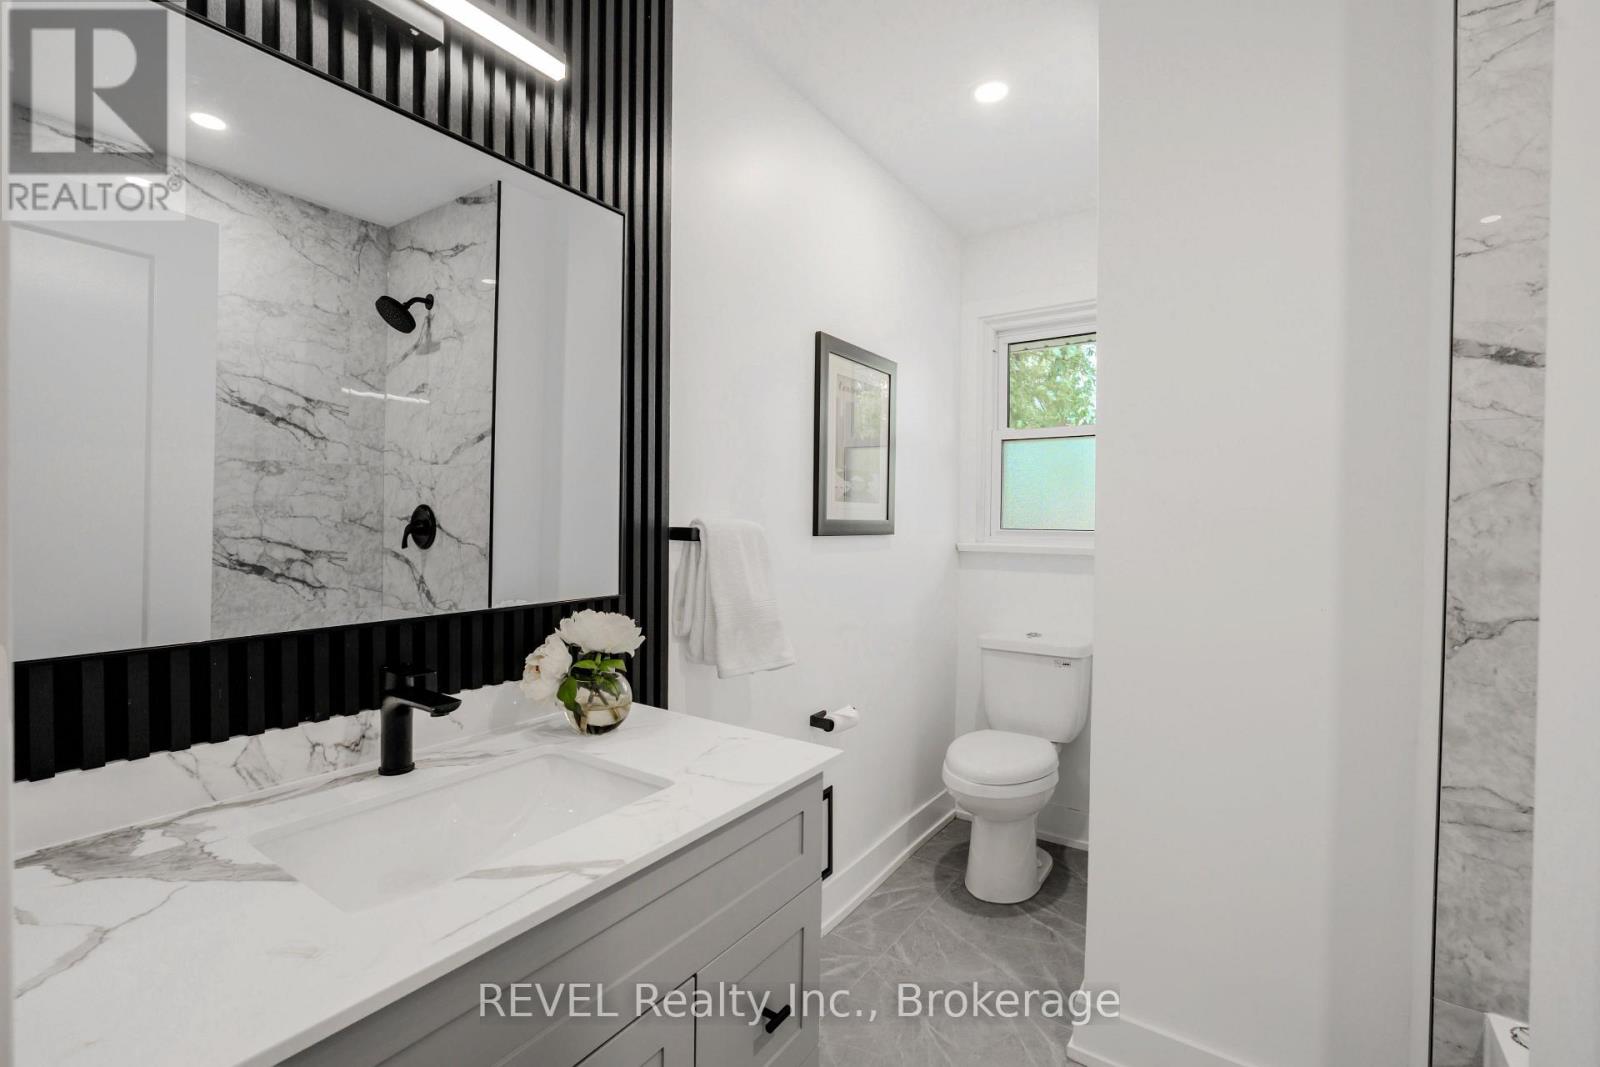
  • 35 Burness Drive, St. Catharines, Ontario  L2P 1J4 - Photo 10 - X13712666
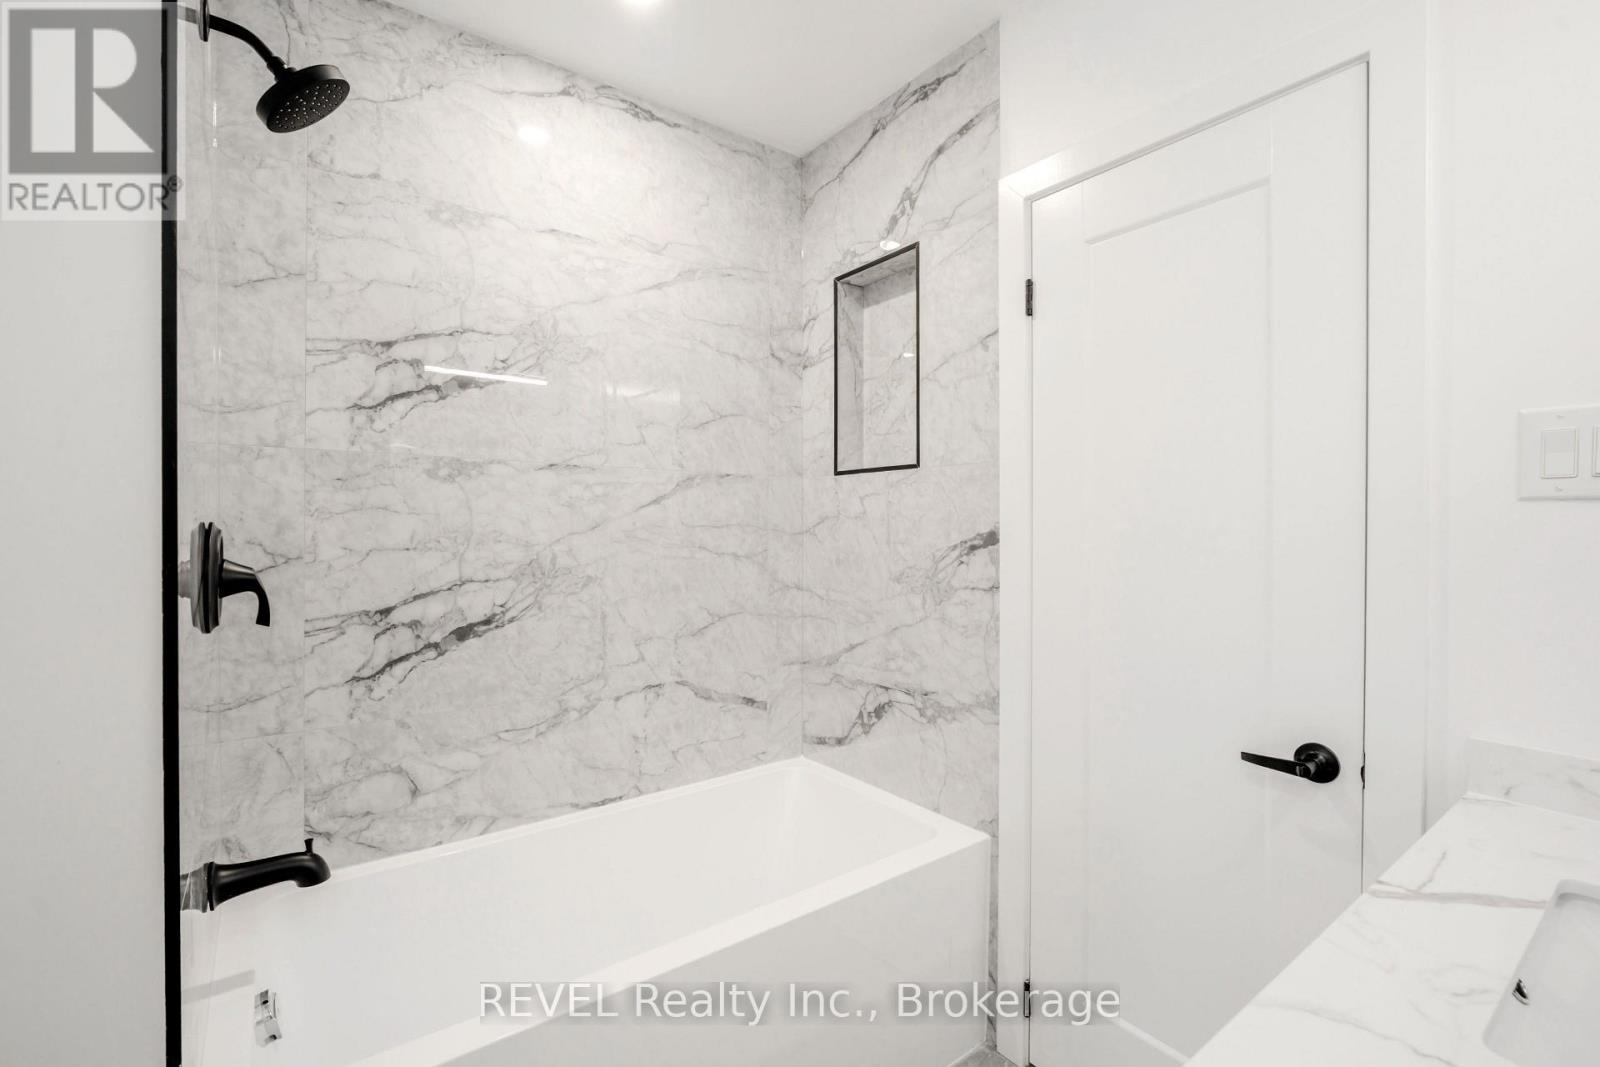
  • 35 Burness Drive, St. Catharines, Ontario  L2P 1J4 - Photo 11 - X13712666
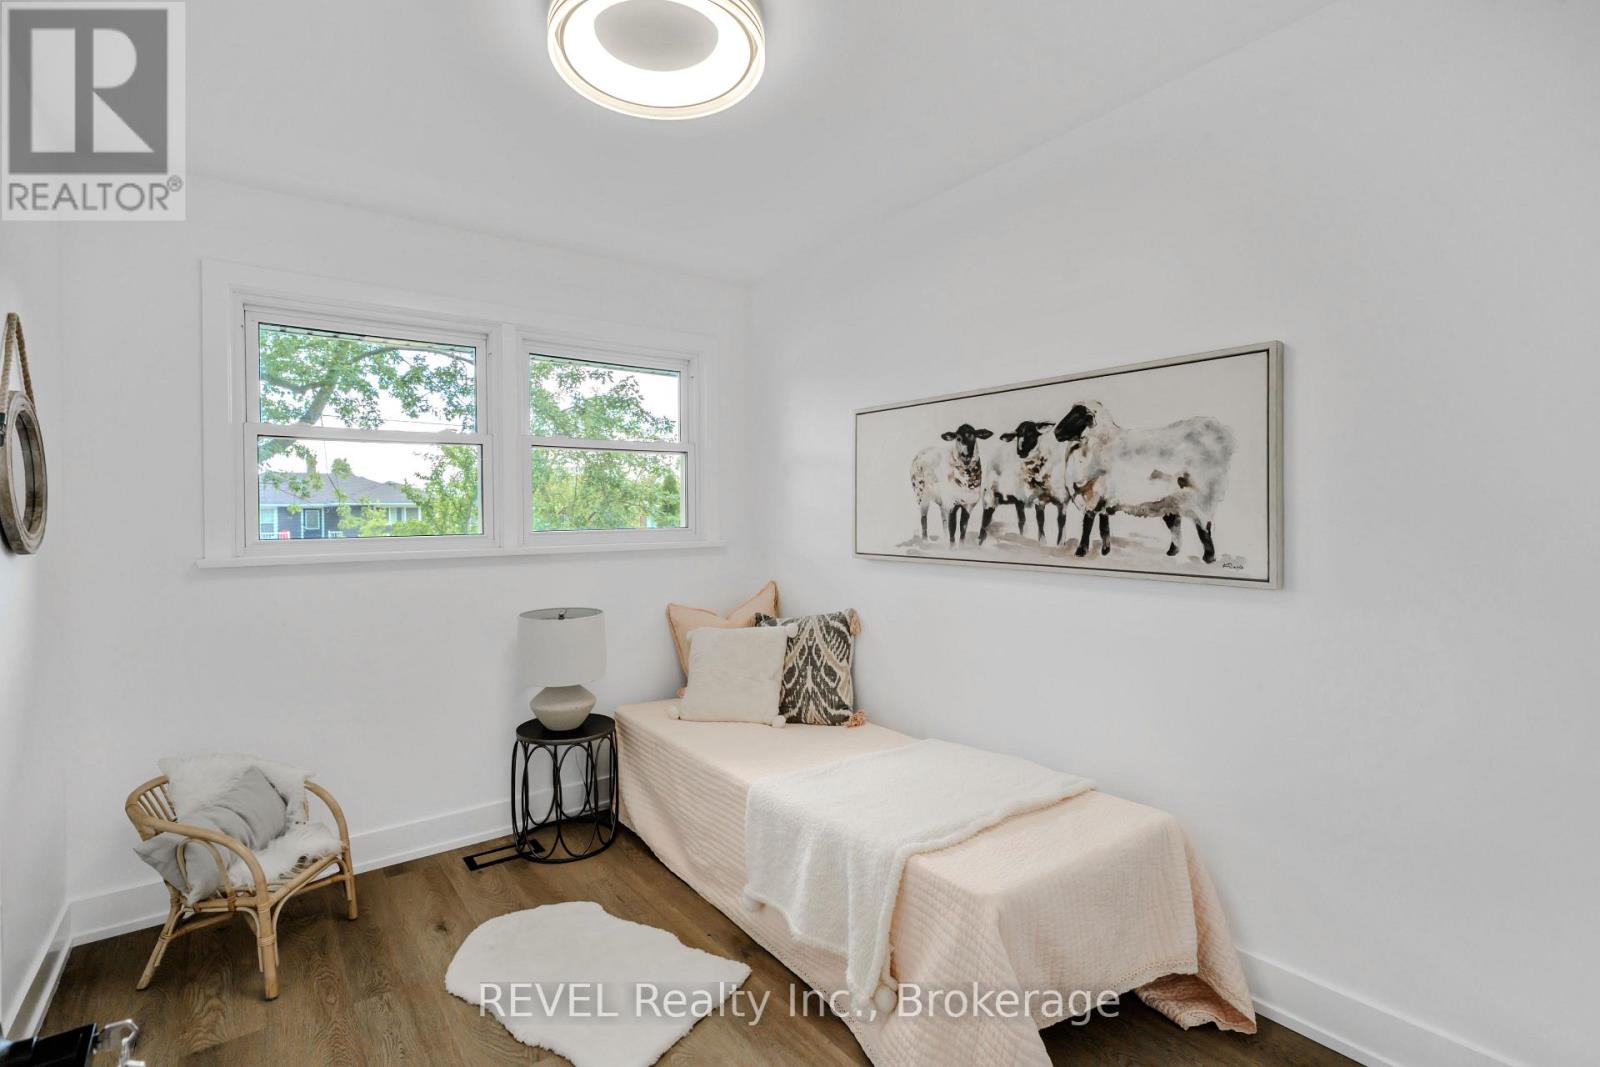
  • 35 Burness Drive, St. Catharines, Ontario  L2P 1J4 - Photo 12 - X13712666
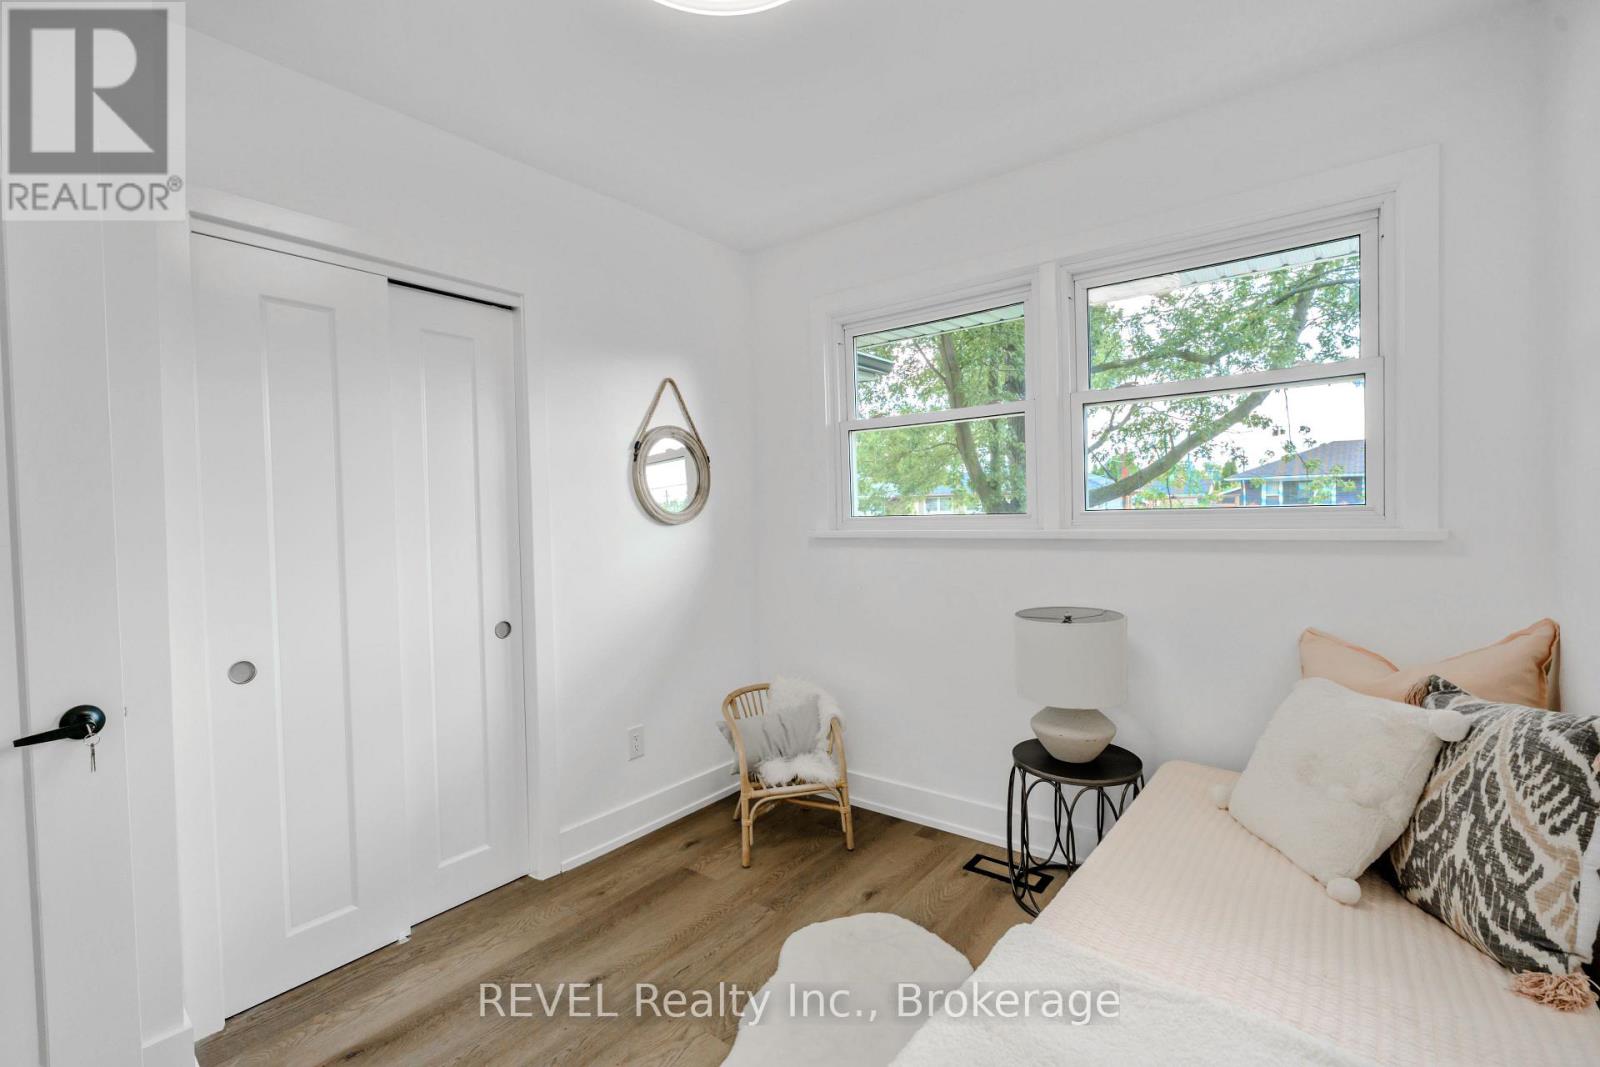
  • 35 Burness Drive, St. Catharines, Ontario  L2P 1J4 - Photo 13 - X13712666
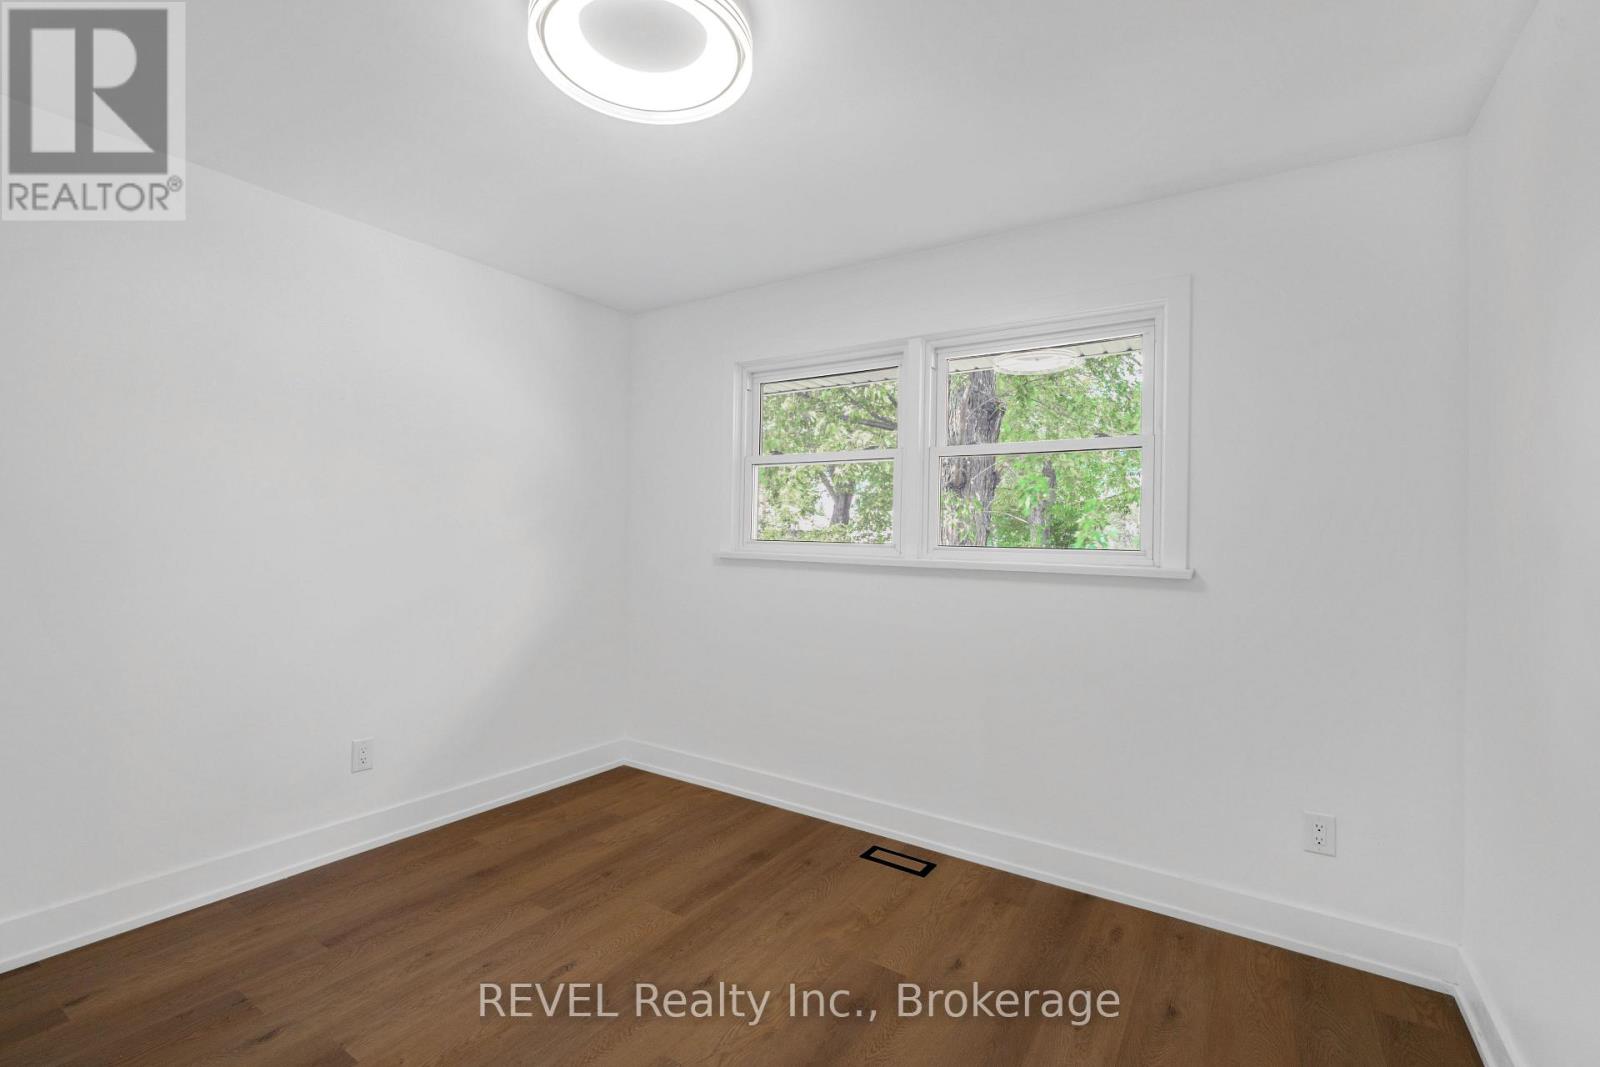
  • 35 Burness Drive, St. Catharines, Ontario  L2P 1J4 - Photo 14 - X13712666
  • 35 Burness Drive, St. Catharines, Ontario  L2P 1J4 - Photo 15 - X13712666
  • 35 Burness Drive, St. Catharines, Ontario  L2P 1J4 - Photo 16 - X13712666
  • 35 Burness Drive, St. Catharines, Ontario  L2P 1J4 - Photo 17 - X13712666
  • 35 Burness Drive, St. Catharines, Ontario  L2P 1J4 - Photo 18 - X13712666
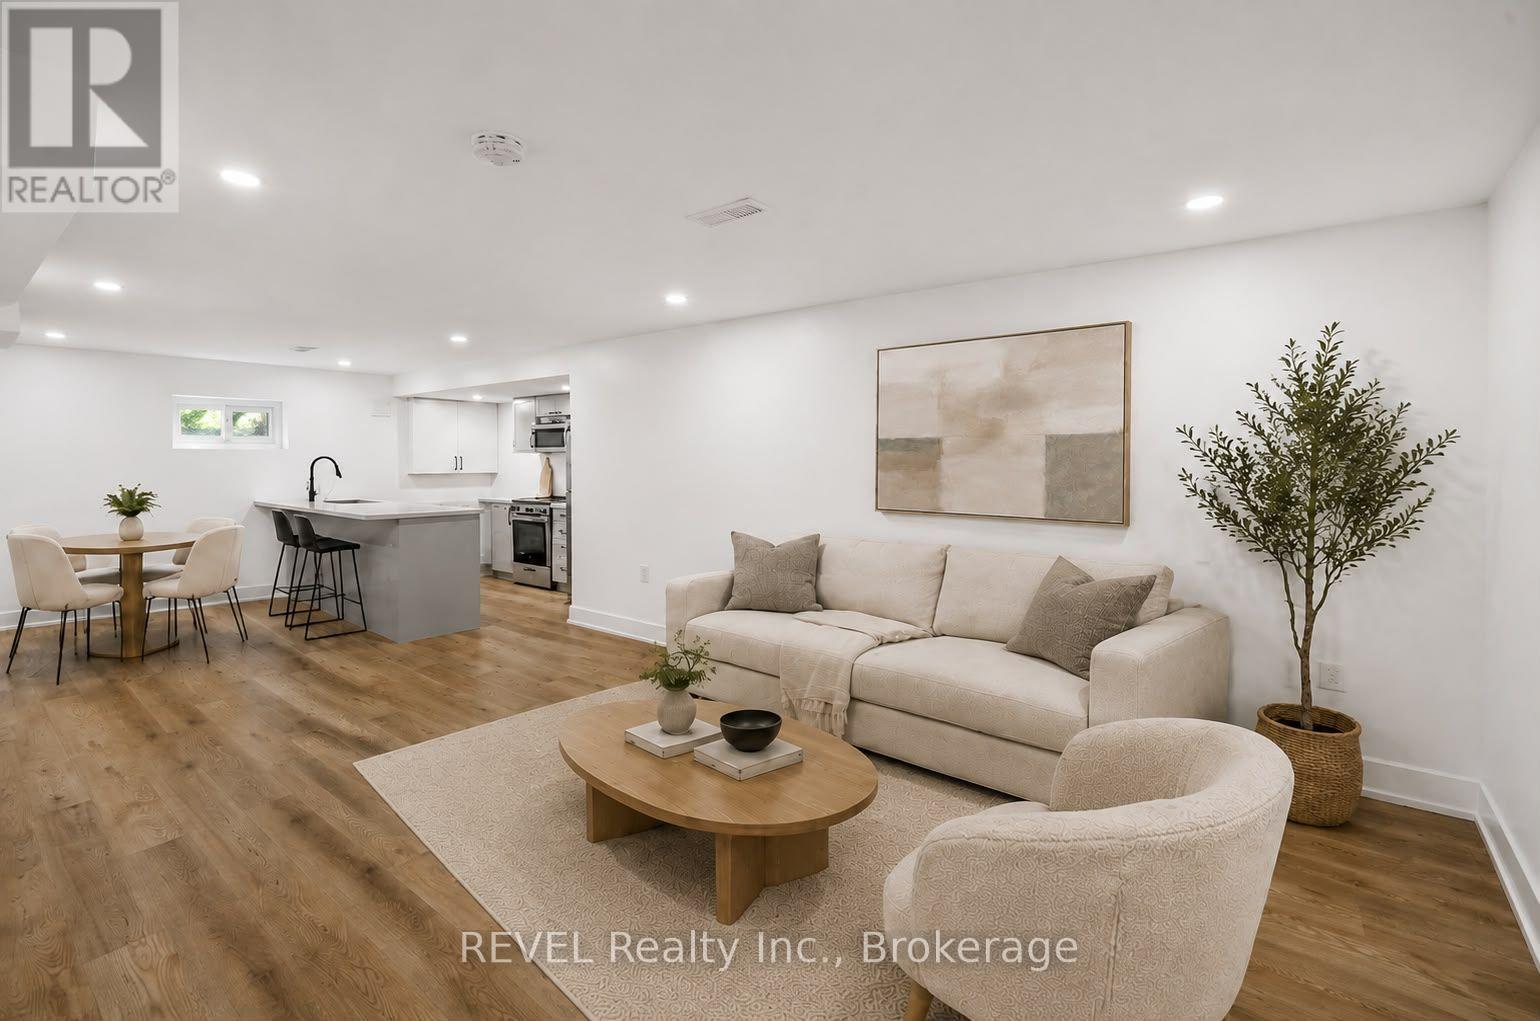
  • 35 Burness Drive, St. Catharines, Ontario  L2P 1J4 - Photo 19 - X13712666
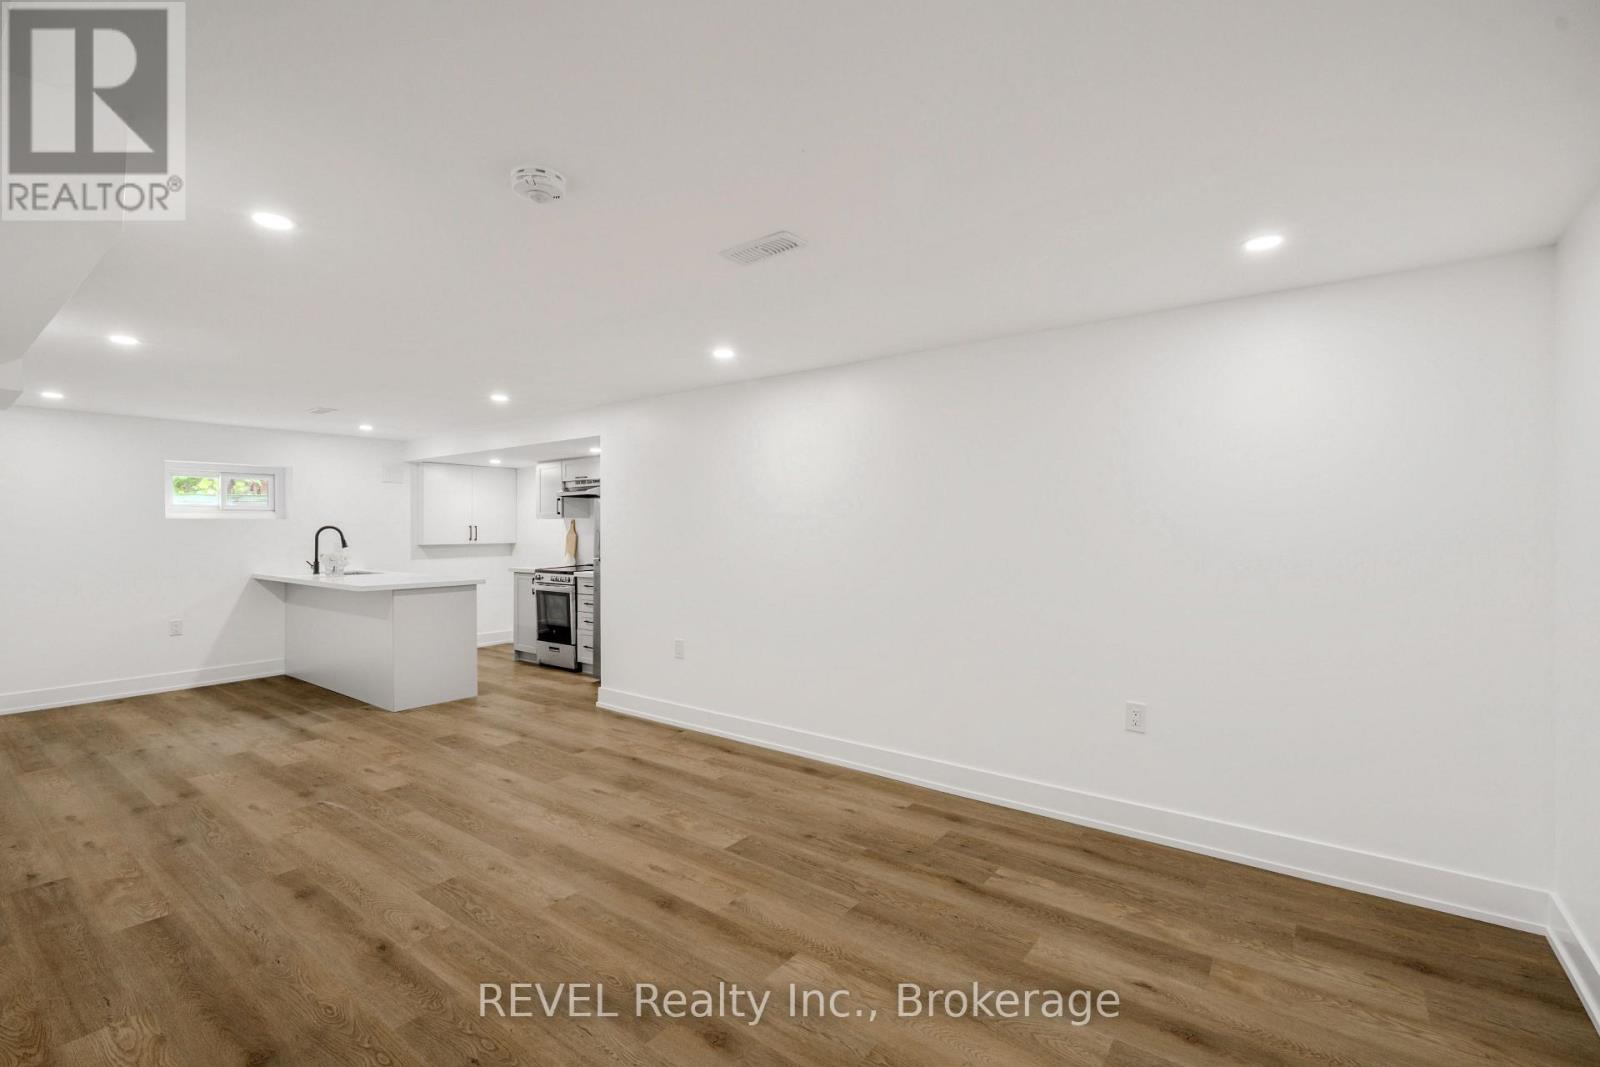
  • 35 Burness Drive, St. Catharines, Ontario  L2P 1J4 - Photo 20 - X13712666
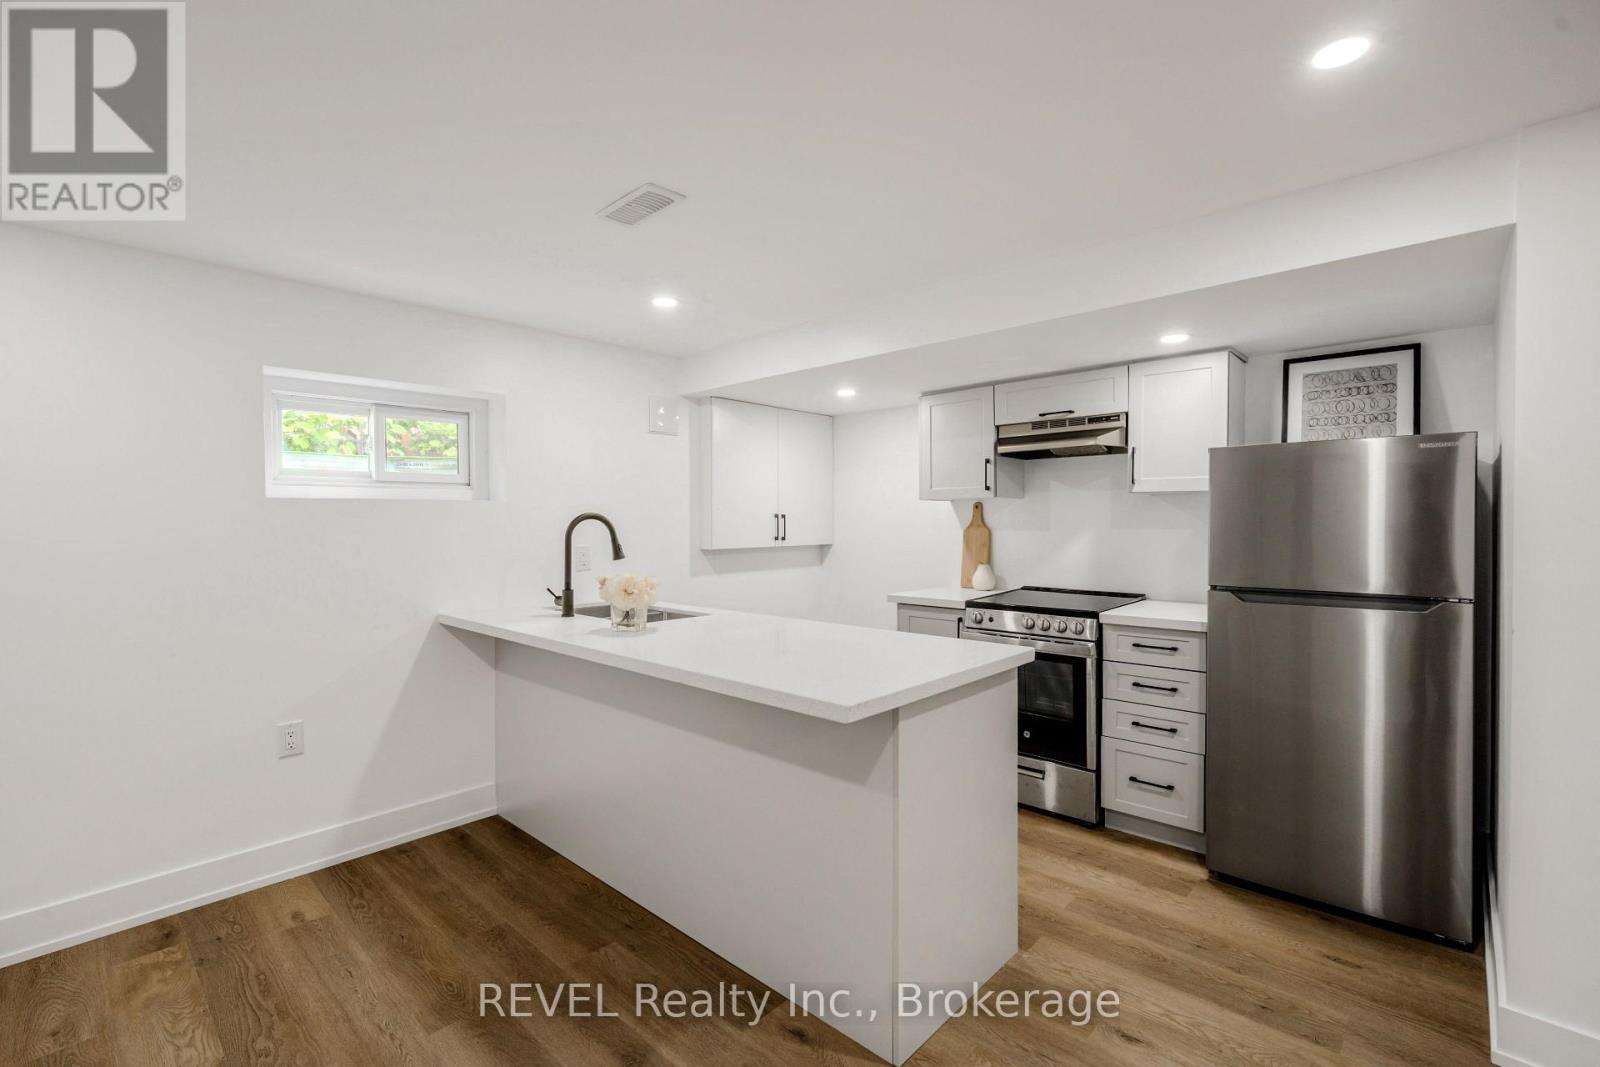
  • 35 Burness Drive, St. Catharines, Ontario  L2P 1J4 - Photo 21 - X13712666
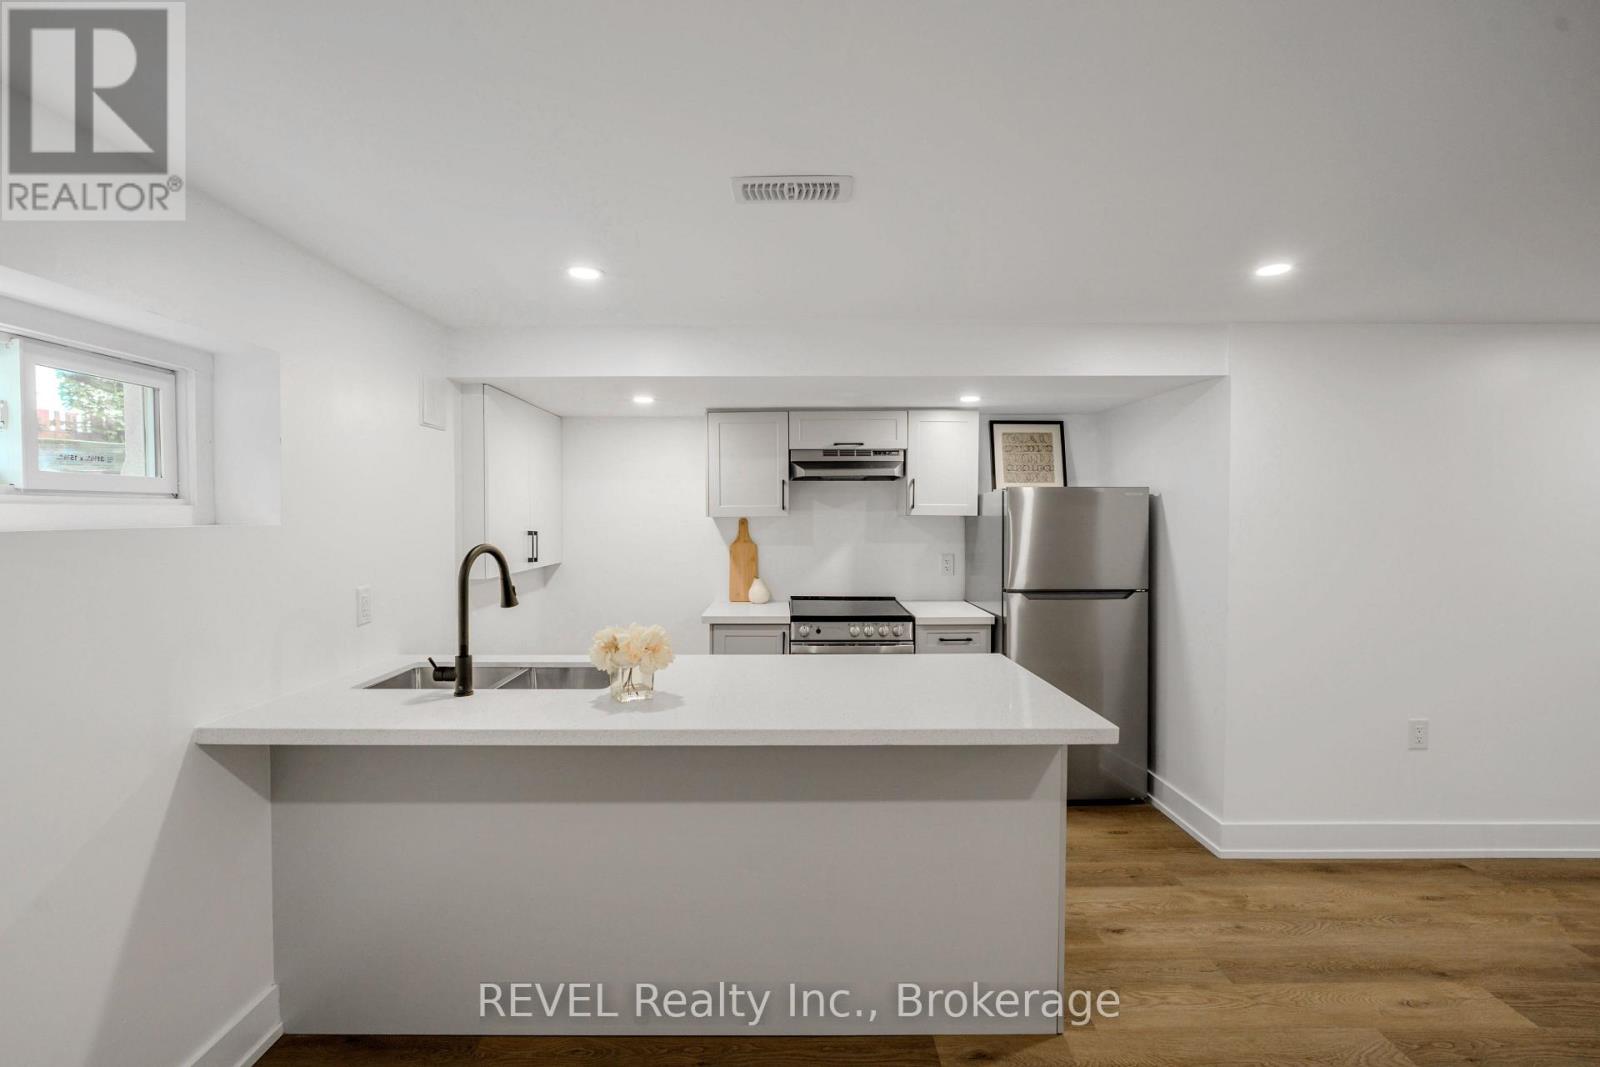
  • 35 Burness Drive, St. Catharines, Ontario  L2P 1J4 - Photo 22 - X13712666
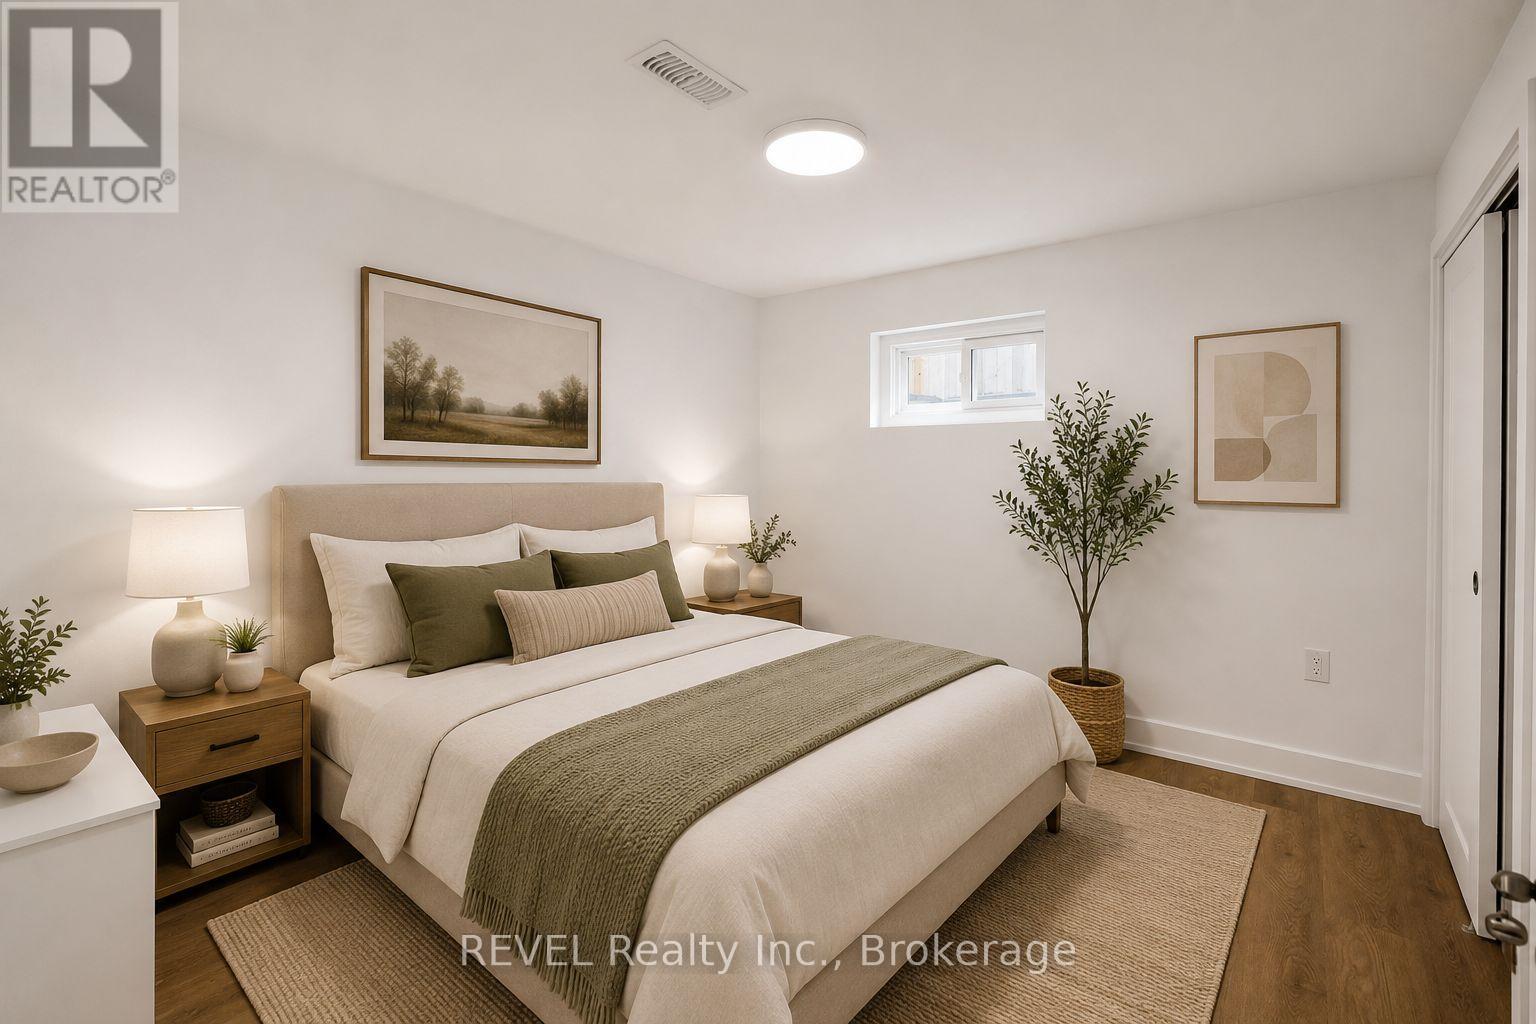
  • 35 Burness Drive, St. Catharines, Ontario  L2P 1J4 - Photo 23 - X13712666
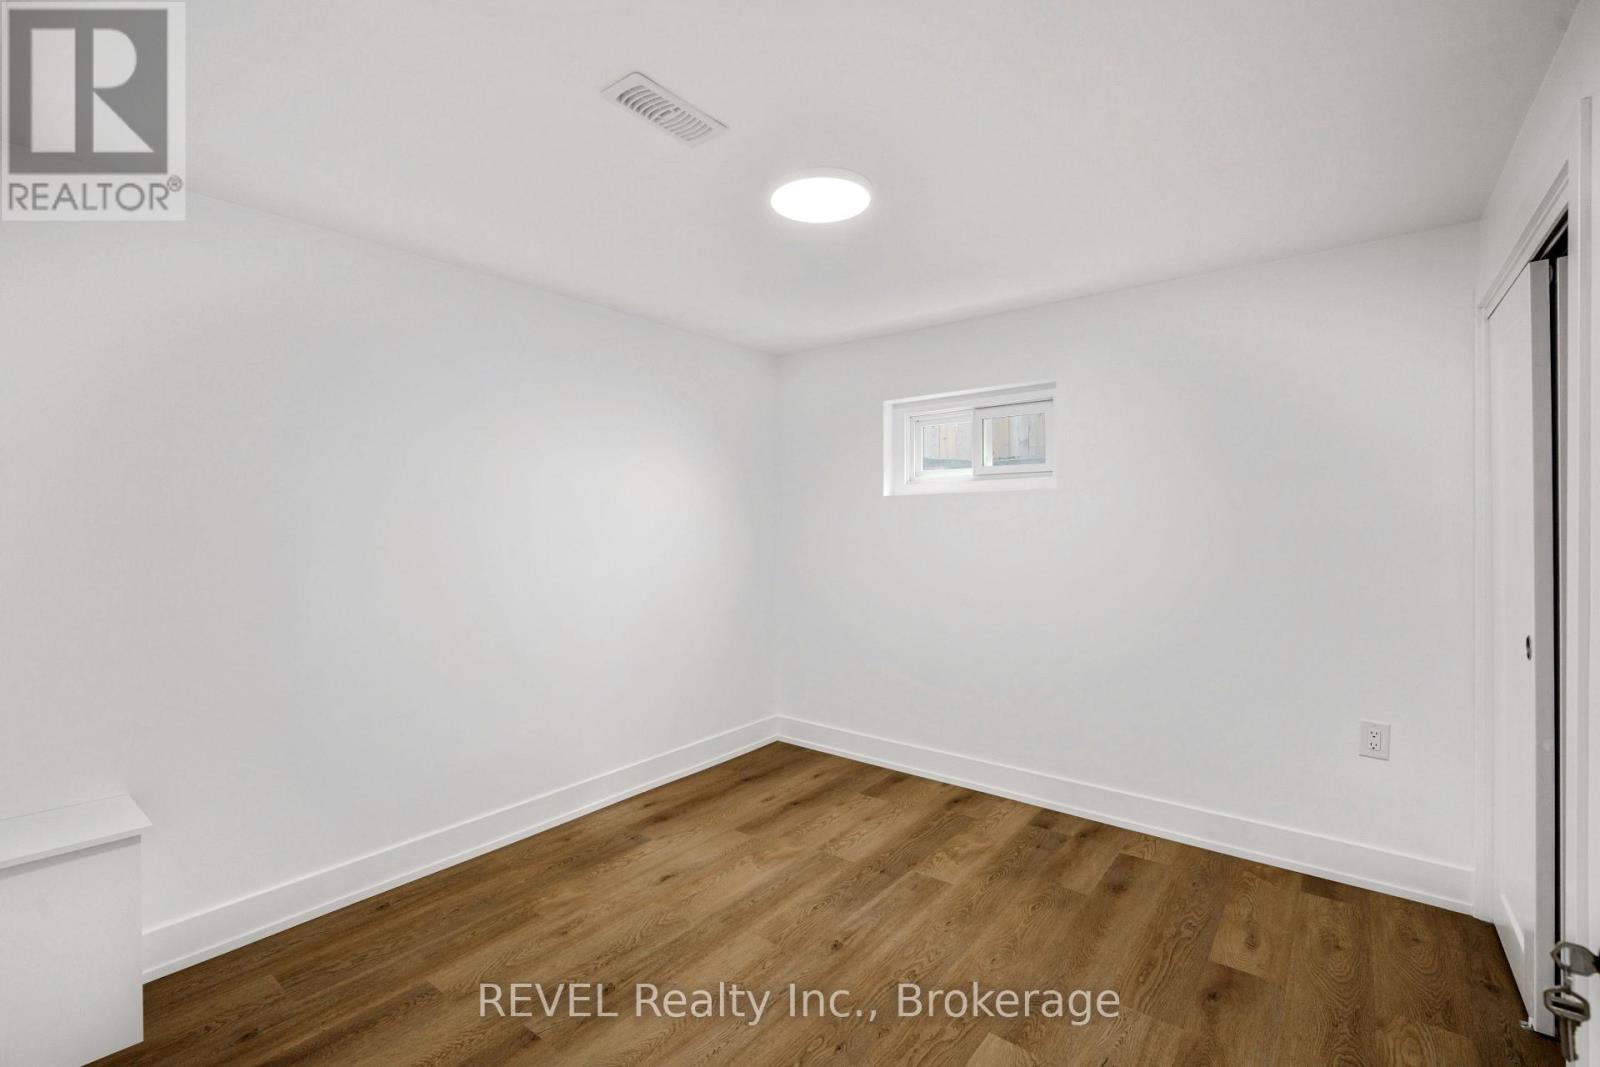
  • 35 Burness Drive, St. Catharines, Ontario  L2P 1J4 - Photo 24 - X13712666
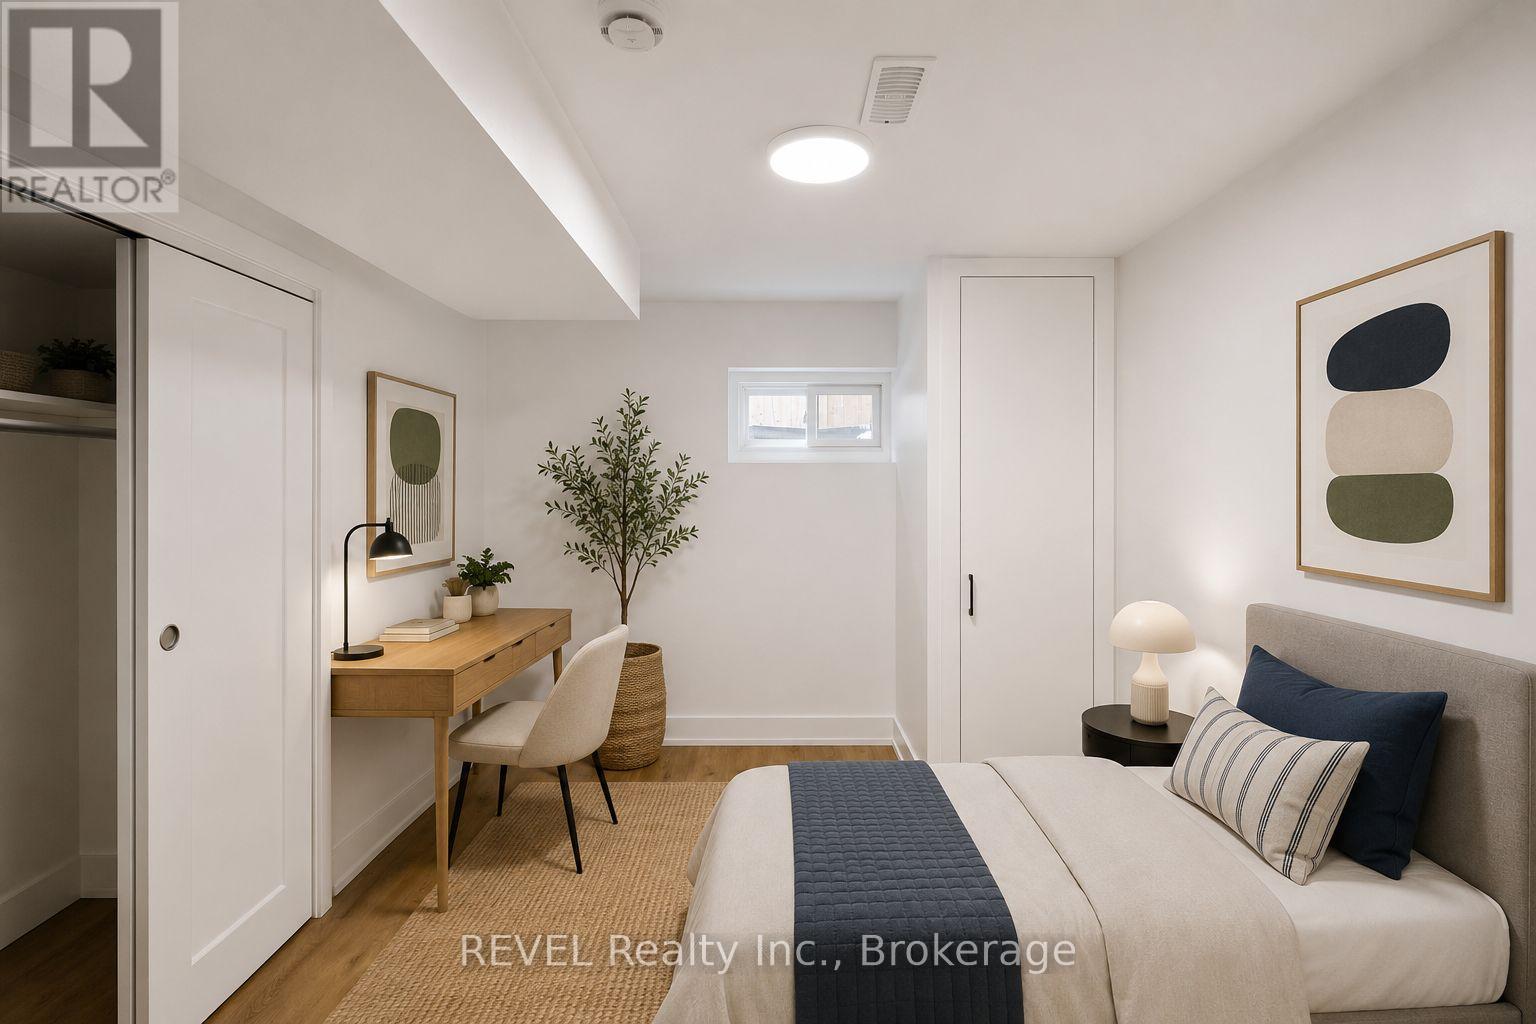
  • 35 Burness Drive, St. Catharines, Ontario  L2P 1J4 - Photo 25 - X13712666
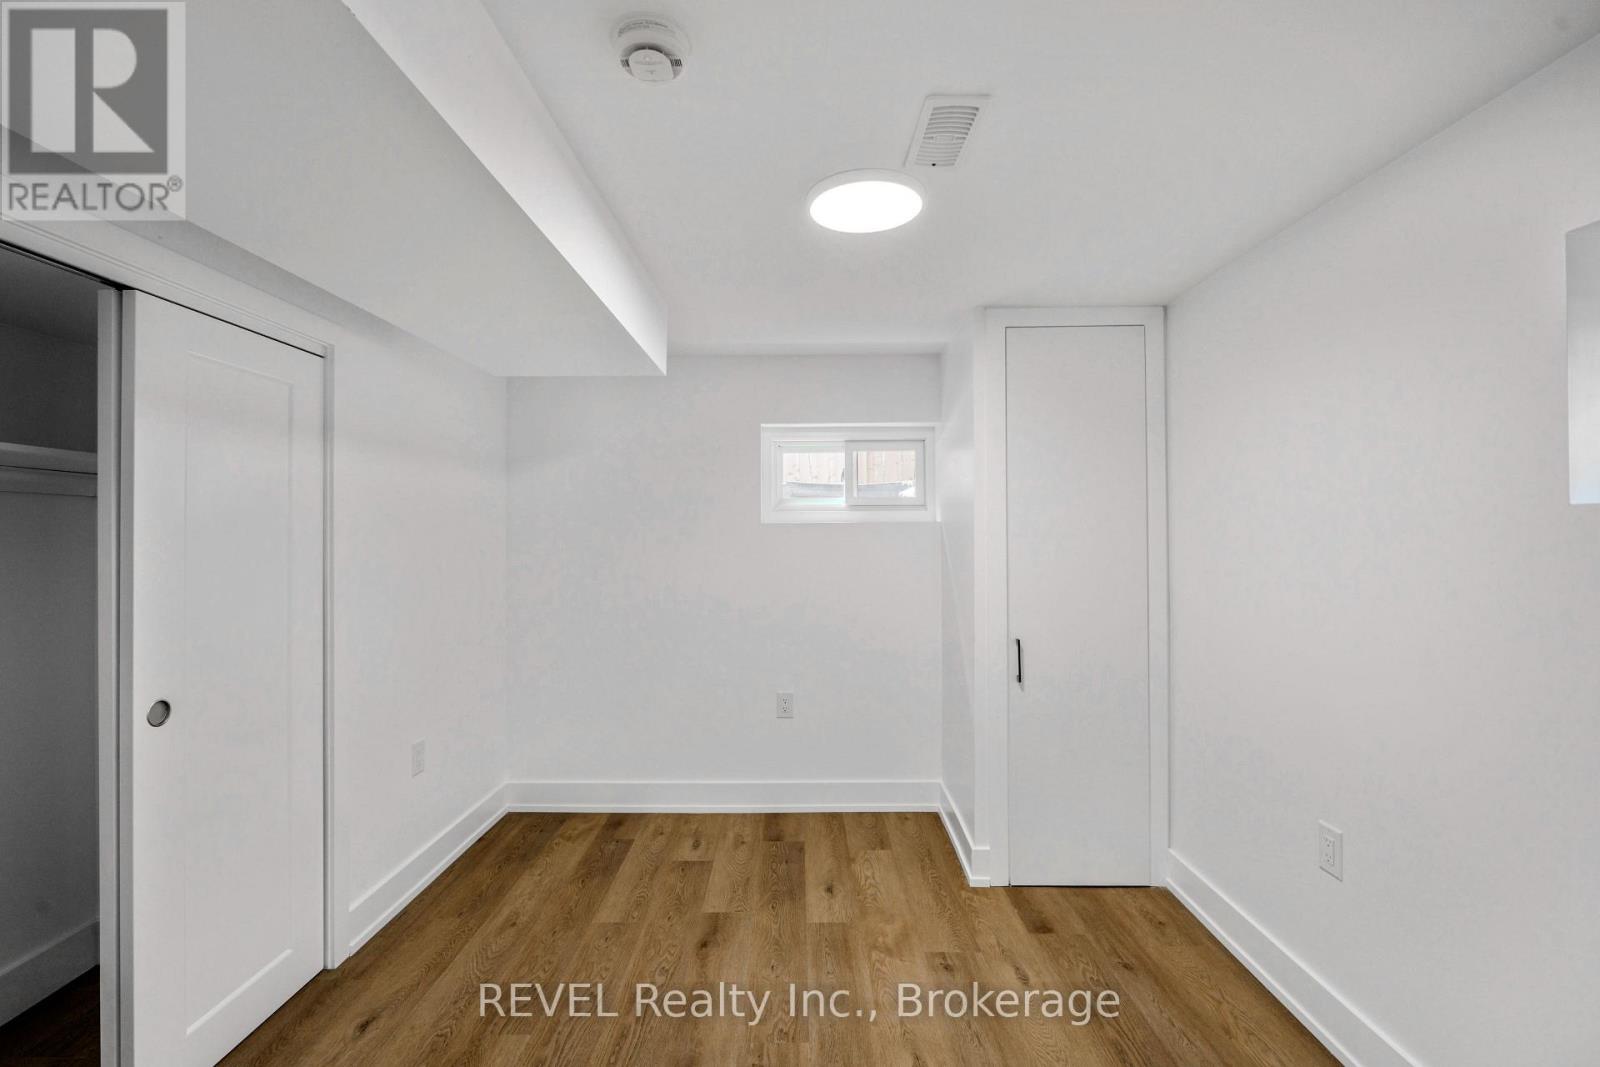
  • 35 Burness Drive, St. Catharines, Ontario  L2P 1J4 - Photo 26 - X13712666
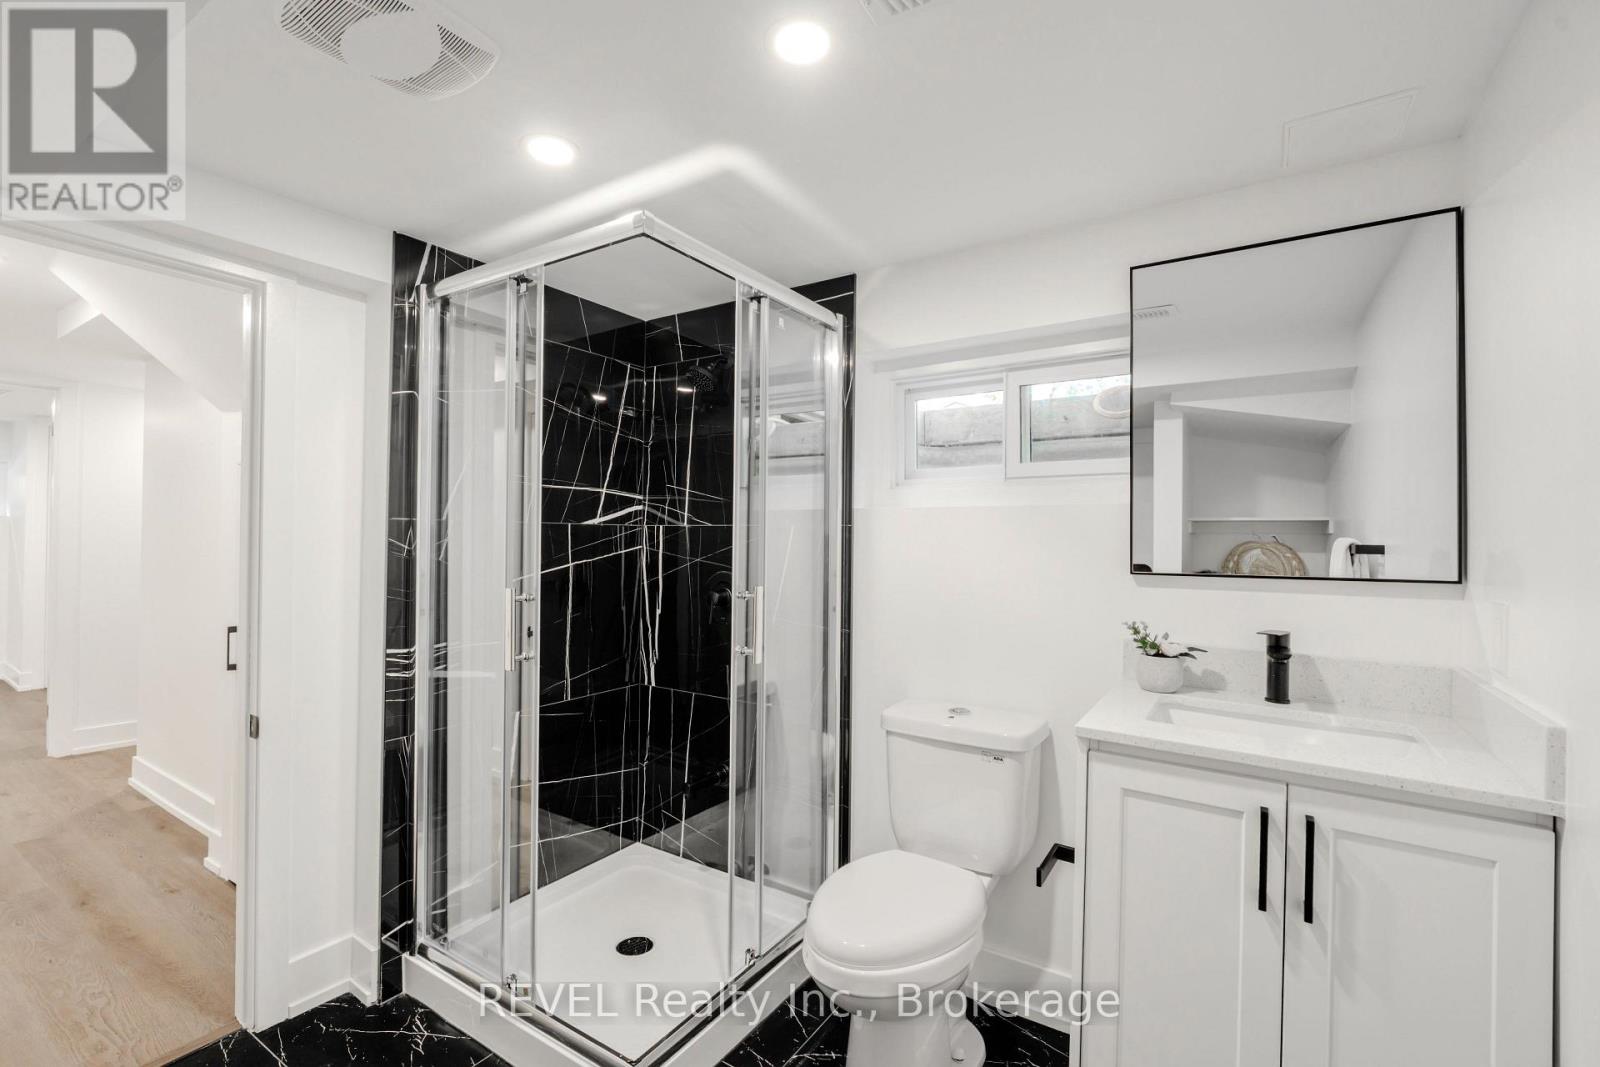
  • 35 Burness Drive, St. Catharines, Ontario  L2P 1J4 - Photo 27 - X13712666
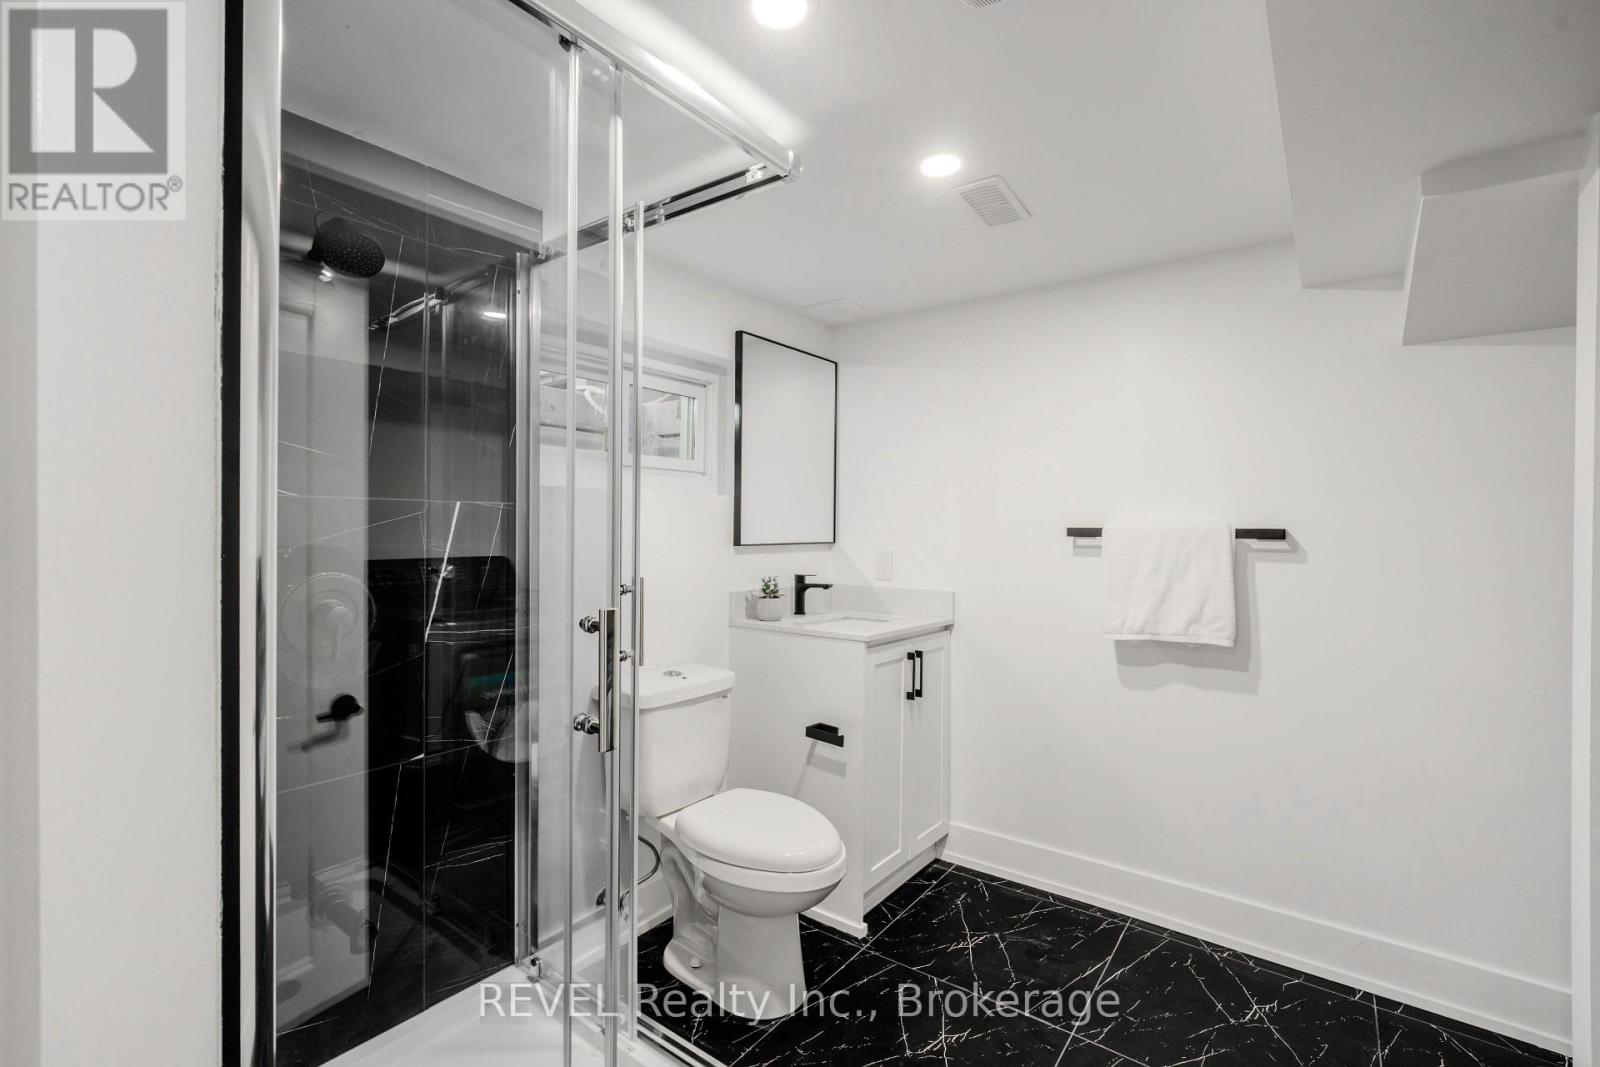
  • 35 Burness Drive, St. Catharines, Ontario  L2P 1J4 - Photo 28 - X13712666
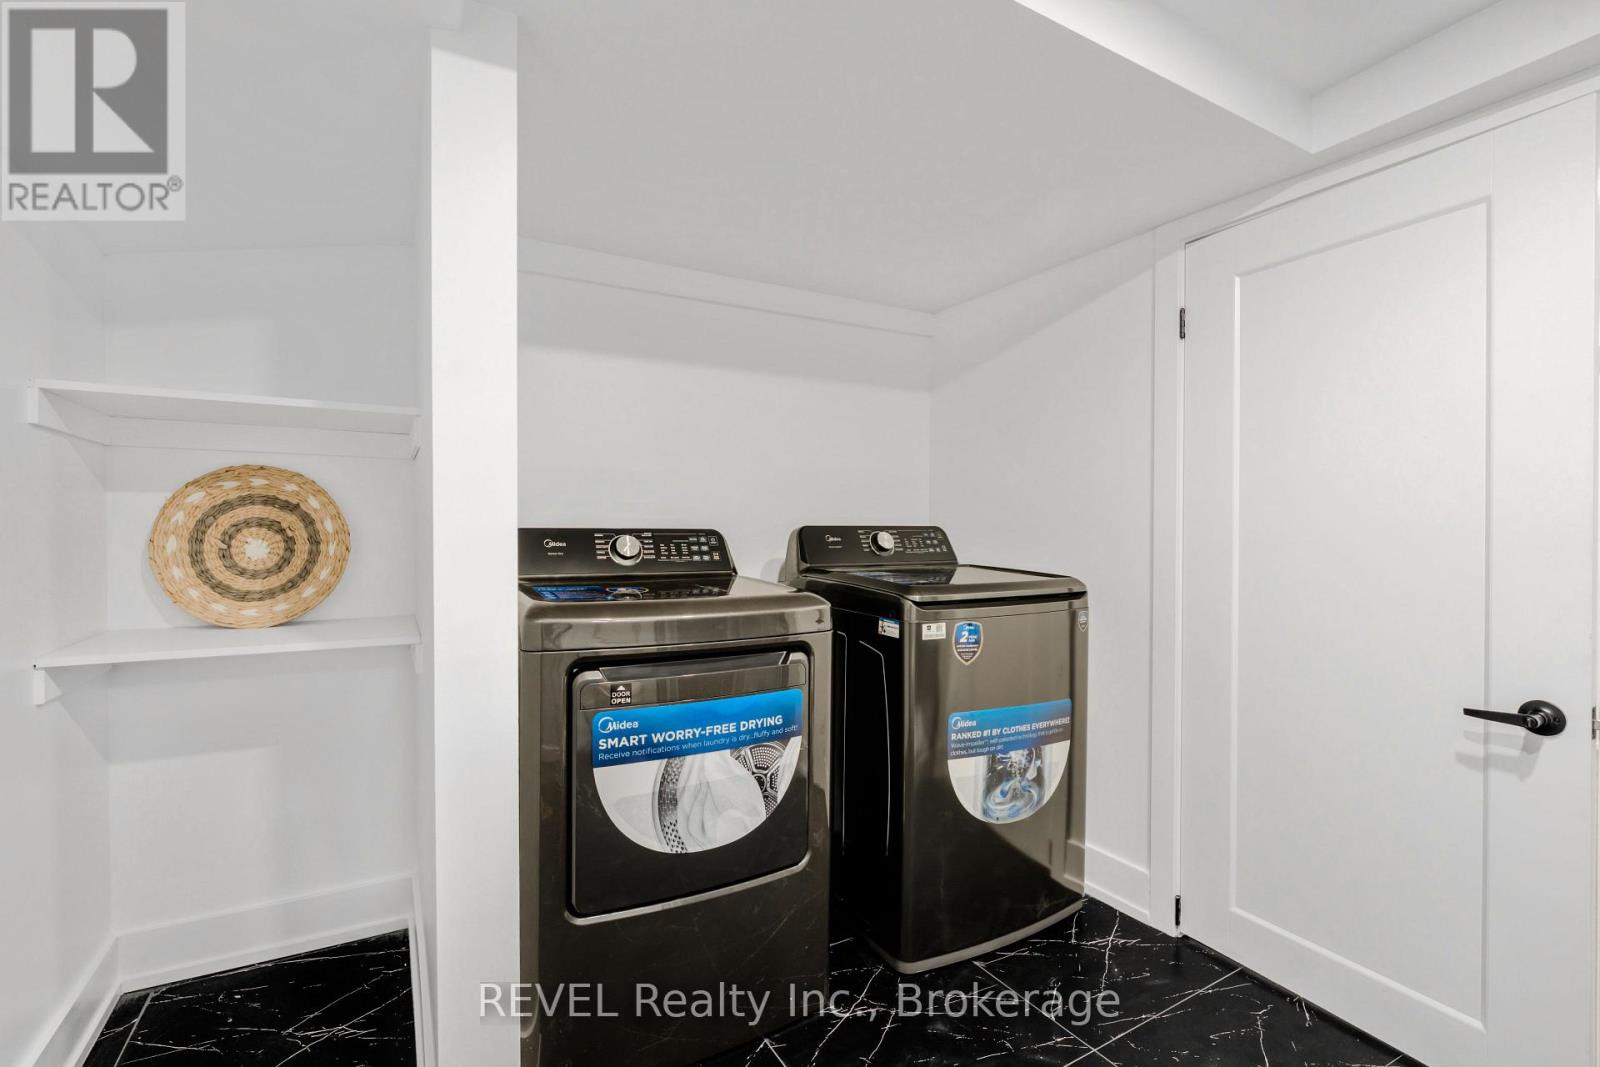
  • 35 Burness Drive, St. Catharines, Ontario  L2P 1J4 - Photo 29 - X13712666
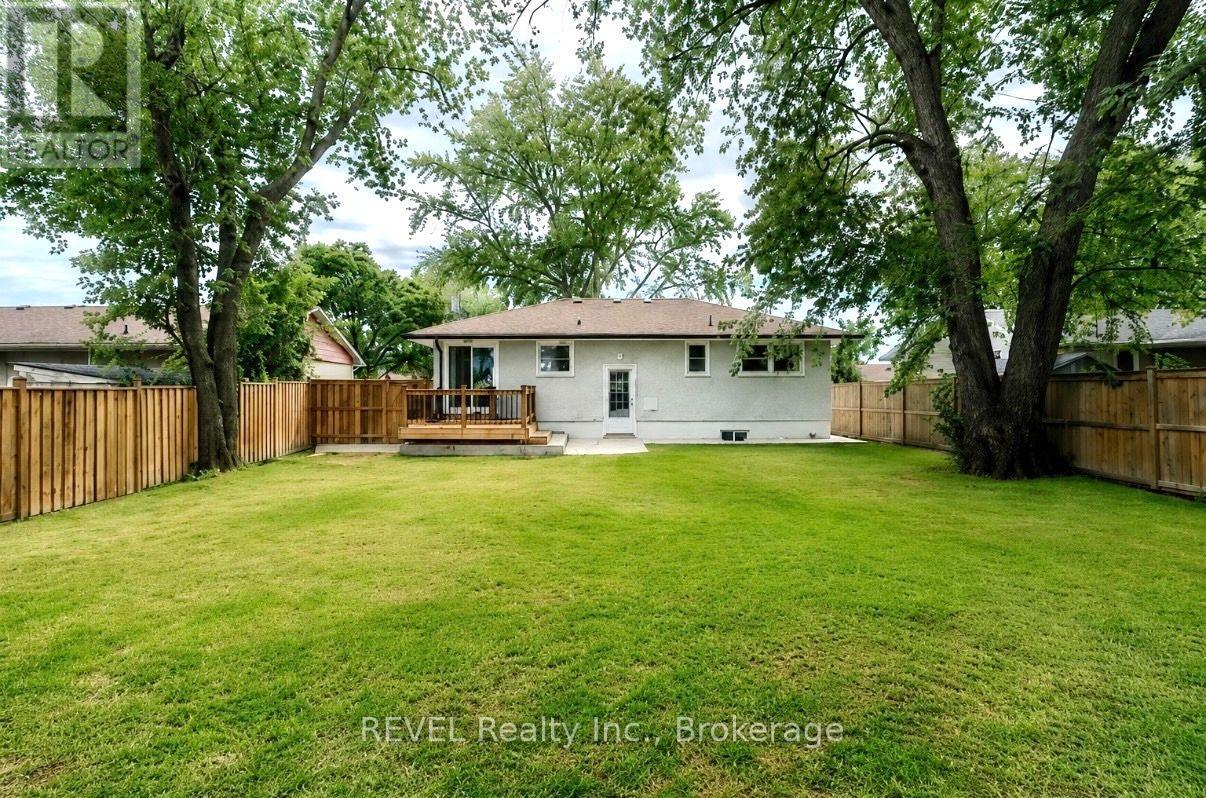
  • 35 Burness Drive, St. Catharines, Ontario  L2P 1J4 - Photo 30 - X13712666
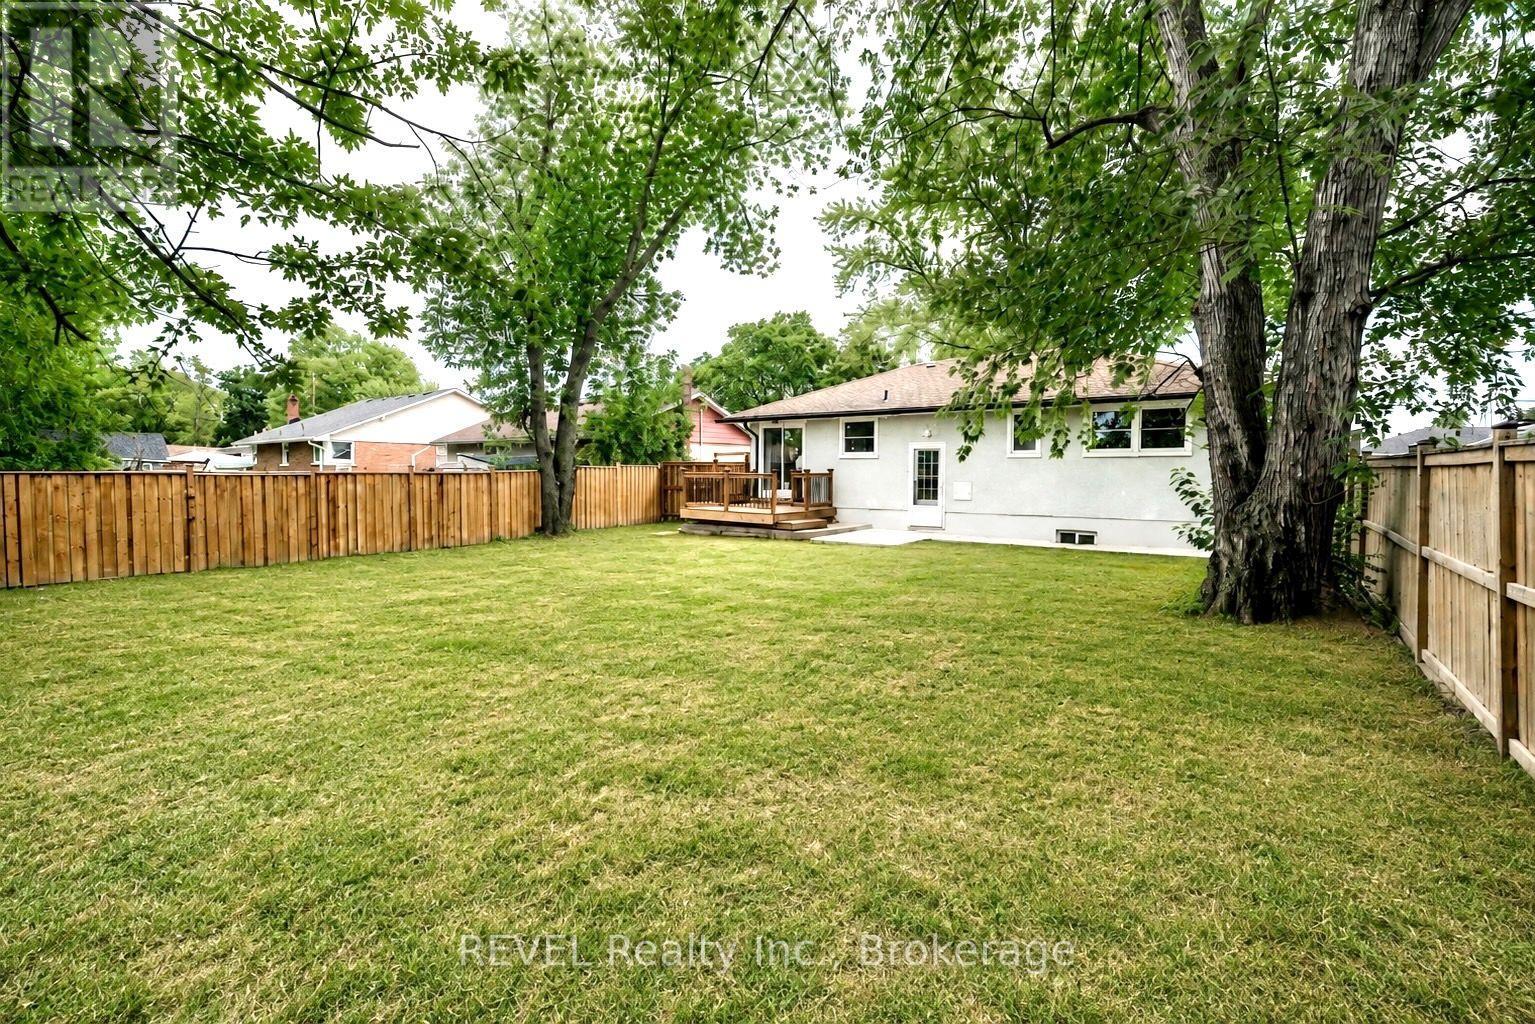
  • 35 Burness Drive, St. Catharines, Ontario  L2P 1J4 - Photo 31 - X13712666
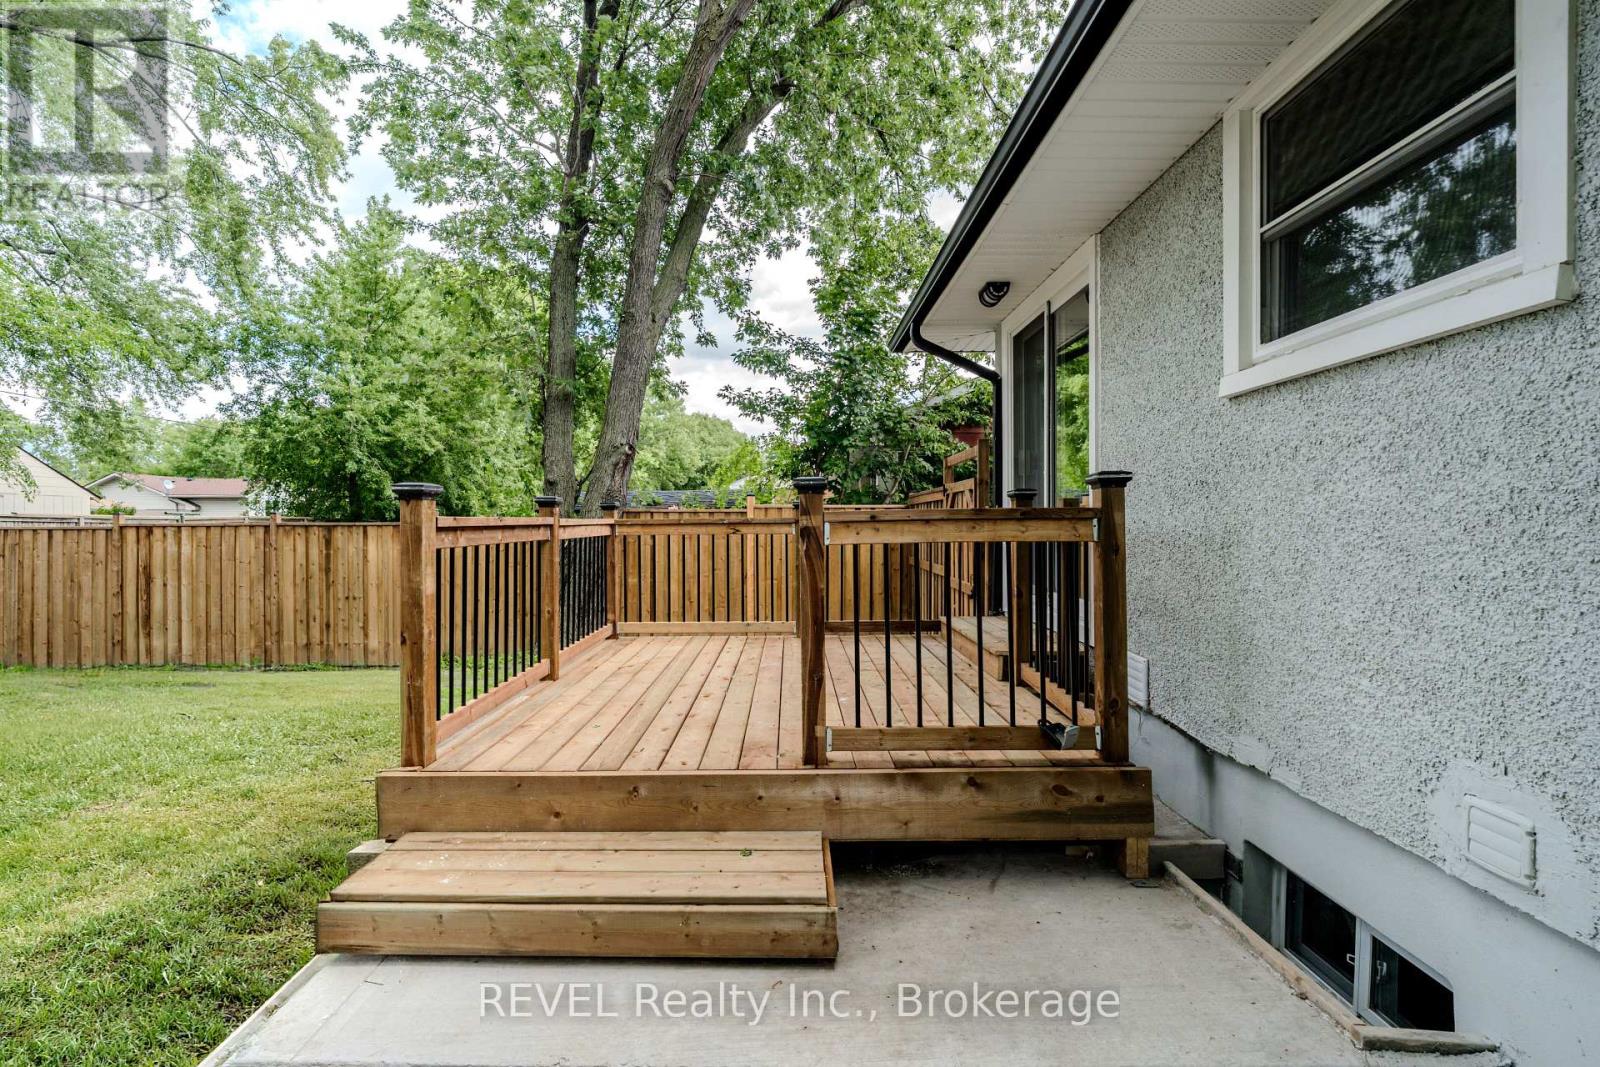
  • 35 Burness Drive, St. Catharines, Ontario  L2P 1J4 - Photo 32 - X13712666
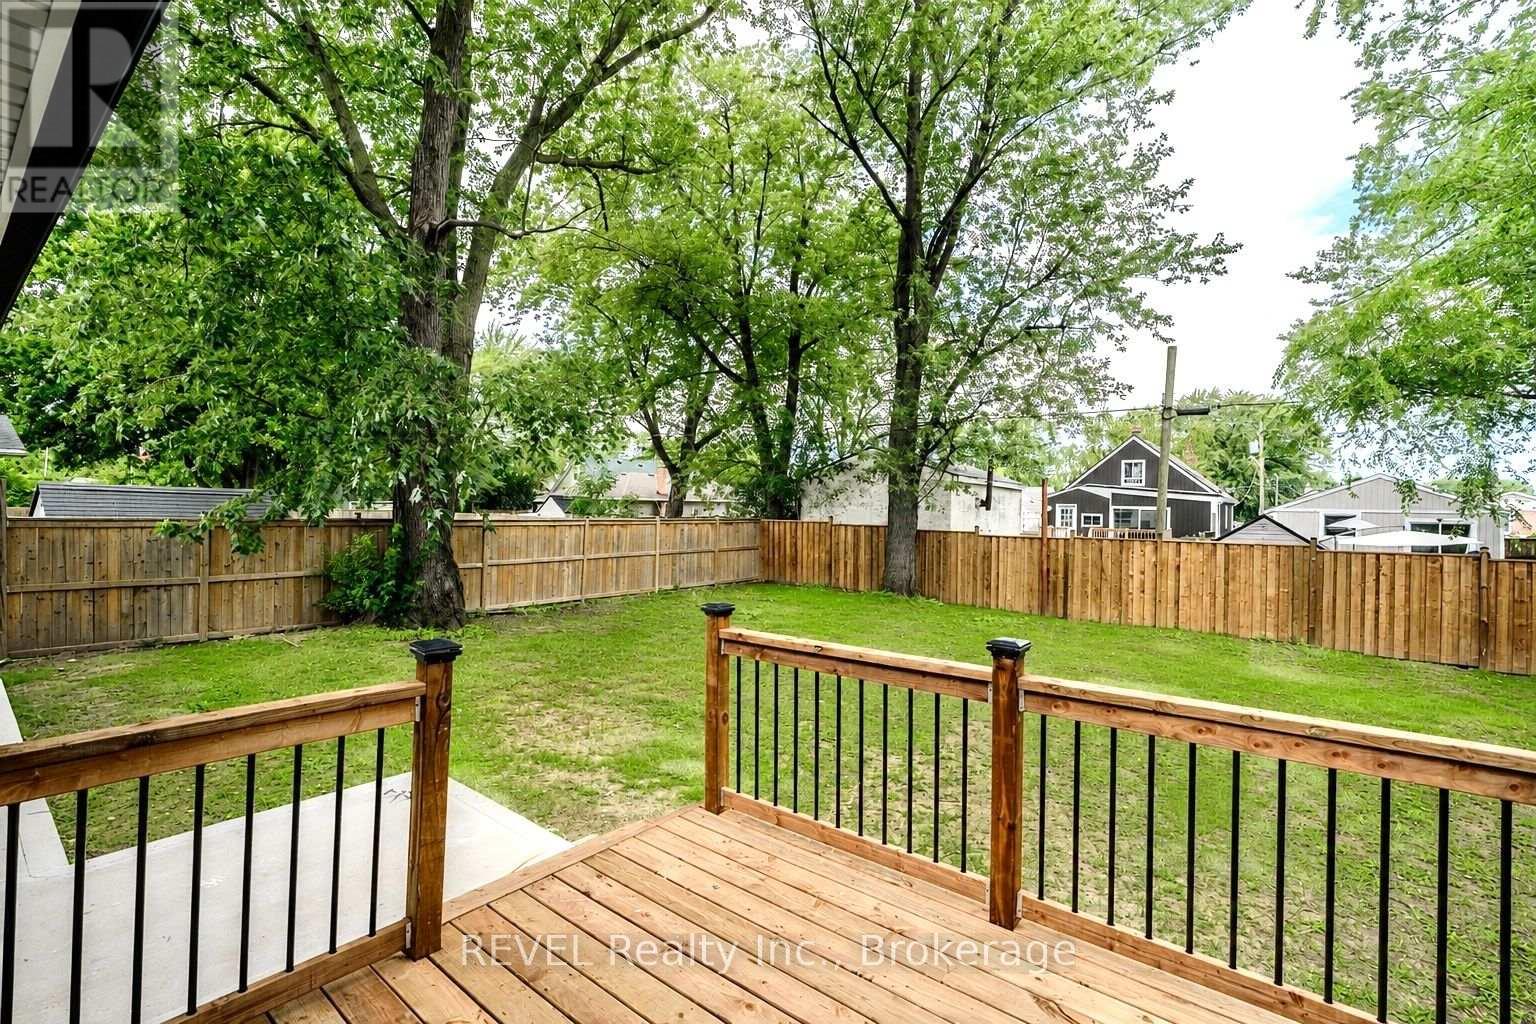
  • 35 Burness Drive, St. Catharines, Ontario  L2P 1J4 - Photo 33 - X13712666
  • 35 Burness Drive, St. Catharines, Ontario  L2P 1J4 - Photo 34 - X13712666
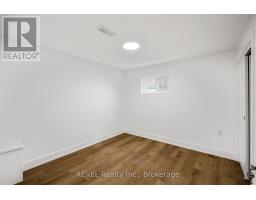
  • 35 Burness Drive, St. Catharines, Ontario  L2P 1J4 - Photo 35 - X13712666
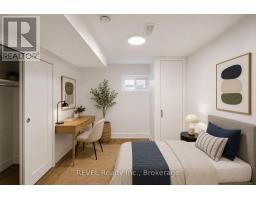
  • 35 Burness Drive, St. Catharines, Ontario  L2P 1J4 - Photo 36 - X13712666
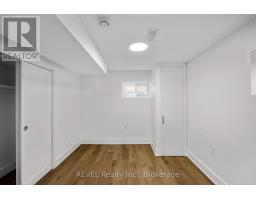
  • 35 Burness Drive, St. Catharines, Ontario  L2P 1J4 - Photo 37 - X13712666
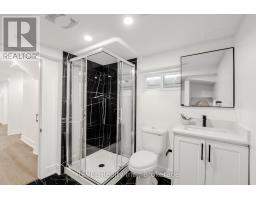
  • 35 Burness Drive, St. Catharines, Ontario  L2P 1J4 - Photo 38 - X13712666
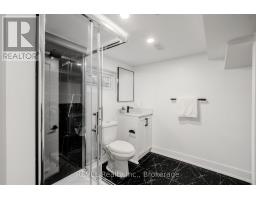
  • 35 Burness Drive, St. Catharines, Ontario  L2P 1J4 - Photo 39 - X13712666
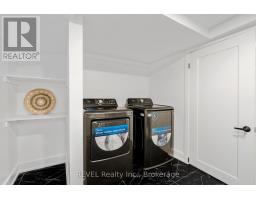
5 Bedroom 2 Bathroom 700 - 1,100 sqft
Bungalow Central Air Conditioning Forced Air

$629,000

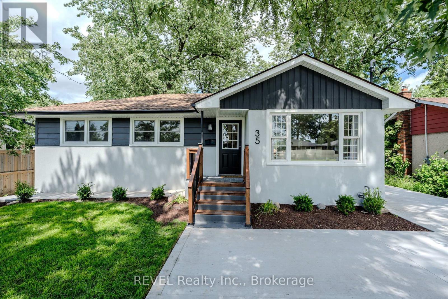

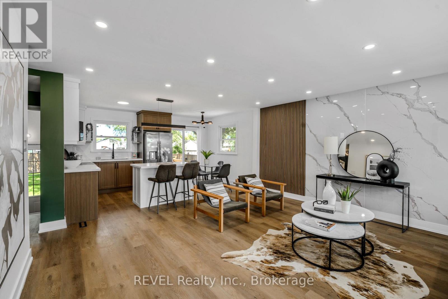
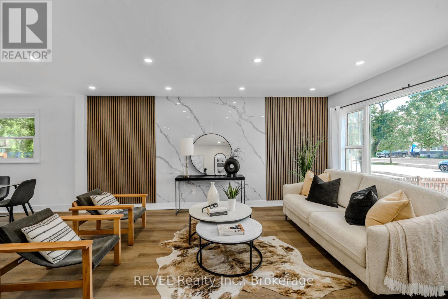
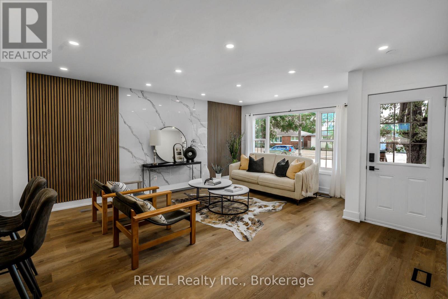
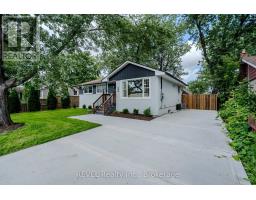
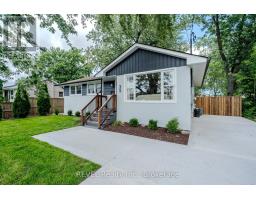
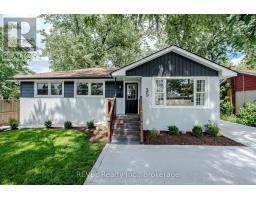
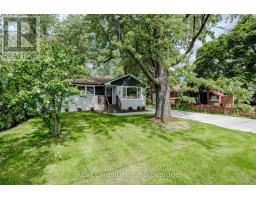
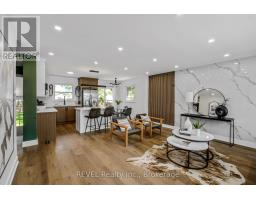
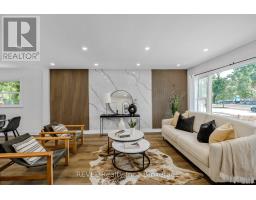
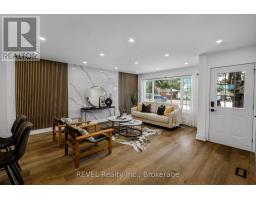
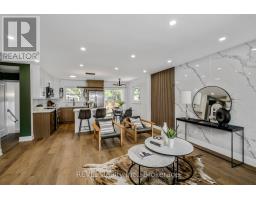
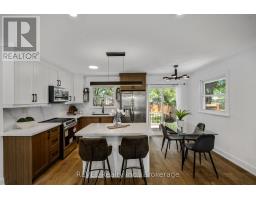
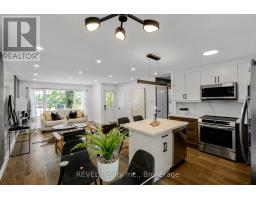
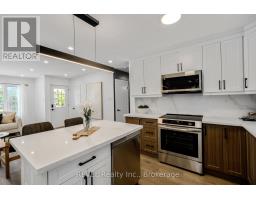
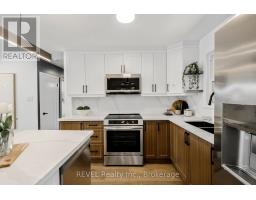
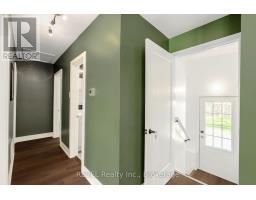
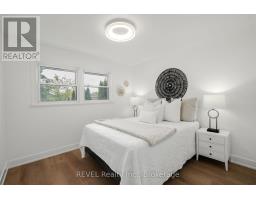
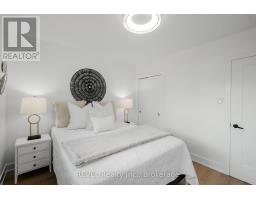
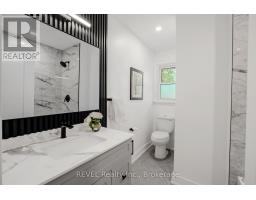
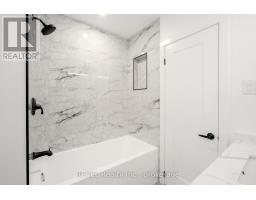
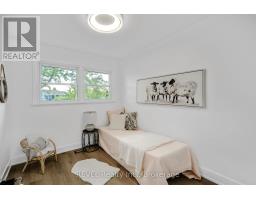
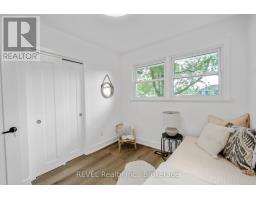
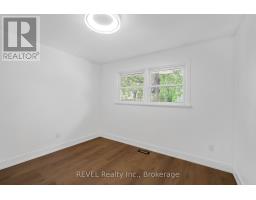
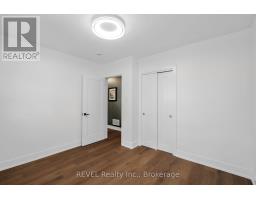
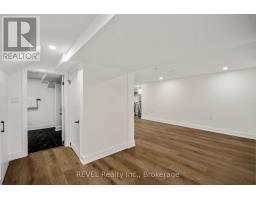
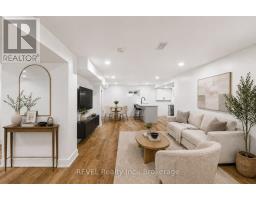
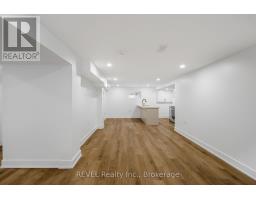
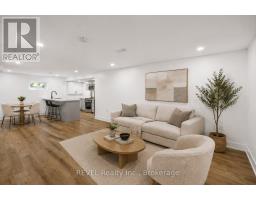
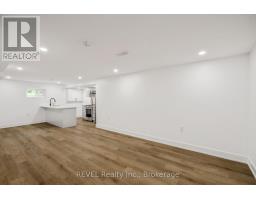
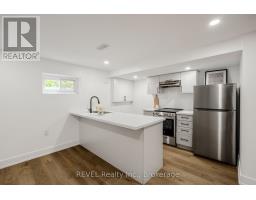
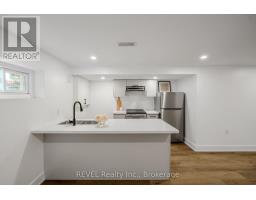
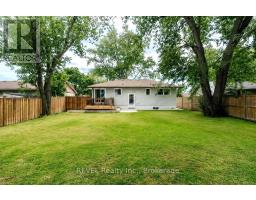
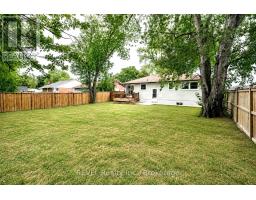
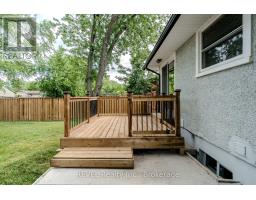
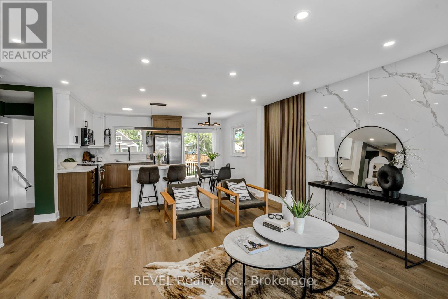
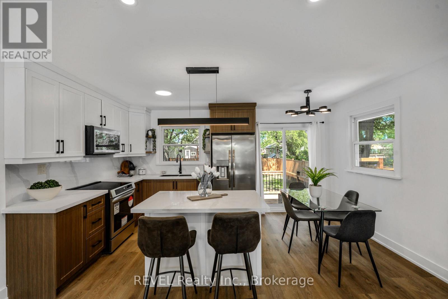
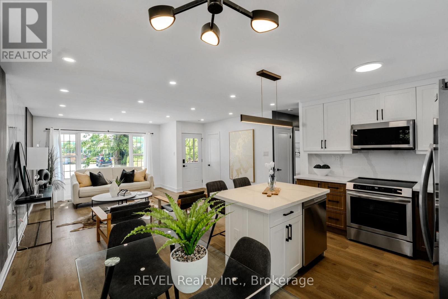
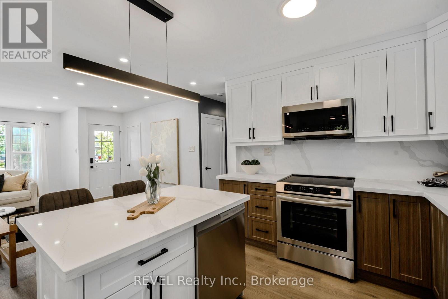
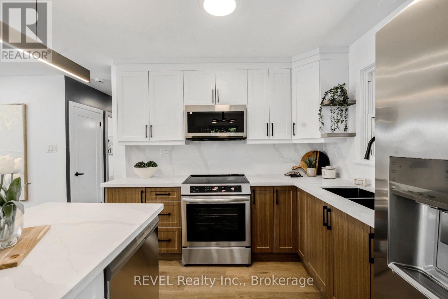
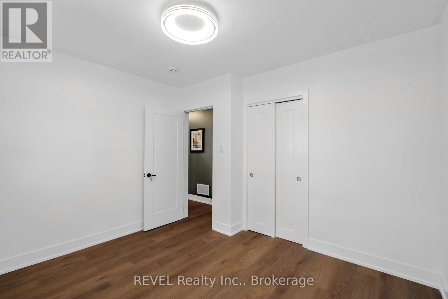
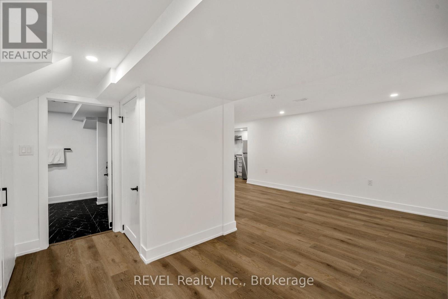
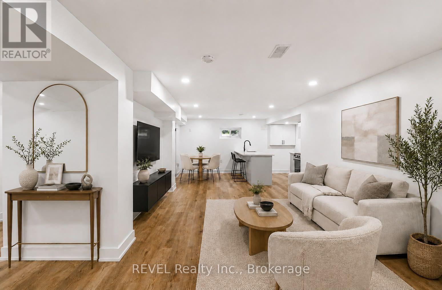
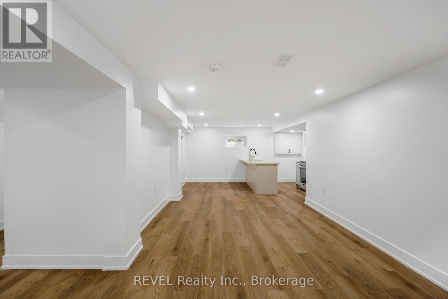
Welcome to 35 Burness Drive, St. Catharines - a beautifully renovated home where modern finishes, thoughtful upgrades, and functionality come together! Situated on a massive 56 x 120 ft lot, this property has been beautifully renovated from top to bottom and is truly move-in ready. Step inside to a bright and stylish main floor featuring a beautiful feature wall in the living room and a stunning two-tone kitchen complete with a centre island, quartz countertops, and quartz backsplash. The dining area provides convenient access to the backyard and a brand-new deck, perfect for relaxing or entertaining.The brand new fully finished basement is recently completed with City permits, features a separate entrance, 2 bedrooms, its own kitchen, and separate laundry, offering excellent additional living space and flexibility. Both the upper level and basement have their own separate laundry facilities.Major exterior upgrades add even more value, including a BRAND NEW CONCRETE DRIVEWAY accommodating approximately 5-6 vehicles, NEW FENCING, FRESHLY GRADED AND SEEDED BACKYARD and BRAND NEW SOD IN THE FRONT YARD, significantly enhancing the home's curb appeal. The property also features an UPGRADED 200 AMP ELECTRICAL PANEL(2026), ALL BRAND NEW APPLIANCES (2026) ON THE MAIN LEVEL AS WELL AS BASEMENT, BRAND NEW A/C(2026) BRAND NEW ATTIC INSULATION (2026). This is a fantastic opportunity for families, multi-generational living, investors or buyers looking for a beautifully upgraded home in St. Catharines! (id:41589)

Property Details

MLS® Number X13712666
Property Type Single Family
Community Name 455 - Secord Woods
Equipment Type Water Heater
Parking Space Total 5
Rental Equipment Type Water Heater

Building

Bathroom Total 2
Bedrooms Above Ground 3
Bedrooms Below Ground 2
Bedrooms Total 5
Architectural Style Bungalow
Basement Development Finished
Basement Features Separate Entrance
Basement Type Full, N/a (finished), N/a
Construction Style Attachment Detached
Cooling Type Central Air Conditioning
Exterior Finish Stucco
Foundation Type Poured Concrete
Heating Fuel Natural Gas
Heating Type Forced Air
Stories Total 1
Size Interior 700 - 1,100 Sqft
Type House
Utility Water Municipal Water

Parking

No Garage

Land

Acreage No
Sewer Sanitary Sewer
Size Depth 120 Ft
Size Frontage 56 Ft
Size Irregular 56 X 120 Ft
Size Total Text 56 X 120 Ft
  • Aerial

https://www.realtor.ca/real-estate/30197863/35-burness-drive-st-catharines-secord-woods-455-secord-woods

Anmol Vig
Salesperson

(647) 717-6391

Revel Realty Inc., Brokerage
8685 Lundy's Lane, Unit 1
Niagara Falls, Ontario L2H 1H5

(905) 357-1700
(905) 357-1705
www.revelrealty.ca/

Parveen Chhabra
Salesperson

(289) 931-1111

Revel Realty Inc., Brokerage
8685 Lundy's Lane, Unit 1
Niagara Falls, Ontario L2H 1H5

(905) 357-1700
(905) 357-1705
www.revelrealty.ca/

Powered by: REALTOR.ca
This REALTOR.ca listing content is owned and licensed by REALTORĀ® members of The Canadian Real Estate Association

The trademarks REALTOR®, REALTORS®, and the REALTOR® logo are controlled by The Canadian Real Estate Association (CREA) and identify real estate professionals who are members of CREA. The trademarks MLS®, Multiple Listing Service® and the associated logos are owned by The Canadian Real Estate Association (CREA) and identify the quality of services provided by real estate professionals who are members of CREA. The trademark DDF® is owned by The Canadian Real Estate Association (CREA) and identifies CREA's Data Distribution Facility (DDF®)


August 26 2026 05:22:53

Niagara Association of REALTORSĀ®

Revel Realty Inc., Brokerage

RealtyPress WordPress CREA DDF® Plugin

RE/MAX Garden City Realty Inc., Brokerage - Each Office Independently Owned and Operated - Design By Center Stage Creative
  • Welcome
  • About Me
  • Listings
  • Featured
  • Sold
  • Videos
  • Links
  • Contact
JORDAN CLARK