

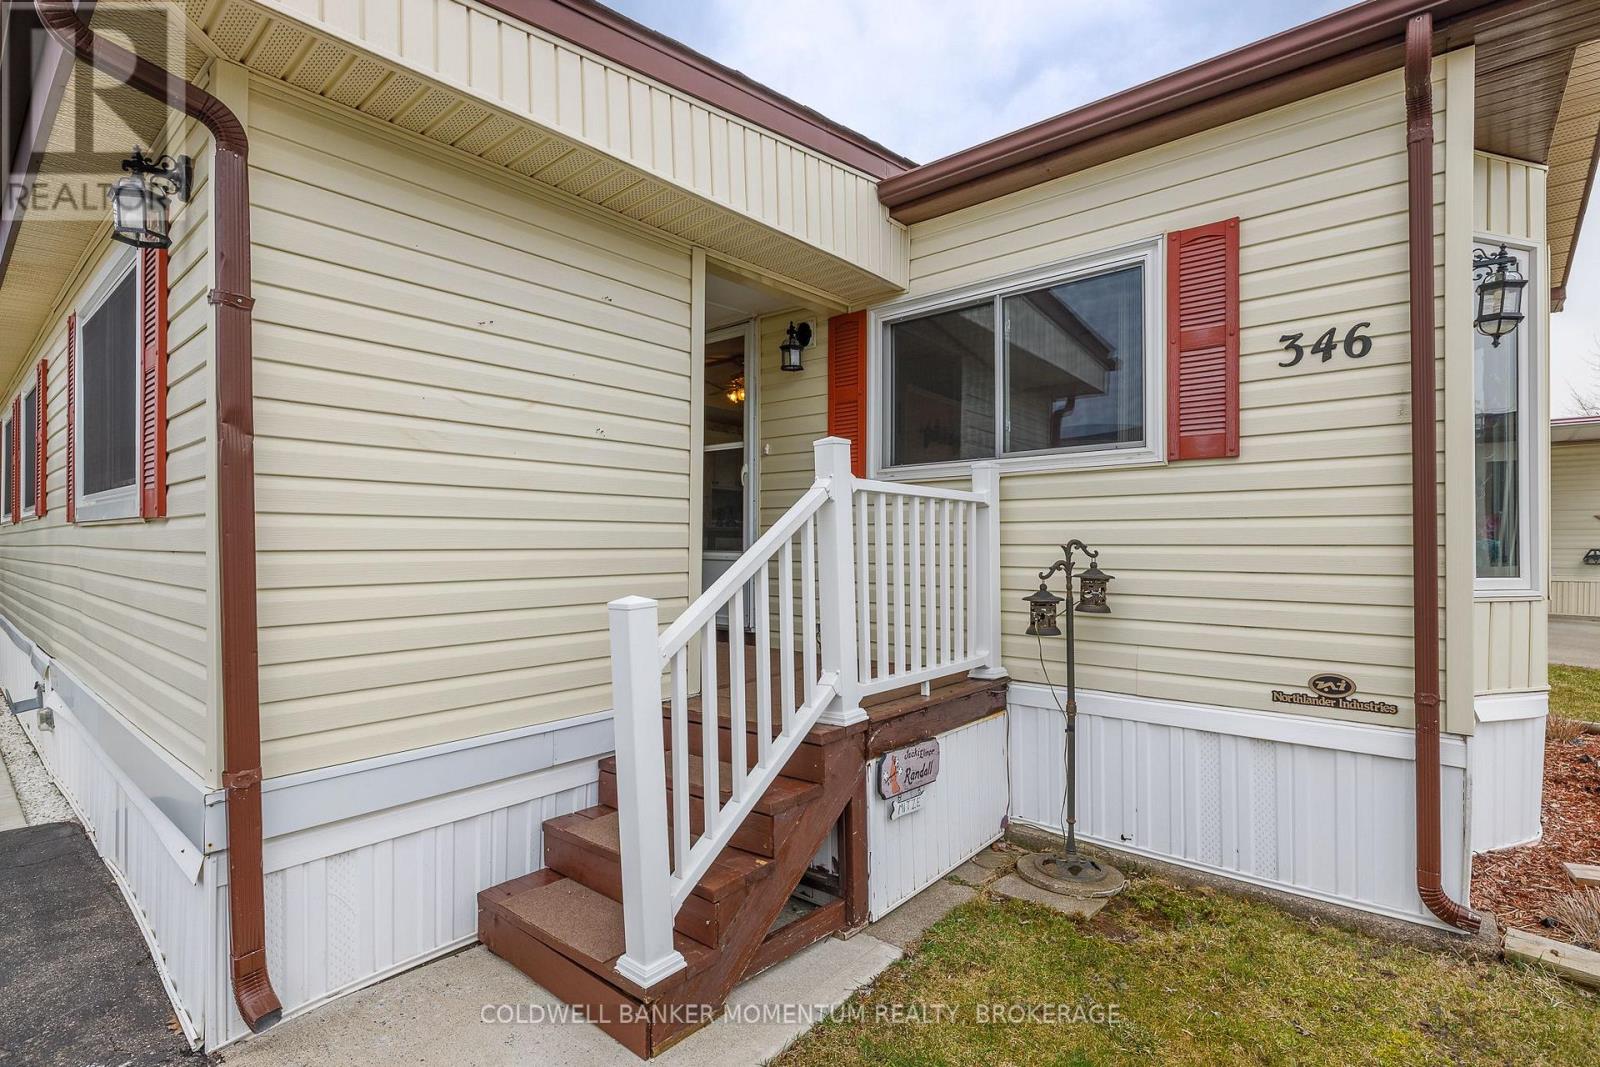
346 - 3033 Townline Road Fort Erie, Ontario L0S 1S1
$215,000
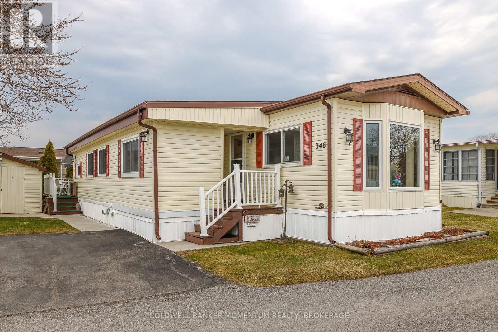
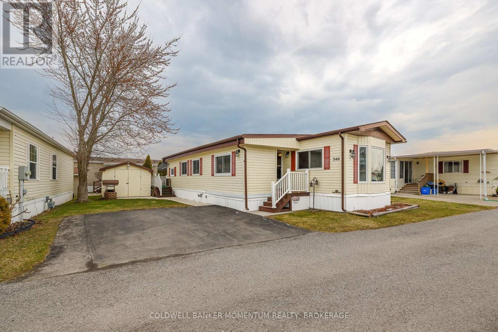
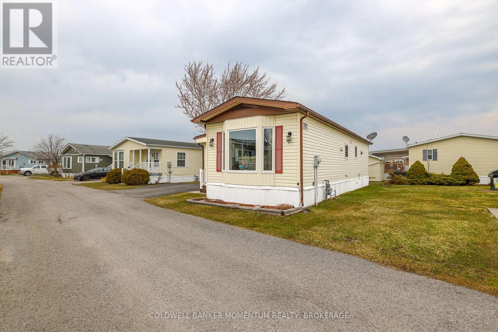
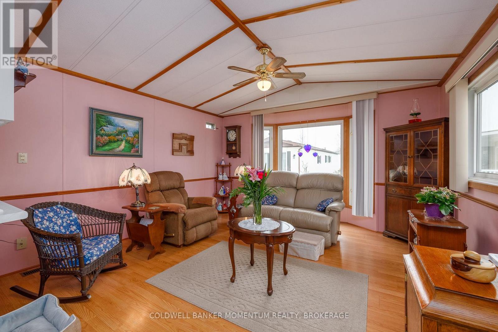
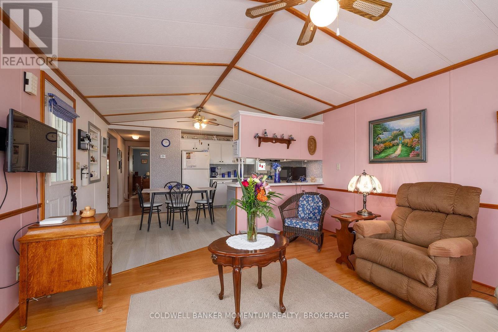
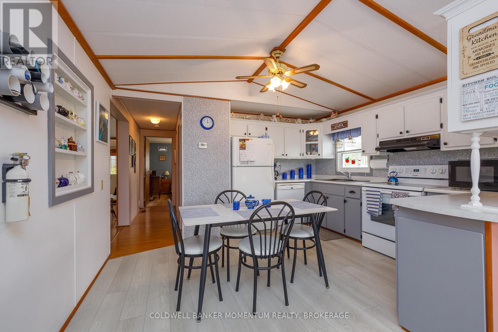
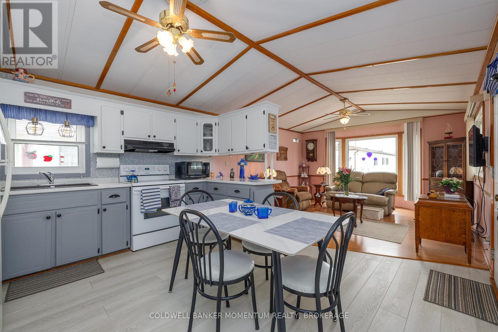
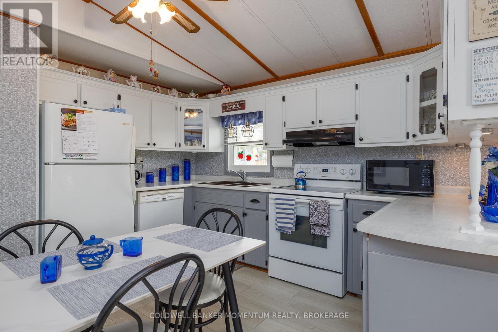
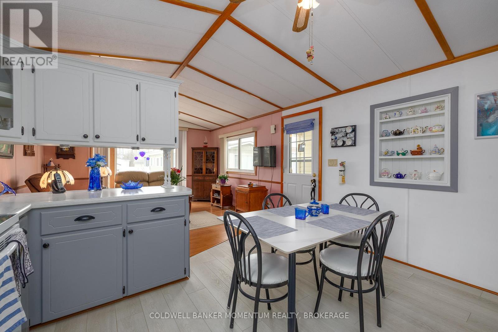
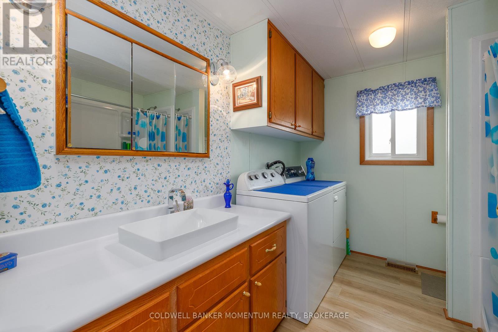
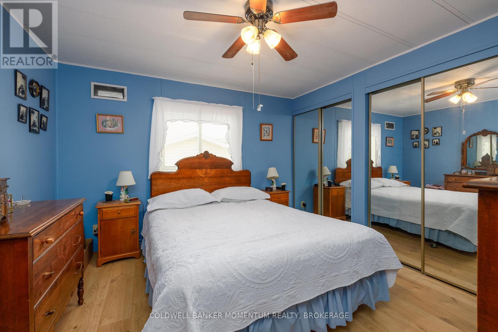
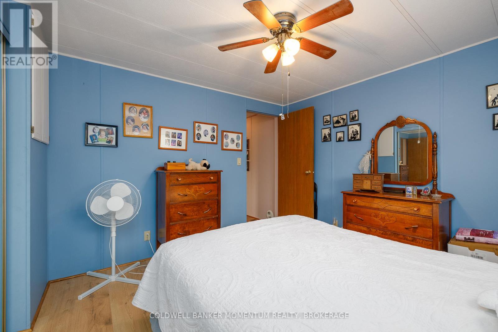
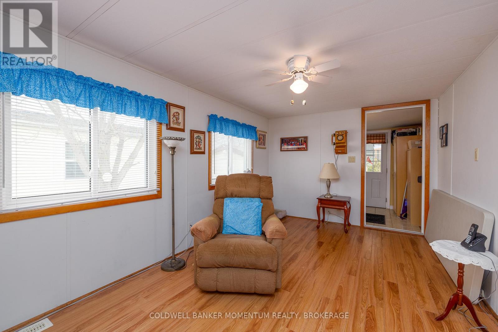
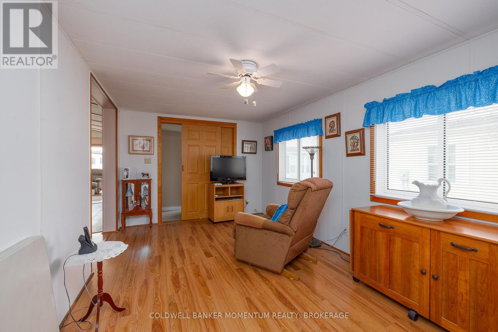
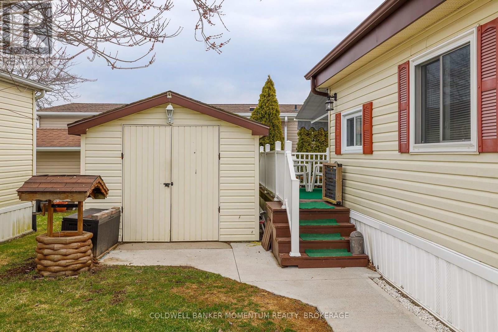
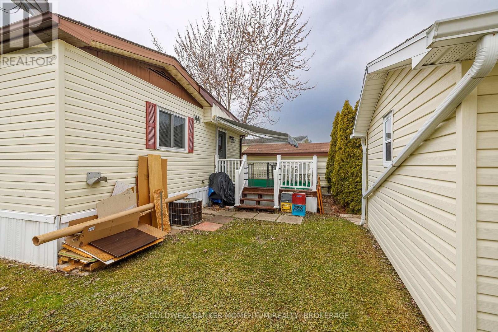
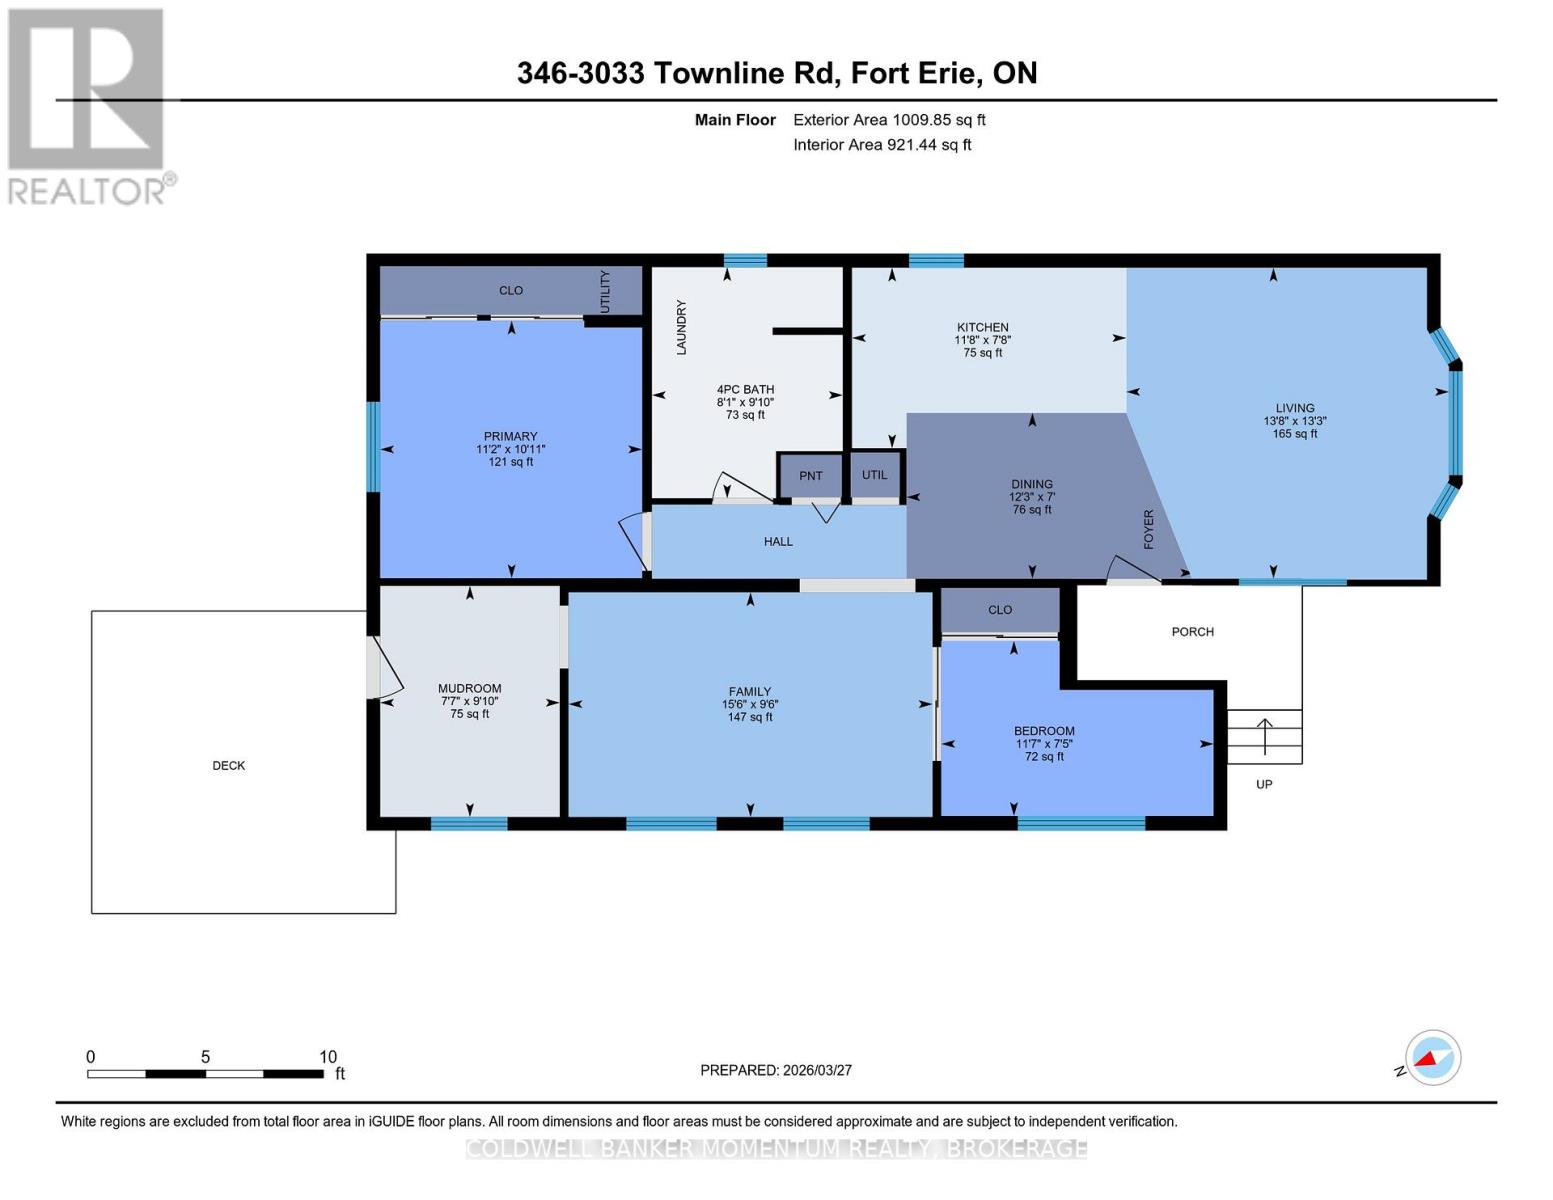
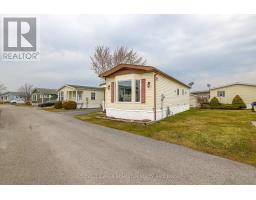
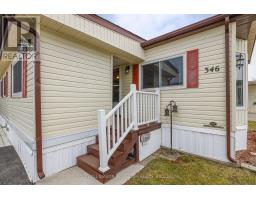
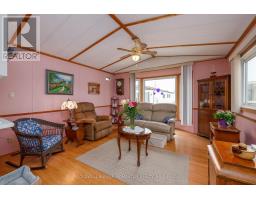
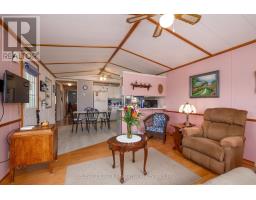
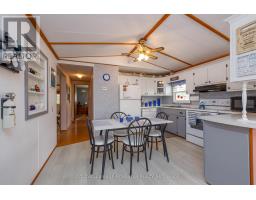

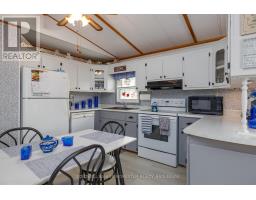
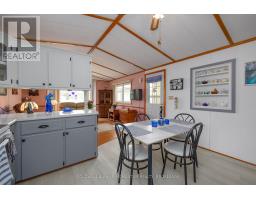
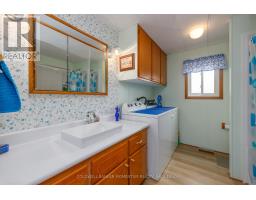
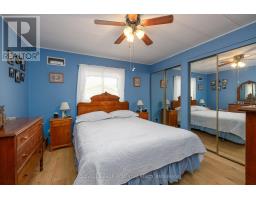
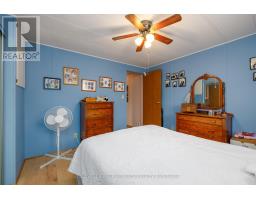
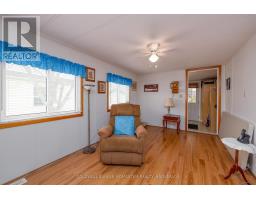
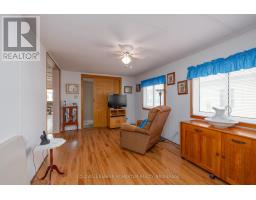
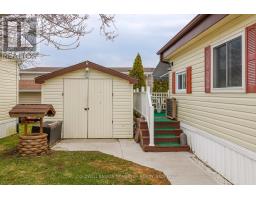
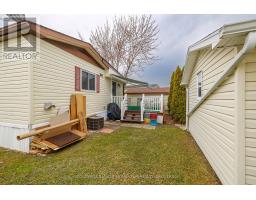
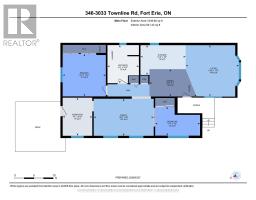
Adorable and Affordable describes this 2 Bed, 1 bath Unit in the Retirement Community of Black Creek in Stevensville. This bungalow is bright and airy and offers a formal livingroom as well as a family room...no need to share your TV or reading space. Vinyl flooring and some carpeting adorn the floors. The main bathroom has a walk in shower, high boy toilet and has been updated nicely. Newer windows and Hot Water Heater, New Awning 2025 over deck. New thermostat. Large shed(would fit a golf cart. Private side yard and back deck(with awning). Retire in style! (id:41589)
Property Details
| MLS® Number | X12933092 |
| Property Type | Single Family |
| Community Name | 327 - Black Creek |
| Amenities Near By | Golf Nearby, Place Of Worship |
| Features | Sloping, Flat Site |
| Parking Space Total | 1 |
| Structure | Deck, Shed |
Building
| Bathroom Total | 1 |
| Bedrooms Above Ground | 2 |
| Bedrooms Total | 2 |
| Age | 16 To 30 Years |
| Appliances | Water Heater, Water Meter, Dishwasher, Dryer, Stove, Washer, Refrigerator |
| Architectural Style | Bungalow |
| Basement Type | None |
| Cooling Type | Central Air Conditioning |
| Exterior Finish | Vinyl Siding |
| Foundation Type | Slab |
| Heating Fuel | Natural Gas |
| Heating Type | Forced Air |
| Stories Total | 1 |
| Size Interior | 700 - 1,100 Sqft |
| Type | Mobile Home |
| Utility Water | Municipal Water |
Parking
| No Garage |
Land
| Acreage | No |
| Land Amenities | Golf Nearby, Place Of Worship |
| Sewer | Sanitary Sewer |
| Size Irregular | Land Leased |
| Size Total Text | Land Leased |
| Zoning Description | C2 |
Rooms
| Level | Type | Length | Width | Dimensions |
|---|---|---|---|---|
| Main Level | Kitchen | 2.34 m | 3.55 m | 2.34 m x 3.55 m |
| Main Level | Living Room | 4.18 m | 4.03 m | 4.18 m x 4.03 m |
| Main Level | Family Room | 2.91 m | 4.71 m | 2.91 m x 4.71 m |
| Main Level | Bathroom | 2.99 m | 2.47 m | 2.99 m x 2.47 m |
| Main Level | Primary Bedroom | 3.33 m | 3.95 m | 3.33 m x 3.95 m |
| Main Level | Bedroom | 2.27 m | 3.52 m | 2.27 m x 3.52 m |
| Main Level | Office | 2.99 m | 2.32 m | 2.99 m x 2.32 m |
| Main Level | Dining Room | 2.15 m | 3.73 m | 2.15 m x 3.73 m |
Utilities
| Cable | Installed |
| Electricity | Installed |
| Sewer | Installed |

Vanessa Wilson
Salesperson
294 Ridge Road
Ridgeway, Ontario L0S 1N0
(289) 876-8886
momentumrealty.ca/

The trademarks REALTOR®, REALTORS®, and the REALTOR® logo are controlled by The Canadian Real Estate Association (CREA) and identify real estate professionals who are members of CREA. The trademarks MLS®, Multiple Listing Service® and the associated logos are owned by The Canadian Real Estate Association (CREA) and identify the quality of services provided by real estate professionals who are members of CREA. The trademark DDF® is owned by The Canadian Real Estate Association (CREA) and identifies CREA's Data Distribution Facility (DDF®)
September 07 2026 04:23:10
Niagara Association of REALTORS®
Coldwell Banker Momentum Realty, Brokerage