

340 Roland Road Pelham, Ontario L0S 1M0
$2,250,000
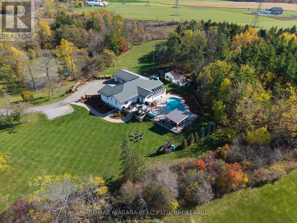
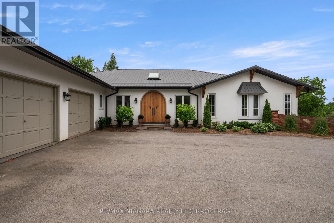
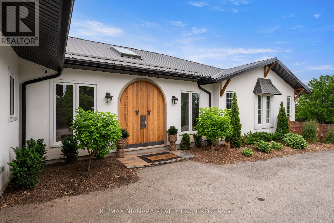
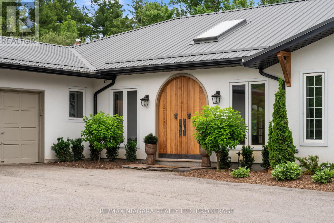
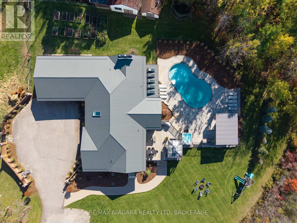
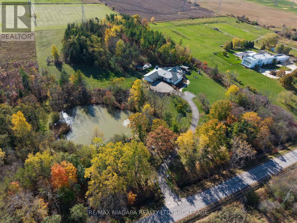
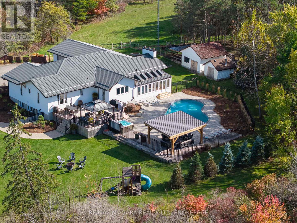
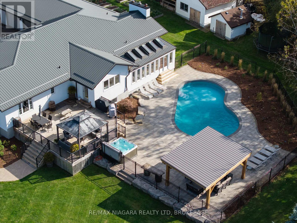
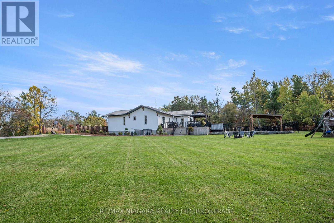
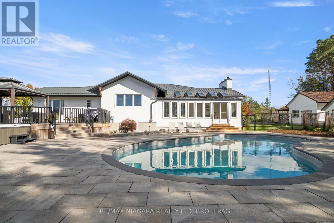
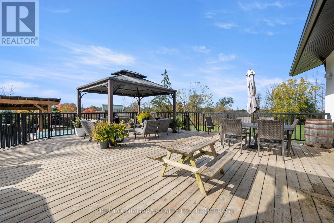
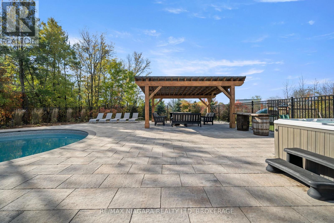
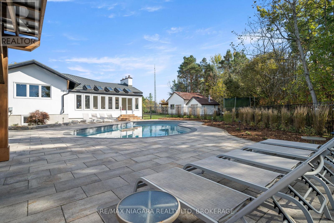
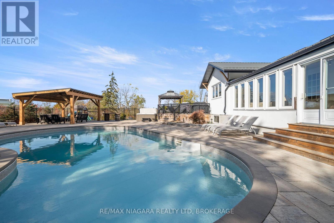
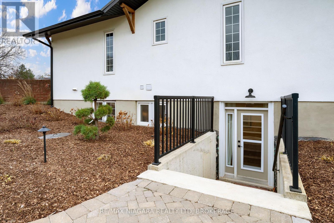
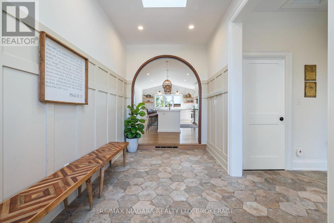
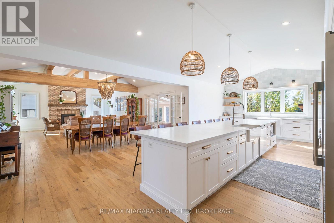
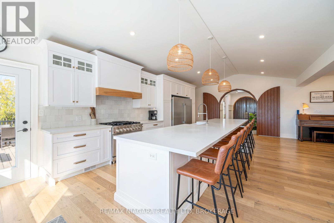
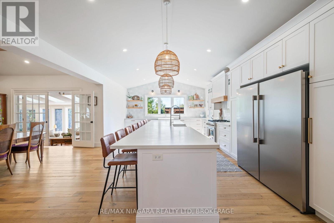
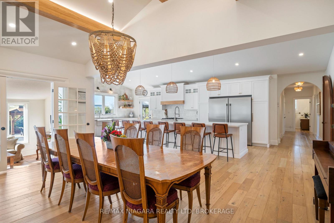
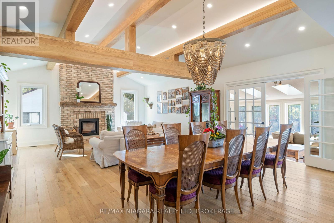
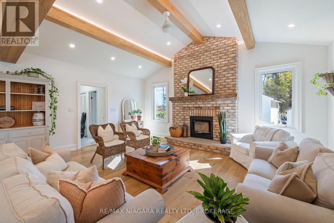
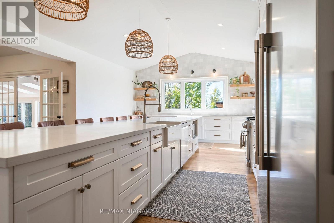
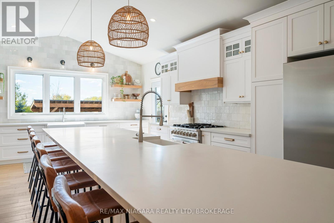
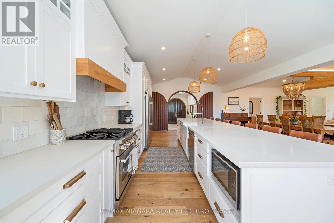
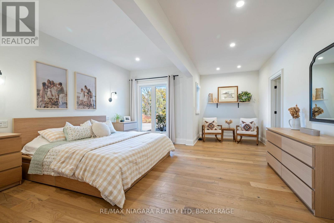
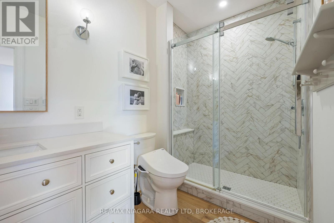
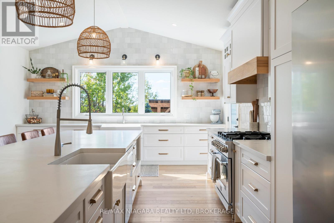
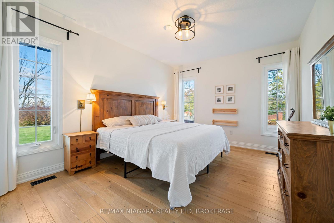
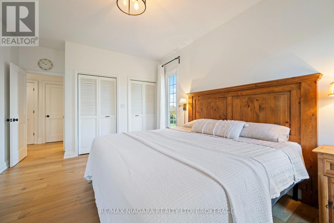
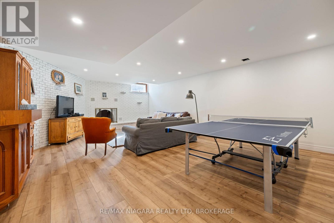
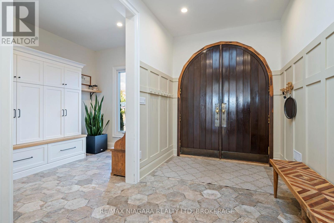
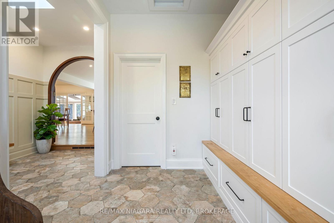
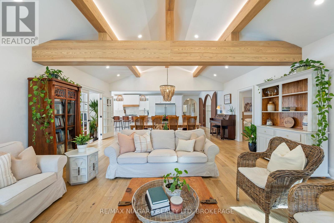
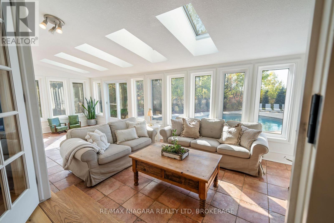
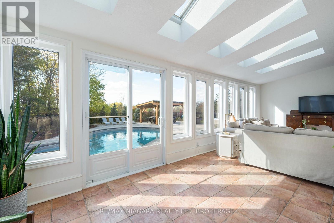
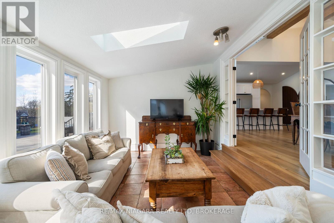
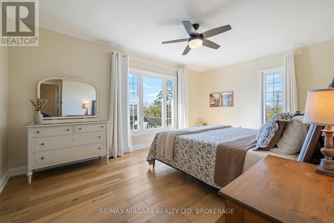
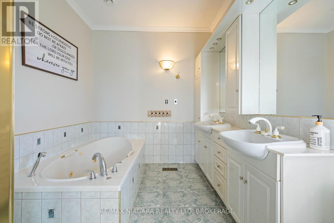
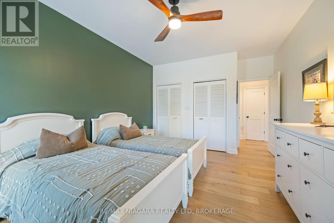
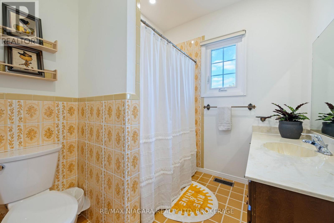
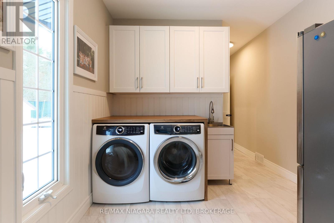
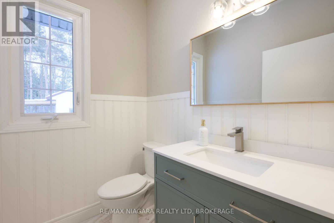
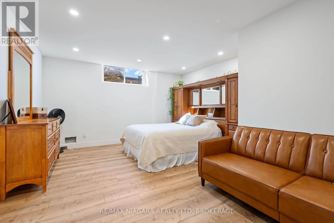
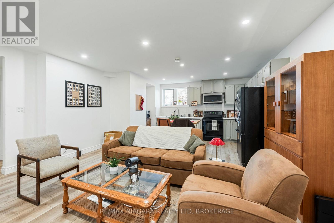
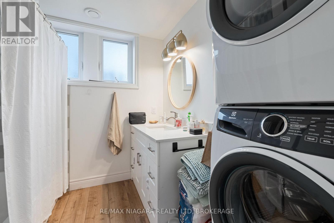
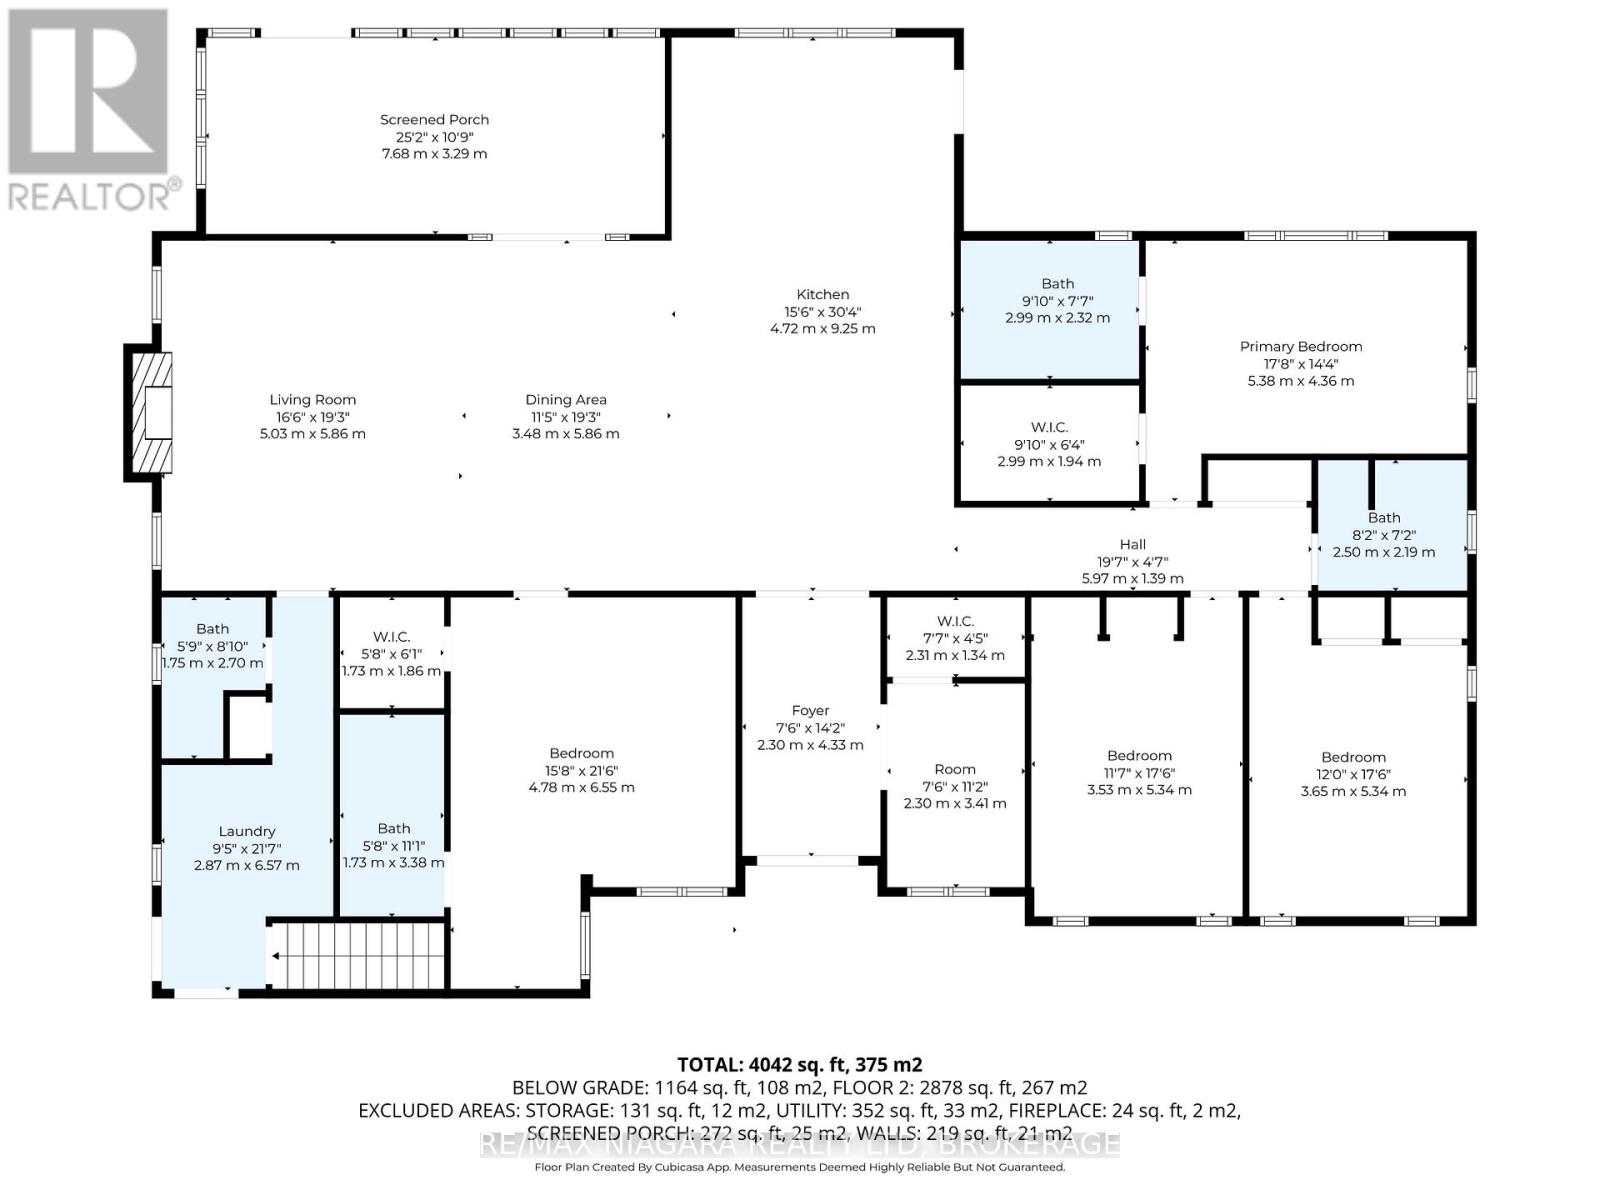
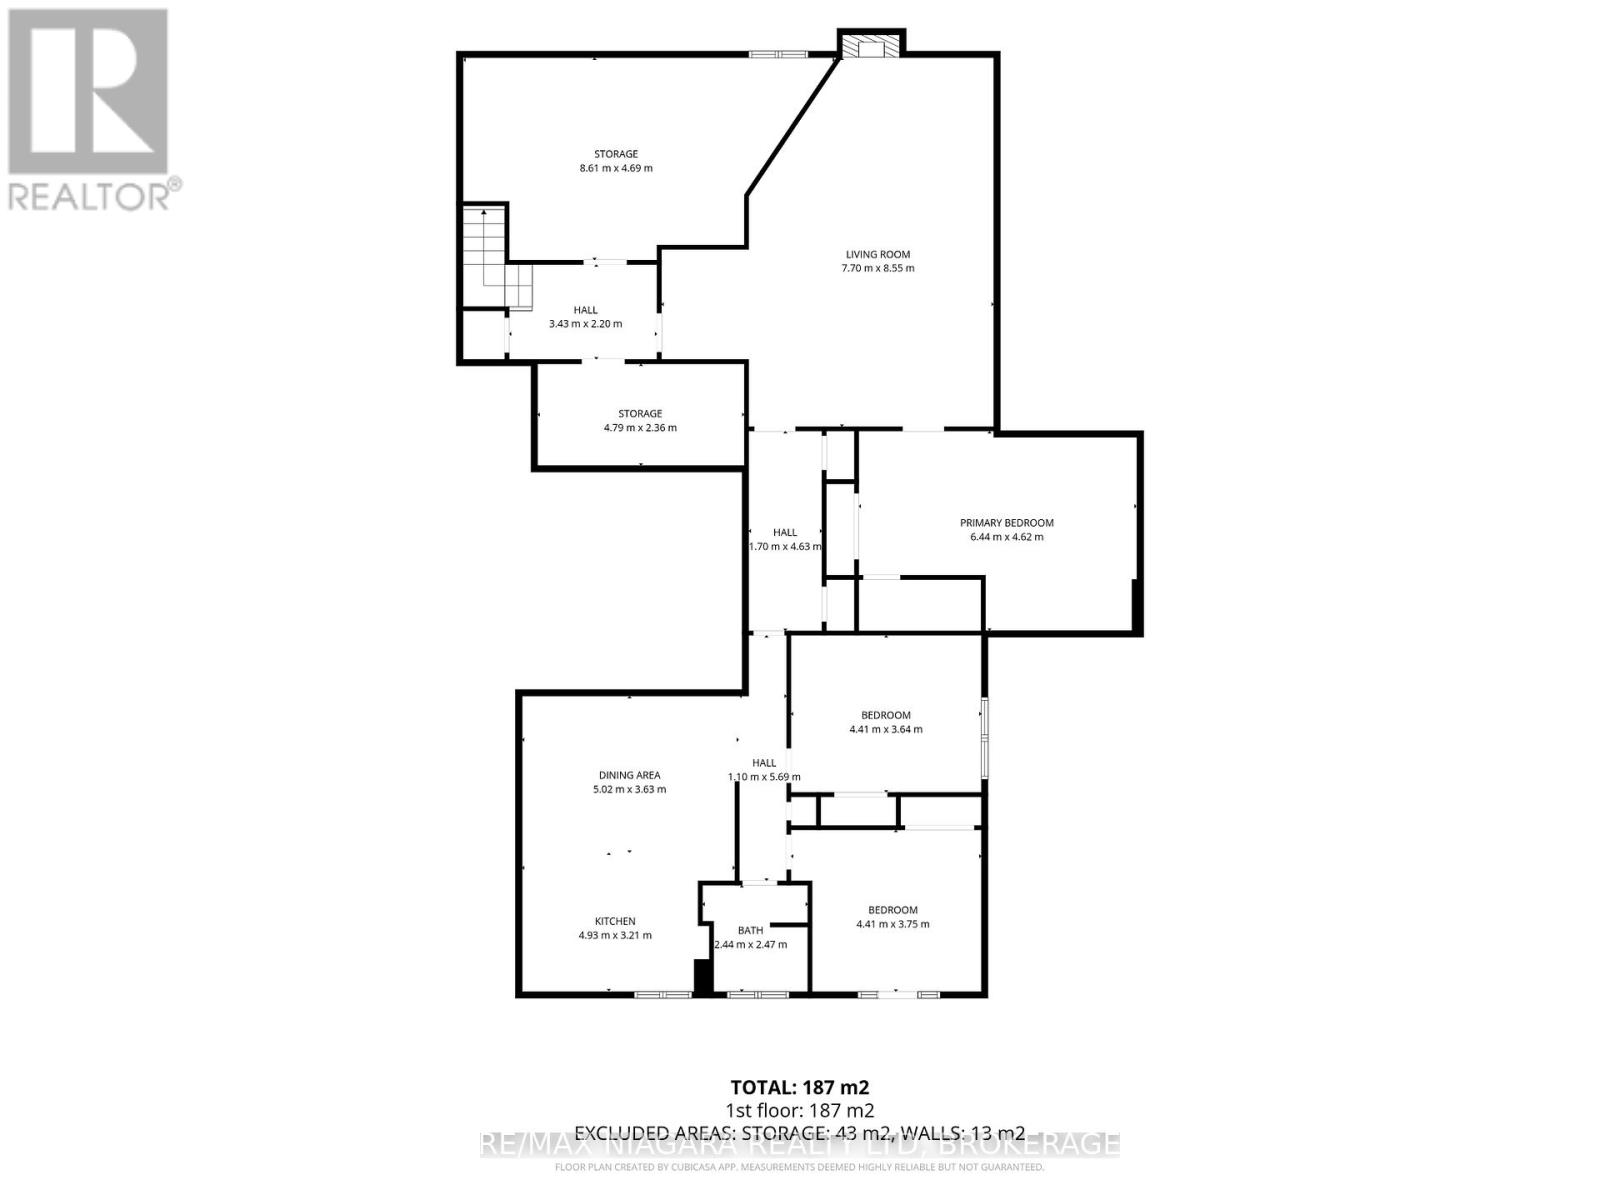
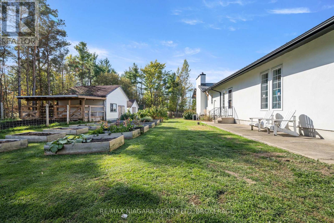
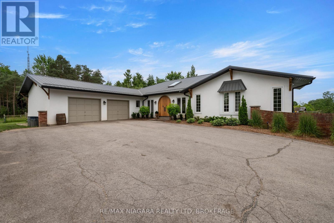
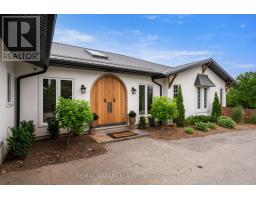
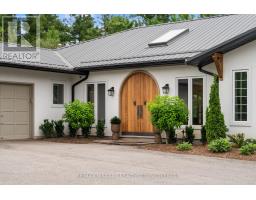
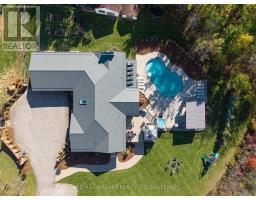
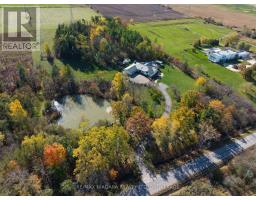
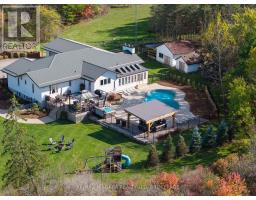
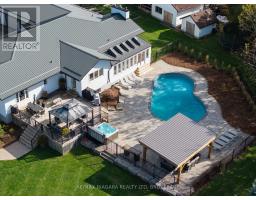
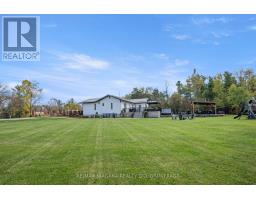
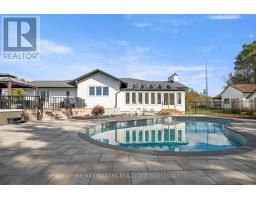
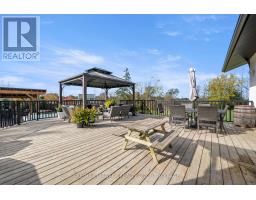
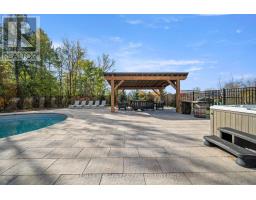
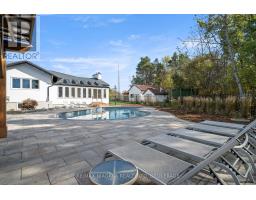
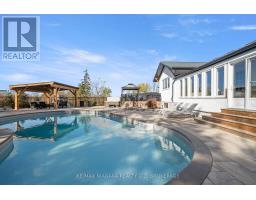
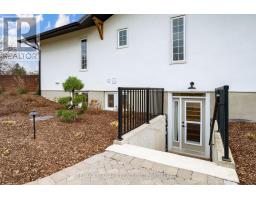
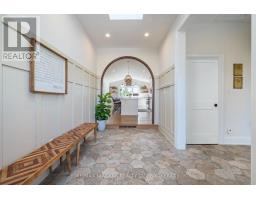
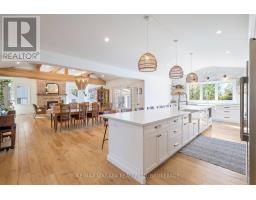
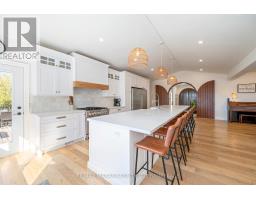
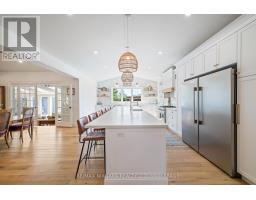
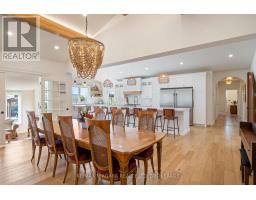
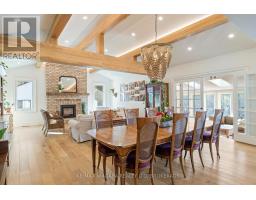
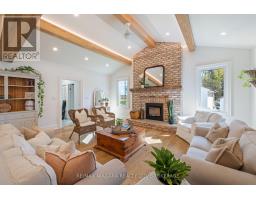
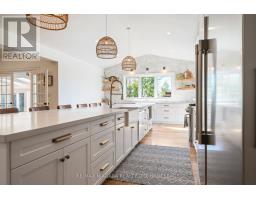
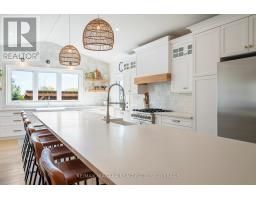
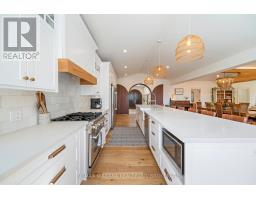
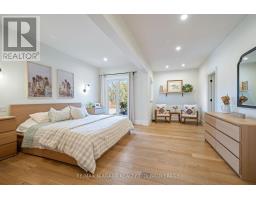
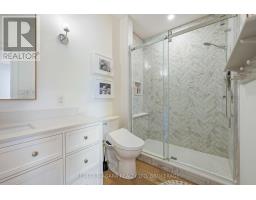
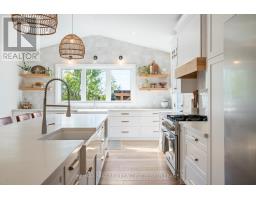
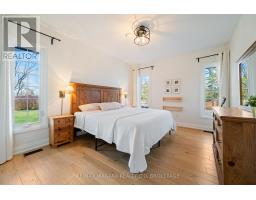
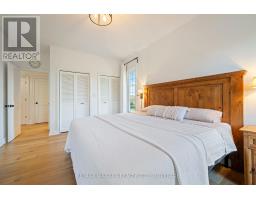
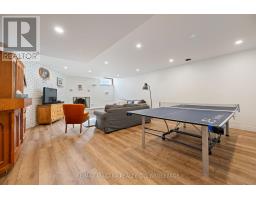
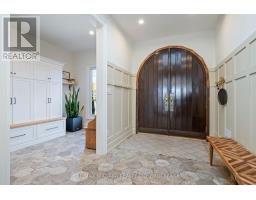
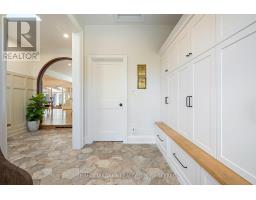
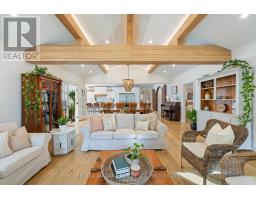
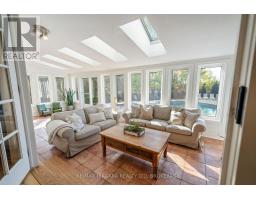
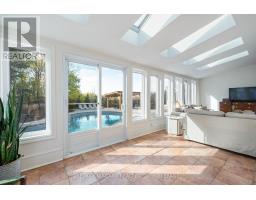
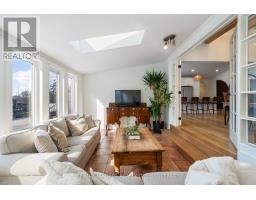
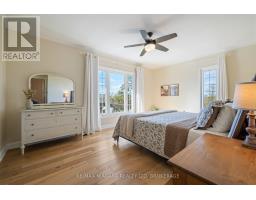
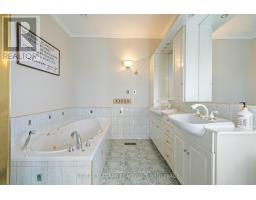
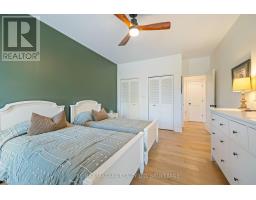
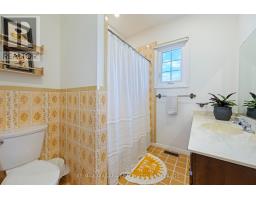
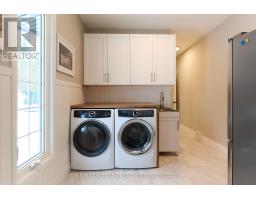
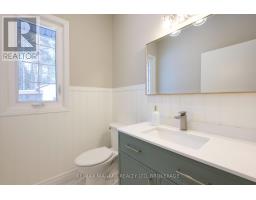
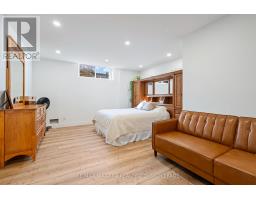
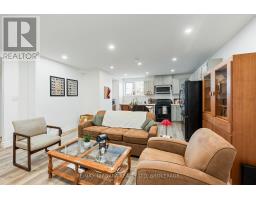
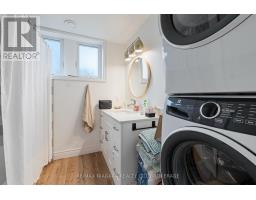
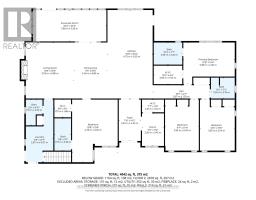
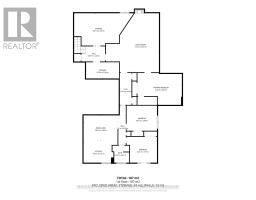
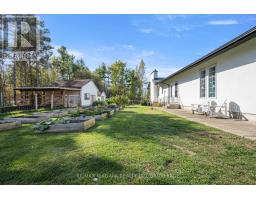
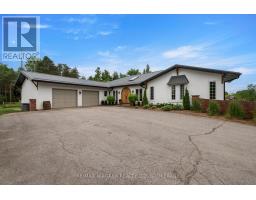
Welcome to this exceptional country estate, set on over 8 acres of picturesque, gorgeously landscaped land. From the moment you arrive the property will impress you, with its long winding driveway, which passes by a beautiful natural pond with a fountain, a fabulous resort-like back yard with multiple sitting areas, an inground pool, & a hot tub. Step inside to an inviting open concept main level, featuring a gorgeous chef-inspired kitchen with soaring high ceilings, premium finishes, and a seamless flow into the bright living & dining areas. A wonderful sunroom with heated floors offers year round comfort, & is the perfect place to unwind while enjoying panoramic views of the property. The main level boasts four large bdrms, including two luxurious suites, each with an ensuite bthrm & walk-in closet-ideal for family living, or hosting in style. There's also a 4 pc bath & a 3 pc shared bath on the main level, along with a convenient laundry room off the garage. The lower level is designed for versatility & entertainment, offering a family room, a 5th bedroom, & an in-law suite, that's perfect for your extended family to have their own space. It features a large bdrm, an updated bthrm with stackable laundry, a spacious kitchen/living/dining area, & a separate walk-up to the side yard. There is a door from the suite to the rest of the basement, so you could use the entire space for your own immediate family as well. Just a few of the upgrades include: hot tub '22, metal roof '22, stucco '22, approx. 2 acres of irrigation system, landscape lighting, & underground dog fence, many new windows, kitchen, flooring, & baths. Outdoors, the possibilities are endless, whether enjoying the heated pool (new liner '22), entertaining on the expansive patios & deck, simply soaking in the peace & beauty of country living, or exploring the acres of woods & skating on the pond in winter. Truly a one-of-a-kind property offering space, luxury, & unmatched tranquility! Luxury Certified (id:41589)
Property Details
| MLS® Number | X13471062 |
| Property Type | Single Family |
| Community Name | 663 - North Pelham |
| Equipment Type | Water Heater |
| Features | Lighting, Country Residential, In-law Suite |
| Parking Space Total | 17 |
| Pool Type | Inground Pool |
| Rental Equipment Type | Water Heater |
| Structure | Deck |
Building
| Bathroom Total | 5 |
| Bedrooms Above Ground | 4 |
| Bedrooms Below Ground | 2 |
| Bedrooms Total | 6 |
| Age | 31 To 50 Years |
| Amenities | Fireplace(s) |
| Appliances | Hot Tub, Water Purifier, Central Vacuum, Dishwasher, Dryer, Freezer, Stove, Washer, Refrigerator |
| Architectural Style | Bungalow |
| Basement Development | Finished |
| Basement Features | Walk-up |
| Basement Type | Full, None, N/a, N/a (finished) |
| Cooling Type | Central Air Conditioning |
| Exterior Finish | Stucco |
| Fireplace Present | Yes |
| Fireplace Total | 2 |
| Foundation Type | Poured Concrete, Block |
| Half Bath Total | 1 |
| Heating Fuel | Natural Gas |
| Heating Type | Forced Air |
| Stories Total | 1 |
| Size Interior | 3,000 - 3,500 Sqft |
| Type | House |
| Utility Water | Cistern |
Parking
| Attached Garage | |
| Garage |
Land
| Acreage | Yes |
| Landscape Features | Landscaped, Lawn Sprinkler |
| Sewer | Septic System |
| Size Depth | 815 Ft ,1 In |
| Size Frontage | 455 Ft ,3 In |
| Size Irregular | 455.3 X 815.1 Ft |
| Size Total Text | 455.3 X 815.1 Ft|5 - 9.99 Acres |
| Surface Water | Pond Or Stream |
| Zoning Description | Nec |
Rooms
| Level | Type | Length | Width | Dimensions |
|---|---|---|---|---|
| Basement | Bedroom 5 | 6.445 m | 4.316 m | 6.445 m x 4.316 m |
| Basement | Family Room | 8.291 m | 5.503 m | 8.291 m x 5.503 m |
| Basement | Utility Room | 6.366 m | 4.64 m | 6.366 m x 4.64 m |
| Basement | Bedroom | 4.358 m | 3.656 m | 4.358 m x 3.656 m |
| Basement | Kitchen | 6.69 m | 4.829 m | 6.69 m x 4.829 m |
| Basement | Bathroom | 2.401 m | 2.198 m | 2.401 m x 2.198 m |
| Main Level | Primary Bedroom | 4.792 m | 4.841 m | 4.792 m x 4.841 m |
| Main Level | Mud Room | 3.765 m | 3.907 m | 3.765 m x 3.907 m |
| Main Level | Bathroom | 3.335 m | 1.719 m | 3.335 m x 1.719 m |
| Main Level | Kitchen | 9.364 m | 4.75 m | 9.364 m x 4.75 m |
| Main Level | Living Room | 8.577 m | 5.933 m | 8.577 m x 5.933 m |
| Main Level | Bedroom 2 | 5.351 m | 3.625 m | 5.351 m x 3.625 m |
| Main Level | Bedroom 3 | 4.541 m | 3.52 m | 4.541 m x 3.52 m |
| Main Level | Bedroom 4 | 4.532 m | 3.546 m | 4.532 m x 3.546 m |
| Main Level | Sunroom | 7.692 m | 3.112 m | 7.692 m x 3.112 m |
| Main Level | Laundry Room | 3.807 m | 2.906 m | 3.807 m x 2.906 m |
| Main Level | Bathroom | 1.781 m | 1.469 m | 1.781 m x 1.469 m |
Utilities
| Electricity | Installed |
https://www.realtor.ca/real-estate/29933134/340-roland-road-pelham-north-pelham-663-north-pelham

Sarah Moiseff
Salesperson
261 Martindale Rd., Unit 14c
St. Catharines, Ontario L2W 1A2
(905) 687-9600
(905) 687-9494
www.remaxniagara.ca/

The trademarks REALTOR®, REALTORS®, and the REALTOR® logo are controlled by The Canadian Real Estate Association (CREA) and identify real estate professionals who are members of CREA. The trademarks MLS®, Multiple Listing Service® and the associated logos are owned by The Canadian Real Estate Association (CREA) and identify the quality of services provided by real estate professionals who are members of CREA. The trademark DDF® is owned by The Canadian Real Estate Association (CREA) and identifies CREA's Data Distribution Facility (DDF®)
June 20 2026 04:26:18
Niagara Association of REALTORS®
RE/MAX Niagara Realty Ltd, Brokerage