

338 Sugarloaf Street Port Colborne, Ontario L3K 2P3
$3,500 Monthly
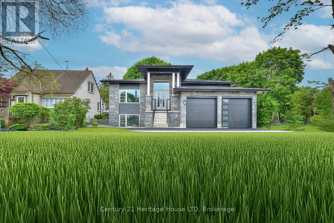
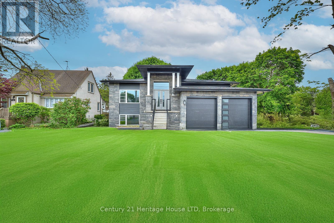
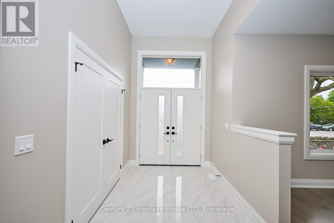
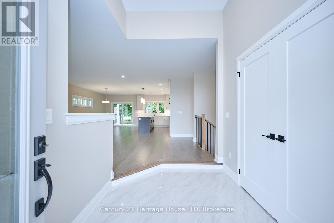
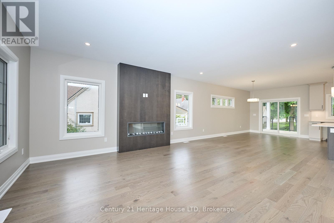
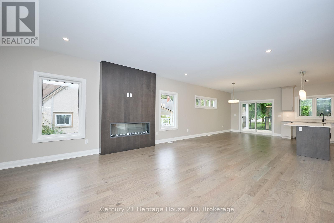
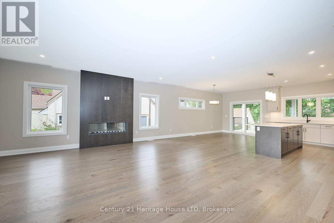
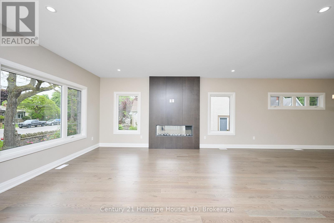
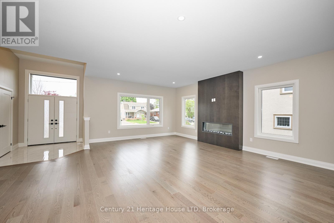
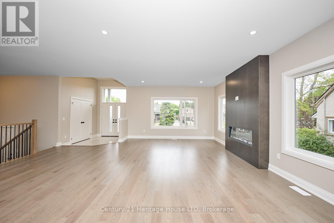
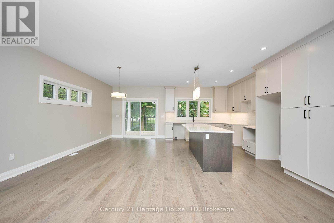
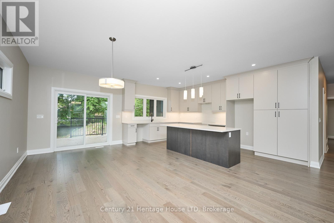
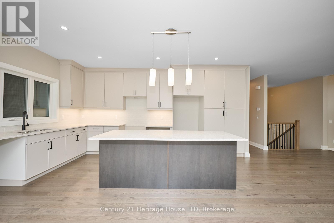
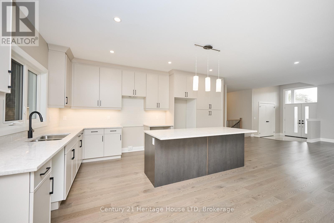
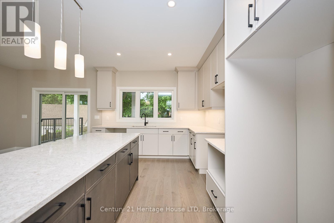
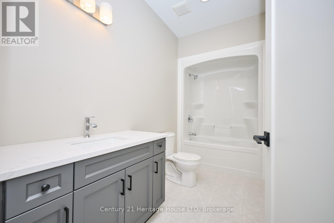
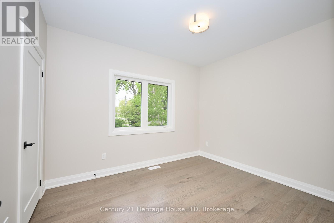
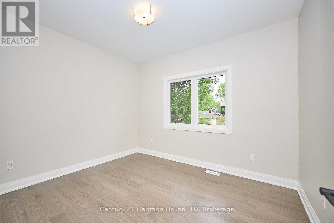
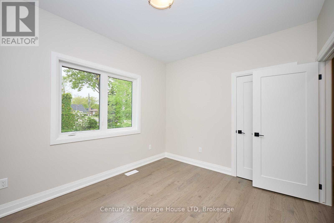
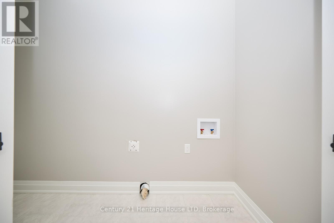
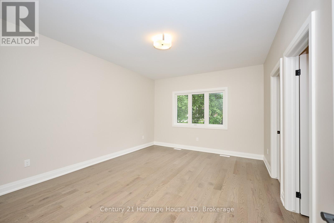
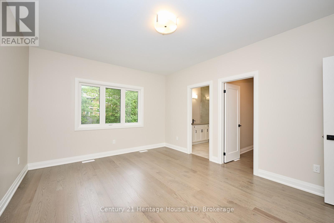
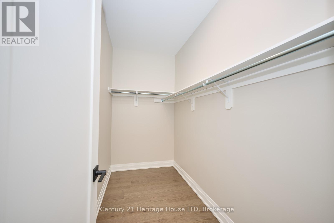
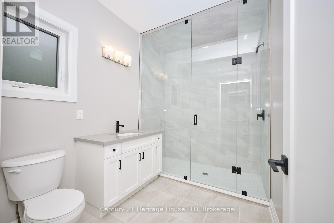
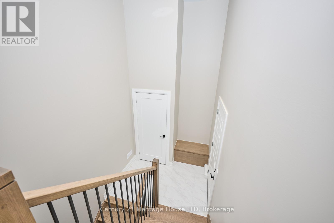
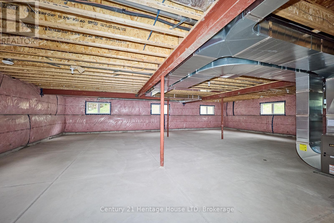
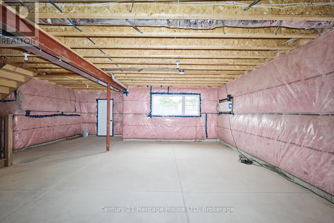
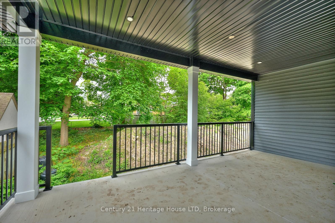
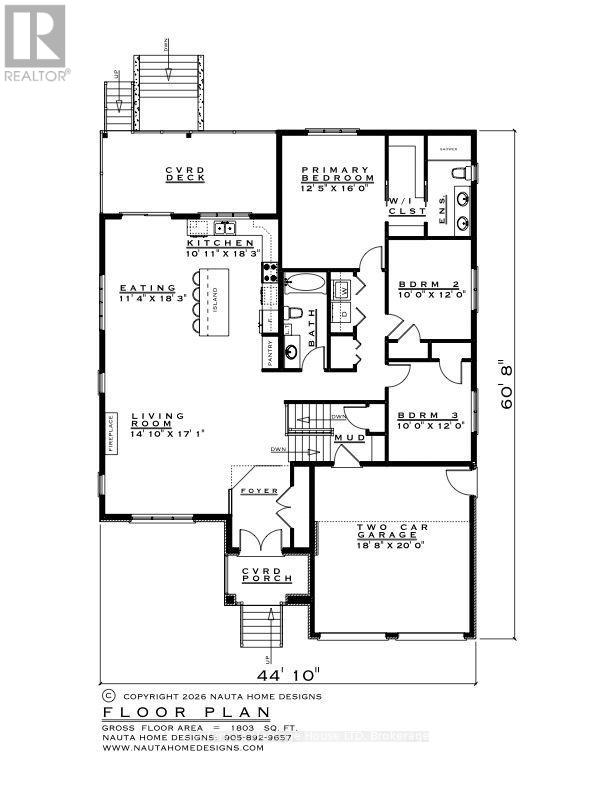
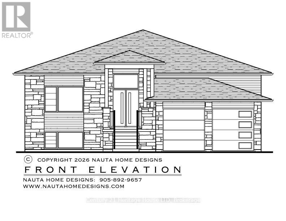
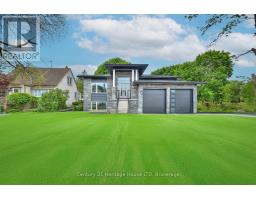
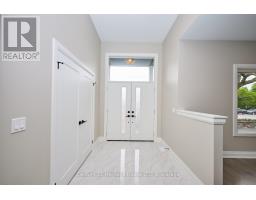
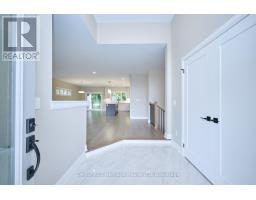
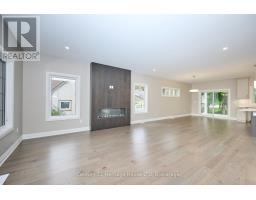
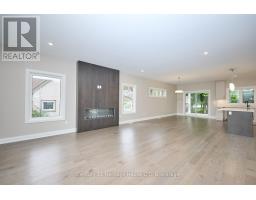
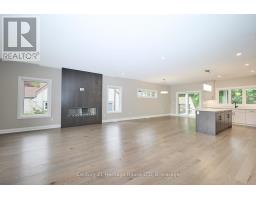
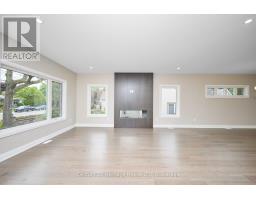
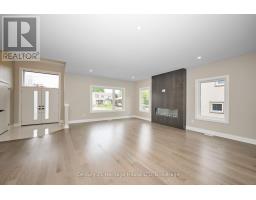
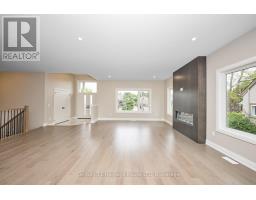
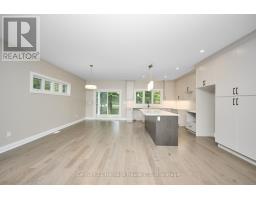
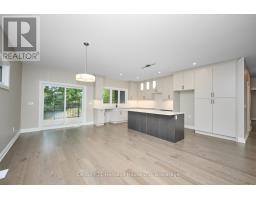
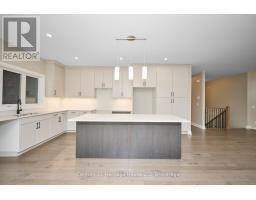
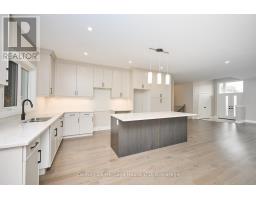
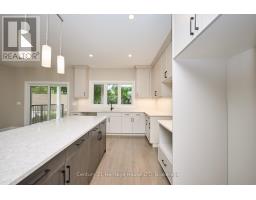
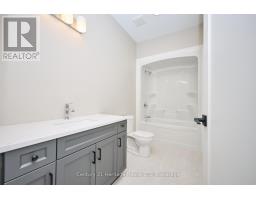
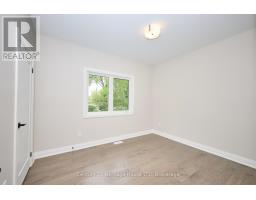
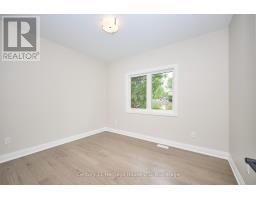
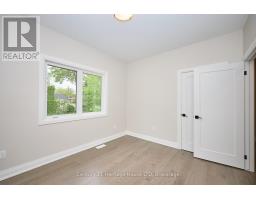
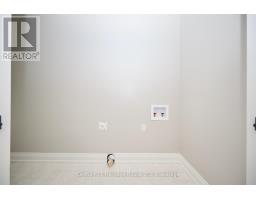
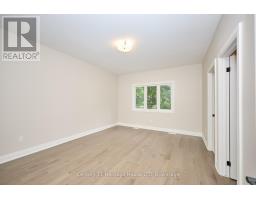
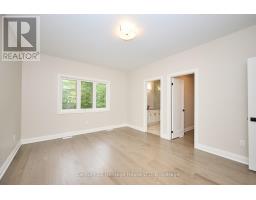
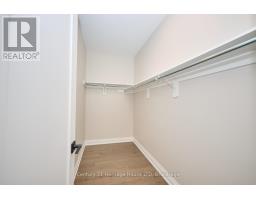
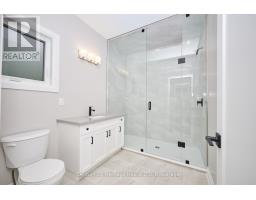
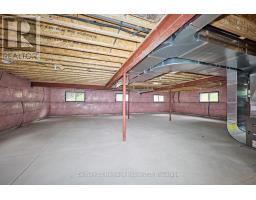
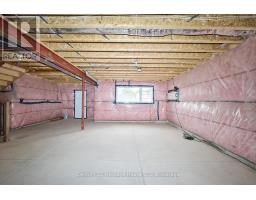
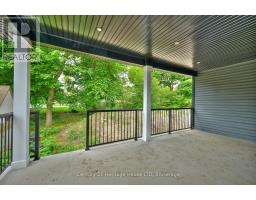
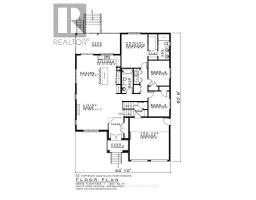
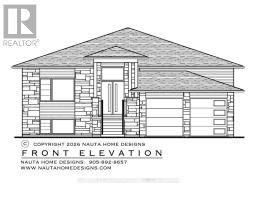
NEW CONSTRUCTION LEASE NEAR LAKE ERIE! Be the first to enjoy this beautifully designed 1,803 sq. ft. raised bungalow offering 3 bedrooms, 2 full bathrooms, modern finishes and an exceptional open-concept layout. Perfect for families, professionals, downsizers or anyone looking for a modern, low-maintenance home in a fantastic waterfront community.The bright main floor features large windows, hardwood and tile flooring, a cozy fireplace and spacious foyer. The stylish gourmet kitchen offers extended cabinetry, stainless steel appliances and quartz countertops, making it ideal for everyday living and entertaining. The spacious primary suite includes a walk-in closet and luxurious 5-piece ensuite, with two additional bedrooms, a second full bathroom and convenient main-floor laundry.Enjoy your morning coffee or evening downtime on the covered rear porch, overlooking the backyard. The attached double-car garage with inside entry provides secure parking and added convenience year-round.The unfinished basement provides excellent storage and future potential, with roughed-in plumbing for a bathroom and kitchen plus separate exterior access.Located minutes from the sandy shores of Lake Erie, marina, HH Knoll Park, historic West Street and the Welland Canal. Walk to local shops, restaurants and waterfront amenities, and enjoy watching ships travel through the canal. Conveniently located for access to major amenities while offering a relaxed lakeside lifestyle.A rare opportunity to lease a brand-new, high-quality home in an established waterfront community. Potential lease-to-purchase option available. (id:41589)
Property Details
| MLS® Number | X13853542 |
| Property Type | Single Family |
| Community Name | 878 - Sugarloaf |
| Amenities Near By | Marina, Park, Public Transit, Schools, Hospital |
| Community Features | Community Centre |
| Equipment Type | Water Heater |
| Features | Level |
| Parking Space Total | 4 |
| Rental Equipment Type | Water Heater |
| Structure | Porch |
Building
| Bathroom Total | 2 |
| Bedrooms Above Ground | 3 |
| Bedrooms Total | 3 |
| Age | 0 To 5 Years |
| Amenities | Fireplace(s) |
| Appliances | Water Heater, Water Meter |
| Architectural Style | Raised Bungalow |
| Basement Features | Separate Entrance |
| Basement Type | Full |
| Construction Style Attachment | Detached |
| Cooling Type | Central Air Conditioning |
| Exterior Finish | Stone, Vinyl Siding |
| Fireplace Present | Yes |
| Flooring Type | Hardwood |
| Foundation Type | Poured Concrete |
| Heating Fuel | Natural Gas |
| Heating Type | Forced Air |
| Stories Total | 1 |
| Size Interior | 1,500 - 2,000 Sqft |
| Type | House |
| Utility Water | Municipal Water |
Parking
| Attached Garage | |
| Garage |
Land
| Acreage | No |
| Land Amenities | Marina, Park, Public Transit, Schools, Hospital |
| Sewer | Sanitary Sewer |
| Size Depth | 150 Ft |
| Size Frontage | 54 Ft |
| Size Irregular | 54 X 150 Ft |
| Size Total Text | 54 X 150 Ft |
Rooms
| Level | Type | Length | Width | Dimensions |
|---|---|---|---|---|
| Main Level | Living Room | 5.2 m | 4.52 m | 5.2 m x 4.52 m |
| Main Level | Dining Room | 5.56 m | 3.45 m | 5.56 m x 3.45 m |
| Main Level | Primary Bedroom | 4.87 m | 3.78 m | 4.87 m x 3.78 m |
| Main Level | Bedroom 2 | 3.65 m | 3 m | 3.65 m x 3 m |
| Main Level | Bedroom 3 | 3.65 m | 3 m | 3.65 m x 3 m |
| Main Level | Laundry Room | 0.91 m | 1.83 m | 0.91 m x 1.83 m |
Utilities
| Cable | Available |
| Electricity | Installed |
| Sewer | Installed |

Rebecca Scarlett
Broker
www.facebook.com/rebeccascarlett.century21/
www.instagram.com/rebeccascarlettc21/
1027 Pelham St,p.o.box 29
Fonthill, Ontario L0S 1E0
(905) 892-2632
(905) 892-8152
www.century21today.ca/

The trademarks REALTOR®, REALTORS®, and the REALTOR® logo are controlled by The Canadian Real Estate Association (CREA) and identify real estate professionals who are members of CREA. The trademarks MLS®, Multiple Listing Service® and the associated logos are owned by The Canadian Real Estate Association (CREA) and identify the quality of services provided by real estate professionals who are members of CREA. The trademark DDF® is owned by The Canadian Real Estate Association (CREA) and identifies CREA's Data Distribution Facility (DDF®)
October 05 2026 11:54:08
Niagara Association of REALTORS®
Century 21 Heritage House Ltd