

3360 Baker Crescent Niagara Falls, Ontario L2J 3L9
$650,000
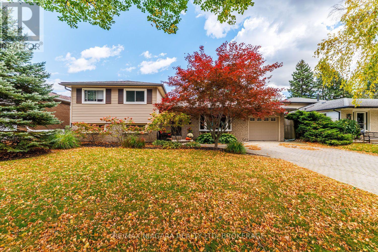
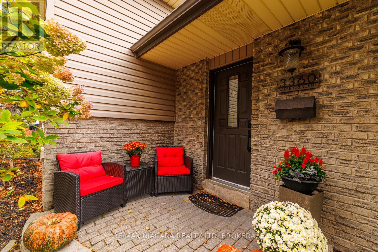
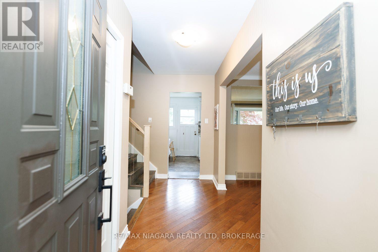
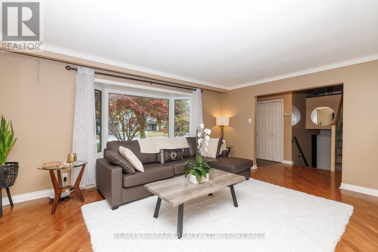
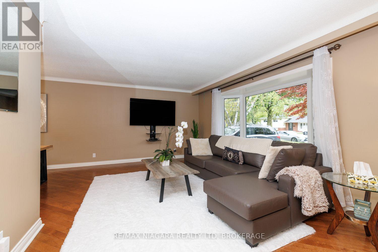
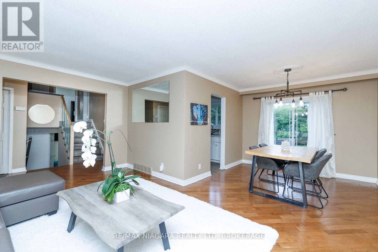
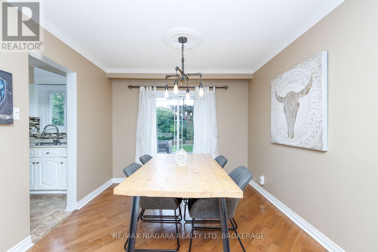
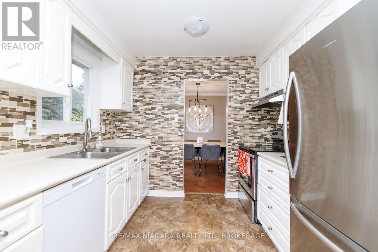
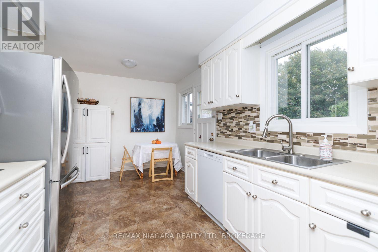
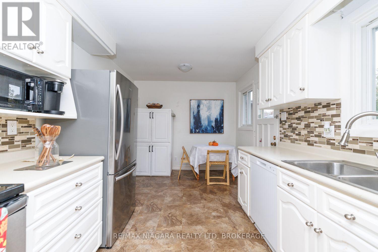
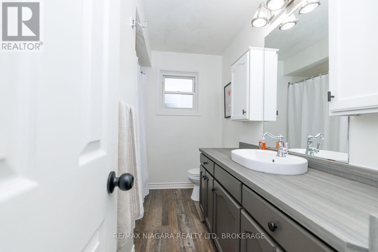
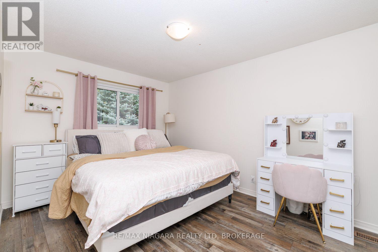
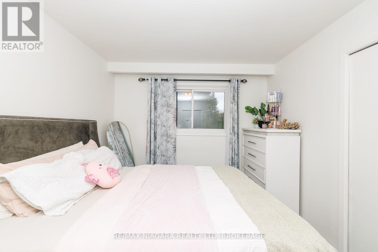
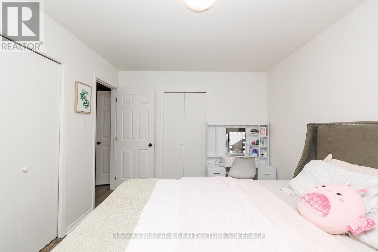
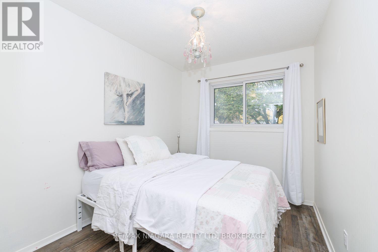
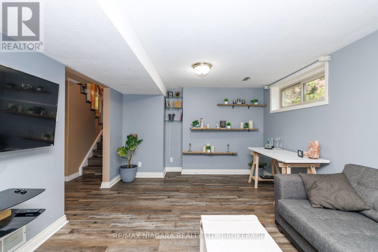
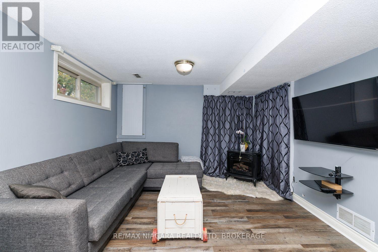
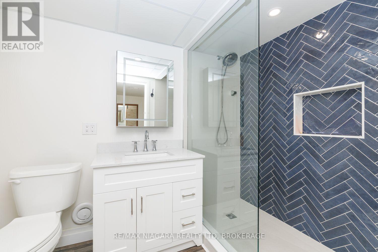
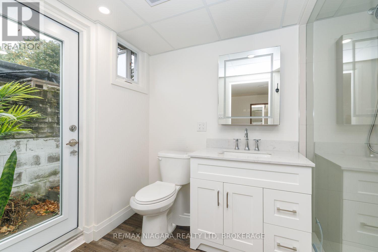
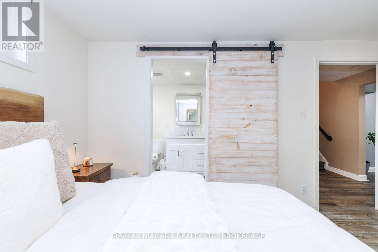
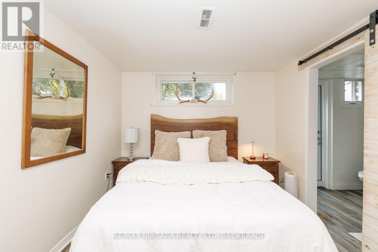
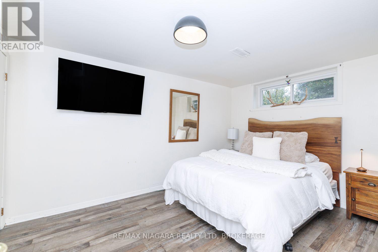
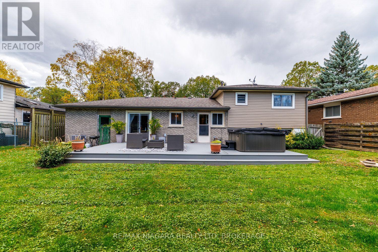
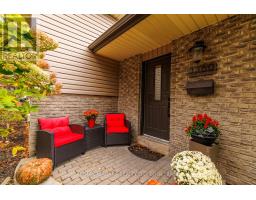
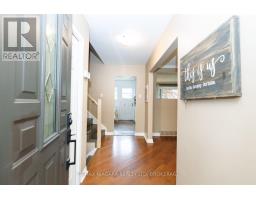
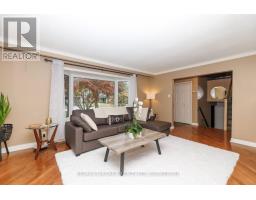
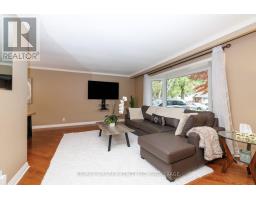
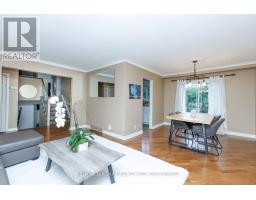
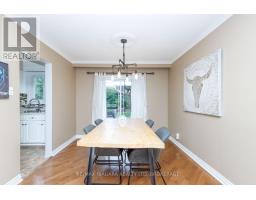
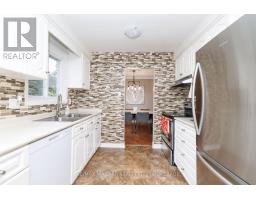
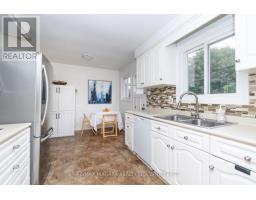
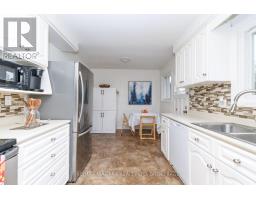
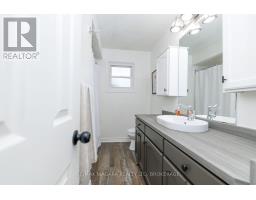
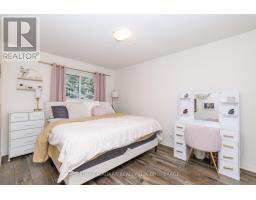
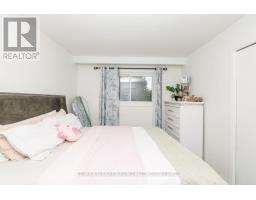
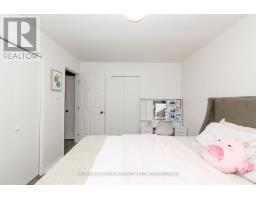
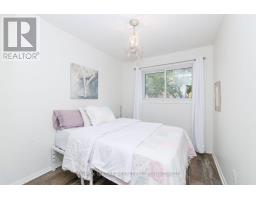
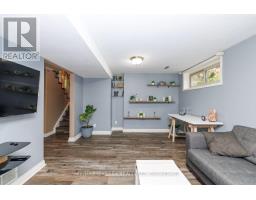
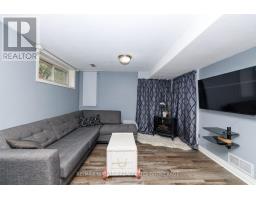
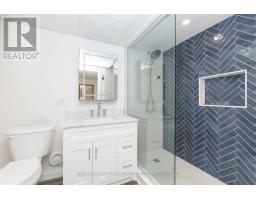
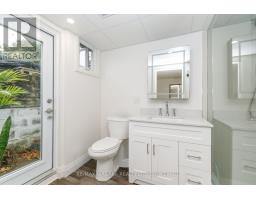
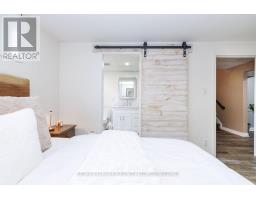
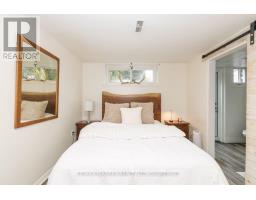
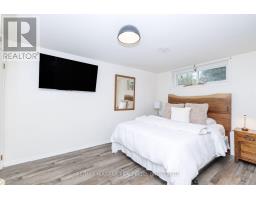
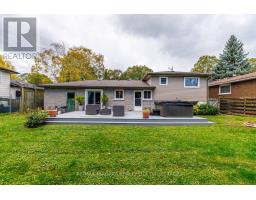
Spacious 4 level sidesplit in desirable Rolling Acres subdivision on a quiet crescent. This family home will check many boxes...main floor with large living room, open to dining room with access to back deck and kitchen overlooking private, treed yard. Upstairs are three bedrooms in newer vinyl flooring and 4 piece bathroom. Lower level well set up with cozy family room, another primary bedroom with cedar closet and gorgeous newer 3 piece bathroom ensuite and access to stairwell to backyard. Fourth level partially finished with extra space has recroom and den (needs flooring) laundry room and third bathroom! The backyard is fenced in and very private with huge composite deck (2023), great for entertaining. AC 2025, replacement windows, move in ready home in great school district, walking distance to elementary, french immersion, and highschools. Great access to QEW and 406. 5 appliances included. Seller flexible on closing (id:41589)
Property Details
| MLS® Number | X14091150 |
| Property Type | Single Family |
| Community Name | 207 - Casey |
| Equipment Type | Water Heater |
| Features | Carpet Free |
| Parking Space Total | 5 |
| Rental Equipment Type | Water Heater |
Building
| Bathroom Total | 3 |
| Bedrooms Above Ground | 3 |
| Bedrooms Below Ground | 1 |
| Bedrooms Total | 4 |
| Age | 51 To 99 Years |
| Appliances | Dishwasher, Dryer, Stove, Washer, Refrigerator |
| Basement Development | Partially Finished |
| Basement Features | Walk Out |
| Basement Type | Full, N/a (partially Finished), N/a |
| Construction Style Attachment | Detached |
| Construction Style Split Level | Sidesplit |
| Cooling Type | Central Air Conditioning |
| Exterior Finish | Brick, Vinyl Siding |
| Flooring Type | Hardwood |
| Foundation Type | Poured Concrete |
| Heating Fuel | Natural Gas |
| Heating Type | Forced Air |
| Size Interior | 1,100 - 1,500 Sqft |
| Type | House |
| Utility Water | Municipal Water |
Parking
| Attached Garage | |
| Garage |
Land
| Acreage | No |
| Sewer | Sanitary Sewer |
| Size Depth | 116 Ft ,4 In |
| Size Frontage | 62 Ft ,4 In |
| Size Irregular | 62.4 X 116.4 Ft |
| Size Total Text | 62.4 X 116.4 Ft |
| Zoning Description | R1b |
Rooms
| Level | Type | Length | Width | Dimensions |
|---|---|---|---|---|
| Second Level | Primary Bedroom | 3.99 m | 3.02 m | 3.99 m x 3.02 m |
| Second Level | Bedroom 2 | 3.99 m | 3.02 m | 3.99 m x 3.02 m |
| Second Level | Bedroom 3 | 3.02 m | 2.44 m | 3.02 m x 2.44 m |
| Second Level | Bathroom | 2.97 m | 1.83 m | 2.97 m x 1.83 m |
| Basement | Recreational, Games Room | 6.2 m | 3.48 m | 6.2 m x 3.48 m |
| Basement | Den | 2.97 m | 2.29 m | 2.97 m x 2.29 m |
| Basement | Laundry Room | 2.85 m | 2.79 m | 2.85 m x 2.79 m |
| Basement | Bathroom | 2.06 m | 1.68 m | 2.06 m x 1.68 m |
| Lower Level | Family Room | 5.16 m | 3.35 m | 5.16 m x 3.35 m |
| Lower Level | Bedroom 4 | 4.01 m | 2.9 m | 4.01 m x 2.9 m |
| Lower Level | Bathroom | 2.82 m | 1.8 m | 2.82 m x 1.8 m |
| Ground Level | Living Room | 5.23 m | 3.48 m | 5.23 m x 3.48 m |
| Ground Level | Dining Room | 3.07 m | 3.02 m | 3.07 m x 3.02 m |
| Ground Level | Kitchen | 4.52 m | 2.79 m | 4.52 m x 2.79 m |
https://www.realtor.ca/real-estate/30415817/3360-baker-crescent-niagara-falls-casey-207-casey

Shannon Richard
Salesperson
5627 Main St
Niagara Falls, Ontario L2G 5Z3
(905) 356-9600
(905) 374-0241
www.remaxniagara.ca/

John Richard
Salesperson
5627 Main St
Niagara Falls, Ontario L2G 5Z3
(905) 356-9600
(905) 374-0241
www.remaxniagara.ca/

The trademarks REALTOR®, REALTORS®, and the REALTOR® logo are controlled by The Canadian Real Estate Association (CREA) and identify real estate professionals who are members of CREA. The trademarks MLS®, Multiple Listing Service® and the associated logos are owned by The Canadian Real Estate Association (CREA) and identify the quality of services provided by real estate professionals who are members of CREA. The trademark DDF® is owned by The Canadian Real Estate Association (CREA) and identifies CREA's Data Distribution Facility (DDF®)
October 26 2026 04:24:49
Niagara Association of REALTORS®
RE/MAX Niagara Realty Ltd, Brokerage