

333 Ridge Road S Fort Erie, Ontario L0S 1B0
$479,990

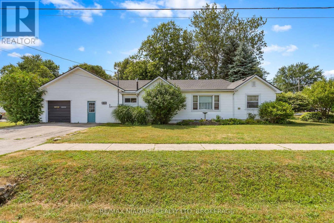
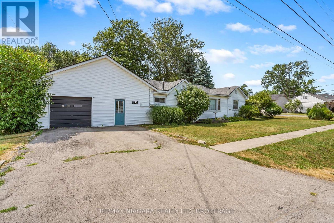
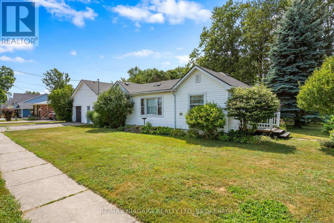
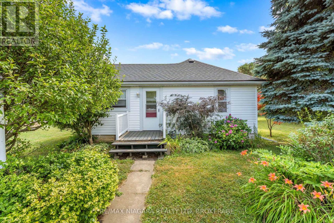
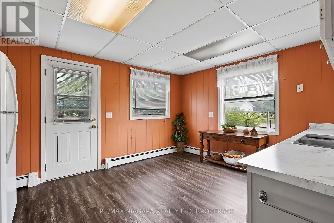
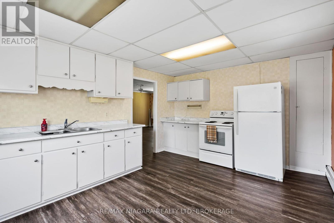
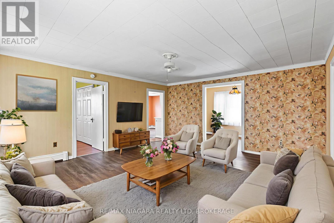
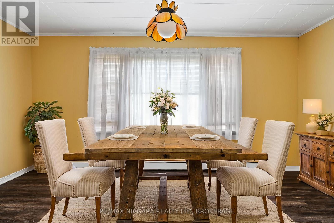
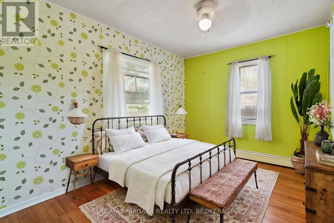
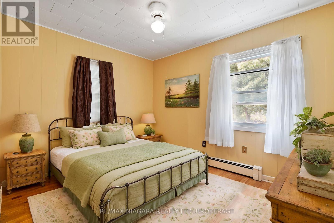
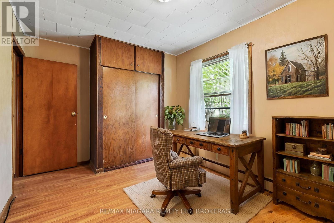
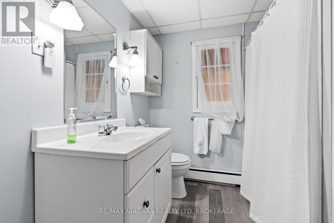
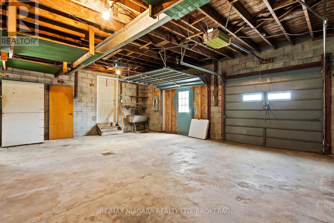
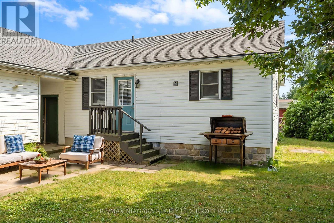
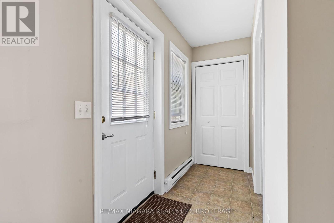
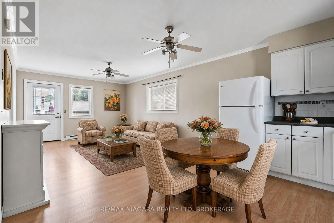
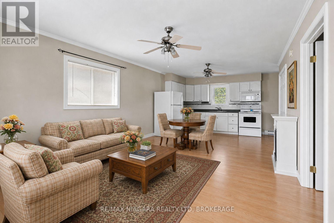
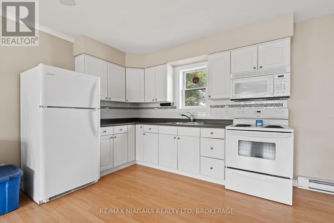
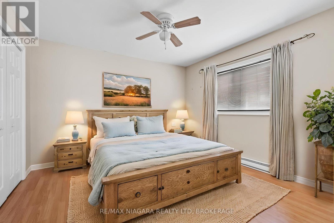
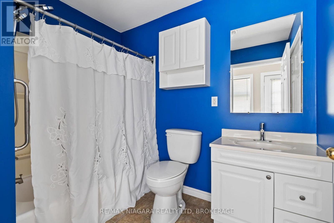
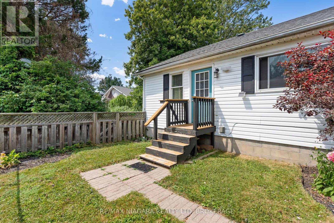
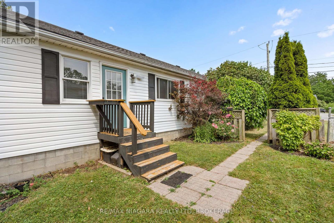
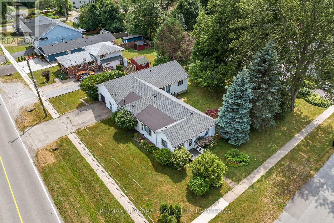
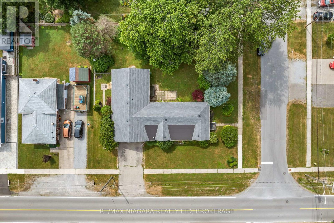
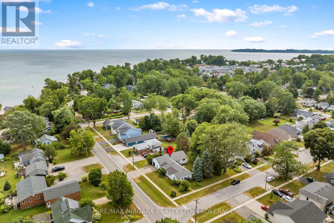
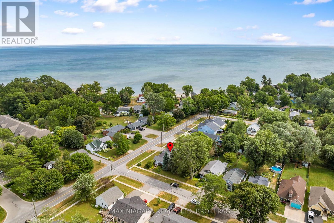
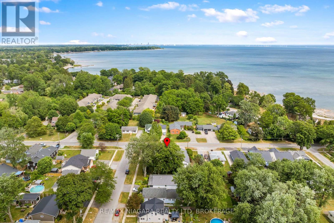
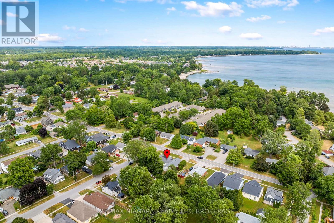
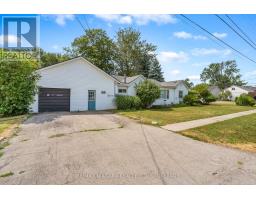
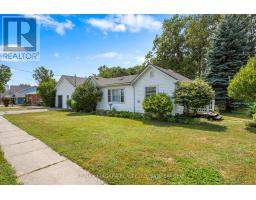
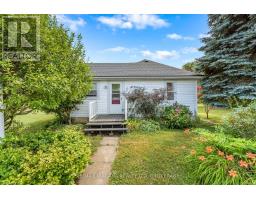
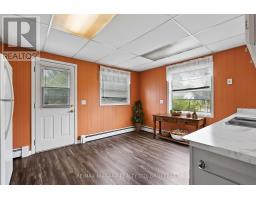
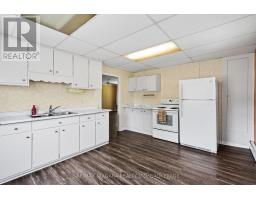
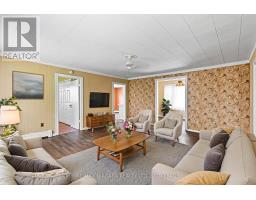
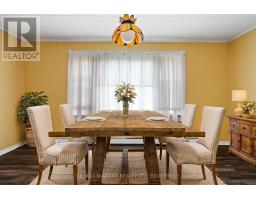
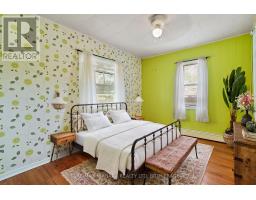
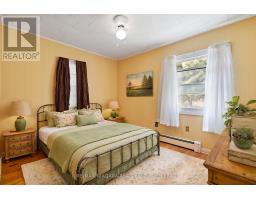
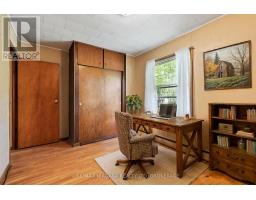
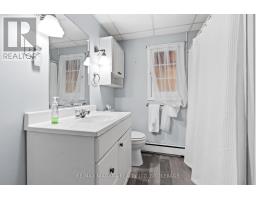
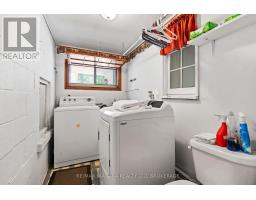
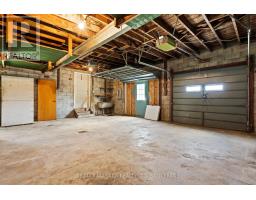
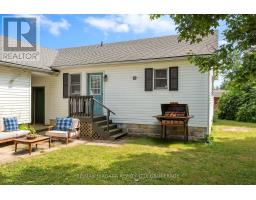
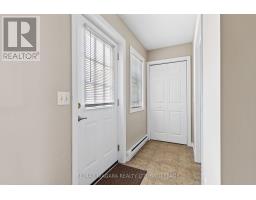
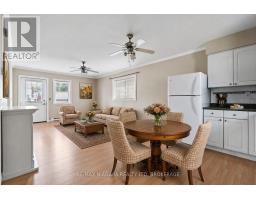
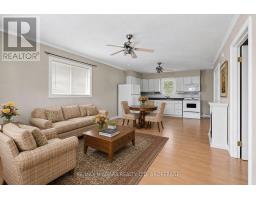
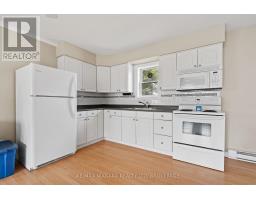
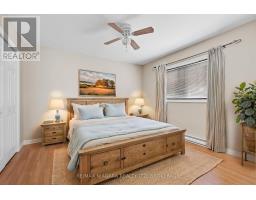
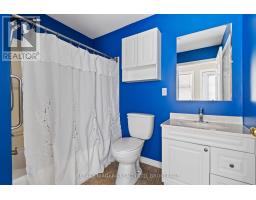
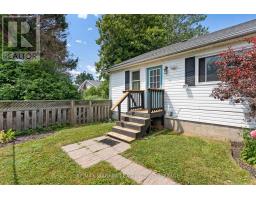
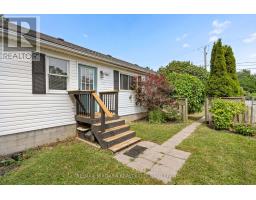
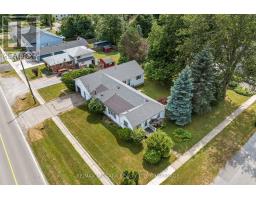
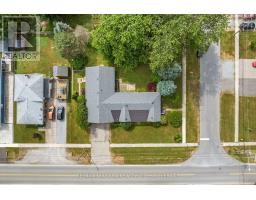
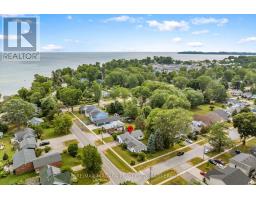
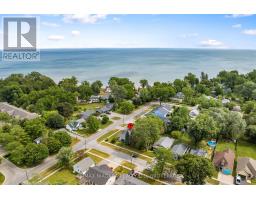
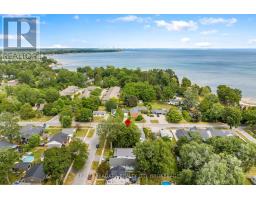
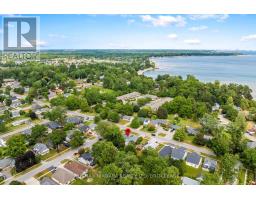
Welcome to 333 Ridge Road South, a rare find just steps from the water in Crystal Beach, with two completely self-contained units recognized as a duplex by MPAC. Stepping into the home you are met with a wide open family room flowing straight into the kitchen off the side, the definition of the farmhouse aesthetic, connected to two additional bedrooms and a formal dining space. The kitchen sits in the corner with plenty of room to add an island or a breakfast nook for morning coffee, and there is space to create another bedroom or a small office if you need it, so have a look at the floor plans attached. The second unit, an addition off the back of the garage, is fully private with its own side entrance and its own enclosed yard, so the two households never have to cross paths. It offers a bright great room, full kitchen, bedroom, four piece bath and its own hydro meter, making this ideal for multigenerational families or house hackers looking to have an above-grade in-law suite. Mechanically it is done: a new high efficiency boiler, upgraded attic insulation. Outside you will find two separate patio areas, an oversized garage with a concrete sink and inside entry, and a sizeable, private corner lot wrapped in mature trees. A little gem in Crystal Beach, moments from the lake. Book your showing today. (id:41589)
Open House
This property has open houses!
2:00 pm
Ends at:4:00 pm
Property Details
| MLS® Number | X13627340 |
| Property Type | Multi-family |
| Community Name | 337 - Crystal Beach |
| Equipment Type | Water Heater, Furnace |
| Parking Space Total | 3 |
| Rental Equipment Type | Water Heater, Furnace |
Building
| Bathroom Total | 2 |
| Bedrooms Above Ground | 4 |
| Bedrooms Total | 4 |
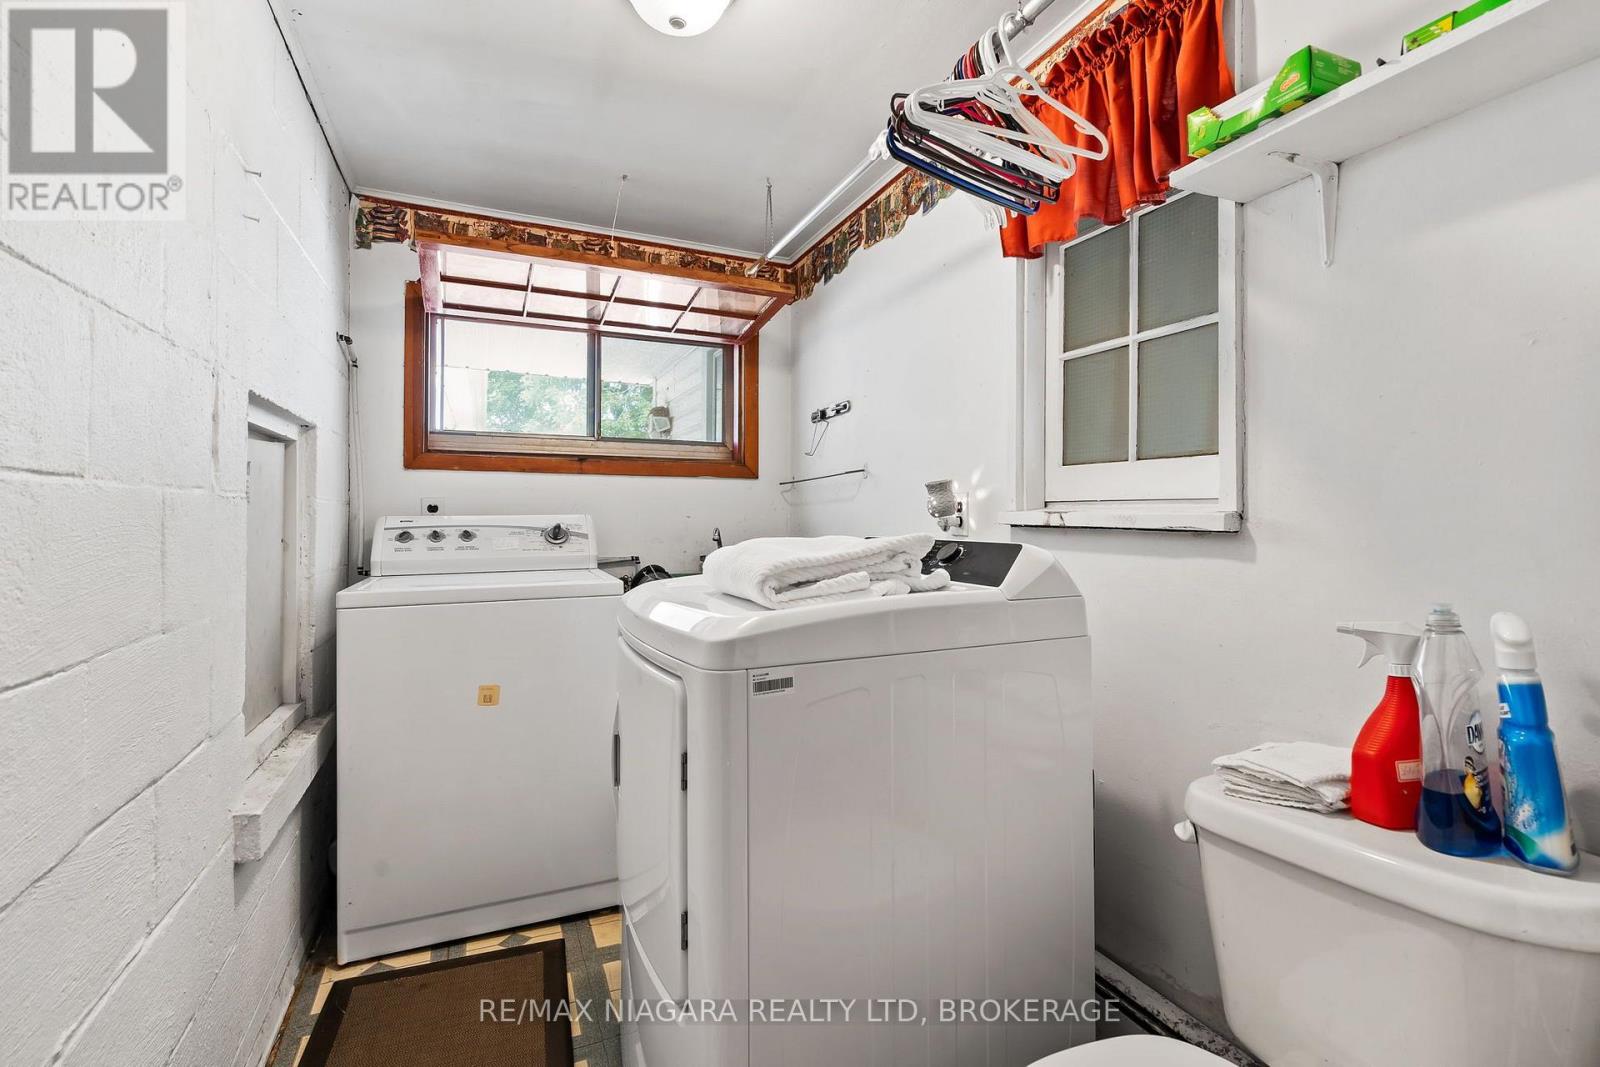
| Appliances | Dryer, Two Stoves, Washer, Two Refrigerators |
| Architectural Style | Bungalow |
| Basement Type | Crawl Space |
| Cooling Type | None |
| Exterior Finish | Vinyl Siding |
| Foundation Type | Block |
| Heating Fuel | Electric, Natural Gas |
| Heating Type | Baseboard Heaters, Radiant Heat |
| Stories Total | 1 |
| Size Interior | 1,500 - 2,000 Sqft |
| Type | Duplex |
| Utility Water | Municipal Water |
Parking
| Attached Garage | |
| Garage |
Land
| Acreage | No |
| Sewer | Sanitary Sewer |
| Size Depth | 113 Ft ,9 In |
| Size Frontage | 114 Ft ,1 In |
| Size Irregular | 114.1 X 113.8 Ft |
| Size Total Text | 114.1 X 113.8 Ft |
Rooms
| Level | Type | Length | Width | Dimensions |
|---|---|---|---|---|
| Main Level | Kitchen | 4.24 m | 3.1 m | 4.24 m x 3.1 m |
| Main Level | Living Room | 5.41 m | 4.81 m | 5.41 m x 4.81 m |
| Main Level | Kitchen | 4.67 m | 3.58 m | 4.67 m x 3.58 m |
| Main Level | Bedroom | 2.66 m | 3.58 m | 2.66 m x 3.58 m |
| Main Level | Bathroom | 2.7 m | 1.84 m | 2.7 m x 1.84 m |
| Main Level | Primary Bedroom | 0.91 m | 3.72 m | 0.91 m x 3.72 m |
| Main Level | Family Room | 3 m | 4.57 m | 3 m x 4.57 m |
| Main Level | Laundry Room | 1.74 m | 1.57 m | 1.74 m x 1.57 m |
| Main Level | Utility Room | 1.18 m | 1.58 m | 1.18 m x 1.58 m |
| Main Level | Bedroom | 3.05 m | 3.53 m | 3.05 m x 3.53 m |
| Main Level | Bathroom | 2.18 m | 2.25 m | 2.18 m x 2.25 m |
| Main Level | Bedroom | 2.74 m | 3.55 m | 2.74 m x 3.55 m |
| Main Level | Dining Room | 2.68 m | 4.82 m | 2.68 m x 4.82 m |

Matthew Morocco
Salesperson
5627 Main St
Niagara Falls, Ontario L2G 5Z3
(905) 356-9600
(905) 374-0241
www.remaxniagara.ca/

David Sebastian
Salesperson
5627 Main St
Niagara Falls, Ontario L2G 5Z3
(905) 356-9600
(905) 374-0241
www.remaxniagara.ca/

The trademarks REALTOR®, REALTORS®, and the REALTOR® logo are controlled by The Canadian Real Estate Association (CREA) and identify real estate professionals who are members of CREA. The trademarks MLS®, Multiple Listing Service® and the associated logos are owned by The Canadian Real Estate Association (CREA) and identify the quality of services provided by real estate professionals who are members of CREA. The trademark DDF® is owned by The Canadian Real Estate Association (CREA) and identifies CREA's Data Distribution Facility (DDF®)
August 07 2026 02:24:10
Niagara Association of REALTORS®
RE/MAX Niagara Realty Ltd, Brokerage