JORDAN CLARKJORDAN CLARKJORDAN CLARKJORDAN CLARK
  • Welcome
  • About Me
  • Listings
  • Featured
  • Sold
  • Videos
  • Links
  • Contact
  • « Go back

33 Meadowbrook Crescent St. Catharines, Ontario L2M 7G8
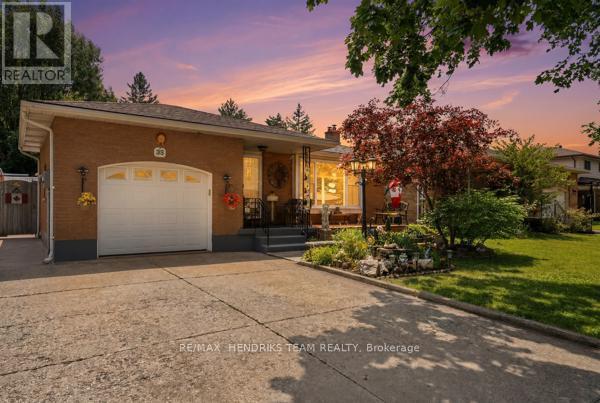
  • 33 Meadowbrook Crescent, St. Catharines, Ontario  L2M 7G8 - Photo 1 - X13515764
  • 33 Meadowbrook Crescent, St. Catharines, Ontario  L2M 7G8 - Photo 2 - X13515764
  • 33 Meadowbrook Crescent, St. Catharines, Ontario  L2M 7G8 - Photo 3 - X13515764
  • 33 Meadowbrook Crescent, St. Catharines, Ontario  L2M 7G8 - Photo 4 - X13515764
  • 33 Meadowbrook Crescent, St. Catharines, Ontario  L2M 7G8 - Photo 5 - X13515764
  • 33 Meadowbrook Crescent, St. Catharines, Ontario  L2M 7G8 - Photo 6 - X13515764
  • 33 Meadowbrook Crescent, St. Catharines, Ontario  L2M 7G8 - Photo 7 - X13515764
  • 33 Meadowbrook Crescent, St. Catharines, Ontario  L2M 7G8 - Photo 8 - X13515764
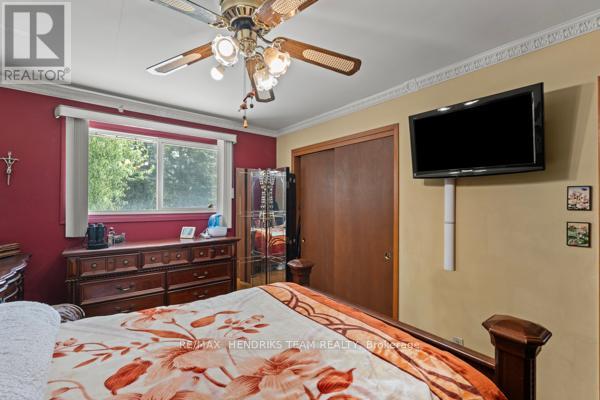
  • 33 Meadowbrook Crescent, St. Catharines, Ontario  L2M 7G8 - Photo 9 - X13515764
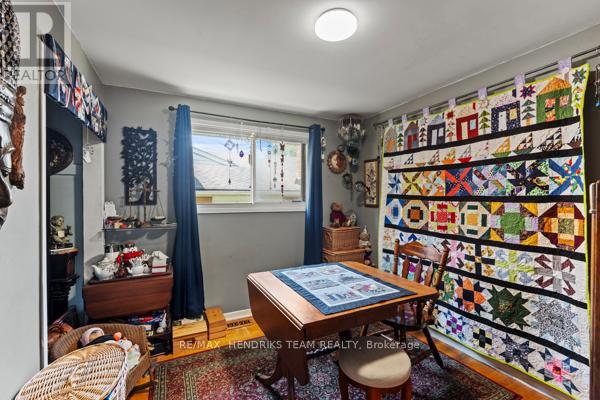
  • 33 Meadowbrook Crescent, St. Catharines, Ontario  L2M 7G8 - Photo 10 - X13515764
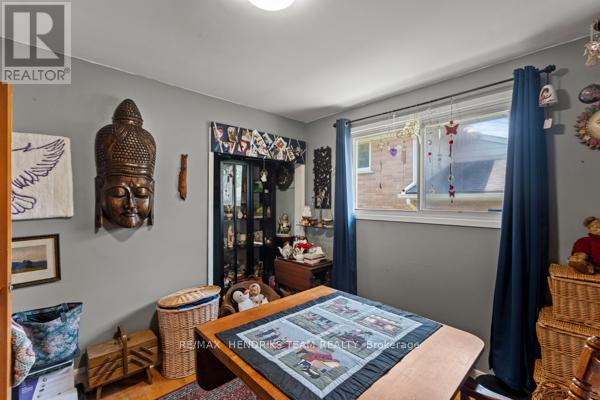
  • 33 Meadowbrook Crescent, St. Catharines, Ontario  L2M 7G8 - Photo 11 - X13515764
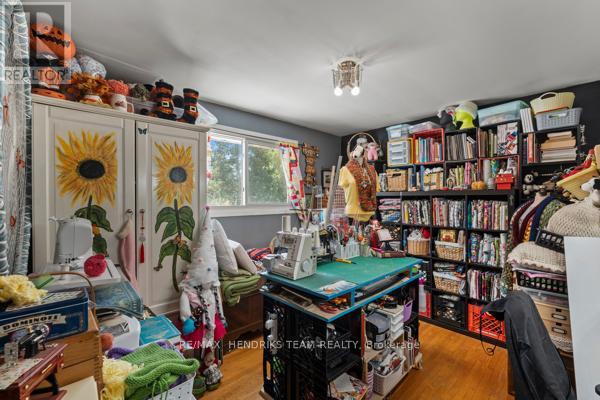
  • 33 Meadowbrook Crescent, St. Catharines, Ontario  L2M 7G8 - Photo 12 - X13515764
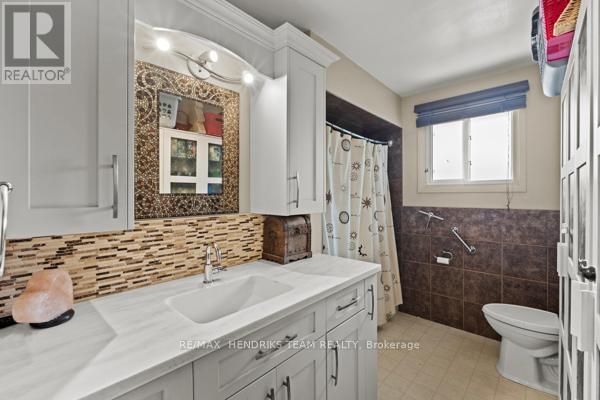
  • 33 Meadowbrook Crescent, St. Catharines, Ontario  L2M 7G8 - Photo 13 - X13515764
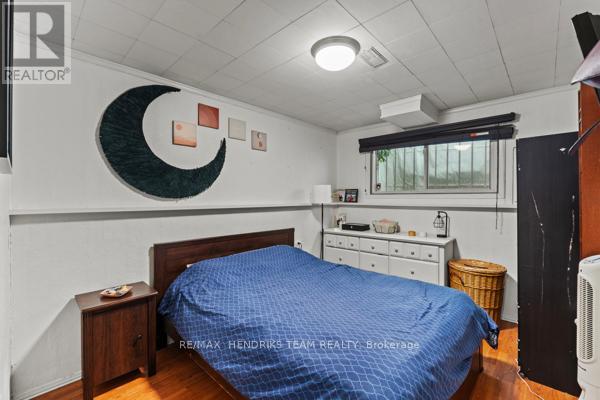
  • 33 Meadowbrook Crescent, St. Catharines, Ontario  L2M 7G8 - Photo 14 - X13515764
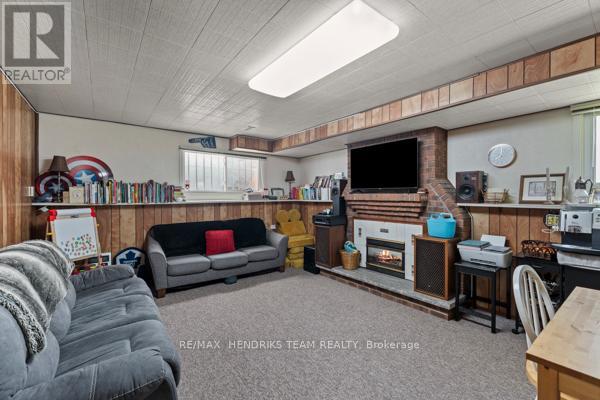
  • 33 Meadowbrook Crescent, St. Catharines, Ontario  L2M 7G8 - Photo 15 - X13515764
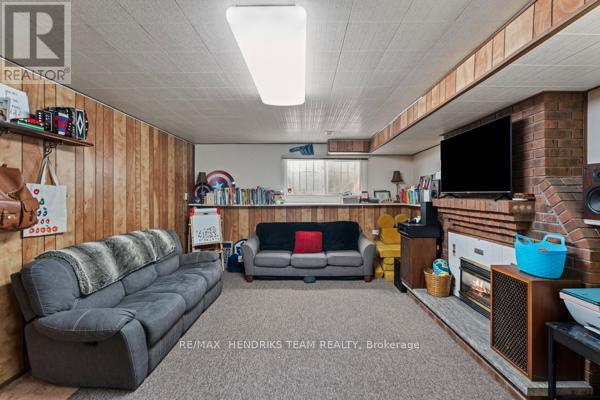
  • 33 Meadowbrook Crescent, St. Catharines, Ontario  L2M 7G8 - Photo 16 - X13515764
  • 33 Meadowbrook Crescent, St. Catharines, Ontario  L2M 7G8 - Photo 17 - X13515764
  • 33 Meadowbrook Crescent, St. Catharines, Ontario  L2M 7G8 - Photo 18 - X13515764
  • 33 Meadowbrook Crescent, St. Catharines, Ontario  L2M 7G8 - Photo 19 - X13515764
  • 33 Meadowbrook Crescent, St. Catharines, Ontario  L2M 7G8 - Photo 20 - X13515764
  • 33 Meadowbrook Crescent, St. Catharines, Ontario  L2M 7G8 - Photo 21 - X13515764
  • 33 Meadowbrook Crescent, St. Catharines, Ontario  L2M 7G8 - Photo 22 - X13515764
  • 33 Meadowbrook Crescent, St. Catharines, Ontario  L2M 7G8 - Photo 23 - X13515764
  • 33 Meadowbrook Crescent, St. Catharines, Ontario  L2M 7G8 - Photo 24 - X13515764
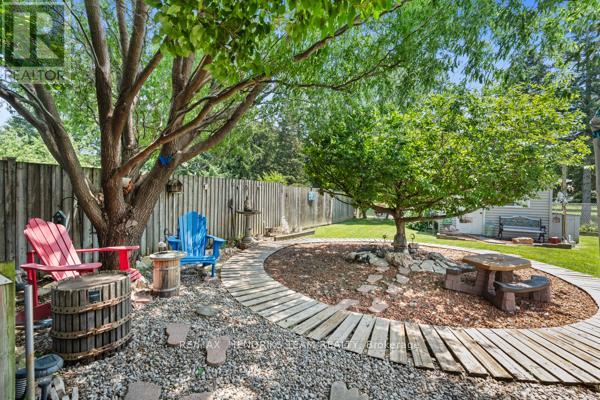
  • 33 Meadowbrook Crescent, St. Catharines, Ontario  L2M 7G8 - Photo 25 - X13515764
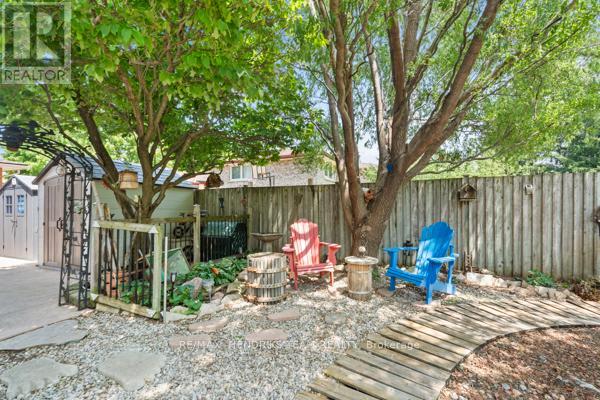
  • 33 Meadowbrook Crescent, St. Catharines, Ontario  L2M 7G8 - Photo 26 - X13515764
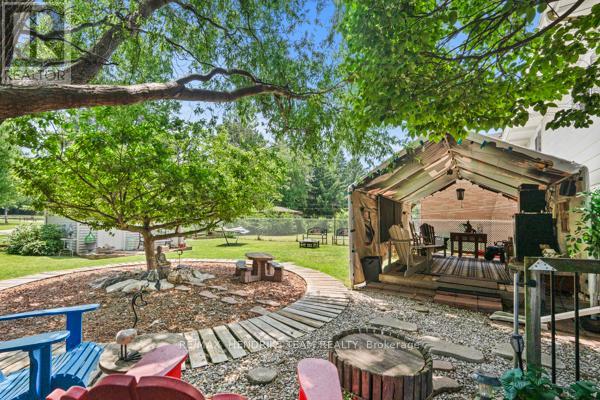
  • 33 Meadowbrook Crescent, St. Catharines, Ontario  L2M 7G8 - Photo 27 - X13515764
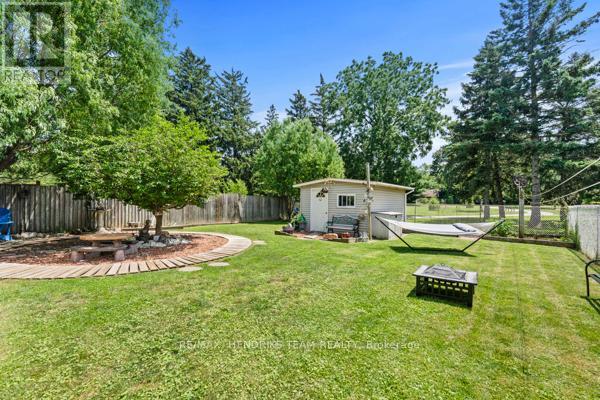
  • 33 Meadowbrook Crescent, St. Catharines, Ontario  L2M 7G8 - Photo 28 - X13515764
  • 33 Meadowbrook Crescent, St. Catharines, Ontario  L2M 7G8 - Photo 29 - X13515764
  • 33 Meadowbrook Crescent, St. Catharines, Ontario  L2M 7G8 - Photo 30 - X13515764
  • 33 Meadowbrook Crescent, St. Catharines, Ontario  L2M 7G8 - Photo 31 - X13515764
  • 33 Meadowbrook Crescent, St. Catharines, Ontario  L2M 7G8 - Photo 32 - X13515764
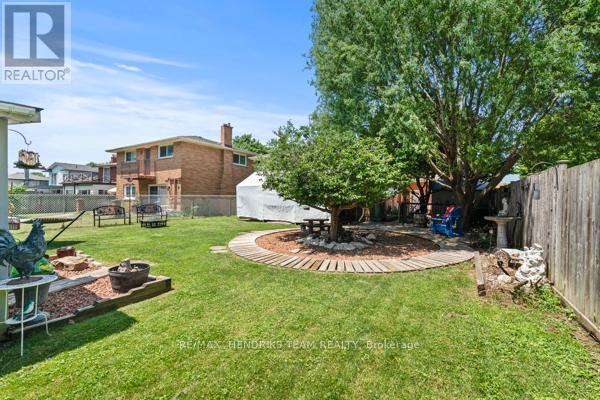
  • 33 Meadowbrook Crescent, St. Catharines, Ontario  L2M 7G8 - Photo 33 - X13515764
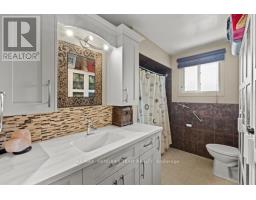
  • 33 Meadowbrook Crescent, St. Catharines, Ontario  L2M 7G8 - Photo 34 - X13515764
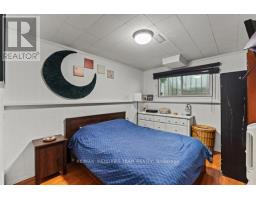
  • 33 Meadowbrook Crescent, St. Catharines, Ontario  L2M 7G8 - Photo 35 - X13515764
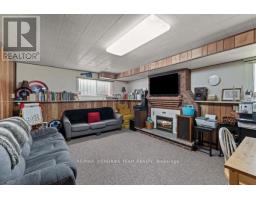
  • 33 Meadowbrook Crescent, St. Catharines, Ontario  L2M 7G8 - Photo 36 - X13515764
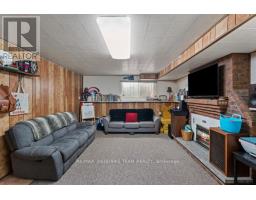
  • 33 Meadowbrook Crescent, St. Catharines, Ontario  L2M 7G8 - Photo 37 - X13515764
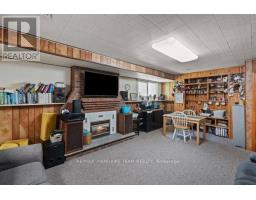
  • 33 Meadowbrook Crescent, St. Catharines, Ontario  L2M 7G8 - Photo 38 - X13515764
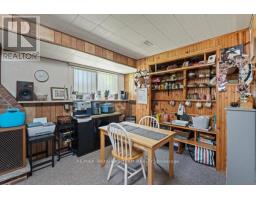
  • 33 Meadowbrook Crescent, St. Catharines, Ontario  L2M 7G8 - Photo 39 - X13515764
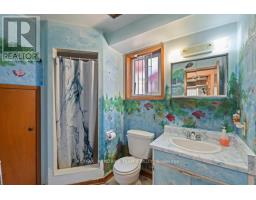
  • 33 Meadowbrook Crescent, St. Catharines, Ontario  L2M 7G8 - Photo 40 - X13515764
  • 33 Meadowbrook Crescent, St. Catharines, Ontario  L2M 7G8 - Photo 41 - X13515764
  • 33 Meadowbrook Crescent, St. Catharines, Ontario  L2M 7G8 - Photo 42 - X13515764
  • 33 Meadowbrook Crescent, St. Catharines, Ontario  L2M 7G8 - Photo 43 - X13515764
  • 33 Meadowbrook Crescent, St. Catharines, Ontario  L2M 7G8 - Photo 44 - X13515764
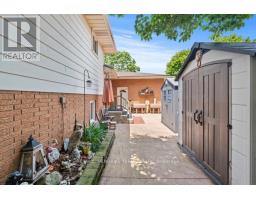
  • 33 Meadowbrook Crescent, St. Catharines, Ontario  L2M 7G8 - Photo 45 - X13515764
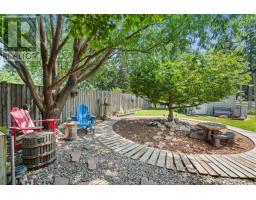
  • 33 Meadowbrook Crescent, St. Catharines, Ontario  L2M 7G8 - Photo 46 - X13515764
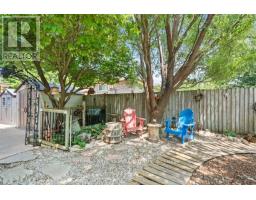
  • 33 Meadowbrook Crescent, St. Catharines, Ontario  L2M 7G8 - Photo 47 - X13515764
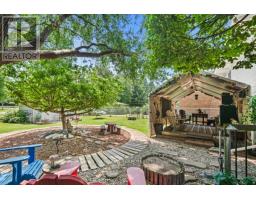
  • 33 Meadowbrook Crescent, St. Catharines, Ontario  L2M 7G8 - Photo 48 - X13515764
  • 33 Meadowbrook Crescent, St. Catharines, Ontario  L2M 7G8 - Photo 49 - X13515764
4 Bedroom 2 Bathroom 1,100 - 1,500 sqft
Fireplace Central Air Conditioning Forced Air

$769,900

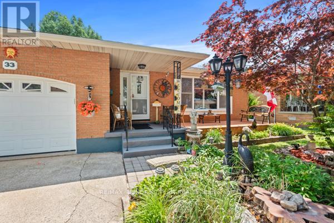
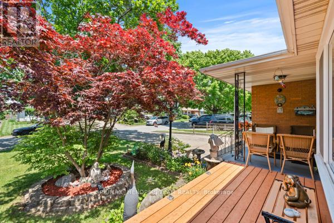
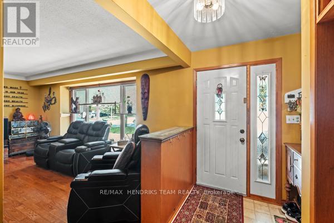
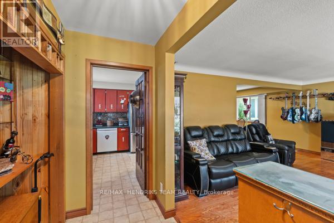
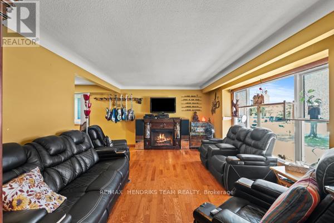
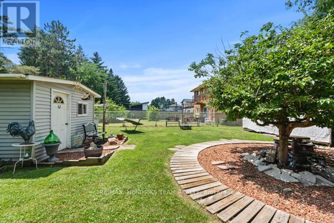
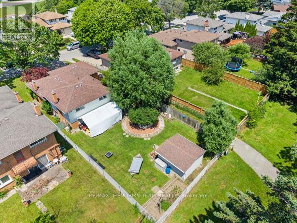
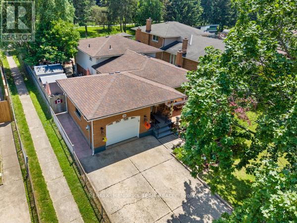
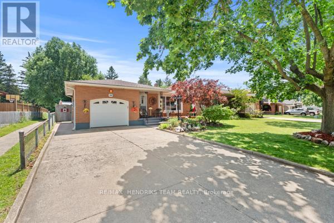
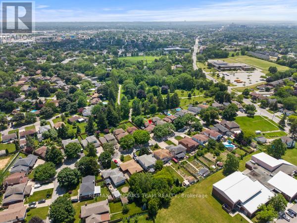
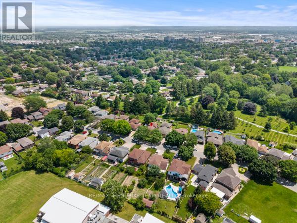
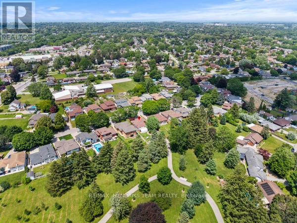
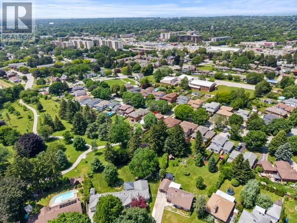
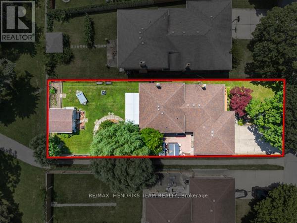
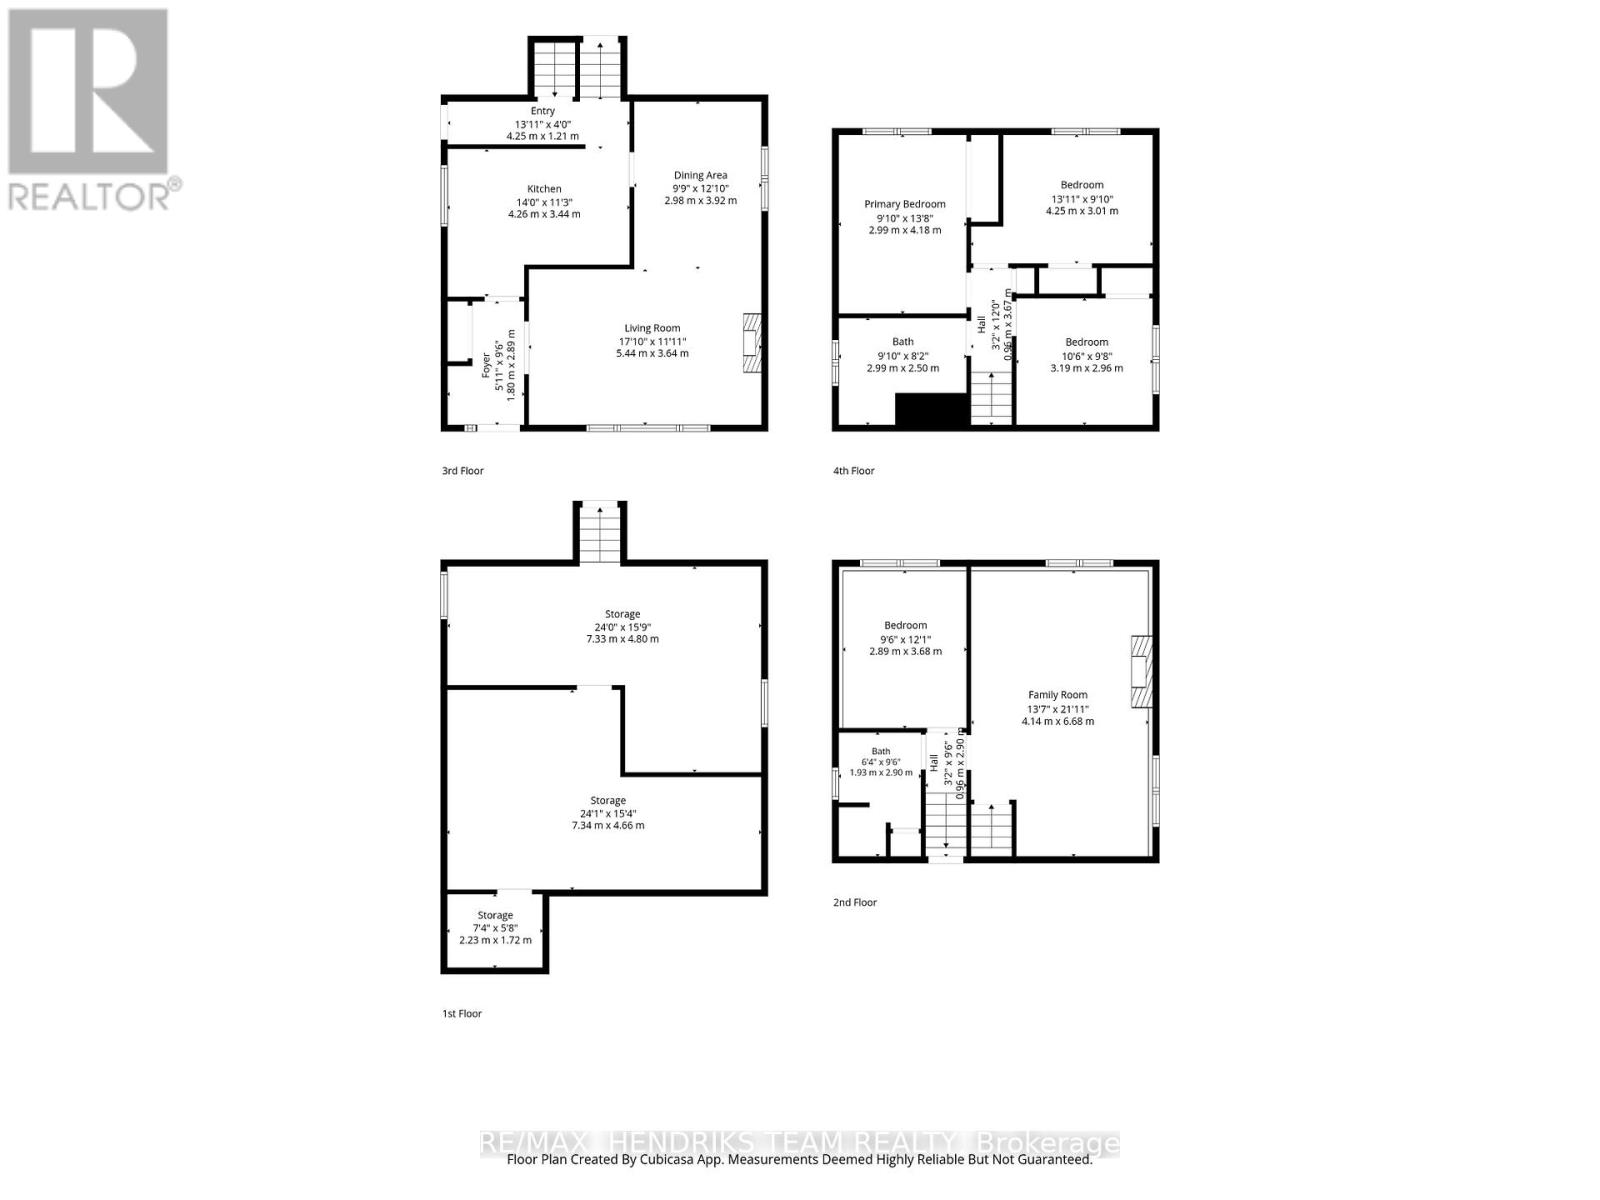
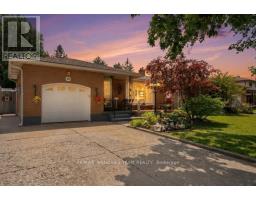
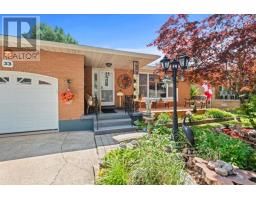
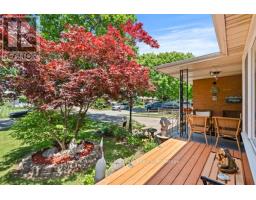
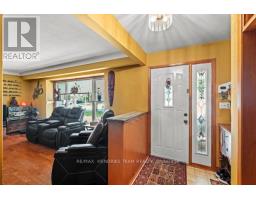
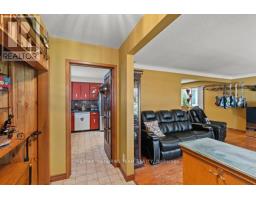
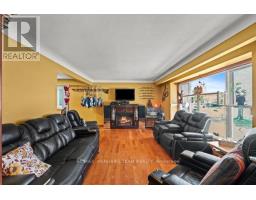
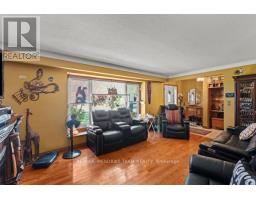
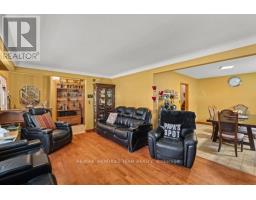
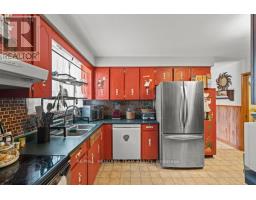
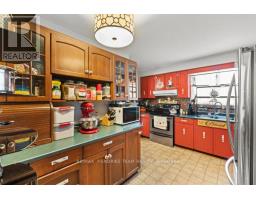
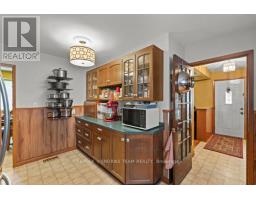
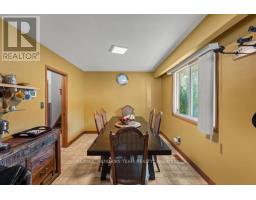
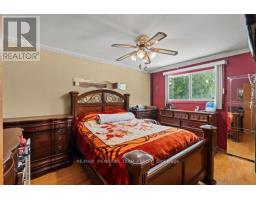
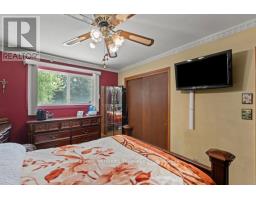
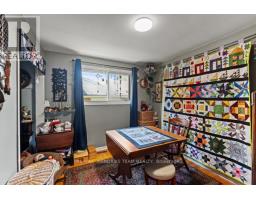
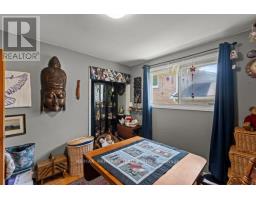
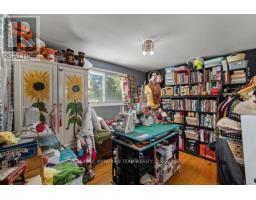
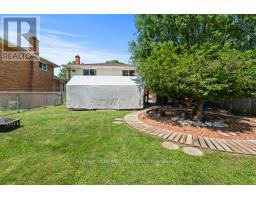
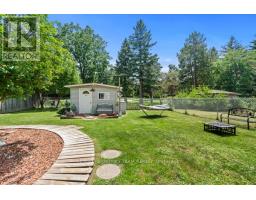
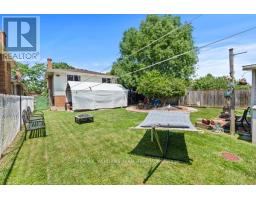
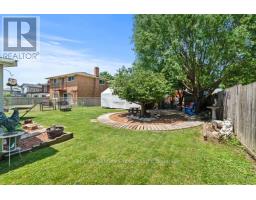
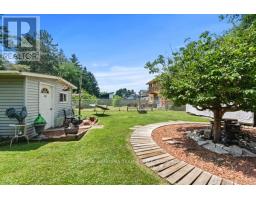
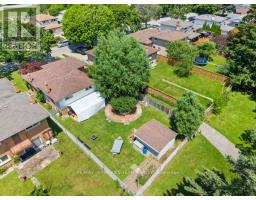
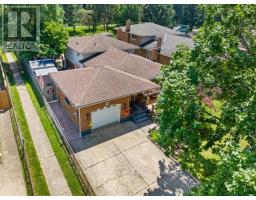
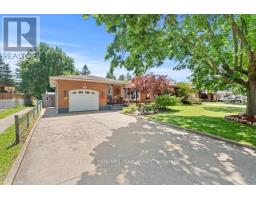
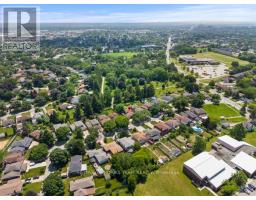
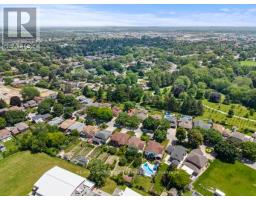
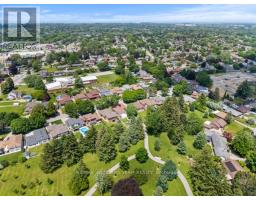
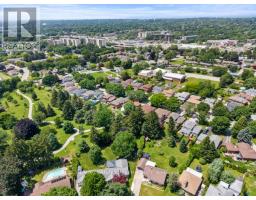
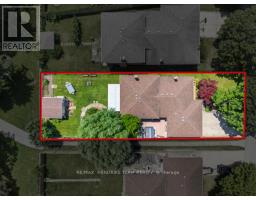
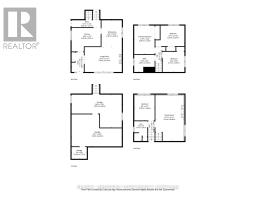
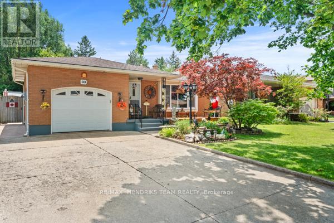
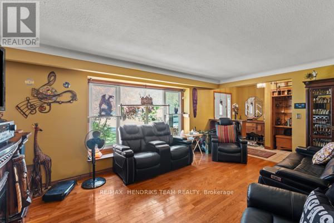
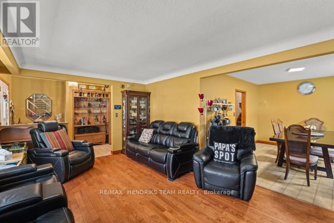
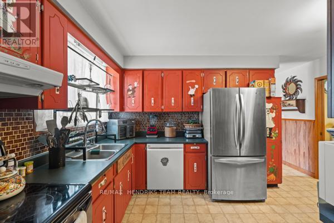
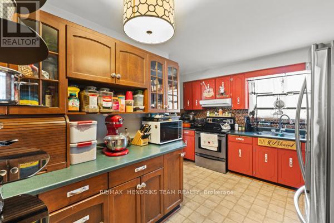
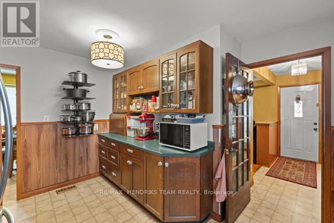
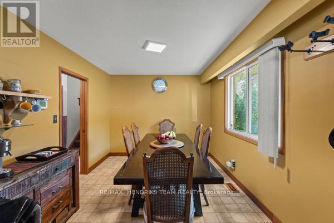
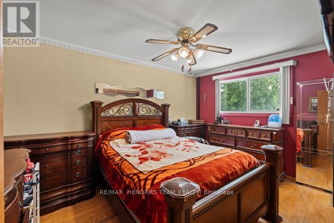
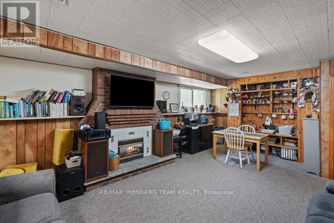
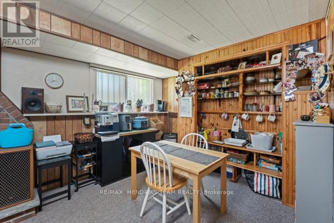
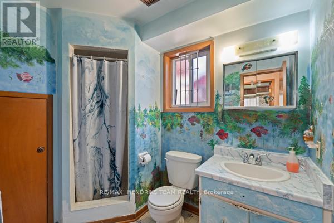
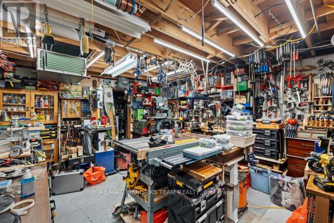
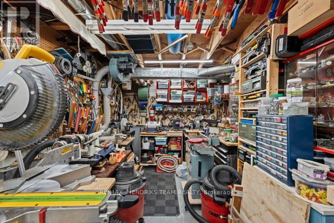
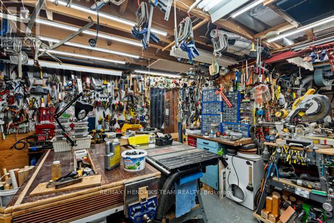
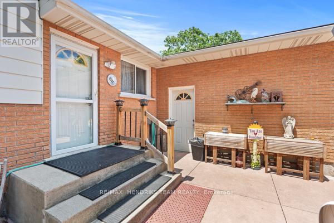
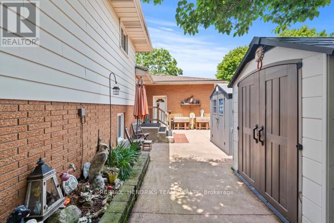
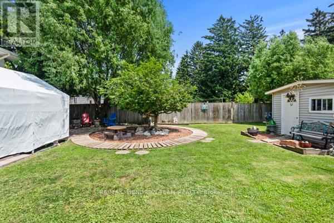
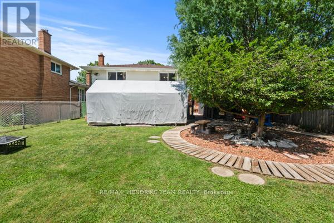
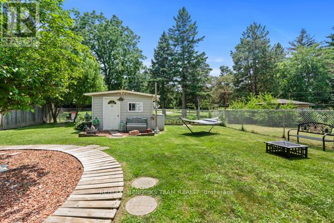
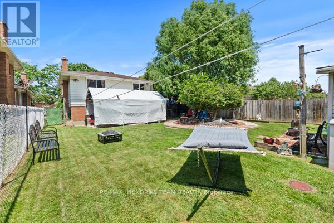
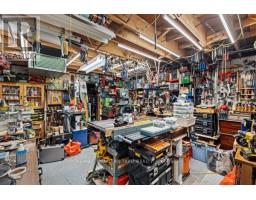
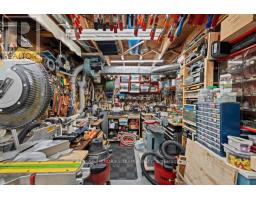
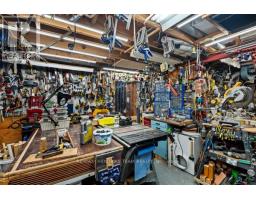
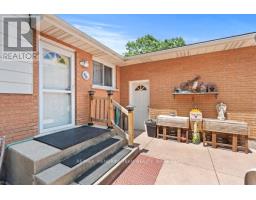
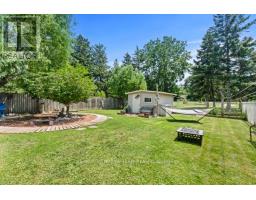
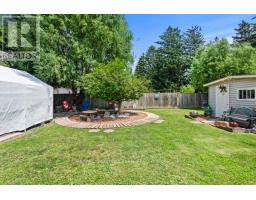
RARE OPPORTUNITY! This home has been lovingly cared for by the same owners for 34 years! Step through the front door and you're instantly welcomed into the foyer, which opens to the living room with a bright front window and flows seamlessly into the dining room and functional walk-through kitchen. Upstairs, you'll find three good-sized bedrooms, each filled with plenty of natural light, along with a recently renovated, oversized 4-piece bathroom. Head back downstairs, or enter through the separate entrance to the first lower level featuring a 3-piece bathroom, a fourth bedroom, and a large rec room that is ideal for a future in-law suite. The second lower level opens into another usable living space or additional storage area, along with a laundry room, a very impressive, fully functioning woodshop with additional 50 AMP service and too many features to list, and a cold cellar. Step outside and you'll instantly see a backyard designed for entertaining. A concrete patio leads to a spacious backyard with endless potential, multiple seating areas, a covered deck, plenty of green space, vegetable gardens, and three sheds providing ample storage. Backing onto Pearson Park, this home has no rear neighbours! Enjoy a stroll along the new path, head to the tennis courts, or take the kids to the park and splash pad to cool off on a hot summer day. Conveniently located within walking distance of banks, shopping, schools, restaurants, clinics, and everything the Grantham Plaza has to offer, this home is also just down the street from the QEW making your work commute effortless. The future potential is endless-don't miss your chance to make this your family home for years to come! ** This is a linked property.** (id:41589)

Property Details

MLS® Number X13515764
Property Type Single Family
Community Name 444 - Carlton/Bunting
Parking Space Total 5
Structure Deck, Patio(s)

Building

Bathroom Total 2
Bedrooms Above Ground 4
Bedrooms Total 4
Age 31 To 50 Years
Amenities Fireplace(s)
Appliances Water Meter
Basement Development Finished
Basement Features Separate Entrance
Basement Type Full, N/a (finished), N/a
Construction Style Attachment Detached
Construction Style Split Level Backsplit
Cooling Type Central Air Conditioning
Exterior Finish Brick
Fireplace Present Yes
Fireplace Total 2
Foundation Type Concrete
Heating Fuel Natural Gas
Heating Type Forced Air
Size Interior 1,100 - 1,500 Sqft
Type House
Utility Water Municipal Water

Parking

Attached Garage
Garage

Land

Acreage No
Sewer Sanitary Sewer
Size Depth 140 Ft
Size Frontage 50 Ft ,1 In
Size Irregular 50.1 X 140 Ft
Size Total Text 50.1 X 140 Ft
Zoning Description R1

Rooms

Level Type Length Width Dimensions
Second Level Bedroom 2 3.19 m 2.96 m 3.19 m x 2.96 m
Second Level Bedroom 3 4.25 m 3.01 m 4.25 m x 3.01 m
Second Level Primary Bedroom 2.99 m 4.18 m 2.99 m x 4.18 m
Basement Bedroom 4 2.89 m 3.68 m 2.89 m x 3.68 m
Basement Family Room 4.14 m 6.68 m 4.14 m x 6.68 m
Main Level Living Room 5.44 m 3.64 m 5.44 m x 3.64 m
Main Level Dining Room 2.98 m 3.92 m 2.98 m x 3.92 m
Main Level Kitchen 4.26 m 3.44 m 4.26 m x 3.44 m
  • Aerial

https://www.realtor.ca/real-estate/29981624/33-meadowbrook-crescent-st-catharines-carltonbunting-444-carltonbunting

Devyn Portugaise
Salesperson

(289) 501-9517

RE/MAX Hendriks Team Realty
145 King Street
St. Catharines, Ontario L2R 3J2

(289) 723-2132
www.niagarahomes.com/

Powered by: REALTOR.ca
This REALTOR.ca listing content is owned and licensed by REALTORĀ® members of The Canadian Real Estate Association

The trademarks REALTOR®, REALTORS®, and the REALTOR® logo are controlled by The Canadian Real Estate Association (CREA) and identify real estate professionals who are members of CREA. The trademarks MLS®, Multiple Listing Service® and the associated logos are owned by The Canadian Real Estate Association (CREA) and identify the quality of services provided by real estate professionals who are members of CREA. The trademark DDF® is owned by The Canadian Real Estate Association (CREA) and identifies CREA's Data Distribution Facility (DDF®)


August 05 2026 02:53:25

Niagara Association of REALTORSĀ®

RE/MAX Hendriks Team Realty

RealtyPress WordPress CREA DDF® Plugin

RE/MAX Garden City Realty Inc., Brokerage - Each Office Independently Owned and Operated - Design By Center Stage Creative
  • Welcome
  • About Me
  • Listings
  • Featured
  • Sold
  • Videos
  • Links
  • Contact
JORDAN CLARK