

3270 Poplar Avenue Fort Erie, Ontario L0S 1N0
$649,900
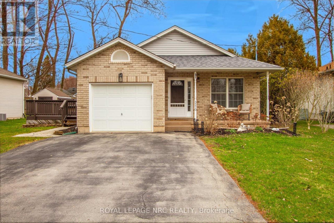
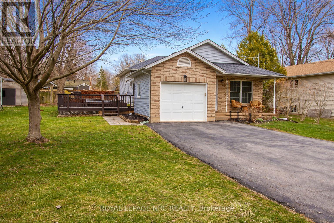
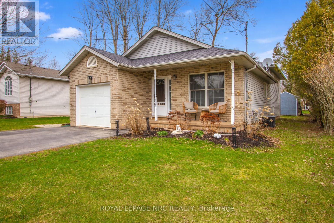
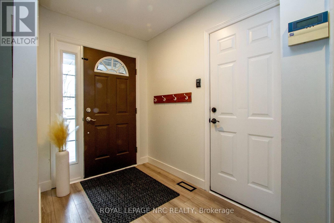
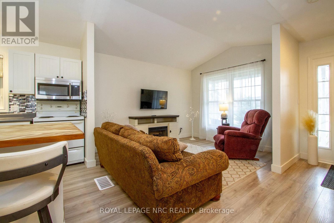
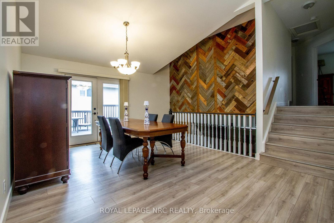
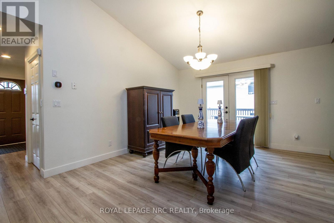
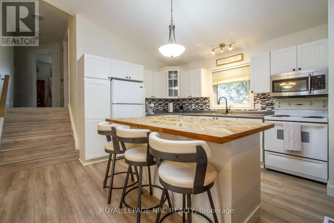
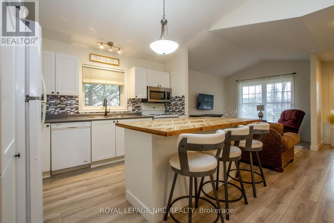
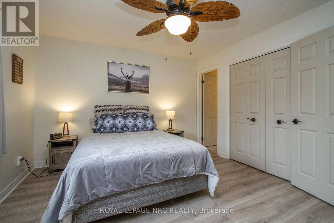
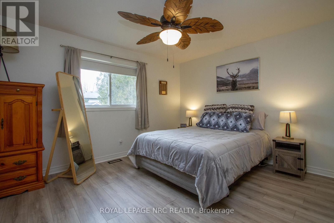
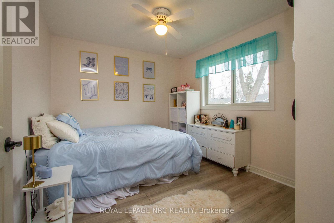
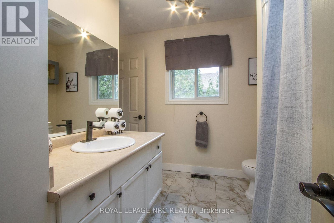
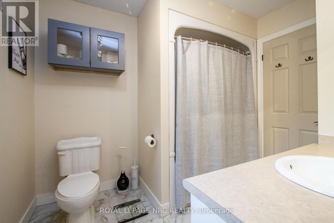
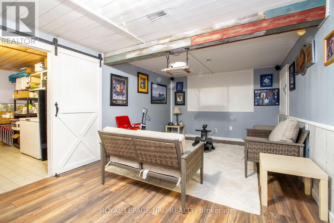
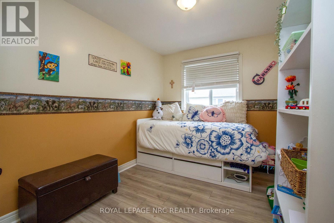
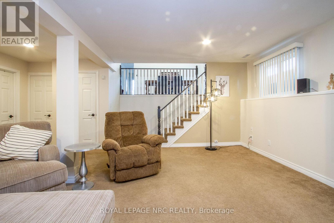
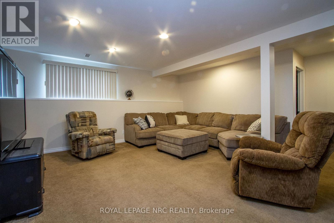
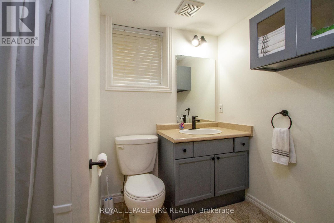
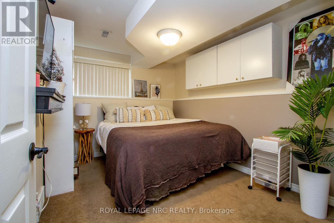
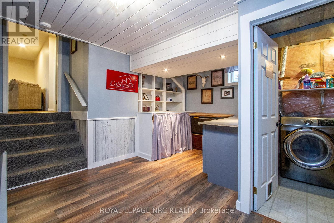
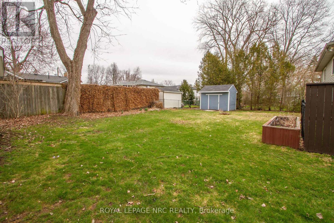
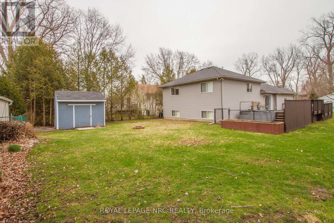
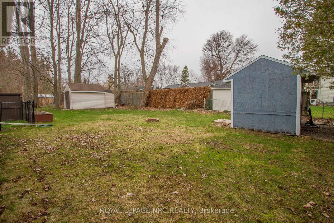
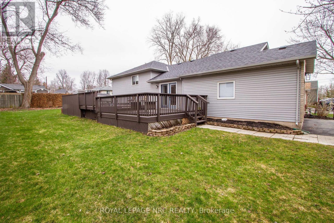
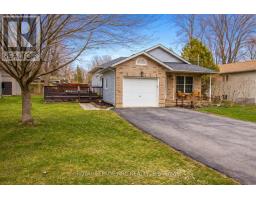
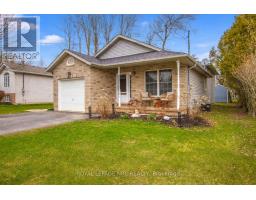
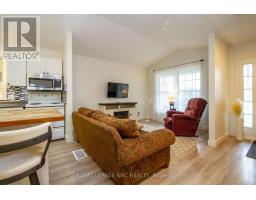
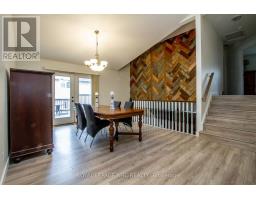
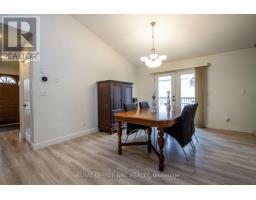
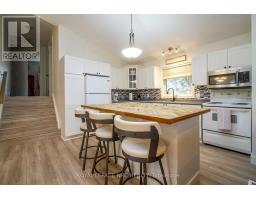
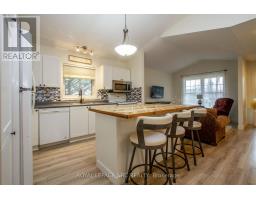
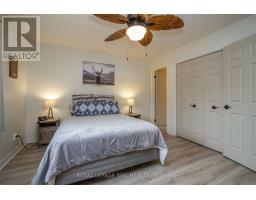
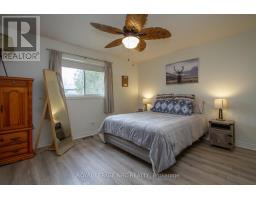
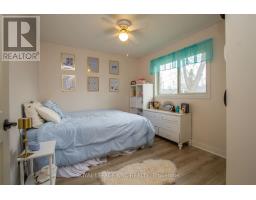
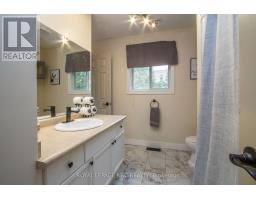
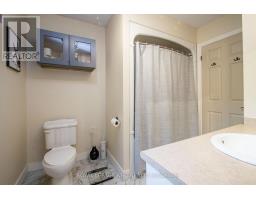
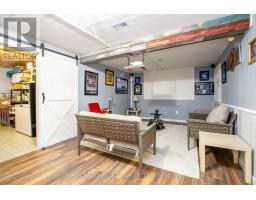
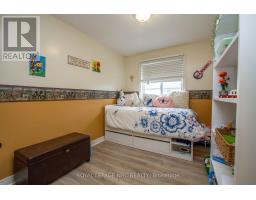
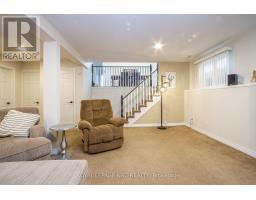
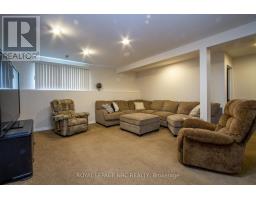
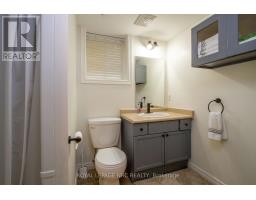
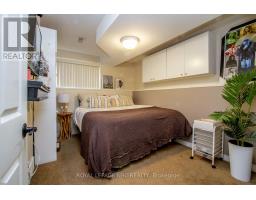
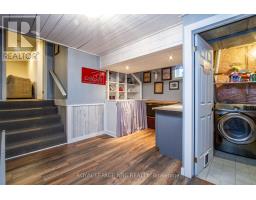
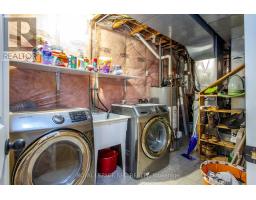
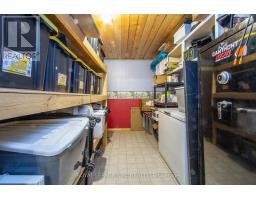
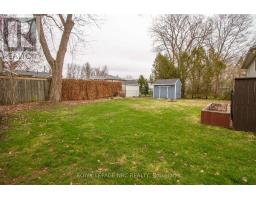
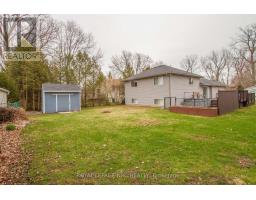
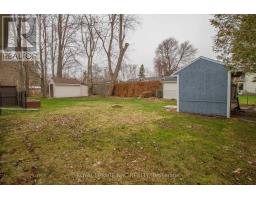
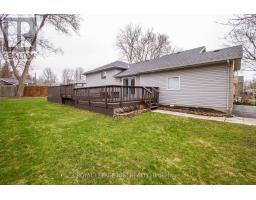
Welcome to 3260 Poplar Ave - a beautifully updated 3-bedroom, 2-bathroom backsplit offering over 1,200 sq. ft. of comfortable living space in the quiet, peaceful community of Ridgeway. This charming home is perfect for families, featuring a functional layout with modern updates throughout. Step outside to enjoy a spacious side deck-ideal for entertaining or relaxing and a private backyard that offers a serene escape. Located just a short walk from the shores of Lake Erie, you'll love the lifestyle this home provides. You're also conveniently close to all amenities and the quaint downtown Ridgeway, known for its unique shops and excellent restaurants. Don't miss this opportunity! Priced to sell and ready for you to call it home. Book your private showing today! ** This is a linked property.** (id:41589)
Property Details
| MLS® Number | X13505018 |
| Property Type | Single Family |
| Community Name | 335 - Ridgeway |
| Equipment Type | Water Heater |
| Features | Sump Pump |
| Parking Space Total | 5 |
| Rental Equipment Type | Water Heater |
| Water Front Name | Lake Erie |
Building
| Bathroom Total | 2 |
| Bedrooms Above Ground | 3 |
| Bedrooms Below Ground | 1 |
| Bedrooms Total | 4 |
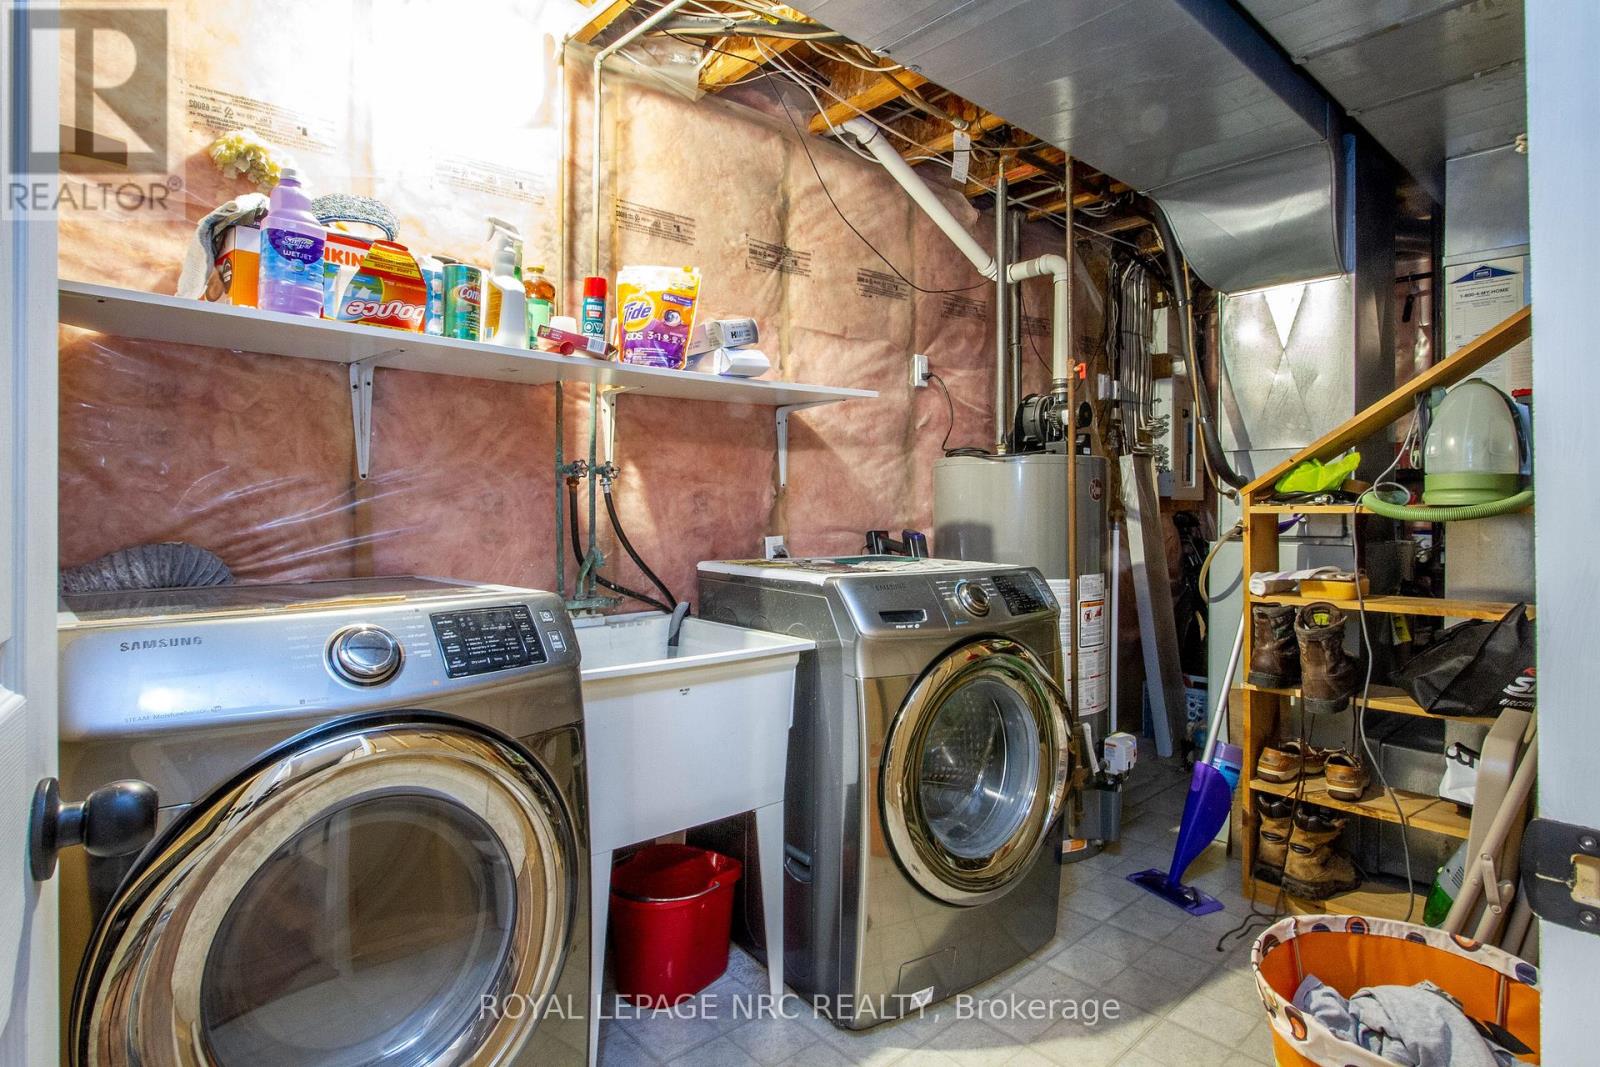
| Appliances | Garage Door Opener Remote(s), Dryer, Freezer, Stove, Washer, Window Coverings, Refrigerator |
| Basement Type | Full |
| Construction Style Attachment | Detached |
| Construction Style Split Level | Backsplit |
| Cooling Type | Central Air Conditioning |
| Exterior Finish | Brick, Vinyl Siding |
| Foundation Type | Poured Concrete |
| Heating Fuel | Natural Gas |
| Heating Type | Forced Air |
| Size Interior | 1,100 - 1,500 Sqft |
| Type | House |
| Utility Water | Municipal Water |
Parking
| Attached Garage | |
| Garage |
Land
| Acreage | No |
| Sewer | Sanitary Sewer |
| Size Depth | 125 Ft |
| Size Frontage | 67 Ft ,6 In |
| Size Irregular | 67.5 X 125 Ft |
| Size Total Text | 67.5 X 125 Ft|under 1/2 Acre |
| Zoning Description | R1 |
Rooms
| Level | Type | Length | Width | Dimensions |
|---|---|---|---|---|
| Second Level | Bedroom | 12.23 m | 10 m | 12.23 m x 10 m |
| Second Level | Bedroom | 12.07 m | 8.33 m | 12.07 m x 8.33 m |
| Lower Level | Family Room | 20.34 m | 22.24 m | 20.34 m x 22.24 m |
| Lower Level | Bedroom | 11.67 m | 9.74 m | 11.67 m x 9.74 m |
| Lower Level | Recreational, Games Room | 25.82 m | 11.67 m | 25.82 m x 11.67 m |
| Main Level | Living Room | 13.58 m | 10.4 m | 13.58 m x 10.4 m |
| Main Level | Kitchen | 27.42 m | 16 m | 27.42 m x 16 m |
| Main Level | Bedroom | 13.84 m | 12 m | 13.84 m x 12 m |
https://www.realtor.ca/real-estate/29970808/3270-poplar-avenue-fort-erie-ridgeway-335-ridgeway

Nathan Warriner
Salesperson
4850 Dorchester Road #b
Niagara Falls, Ontario L2E 6N9
(905) 357-3000
www.nrcrealty.ca/

The trademarks REALTOR®, REALTORS®, and the REALTOR® logo are controlled by The Canadian Real Estate Association (CREA) and identify real estate professionals who are members of CREA. The trademarks MLS®, Multiple Listing Service® and the associated logos are owned by The Canadian Real Estate Association (CREA) and identify the quality of services provided by real estate professionals who are members of CREA. The trademark DDF® is owned by The Canadian Real Estate Association (CREA) and identifies CREA's Data Distribution Facility (DDF®)
June 30 2026 04:30:47
Niagara Association of REALTORS®
Royal LePage NRC Realty