

323 Regional 20 Road Pelham, Ontario L0S 1C0
$619,000
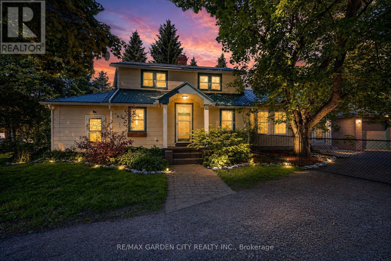
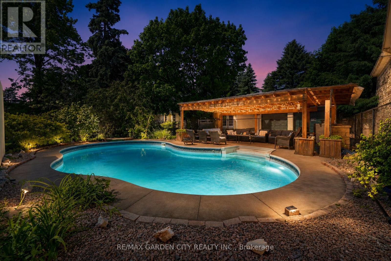
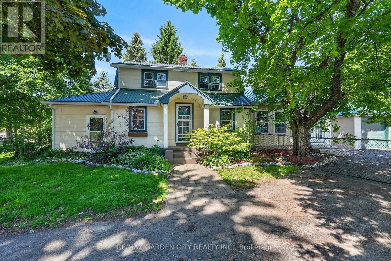
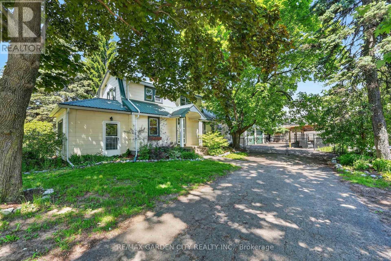
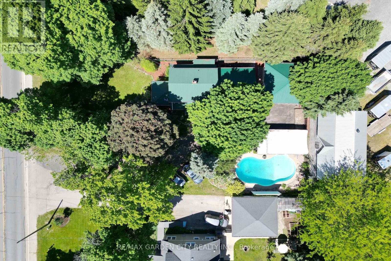
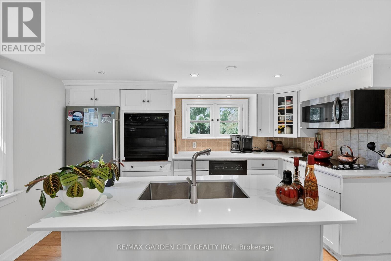
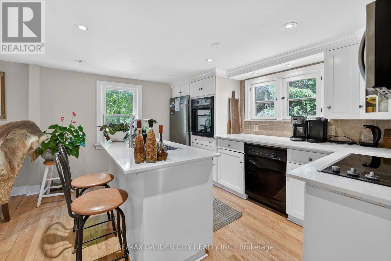
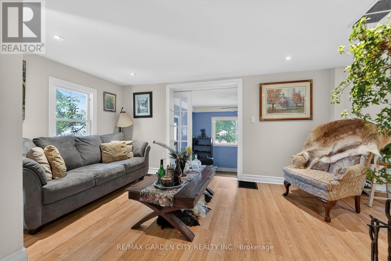
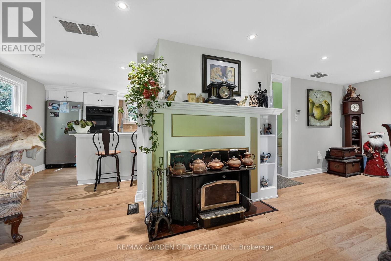
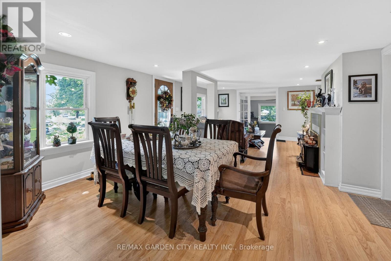
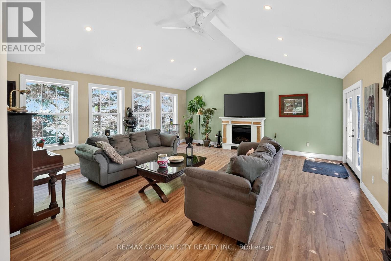
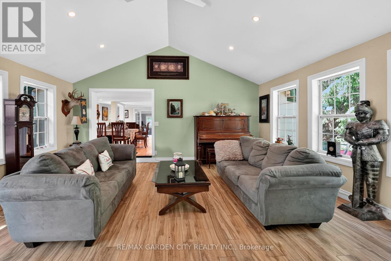
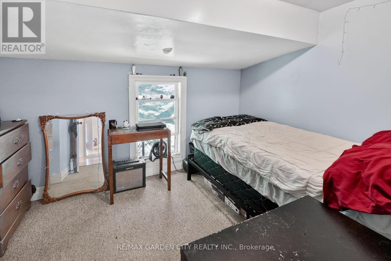
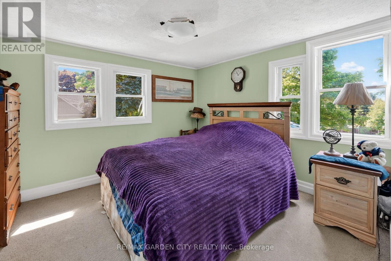
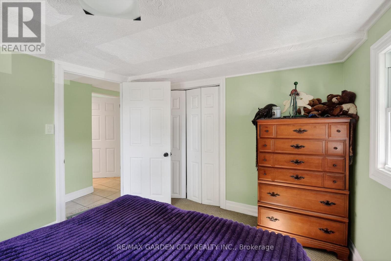
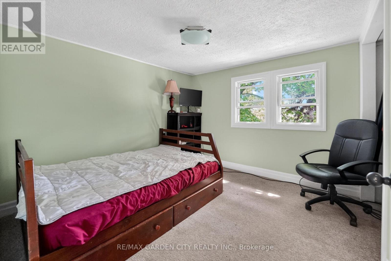
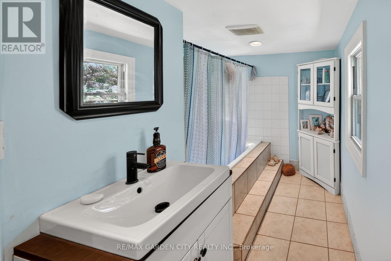
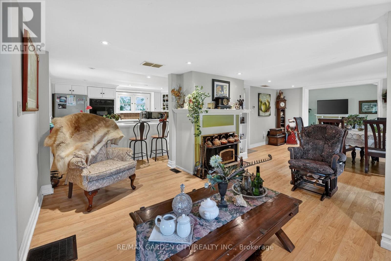
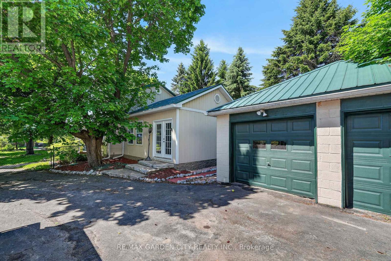
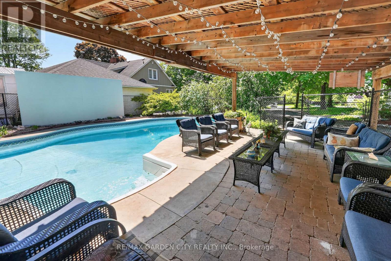
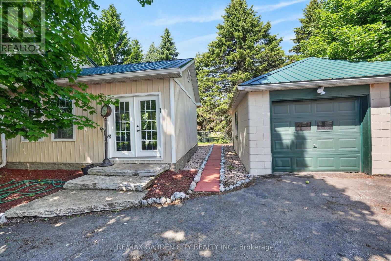
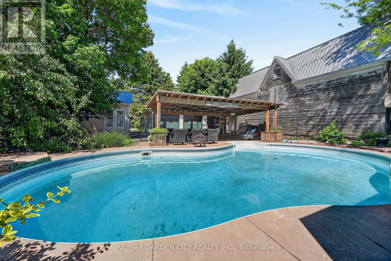
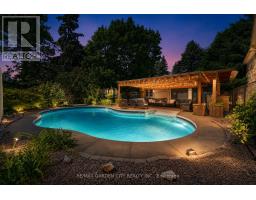
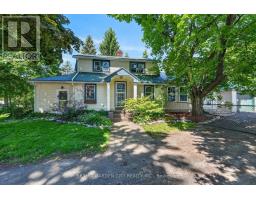
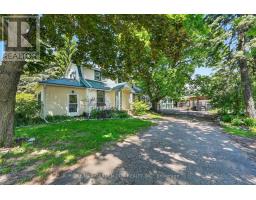
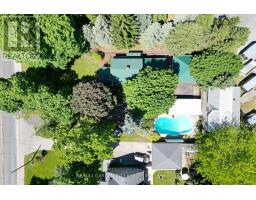
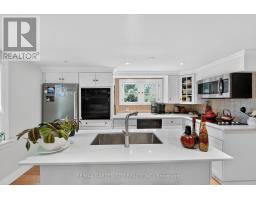
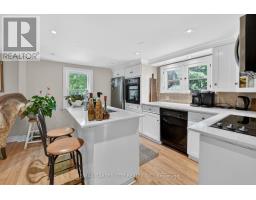
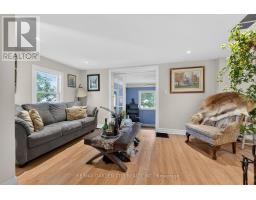
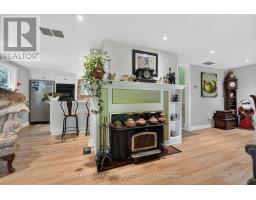
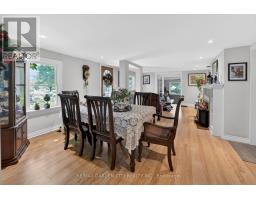
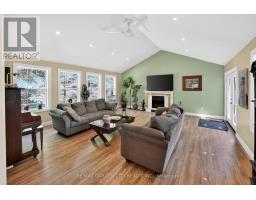
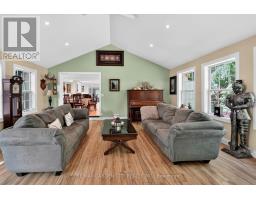
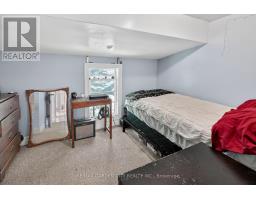
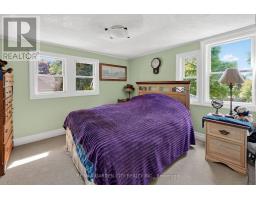
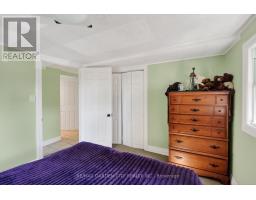
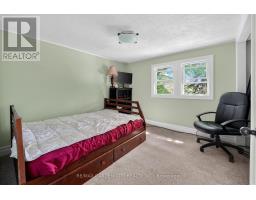
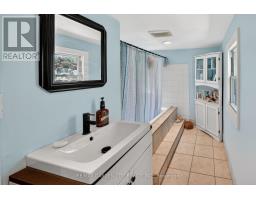
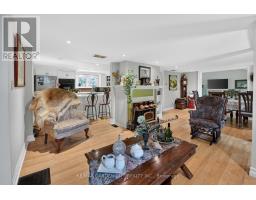
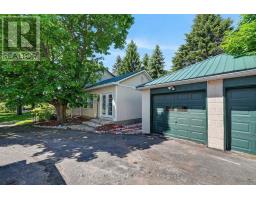
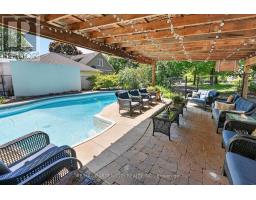
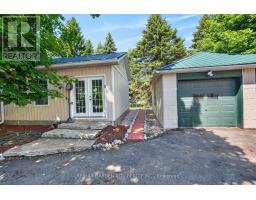
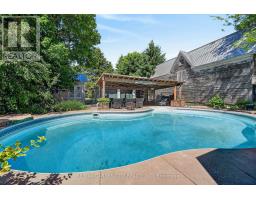
Welcome to 323 Regional 20 Rd in Pelham. This 1.5 storey home with a double detached garage sits on a 0.31 acre lot, surrounded by mature trees and landscaped gardens. This inviting home boasts a grand family room with vaulted ceilings and garden doors to the rear yard. The main level also includes an updated kitchen with an island, living and dining room with a wood fireplace, mud room and a bedroom. Walking to the upper level, you will find two additional bedrooms and a 4-piece bathroom. Step out back and discover your own private retreat, with an inground pool and spacious patio to entertain and relax. Don't miss your chance to make this your Niagara home. (id:41589)
Property Details
| MLS® Number | X13235744 |
| Property Type | Single Family |
| Community Name | 663 - North Pelham |
| Parking Space Total | 12 |
| Pool Type | Inground Pool |
Building
| Bathroom Total | 1 |
| Bedrooms Above Ground | 3 |
| Bedrooms Total | 3 |
| Amenities | Fireplace(s) |
| Appliances | Water Heater, Blinds, Dishwasher, Dryer, Freezer, Microwave, Stove, Washer, Window Coverings, Refrigerator |
| Basement Development | Unfinished |
| Basement Type | Full (unfinished) |
| Construction Style Attachment | Detached |
| Cooling Type | Window Air Conditioner |
| Exterior Finish | Vinyl Siding |
| Fireplace Present | Yes |
| Fireplace Total | 1 |
| Foundation Type | Block |
| Heating Fuel | Natural Gas |
| Heating Type | Forced Air |
| Stories Total | 2 |
| Size Interior | 1,500 - 2,000 Sqft |
| Type | House |
| Utility Water | Municipal Water |
Parking
| Detached Garage | |
| Garage |
Land
| Acreage | No |
| Sewer | Septic System |
| Size Depth | 150 Ft |
| Size Frontage | 86 Ft |
| Size Irregular | 86 X 150 Ft |
| Size Total Text | 86 X 150 Ft |
Rooms
| Level | Type | Length | Width | Dimensions |
|---|---|---|---|---|
| Second Level | Primary Bedroom | 3.25 m | 3.02 m | 3.25 m x 3.02 m |
| Second Level | Bedroom | 2.97 m | 3.07 m | 2.97 m x 3.07 m |
| Lower Level | Other | 7.52 m | 6.93 m | 7.52 m x 6.93 m |
| Lower Level | Other | 1.14 m | 3.35 m | 1.14 m x 3.35 m |
| Main Level | Living Room | 5.03 m | 4.42 m | 5.03 m x 4.42 m |
| Main Level | Dining Room | 2.13 m | 4.37 m | 2.13 m x 4.37 m |
| Main Level | Kitchen | 4.01 m | 3.28 m | 4.01 m x 3.28 m |
| Main Level | Family Room | 6.27 m | 5.82 m | 6.27 m x 5.82 m |
| Main Level | Bedroom | 3.38 m | 2.39 m | 3.38 m x 2.39 m |
| Main Level | Office | 2.97 m | 3.66 m | 2.97 m x 3.66 m |

Bill Brouwer
Salesperson
2390 South Service Road
Jordan, Ontario L0R 1S0
(905) 641-1110
(905) 684-1133
www.yourniagarahome.com/

Randy Mulder
Salesperson
2390 South Service Road
Jordan, Ontario L0R 1S0
(905) 641-1110
(905) 684-1133
www.yourniagarahome.com/

Kristen Vahrmeyer
Salesperson
2390 South Service Road
Jordan, Ontario L0R 1S0
(905) 641-1110
(905) 684-1133
www.yourniagarahome.com/

The trademarks REALTOR®, REALTORS®, and the REALTOR® logo are controlled by The Canadian Real Estate Association (CREA) and identify real estate professionals who are members of CREA. The trademarks MLS®, Multiple Listing Service® and the associated logos are owned by The Canadian Real Estate Association (CREA) and identify the quality of services provided by real estate professionals who are members of CREA. The trademark DDF® is owned by The Canadian Real Estate Association (CREA) and identifies CREA's Data Distribution Facility (DDF®)
August 12 2026 09:22:56
Niagara Association of REALTORS®
RE/MAX Garden City Realty Inc.