

32 - 242 Lakeport Road St. Catharines, Ontario L2N 6V2
$439,000Maintenance, Cable TV, Insurance, Common Area Maintenance, Water, Parking
$360 Monthly
Maintenance, Cable TV, Insurance, Common Area Maintenance, Water, Parking
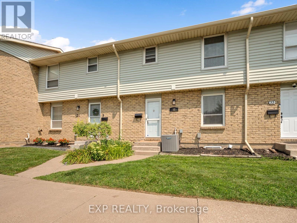
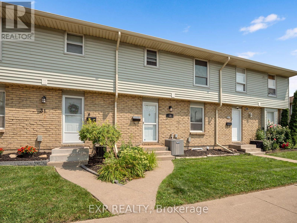
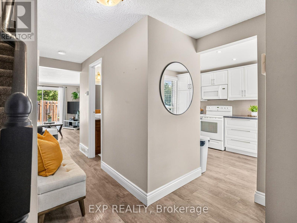
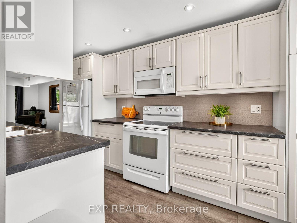
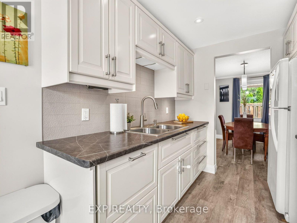
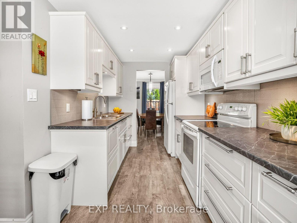
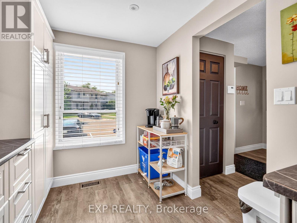
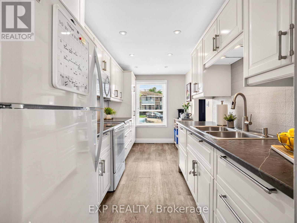
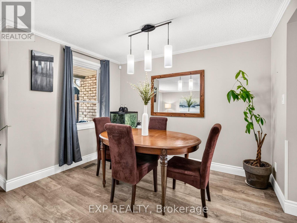
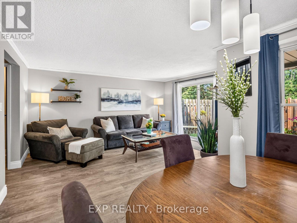
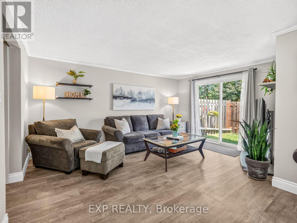
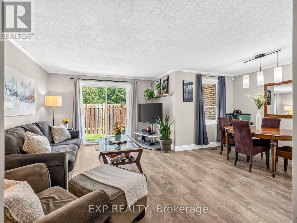
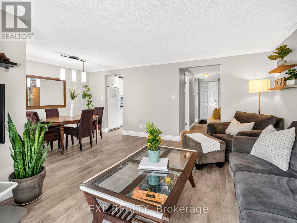
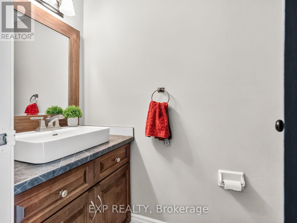
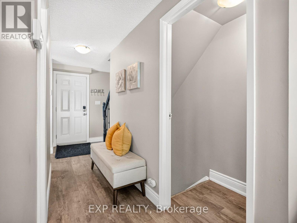
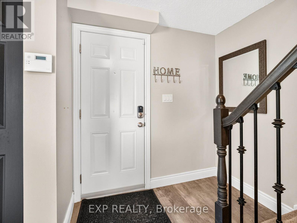
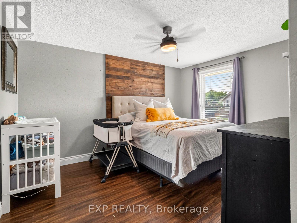
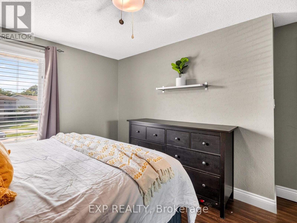
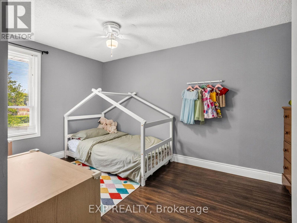
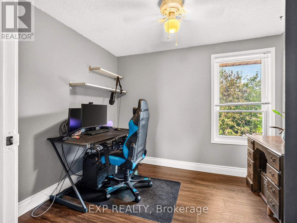
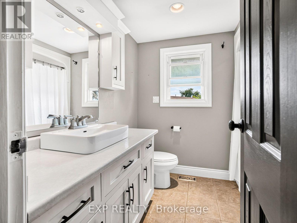
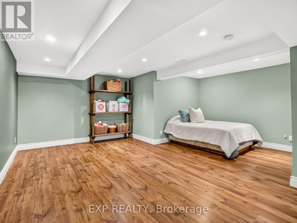
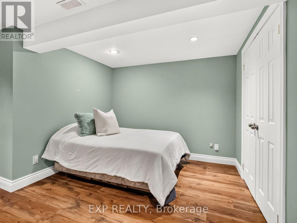
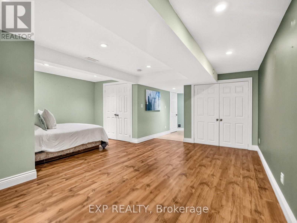
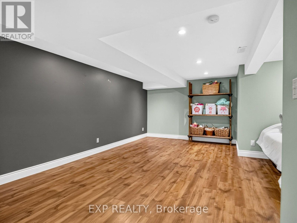
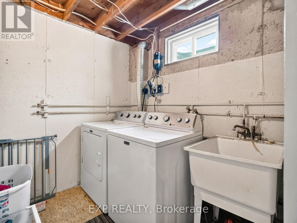
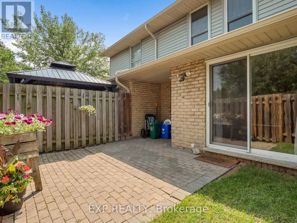
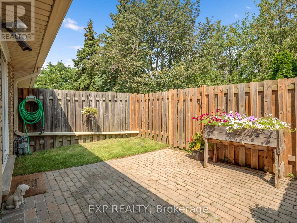
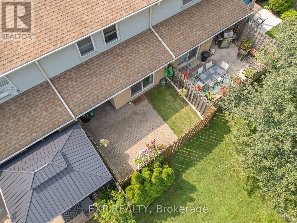
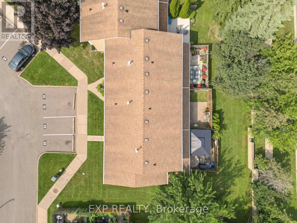
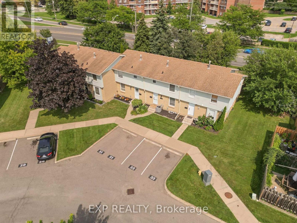
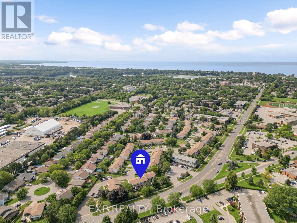
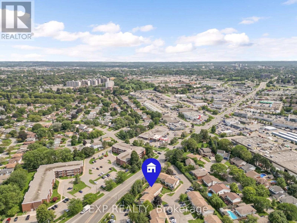
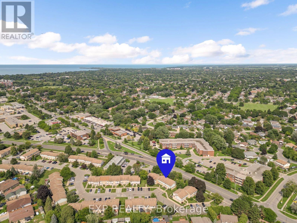
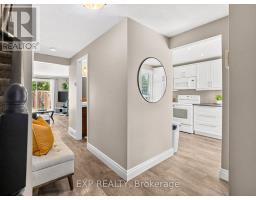
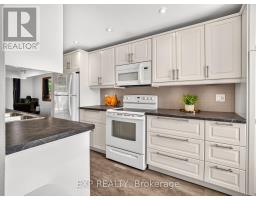
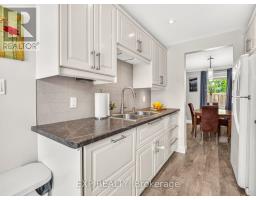
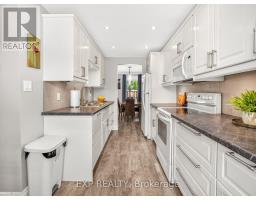
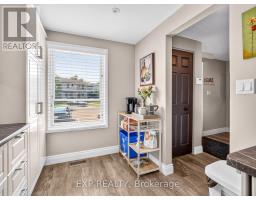
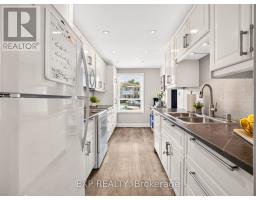
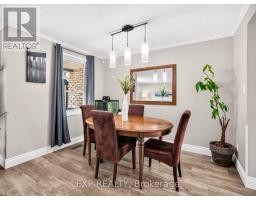
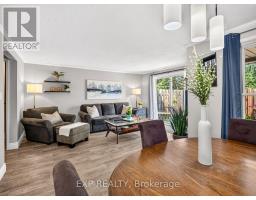

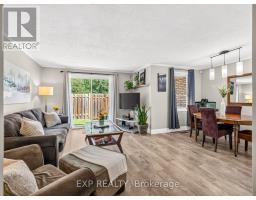
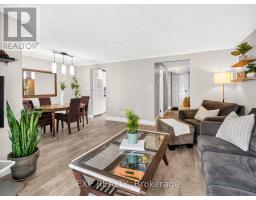
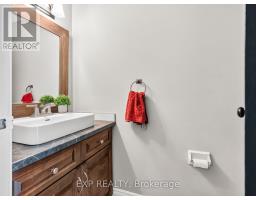
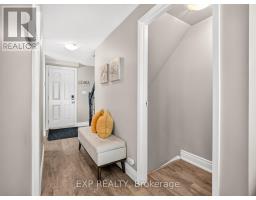
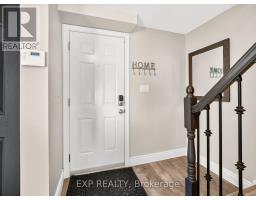
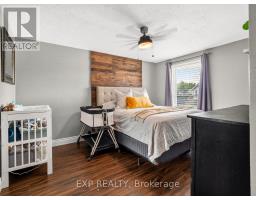
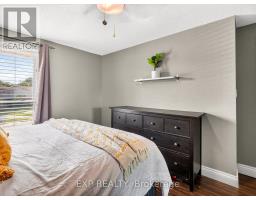
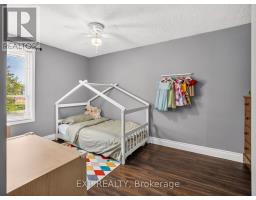
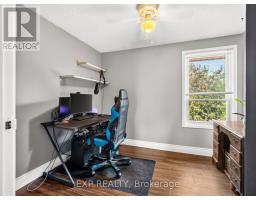
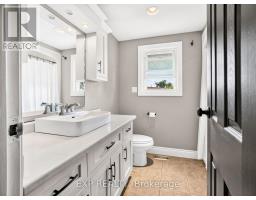
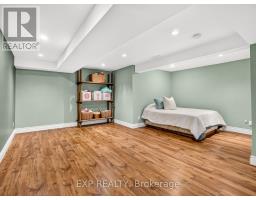
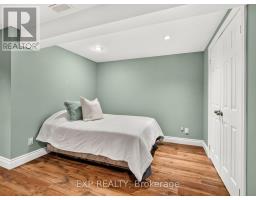
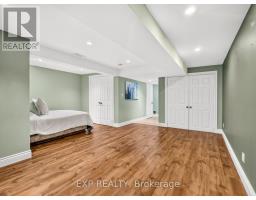
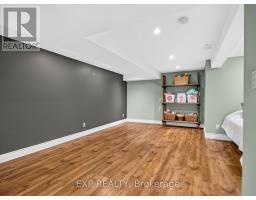
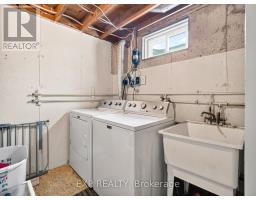
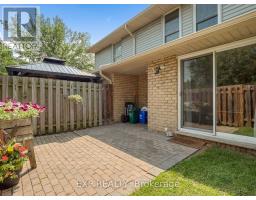
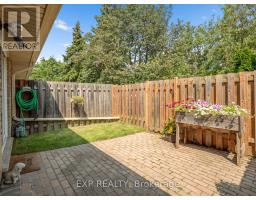
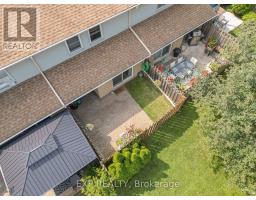
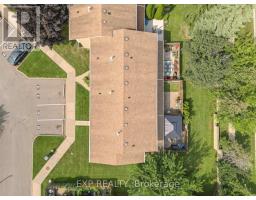
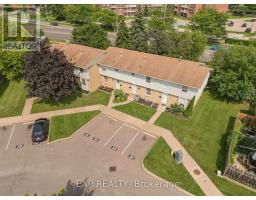
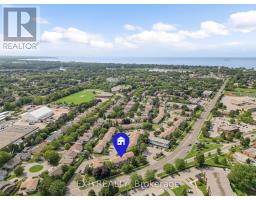
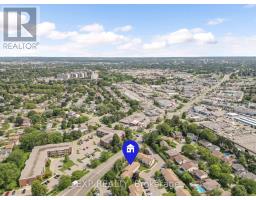
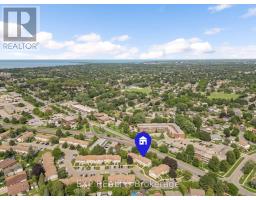
$360 MonthlyLOW MAINTENANCE LIVING IN A CONVENIENT ST. CATHARINES LOCATION! Welcome to 242 Lakeport Road, Unit 32, a bright and inviting 3 bedroom, 1.5 bathroom condo townhouse close to shopping, parks, schools, public transit and everyday amenities. Step inside to neutral tones and flooring that create a fresh and welcoming feel throughout the main level. The bright white galley style kitchen features pot lights and a large window that brings in plenty of natural light, while the adjoining dining and living areas offer comfortable space for everyday living and entertaining. Large windows keep the space bright, while a patio door off the living room leads to the fenced backyard with a patio area for enjoying the warmer months. A convenient 2 piece bathroom completes the main floor. Upstairs, you will find a spacious primary bedroom, two additional bedrooms and an updated 4 piece bathroom with plenty of counter space and cabinetry for storage. The finished lower level adds valuable additional living space with a rec room or family room, along with a separate laundry area. With assigned parking, visitor parking and condo fees that include water, cable TV, building insurance and common elements, this is a great opportunity to enjoy low maintenance living with everyday amenities close at hand. (id:41589)
Property Details
| MLS® Number | X13671698 |
| Property Type | Single Family |
| Community Name | 443 - Lakeport |
| Amenities Near By | Public Transit, Schools, Park |
| Community Features | Pets Allowed With Restrictions, School Bus |
| Equipment Type | Water Heater |
| Features | Flat Site |
| Parking Space Total | 1 |
| Rental Equipment Type | Water Heater |
Building
| Bathroom Total | 2 |
| Bedrooms Above Ground | 3 |
| Bedrooms Total | 3 |
| Age | 31 To 50 Years |
| Amenities | Visitor Parking |
| Appliances | Dishwasher, Dryer, Microwave, Stove, Washer, Refrigerator |
| Basement Development | Finished |
| Basement Type | Full (finished) |
| Cooling Type | Central Air Conditioning |
| Exterior Finish | Vinyl Siding, Brick |
| Foundation Type | Poured Concrete |
| Half Bath Total | 1 |
| Heating Fuel | Natural Gas |
| Heating Type | Forced Air |
| Stories Total | 2 |
| Size Interior | 1,000 - 1,199 Sqft |
| Type | Row / Townhouse |
Parking
| No Garage |
Land
| Acreage | No |
| Land Amenities | Public Transit, Schools, Park |
| Zoning Description | R3 |
Rooms
| Level | Type | Length | Width | Dimensions |
|---|---|---|---|---|
| Second Level | Bedroom | 2.49 m | 2.95 m | 2.49 m x 2.95 m |
| Second Level | Bedroom | 3.53 m | 2.64 m | 3.53 m x 2.64 m |
| Second Level | Primary Bedroom | 3.12 m | 3.91 m | 3.12 m x 3.91 m |
| Main Level | Dining Room | 3.112 m | 2.24 m | 3.112 m x 2.24 m |
| Main Level | Kitchen | 4.55 m | 2.29 m | 4.55 m x 2.29 m |
https://www.realtor.ca/real-estate/30151608/32-242-lakeport-road-st-catharines-lakeport-443-lakeport

Kristen Beneteau
Salesperson
www.facebook.com/KristenBeneteau.NiagaraRealtor
www.instagram.com/kristenbeneteau_realtor/
4025 Dorchester Road, Suite 260
Niagara Falls, Ontario L2E 7K8
(866) 530-7737
exprealty.ca/

Jordan Coons
Salesperson
4025 Dorchester Road, Suite 260
Niagara Falls, Ontario L2E 7K8
(866) 530-7737
exprealty.ca/

The trademarks REALTOR®, REALTORS®, and the REALTOR® logo are controlled by The Canadian Real Estate Association (CREA) and identify real estate professionals who are members of CREA. The trademarks MLS®, Multiple Listing Service® and the associated logos are owned by The Canadian Real Estate Association (CREA) and identify the quality of services provided by real estate professionals who are members of CREA. The trademark DDF® is owned by The Canadian Real Estate Association (CREA) and identifies CREA's Data Distribution Facility (DDF®)
August 13 2026 04:53:32
Niagara Association of REALTORS®
Exp Realty