JORDAN CLARKJORDAN CLARKJORDAN CLARKJORDAN CLARK
  • Welcome
  • About Me
  • Listings
  • Featured
  • Sold
  • Videos
  • Links
  • Contact
  • « Go back

317 - 241 St. Paul Street W St. Catharines, Ontario L2S 2E5
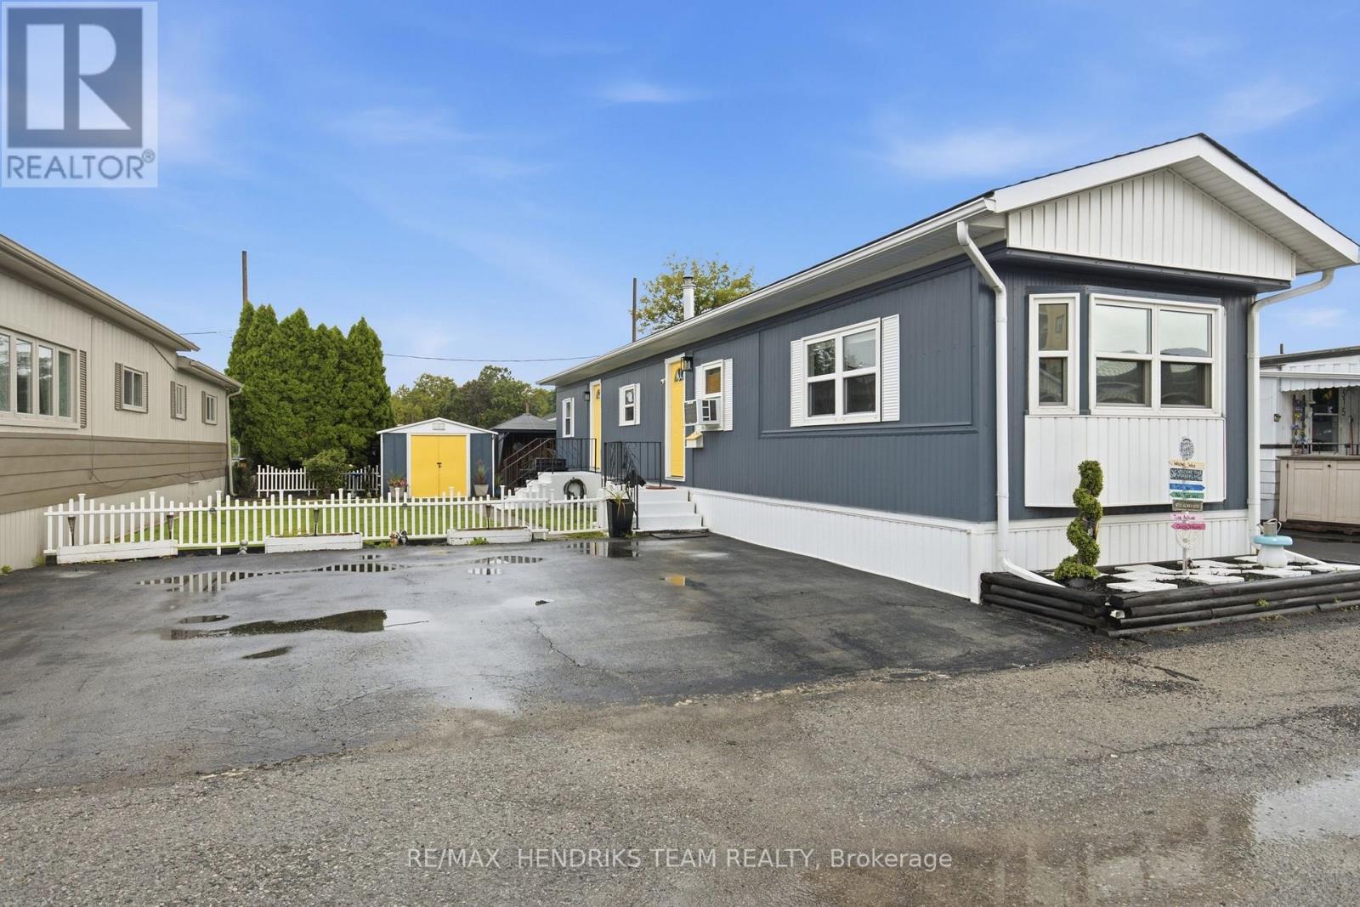
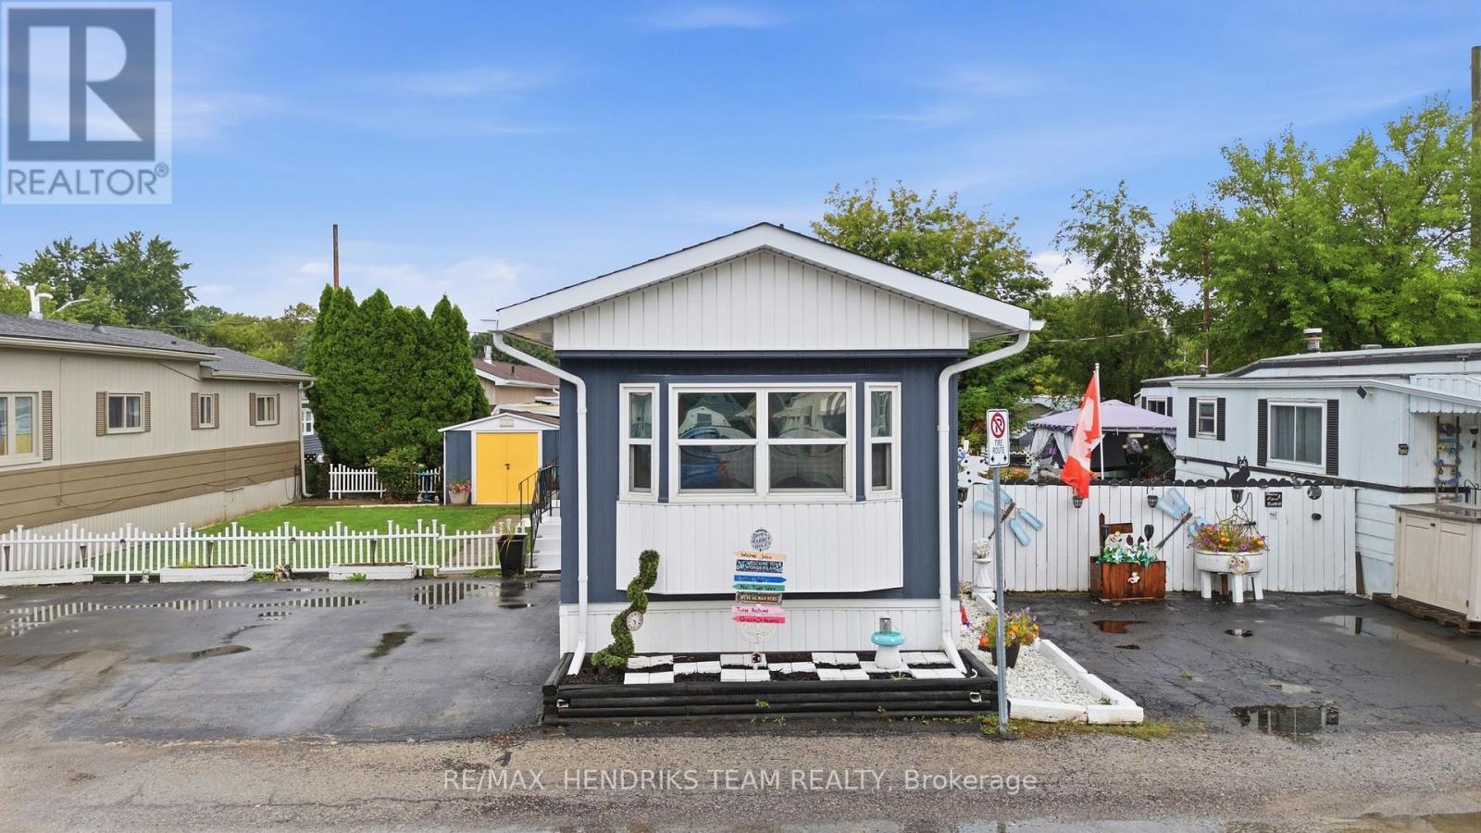
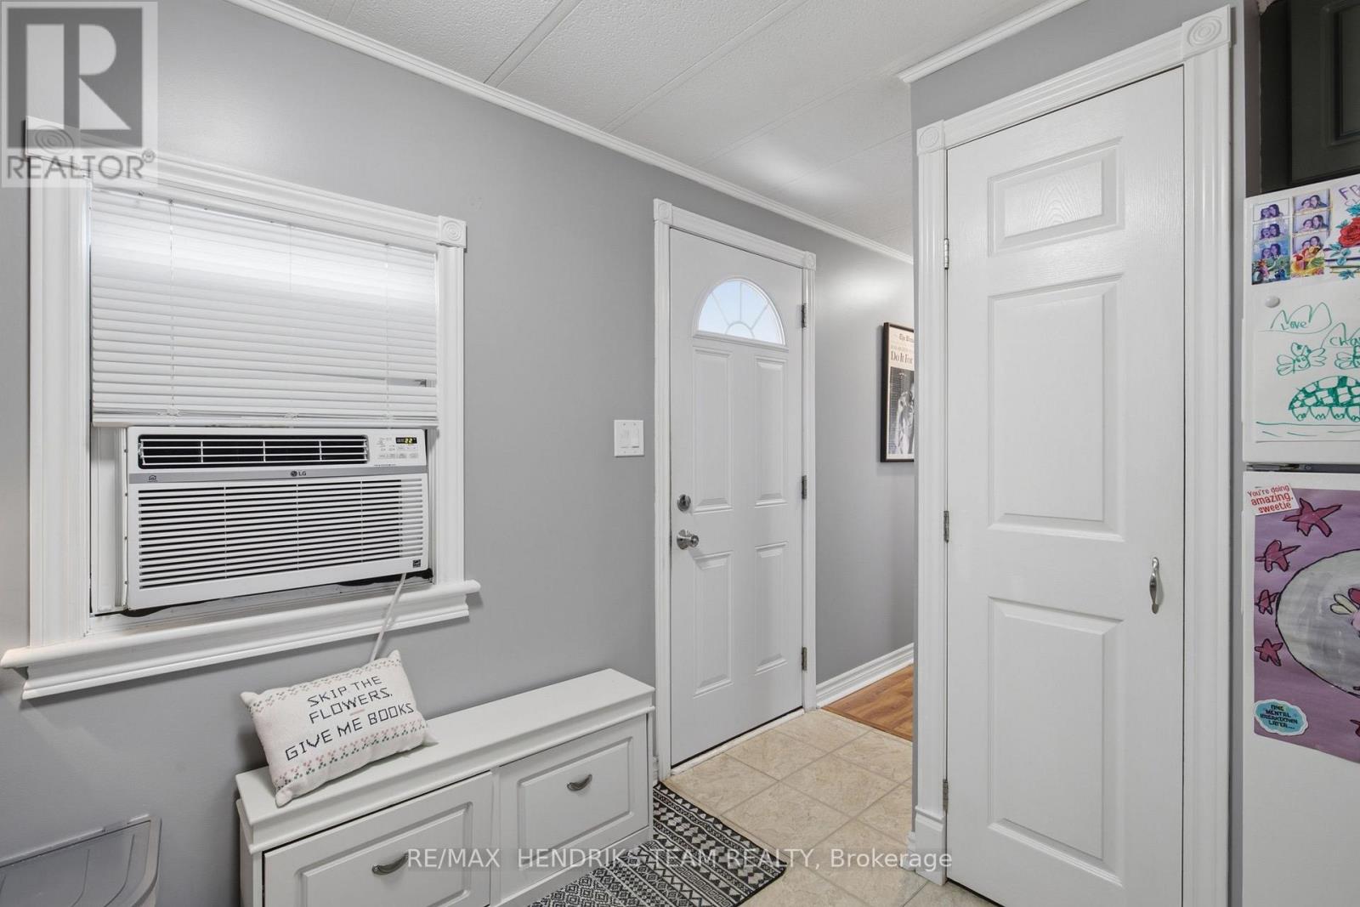
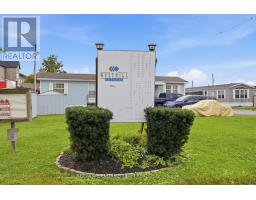
  • 317 - 241 St. Paul Street W, St. Catharines, Ontario  L2S 2E5 - Photo 1 - X13736498
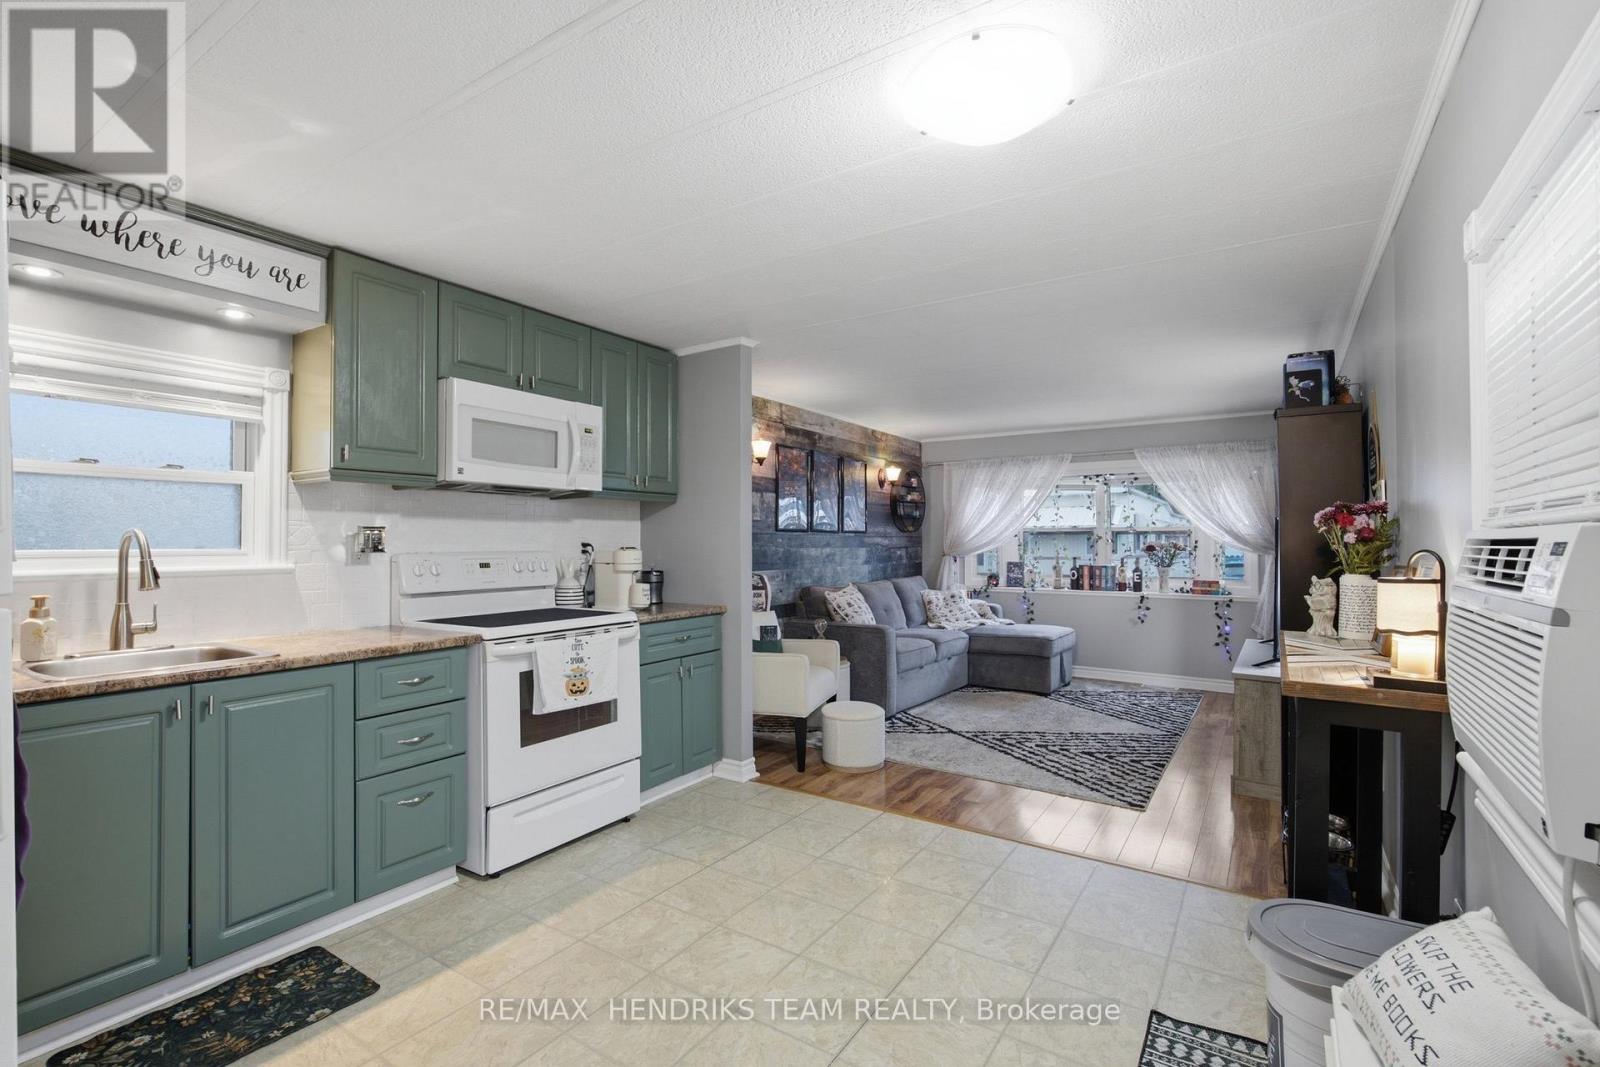
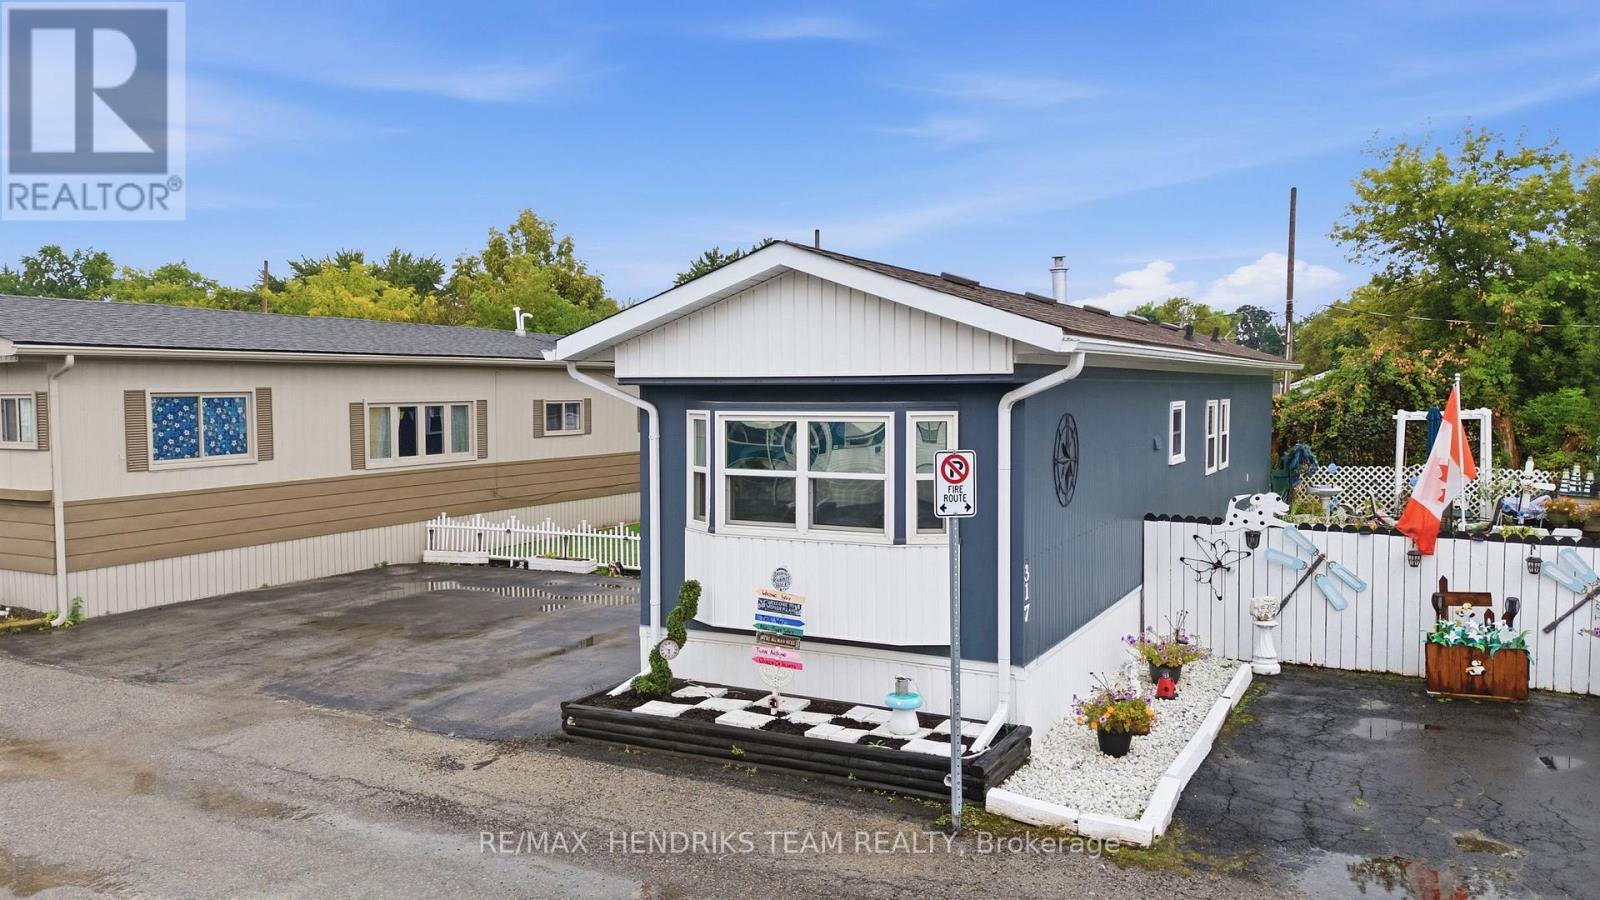
  • 317 - 241 St. Paul Street W, St. Catharines, Ontario  L2S 2E5 - Photo 2 - X13736498
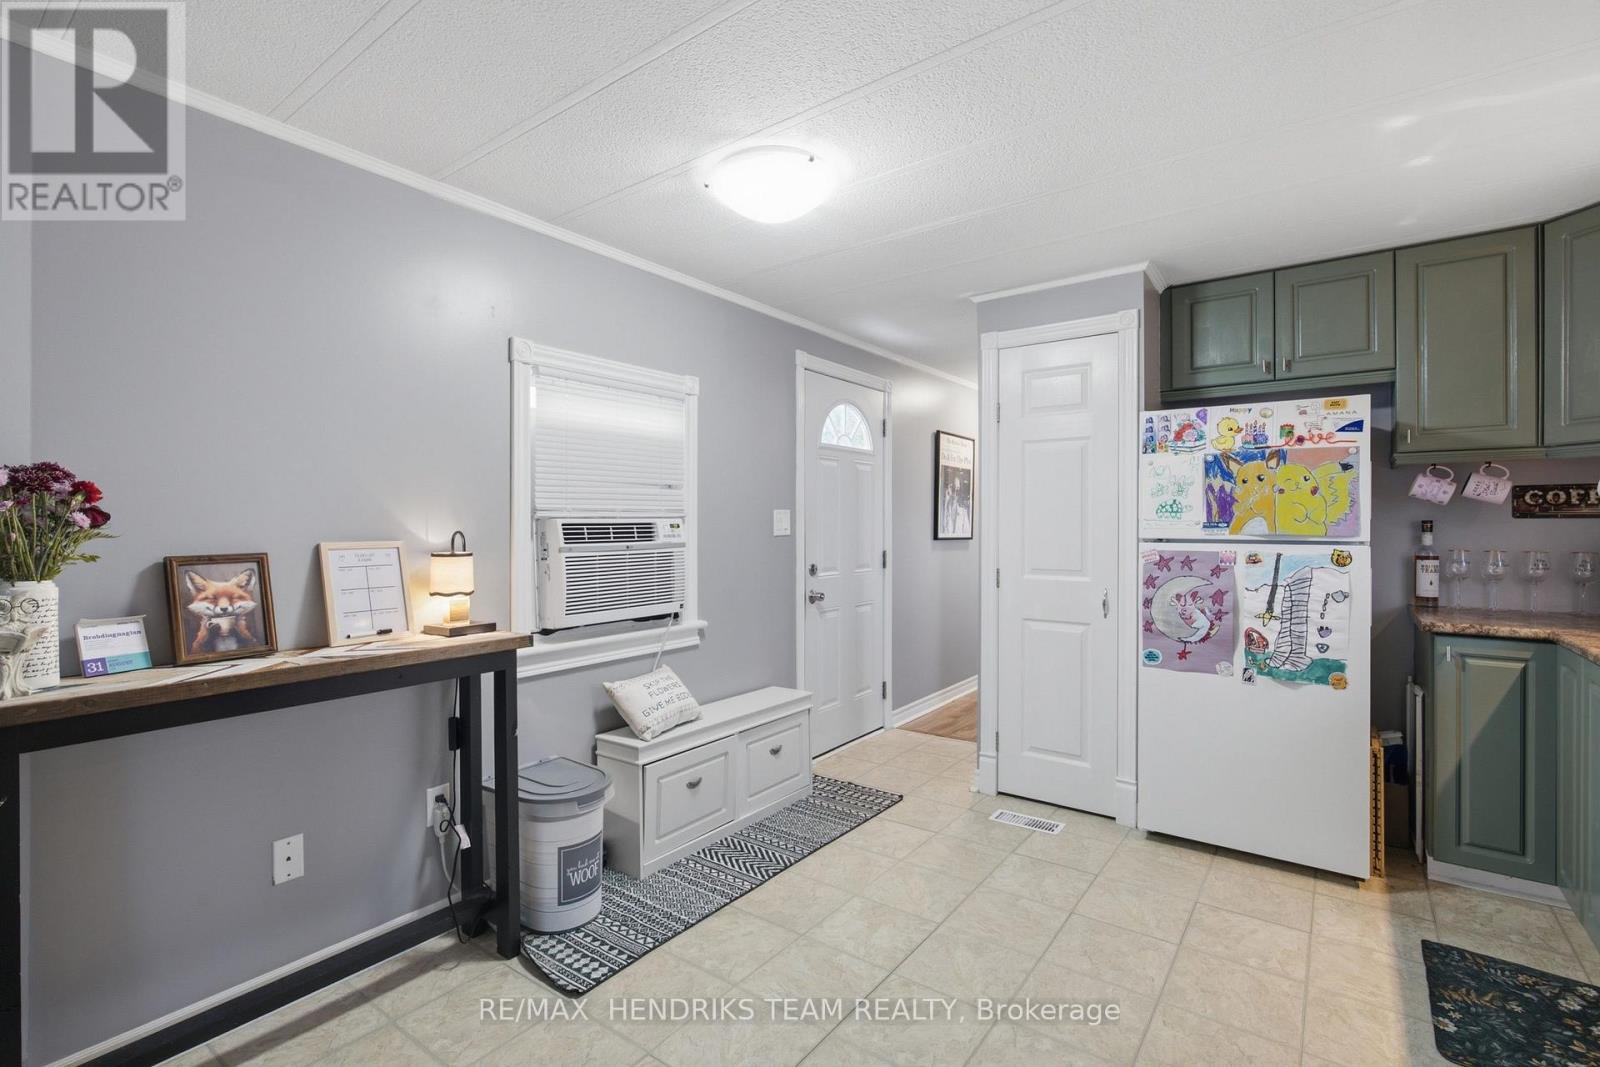
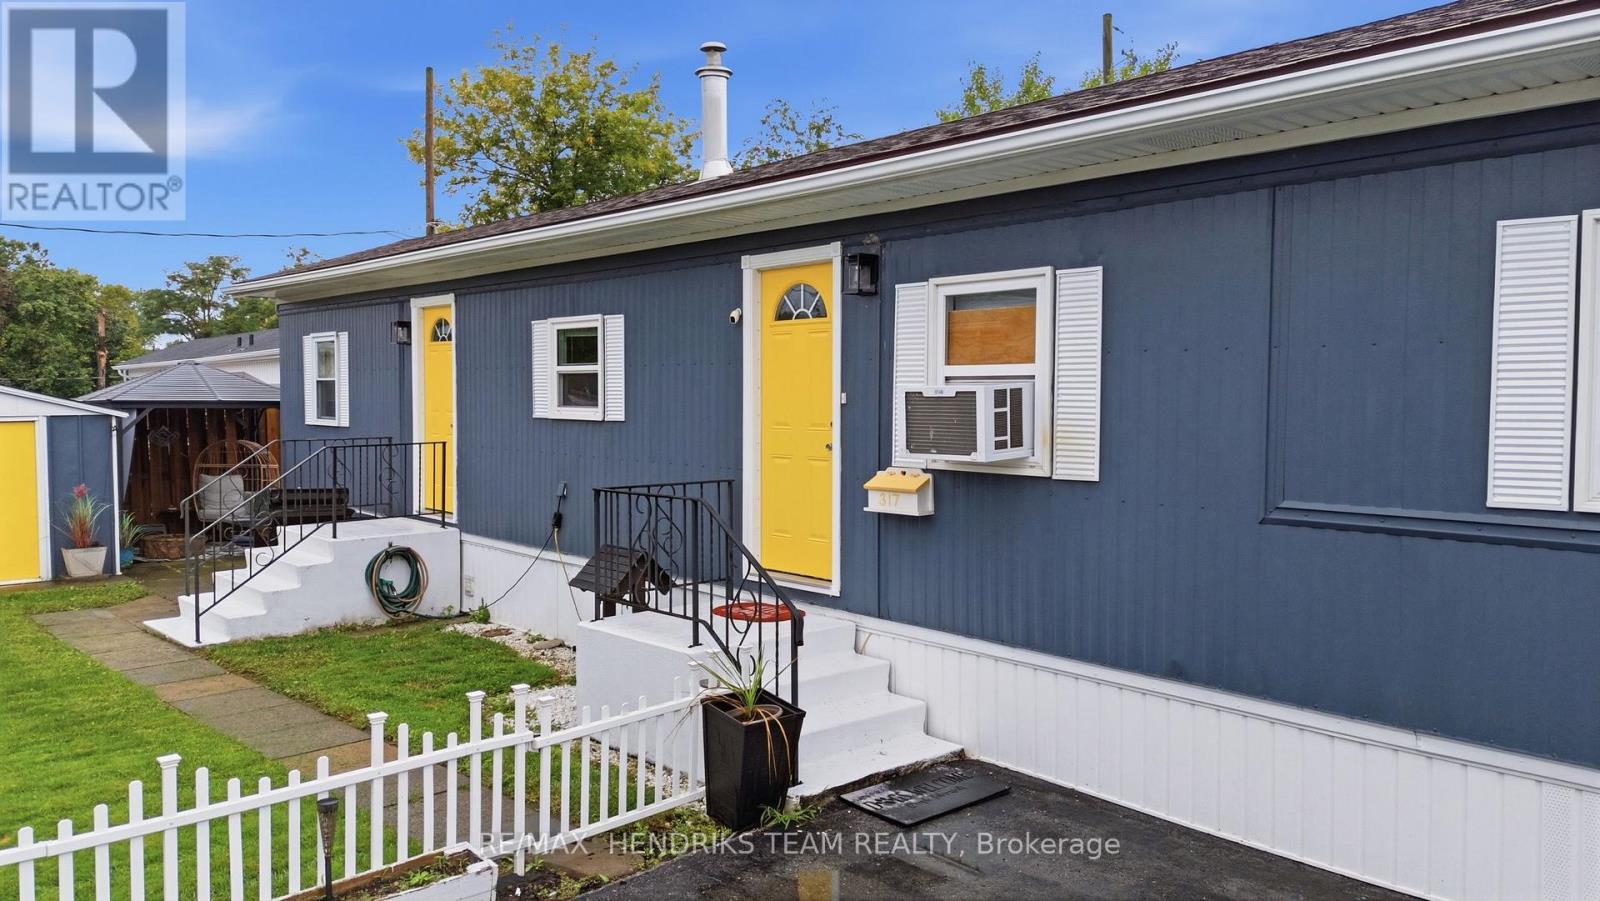
  • 317 - 241 St. Paul Street W, St. Catharines, Ontario  L2S 2E5 - Photo 3 - X13736498
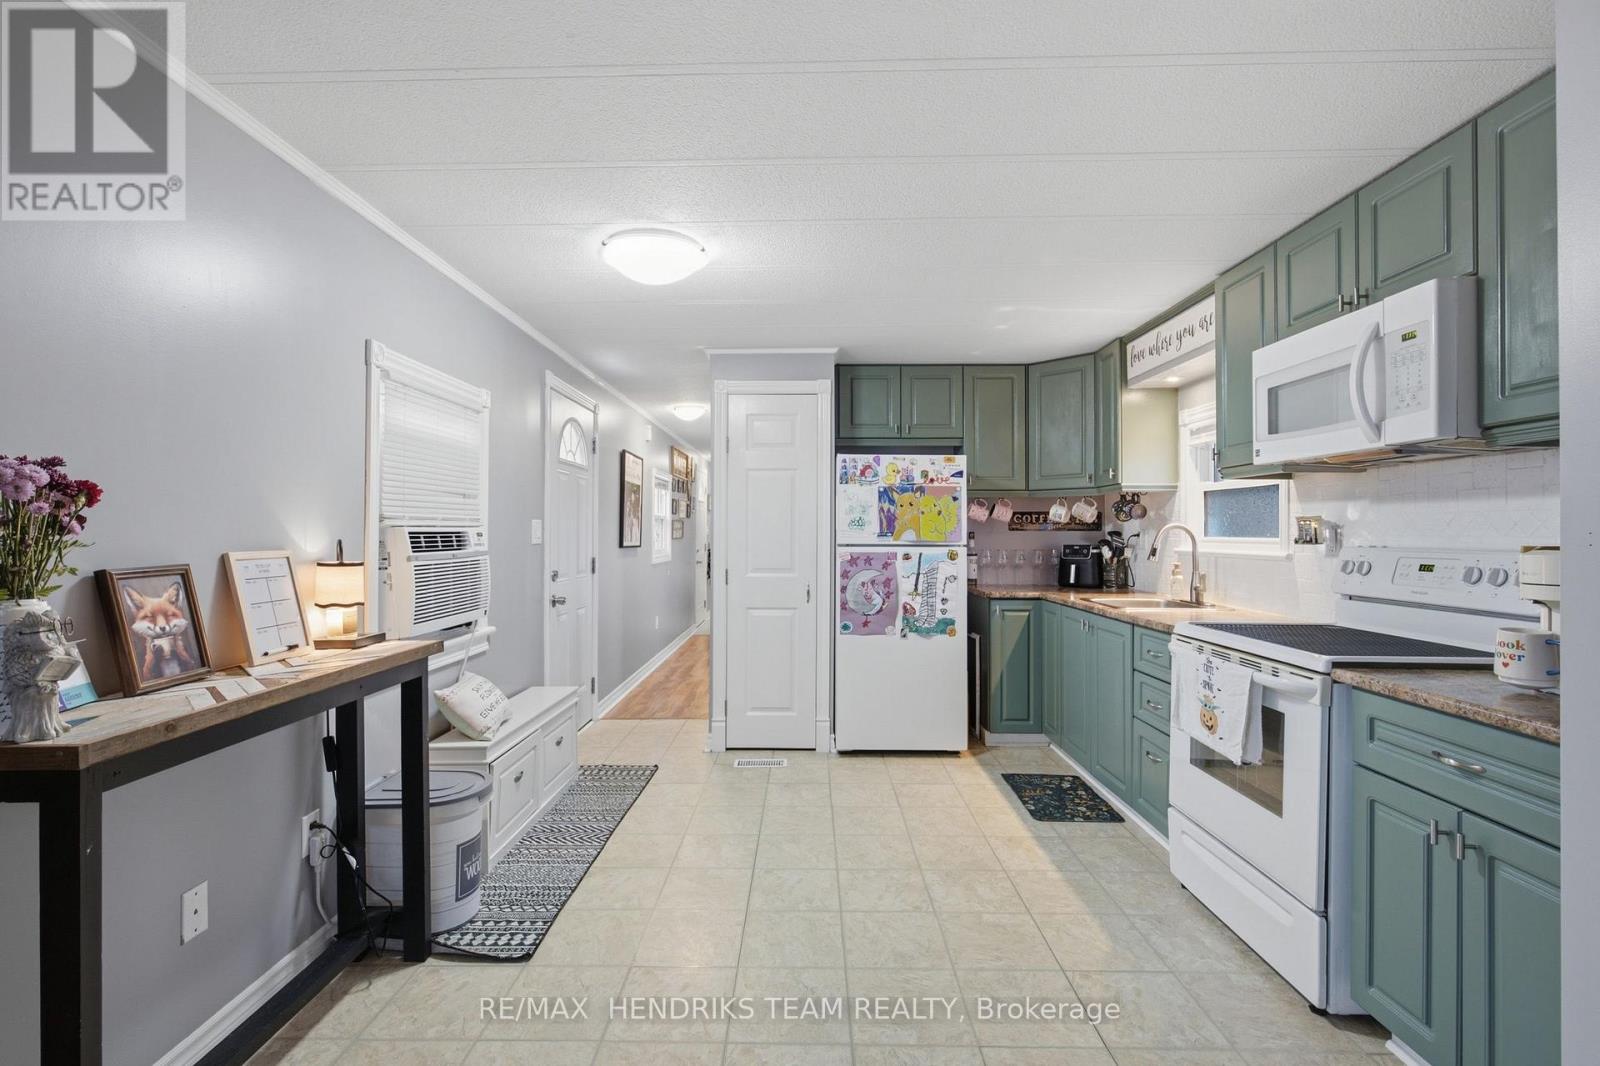
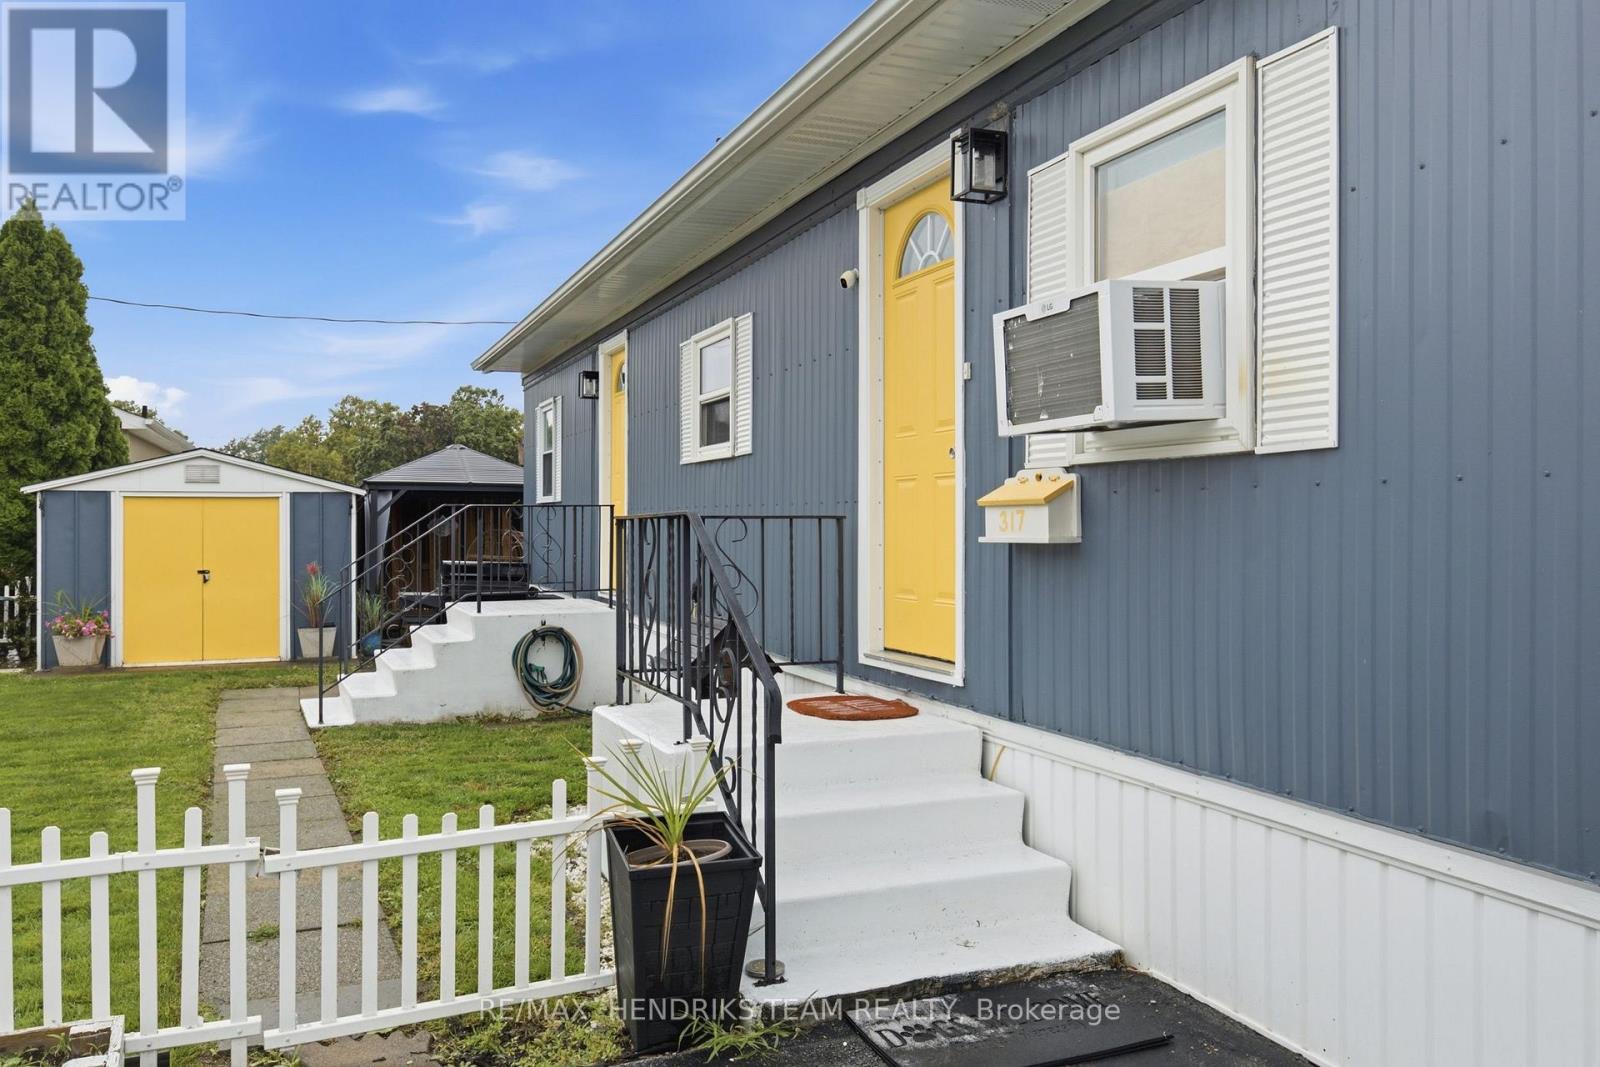
  • 317 - 241 St. Paul Street W, St. Catharines, Ontario  L2S 2E5 - Photo 4 - X13736498
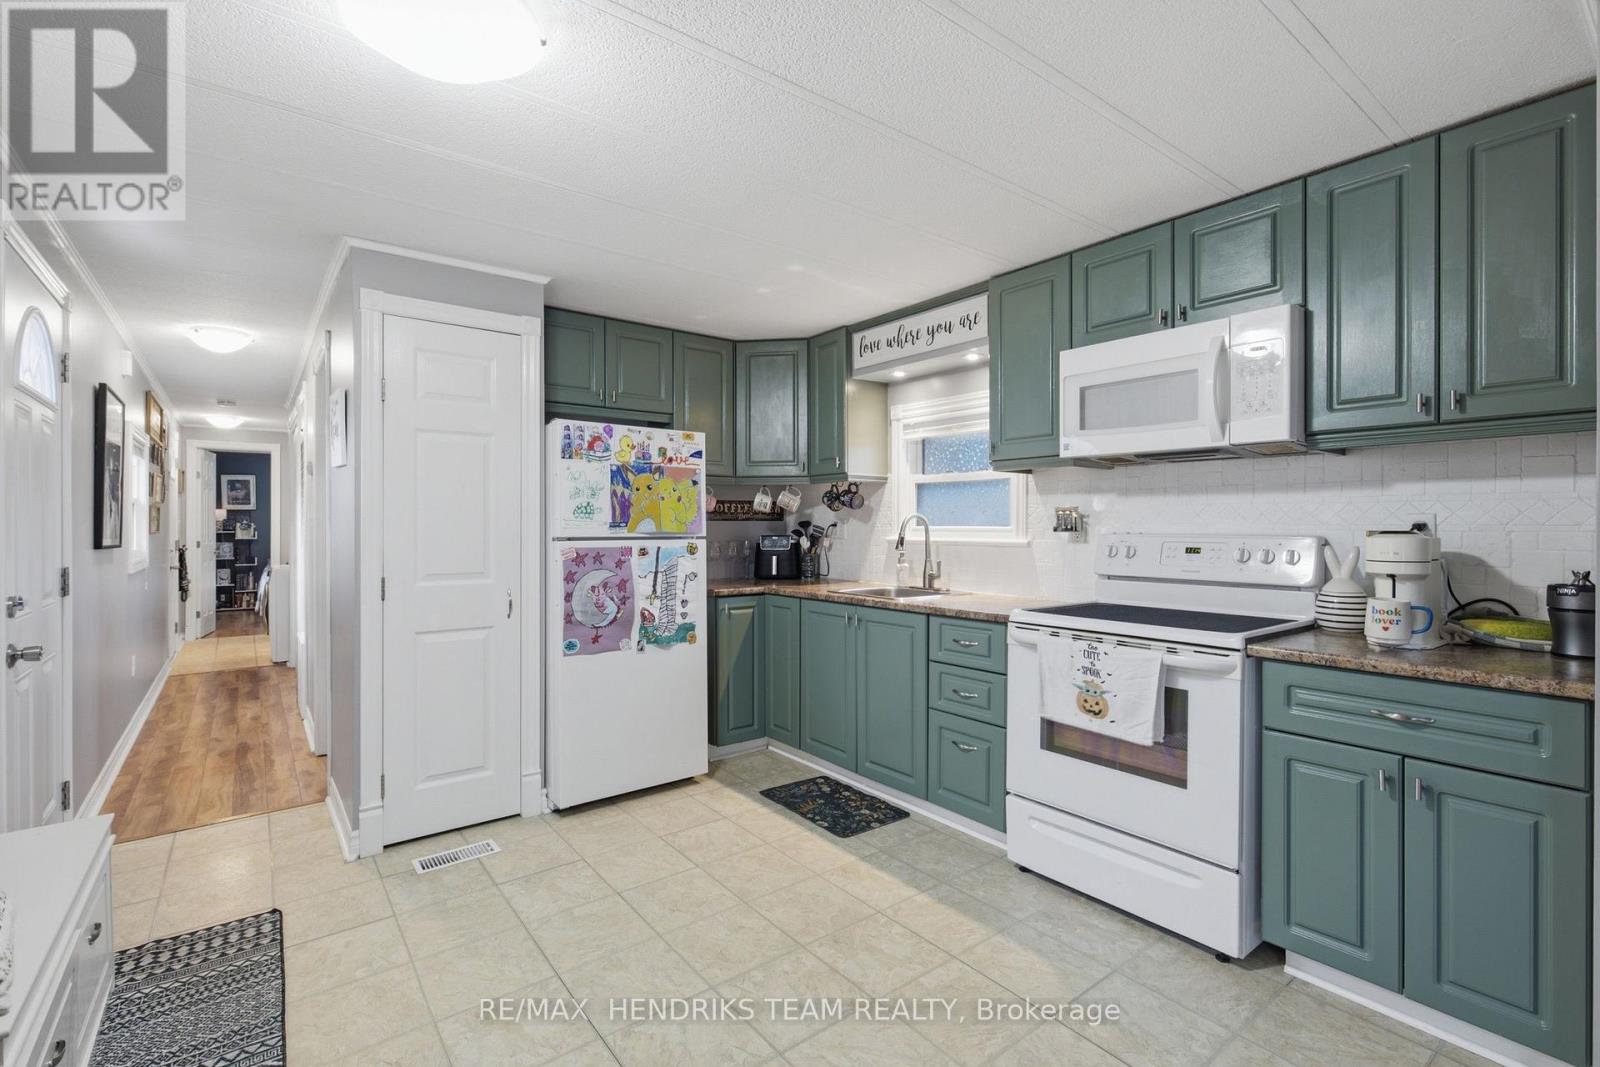
  • 317 - 241 St. Paul Street W, St. Catharines, Ontario  L2S 2E5 - Photo 5 - X13736498
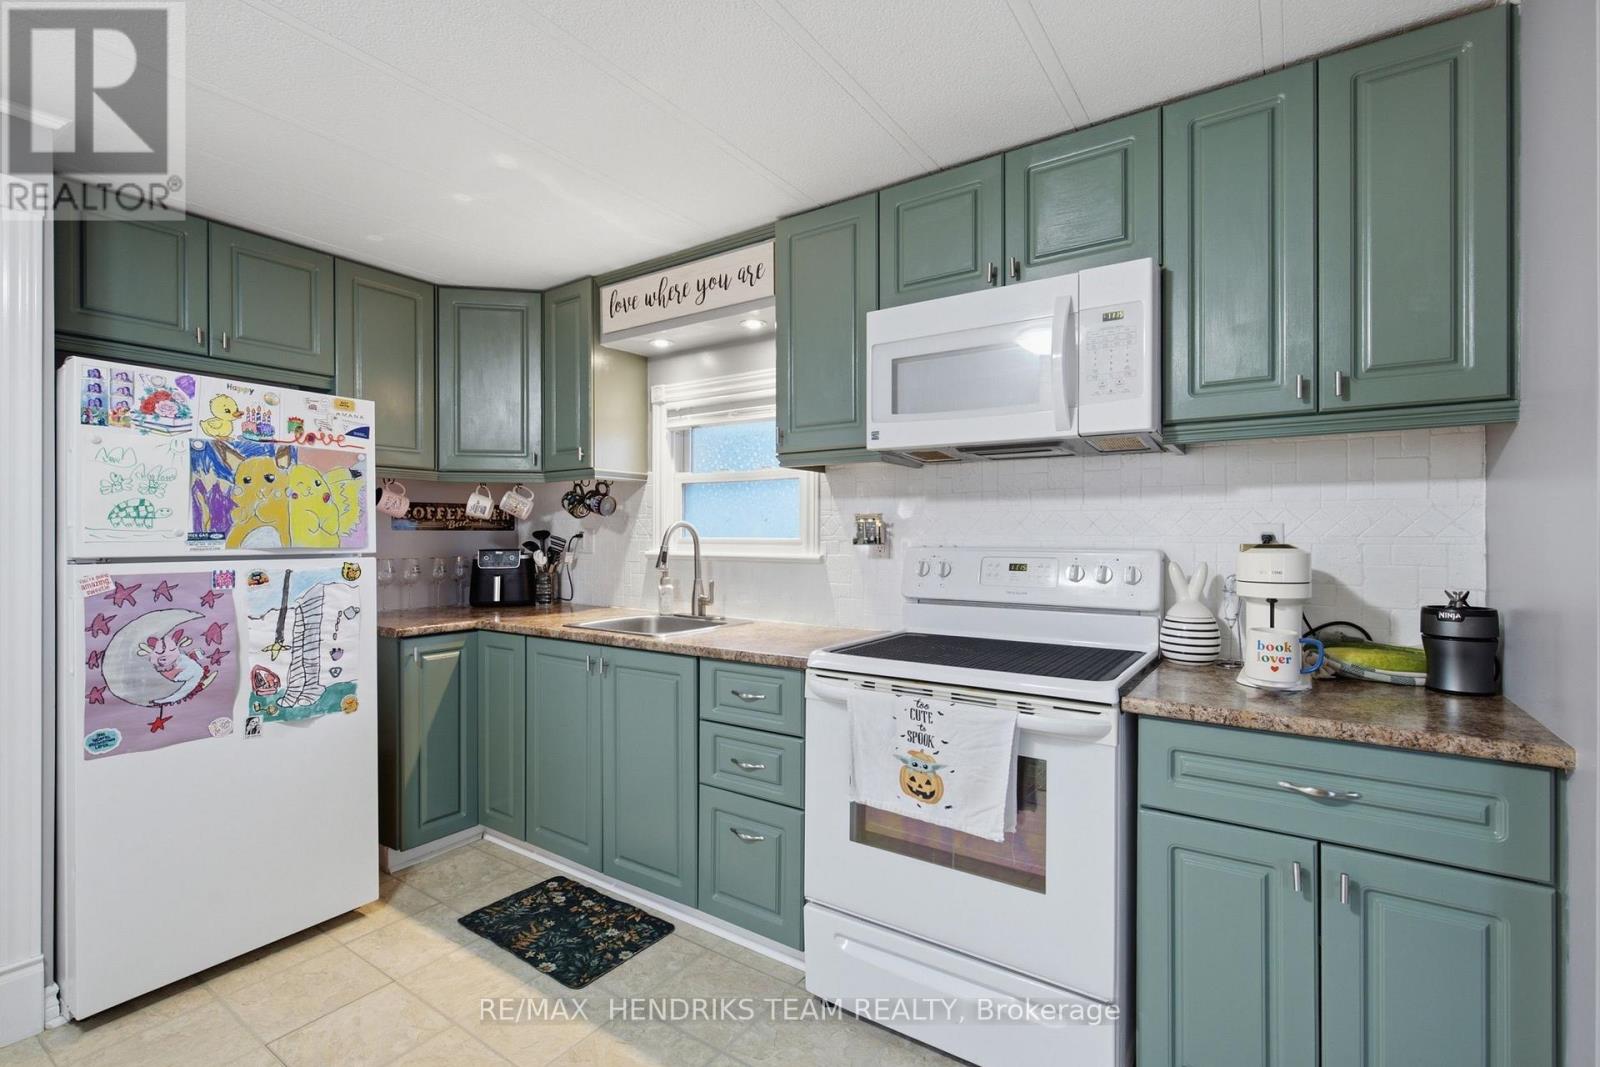
  • 317 - 241 St. Paul Street W, St. Catharines, Ontario  L2S 2E5 - Photo 6 - X13736498
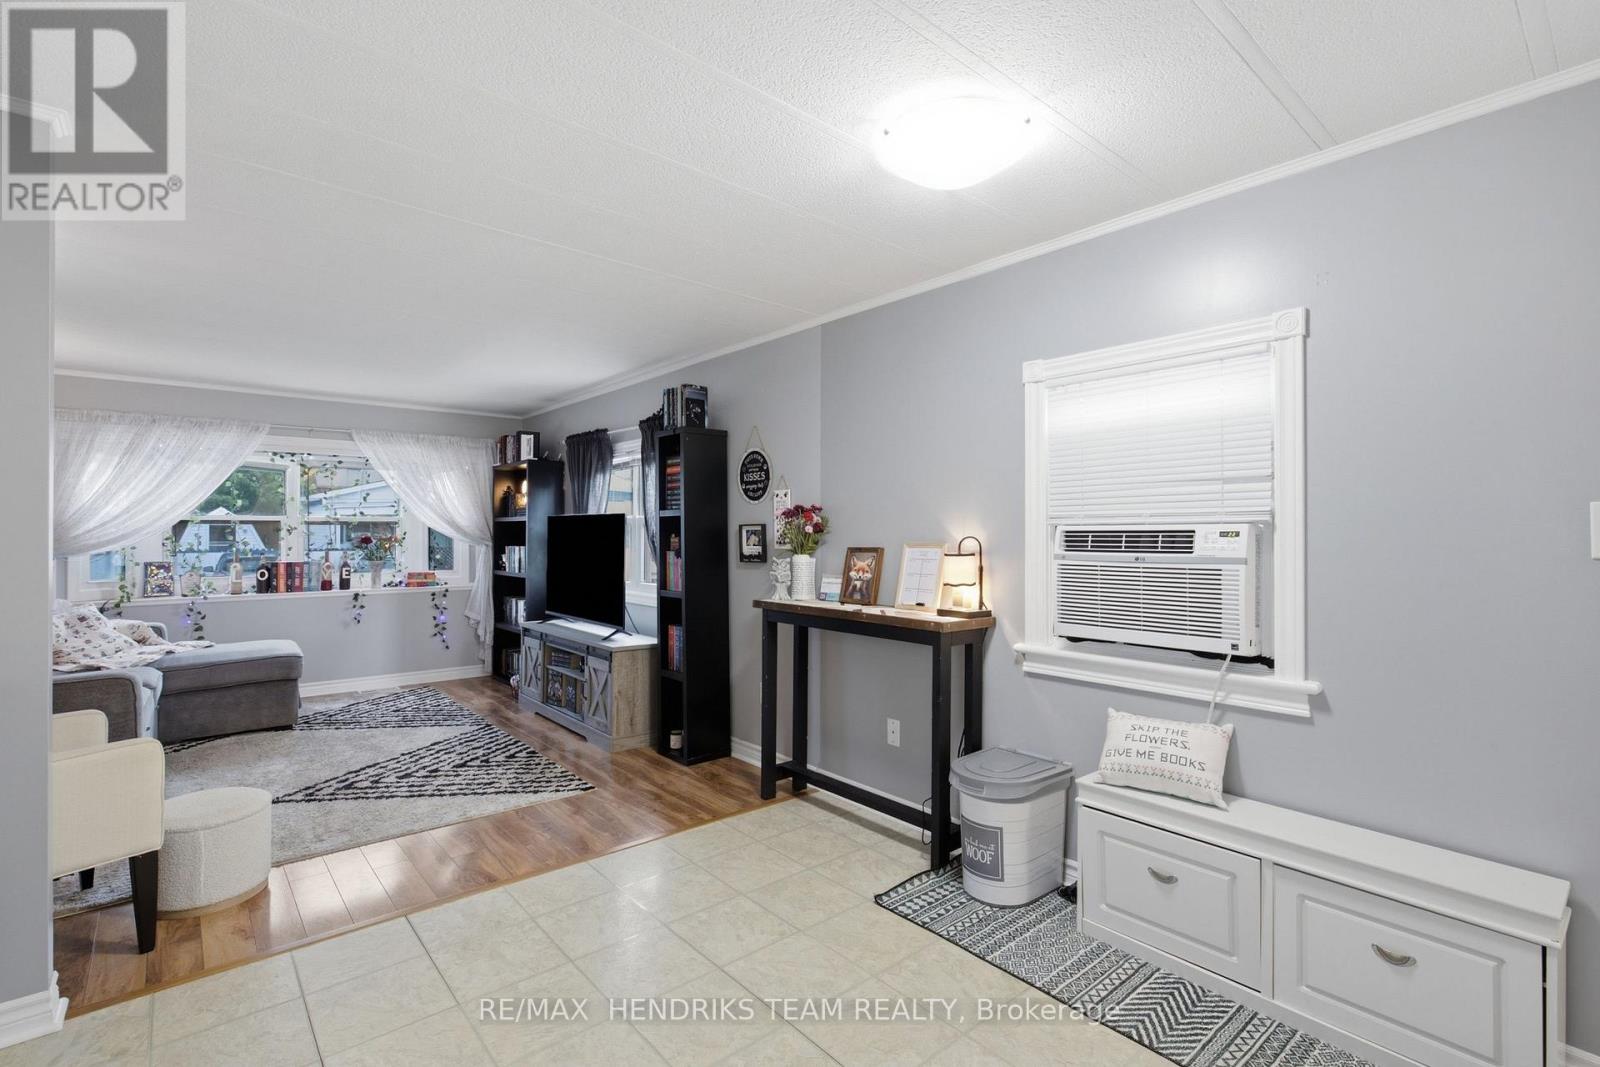
  • 317 - 241 St. Paul Street W, St. Catharines, Ontario  L2S 2E5 - Photo 7 - X13736498
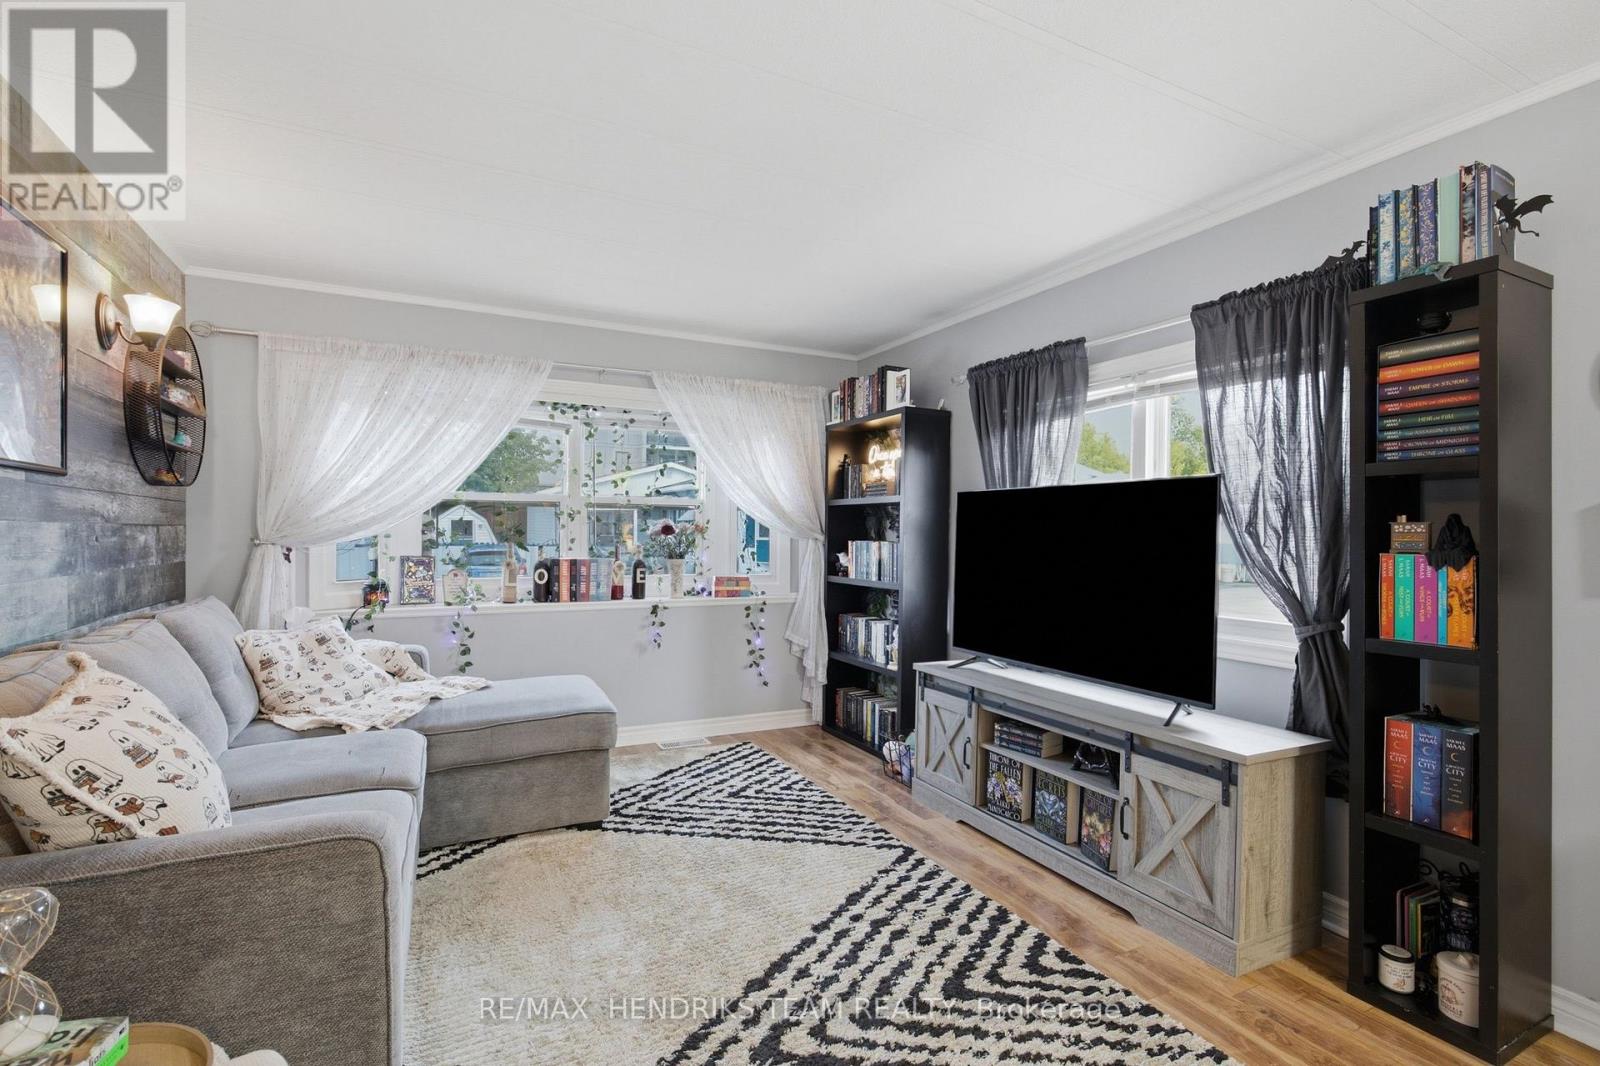
  • 317 - 241 St. Paul Street W, St. Catharines, Ontario  L2S 2E5 - Photo 8 - X13736498
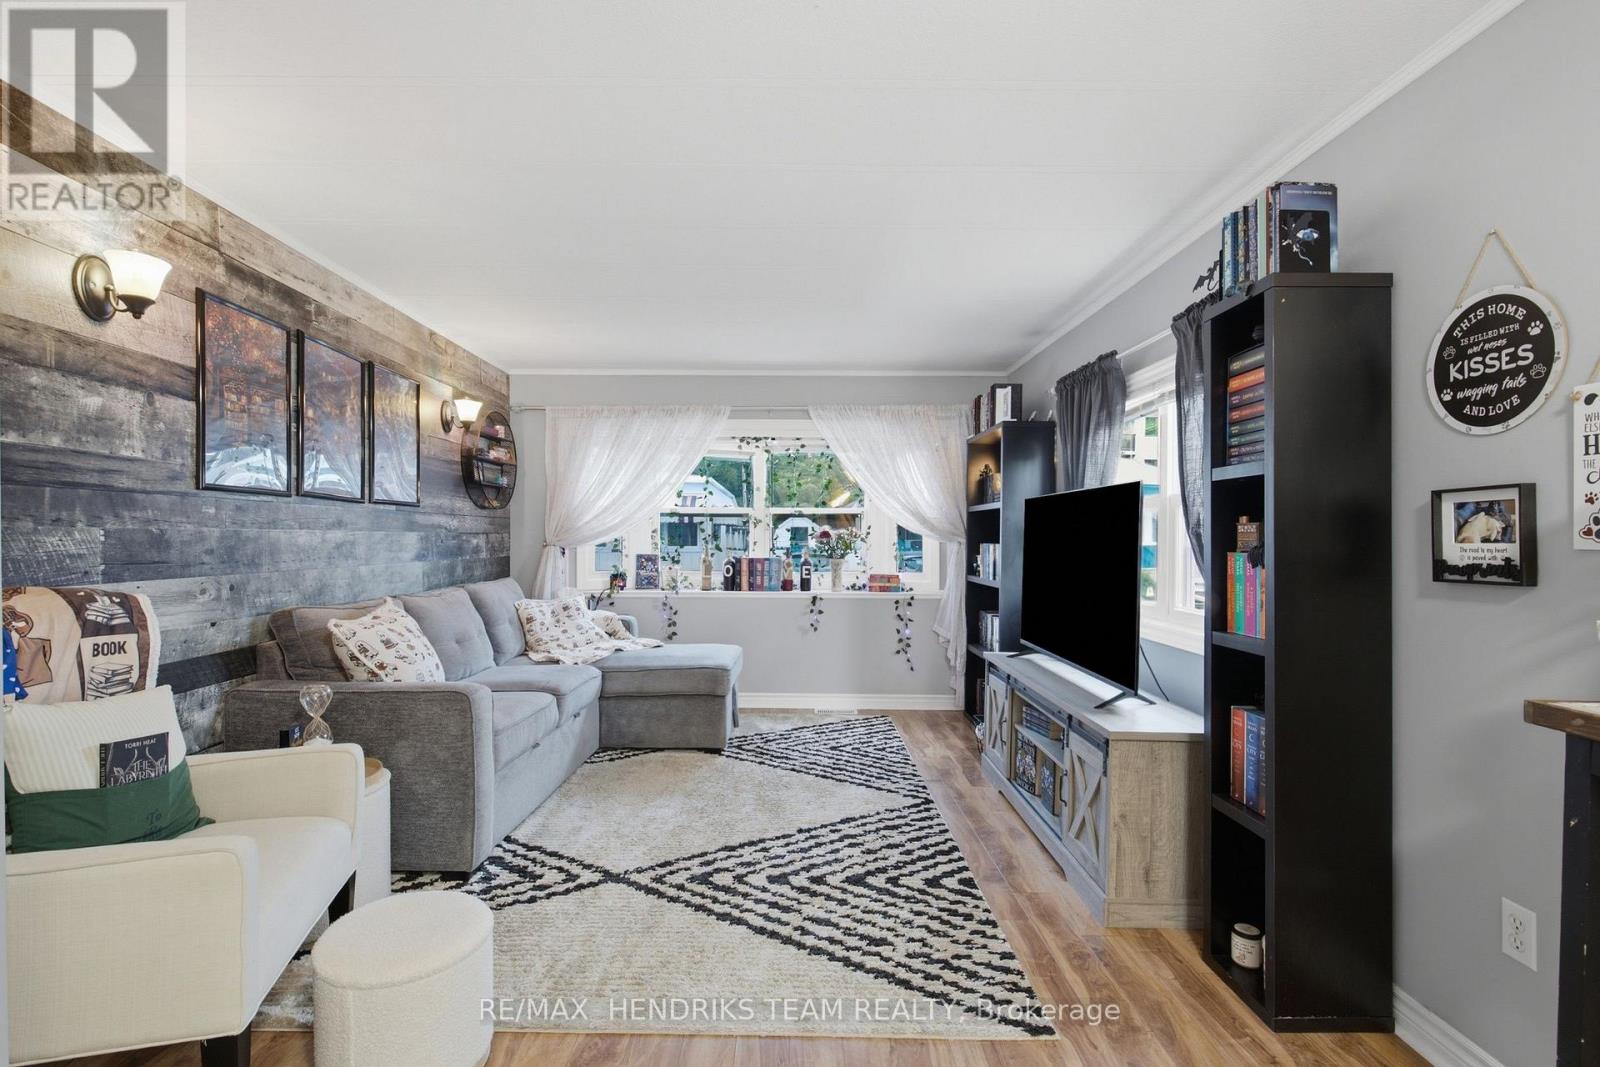
  • 317 - 241 St. Paul Street W, St. Catharines, Ontario  L2S 2E5 - Photo 9 - X13736498
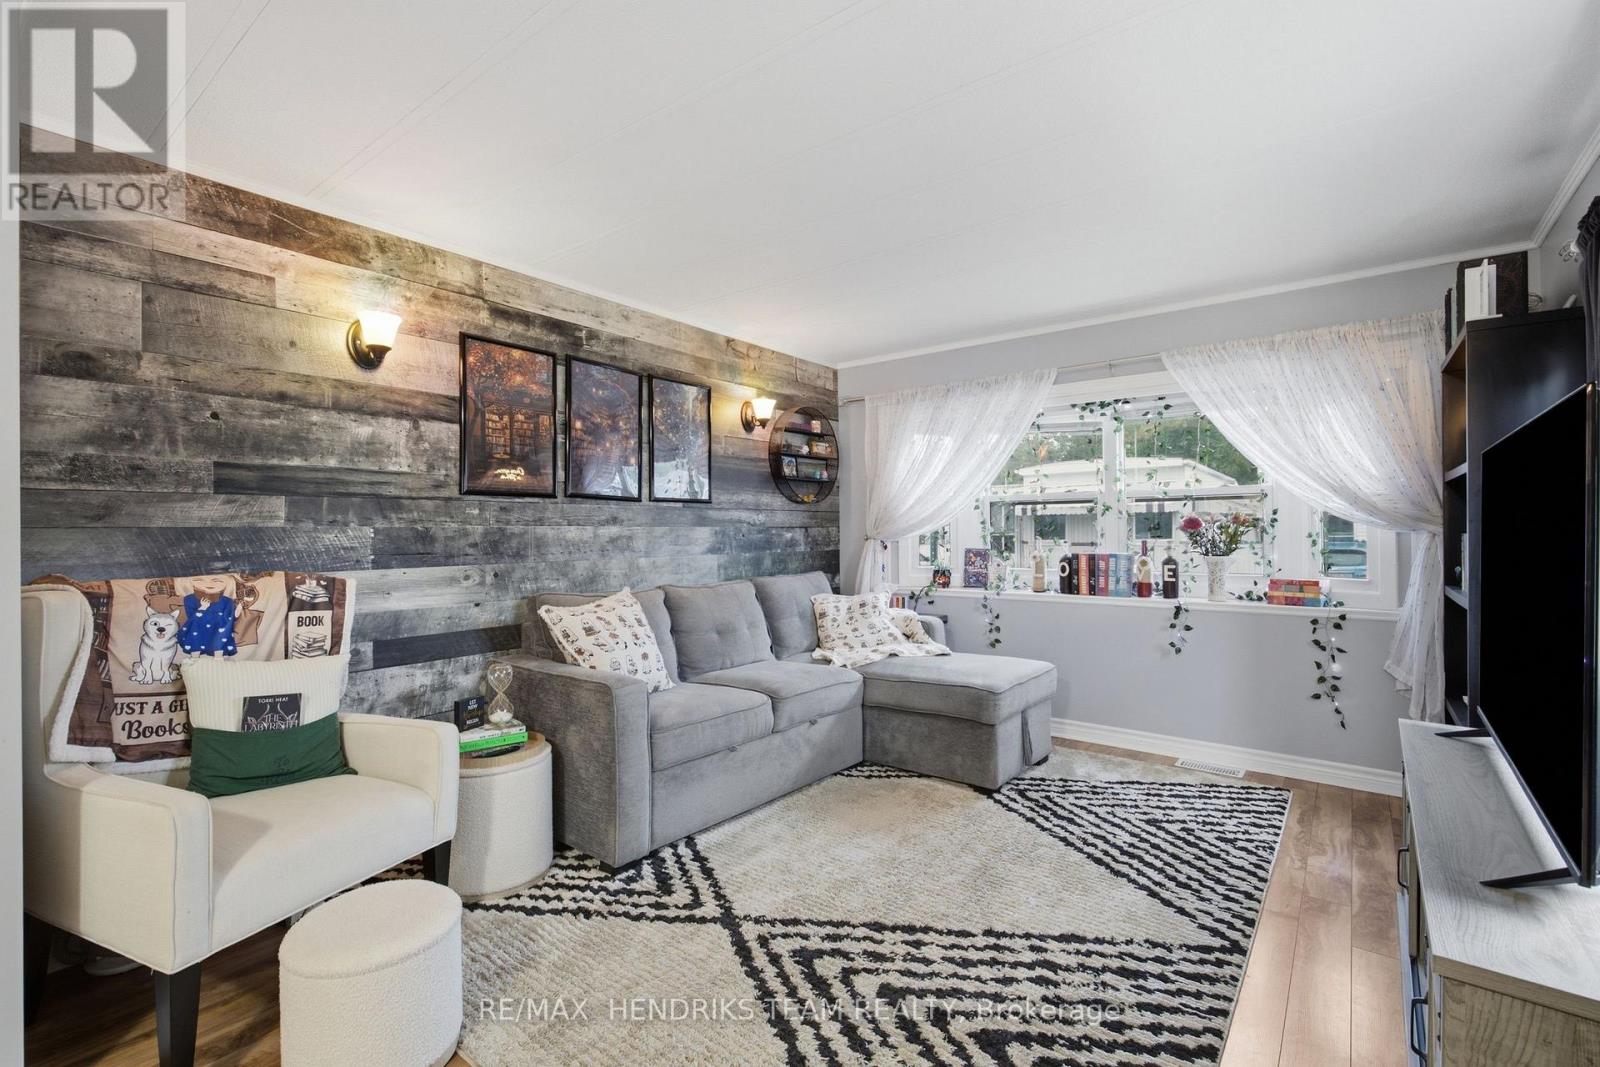
  • 317 - 241 St. Paul Street W, St. Catharines, Ontario  L2S 2E5 - Photo 10 - X13736498
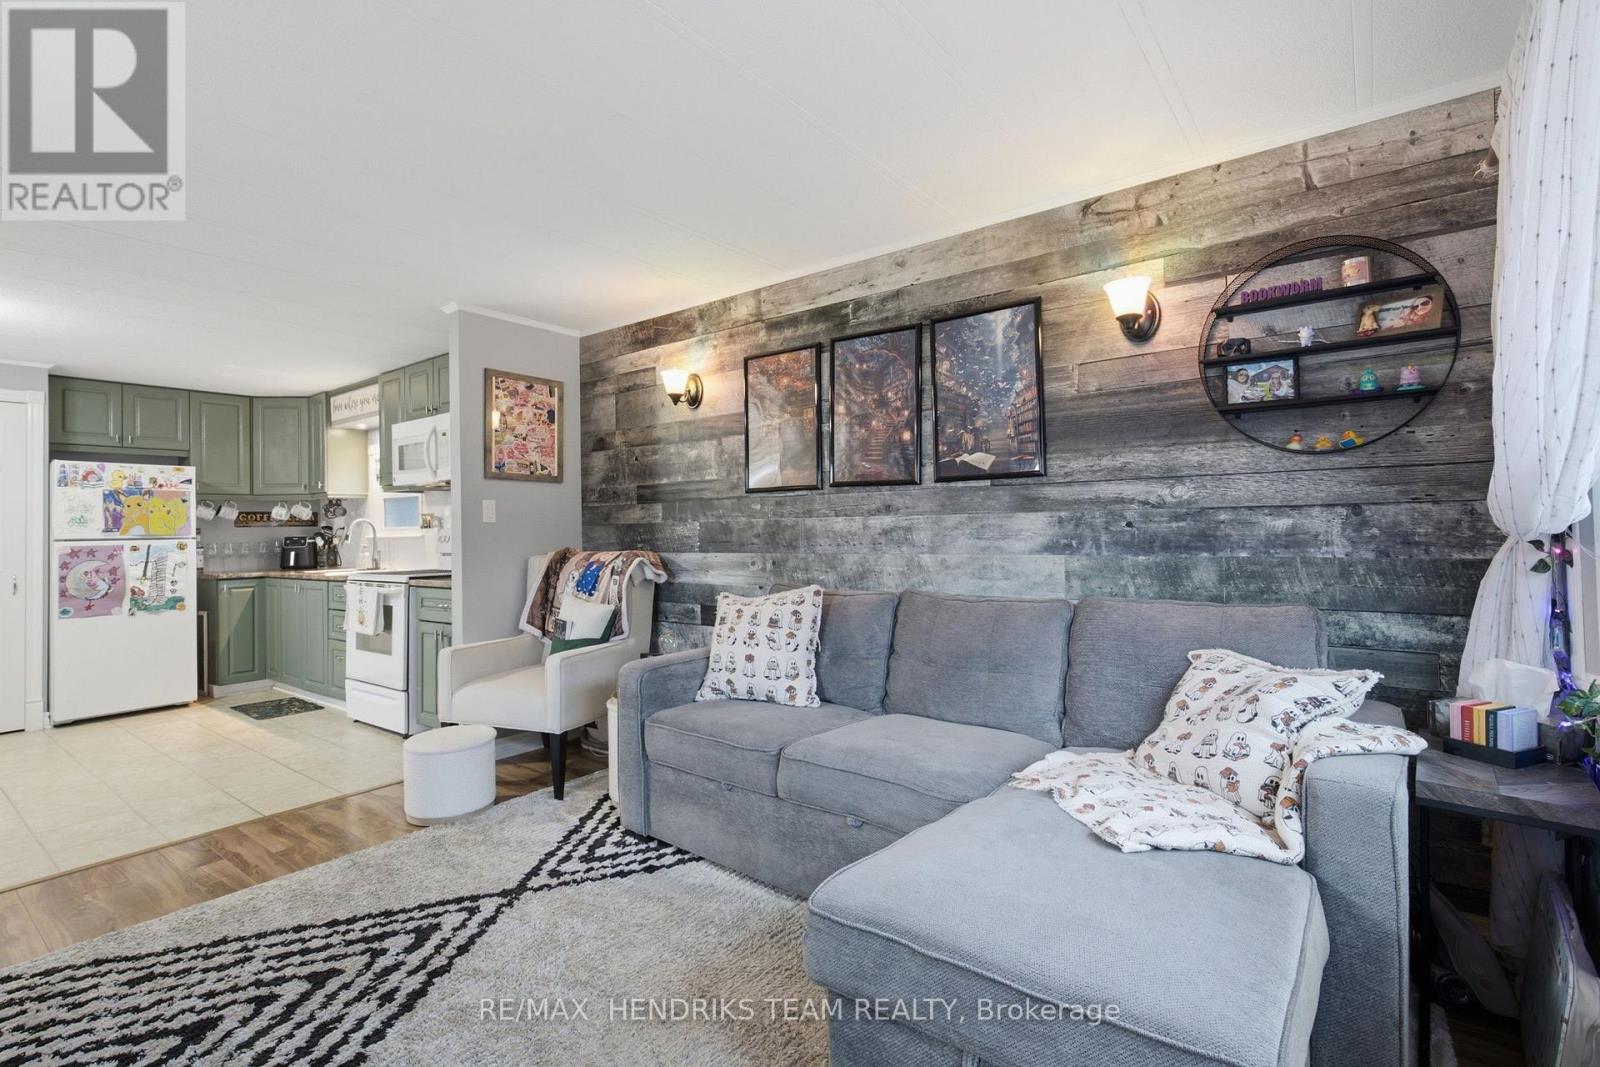
  • 317 - 241 St. Paul Street W, St. Catharines, Ontario  L2S 2E5 - Photo 11 - X13736498
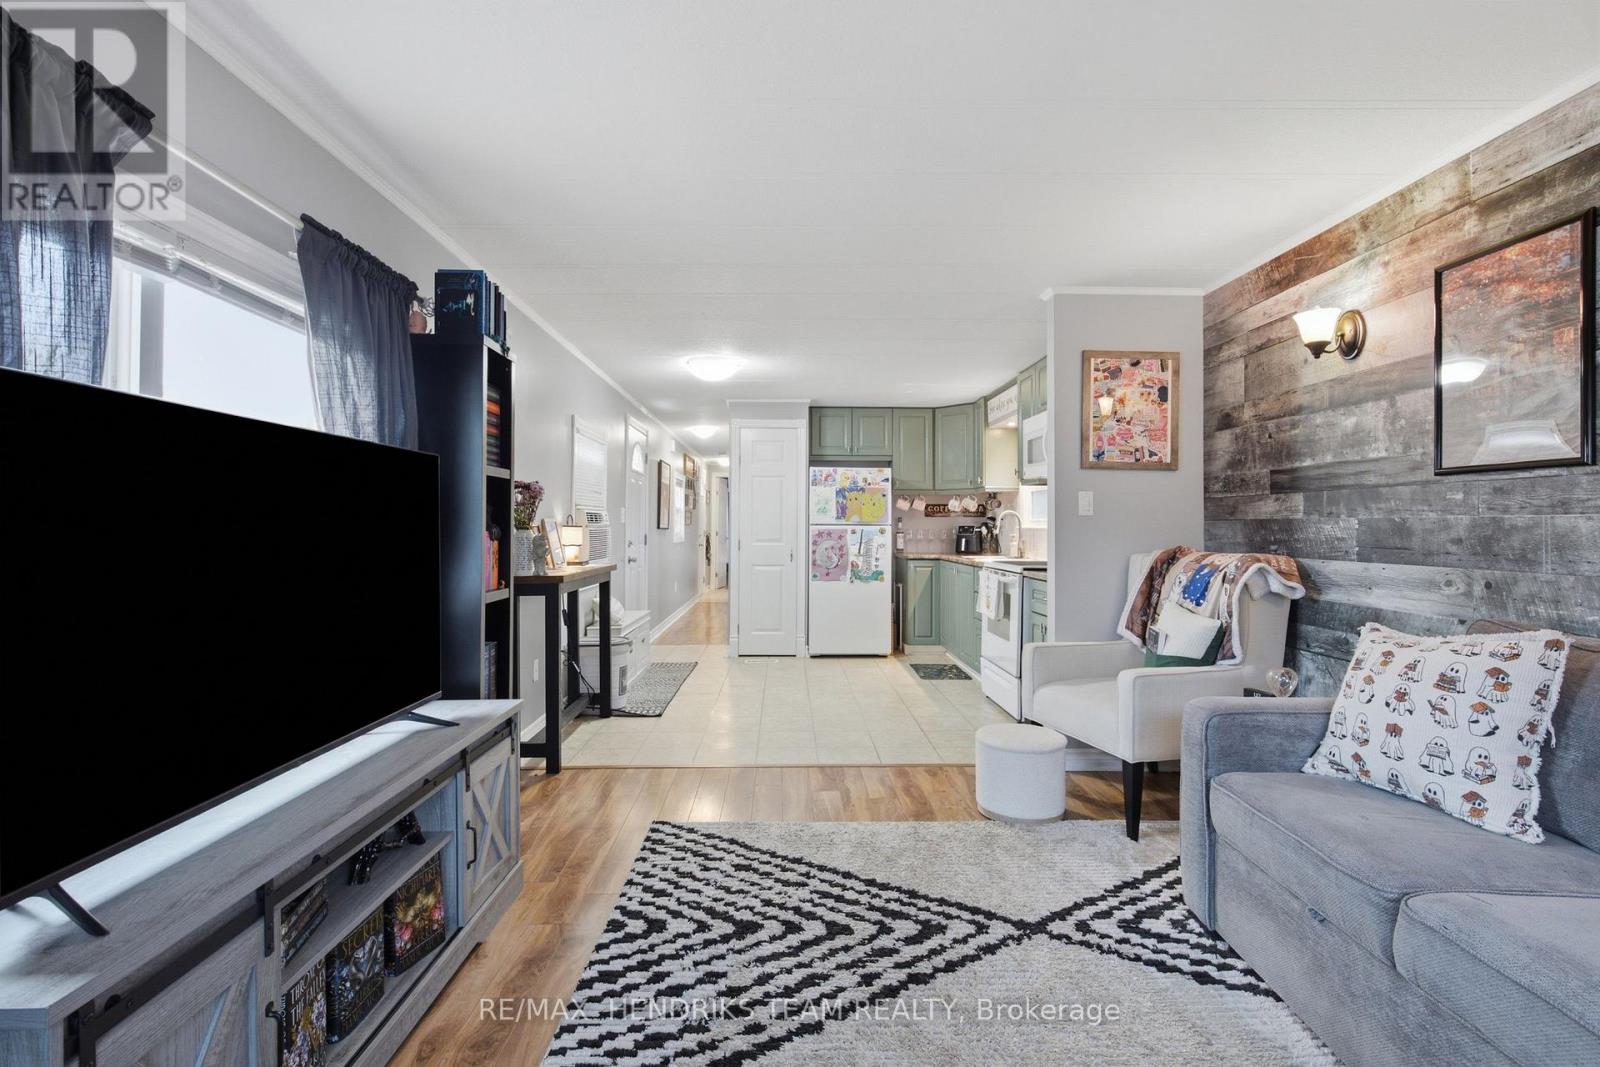
  • 317 - 241 St. Paul Street W, St. Catharines, Ontario  L2S 2E5 - Photo 12 - X13736498
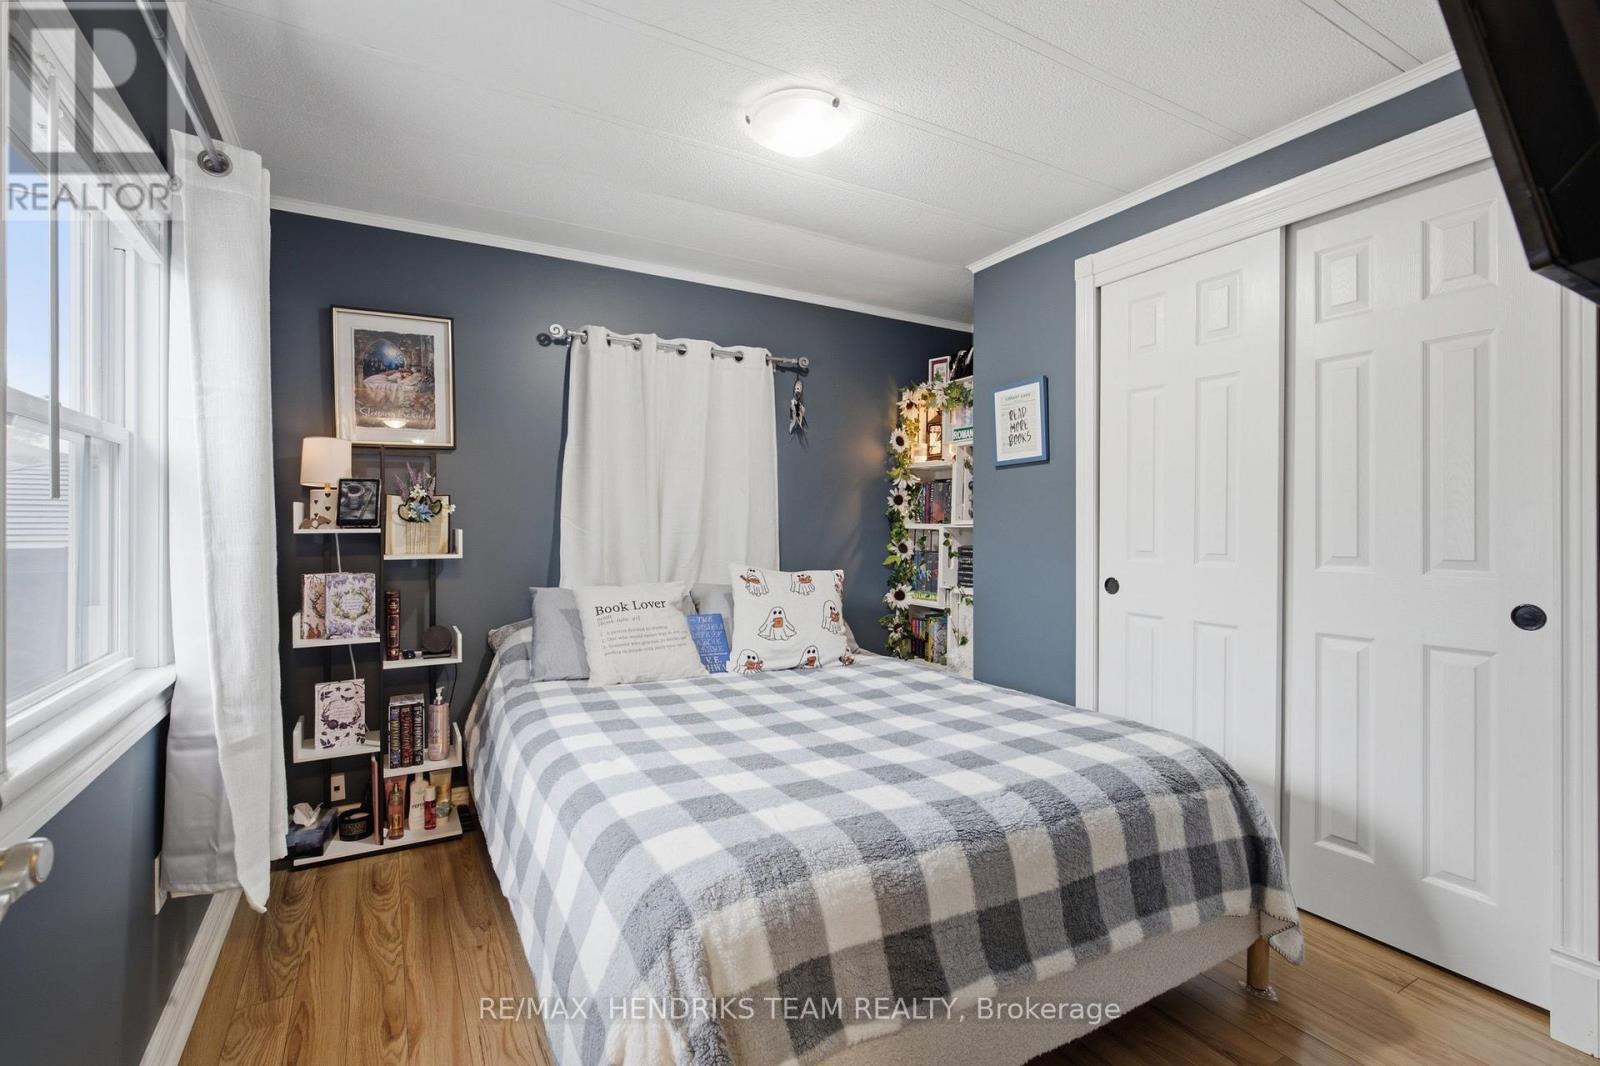
  • 317 - 241 St. Paul Street W, St. Catharines, Ontario  L2S 2E5 - Photo 13 - X13736498
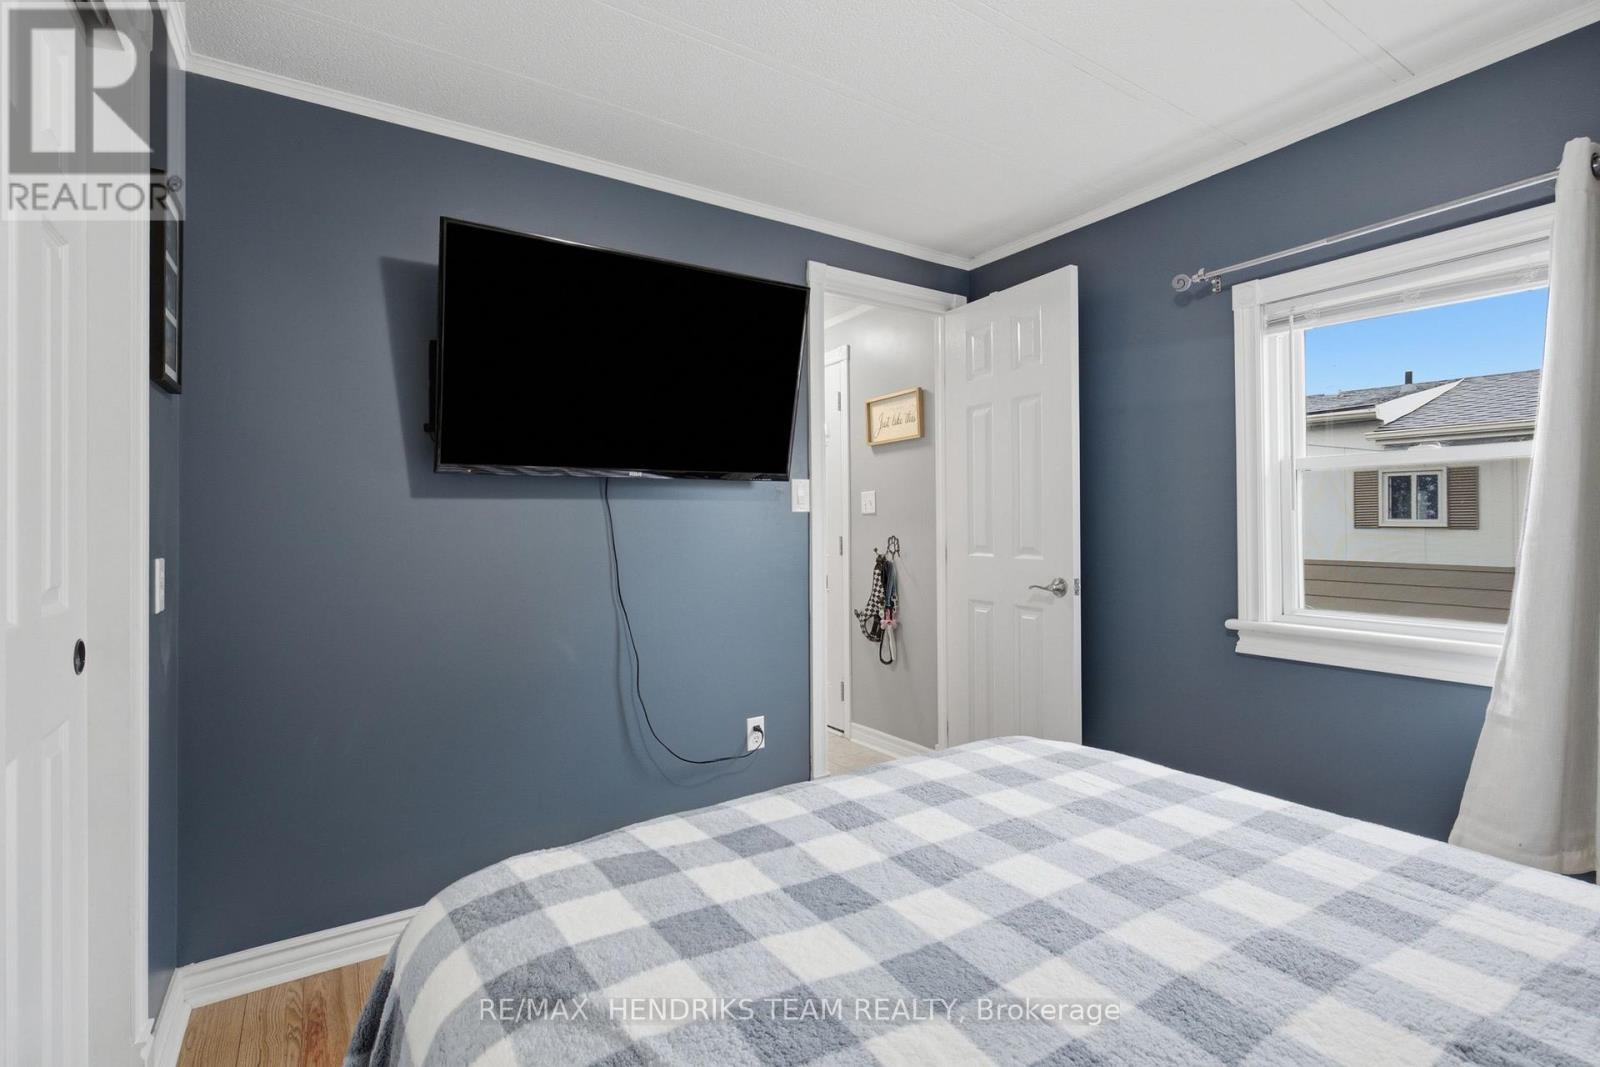
  • 317 - 241 St. Paul Street W, St. Catharines, Ontario  L2S 2E5 - Photo 14 - X13736498
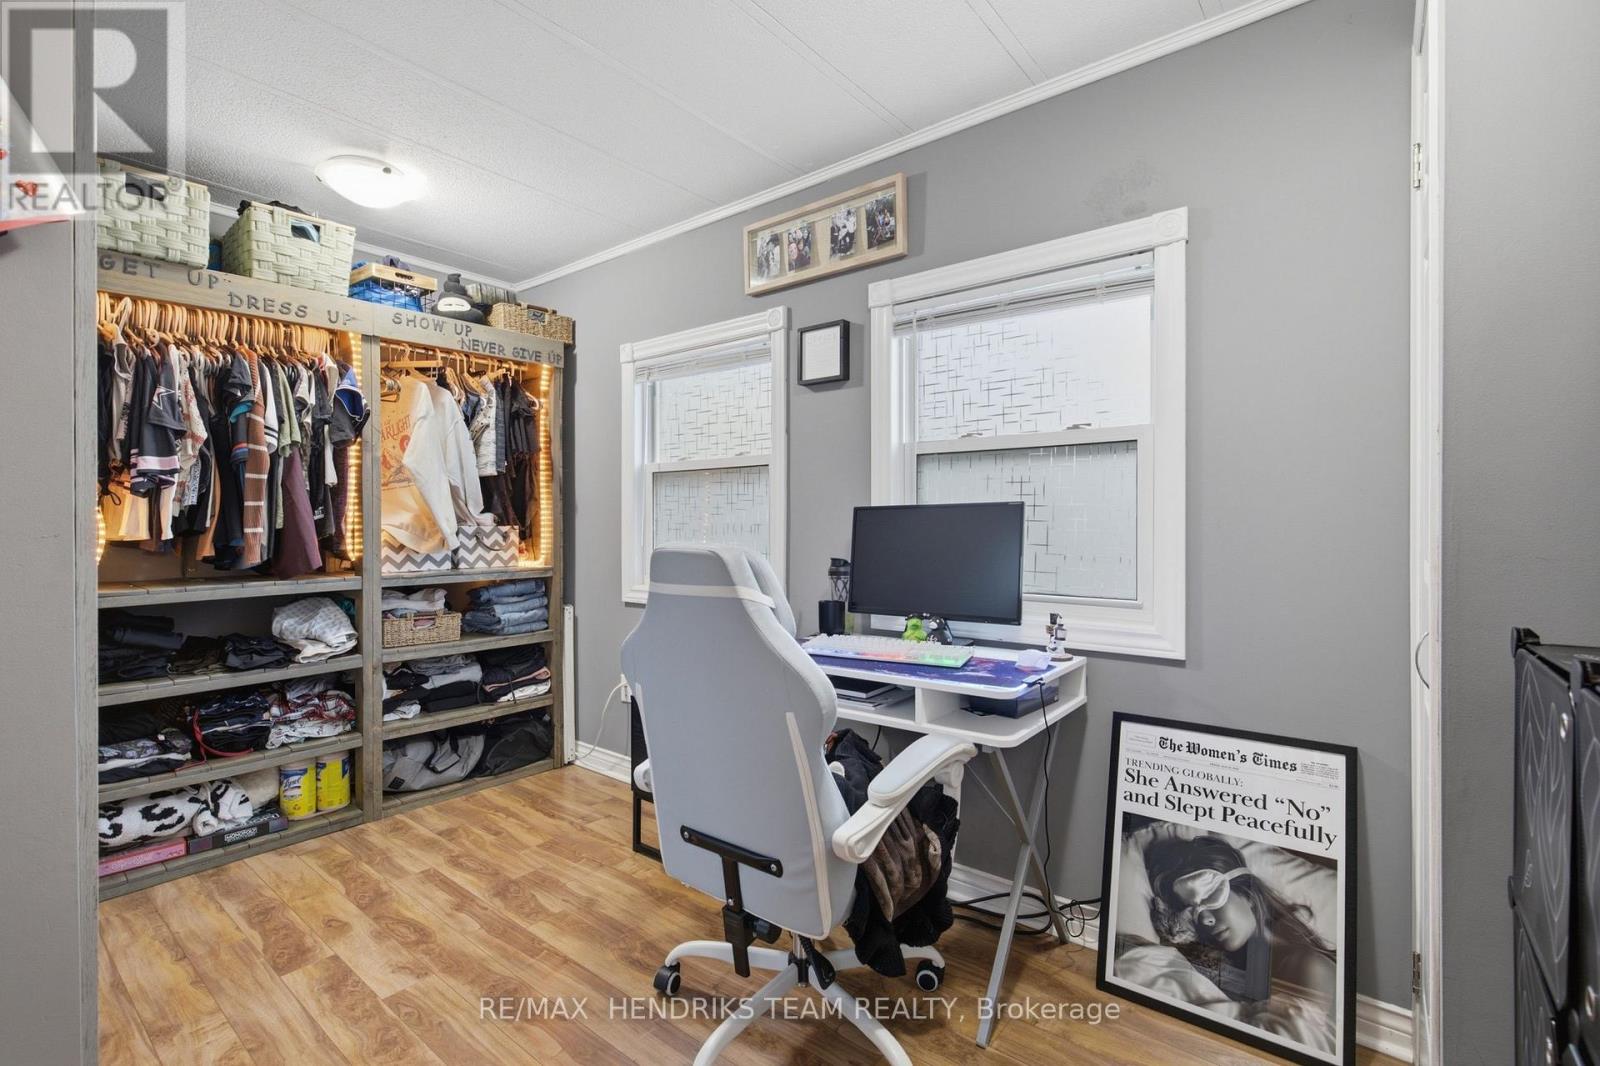
  • 317 - 241 St. Paul Street W, St. Catharines, Ontario  L2S 2E5 - Photo 15 - X13736498
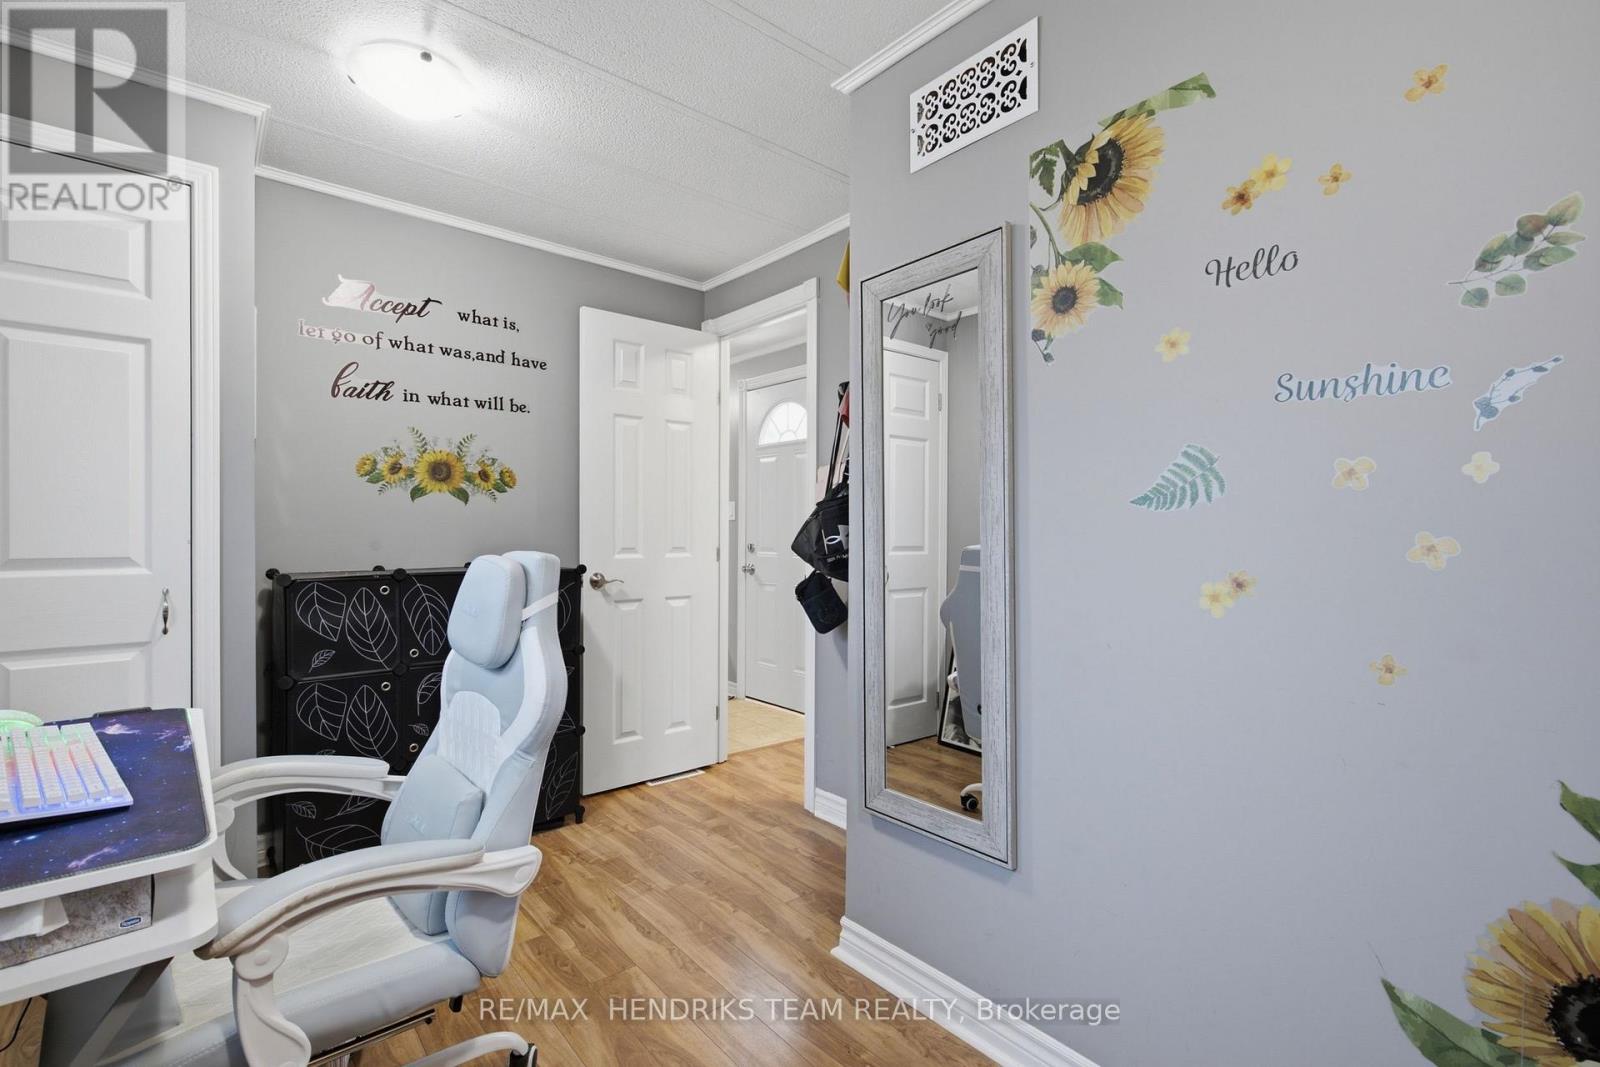
  • 317 - 241 St. Paul Street W, St. Catharines, Ontario  L2S 2E5 - Photo 16 - X13736498
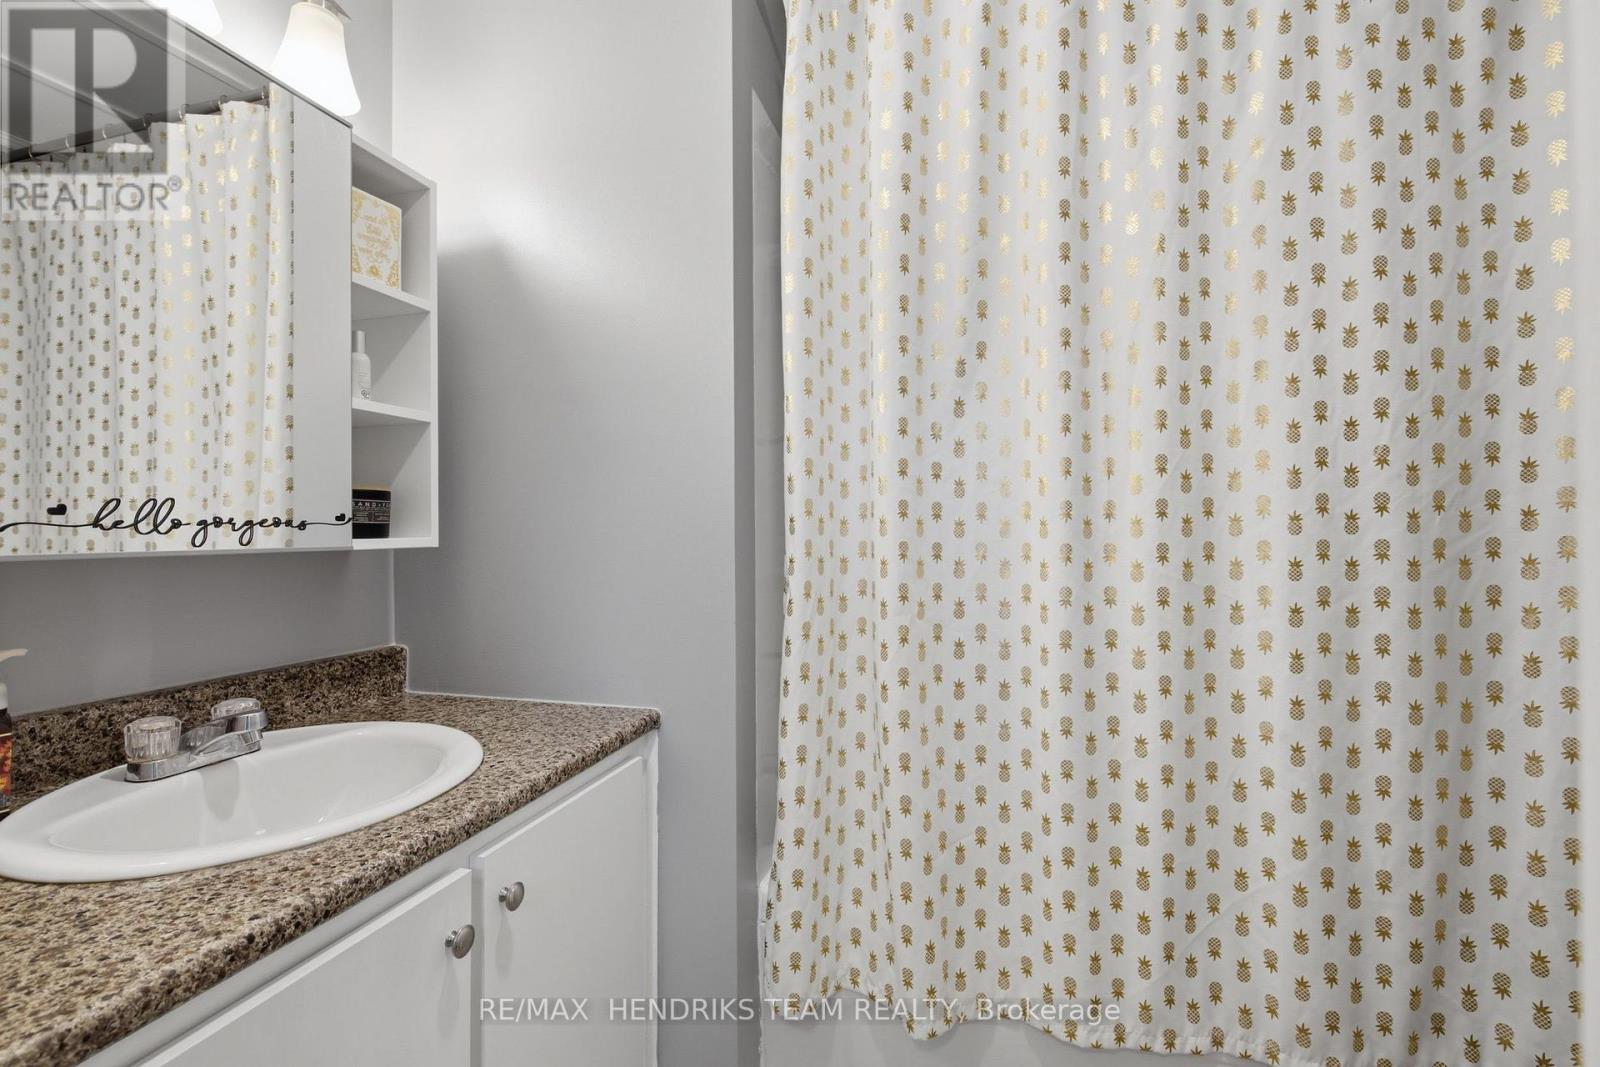
  • 317 - 241 St. Paul Street W, St. Catharines, Ontario  L2S 2E5 - Photo 17 - X13736498
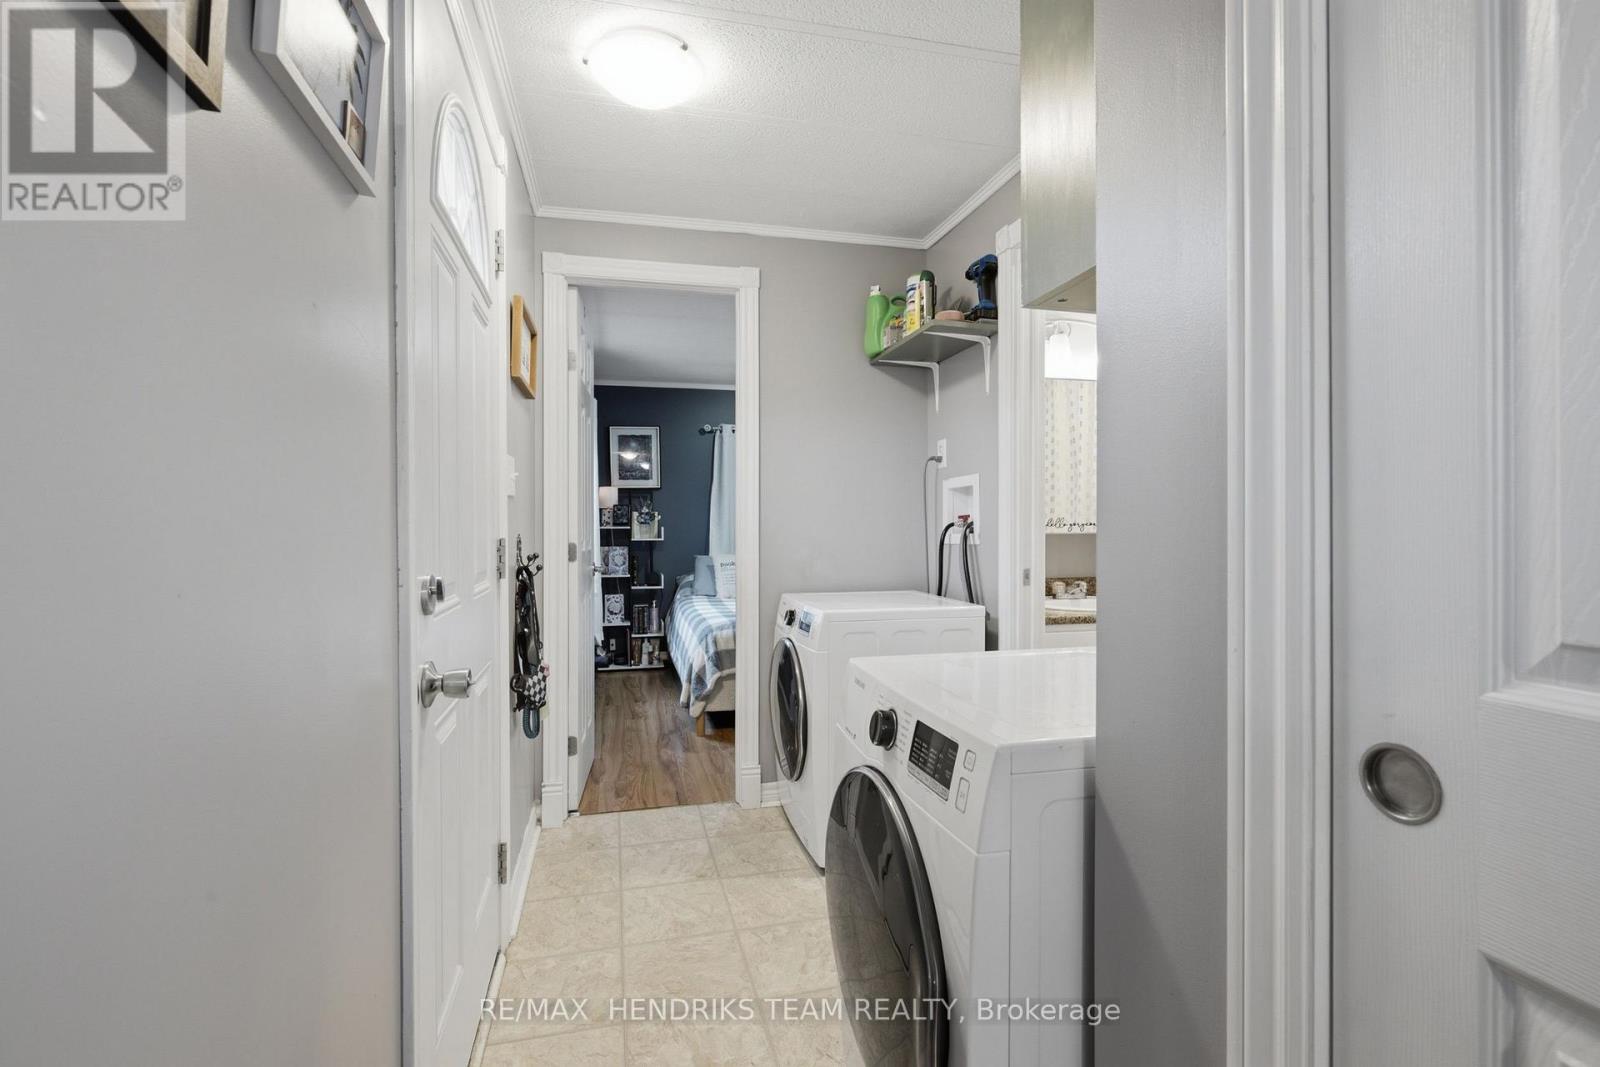
  • 317 - 241 St. Paul Street W, St. Catharines, Ontario  L2S 2E5 - Photo 18 - X13736498
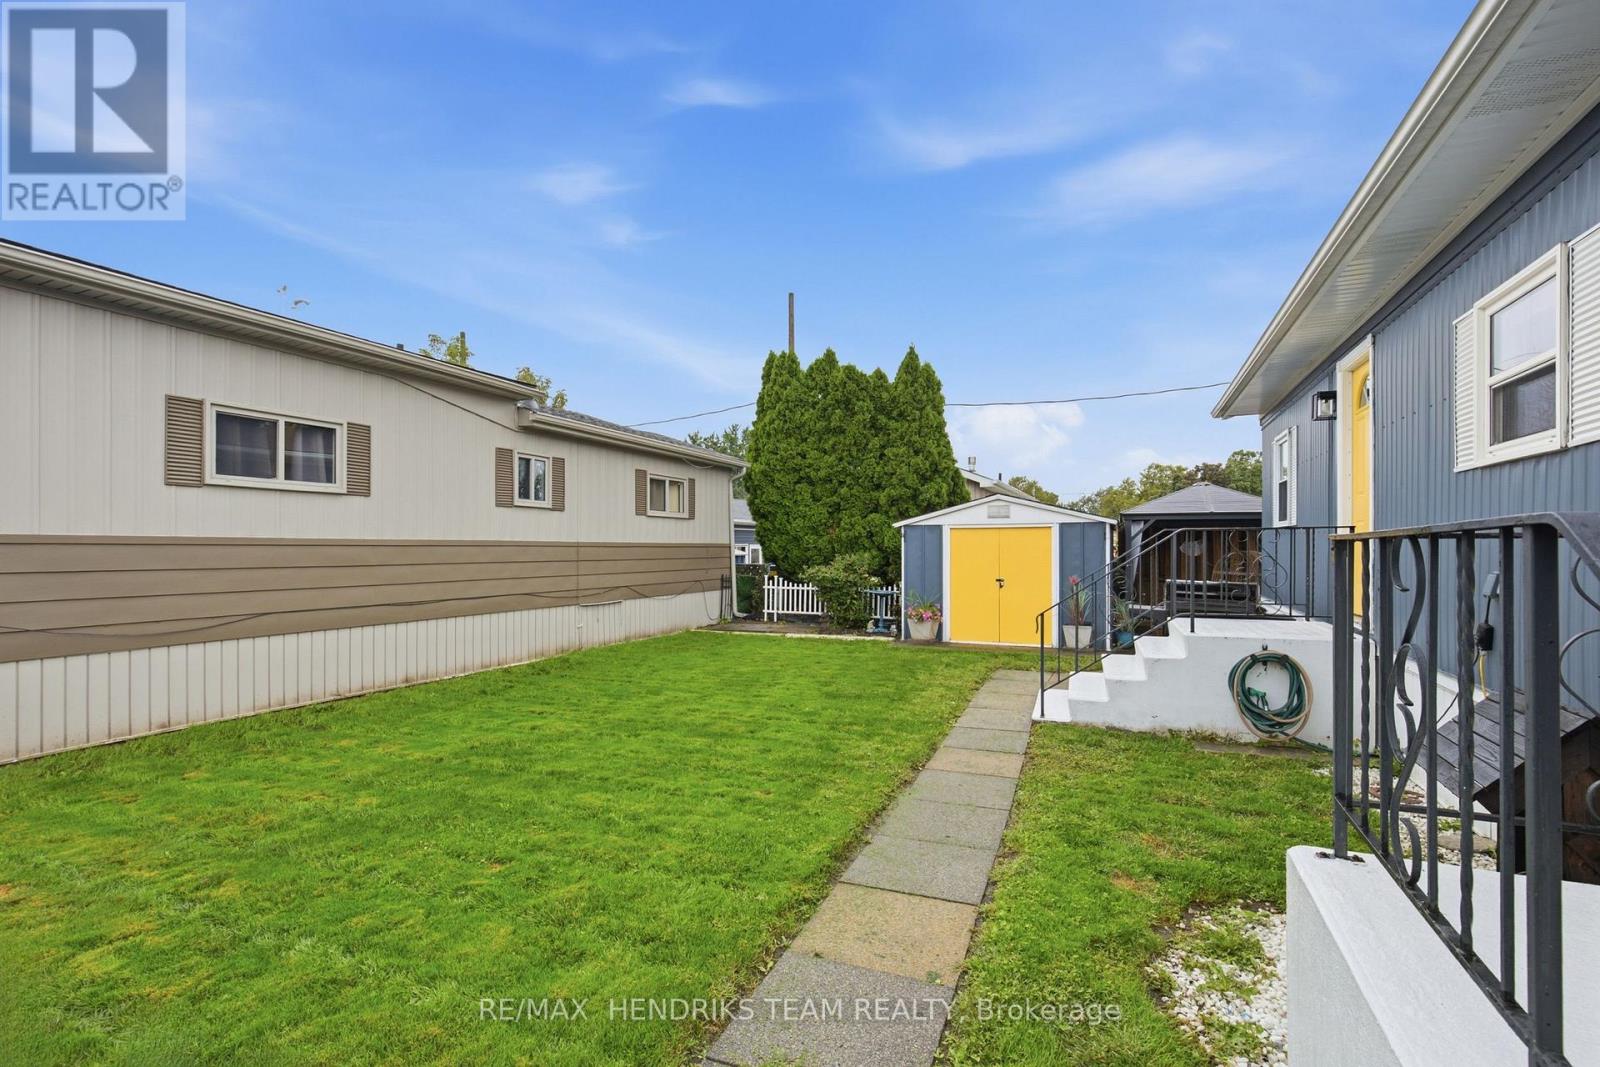
  • 317 - 241 St. Paul Street W, St. Catharines, Ontario  L2S 2E5 - Photo 19 - X13736498
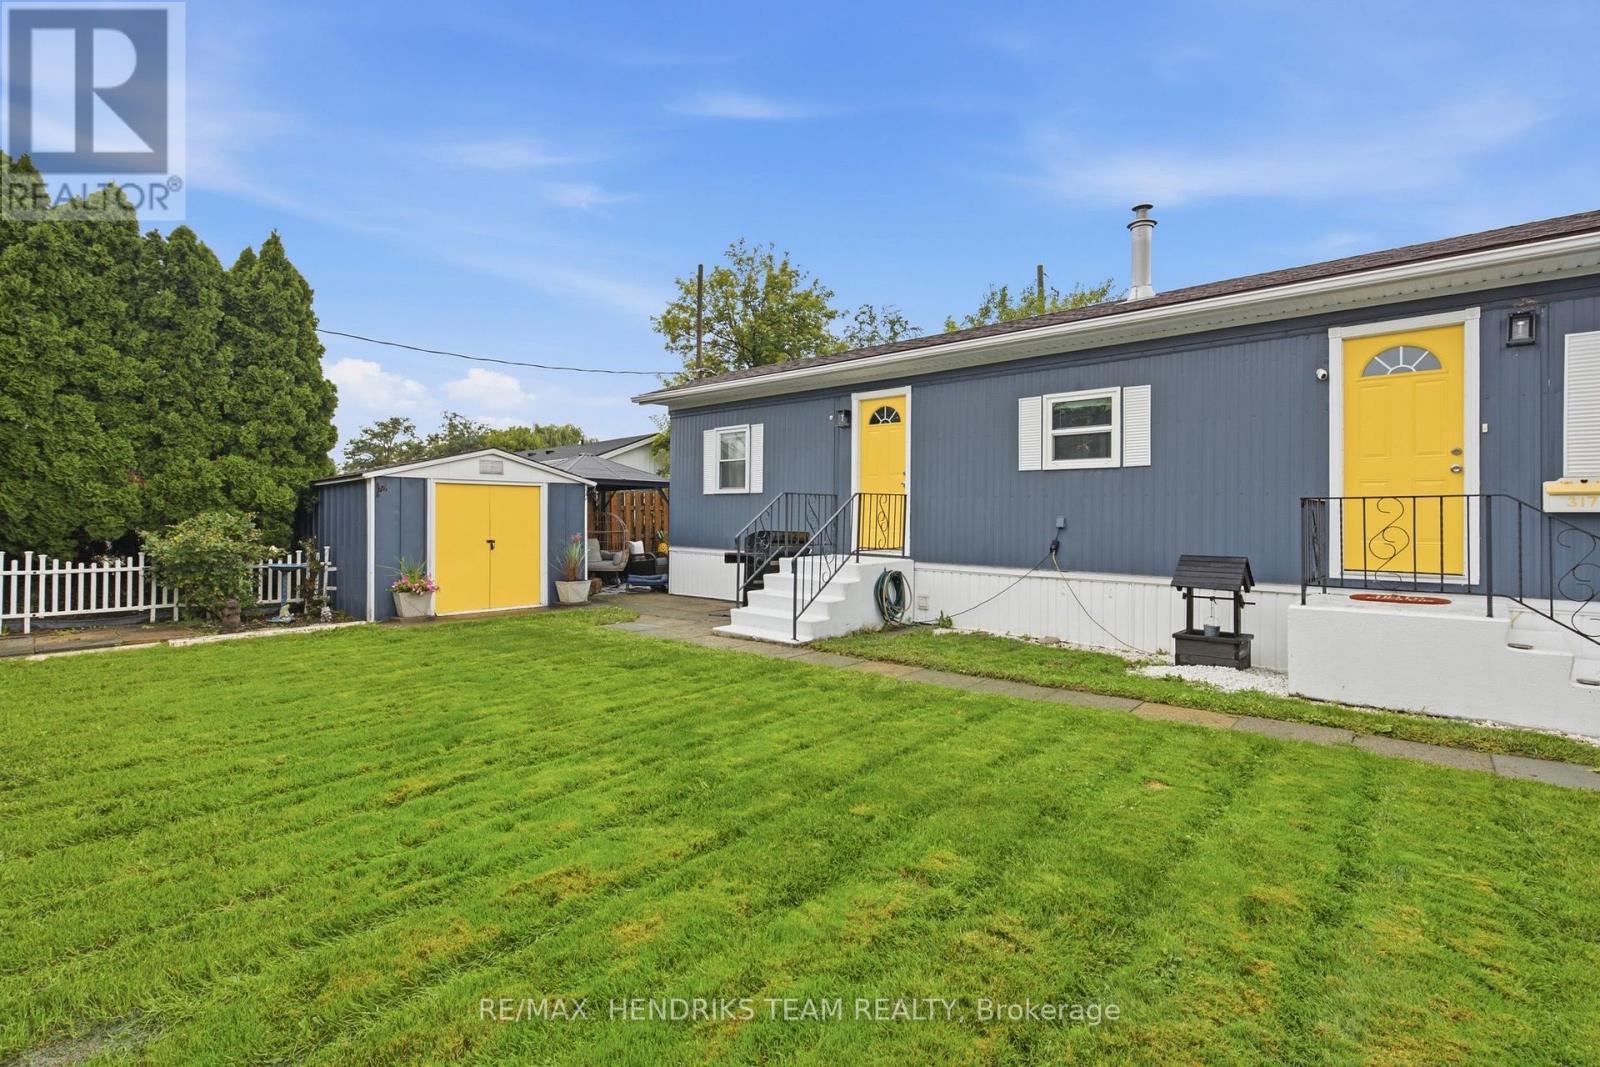
  • 317 - 241 St. Paul Street W, St. Catharines, Ontario  L2S 2E5 - Photo 20 - X13736498
  • 317 - 241 St. Paul Street W, St. Catharines, Ontario  L2S 2E5 - Photo 21 - X13736498
  • 317 - 241 St. Paul Street W, St. Catharines, Ontario  L2S 2E5 - Photo 22 - X13736498
  • 317 - 241 St. Paul Street W, St. Catharines, Ontario  L2S 2E5 - Photo 23 - X13736498
  • 317 - 241 St. Paul Street W, St. Catharines, Ontario  L2S 2E5 - Photo 24 - X13736498
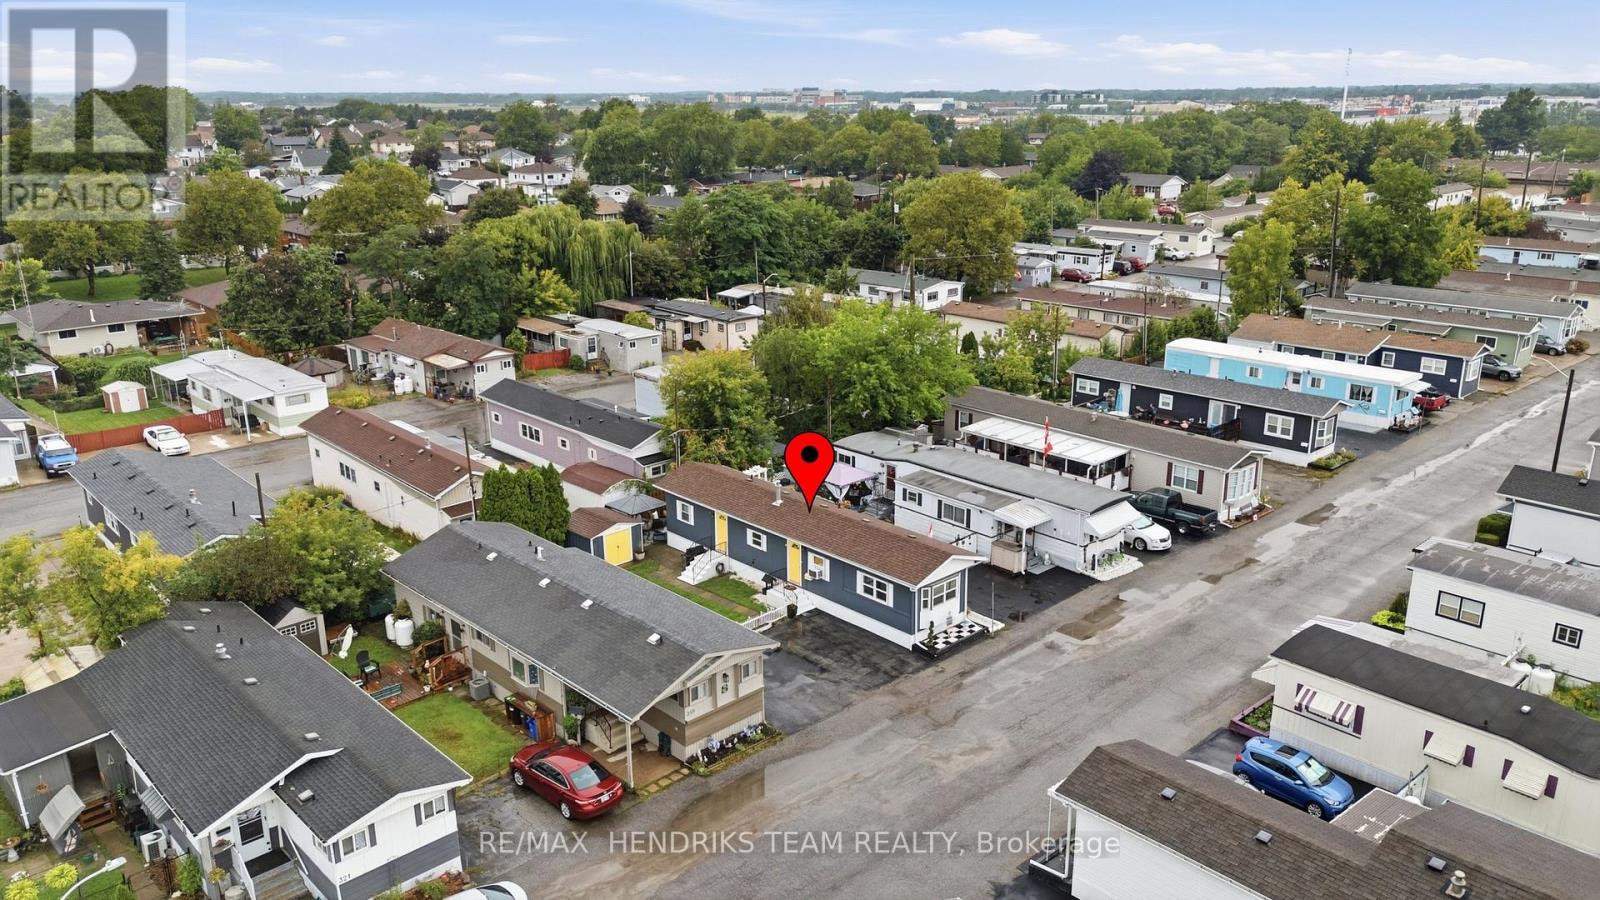
  • 317 - 241 St. Paul Street W, St. Catharines, Ontario  L2S 2E5 - Photo 25 - X13736498
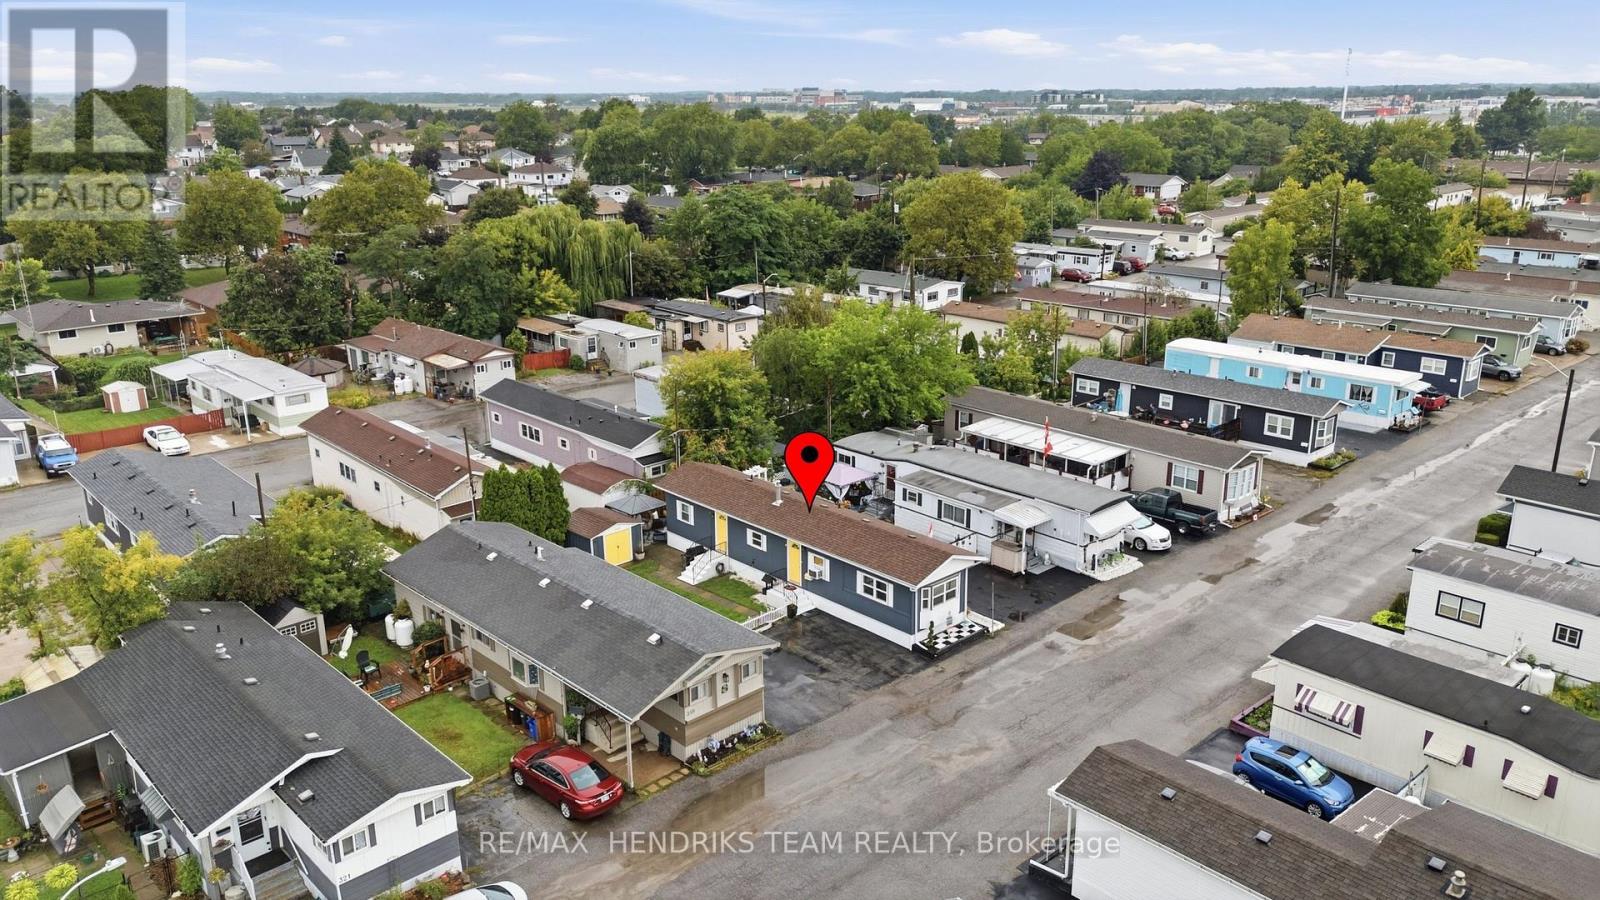
  • 317 - 241 St. Paul Street W, St. Catharines, Ontario  L2S 2E5 - Photo 26 - X13736498
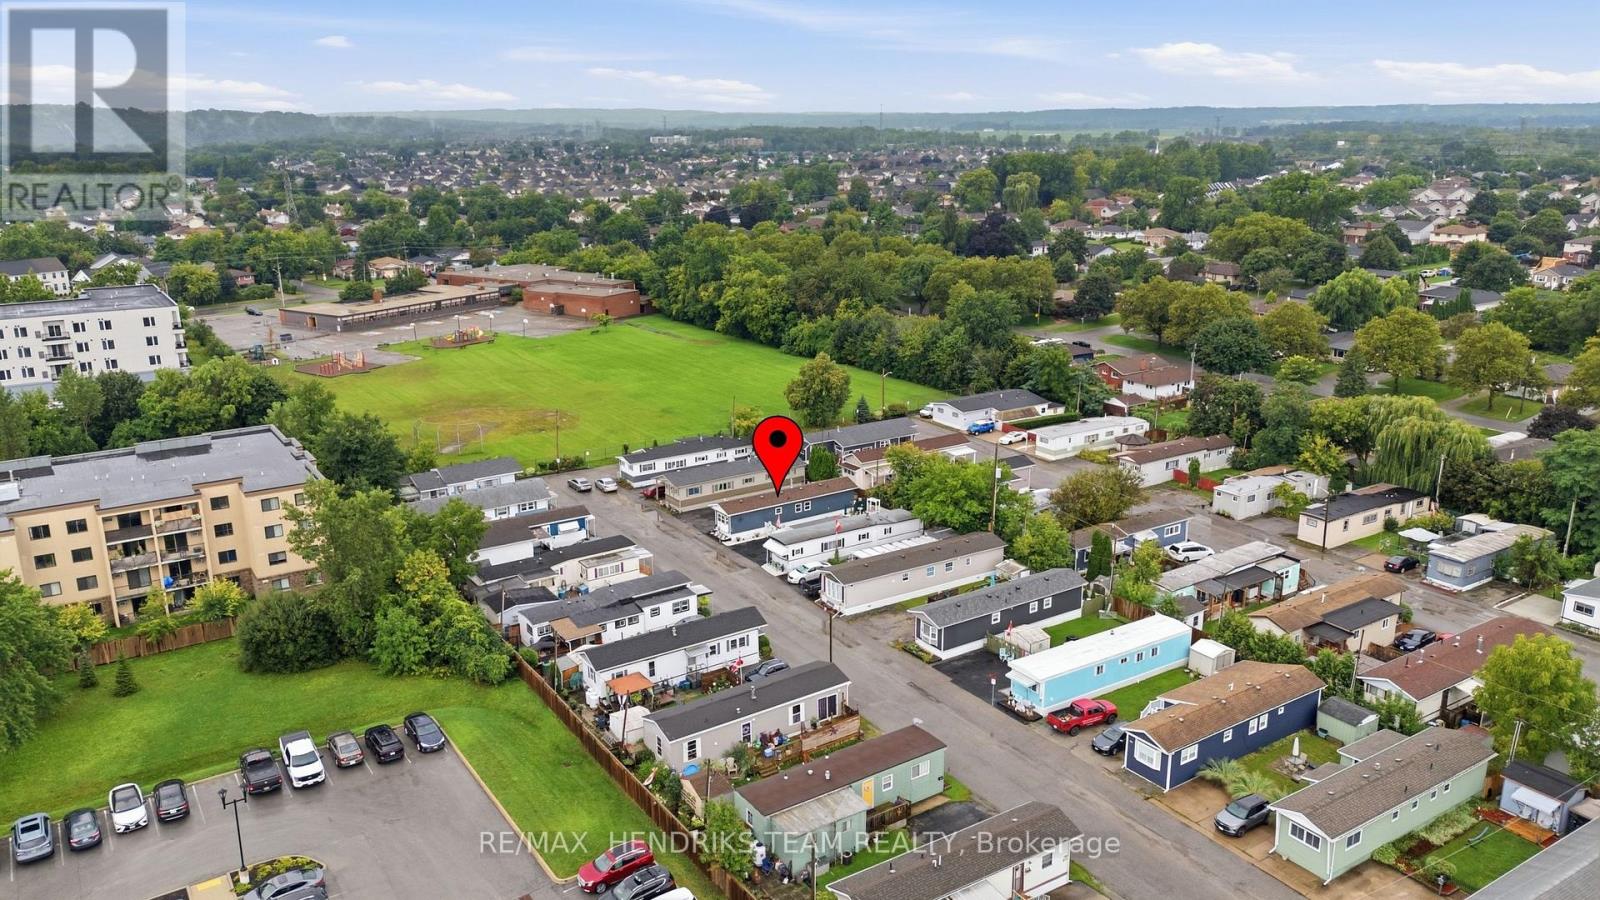
  • 317 - 241 St. Paul Street W, St. Catharines, Ontario  L2S 2E5 - Photo 27 - X13736498
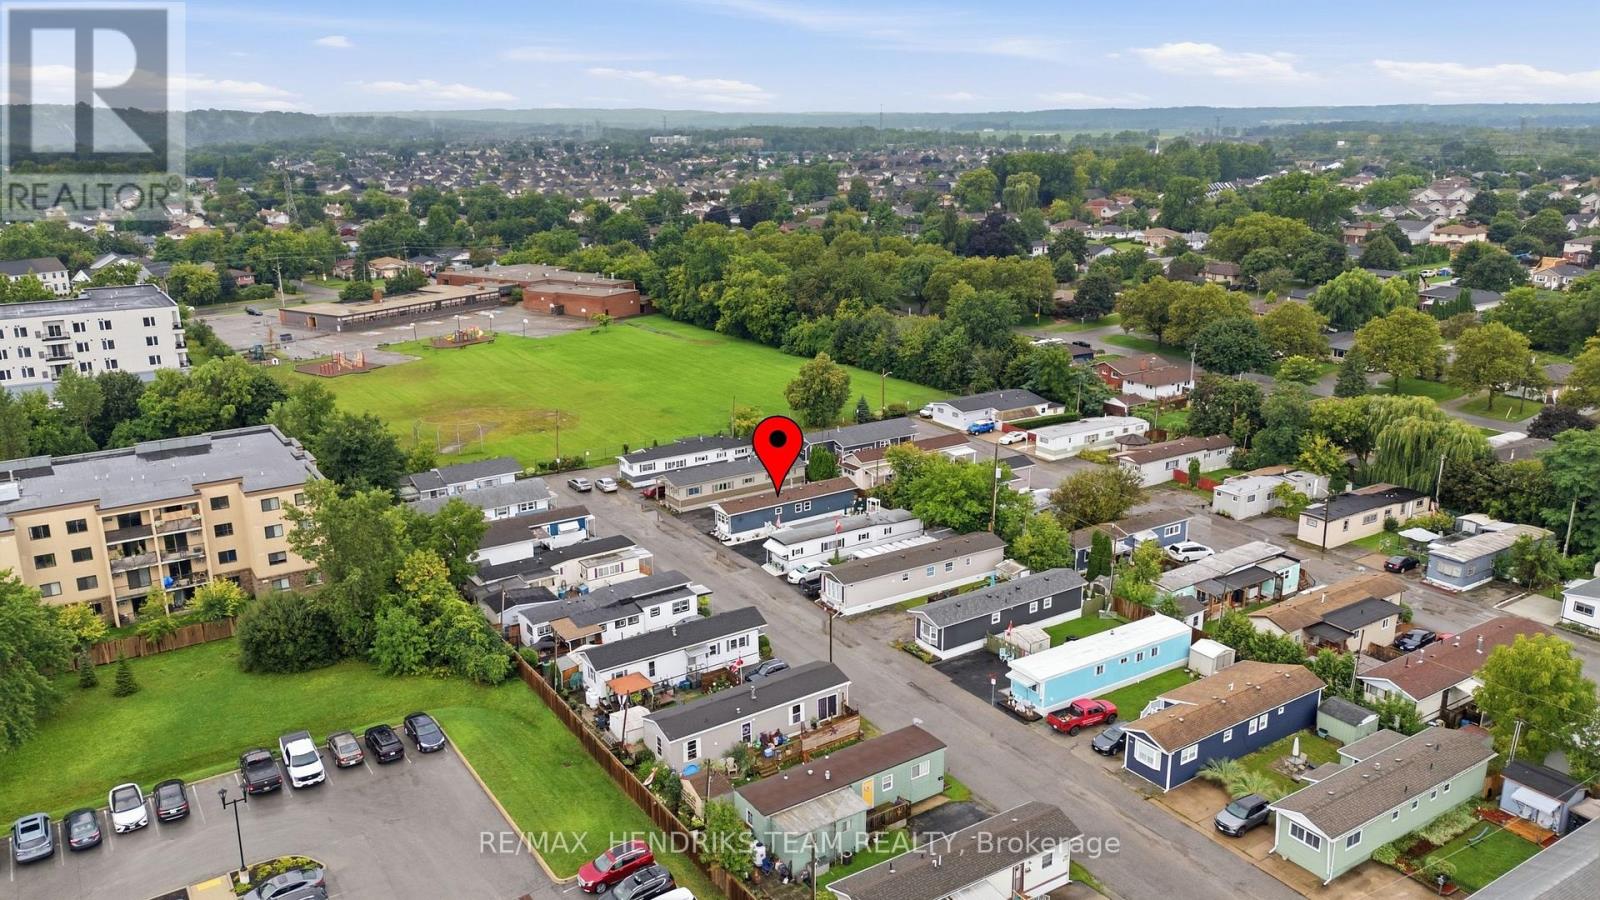
  • 317 - 241 St. Paul Street W, St. Catharines, Ontario  L2S 2E5 - Photo 28 - X13736498
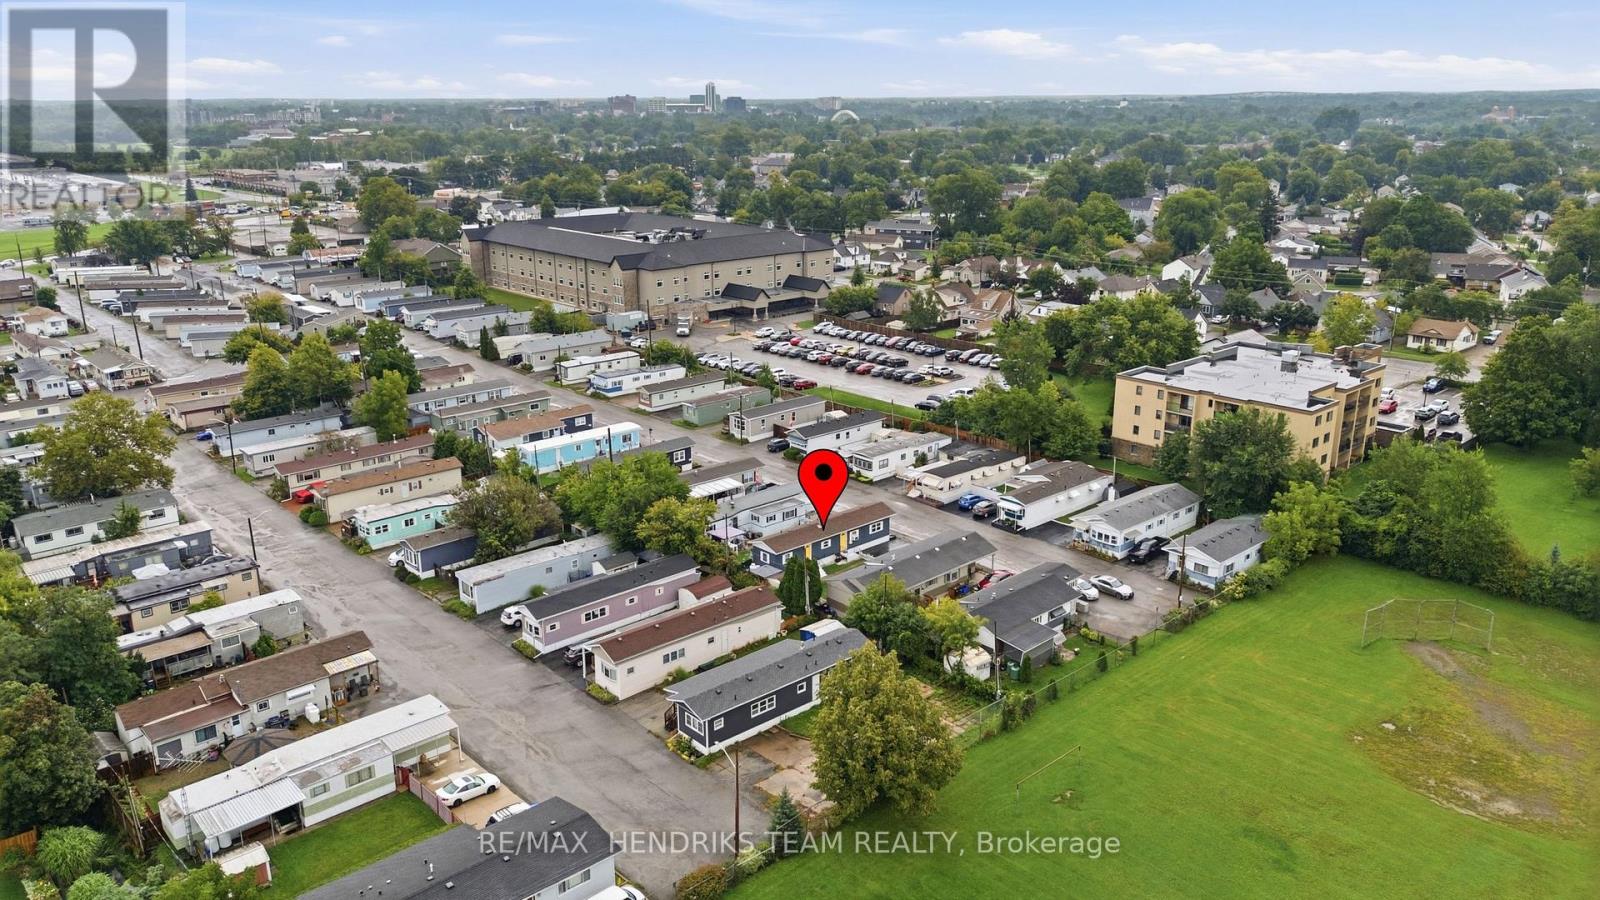
  • 317 - 241 St. Paul Street W, St. Catharines, Ontario  L2S 2E5 - Photo 29 - X13736498
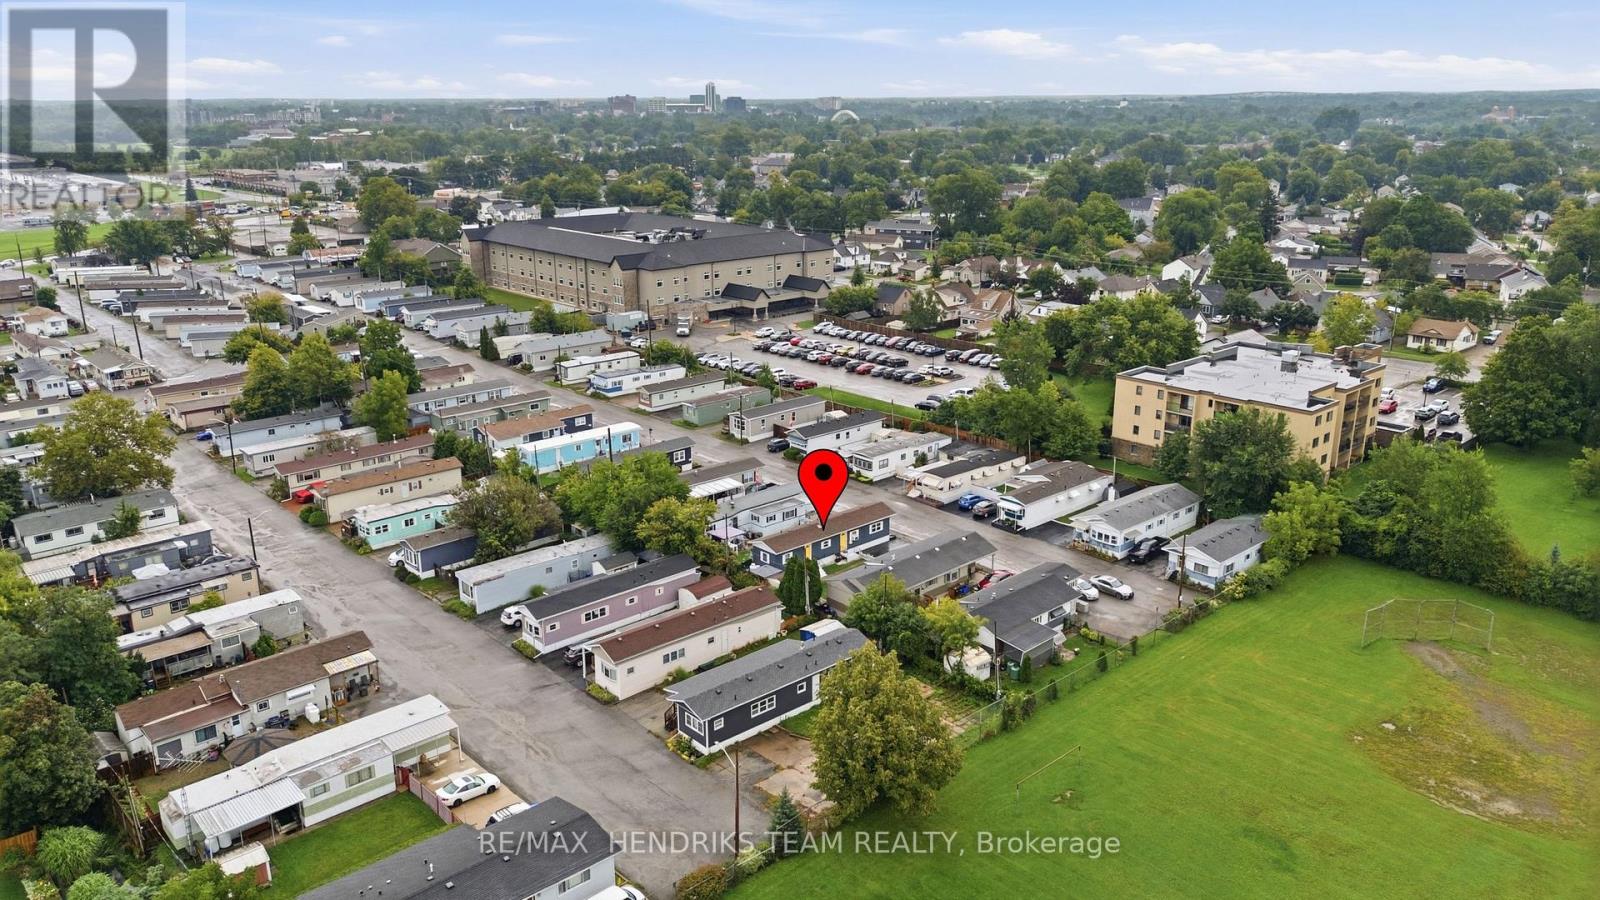
  • 317 - 241 St. Paul Street W, St. Catharines, Ontario  L2S 2E5 - Photo 30 - X13736498
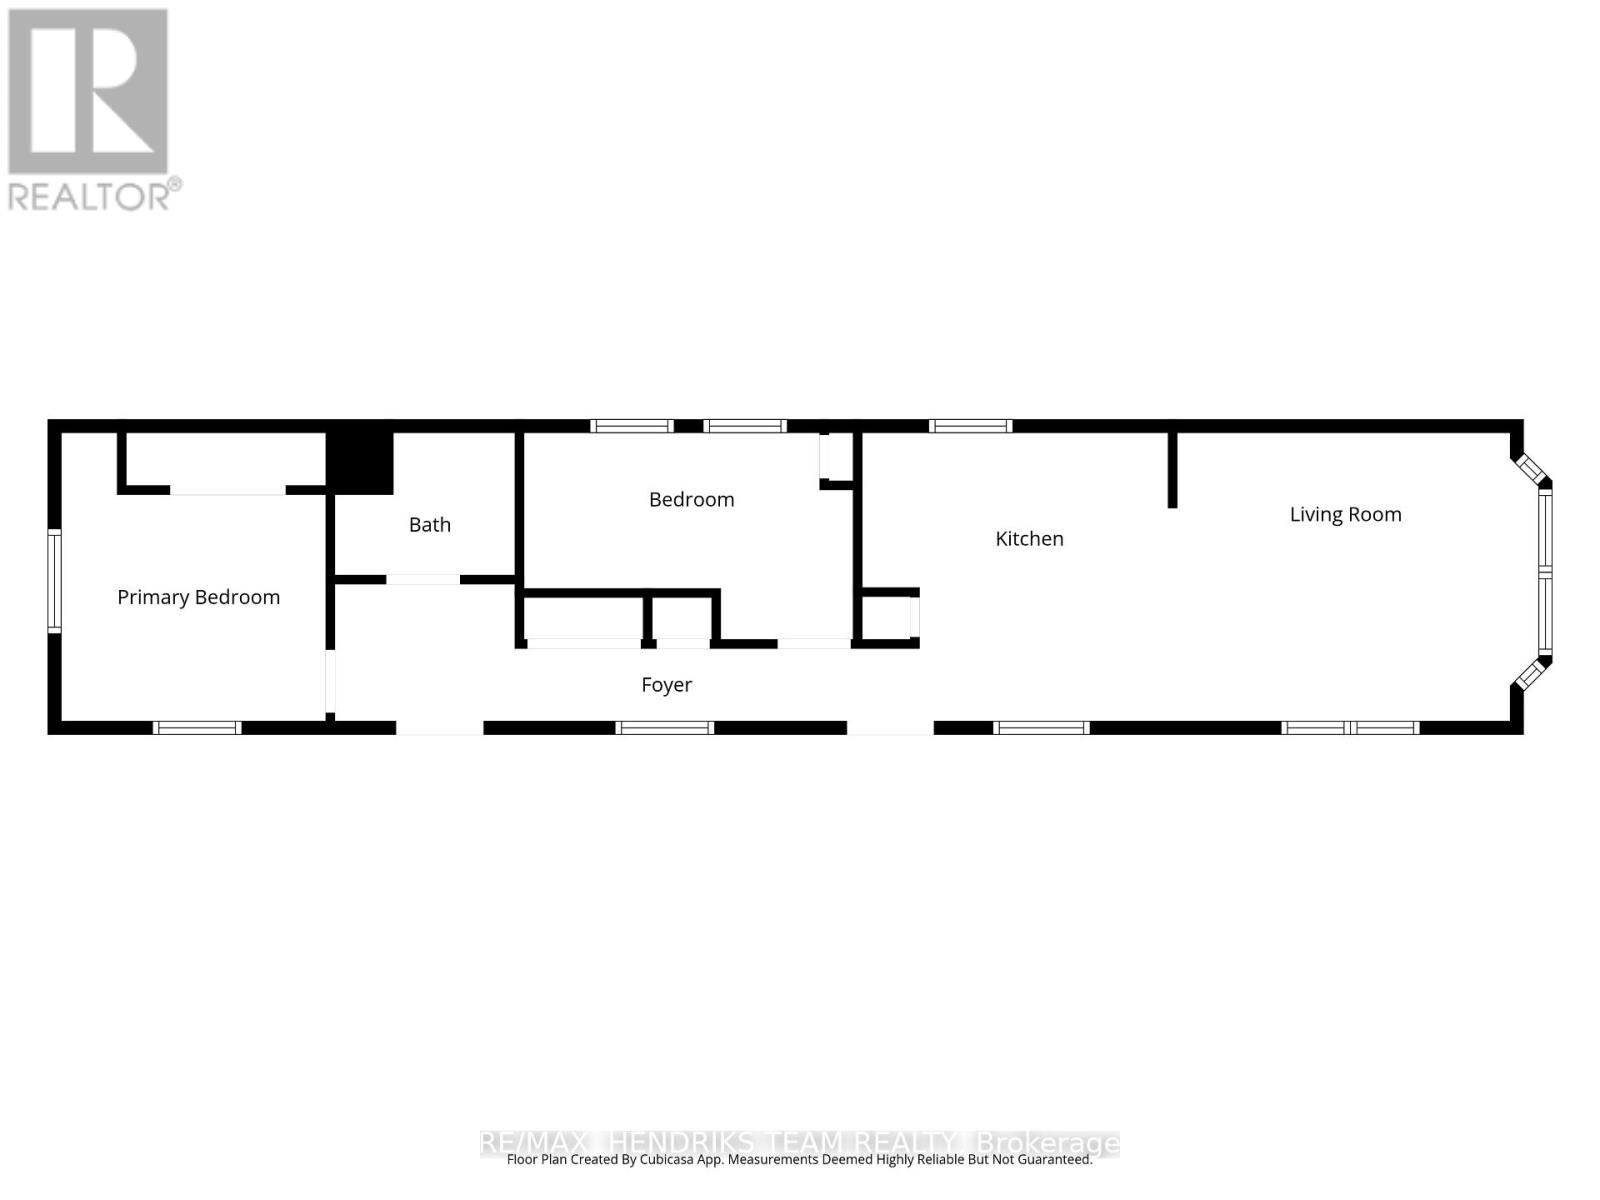
  • 317 - 241 St. Paul Street W, St. Catharines, Ontario  L2S 2E5 - Photo 31 - X13736498
  • 317 - 241 St. Paul Street W, St. Catharines, Ontario  L2S 2E5 - Photo 32 - X13736498
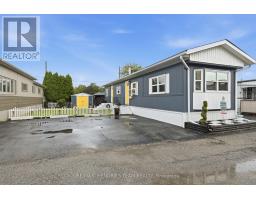
  • 317 - 241 St. Paul Street W, St. Catharines, Ontario  L2S 2E5 - Photo 33 - X13736498
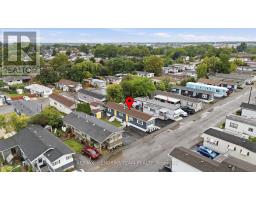
  • 317 - 241 St. Paul Street W, St. Catharines, Ontario  L2S 2E5 - Photo 34 - X13736498
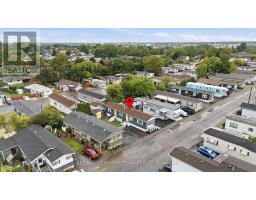
  • 317 - 241 St. Paul Street W, St. Catharines, Ontario  L2S 2E5 - Photo 35 - X13736498
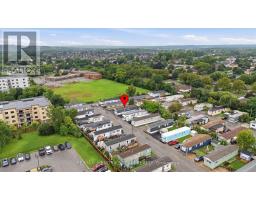
  • 317 - 241 St. Paul Street W, St. Catharines, Ontario  L2S 2E5 - Photo 36 - X13736498
  • 317 - 241 St. Paul Street W, St. Catharines, Ontario  L2S 2E5 - Photo 37 - X13736498
2 Bedroom 1 Bathroom 0 - 699 sqft
Bungalow Window Air Conditioner Forced Air Landscaped

$219,000

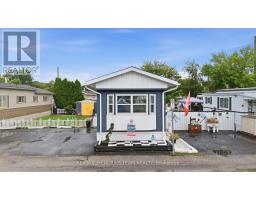
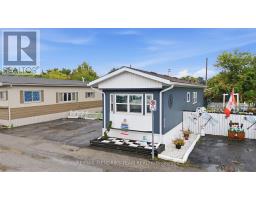
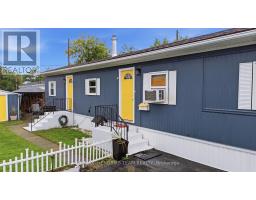
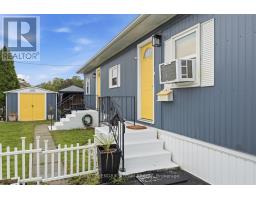
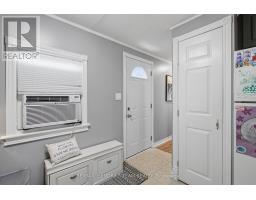
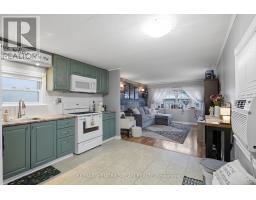
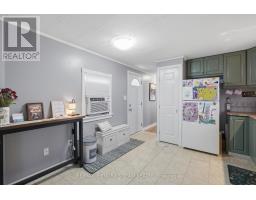
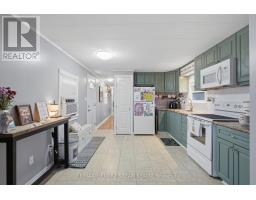
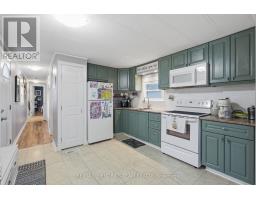
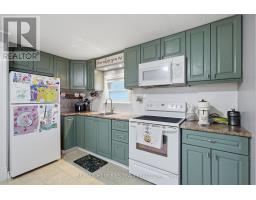
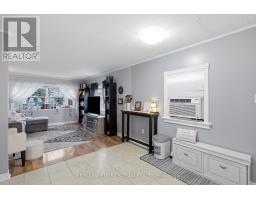
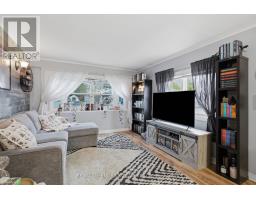
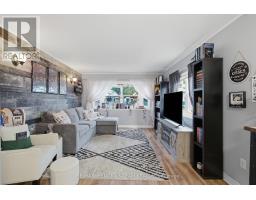
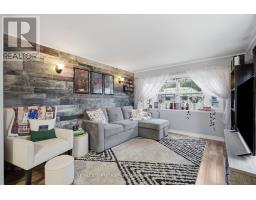
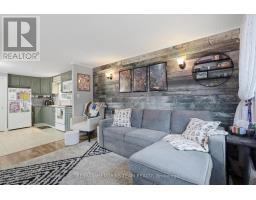
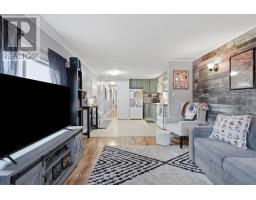
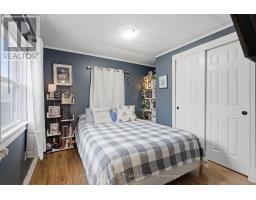
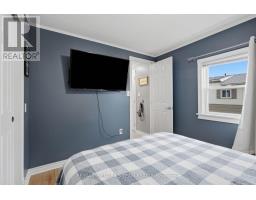
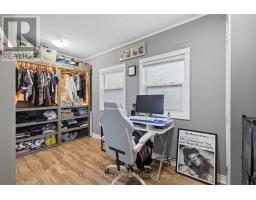
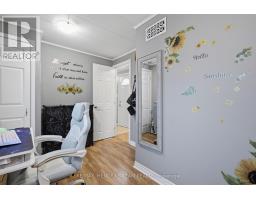
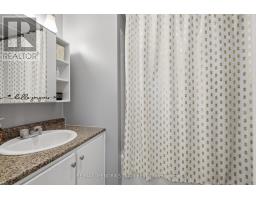
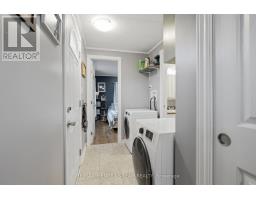
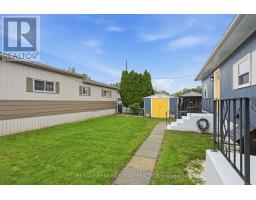
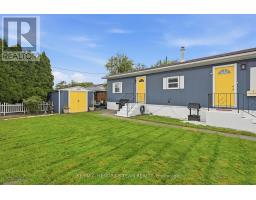
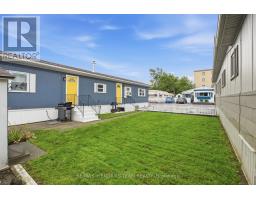
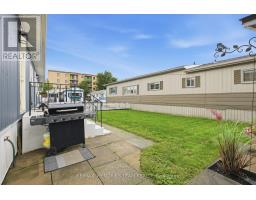
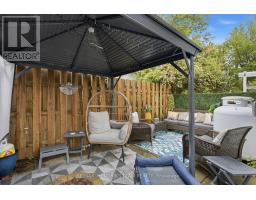
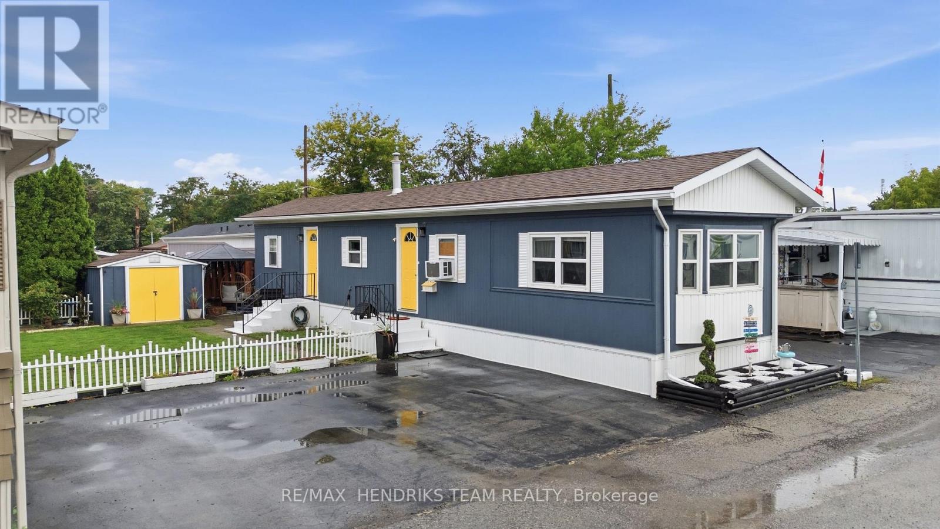
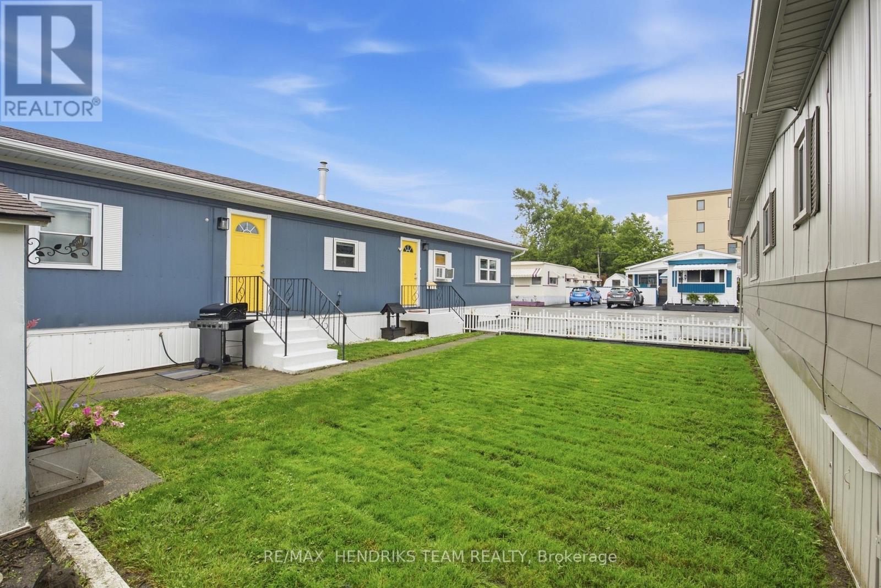
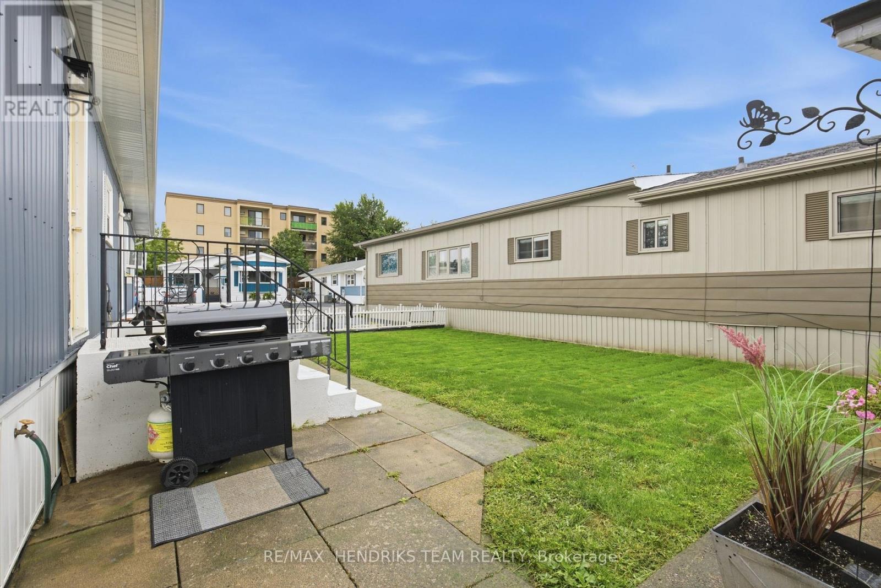
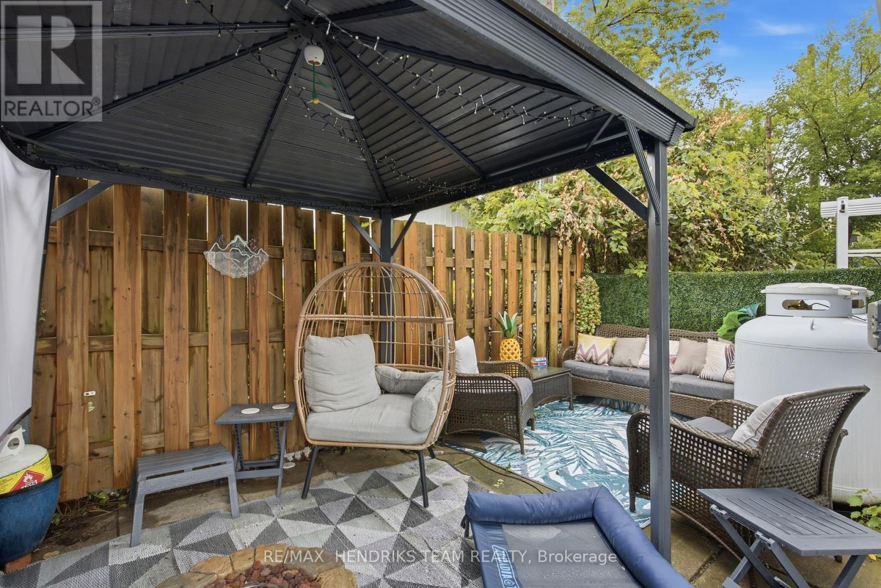
Welcome to an incredibly charming and lovingly maintained modular home right in the heart of St. Catharines. This move-in-ready space features a bright open-concept living room and kitchen, two comfortable bedrooms with a double-entry closet, a four-piece bath, and in-suite laundry for everyday convenience. Step outside to enjoy your own private oasis complete with a cozy gazebo, firepit, and a large shed for all your outdoor gear. Parking is effortless with space for three vehicles side-by-side just steps from your front door. Recent updates include a new furnace, water heater, and exterior skirting in 2019, plus a window A/C installed in 2024 and tinted front and south-facing windows to help keep energy costs down. With park fees covering land tax, garbage removal, and snow removal on park routes, this home offers comfort, simplicity, and a wonderful place to settle in. Park Fees: $724//month. (id:41589)

Property Details

MLS® Number X13736498
Property Type Single Family
Community Name 458 - Western Hill
Equipment Type Propane Tank
Features Gazebo
Parking Space Total 3
Rental Equipment Type Propane Tank
Structure Shed

Building

Bathroom Total 1
Bedrooms Above Ground 2
Bedrooms Total 2
Age 31 To 50 Years
Amenities Separate Electricity Meters
Appliances Water Heater, Dryer, Microwave, Stove, Washer, Window Coverings, Refrigerator
Architectural Style Bungalow
Basement Type None
Construction Style Other Manufactured
Cooling Type Window Air Conditioner
Exterior Finish Aluminum Siding, Vinyl Siding
Foundation Type Block
Heating Fuel Propane
Heating Type Forced Air
Stories Total 1
Size Interior 0 - 699 Sqft
Type Modular
Utility Water Municipal Water

Parking

No Garage

Land

Acreage No
Fence Type Fenced Yard
Landscape Features Landscaped
Sewer Sanitary Sewer
Size Depth 71 Ft
Size Frontage 40 Ft
Size Irregular 40 X 71 Ft
Size Total Text 40 X 71 Ft
Zoning Description R1

Rooms

Level Type Length Width Dimensions
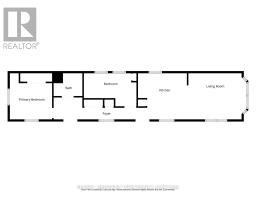
Main Level Living Room 3.95 m 3.36 m 3.95 m x 3.36 m
Main Level Kitchen 3.6 m 3.36 m 3.6 m x 3.36 m
Main Level Primary Bedroom 3.36 m 3.08 m 3.36 m x 3.08 m
Main Level Bedroom 3.83 m 2.41 m 3.83 m x 2.41 m

Utilities

Cable Installed
Electricity Installed
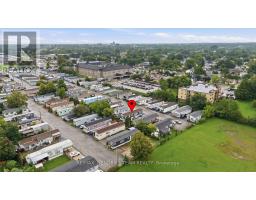
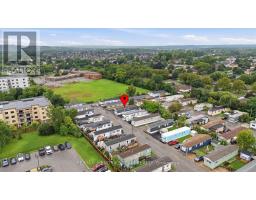
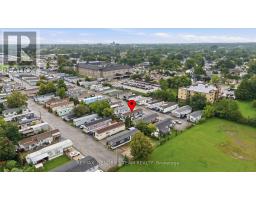
  • Aerial

https://www.realtor.ca/real-estate/30225004/317-241-st-paul-street-w-st-catharines-western-hill-458-western-hill

Melissa Lococo
Salesperson

(905) 380-2347

RE/MAX Hendriks Team Realty
145 King Street
St. Catharines, Ontario L2R 3J2

(289) 723-2132
www.niagarahomes.com/

Powered by: REALTOR.ca
This REALTOR.ca listing content is owned and licensed by REALTOR® members of The Canadian Real Estate Association

The trademarks REALTOR®, REALTORS®, and the REALTOR® logo are controlled by The Canadian Real Estate Association (CREA) and identify real estate professionals who are members of CREA. The trademarks MLS®, Multiple Listing Service® and the associated logos are owned by The Canadian Real Estate Association (CREA) and identify the quality of services provided by real estate professionals who are members of CREA. The trademark DDF® is owned by The Canadian Real Estate Association (CREA) and identifies CREA's Data Distribution Facility (DDF®)


September 03 2026 02:53:23

Niagara Association of REALTORS®

RE/MAX Hendriks Team Realty

RealtyPress WordPress CREA DDF® Plugin

RE/MAX Garden City Realty Inc., Brokerage - Each Office Independently Owned and Operated - Design By Center Stage Creative
  • Welcome
  • About Me
  • Listings
  • Featured
  • Sold
  • Videos
  • Links
  • Contact
JORDAN CLARK