

310 - 6065 Mcleod Road Niagara Falls, Ontario L2G 0Z7
$2,250 Monthly
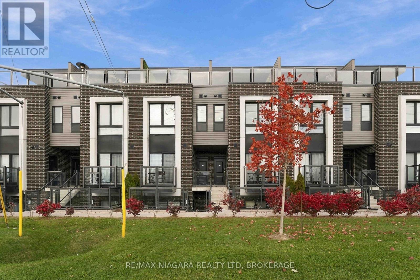
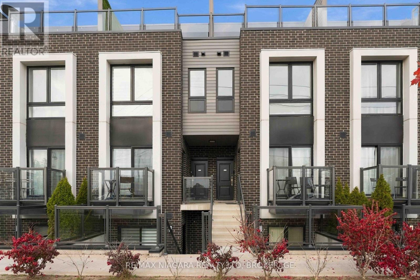
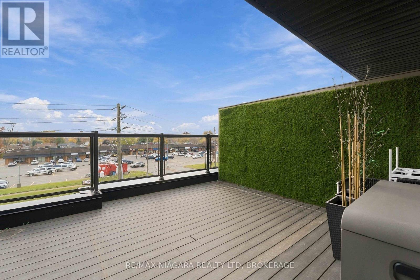
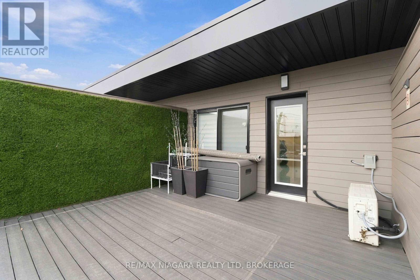
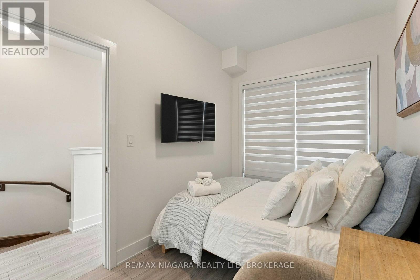
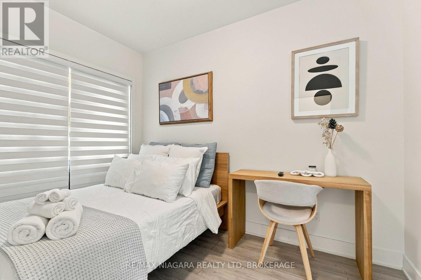
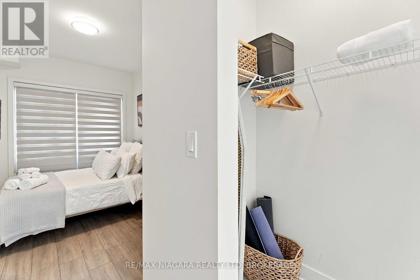
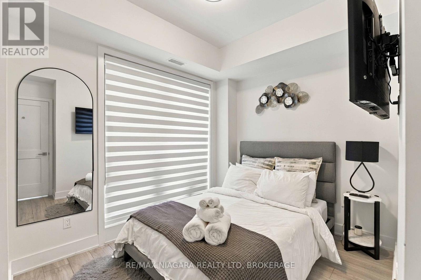
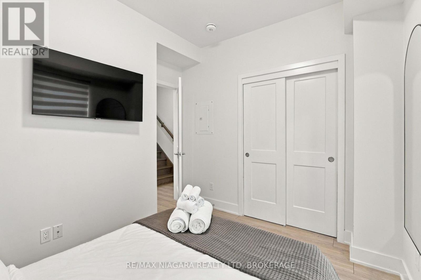
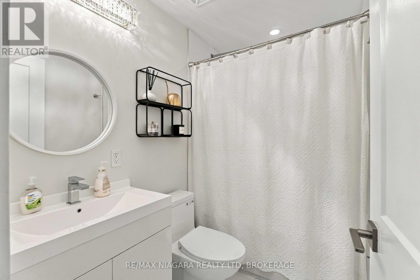
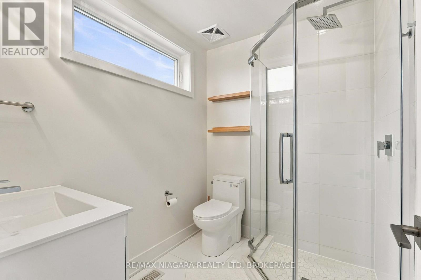
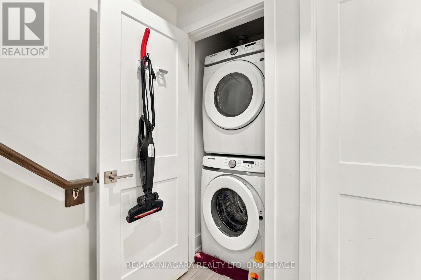
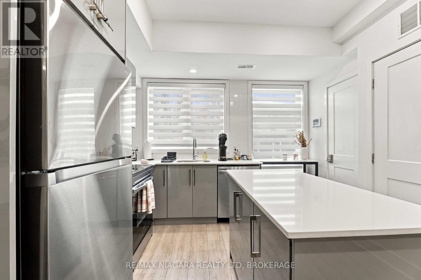
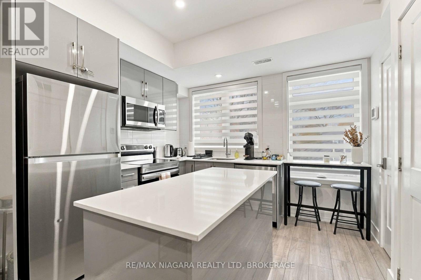
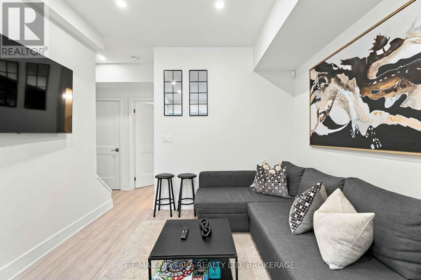
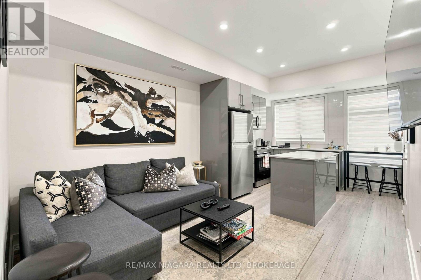
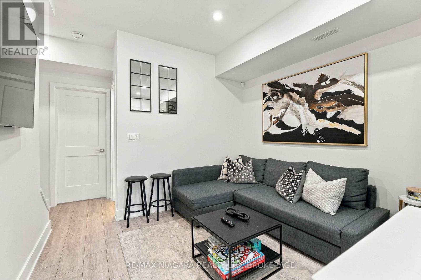
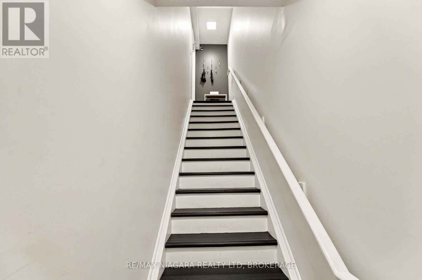
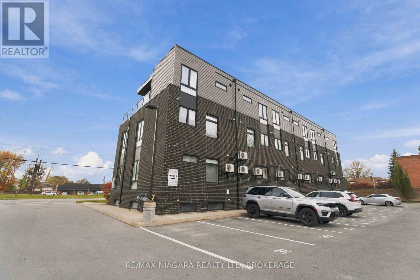
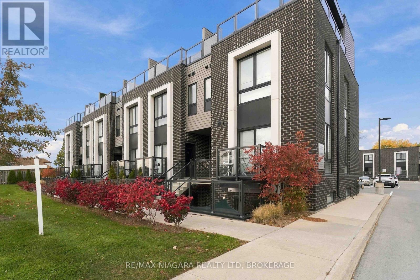
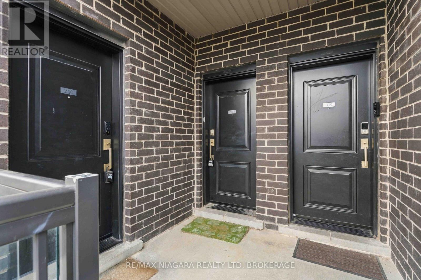
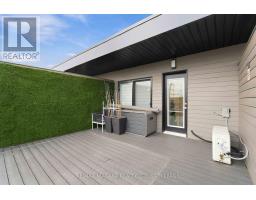
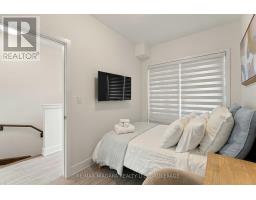
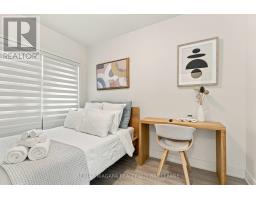
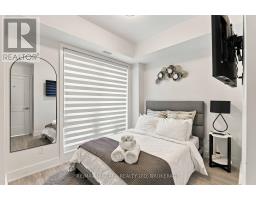
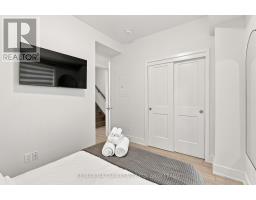
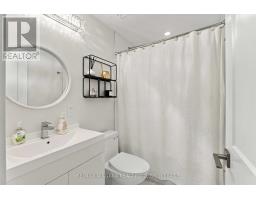
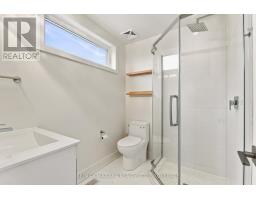
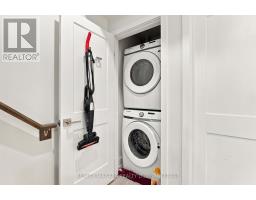
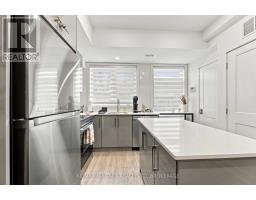
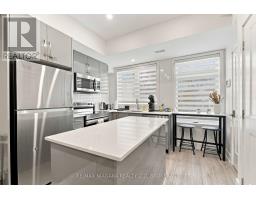
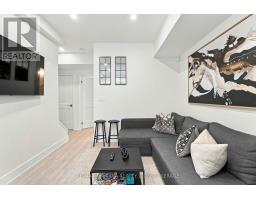
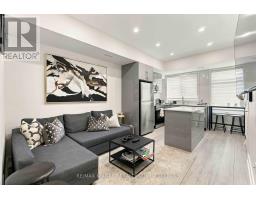
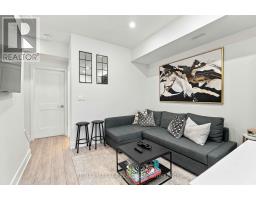
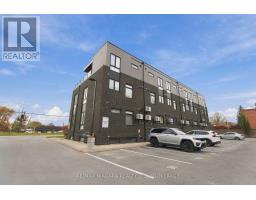
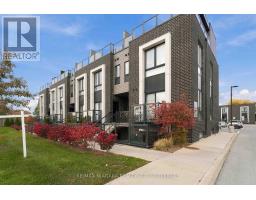
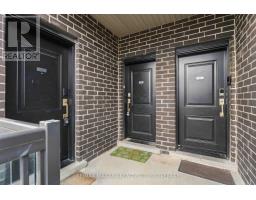
Fully furnished and ready for you to move in! This bright, clean stacked townhouse at 6065 McLeod Road offers two bedrooms, two full bathrooms and a rooftop terrace to enjoy your own outdoor space. The open-concept kitchen and living area make it easy to cook, relax and spend time together, with large windows bringing in plenty of natural light. The kitchen features stainless steel appliances, a centre island and lots of cabinet space. Nicely furnished throughout, with in-suite laundry and one parking space included. The rooftop is a great spot for your morning coffee or to unwind at the end of the day. Located in a convenient Niagara Falls neighbourhood, within walking distance of groceries, restaurants, cafés and everyday essentials, and approximately a five-minute drive to the Falls. A lovely place to call home, with everything you need close by! (id:41589)
Property Details
| MLS® Number | X14120278 |
| Property Type | Single Family |
| Community Name | 217 - Arad/Fallsview |
| Community Features | Pets Not Allowed |
| Features | Carpet Free, In Suite Laundry |
| Parking Space Total | 1 |
Building
| Bathroom Total | 2 |
| Bedrooms Above Ground | 2 |
| Bedrooms Total | 2 |
| Basement Type | None |
| Cooling Type | Central Air Conditioning |
| Exterior Finish | Brick |
| Heating Fuel | Natural Gas |
| Heating Type | Forced Air |
| Size Interior | 900 - 999 Sqft |
| Type | Row / Townhouse |
Parking
| No Garage |
Land
| Acreage | No |

Dhana Dias
Salesperson
www.facebook.com/profile.php?id=61577948440177&locale=en_GB#
www.instagram.com/dhana.dias/
261 Martindale Rd., Unit 14c
St. Catharines, Ontario L2W 1A2
(905) 687-9600
(905) 687-9494
www.remaxniagara.ca/

The trademarks REALTOR®, REALTORS®, and the REALTOR® logo are controlled by The Canadian Real Estate Association (CREA) and identify real estate professionals who are members of CREA. The trademarks MLS®, Multiple Listing Service® and the associated logos are owned by The Canadian Real Estate Association (CREA) and identify the quality of services provided by real estate professionals who are members of CREA. The trademark DDF® is owned by The Canadian Real Estate Association (CREA) and identifies CREA's Data Distribution Facility (DDF®)
October 27 2026 04:33:54
Niagara Association of REALTORS®
RE/MAX Niagara Realty Ltd, Brokerage