

31 Pegler Street Ajax, Ontario L1S 7M3
$759,000
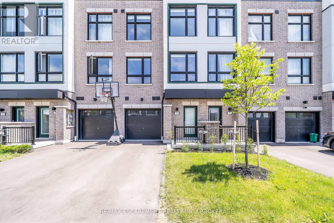
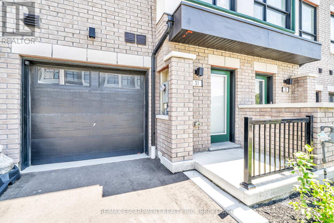
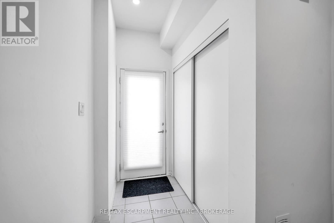
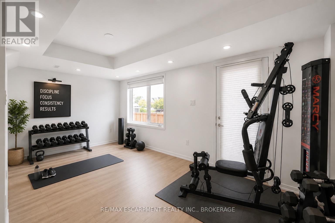
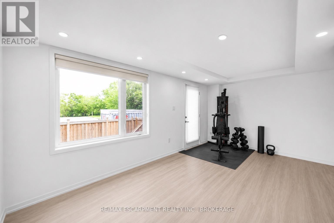
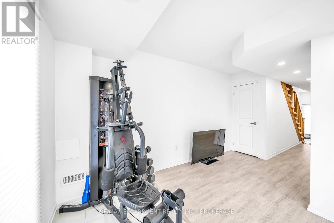
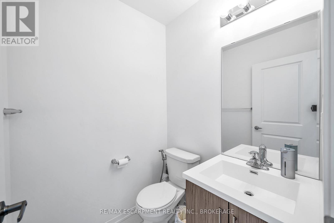
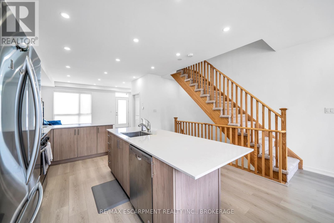
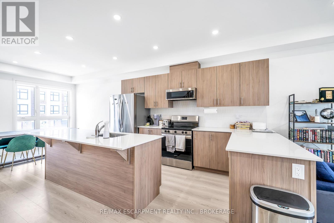
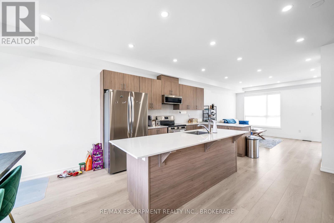
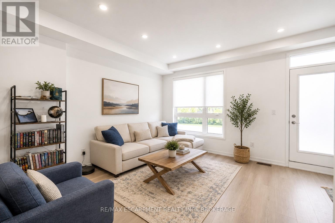
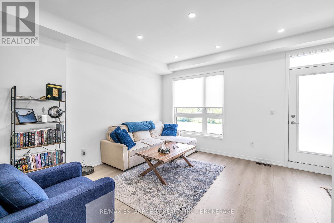
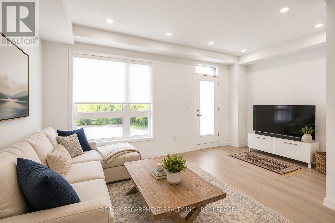
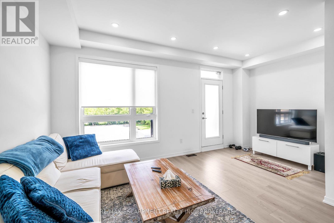
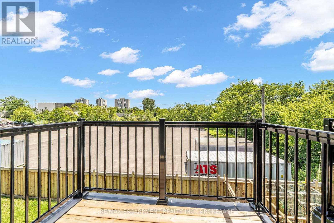
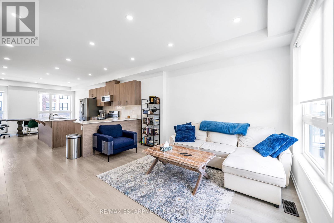
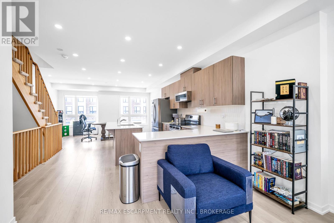
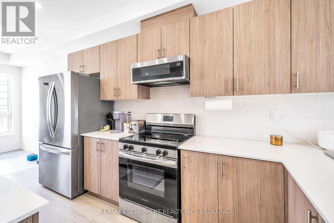
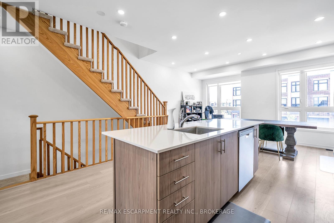
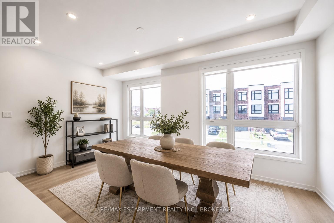
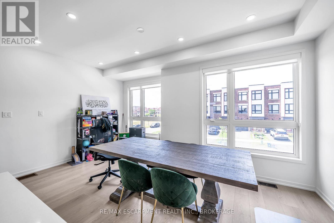
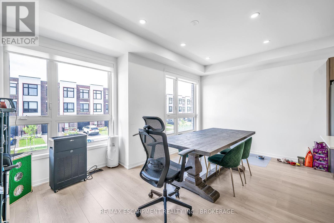
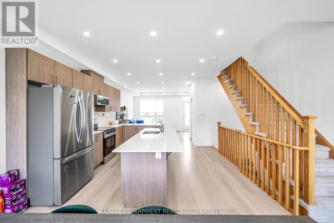
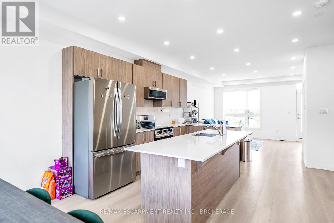
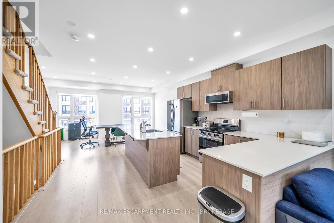
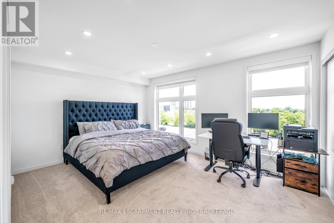
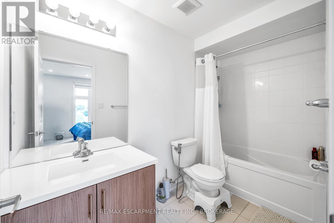
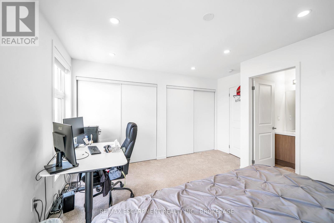
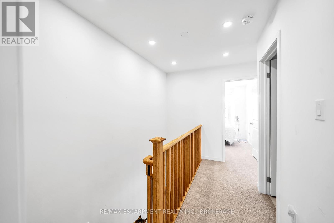
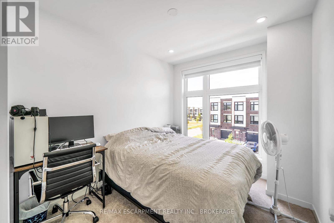
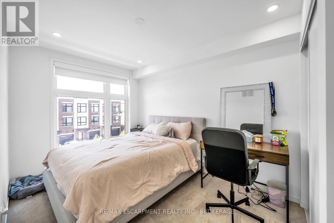
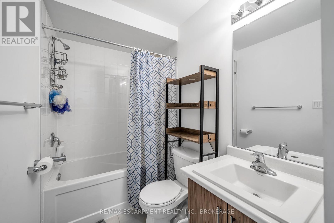
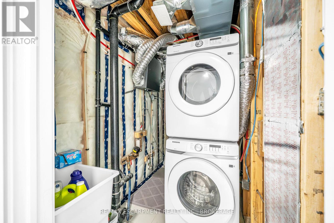
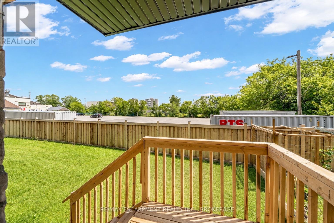
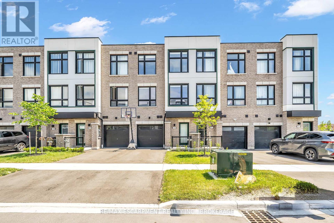
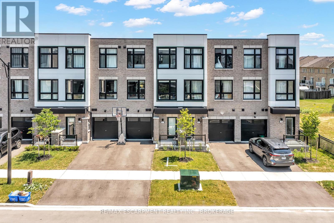
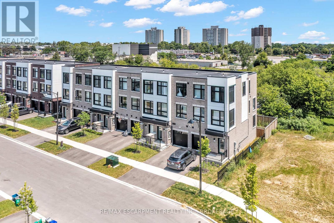
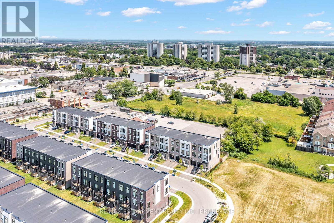
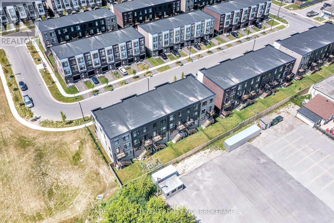
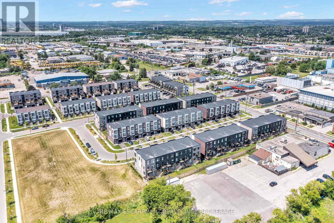
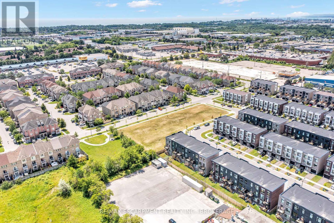
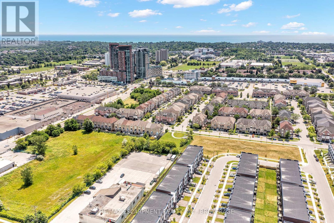
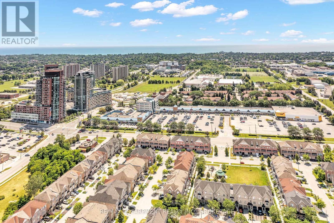
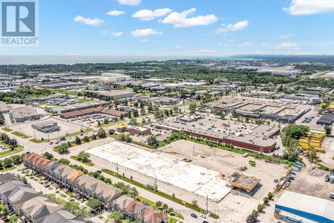
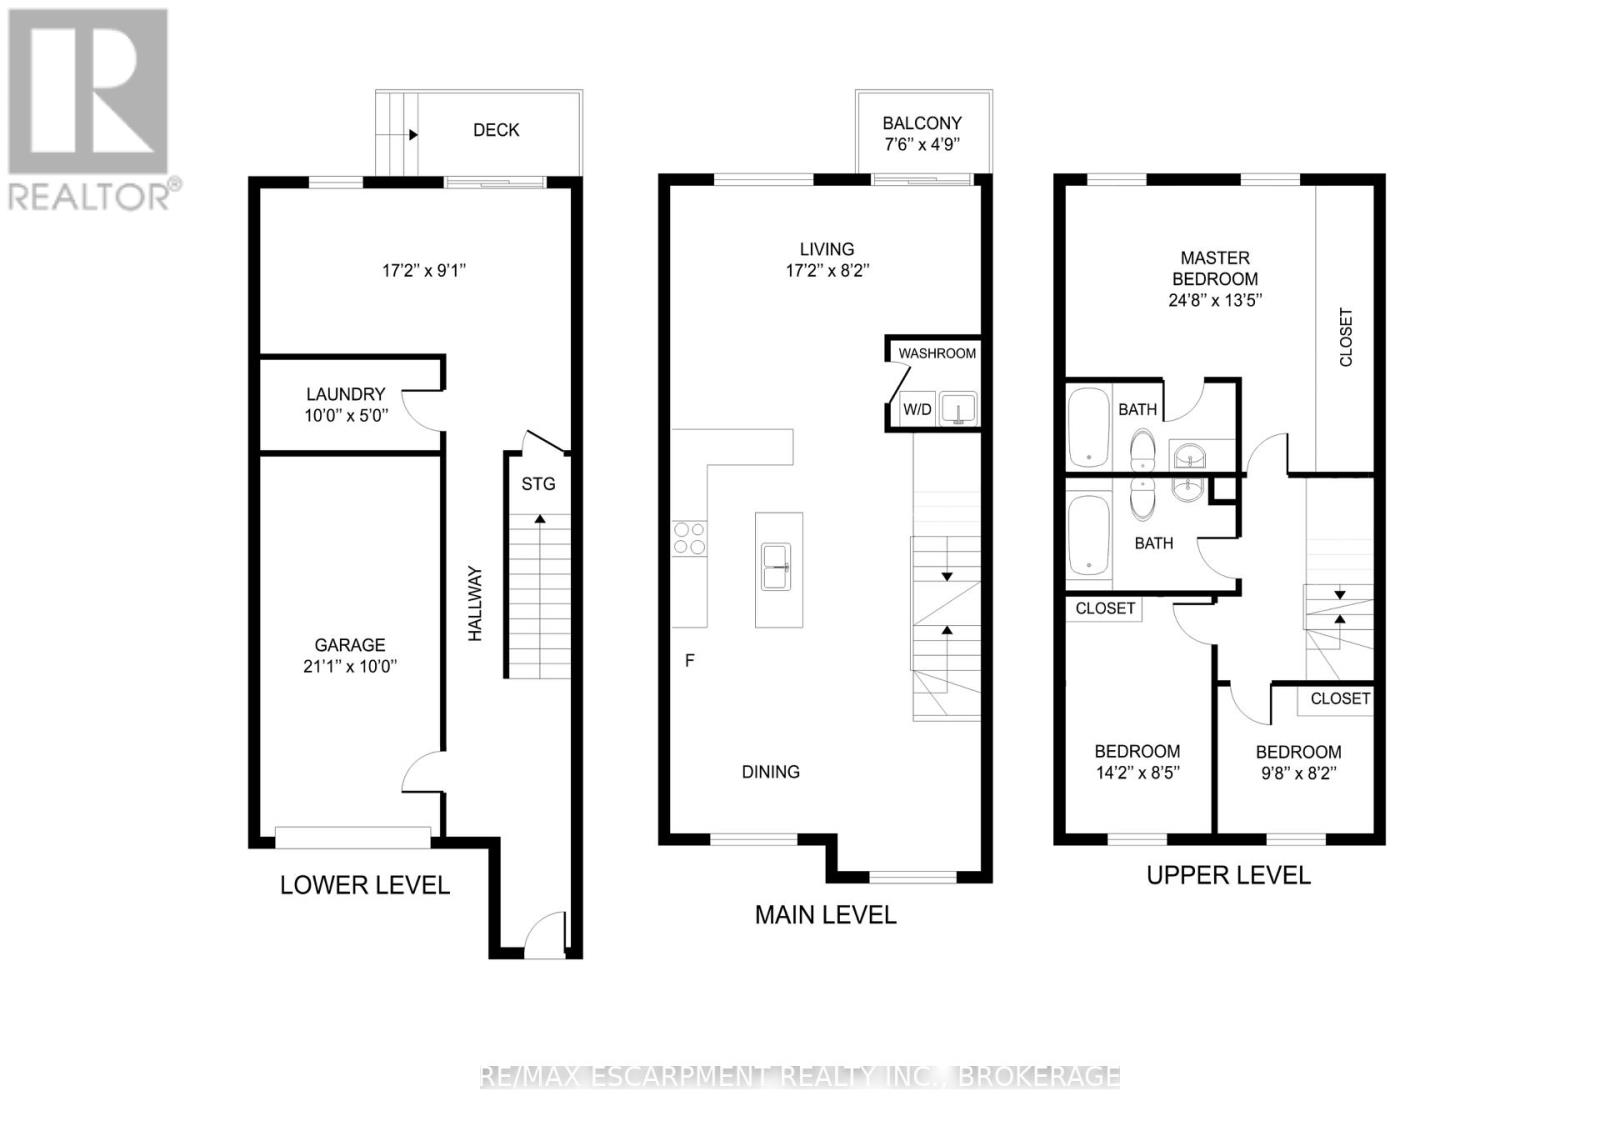
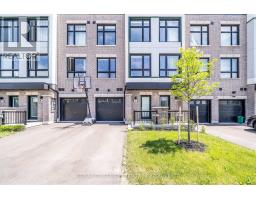
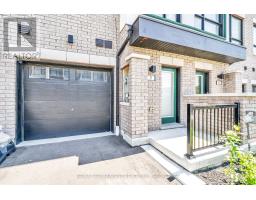
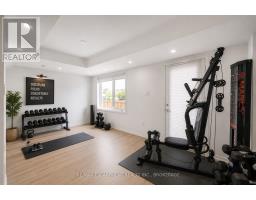
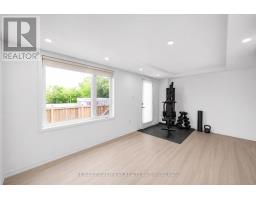
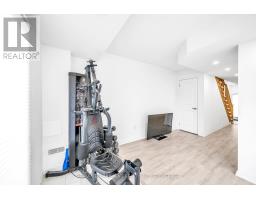
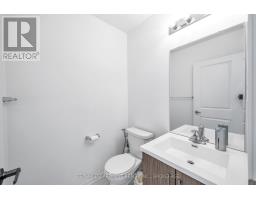
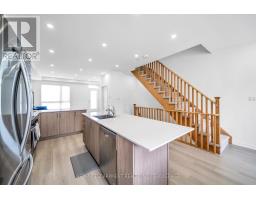
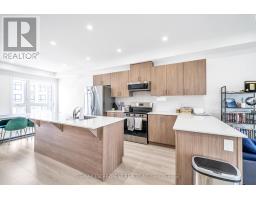
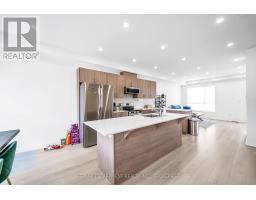
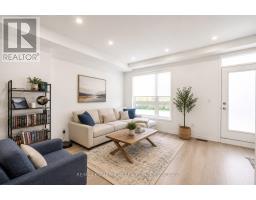
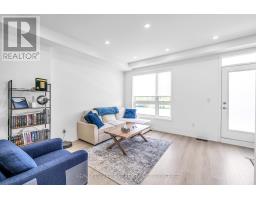
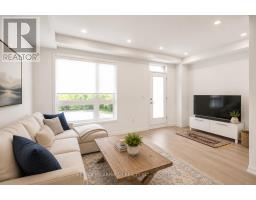
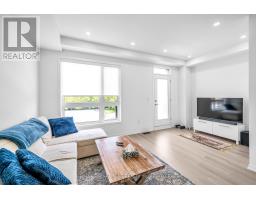
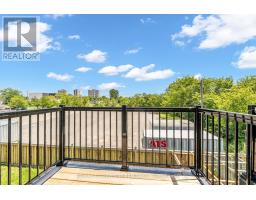
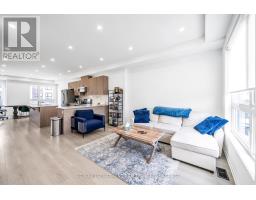
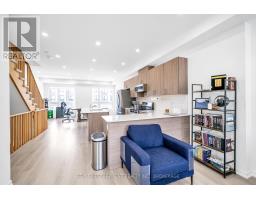
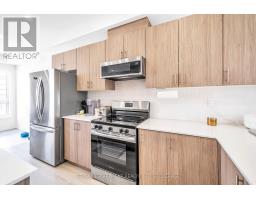
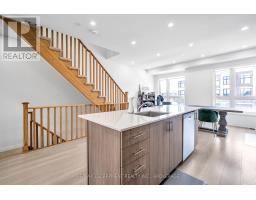
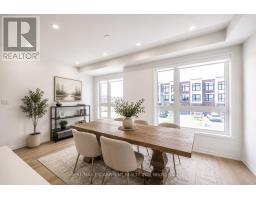
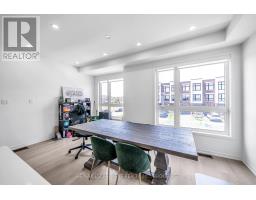
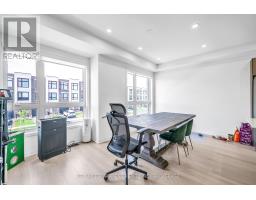
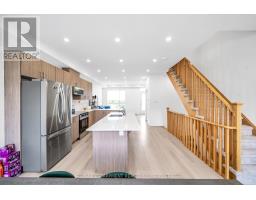
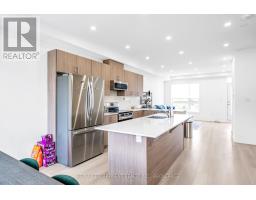
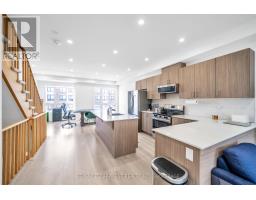
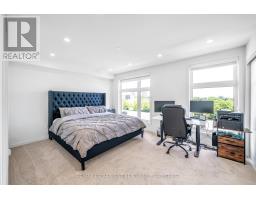
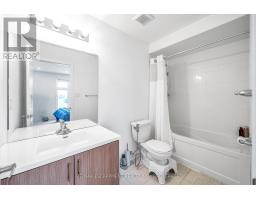
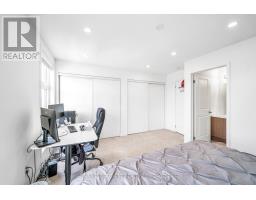
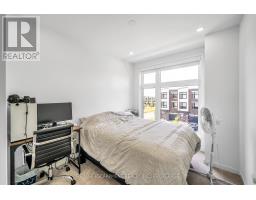
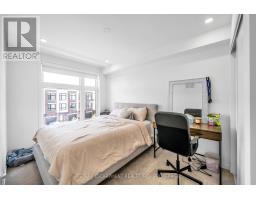
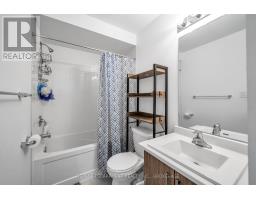
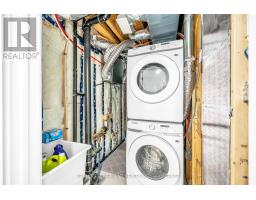
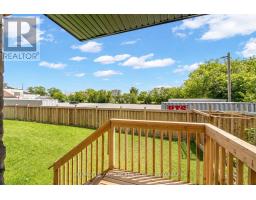
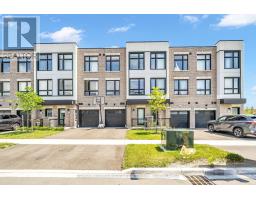
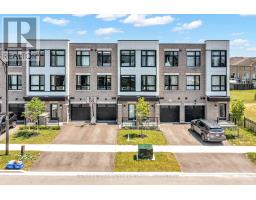
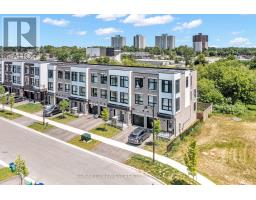
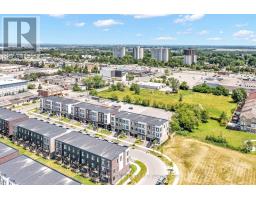
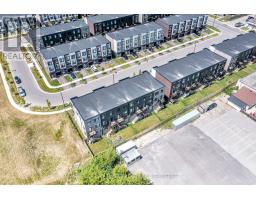
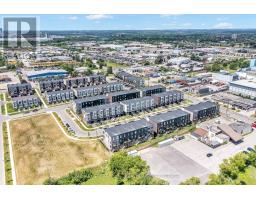
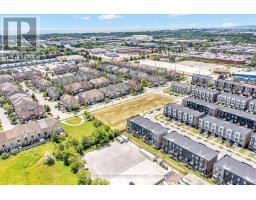
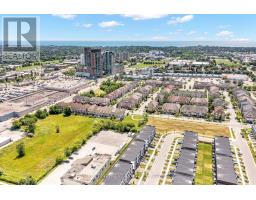
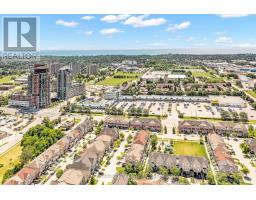
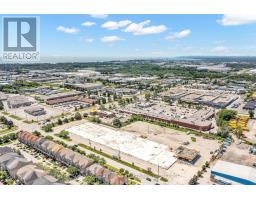
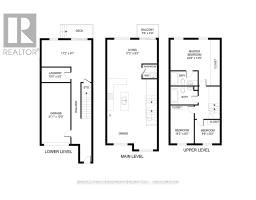
Welcome to this brand-new Barlow Model townhome in South Ajax, offering over 1,800 sq ft of modern living across three bright levels on a premium lot with a full backyard. The main and second floors feature 9-foot ceilings, and natural light fills every level. The open-concept second floor is made for entertaining. The upgraded kitchen features quartz countertops, a tasteful backsplash, stainless steel appliances including a French door fridge, and great flow to the living and dining areas, with direct access to a private terrace. Premium laminate flooring, pot lights throughout, and window shades in every room complete the look. Upstairs, the primary bedroom offers a 4-piece ensuite and a large closet, plus two more bedrooms and a second 4-piece bath. The ground floor adds a versatile den with a walk-out to the yard and direct garage access, ideal as a home office, guest room, or 4th bedroom. Full-size washer and dryer on the main level. Unbeatable convenience: about 5 minutes to Ajax GO Station, quick access to Highway 401, and close to Harwood plazas for groceries, dining, and everyday essentials. (id:41589)
Property Details
| MLS® Number | E13568004 |
| Property Type | Single Family |
| Community Name | South West |
| Amenities Near By | Park, Public Transit, Hospital, Schools, Place Of Worship |
| Parking Space Total | 2 |
| Structure | Deck, Porch |
Building
| Bathroom Total | 3 |
| Bedrooms Above Ground | 3 |
| Bedrooms Total | 3 |
| Age | New Building |
| Appliances | Dishwasher, Dryer, Microwave, Stove, Washer, Refrigerator |
| Basement Type | None |
| Construction Style Attachment | Attached |
| Cooling Type | Central Air Conditioning |
| Exterior Finish | Brick |
| Foundation Type | Concrete |
| Half Bath Total | 1 |
| Heating Fuel | Natural Gas |
| Heating Type | Forced Air |
| Stories Total | 3 |
| Size Interior | 1,500 - 2,000 Sqft |
| Type | Row / Townhouse |
| Utility Water | Municipal Water |
Parking
| Attached Garage | |
| Garage |
Land
| Acreage | No |
| Fence Type | Partially Fenced |
| Land Amenities | Park, Public Transit, Hospital, Schools, Place Of Worship |
| Sewer | Sanitary Sewer |
| Size Depth | 83 Ft ,7 In |
| Size Frontage | 18 Ft |
| Size Irregular | 18 X 83.6 Ft |
| Size Total Text | 18 X 83.6 Ft |
| Zoning Description | Rca/mu |
Rooms
| Level | Type | Length | Width | Dimensions |
|---|---|---|---|---|
| Second Level | Living Room | 5.23 m | 2.49 m | 5.23 m x 2.49 m |
| Second Level | Kitchen | 4.09 m | 4.04 m | 4.09 m x 4.04 m |
| Second Level | Dining Room | 4.9 m | 2.46 m | 4.9 m x 2.46 m |
| Second Level | Bathroom | 2 m | 1.5 m | 2 m x 1.5 m |
| Third Level | Bathroom | 3.5 m | 2.5 m | 3.5 m x 2.5 m |
| Third Level | Primary Bedroom | 4.48 m | 4.21 m | 4.48 m x 4.21 m |
| Third Level | Bedroom 2 | 2.53 m | 3.51 m | 2.53 m x 3.51 m |
| Third Level | Bedroom 3 | 2.53 m | 2.9 m | 2.53 m x 2.9 m |
| Third Level | Bathroom | 3.5 m | 2.5 m | 3.5 m x 2.5 m |
| Main Level | Family Room | 5.23 m | 2.77 m | 5.23 m x 2.77 m |
| Main Level | Laundry Room | 3.05 m | 1.52 m | 3.05 m x 1.52 m |
https://www.realtor.ca/real-estate/30037875/31-pegler-street-ajax-south-west-south-west

Kayla Smith
Salesperson
214 King Street #mainb
St. Catharines, Ontario L2V 1W9
(905) 545-1188
remaxescarpment.com/

Cory Froc
Salesperson
www.instagram.com/coryfrocinvestments/
214 King Street
St. Catharines, Ontario L2V 1W9
(905) 545-1188
remaxescarpment.com/

The trademarks REALTOR®, REALTORS®, and the REALTOR® logo are controlled by The Canadian Real Estate Association (CREA) and identify real estate professionals who are members of CREA. The trademarks MLS®, Multiple Listing Service® and the associated logos are owned by The Canadian Real Estate Association (CREA) and identify the quality of services provided by real estate professionals who are members of CREA. The trademark DDF® is owned by The Canadian Real Estate Association (CREA) and identifies CREA's Data Distribution Facility (DDF®)
July 15 2026 07:50:48
Niagara Association of REALTORS®
RE/MAX Escarpment Realty Inc., Brokerage