

3067 Thunder Bay Road Fort Erie, Ontario L0S 1N0
$4,999,999
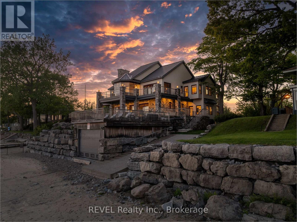
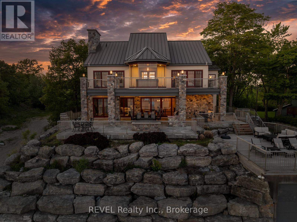
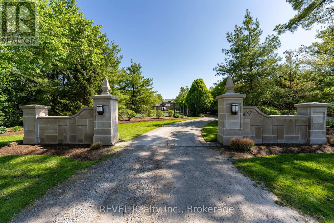
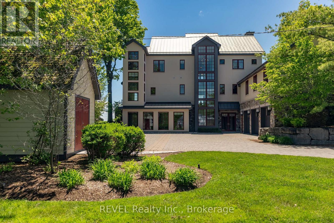
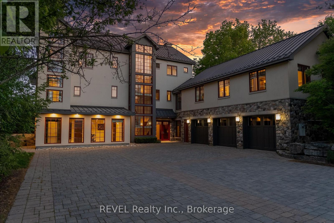
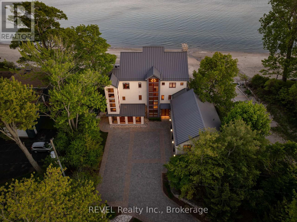
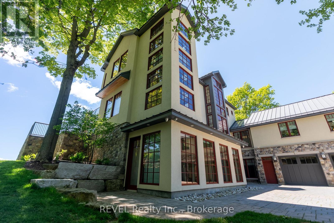
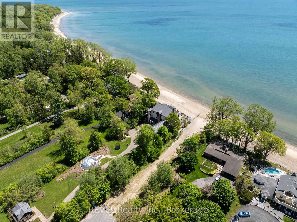
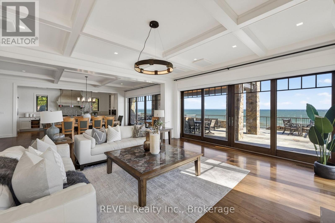
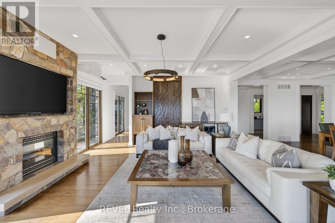
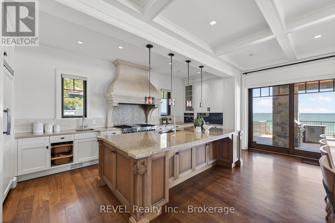
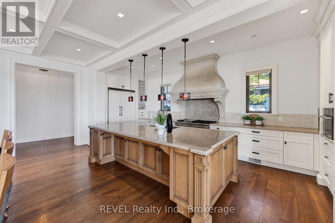
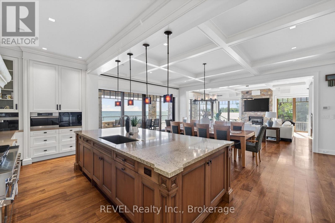
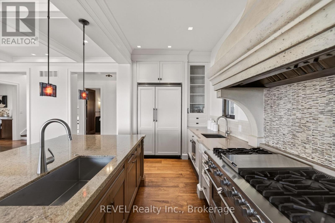
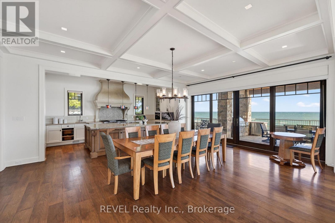
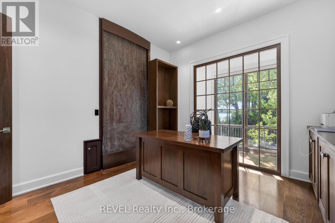
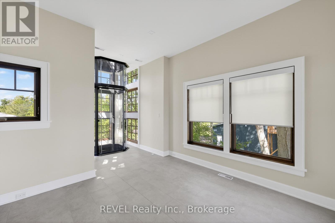
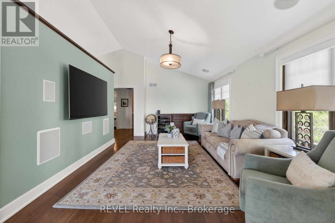
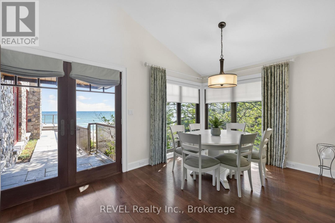
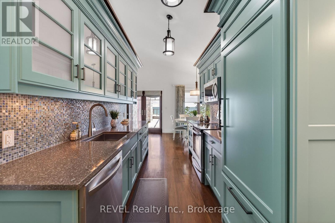
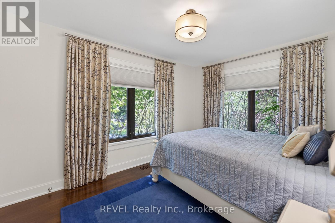
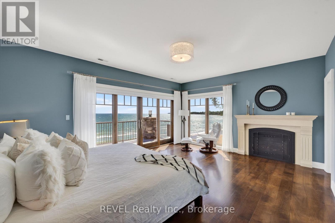
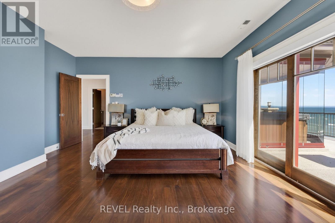
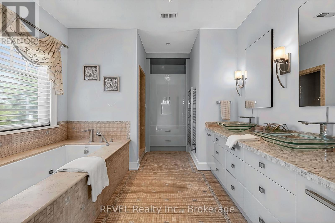
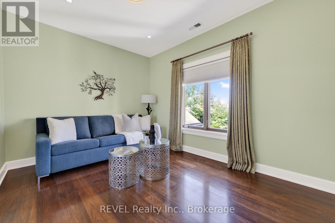
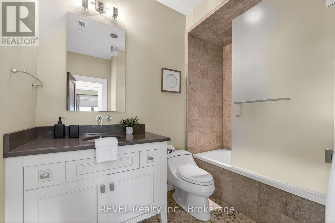
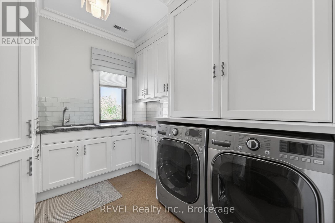
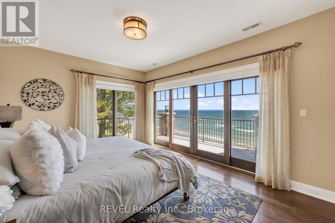
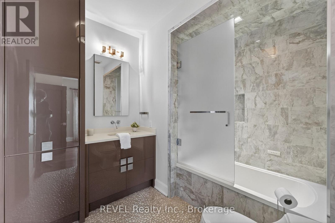
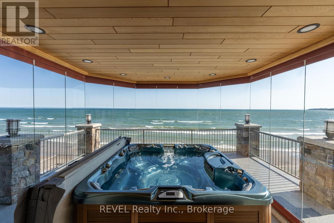
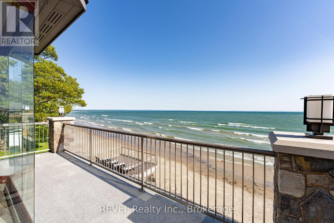
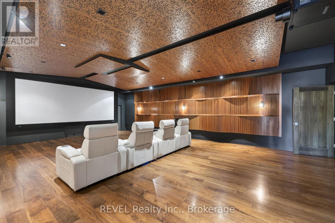
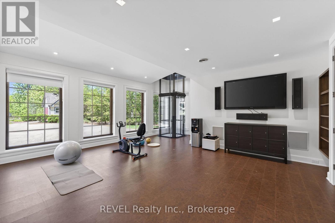
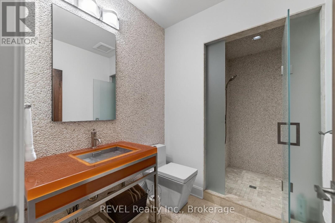
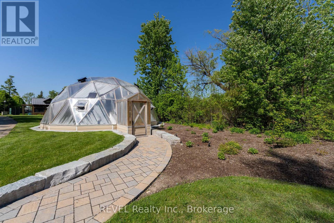
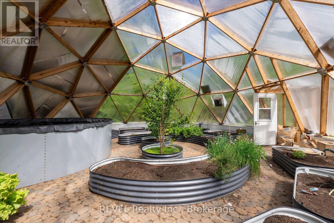
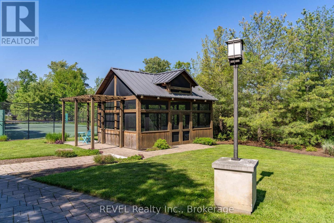
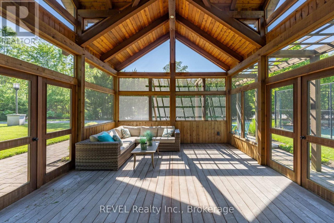
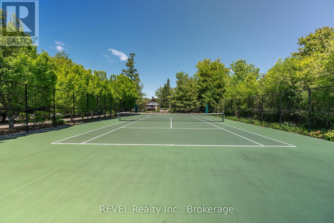
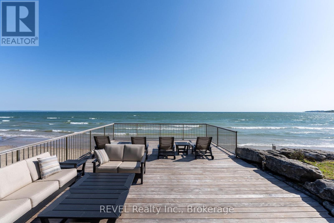
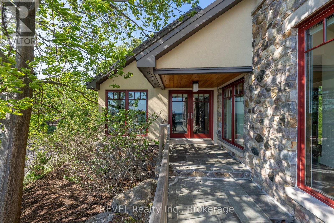
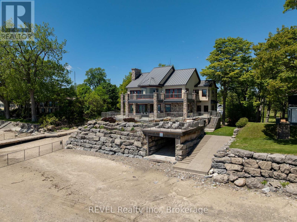
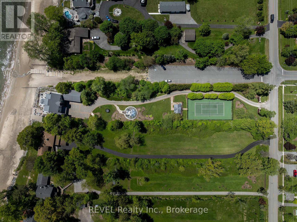
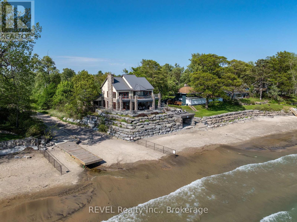
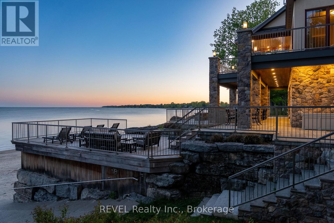
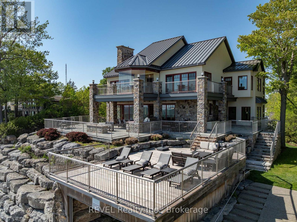
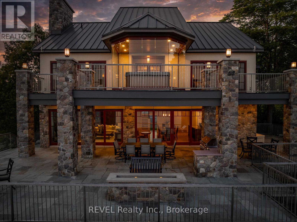
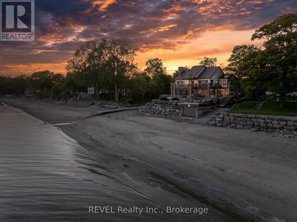
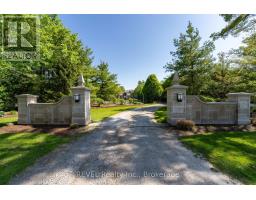
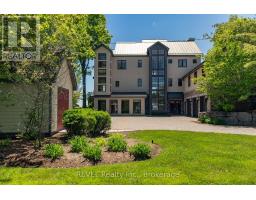
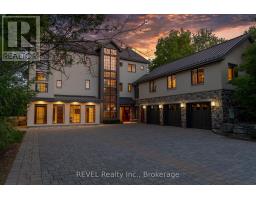
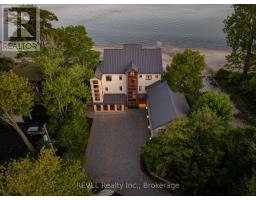
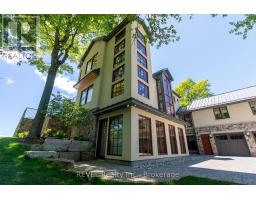
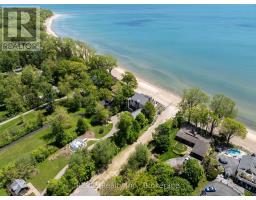
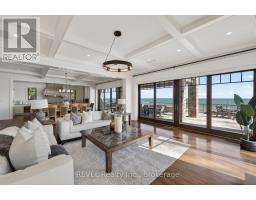
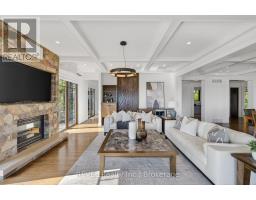
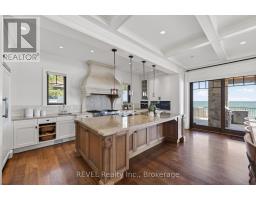
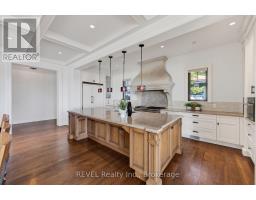
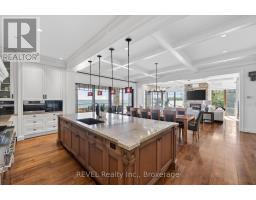
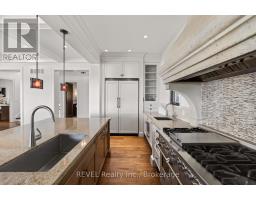
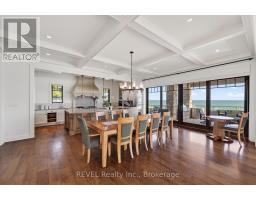
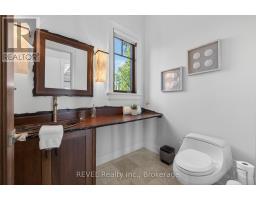
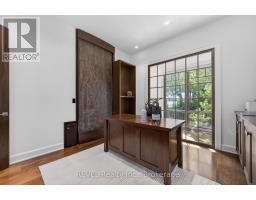
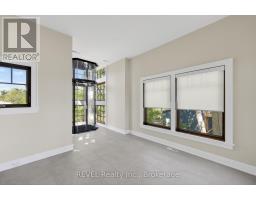
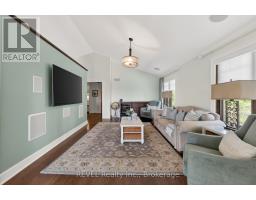
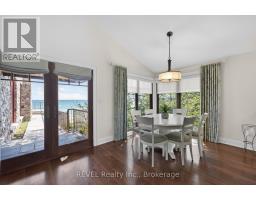
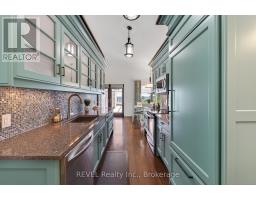
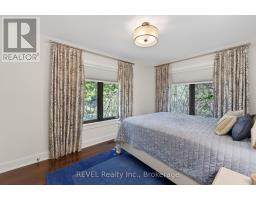
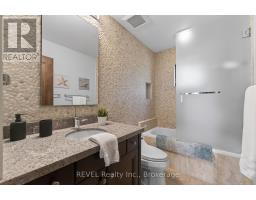
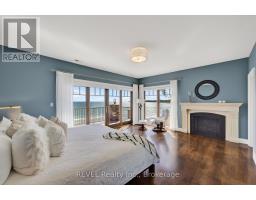
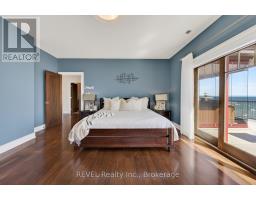
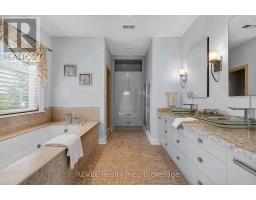
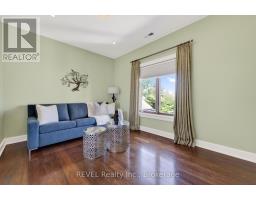
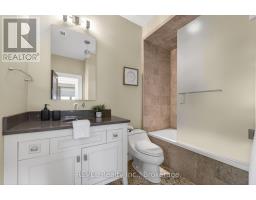
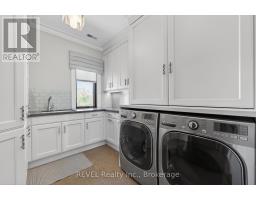
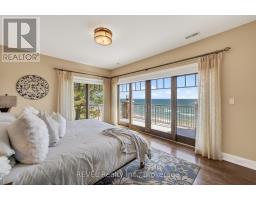
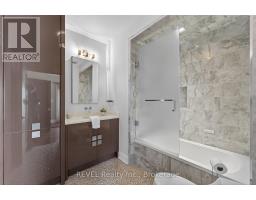
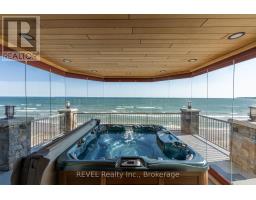
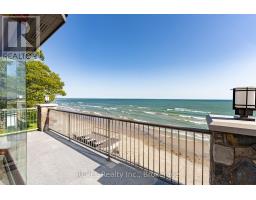
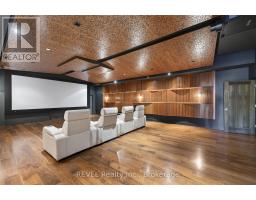
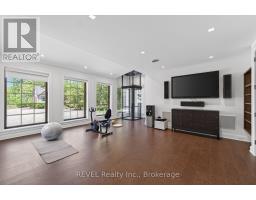
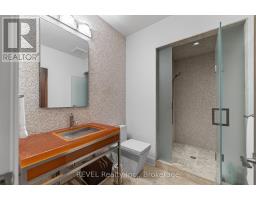
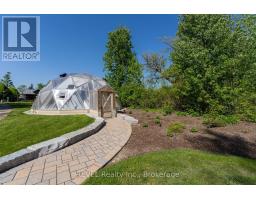
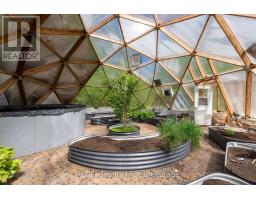
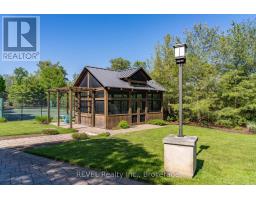
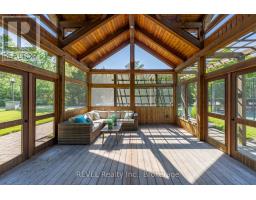
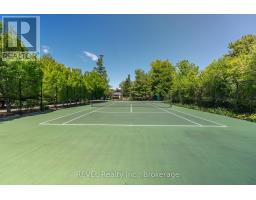
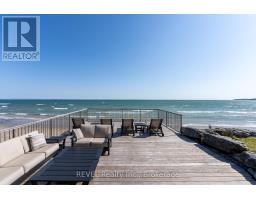
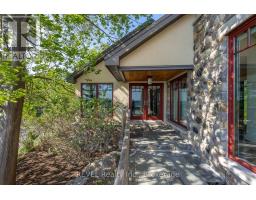
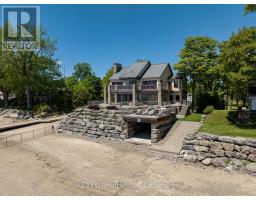
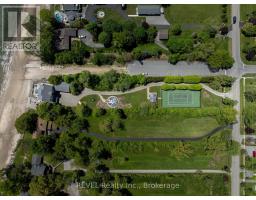
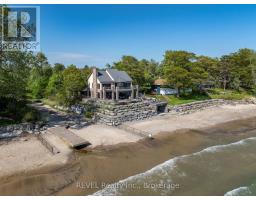
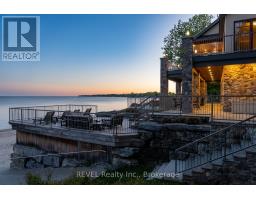
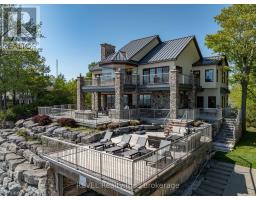
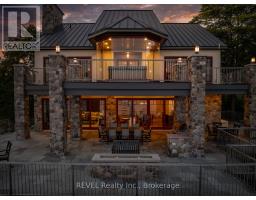
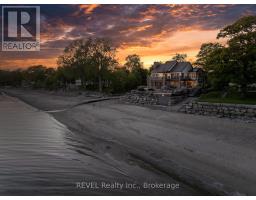
Experience luxury waterfront living at this exceptional custom estate built by Sider Bros. in 2012. Set on a spectacular 100' x 700' lot extending to the shores of Lake Erie, this fully landscaped property offers breathtaking water views, a private beach, new boat ramp with stairs to the shoreline, and a boathouse for storage and parking.A stunning drive leads past a full tennis court, powered Arctic Dome greenhouse, and powered gazebo before arriving at the impressive stone and concrete residence. The main living area showcases panoramic lake views from the living room, dining room, and chef-inspired kitchen featuring an oversized island, limestone hood, Cambria countertops, Miele coffee machine, and premium Viking appliances. The living room is anchored by a beautiful stone gas fireplace, while the office offers custom built-ins and inspiring lake views.A major addition completed approximately four years ago includes an elevator servicing the home. The luxurious primary suite features a gas fireplace, walk-in closet, and stunning Lake Erie views. A glass-enclosed hot tub area, third-floor laundry, drink fridge, and ice machine complete the upper level.The self-contained guest/in-law suite includes a second kitchen with Sub-Zero refrigerator, laundry, and direct garage access. The lower level offers in-floor heating, a large fitness room with cork flooring, electric sauna, and an extraordinary theatre room professionally designed for superior sound quality.Additional features include custom Marvin wood windows and doors, powered blinds, surround sound throughout, water purification system, steel roof with ice guards, ICF foundation, spray foam insulation, four furnaces, three A/C units, individual floor thermostats, and a heated three-car garage with epoxy floors, in-floor heating, and hot water on demand.A rare opportunity to own one of Ridgeway's most impressive waterfront estates right next to Bernard Avenue Beach. (id:41589)
Property Details
| MLS® Number | X13245624 |
| Property Type | Single Family |
| Community Name | 335 - Ridgeway |
| Amenities Near By | Beach |
| Easement | Unknown, None |
| Features | Gazebo, In-law Suite, Sauna |
| Parking Space Total | 8 |
| Structure | Patio(s), Deck, Greenhouse, Boathouse |
| View Type | View, Lake View, Direct Water View |
| Water Front Name | Lake Erie |
| Water Front Type | Waterfront On Lake |
Building
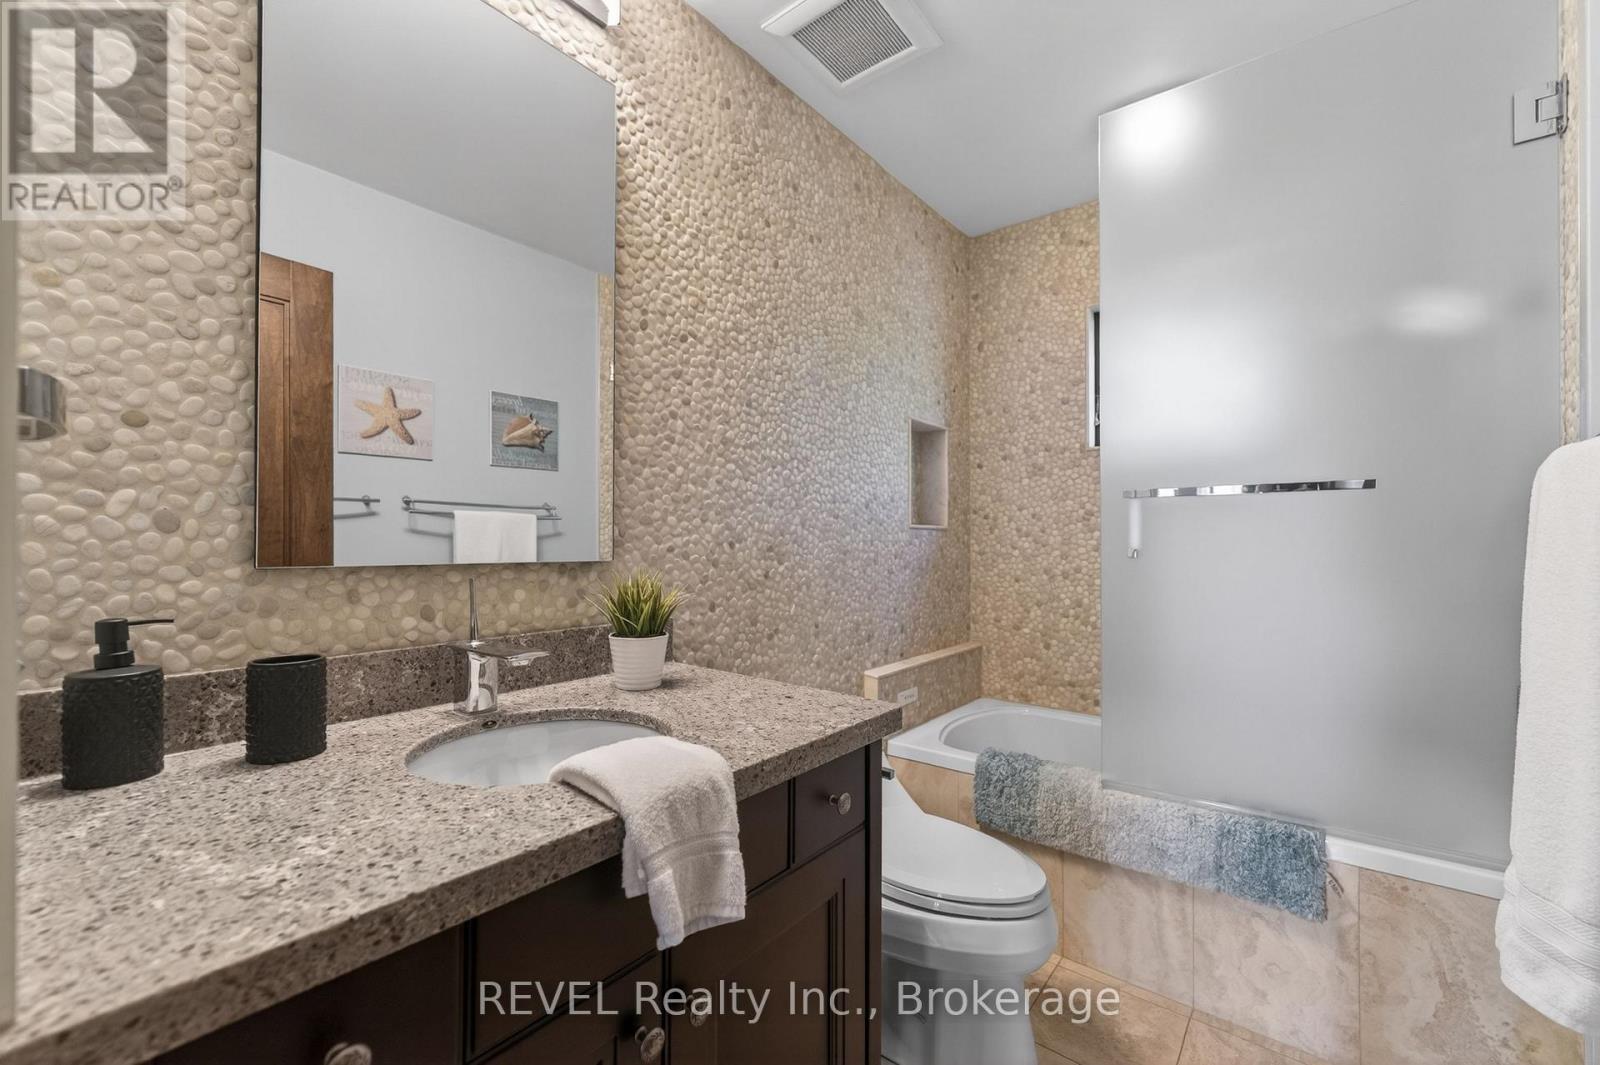
| Bathroom Total | 6 |
| Bedrooms Above Ground | 5 |
| Bedrooms Total | 5 |
| Age | 6 To 15 Years |
| Amenities | Fireplace(s), Separate Heating Controls |
| Appliances | Hot Tub, Garage Door Opener Remote(s), Water Purifier, Dishwasher, Dryer, Microwave, Oven, Stove, Washer, Refrigerator |
| Basement Type | None |
| Construction Style Attachment | Detached |
| Cooling Type | Central Air Conditioning |
| Exterior Finish | Concrete, Stone |
| Fire Protection | Security System, Alarm System |
| Fireplace Present | Yes |
| Fireplace Total | 2 |
| Foundation Type | Concrete |
| Half Bath Total | 1 |
| Heating Fuel | Natural Gas |
| Heating Type | Forced Air |
| Stories Total | 3 |
| Size Interior | 5,000 - 100,000 Sqft |
| Type | House |
| Utility Water | Municipal Water |
Parking
| Attached Garage | |
| Garage |
Land
| Access Type | Public Road, Year-round Access |
| Acreage | No |
| Land Amenities | Beach |
| Landscape Features | Landscaped, Lawn Sprinkler |
| Sewer | Sanitary Sewer |
| Size Depth | 710 Ft |
| Size Frontage | 104 Ft |
| Size Irregular | 104 X 710 Ft |
| Size Total Text | 104 X 710 Ft|1/2 - 1.99 Acres |
| Zoning Description | Wr |
https://www.realtor.ca/real-estate/29857920/3067-thunder-bay-road-fort-erie-ridgeway-335-ridgeway

Ryan Serravalle
Broker
8685 Lundy's Lane, Unit 1
Niagara Falls, Ontario L2H 1H5
(905) 357-1700
(905) 357-1705
www.revelrealty.ca/

Ashley Morris
Salesperson
8685 Lundy's Lane, Unit 1
Niagara Falls, Ontario L2H 1H5
(905) 357-1700
(905) 357-1705
www.revelrealty.ca/

The trademarks REALTOR®, REALTORS®, and the REALTOR® logo are controlled by The Canadian Real Estate Association (CREA) and identify real estate professionals who are members of CREA. The trademarks MLS®, Multiple Listing Service® and the associated logos are owned by The Canadian Real Estate Association (CREA) and identify the quality of services provided by real estate professionals who are members of CREA. The trademark DDF® is owned by The Canadian Real Estate Association (CREA) and identifies CREA's Data Distribution Facility (DDF®)
June 10 2026 12:25:45
Niagara Association of REALTORS®
Revel Realty Inc., Brokerage