

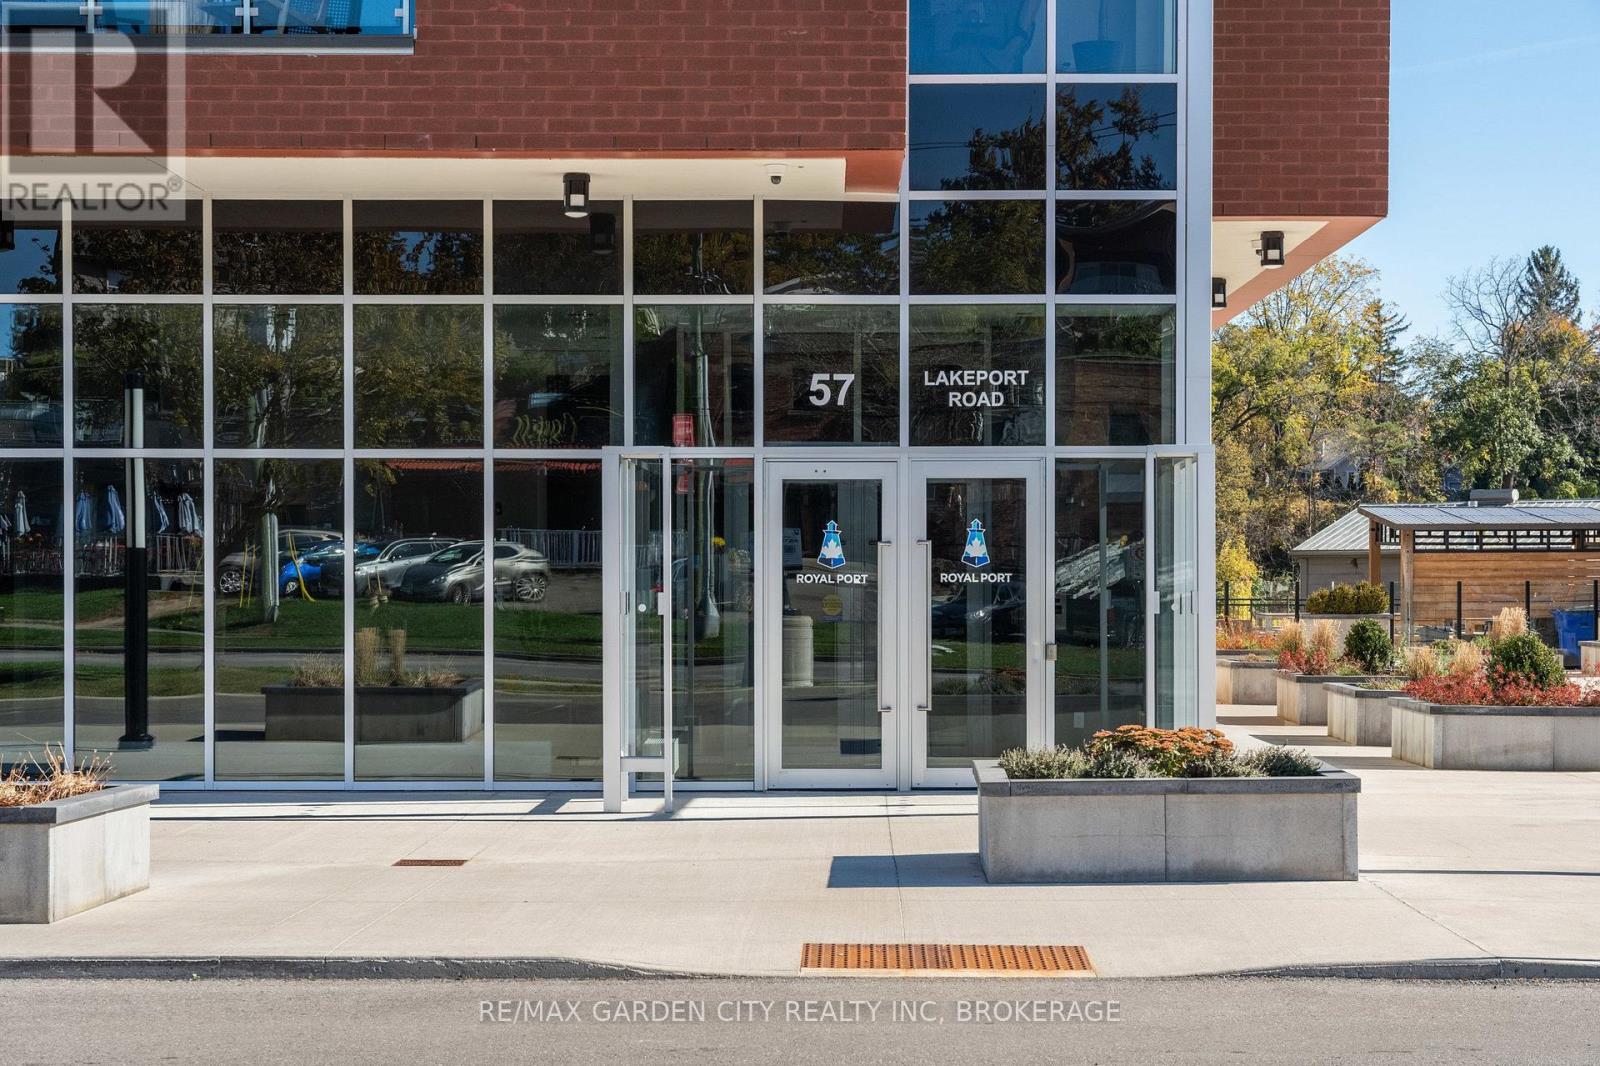
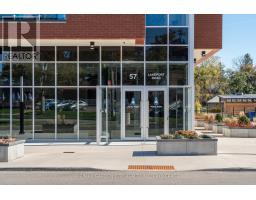
306 - 57 Lakeport Road St. Catharines, Ontario L2N 4P6
$845,000Maintenance, Parking, Water, Heat, Common Area Maintenance, Insurance
$824 Monthly
Maintenance, Parking, Water, Heat, Common Area Maintenance, Insurance
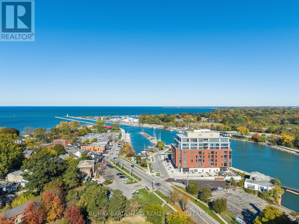
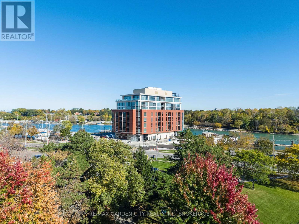
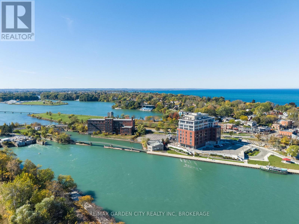
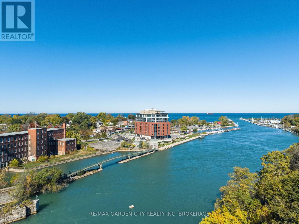
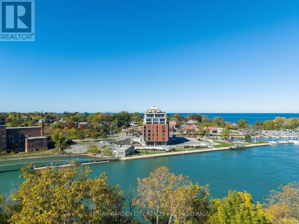
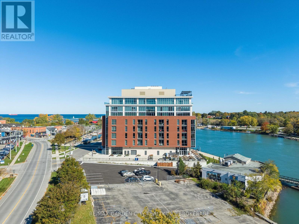
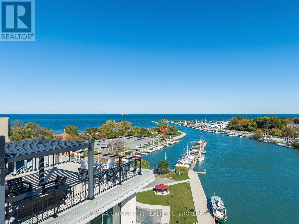
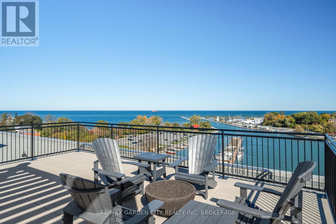
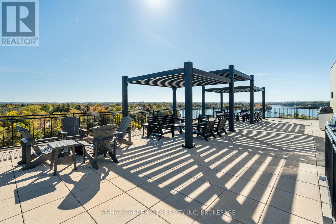
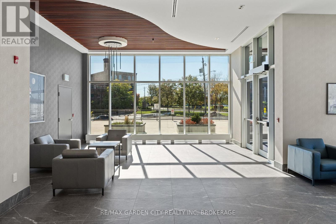
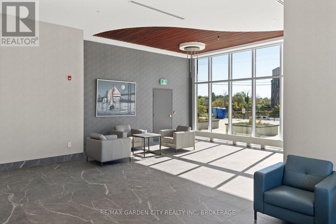
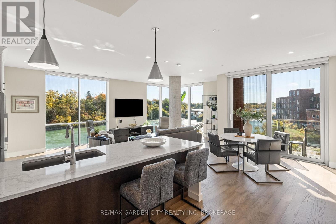
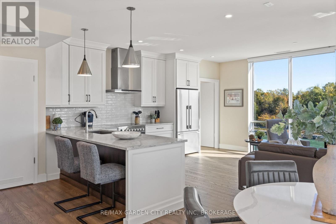
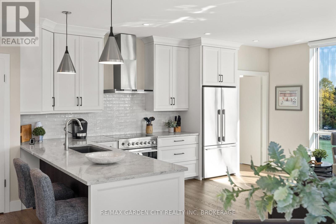
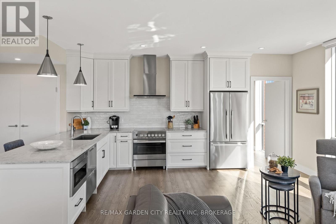
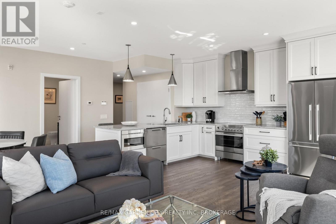
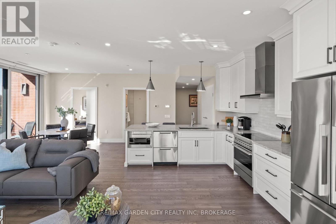
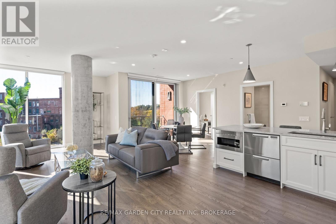
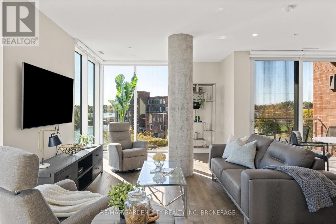
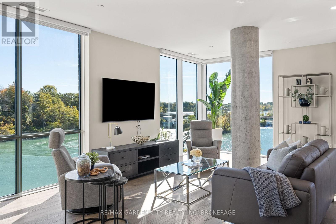
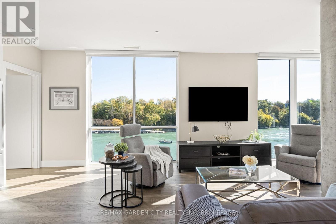
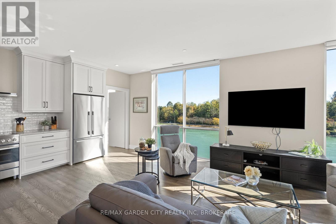
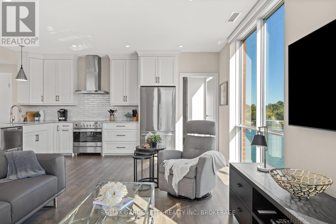
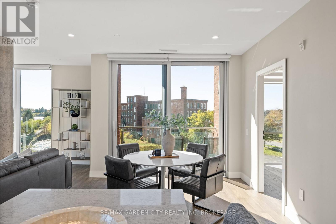
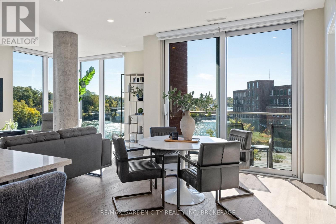
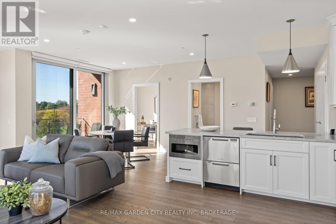
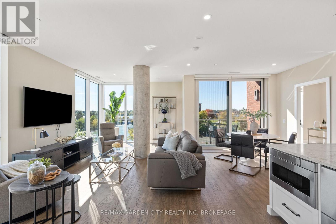
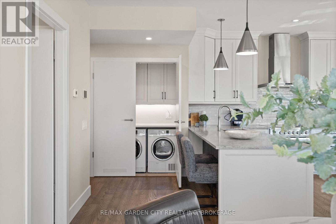
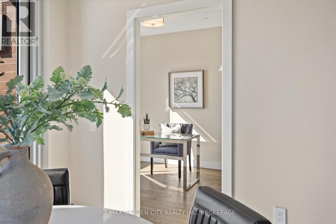
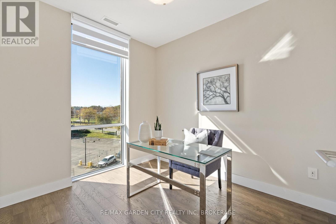
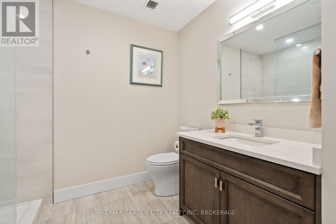
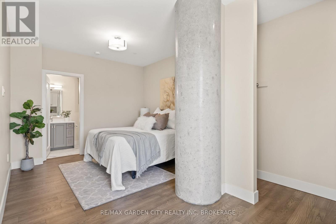
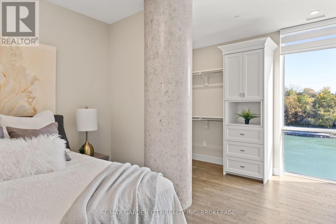
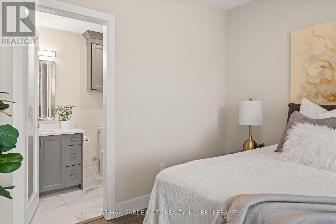
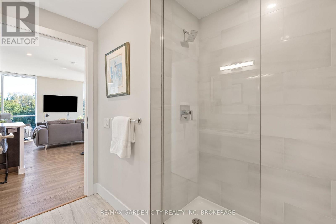
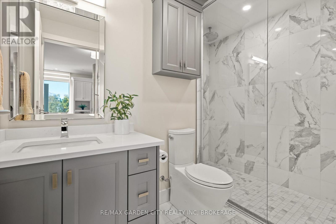
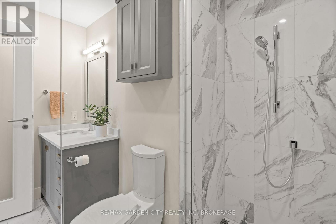
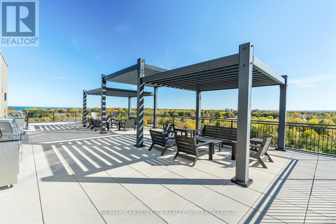
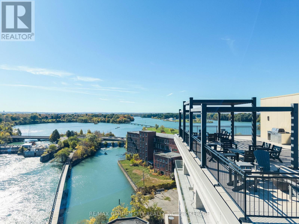
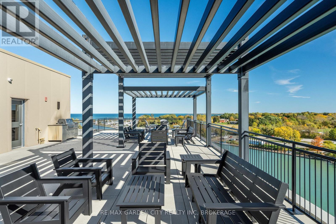
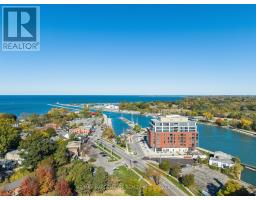
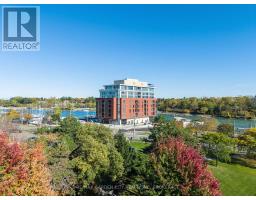
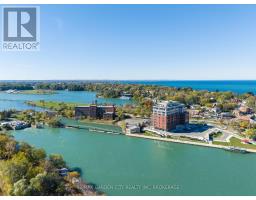
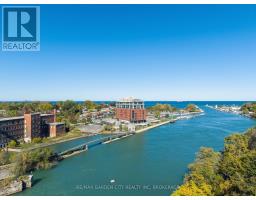
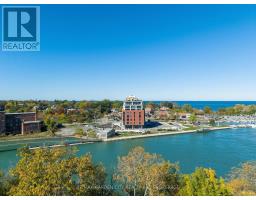
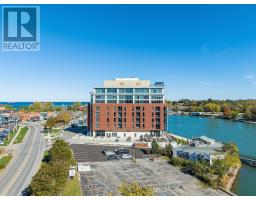
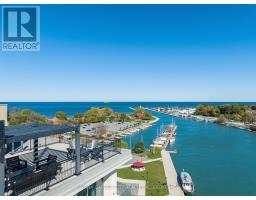
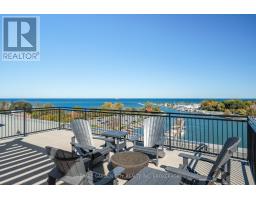
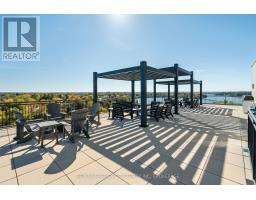
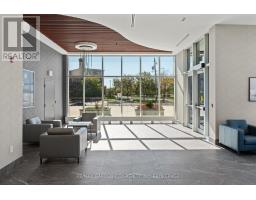
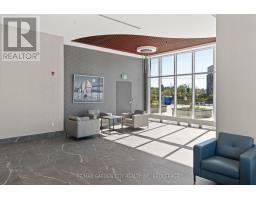
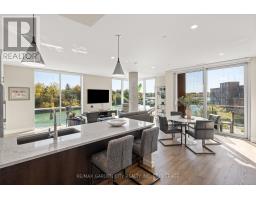
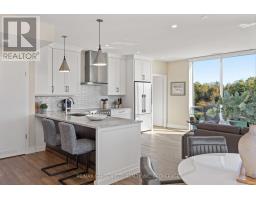
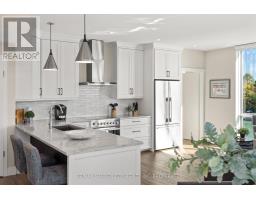
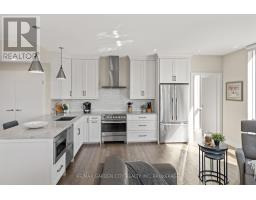
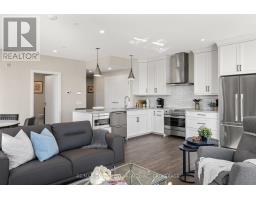
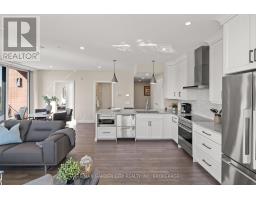
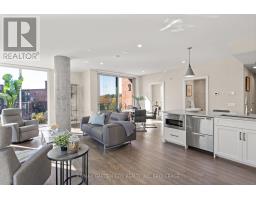
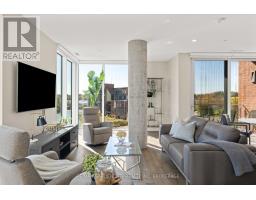
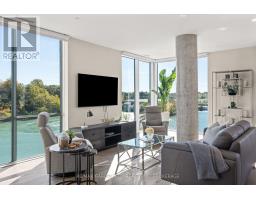
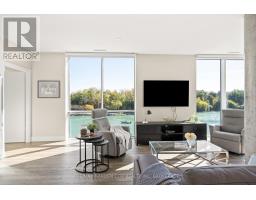
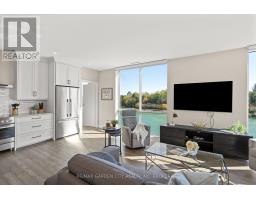
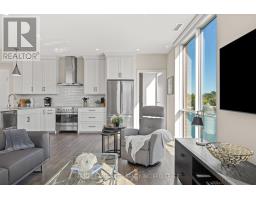
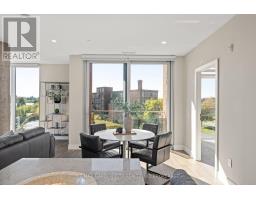
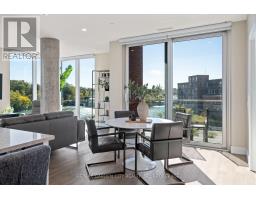
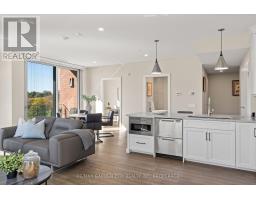
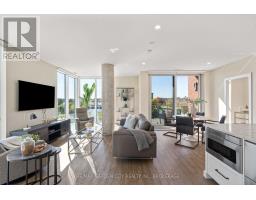
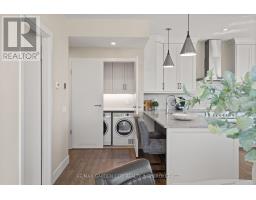
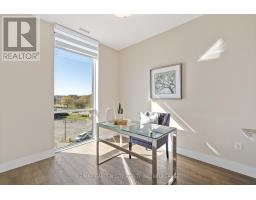
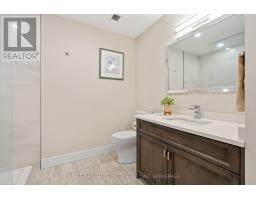
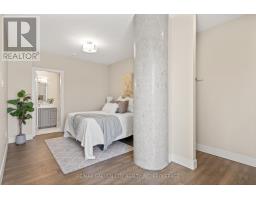
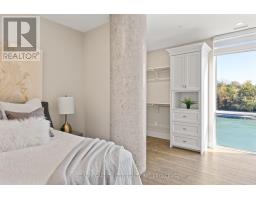
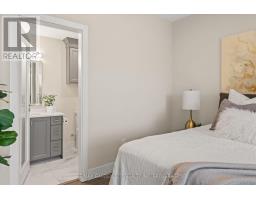
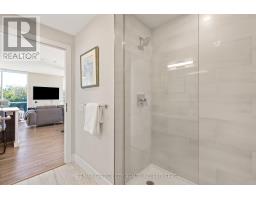
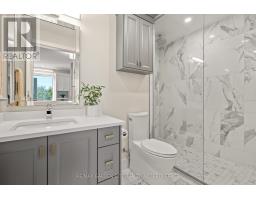
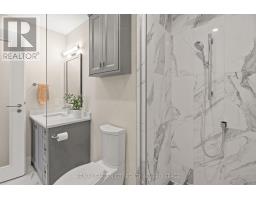
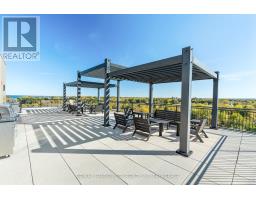
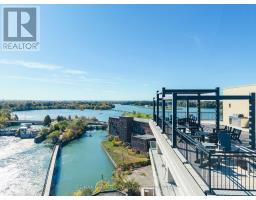
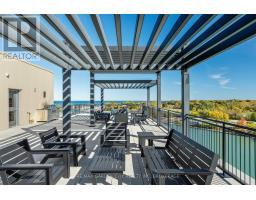
$824 MonthlySuite 306 at Royal Port, Port Dalhousie's boutique waterfront address with 2 underground parking spots! "The Compass" is a 1,218 sq ft corner suite with 2 bedrooms, 2 bathrooms and a private balcony, overlooking the canal. Floor-to-ceiling windows fill the open living and dining area with light, finished with remote-controlled roller shades. The custom kitchen features a full Fisher & Paykel appliance package: fridge, glass-top range, built-in microwave and a double-drawer dishwasher. The primary bedroom is a true retreat at over 21 feet long, with a striking architectural concrete column and an ensuite with a Kohler digital shower. The second bedroom works equally well as a guest room or home office. A second full bathroom, in-suite Fisher & Paykel smart steam washer and dryer, and a private breaker panel complete the suite. Interiors by R McAvoy Custom Design; building designed by RAAI, with a rooftop terrace with the most fantastic views of Lake Ontario, Martindale Pond! Steps to the Port Dalhousie waterfront, Lakeside Park and the Henley course. (id:41589)
Property Details
| MLS® Number | X14180874 |
| Property Type | Single Family |
| Community Name | 438 - Port Dalhousie |
| Community Features | Pets Allowed With Restrictions |
| Features | Balcony, In Suite Laundry |
| Parking Space Total | 2 |
| View Type | Lake View, Direct Water View |
| Water Front Name | Lake Ontario |
Building
| Bathroom Total | 2 |
| Bedrooms Above Ground | 2 |
| Bedrooms Total | 2 |
| Age | 0 To 5 Years |
| Amenities | Separate Electricity Meters, Storage - Locker |
| Appliances | Dishwasher, Dryer, Microwave, Range, Washer, Refrigerator |
| Basement Type | None |
| Cooling Type | Central Air Conditioning |
| Exterior Finish | Brick, Concrete |
| Heating Fuel | Natural Gas |
| Heating Type | Forced Air |
| Size Interior | 1,200 - 1,399 Sqft |
| Type | Apartment |
Parking
| Underground | |
| Garage |
Land
| Acreage | No |
| Zoning Description | C2 |
Rooms
| Level | Type | Length | Width | Dimensions |
|---|---|---|---|---|
| Main Level | Foyer | 4.93 m | 1.93 m | 4.93 m x 1.93 m |
| Main Level | Living Room | 4.42 m | 5.66 m | 4.42 m x 5.66 m |
| Main Level | Dining Room | 3.78 m | 4.09 m | 3.78 m x 4.09 m |
| Main Level | Kitchen | 3.53 m | 3.45 m | 3.53 m x 3.45 m |
| Main Level | Primary Bedroom | 6.6 m | 4.01 m | 6.6 m x 4.01 m |
| Main Level | Bathroom | 2.51 m | 3.38 m | 2.51 m x 3.38 m |
| Main Level | Bedroom 2 | 3.68 m | 3.18 m | 3.68 m x 3.18 m |
| Main Level | Bathroom | 3.18 m | 3.05 m | 3.18 m x 3.05 m |

Kelly Richard
Broker
Lake & Carlton Plaza
St. Catharines, Ontario L2R 7J8
(905) 641-1110
(905) 684-1321
www.remax-gc.com/

The trademarks REALTOR®, REALTORS®, and the REALTOR® logo are controlled by The Canadian Real Estate Association (CREA) and identify real estate professionals who are members of CREA. The trademarks MLS®, Multiple Listing Service® and the associated logos are owned by The Canadian Real Estate Association (CREA) and identify the quality of services provided by real estate professionals who are members of CREA. The trademark DDF® is owned by The Canadian Real Estate Association (CREA) and identifies CREA's Data Distribution Facility (DDF®)
November 14 2026 03:23:19
Niagara Association of REALTORS®
RE/MAX Garden City Realty Inc, Brokerage