

303 - 359 Geneva Street St. Catharines, Ontario L2N 2G5
$230,000Maintenance, Heat, Water, Common Area Maintenance, Insurance, Parking
$500.87 Monthly
Maintenance, Heat, Water, Common Area Maintenance, Insurance, Parking
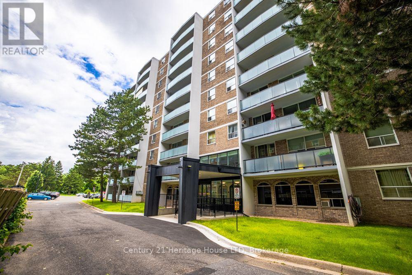
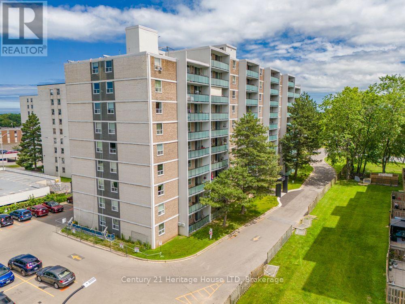
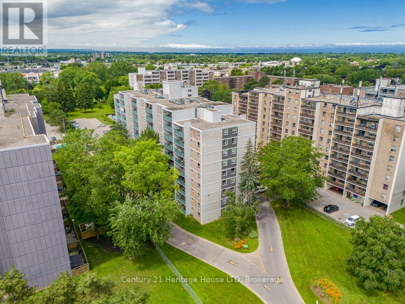
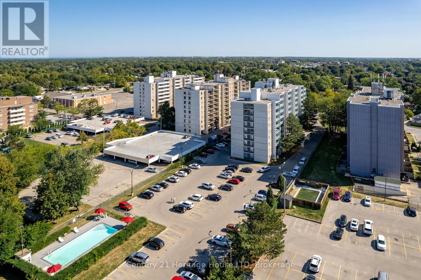
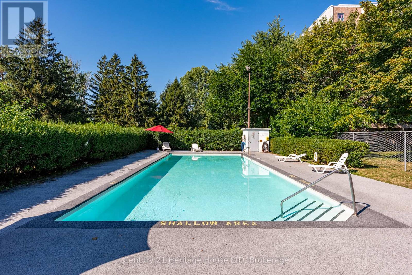
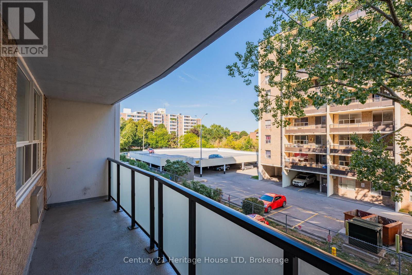
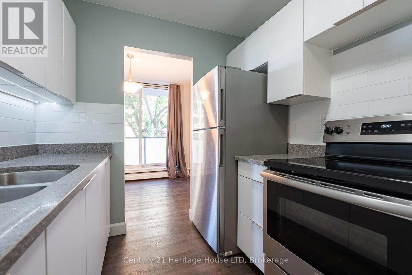
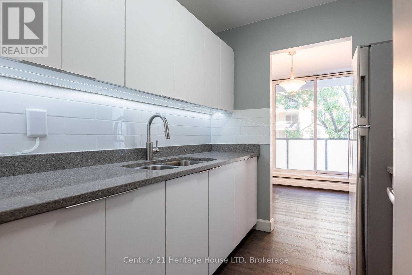
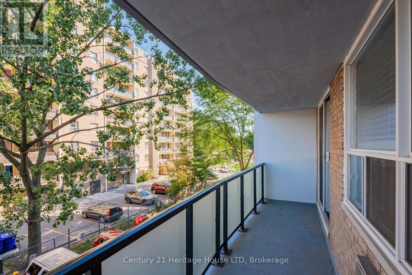
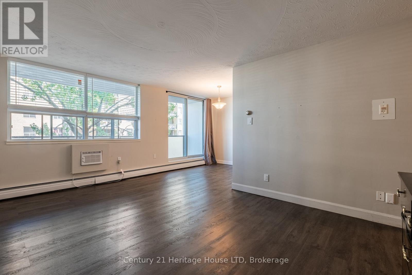
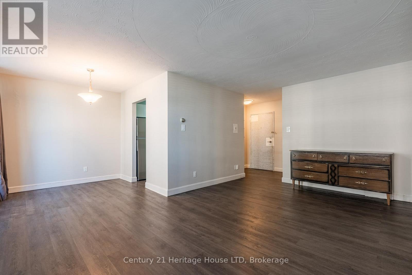
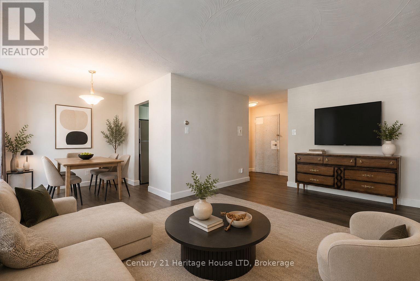
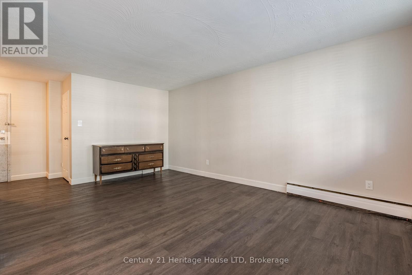
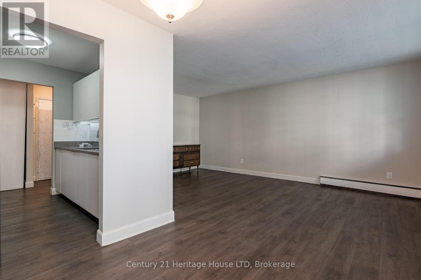
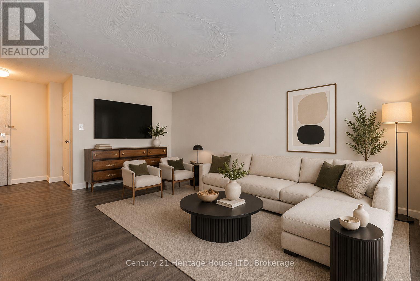
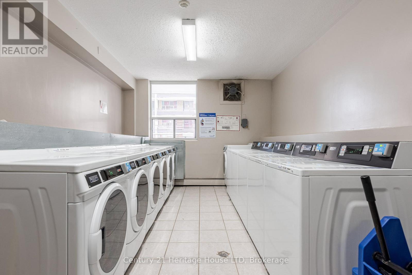
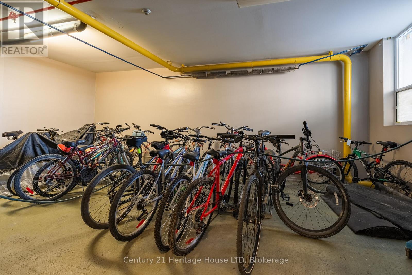
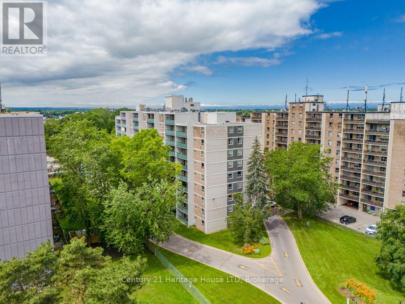
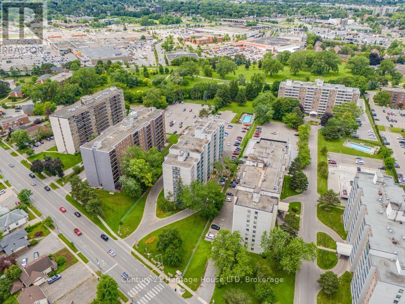
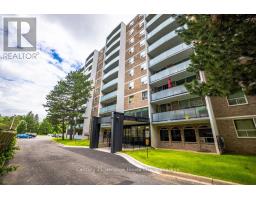
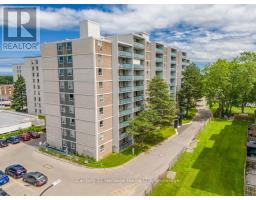
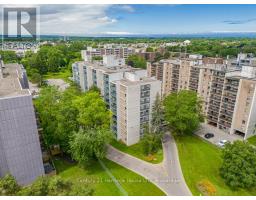
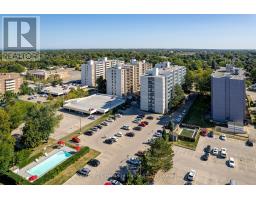
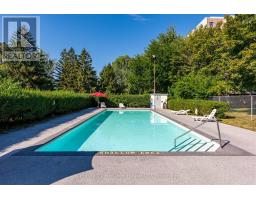
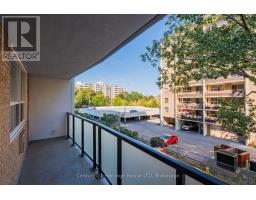
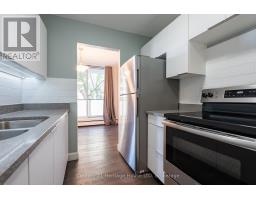
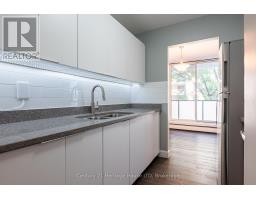
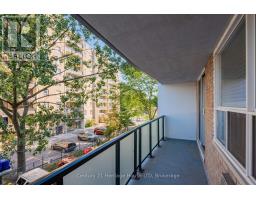
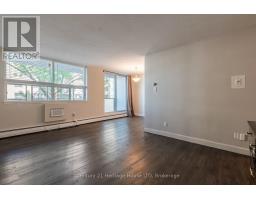
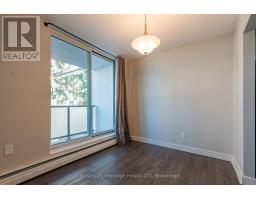
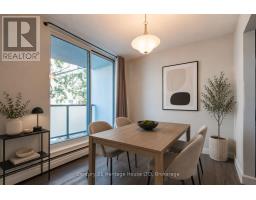
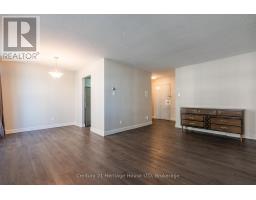
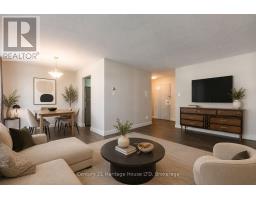
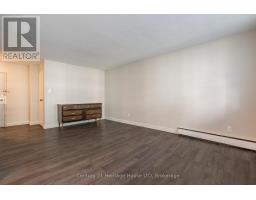
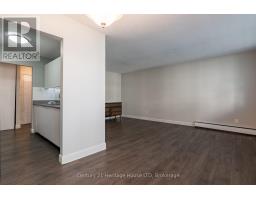
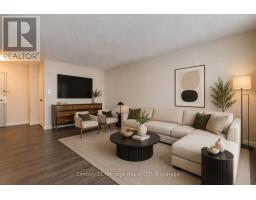
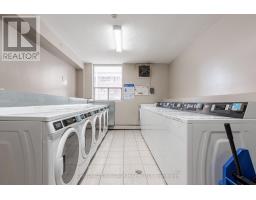
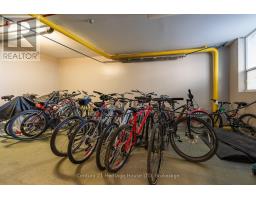
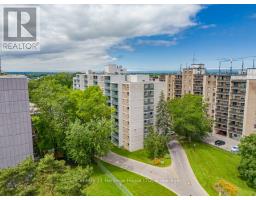
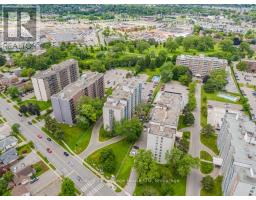
$500.87 MonthlyNorth-End St. Catharines Condo Living ~ Effortless Comfort ~ Walkable Convenience ~ Connected Lifestyle. This stylish, updated suite is designed for comfortable modern living. Featuring a bright and functional layout, it offers a contemporary kitchen with stainless steel appliances, laminate flooring throughout, and a fresh, move-in ready feel. Large sliding glass doors open to a spacious private balcony, creating a seamless indoor-outdoor flow, the perfect spot to enjoy your morning coffee or unwind at the end of the day. The open-concept living space is filled with natural light, enhancing the sense of comfort and ease throughout. Building features include: secure entry, outdoor swimming pool, mature trees and park area, elevators, laundry facilities, bike storage room, and visitor parking. 359 Geneva St is a convenient, walkable location that puts everything you need within easy reach. Just steps to Fairview Mall, groceries, restaurants, banks, and most everyday essentials. Spend weekends by the waterfront in Port Dalhousie or exploring nearby parks and trails, with transit at your door and quick access to the QEW for easy commuting you will come to enjoy the comfort, convenience, and lifestyle in this, one of St. Catharines' most accessible locations. (id:41589)
Property Details
| MLS® Number | X13520380 |
| Property Type | Single Family |
| Community Name | 446 - Fairview |
| Amenities Near By | Park, Place Of Worship, Public Transit |
| Community Features | Pets Allowed With Restrictions, School Bus |
| Features | Wooded Area, Elevator, Balcony, Carpet Free, Laundry- Coin Operated |
| Parking Space Total | 1 |
| Pool Type | Outdoor Pool |
Building
| Bathroom Total | 1 |
| Bedrooms Above Ground | 1 |
| Bedrooms Total | 1 |
| Amenities | Visitor Parking, Separate Heating Controls |
| Appliances | Stove, Refrigerator |
| Basement Type | None |
| Cooling Type | Window Air Conditioner |
| Exterior Finish | Brick |
| Flooring Type | Laminate |
| Heating Fuel | Natural Gas |
| Heating Type | Radiant Heat |
| Size Interior | 600 - 699 Sqft |
| Type | Apartment |
Parking
| No Garage |
Land
| Acreage | No |
| Land Amenities | Park, Place Of Worship, Public Transit |
Rooms
| Level | Type | Length | Width | Dimensions |
|---|---|---|---|---|
| Main Level | Living Room | 5.257 m | 3.557 m | 5.257 m x 3.557 m |
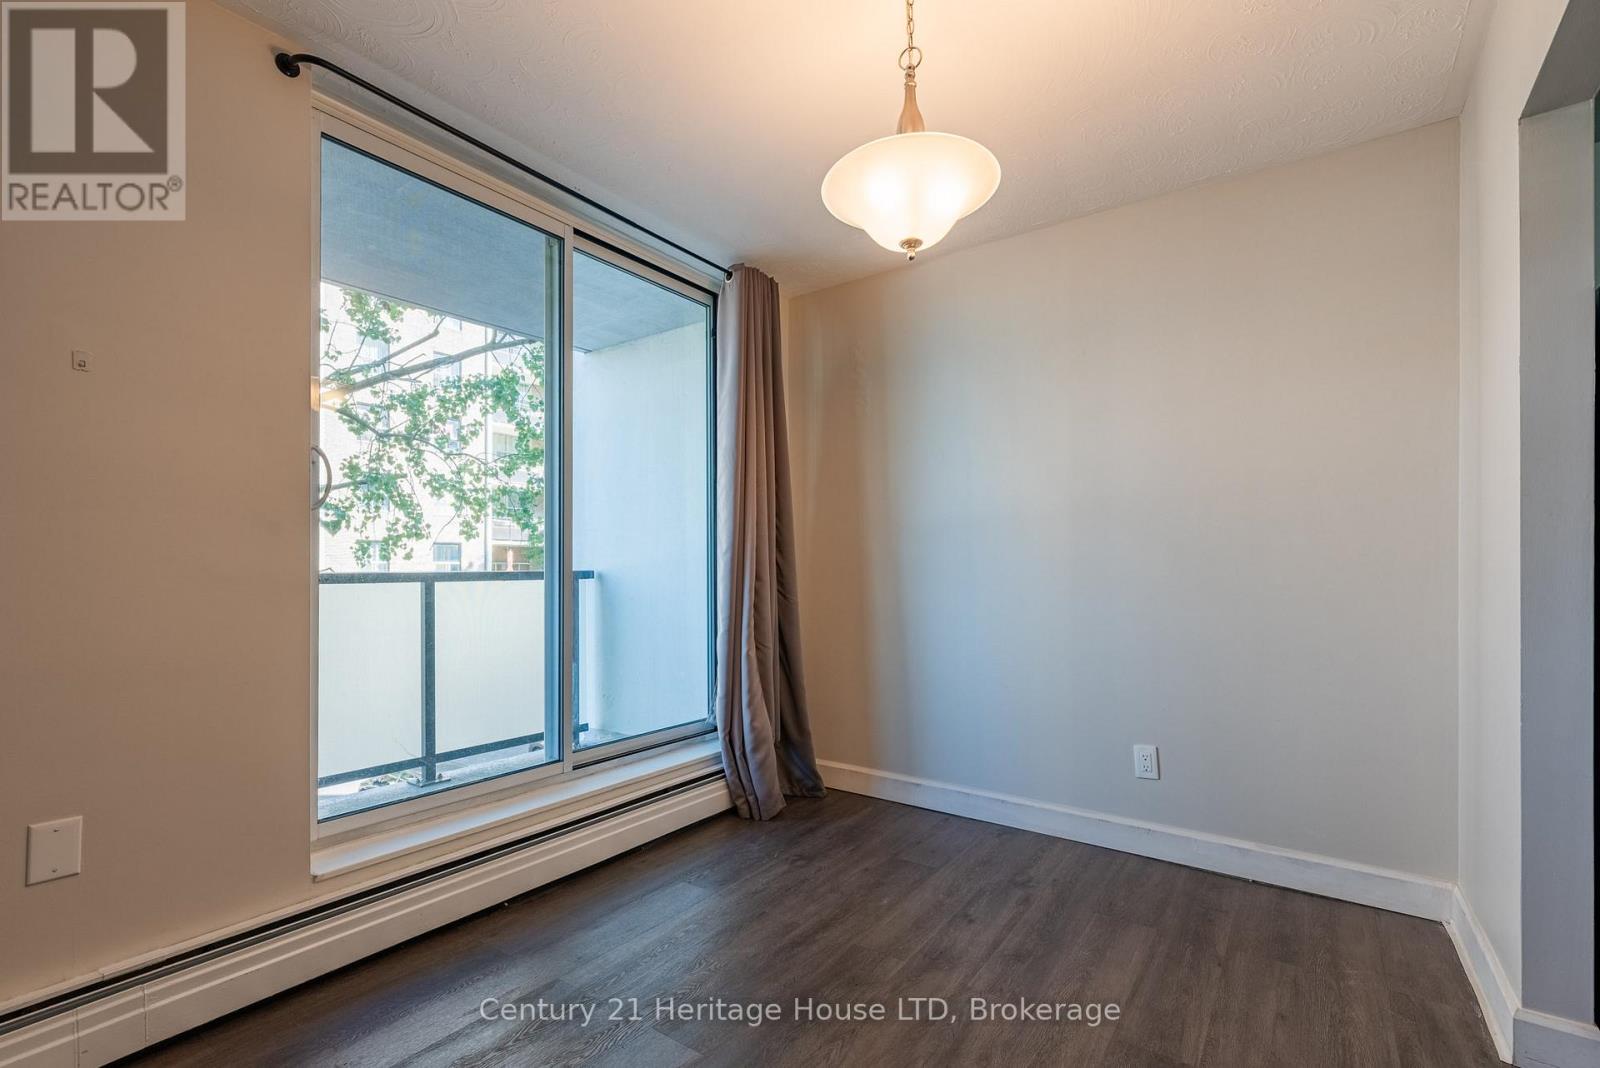
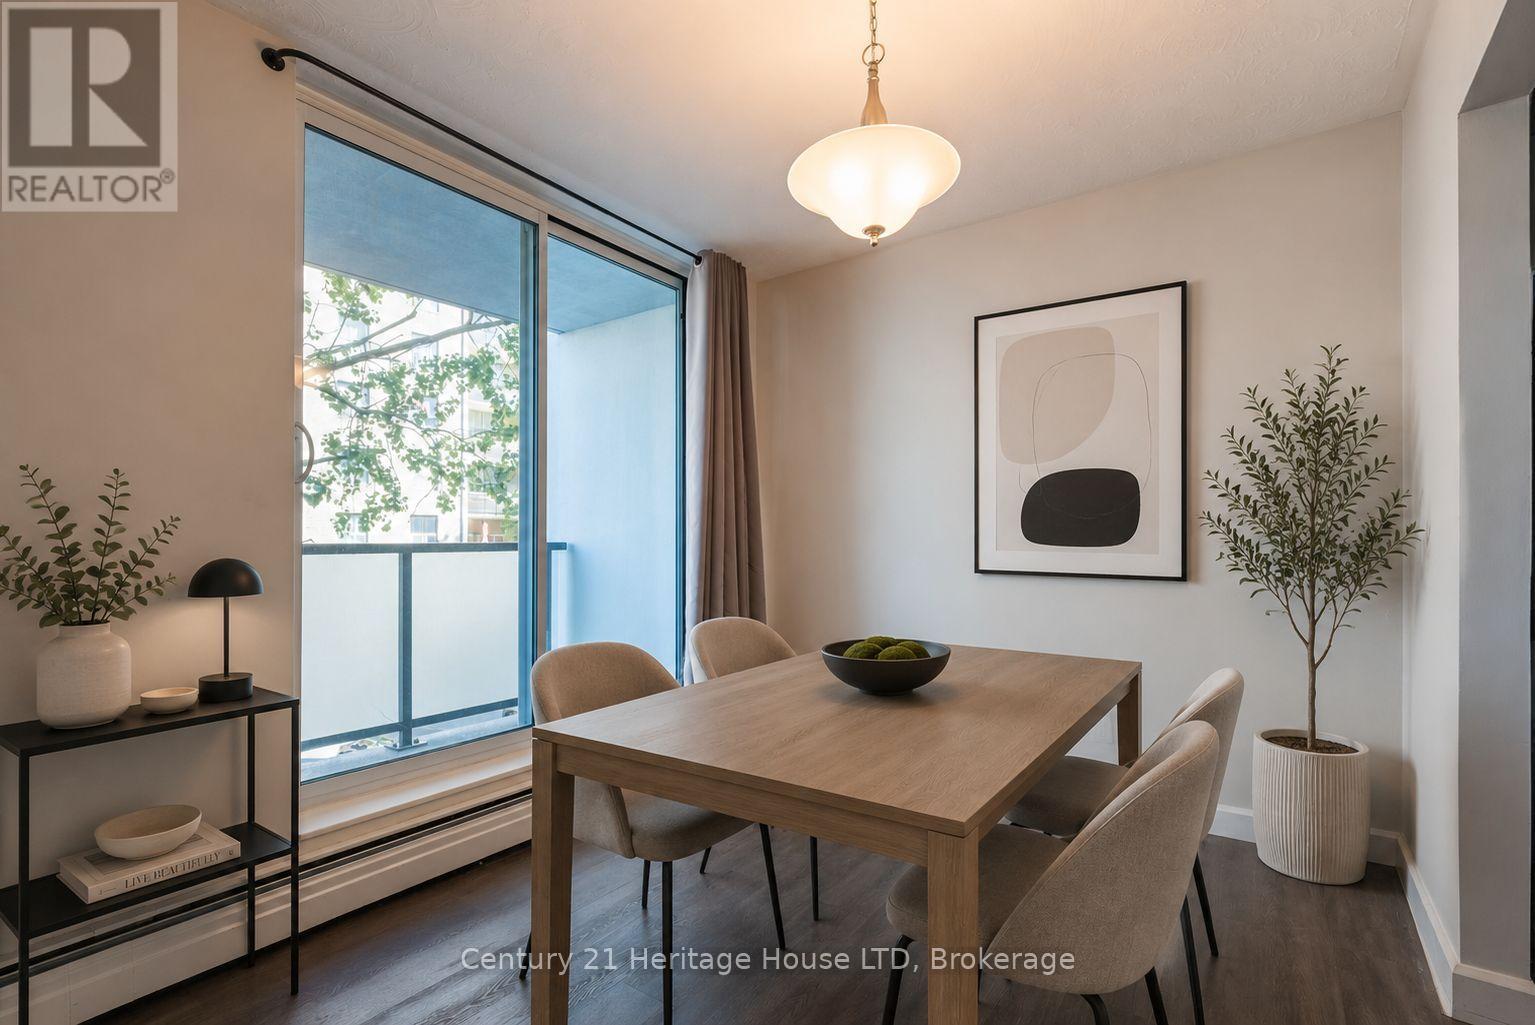
| Main Level | Dining Room | 2.438 m | 2.438 m | 2.438 m x 2.438 m |
| Main Level | Kitchen | 2.36 m | 2.28 m | 2.36 m x 2.28 m |
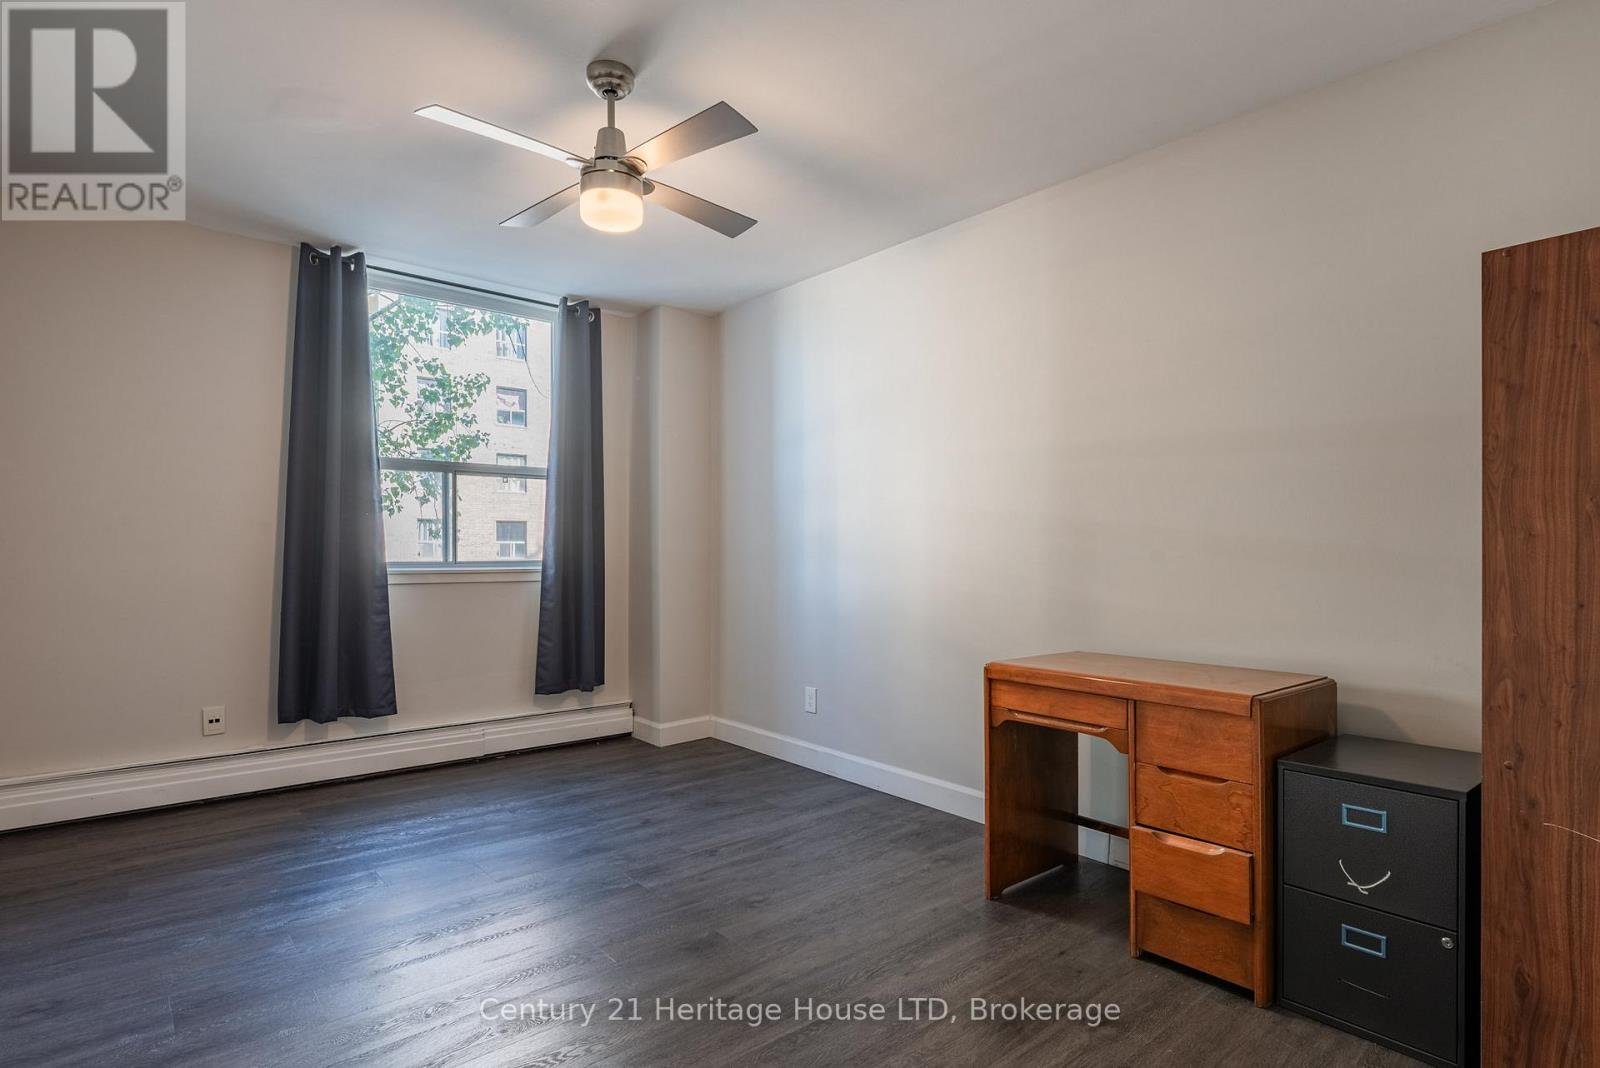
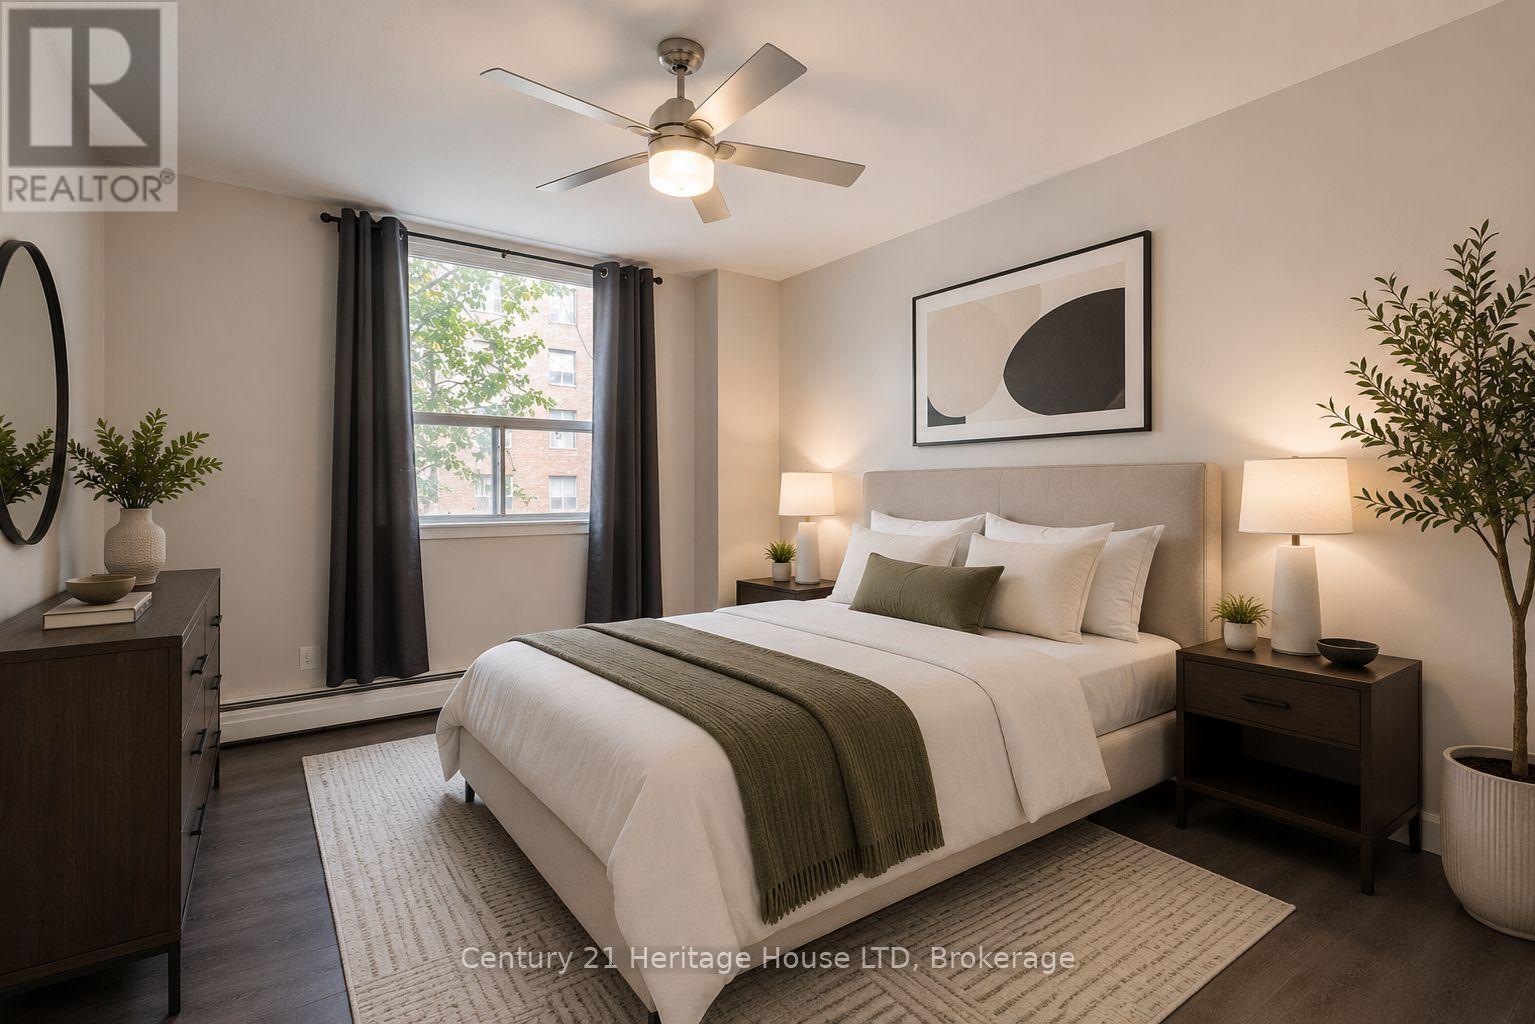
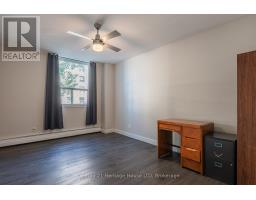
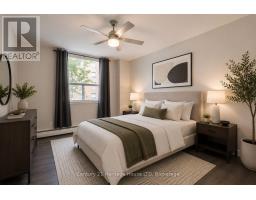
| Main Level | Bedroom | 4.267 m | 3.048 m | 4.267 m x 3.048 m |
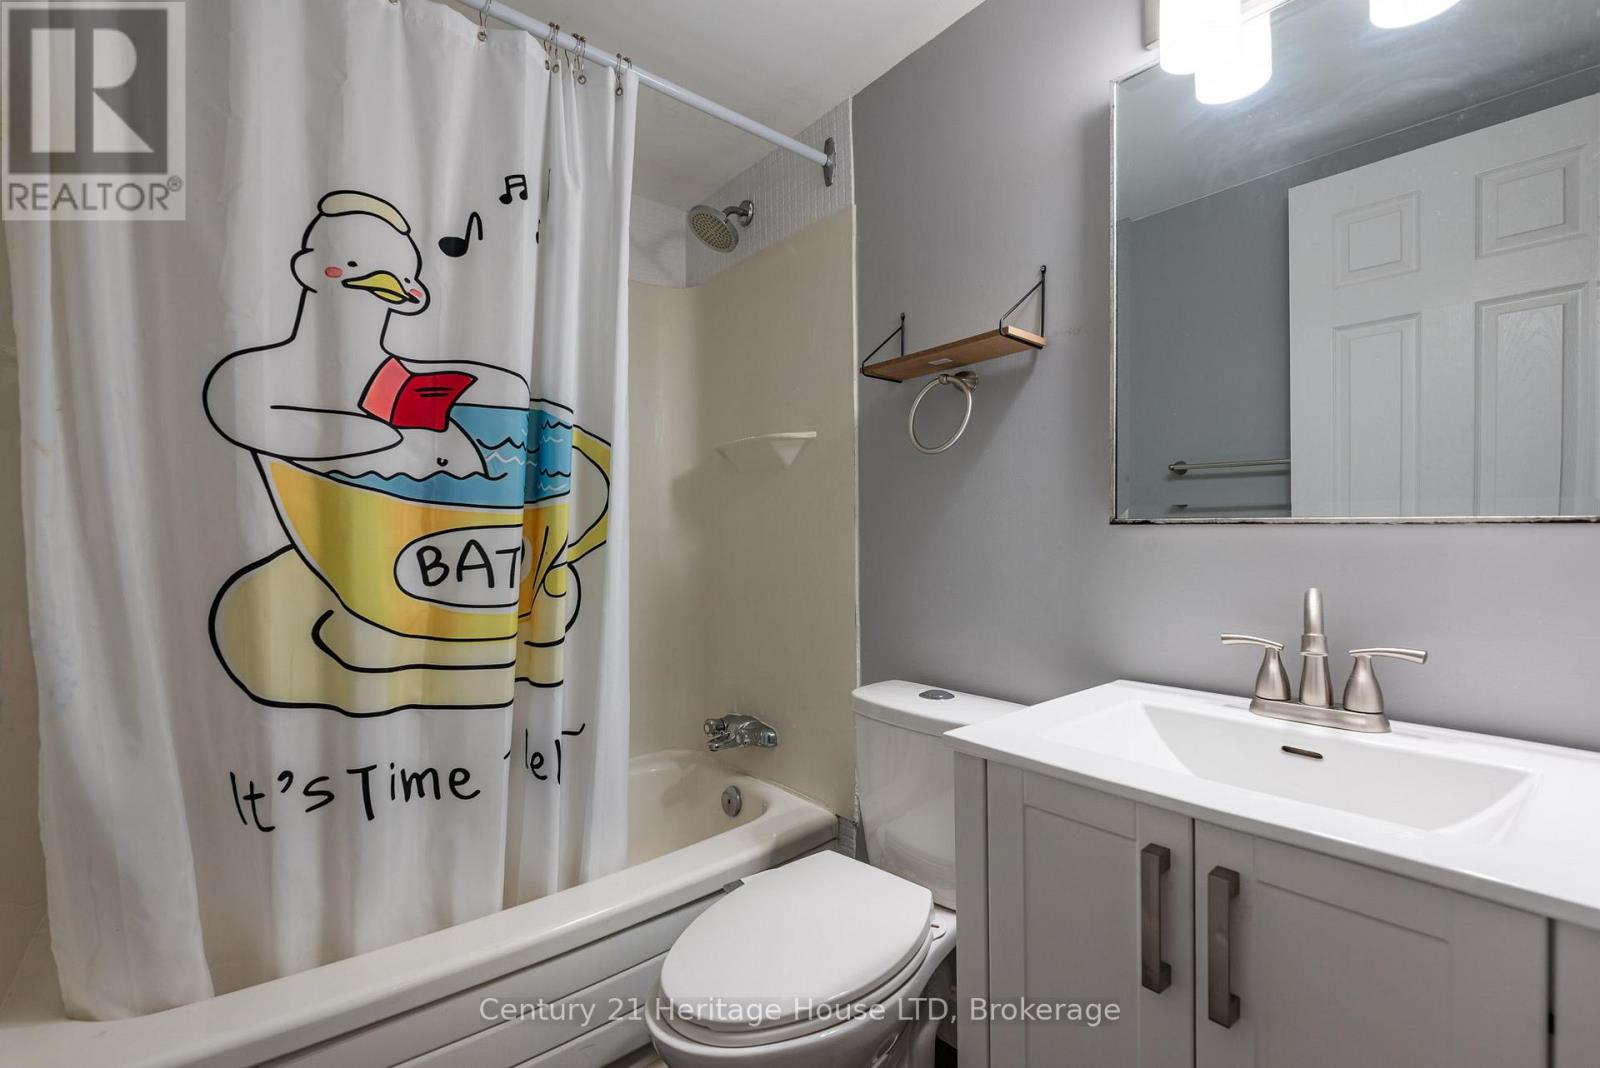
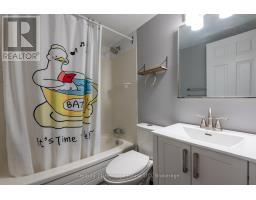
| Main Level | Bathroom | 2.1 m | 1.54 m | 2.1 m x 1.54 m |

Rod Lukey
Broker
282 Geneva St
St. Catharines, Ontario L2N 2E8
(905) 646-2121
(905) 646-4545
www.century21today.ca/

The trademarks REALTOR®, REALTORS®, and the REALTOR® logo are controlled by The Canadian Real Estate Association (CREA) and identify real estate professionals who are members of CREA. The trademarks MLS®, Multiple Listing Service® and the associated logos are owned by The Canadian Real Estate Association (CREA) and identify the quality of services provided by real estate professionals who are members of CREA. The trademark DDF® is owned by The Canadian Real Estate Association (CREA) and identifies CREA's Data Distribution Facility (DDF®)
July 11 2026 01:52:55
Niagara Association of REALTORS®
Century 21 Heritage House Ltd