

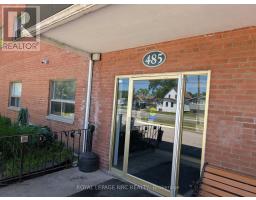
302 - 485 Thorold Road Welland, Ontario L3C 3X1
$1,850 Monthly
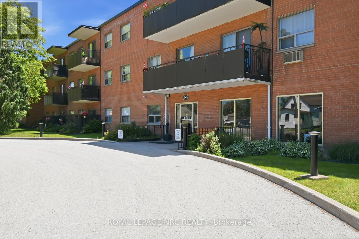
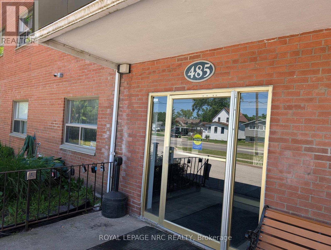
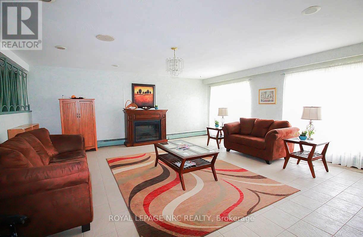
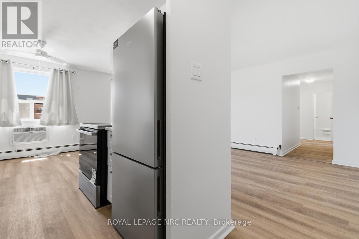
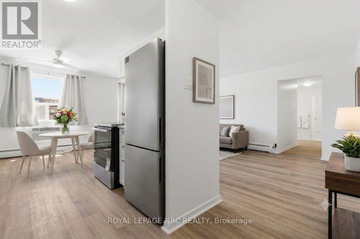
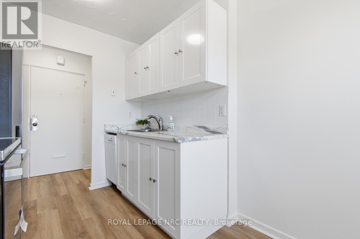
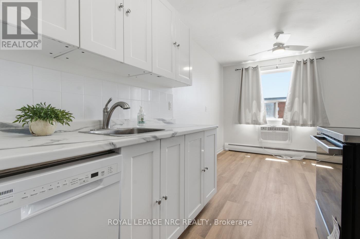
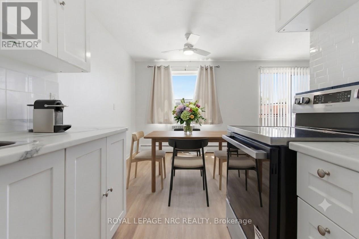
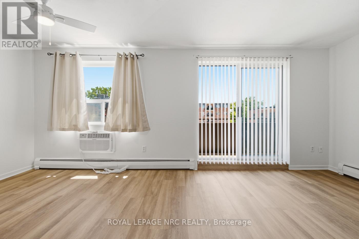
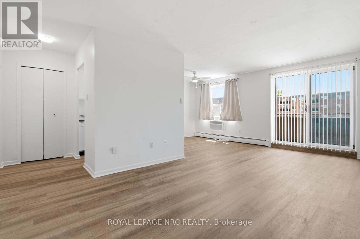
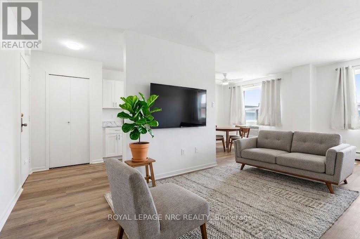
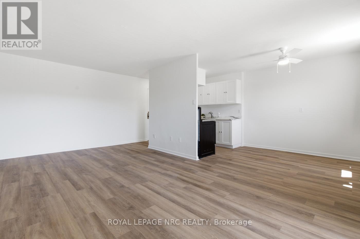
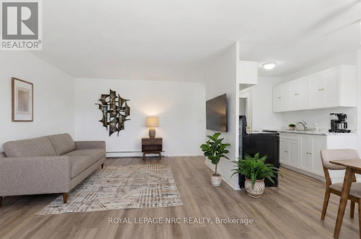
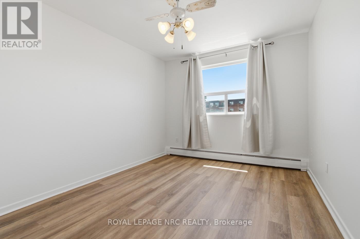
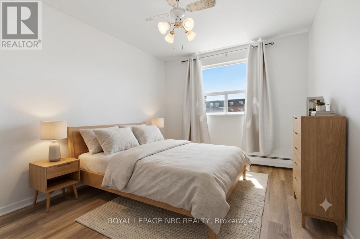
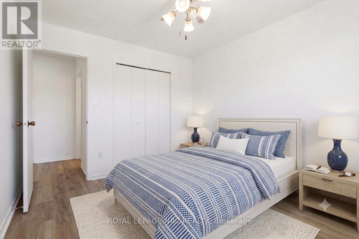
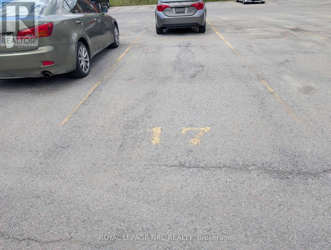
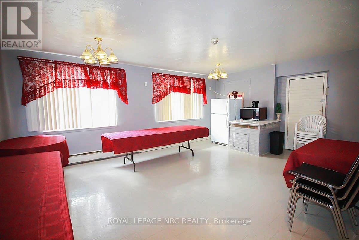
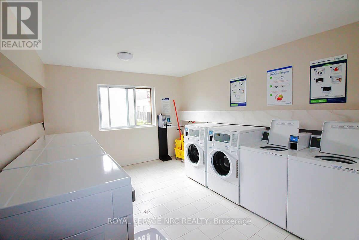
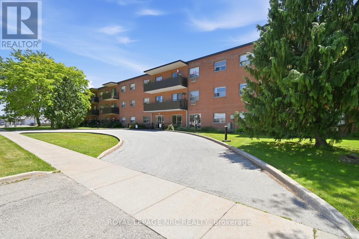
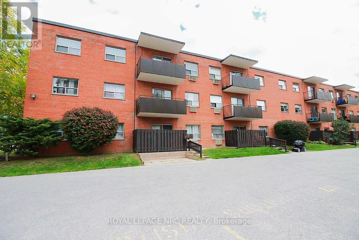
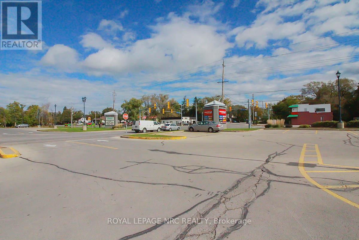
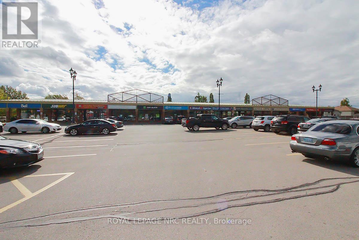
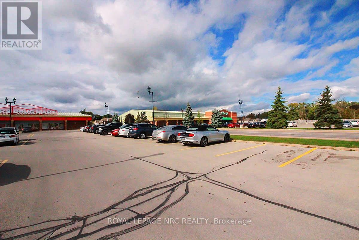
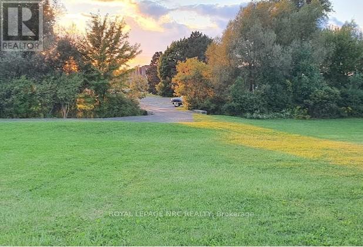
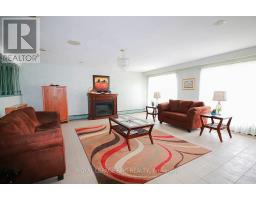
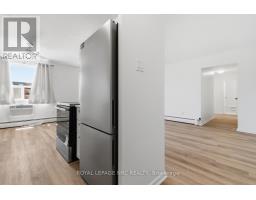
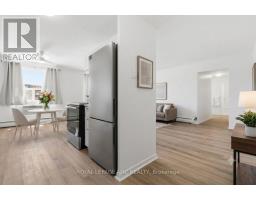
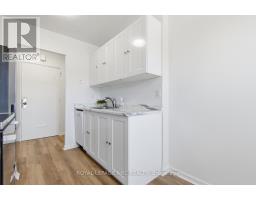
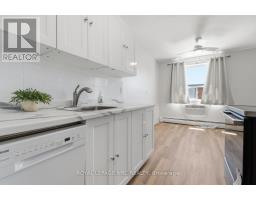
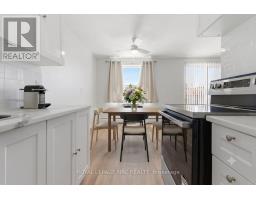
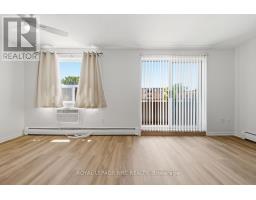
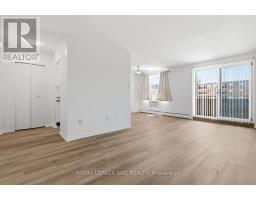
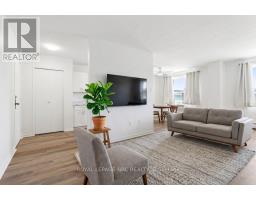
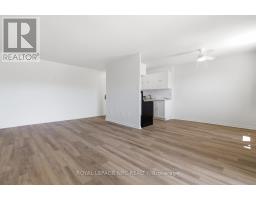
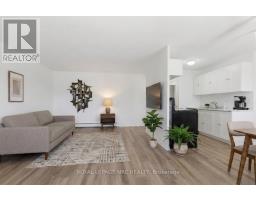
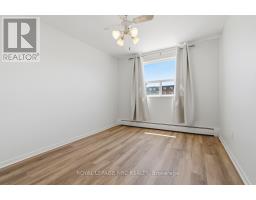
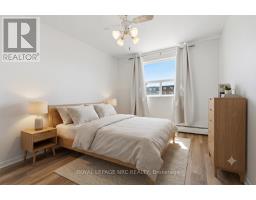
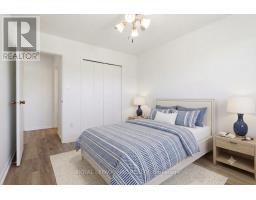
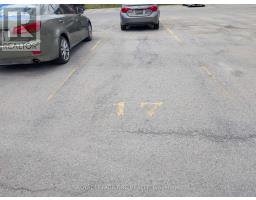
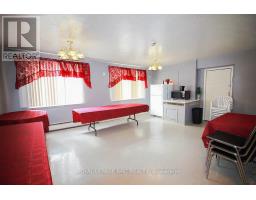
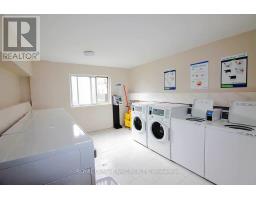
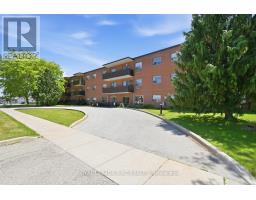
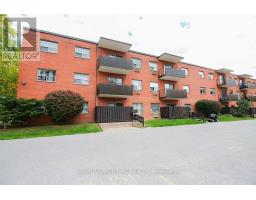
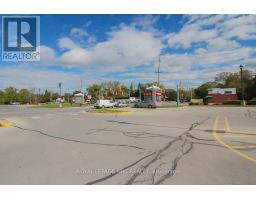
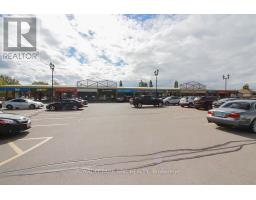
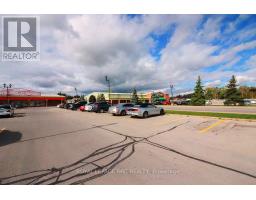
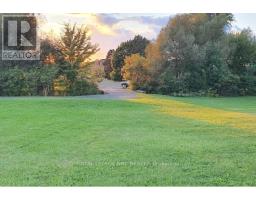
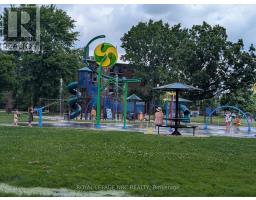
THIS IS THE ONE! Ideal for a single person or a couple... this top floor apartment has just been upgraded with easy-maintenace vinyl plank light coloured flooring throughout; New white Kitchen cabinetry, all new appliances including Fridge, Stove & BI apt. size Dishwasher, Laminate countertops, Subway tile backsplash, and AC Wall unit. You have one onground parking space #17, and a locker for storage. Laundry is coin operated on the First floor. This building is perfectly situated with multiple shopping destinations, with public transit on the street, short walk to Sobeys, Food Basics, Shopper's Drug mart and quick drive to Seaway Mall, Schools, Places of Worship, Hospital etc. This building offers secured entry, a friendly and welcoming Superintendant, and common areas for gatherings with other residents, friends & family. A great place to call home! (id:41589)
Property Details
| MLS® Number | X13482114 |
| Property Type | Single Family |
| Community Name | 769 - Prince Charles |
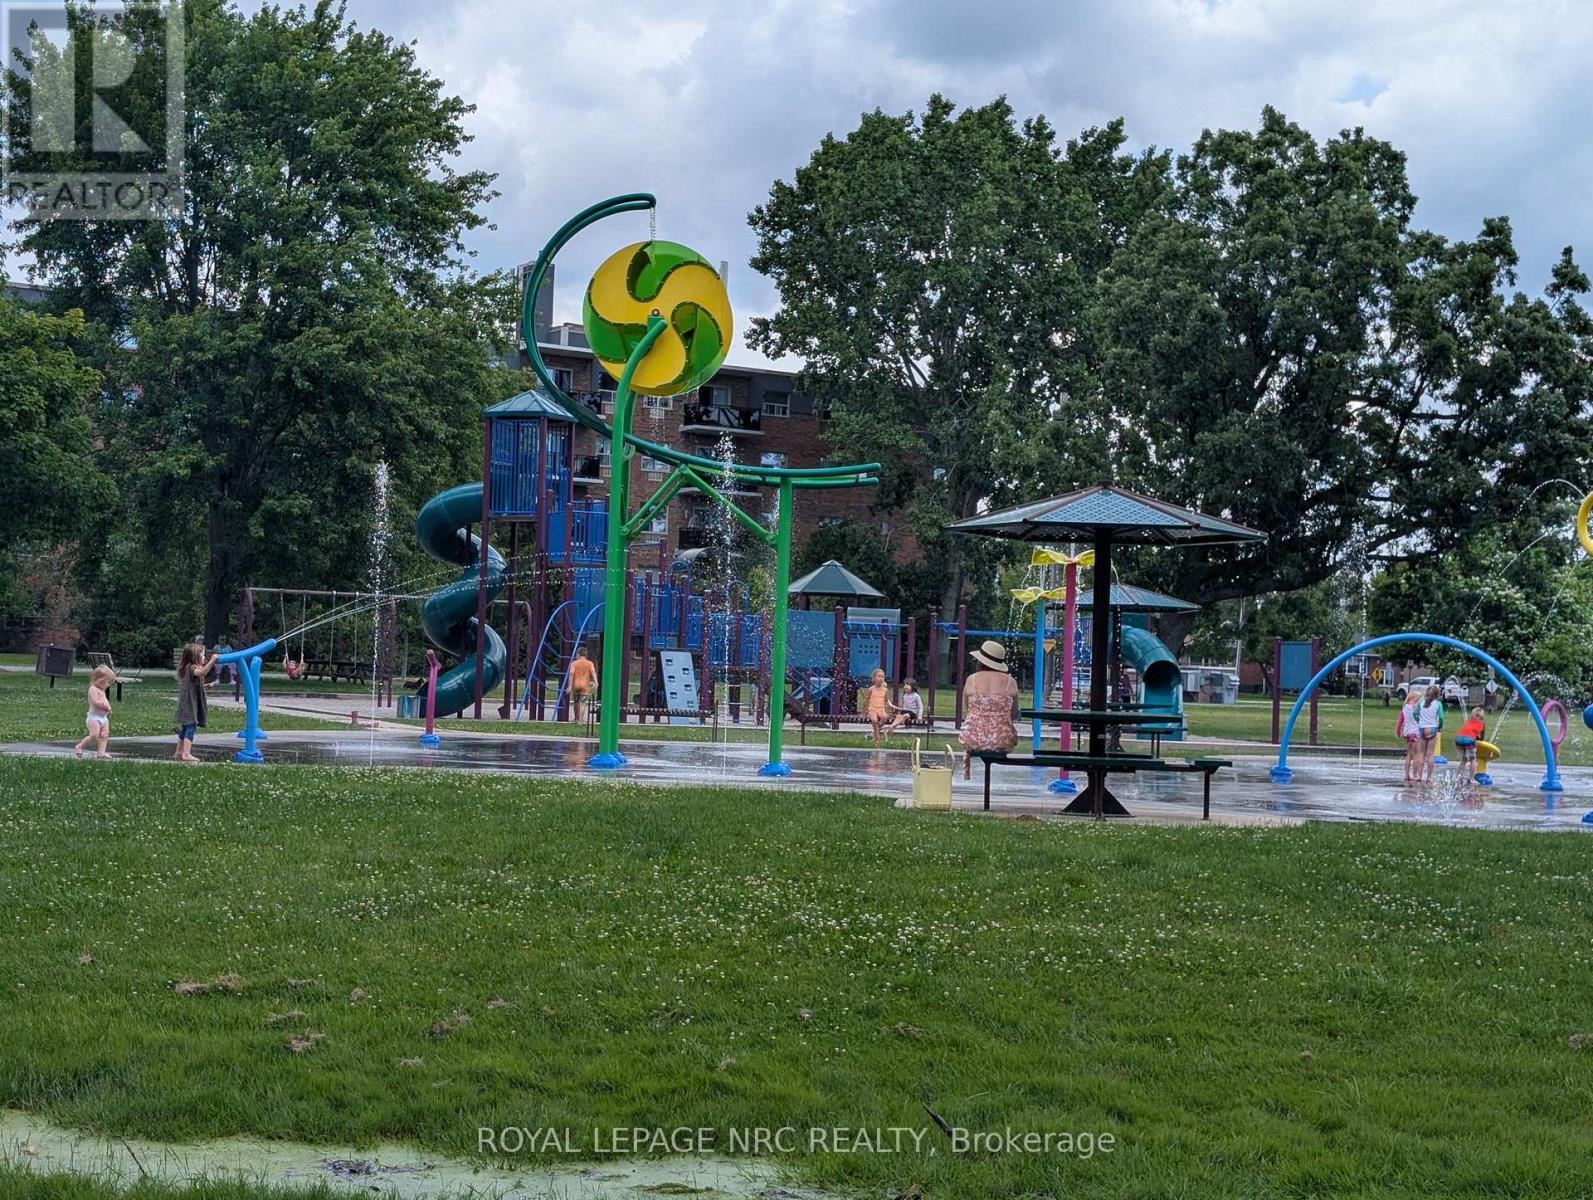
| Amenities Near By | Park, Place Of Worship, Public Transit, Schools, Hospital |
| Community Features | Pets Allowed With Restrictions |
| Features | Flat Site, Balcony, Carpet Free, Laundry- Coin Operated |
| Parking Space Total | 1 |
Building
| Bathroom Total | 1 |
| Bedrooms Above Ground | 2 |
| Bedrooms Total | 2 |
| Amenities | Visitor Parking, Party Room, Storage - Locker |
| Appliances | Dishwasher, Stove, Window Coverings, Refrigerator |
| Basement Type | None |
| Cooling Type | Wall Unit |
| Exterior Finish | Brick |
| Fire Protection | Controlled Entry |
| Foundation Type | Slab |
| Heating Fuel | Natural Gas |
| Heating Type | Baseboard Heaters, Radiant Heat |
| Size Interior | 700 - 799 Sqft |
| Type | Apartment |
Parking
| No Garage |
Land
| Acreage | No |
| Land Amenities | Park, Place Of Worship, Public Transit, Schools, Hospital |
Rooms
| Level | Type | Length | Width | Dimensions |
|---|---|---|---|---|
| Main Level | Foyer | 1.828 m | 1.219 m | 1.828 m x 1.219 m |
| Main Level | Kitchen | 4.749 m | 2.26 m | 4.749 m x 2.26 m |
| Main Level | Living Room | 6.045 m | 3.454 m | 6.045 m x 3.454 m |
| Main Level | Bedroom | 3.657 m | 3.022 m | 3.657 m x 3.022 m |
| Main Level | Bedroom 2 | 3.657 m | 3.327 m | 3.657 m x 3.327 m |
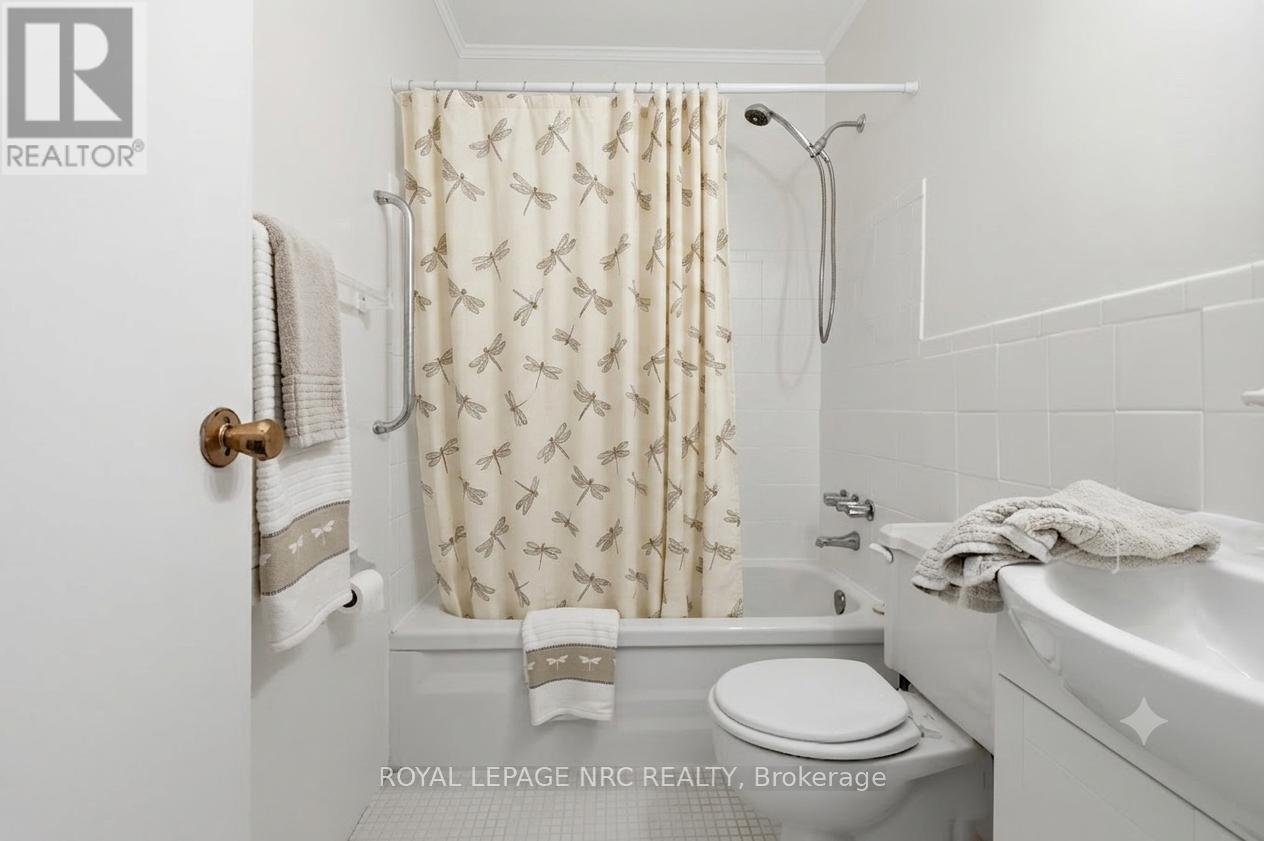
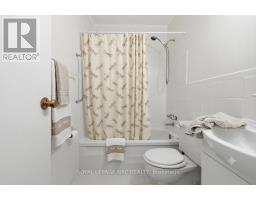
| Main Level | Bathroom | 2.286 m | 1.244 m | 2.286 m x 1.244 m |
Mary Montgomery
Salesperson
1815 Merrittville Hwy, Unit 1
Fonthill, Ontario L2V 5P3
(905) 892-0222
www.nrcrealty.ca/

The trademarks REALTOR®, REALTORS®, and the REALTOR® logo are controlled by The Canadian Real Estate Association (CREA) and identify real estate professionals who are members of CREA. The trademarks MLS®, Multiple Listing Service® and the associated logos are owned by The Canadian Real Estate Association (CREA) and identify the quality of services provided by real estate professionals who are members of CREA. The trademark DDF® is owned by The Canadian Real Estate Association (CREA) and identifies CREA's Data Distribution Facility (DDF®)
June 24 2026 08:26:59
Niagara Association of REALTORS®
Royal LePage NRC Realty