

301 - 5 Viking Court Grimsby, Ontario L3M 3T8
$449,900Maintenance, Insurance, Cable TV, Water, Parking
$505.72 Monthly
Maintenance, Insurance, Cable TV, Water, Parking
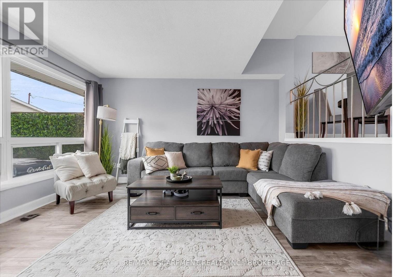
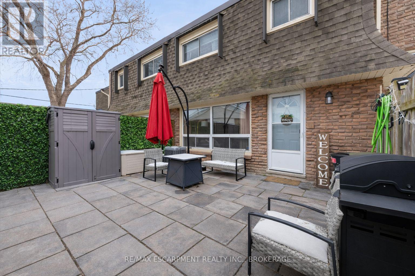
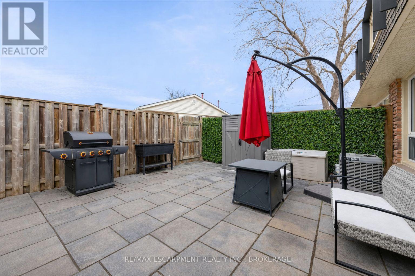
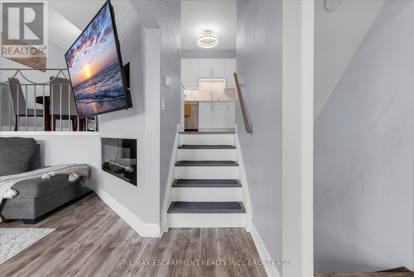
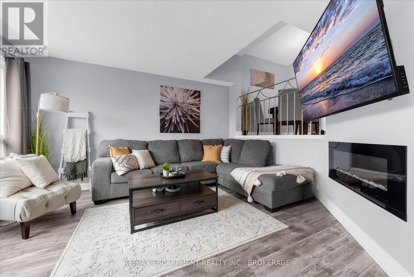
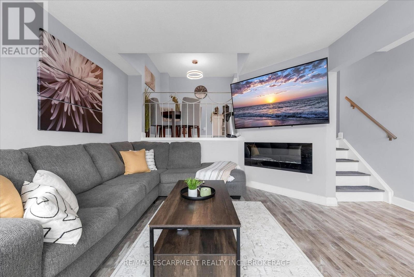

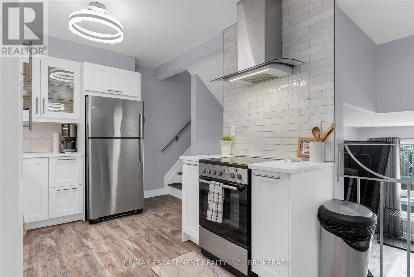
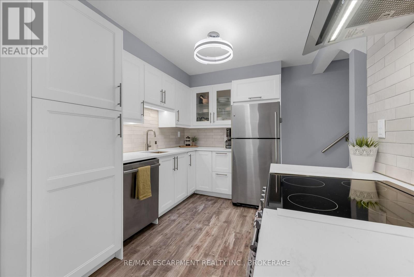
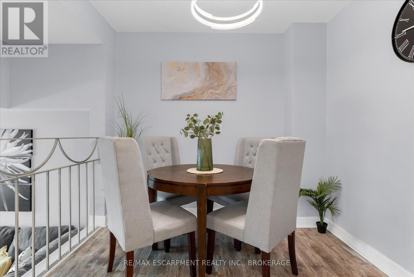
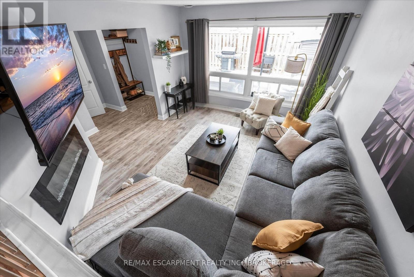
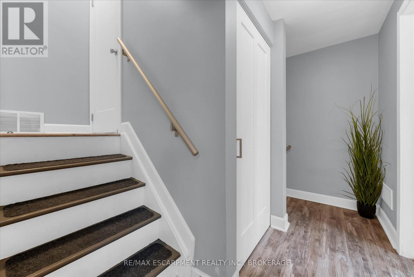
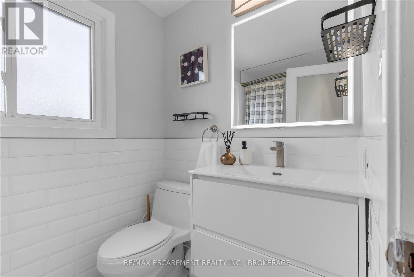
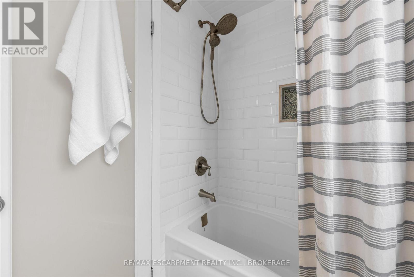
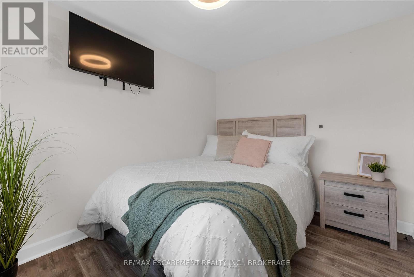
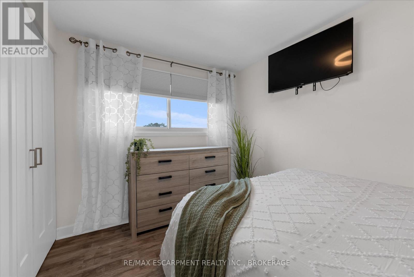
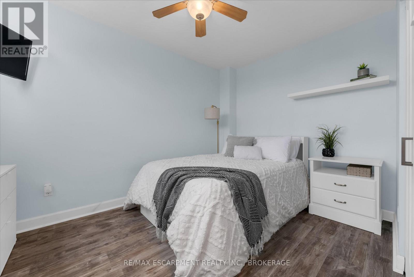
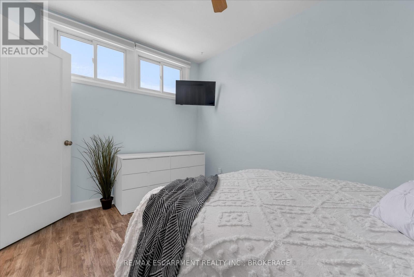
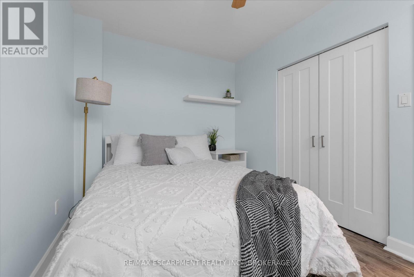
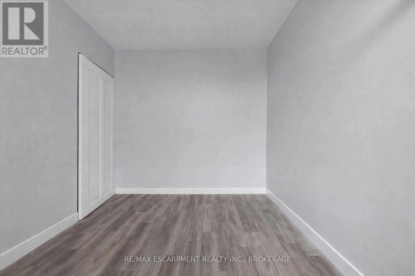
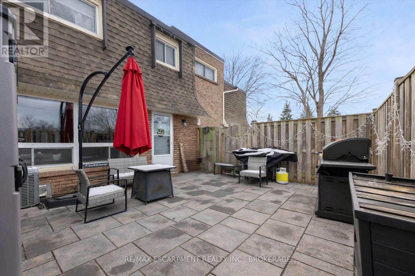
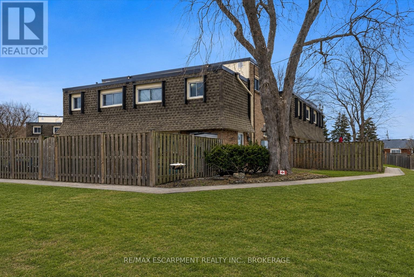
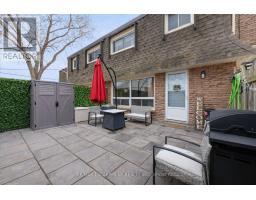
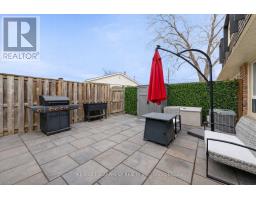
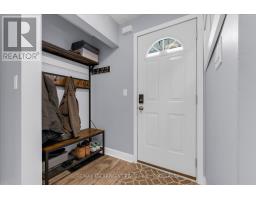
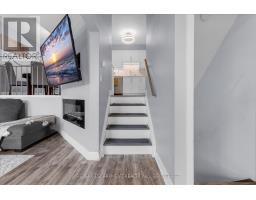
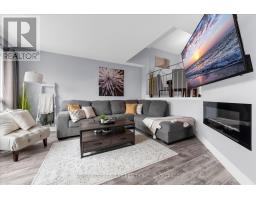
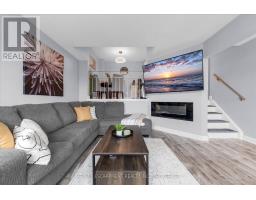
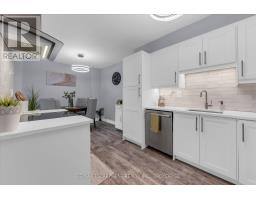
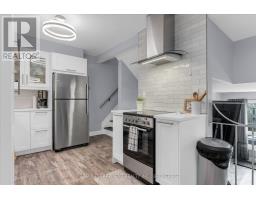
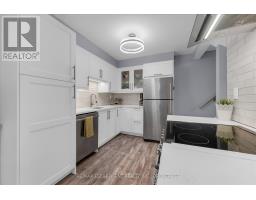
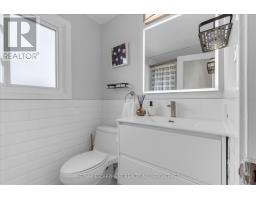
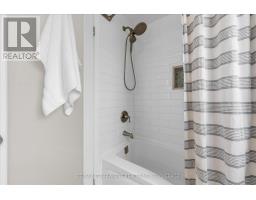
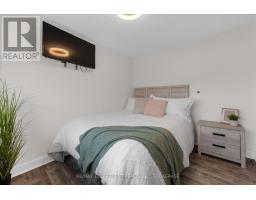
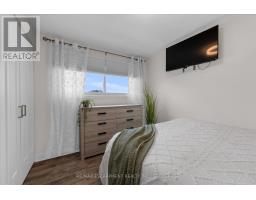
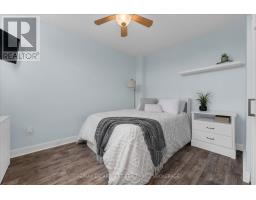
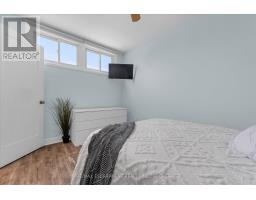
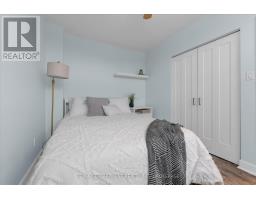

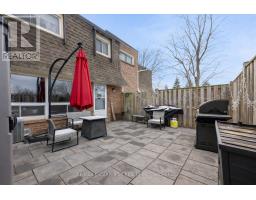
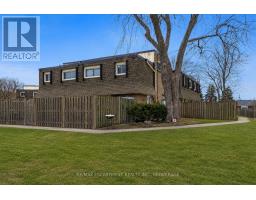
$505.72 MonthlyWelcome to Viking Court in the desirable lakeside community of Grimsby. This beautifully updated 3-bedroom condo offers stylish finishes and comfortable living, featuring a modern kitchen, refreshed bathroom, updated flooring, lighting, and interior doors throughout. Major mechanical updates completed in 2019 include the furnace, central air conditioning, hot water tank, and electrical. Condo fees include water and cable for added value. Ideally located just minutes from the QEW for easy commuting and within walking distance to the waterfront, beaches, parks, and trails. Enjoy nearby shops, dining, and amenities along the Grimsby-on-the-Lake area and downtown Grimsby. A great opportunity for first-time buyers, small families, or investors seeking a move-in-ready home in a fantastic location. (id:41589)
Open House
This property has open houses!
2:00 pm
Ends at:4:00 pm
Property Details
| MLS® Number | X13638770 |
| Property Type | Single Family |
| Community Name | 540 - Grimsby Beach |
| Amenities Near By | Beach, Place Of Worship, Schools, Hospital |
| Community Features | Pets Allowed With Restrictions, School Bus |
| Features | Carpet Free, In Suite Laundry |
| Parking Space Total | 1 |
Building
| Bathroom Total | 1 |
| Bedrooms Above Ground | 3 |
| Bedrooms Total | 3 |
| Age | 51 To 99 Years |
| Amenities | Fireplace(s) |
| Appliances | Water Heater, Dishwasher, Dryer, Stove, Washer, Refrigerator |
| Architectural Style | Multi-level |
| Basement Development | Unfinished |
| Basement Type | Partial (unfinished) |
| Cooling Type | Central Air Conditioning |
| Exterior Finish | Brick |
| Fireplace Present | Yes |
| Heating Fuel | Natural Gas |
| Heating Type | Forced Air |
| Size Interior | 1,000 - 1,199 Sqft |
| Type | Row / Townhouse |
Parking
| No Garage |
Land
| Acreage | No |
| Land Amenities | Beach, Place Of Worship, Schools, Hospital |
| Surface Water | Lake/pond |
| Zoning Description | Rm1 |
Rooms
| Level | Type | Length | Width | Dimensions |
|---|---|---|---|---|
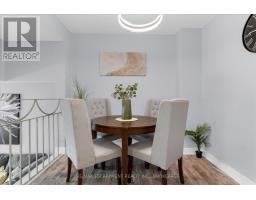
| Second Level | Dining Room | 2.29 m | 2.72 m | 2.29 m x 2.72 m |
| Second Level | Kitchen | 3.3 m | 2.72 m | 3.3 m x 2.72 m |
| Second Level | Bathroom | 2.39 m | 1.63 m | 2.39 m x 1.63 m |
| Third Level | Bedroom | 3.25 m | 3.89 m | 3.25 m x 3.89 m |
| Basement | Laundry Room | 5.59 m | 3.25 m | 5.59 m x 3.25 m |
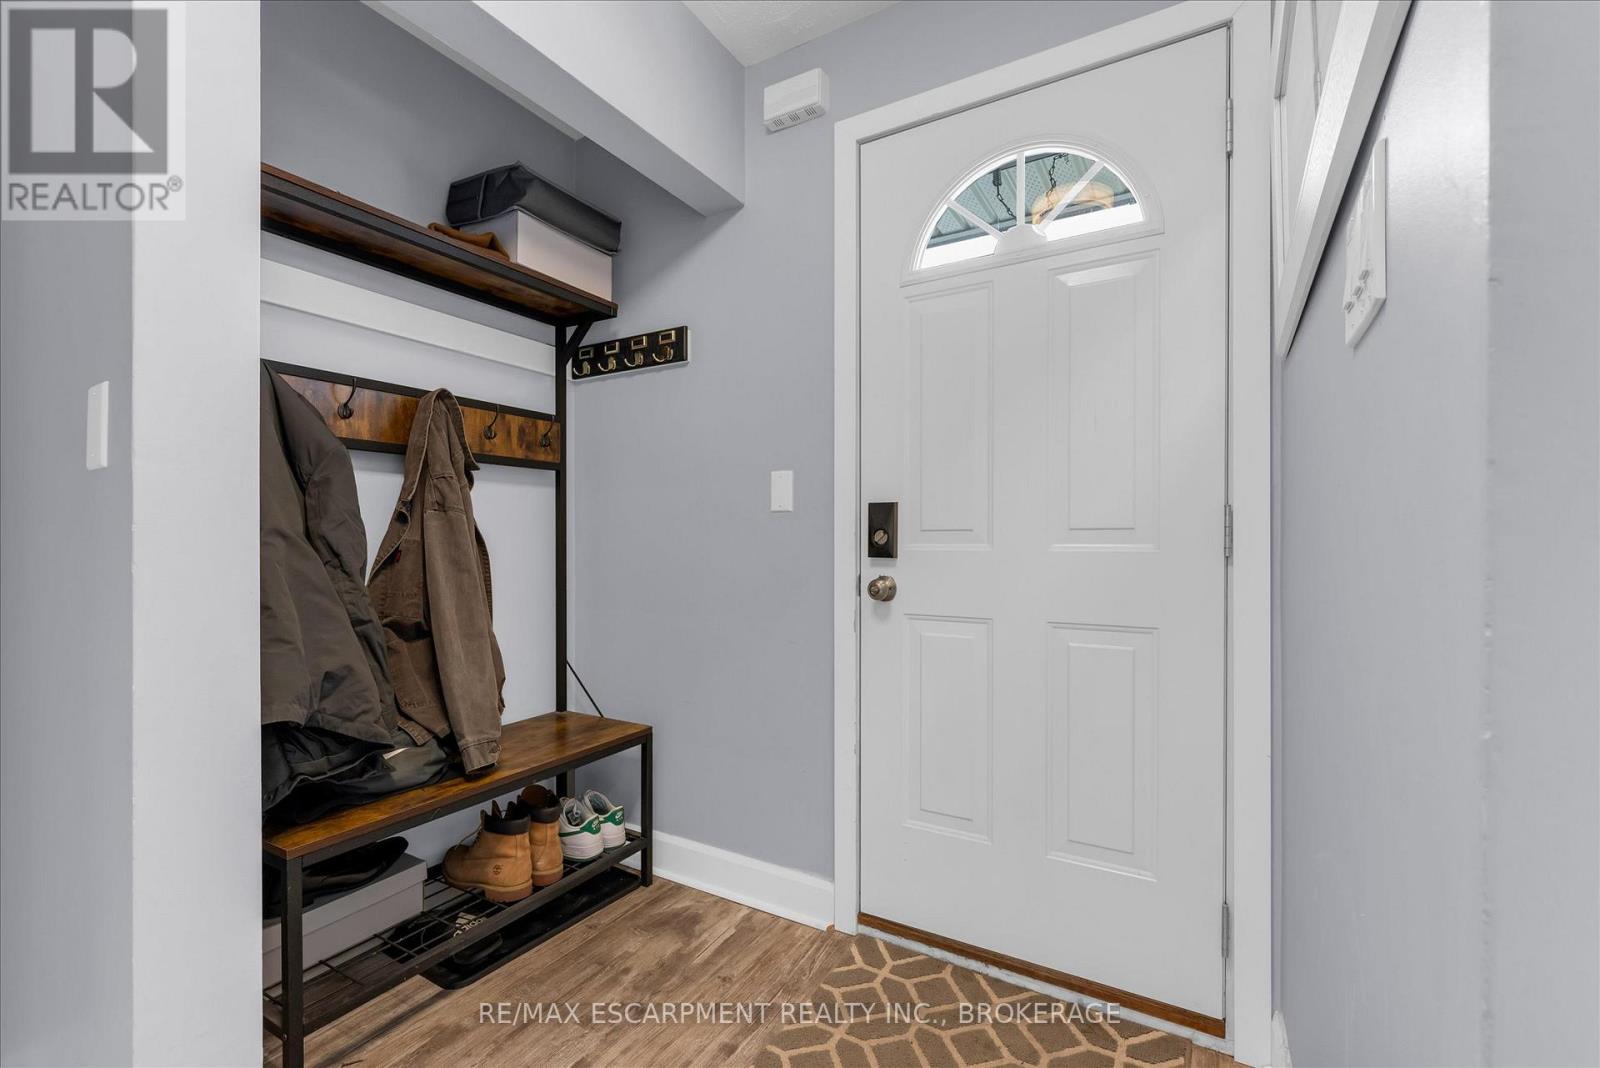
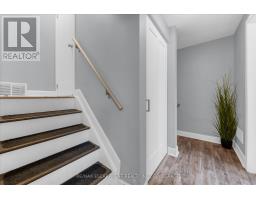
| Main Level | Foyer | 2.03 m | 3 m | 2.03 m x 3 m |
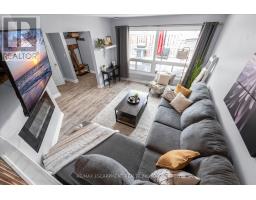
| Main Level | Living Room | 3.45 m | 3.96 m | 3.45 m x 3.96 m |
| Upper Level | Primary Bedroom | 2.41 m | 3.53 m | 2.41 m x 3.53 m |
| Upper Level | Bedroom | 2.57 m | 3.53 m | 2.57 m x 3.53 m |

Kayla Smith
Salesperson
214 King Street #mainb
St. Catharines, Ontario L2V 1W9
(905) 545-1188
remaxescarpment.com/

The trademarks REALTOR®, REALTORS®, and the REALTOR® logo are controlled by The Canadian Real Estate Association (CREA) and identify real estate professionals who are members of CREA. The trademarks MLS®, Multiple Listing Service® and the associated logos are owned by The Canadian Real Estate Association (CREA) and identify the quality of services provided by real estate professionals who are members of CREA. The trademark DDF® is owned by The Canadian Real Estate Association (CREA) and identifies CREA's Data Distribution Facility (DDF®)
August 05 2026 02:53:41
Niagara Association of REALTORS®
RE/MAX Escarpment Realty Inc., Brokerage