

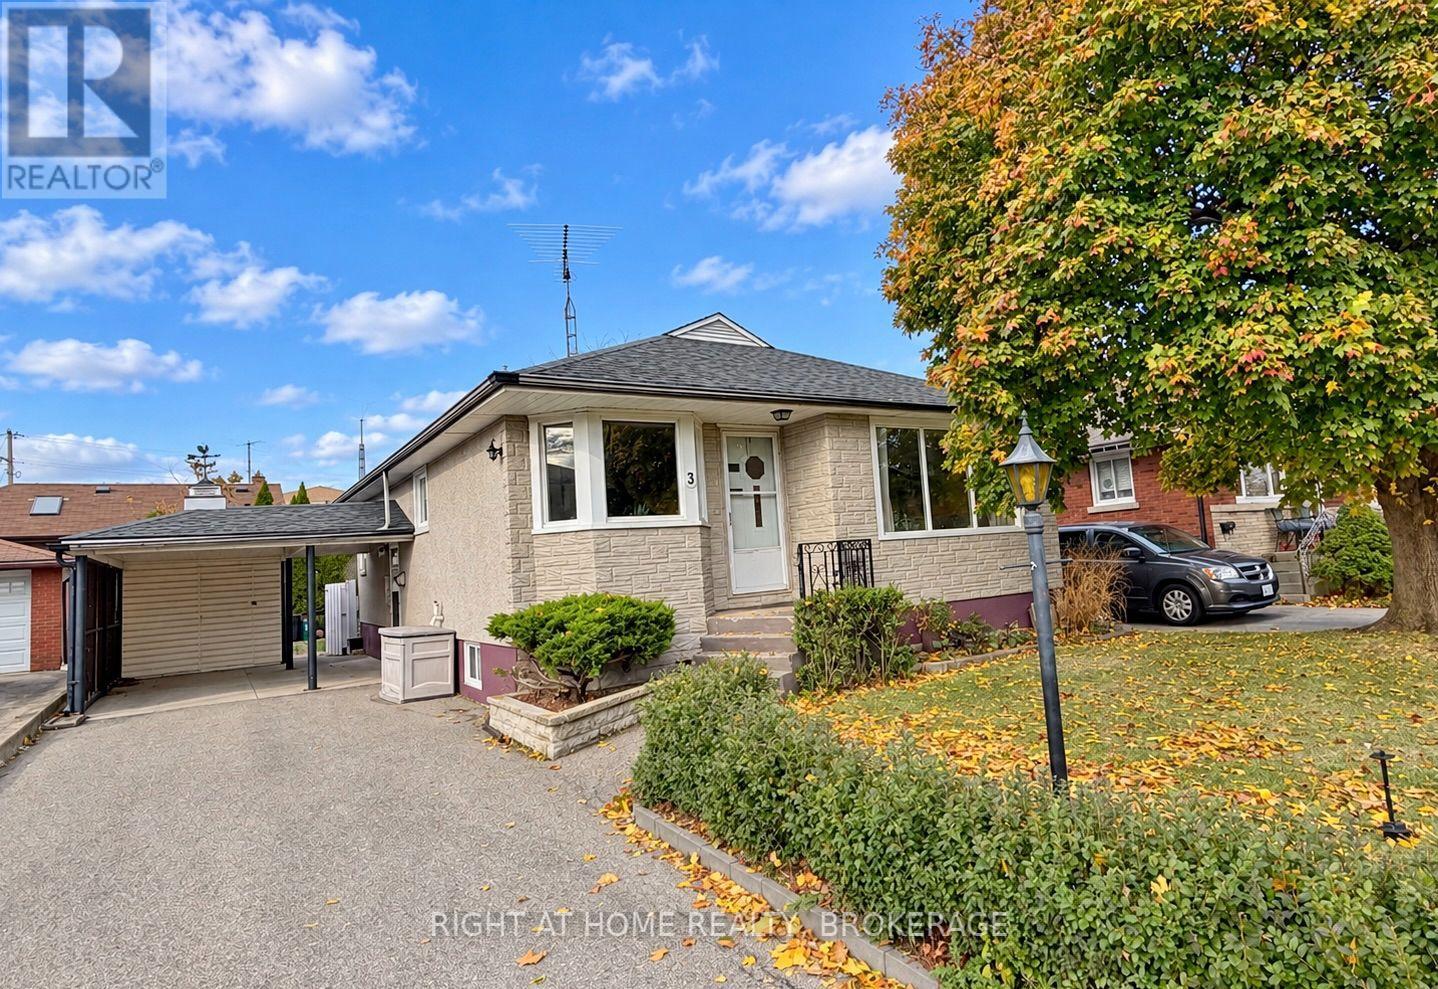
3 Highfield Avenue St. Catharines, Ontario L2M 5W3
$620,000
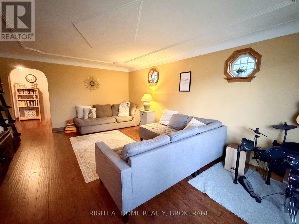
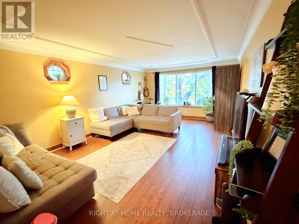
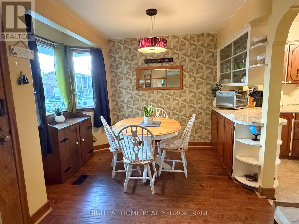
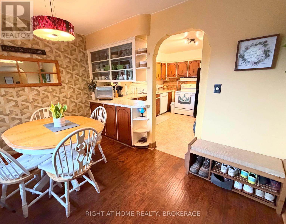
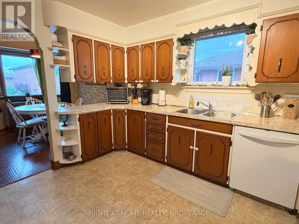
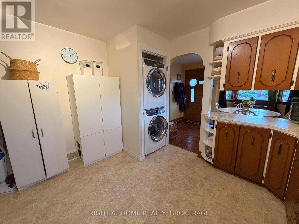
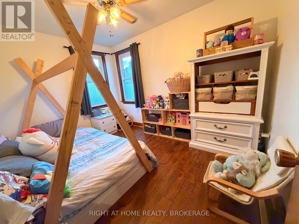
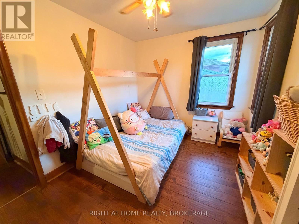
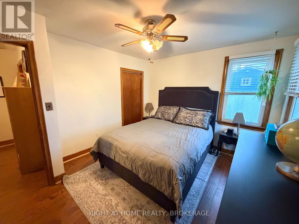
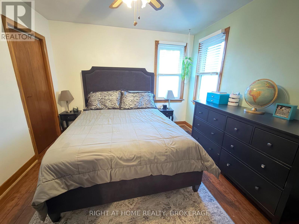
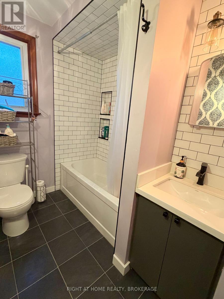
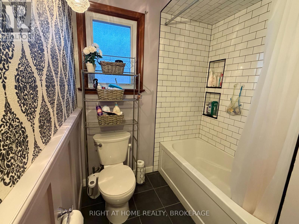
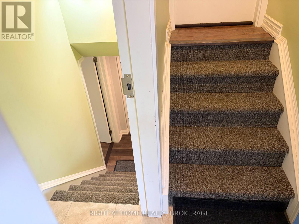
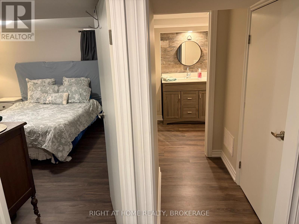
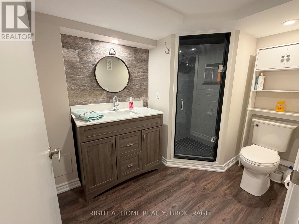
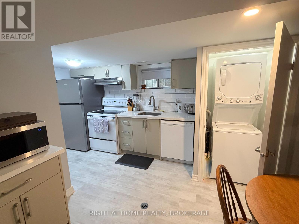
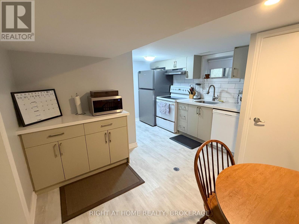
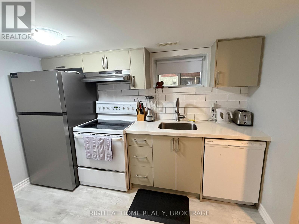
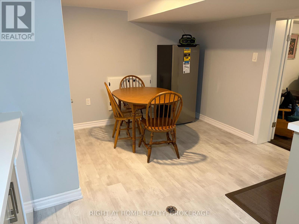
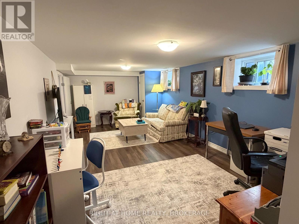
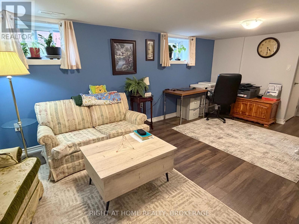
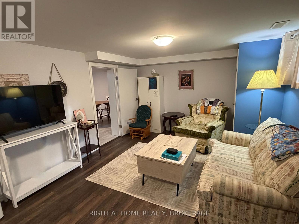
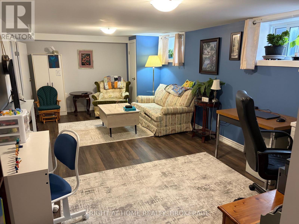
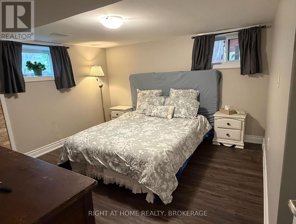
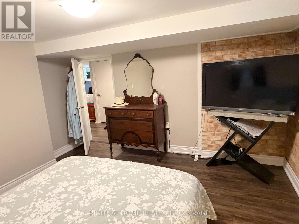
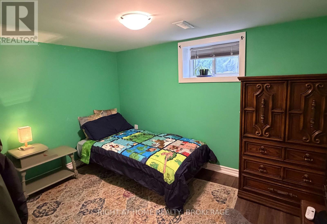
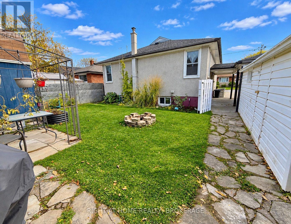
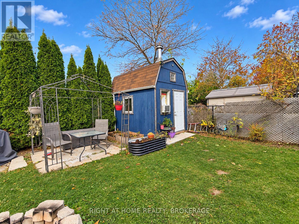
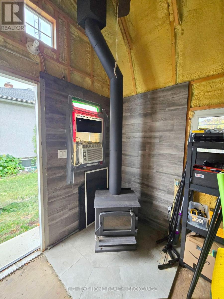
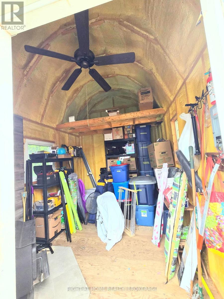
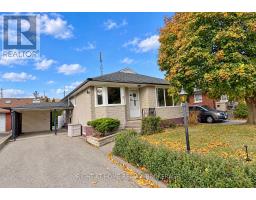
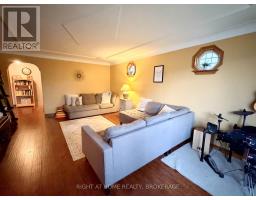
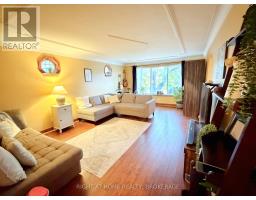
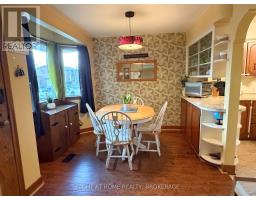
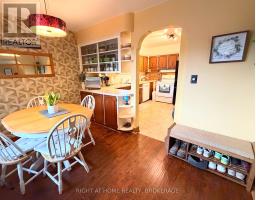
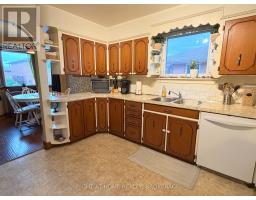
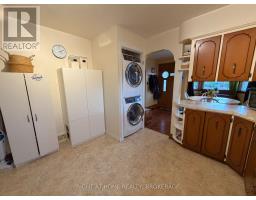
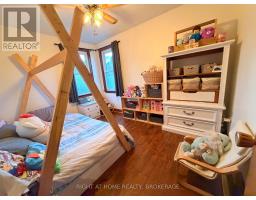
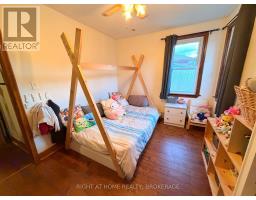
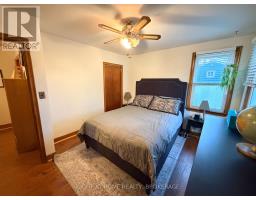
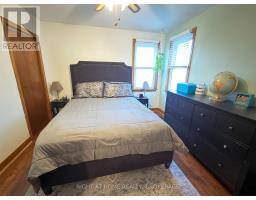
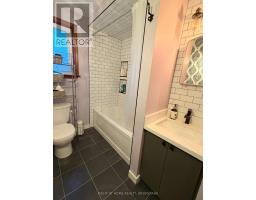
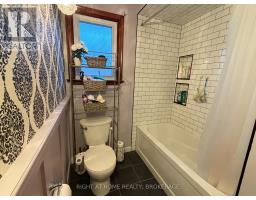
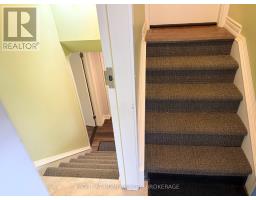
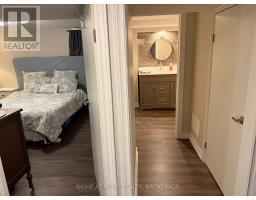
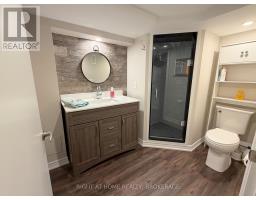
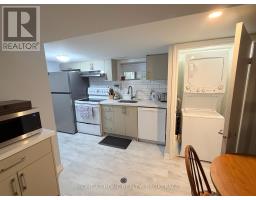
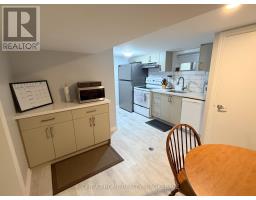
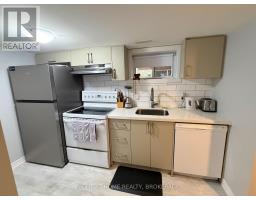
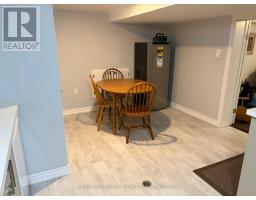
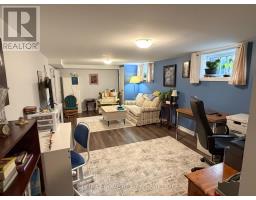
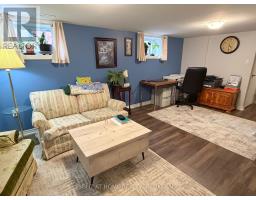
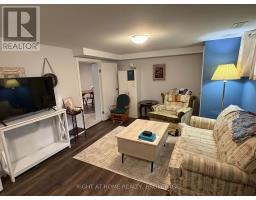
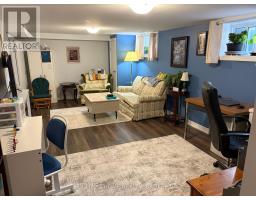
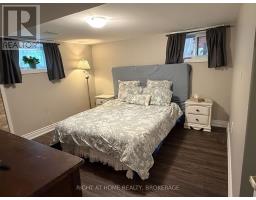
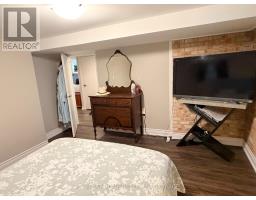
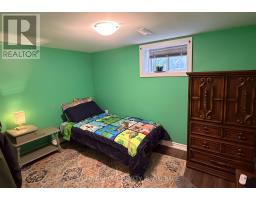
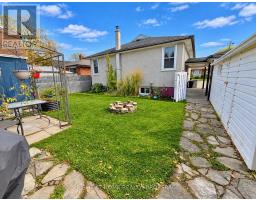
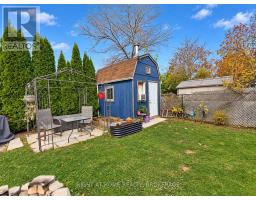
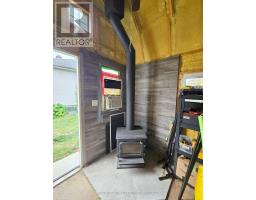
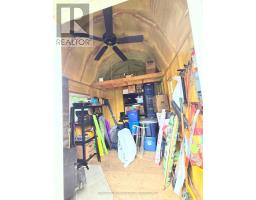
Awesome Duplexed brick bungalow with 2- 2 bedroom units, legal with permits from the city. Both units have Updated Vinyl Windows, New Flooring, and Both with New Bathrooms, Own stacked washer/dryer in each unit. Main floor has very spacious living room 20.5' The lower level boasts New Kitchen Cabinets & separate entrance. Out side is a carport, and 2 large sheds, Blue shed has a loft and wood stove. The yard is also completely fenced. Pride of ownership shown, No tenants here, Vacant possession available. The work is already done, live in one unit, and have the other make the mortgage payment. Walking distance to shopping, and right off the QEW highway. (id:41589)
Property Details
| MLS® Number | X14181944 |
| Property Type | Single Family |
| Community Name | 444 - Carlton/Bunting |
| Equipment Type | Water Heater - Gas, Water Heater |
| Features | Carpet Free, In-law Suite |
| Parking Space Total | 3 |
| Rental Equipment Type | Water Heater - Gas, Water Heater |
| Structure | Shed, Workshop |
Building
| Bathroom Total | 2 |
| Bedrooms Above Ground | 4 |
| Bedrooms Total | 4 |
| Appliances | Water Meter, Dryer, Two Stoves, Washer, Two Refrigerators |
| Architectural Style | Bungalow |
| Basement Features | Separate Entrance, Apartment In Basement |
| Basement Type | N/a, N/a |
| Construction Style Attachment | Detached |
| Cooling Type | Central Air Conditioning |
| Exterior Finish | Brick |
| Fireplace Present | Yes |
| Foundation Type | Block |
| Heating Fuel | Natural Gas |
| Heating Type | Forced Air |
| Stories Total | 1 |
| Size Interior | 700 - 1,100 Sqft |
| Type | House |
| Utility Water | Municipal Water |
Parking
| Carport | |
| No Garage | |
| Tandem |
Land
| Acreage | No |
| Fence Type | Fully Fenced |
| Sewer | Sanitary Sewer |
| Size Depth | 91 Ft ,6 In |
| Size Frontage | 45 Ft |
| Size Irregular | 45 X 91.5 Ft |
| Size Total Text | 45 X 91.5 Ft |
| Zoning Description | R1 |
Rooms
| Level | Type | Length | Width | Dimensions |
|---|---|---|---|---|
| Basement | Kitchen | 1.85 m | 3.25 m | 1.85 m x 3.25 m |
| Basement | Living Room | 3.38 m | 5.92 m | 3.38 m x 5.92 m |
| Basement | Bedroom | 4.12 m | 3.66 m | 4.12 m x 3.66 m |
| Basement | Bedroom 2 | 3.33 m | 2.49 m | 3.33 m x 2.49 m |
| Basement | Utility Room | 1.68 m | 3.02 m | 1.68 m x 3.02 m |
| Main Level | Living Room | 6.12 m | 4.01 m | 6.12 m x 4.01 m |
| Main Level | Dining Room | 3.54 m | 3.17 m | 3.54 m x 3.17 m |
| Main Level | Kitchen | 3.57 m | 3.61 m | 3.57 m x 3.61 m |
| Main Level | Bedroom | 3.78 m | 3.23 m | 3.78 m x 3.23 m |
| Main Level | Bedroom 2 | 3.23 m | 2.04 m | 3.23 m x 2.04 m |

Terri-Lynn Jovanovic
Salesperson
5111 New Street
Burlington, Ontario L7L 1V2
(905) 637-1700
(905) 637-1070
www.rightathomerealty.com/

The trademarks REALTOR®, REALTORS®, and the REALTOR® logo are controlled by The Canadian Real Estate Association (CREA) and identify real estate professionals who are members of CREA. The trademarks MLS®, Multiple Listing Service® and the associated logos are owned by The Canadian Real Estate Association (CREA) and identify the quality of services provided by real estate professionals who are members of CREA. The trademark DDF® is owned by The Canadian Real Estate Association (CREA) and identifies CREA's Data Distribution Facility (DDF®)
November 15 2026 02:23:57
Niagara Association of REALTORS®
Right At Home Realty, Brokerage