

3 - 605 Welland Avenue St. Catharines, Ontario L2M 7Z7
$599,900Maintenance, Common Area Maintenance, Parking
$255 Monthly
Maintenance, Common Area Maintenance, Parking
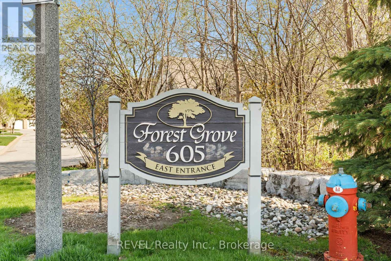
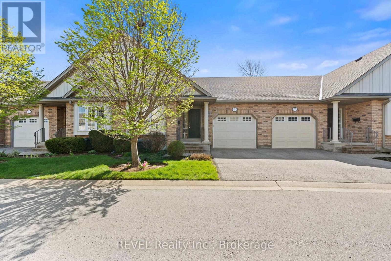
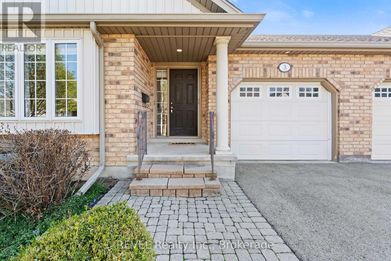
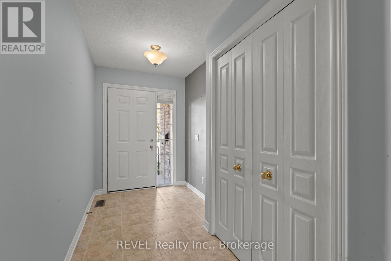
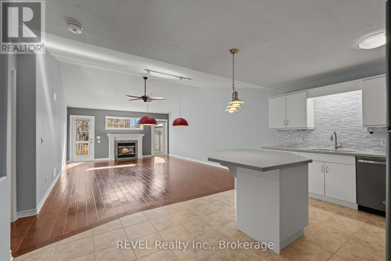
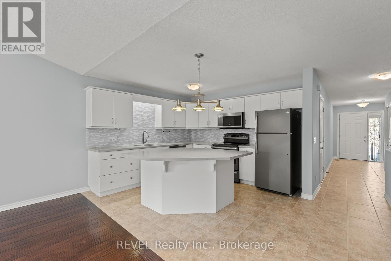
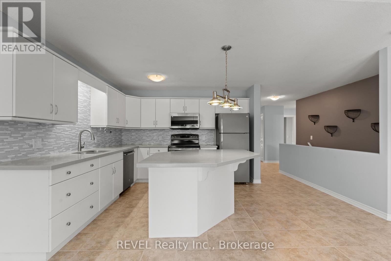
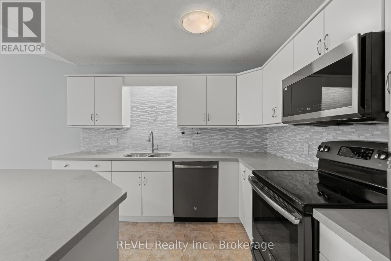
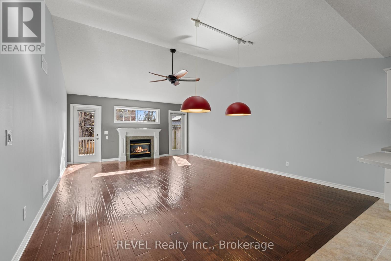
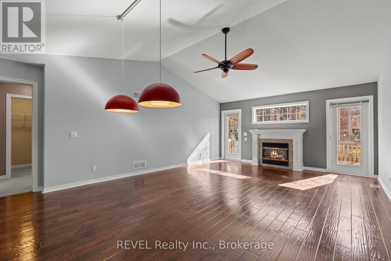
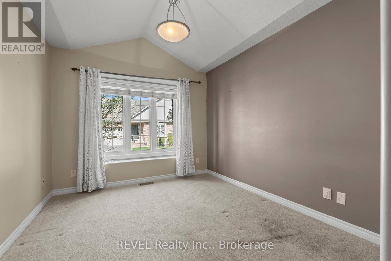
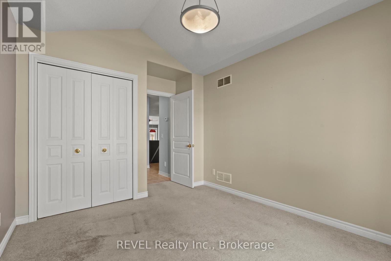
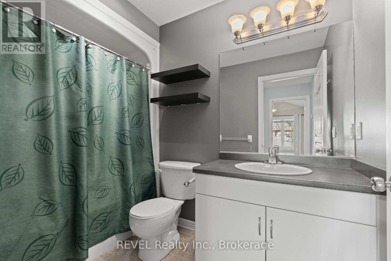
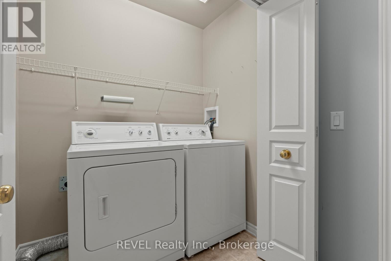
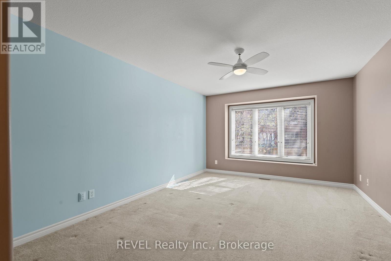
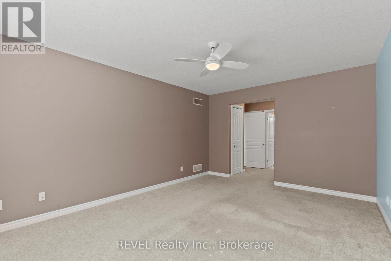
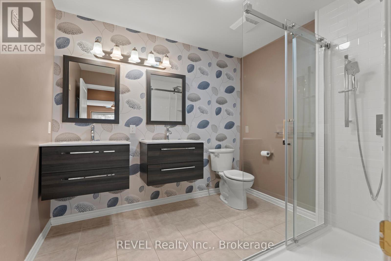
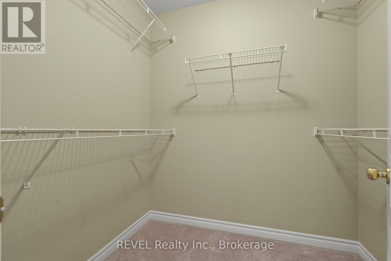
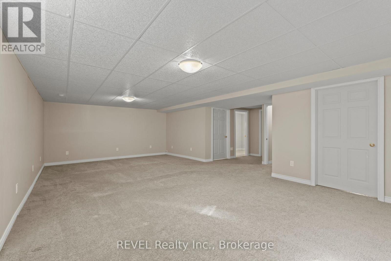
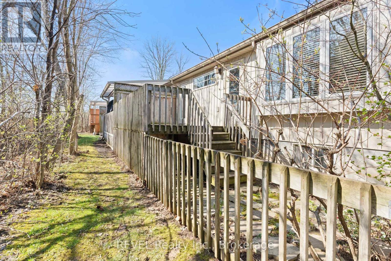
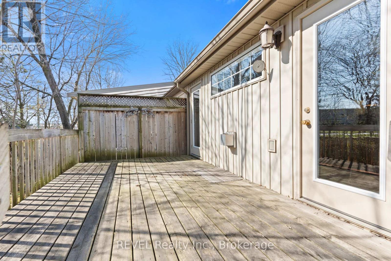
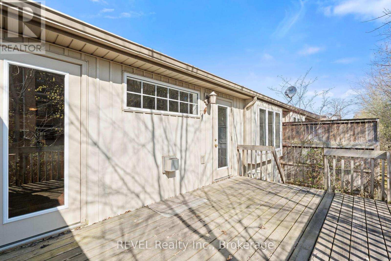
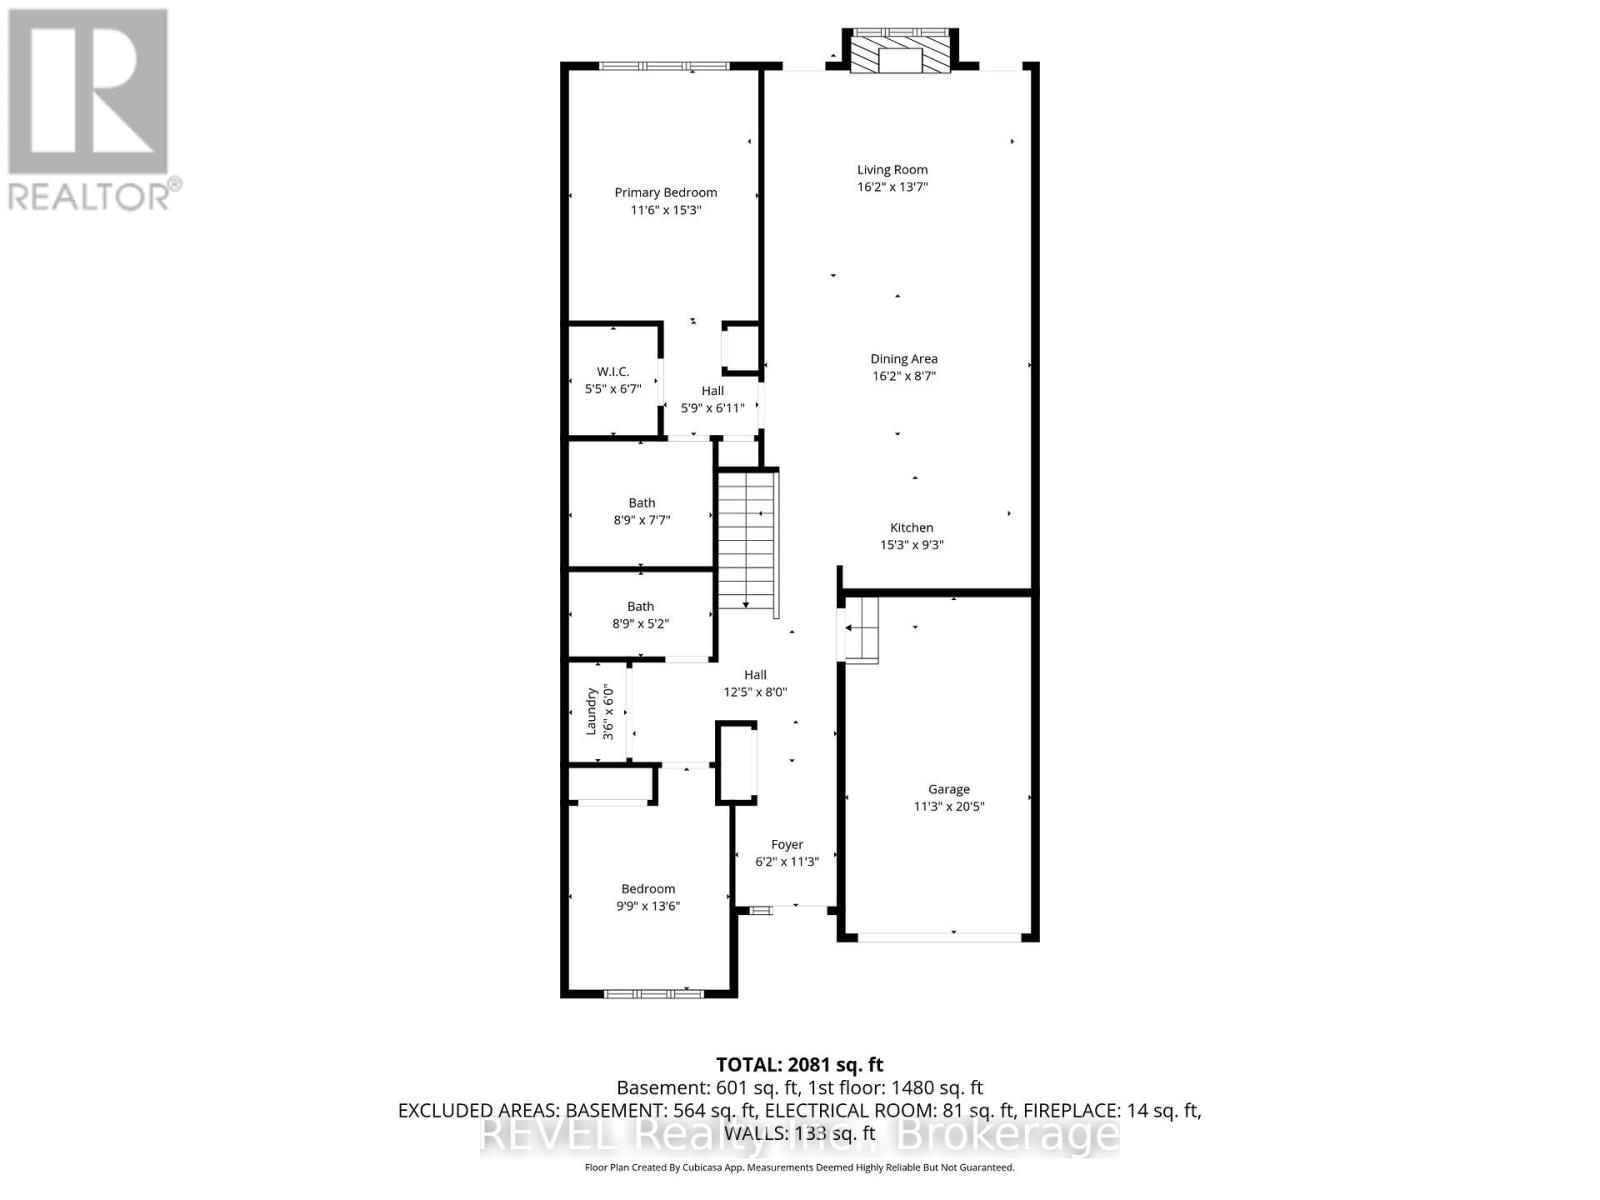
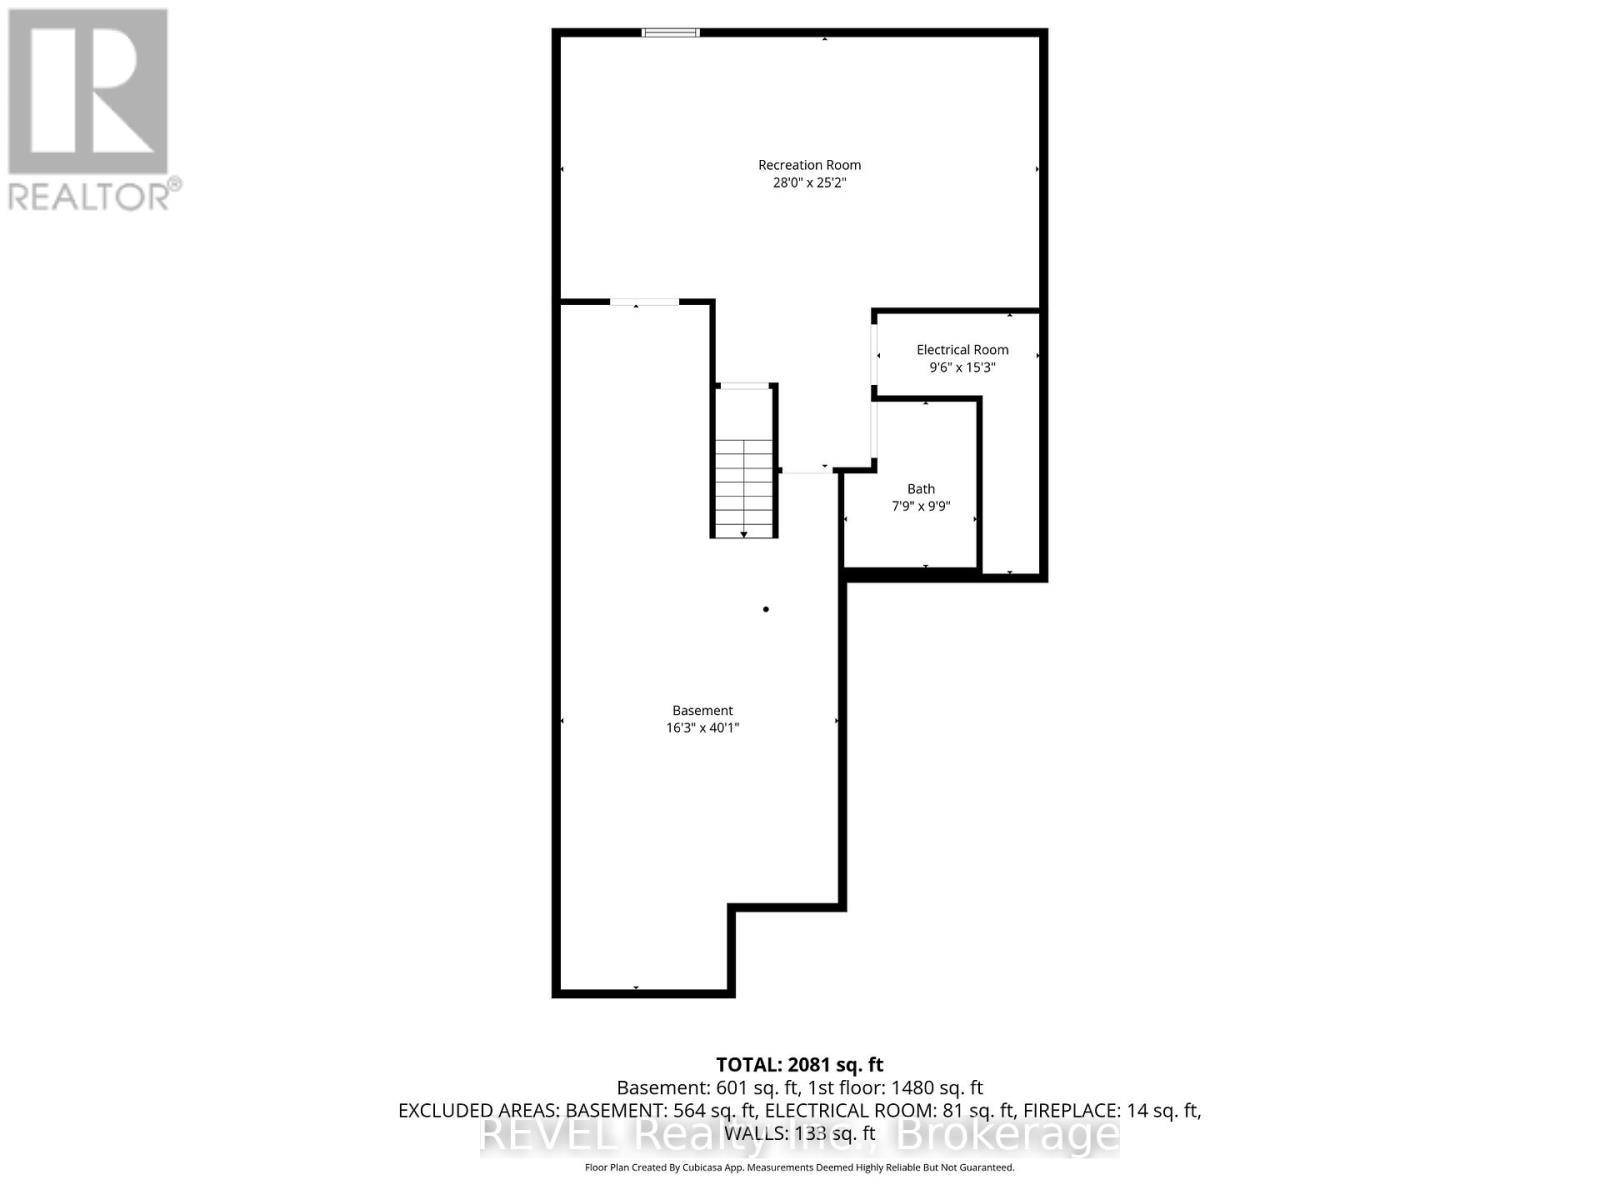
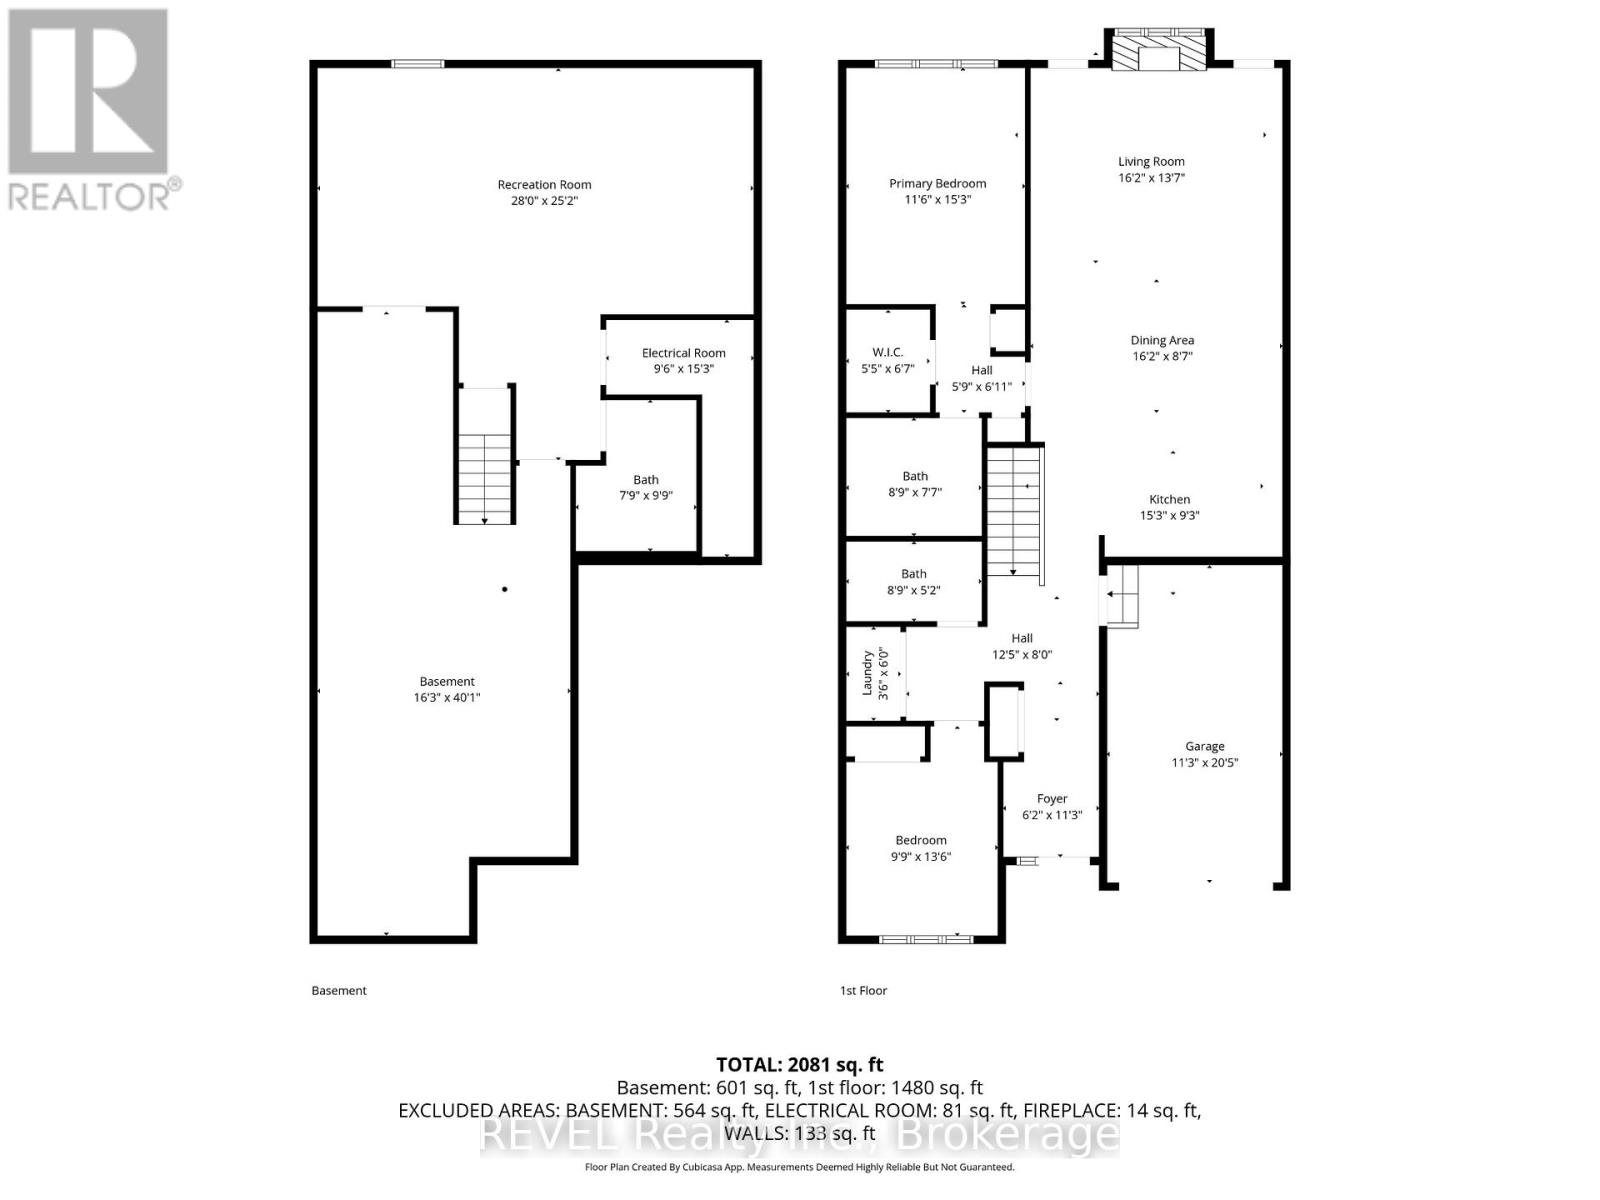
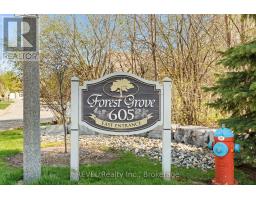
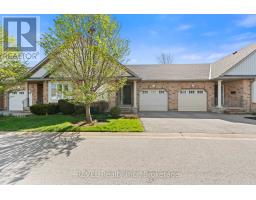
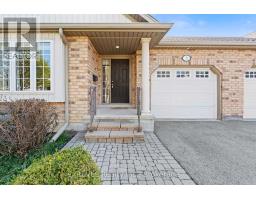
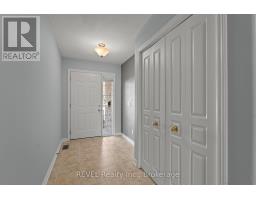
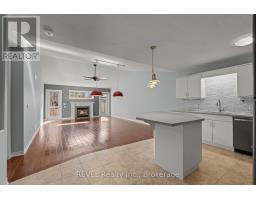
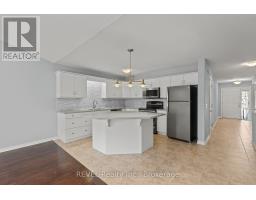
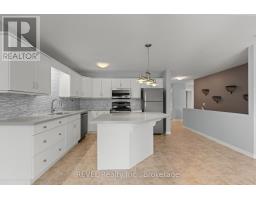
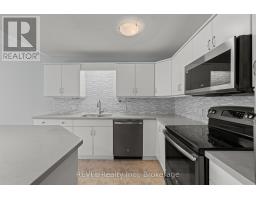
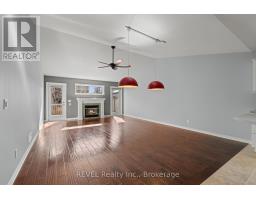
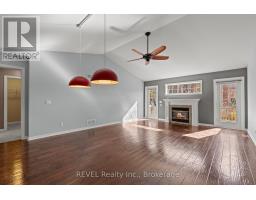
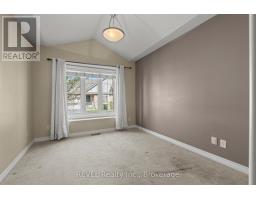
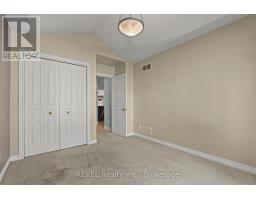
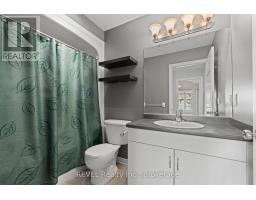
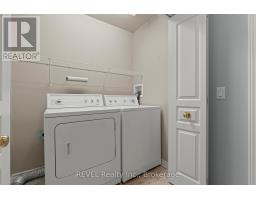
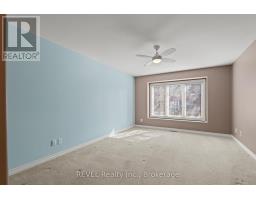
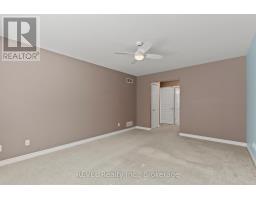
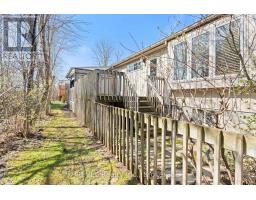
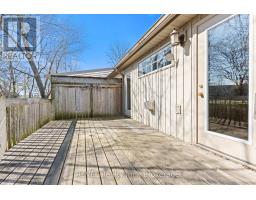
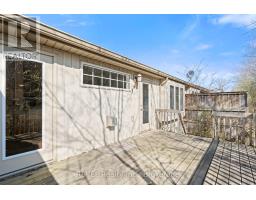
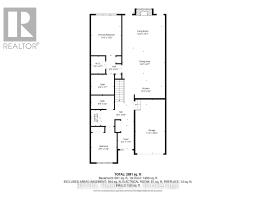
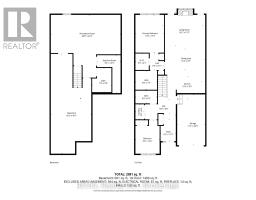
$255 MonthlyLocated in the highly desirable community of Forest Grove in North end St. Catharines, this beautiful bungalow townhome has been meticulously maintained throughout the years and is evident immediately upon entering. The bright spacious layout is warm and inviting with a large kitchen and island overlooking the dining area and living room featuring a cathedral ceiling, gas fireplace and newer floors. This home offers a very large primary bedroom with a walk-in closet, extra second closet and a 4pc ensuite. The front of the home has a second bdrm or study, Main floor laundry room and 3pc bathroom. Outside enjoy sitting on your large private deck, surrounded by the peaceful neighbourhood and beautiful gardens. Walking distance to the Welland Canal, and close to shopping, QEW and all amenities, this home has everything you need! (id:41589)
Property Details
| MLS® Number | X13046574 |
| Property Type | Single Family |
| Community Name | 444 - Carlton/Bunting |
| Amenities Near By | Place Of Worship, Park, Public Transit |
| Community Features | Pets Allowed With Restrictions, School Bus |
| Equipment Type | None |
| Features | In Suite Laundry |
| Parking Space Total | 2 |
| Rental Equipment Type | None |
| Structure | Deck |
Building
| Bathroom Total | 3 |
| Bedrooms Above Ground | 2 |
| Bedrooms Total | 2 |
| Age | 16 To 30 Years |
| Amenities | Visitor Parking |
| Appliances | Garage Door Opener Remote(s), Water Heater, Central Vacuum, Water Meter, Dishwasher, Dryer, Microwave, Stove, Washer, Refrigerator |
| Architectural Style | Bungalow |
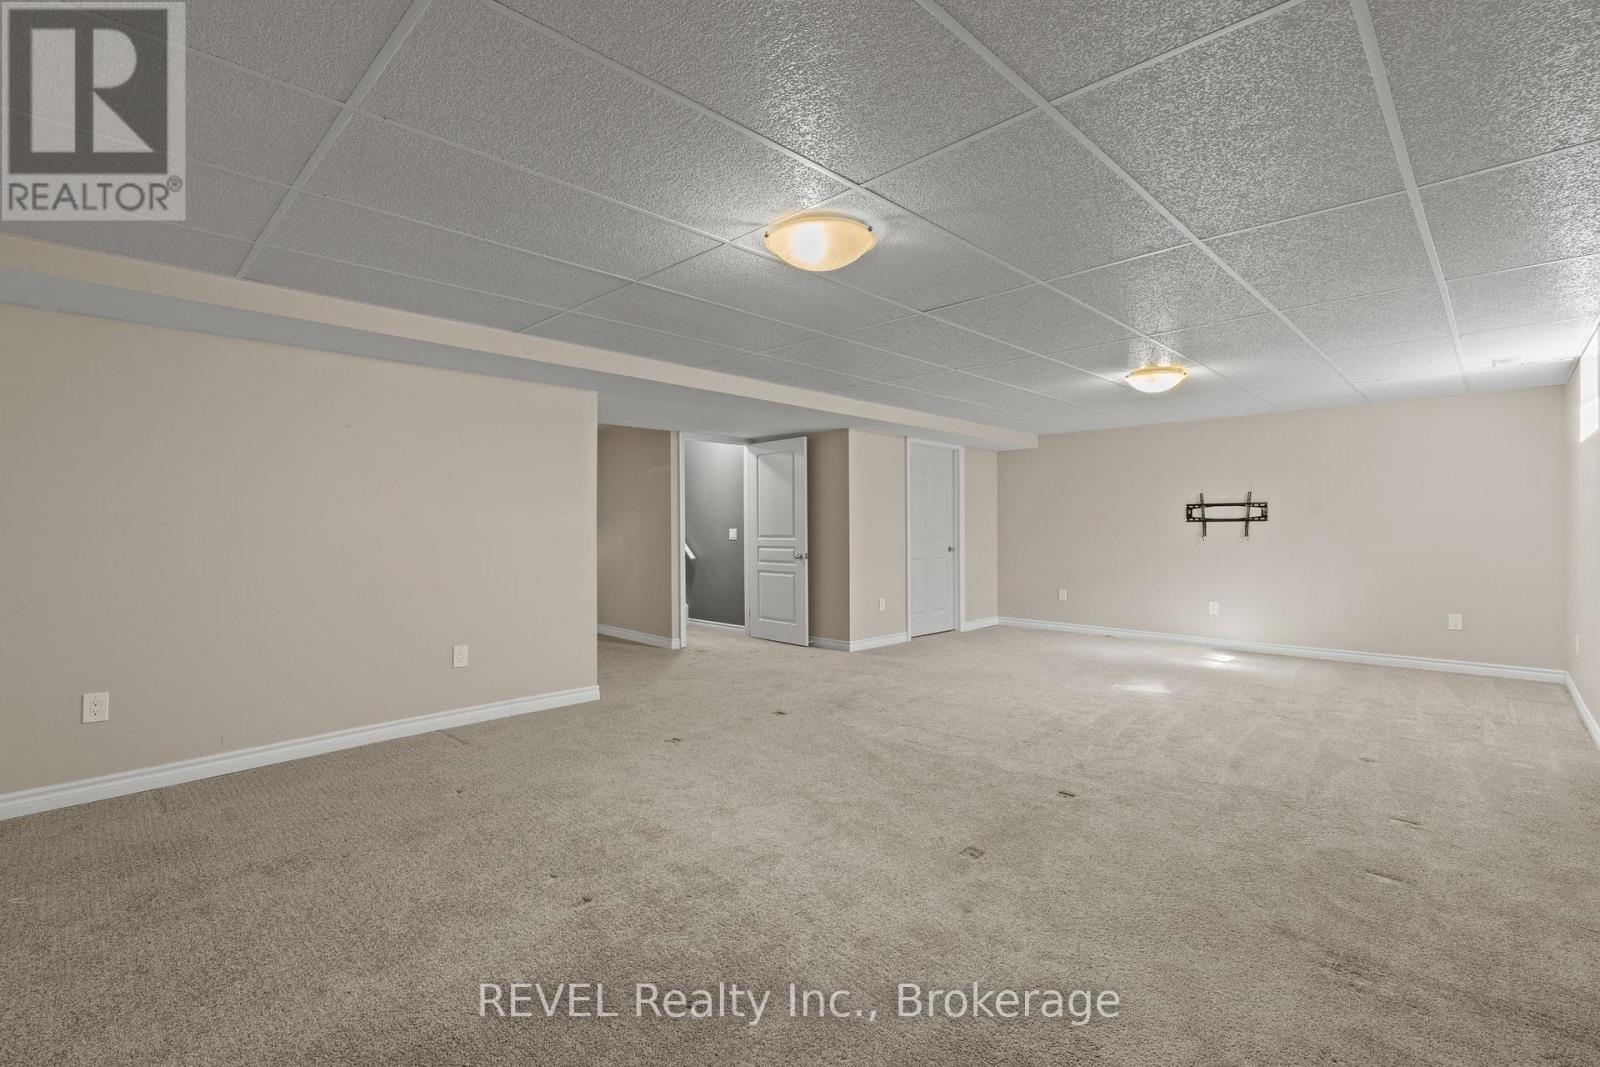
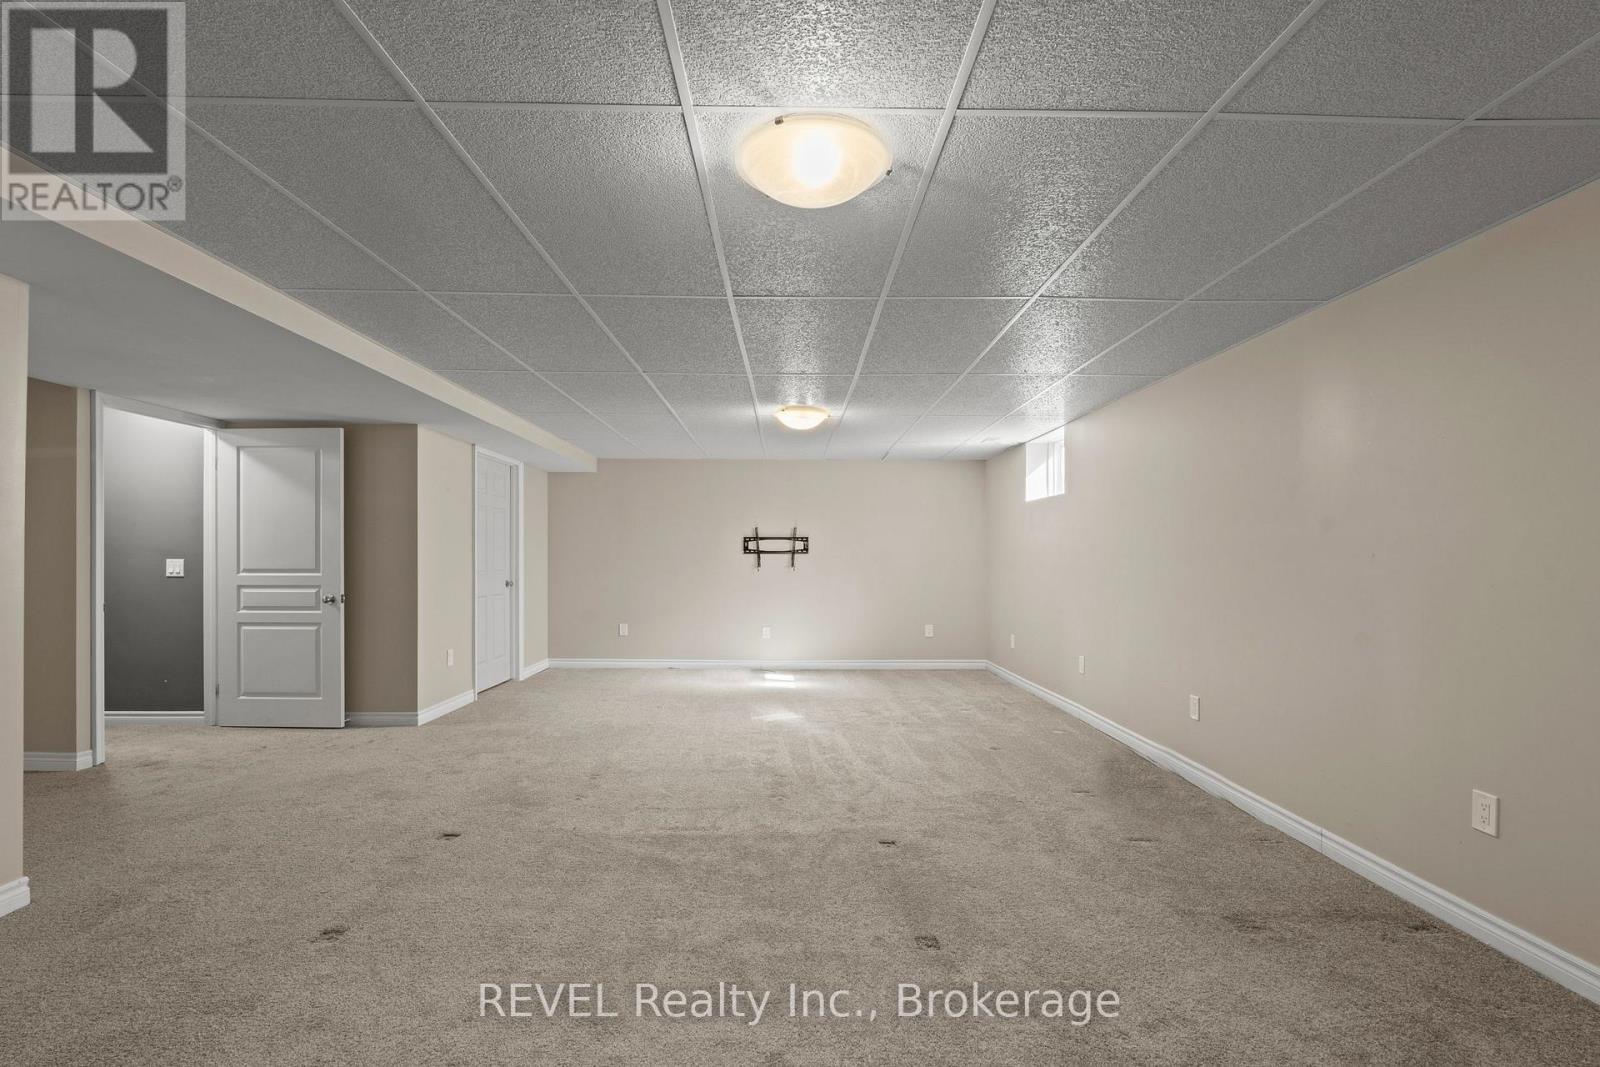
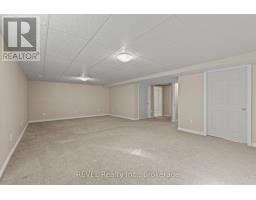
| Basement Development | Partially Finished |
| Basement Type | Full (partially Finished) |
| Cooling Type | Central Air Conditioning |
| Exterior Finish | Steel, Brick Facing |
| Fireplace Present | Yes |
| Fireplace Total | 1 |
| Foundation Type | Poured Concrete |
| Heating Fuel | Natural Gas |
| Heating Type | Forced Air |
| Stories Total | 1 |
| Size Interior | 1,200 - 1,399 Sqft |
| Type | Row / Townhouse |
Parking
| Attached Garage | |
| Garage |
Land
| Acreage | No |
| Land Amenities | Place Of Worship, Park, Public Transit |
| Landscape Features | Landscaped |
| Zoning Description | R3 |
Rooms
| Level | Type | Length | Width | Dimensions |
|---|---|---|---|---|
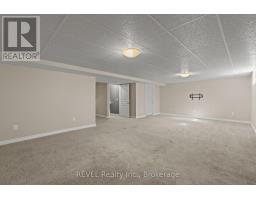
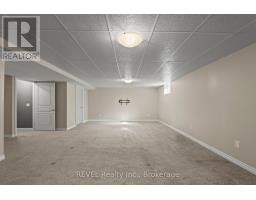
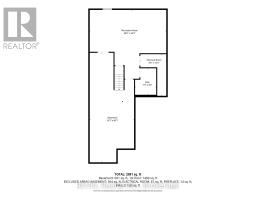
| Basement | Recreational, Games Room | 8.35 m | 4.76 m | 8.35 m x 4.76 m |
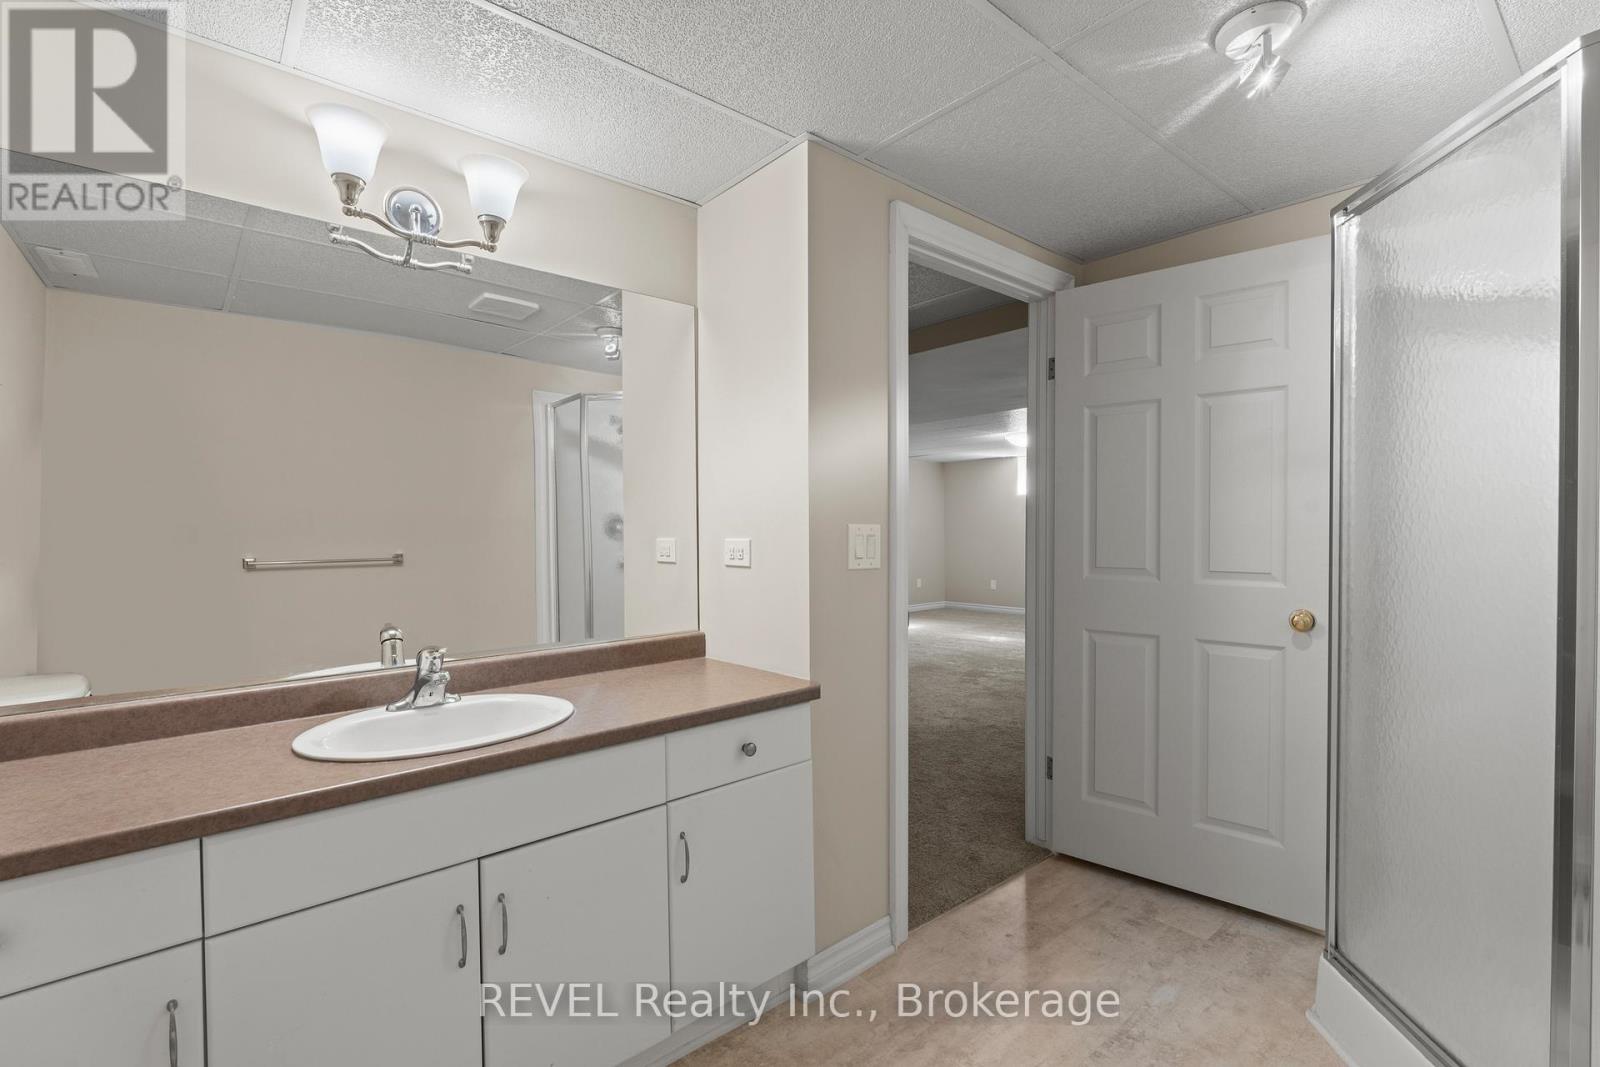
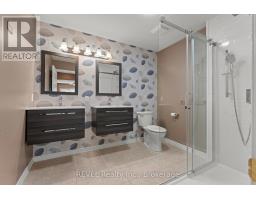
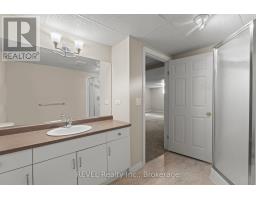
| Basement | Bathroom | 3.04 m | 2.3 m | 3.04 m x 2.3 m |
| Main Level | Kitchen | 4.79 m | 3.35 m | 4.79 m x 3.35 m |
| Main Level | Living Room | 4.79 m | 6.54 m | 4.79 m x 6.54 m |
| Main Level | Bedroom | 4.78 m | 3.61 m | 4.78 m x 3.61 m |
| Main Level | Bedroom 2 | 2.98 m | 3.41 m | 2.98 m x 3.41 m |
| Main Level | Bathroom | 2.6 m | 1.6 m | 2.6 m x 1.6 m |
| Main Level | Bathroom | 2.69 m | 2.3 m | 2.69 m x 2.3 m |

Darryl Maude
Salesperson
8685 Lundy's Lane, Unit 1
Niagara Falls, Ontario L2H 1H5
(905) 357-1700
(905) 357-1705
www.revelrealty.ca/

The trademarks REALTOR®, REALTORS®, and the REALTOR® logo are controlled by The Canadian Real Estate Association (CREA) and identify real estate professionals who are members of CREA. The trademarks MLS®, Multiple Listing Service® and the associated logos are owned by The Canadian Real Estate Association (CREA) and identify the quality of services provided by real estate professionals who are members of CREA. The trademark DDF® is owned by The Canadian Real Estate Association (CREA) and identifies CREA's Data Distribution Facility (DDF®)
May 11 2026 02:34:23
Niagara Association of REALTORS®
Revel Realty Inc., Brokerage