

2986 Wessel Drive Lincoln, Ontario L2R 6P7
$2,500,000
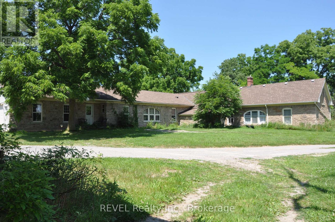
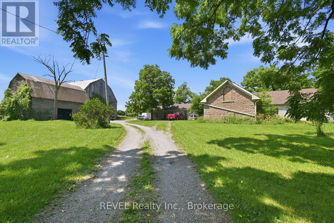
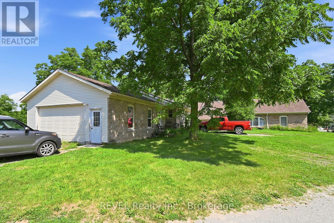
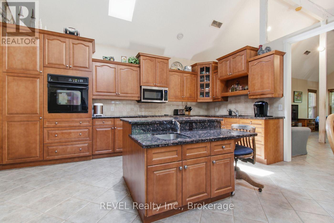
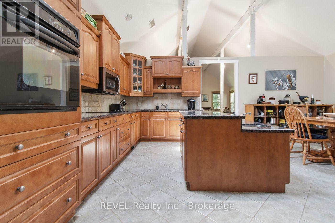
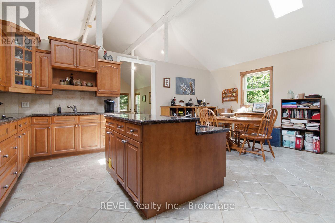
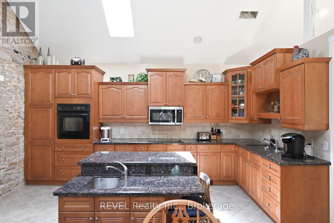
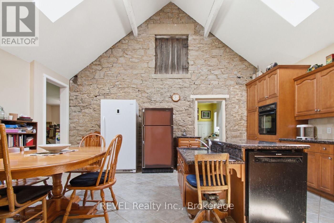
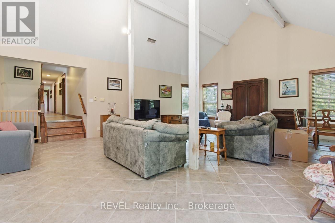
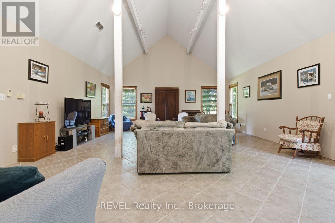
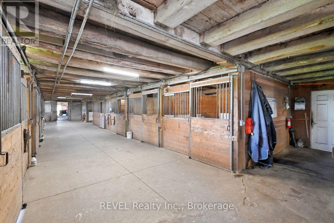
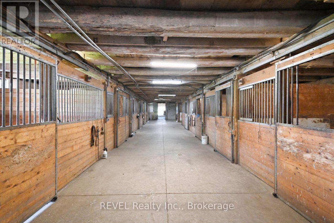
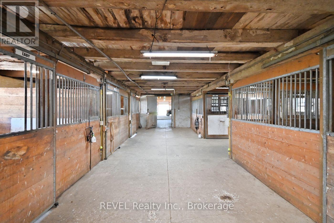
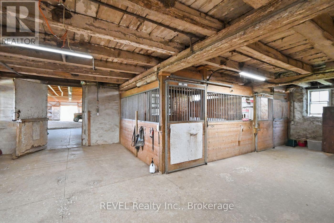
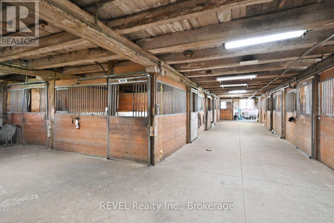
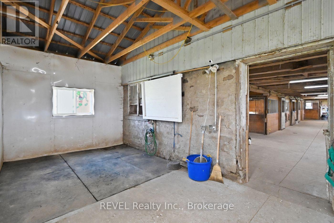
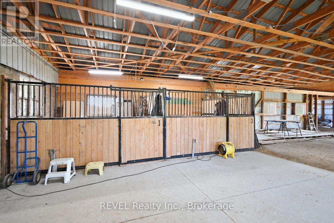
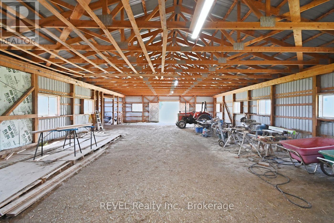
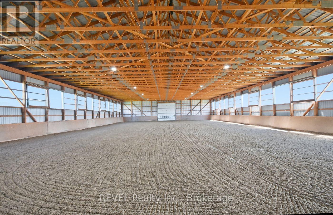
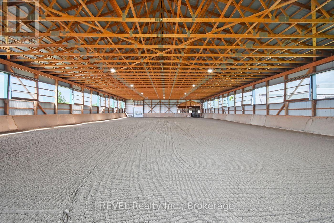
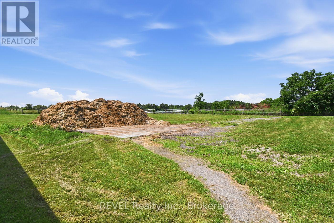
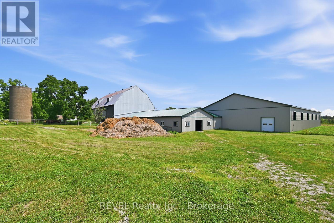
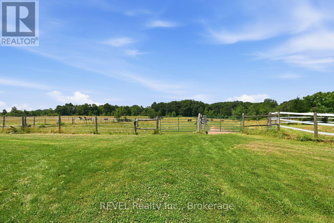
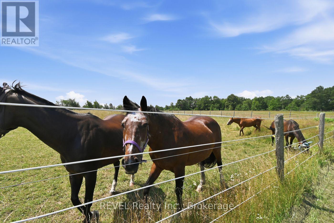
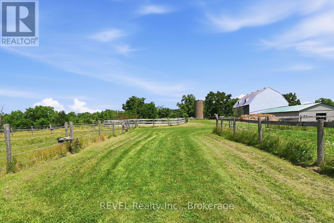
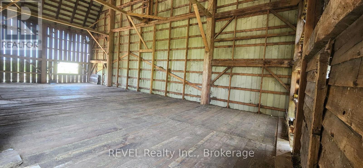
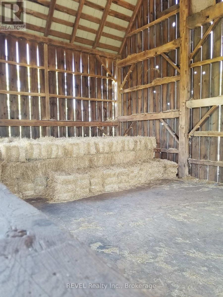
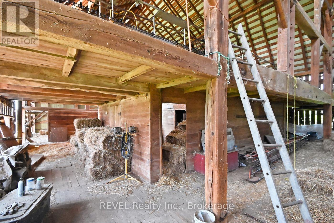

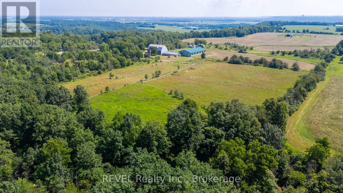
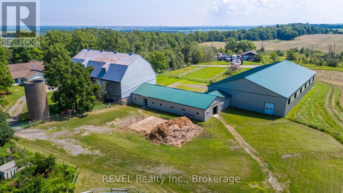
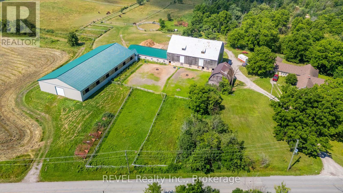
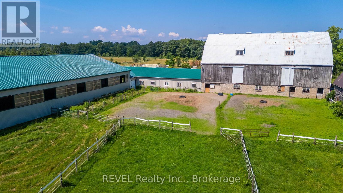
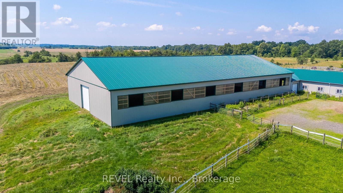
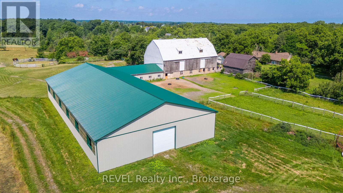
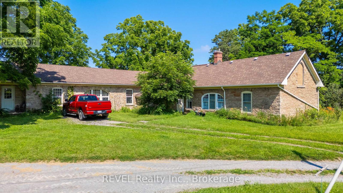
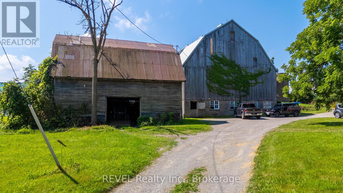
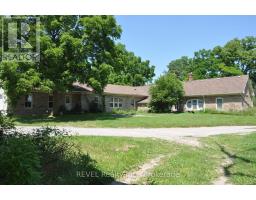
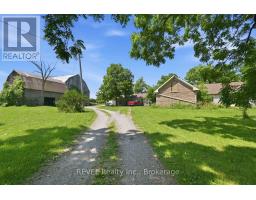
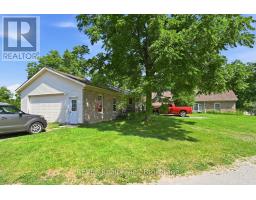
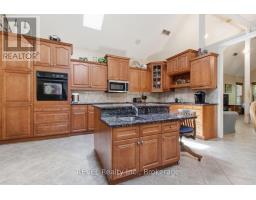
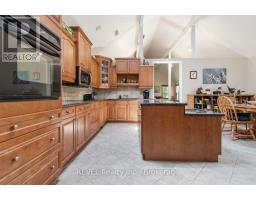
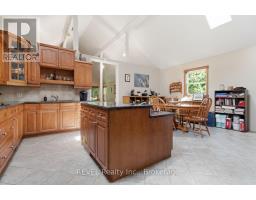
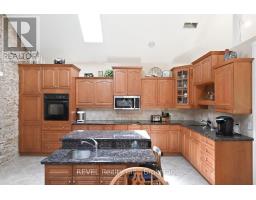
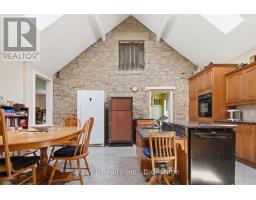
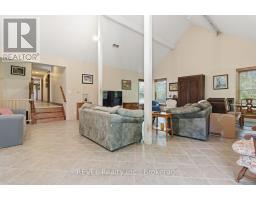
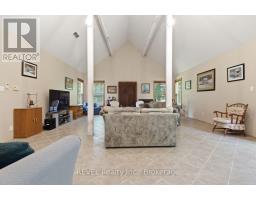
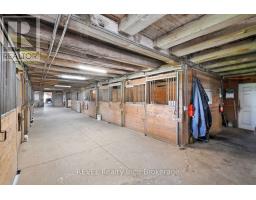
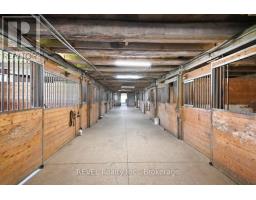
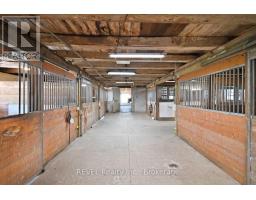
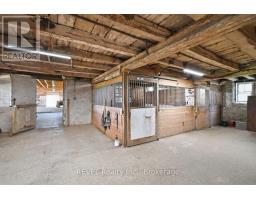
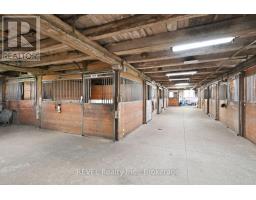
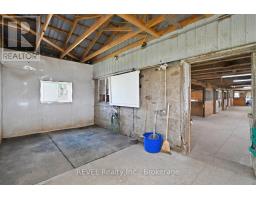
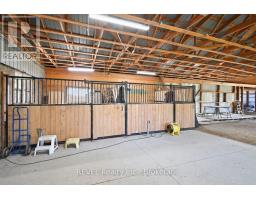
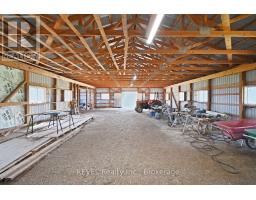
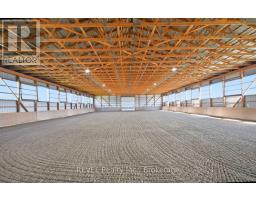
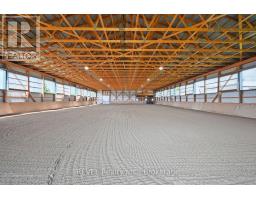

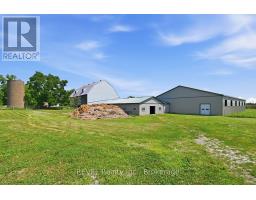
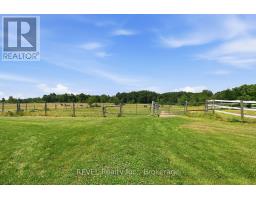
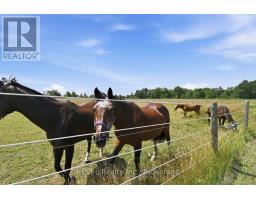
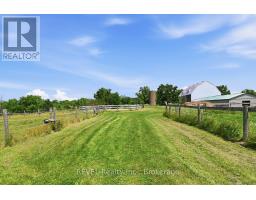
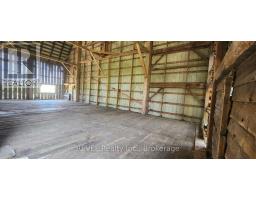
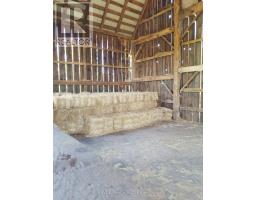
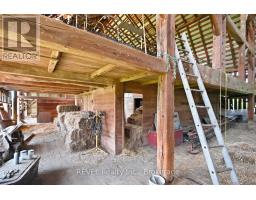
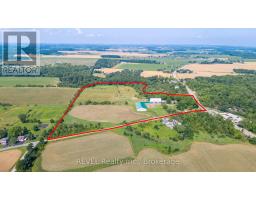
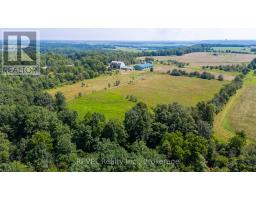
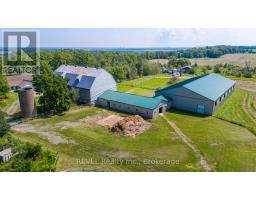
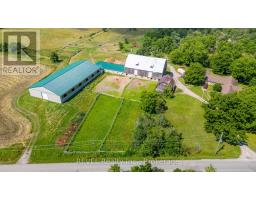
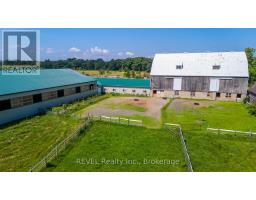
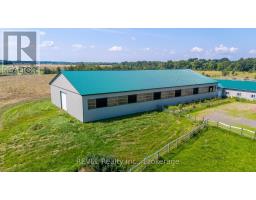
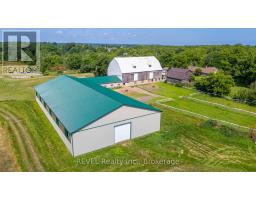
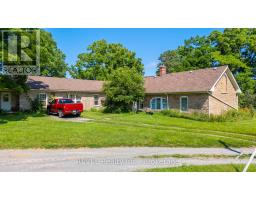
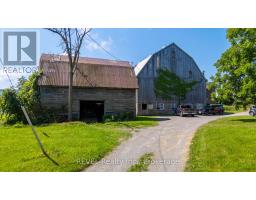
Welcome to the farm you've been waiting for. A spectacular, fully operational equestrian property set on over 21 picturesque acres, thoughtfully designed and offering an incredible country lifestyle. Outstanding facilities include 18 stalls, a wash stall, feed room, storage room, and an impressive and beautifully maintained original barn dating back to 1916 (approx. 90'x50'). The barn has upper-level storage for 12,000+ bales of hay/straw and is serviced by an 8,000-gallon cistern and is equipped with an owned hot water heater. Additional outbuildings include a 30'X25' tractor/equipment barn/shed and a modern 82'X37' barn built in 2020, and a 144'X72' riding arena (2020) featuring premium fiber-in-fine-sand footing for year-round training. The Property is expertly configured with five one-acre-plus paddocks, two additional paddocks, five winter paddocks, a round pen, and approximately three acres currently farmed for hay, creating a turnkey operation. At the heart of the property sits an impressive home offering over 3,700 sq ft of beautifully designed bungalow. A chef-inspired kitchen anchors the home, and the residence offers the ideal balance of functionality and rural charm. Whether you're an avid equestrian, professional trainer, or simply dreaming of a remarkable country estate, this extraordinary property offers a rare combination of exceptional facilities, timeless character, and modern amenities-all in one unforgettable package. (id:41589)
Property Details
| MLS® Number | X13601436 |
| Property Type | Agriculture |
| Community Name | 980 - Lincoln-Jordan/Vineland |
| Farm Type | Farm |
| Parking Space Total | 10 |
Building
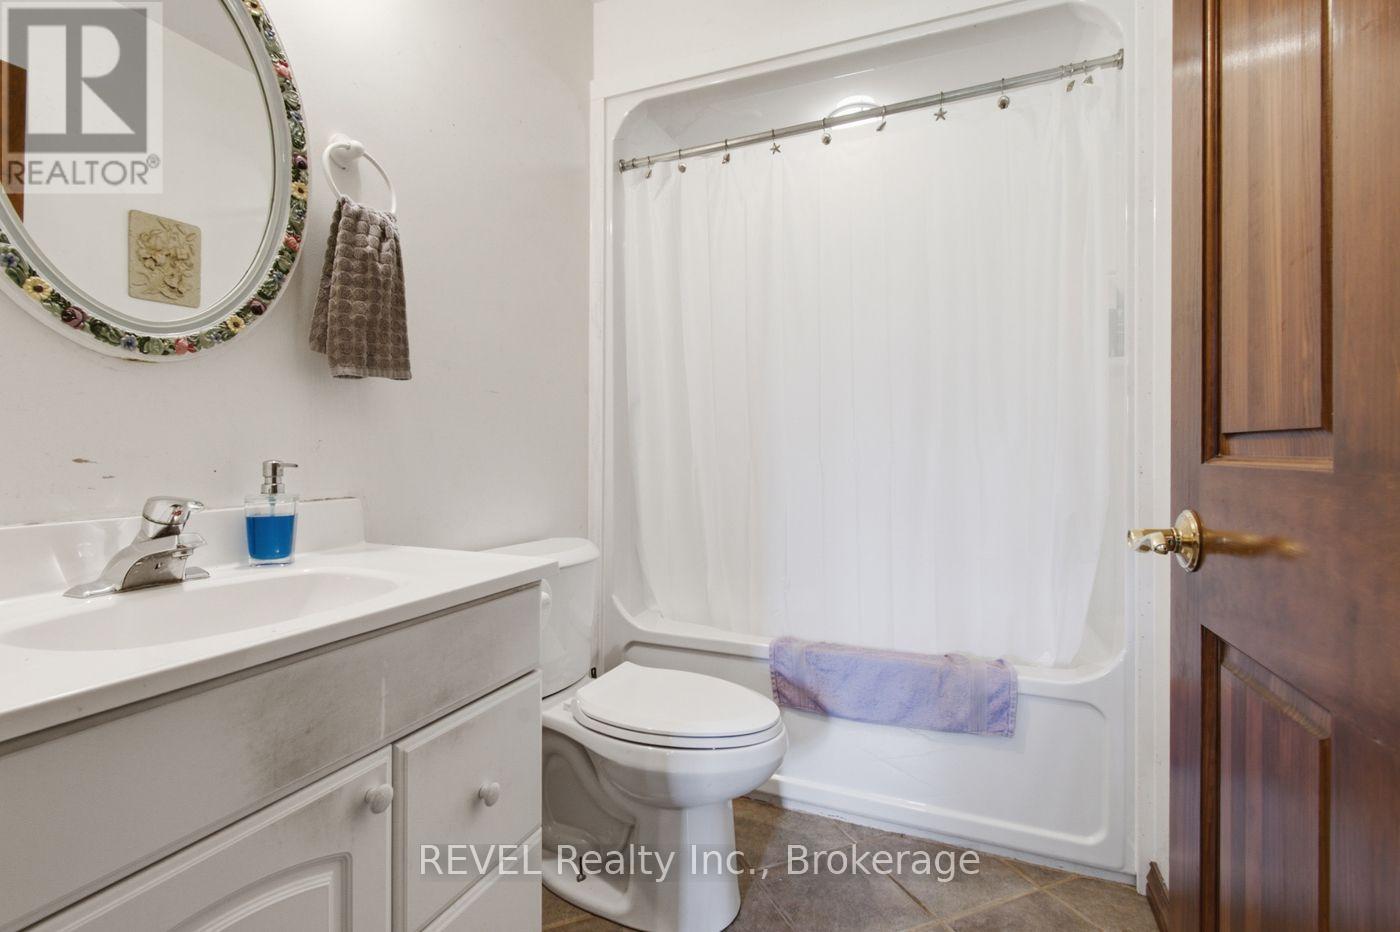
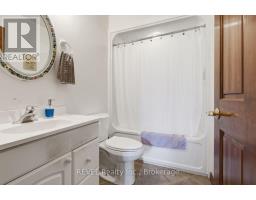
| Bathroom Total | 3 |
| Bedrooms Above Ground | 4 |
| Bedrooms Total | 4 |
| Appliances | Central Vacuum, Cooktop, Dryer, Freezer, Microwave, Washer, Two Refrigerators |
| Architectural Style | Bungalow |
| Cooling Type | Central Air Conditioning |
| Exterior Finish | Stone, Vinyl Siding |
| Heating Fuel | Propane |
| Heating Type | Other |
| Stories Total | 1 |
| Size Interior | 3,500 - 5,000 Sqft |
Parking
| Attached Garage | |
| Garage |
Land
| Acreage | Yes |
| Sewer | Septic System |
| Size Irregular | . |
| Size Total Text | .|10 - 24.99 Acres |
| Zoning Description | Nc |
Rooms
| Level | Type | Length | Width | Dimensions |
|---|---|---|---|---|
| Main Level | Sunroom | 6.85 m | 5.029 m | 6.85 m x 5.029 m |
| Main Level | Bathroom | 2.896 m | 1.524 m | 2.896 m x 1.524 m |
| Main Level | Living Room | 5.078 m | 3.505 m | 5.078 m x 3.505 m |
| Main Level | Office | 3.505 m | 3.048 m | 3.505 m x 3.048 m |
| Main Level | Bedroom | 3.505 m | 2.438 m | 3.505 m x 2.438 m |
| Main Level | Bedroom | 3.505 m | 2.43 m | 3.505 m x 2.43 m |
| Main Level | Dining Room | 7.01 m | 3.658 m | 7.01 m x 3.658 m |
| Main Level | Other | 7.01 m | 4.267 m | 7.01 m x 4.267 m |
| Main Level | Other | 3.658 m | 3.658 m | 3.658 m x 3.658 m |
| Main Level | Bathroom | 2.591 m | 1.524 m | 2.591 m x 1.524 m |
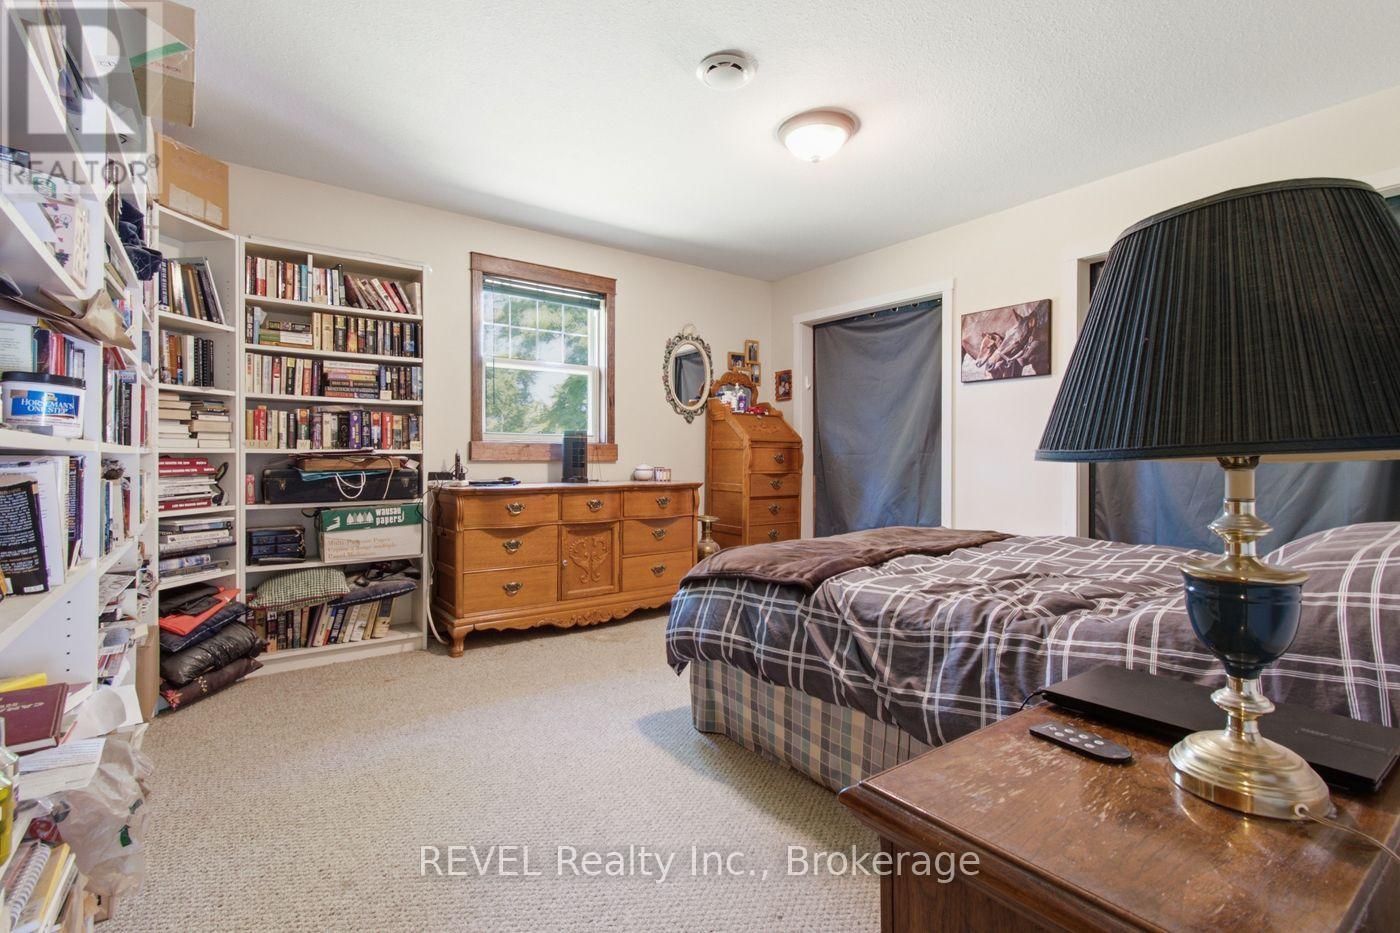
| Main Level | Primary Bedroom | 5.486 m | 3.81 m | 5.486 m x 3.81 m |
| Main Level | Bathroom | 2.896 m | 1.829 m | 2.896 m x 1.829 m |
| Main Level | Bedroom | 4.115 m | 3.81 m | 4.115 m x 3.81 m |
| Main Level | Bedroom | 4.572 m | 3.505 m | 4.572 m x 3.505 m |
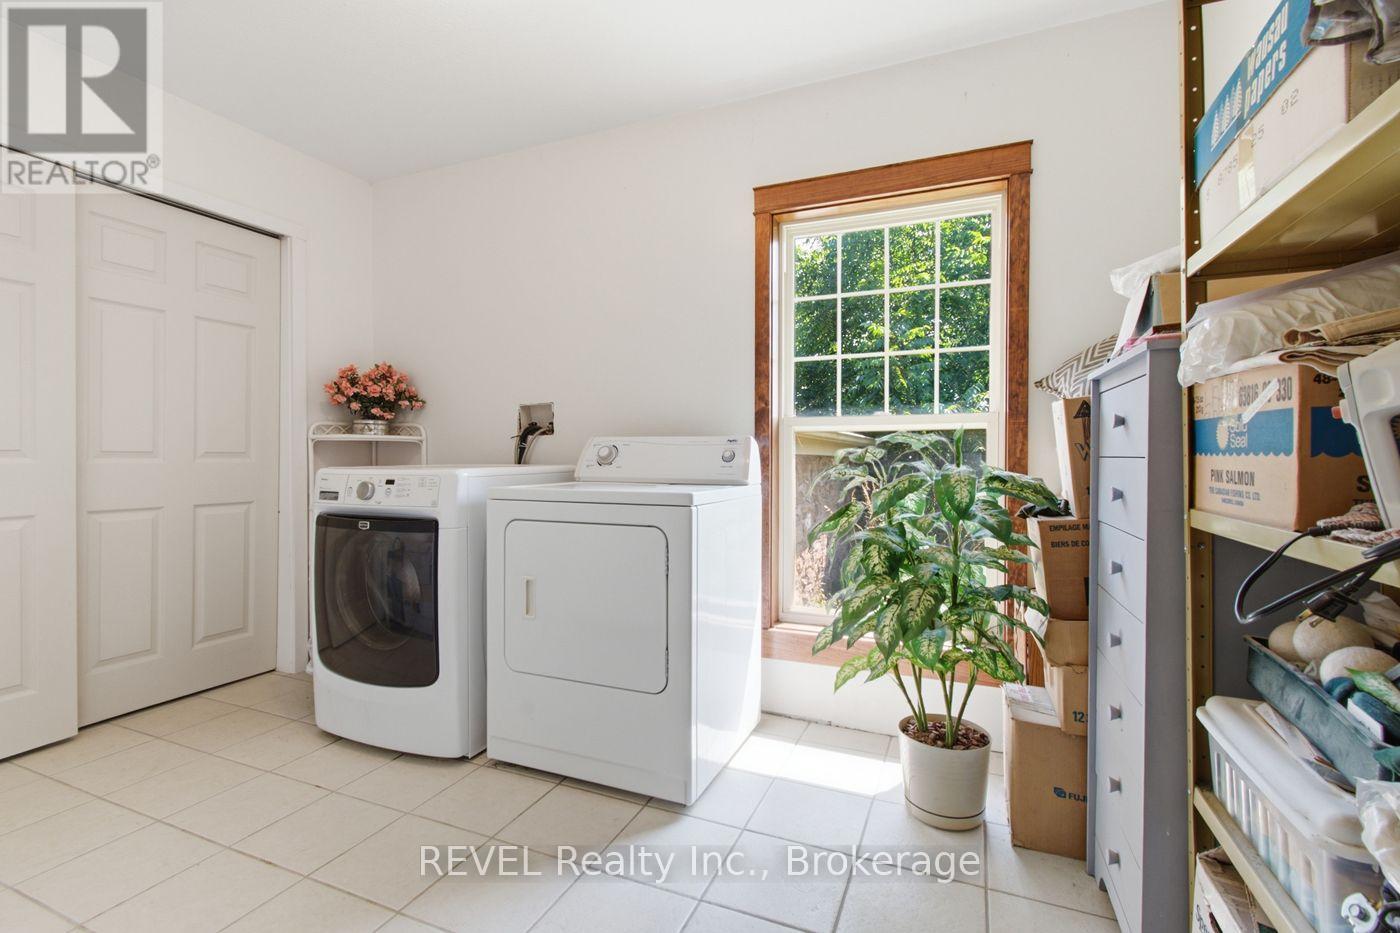
| Main Level | Laundry Room | 3.685 m | 2.438 m | 3.685 m x 2.438 m |
| Main Level | Family Room | 8.077 m | 6.197 m | 8.077 m x 6.197 m |
| Main Level | Kitchen | 8.077 m | 6.197 m | 8.077 m x 6.197 m |
Utilities
| Electricity | Installed |

Heather Lane
Salesperson
6 Highway 20 East
Fonthill, Ontario L0S 1E0
(905) 892-1702
(905) 892-1705
www.revelrealty.ca/

The trademarks REALTOR®, REALTORS®, and the REALTOR® logo are controlled by The Canadian Real Estate Association (CREA) and identify real estate professionals who are members of CREA. The trademarks MLS®, Multiple Listing Service® and the associated logos are owned by The Canadian Real Estate Association (CREA) and identify the quality of services provided by real estate professionals who are members of CREA. The trademark DDF® is owned by The Canadian Real Estate Association (CREA) and identifies CREA's Data Distribution Facility (DDF®)
August 07 2026 07:53:24
Niagara Association of REALTORS®
Revel Realty Inc., Brokerage