

2964 Hyman Avenue Fort Erie, Ontario L0S 1N0
$334,900
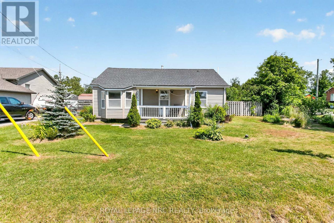
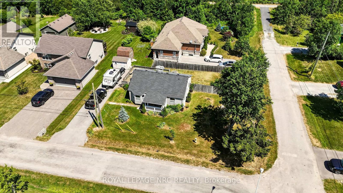
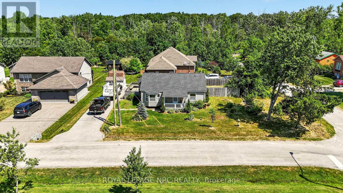
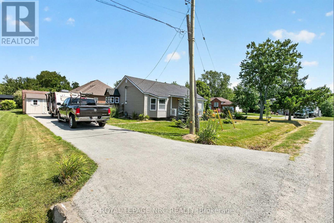
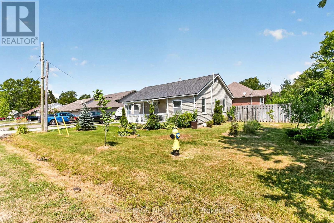
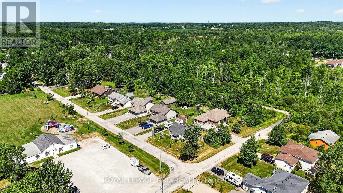
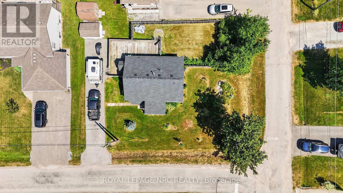
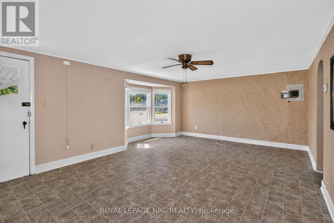
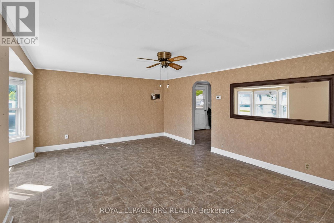
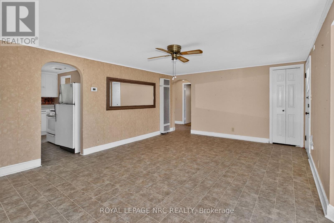
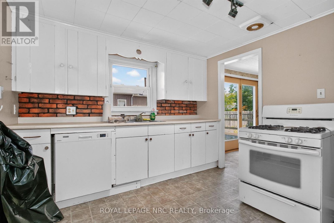
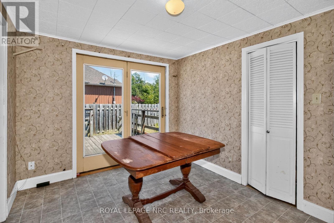
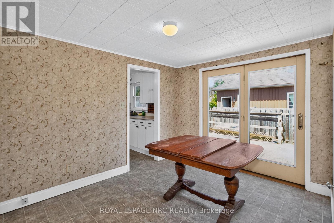
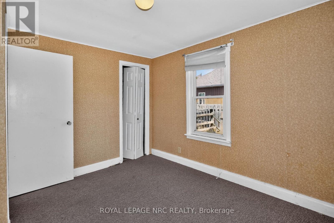
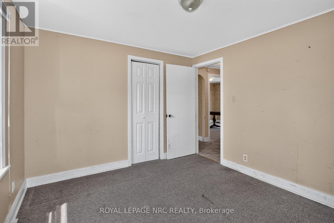
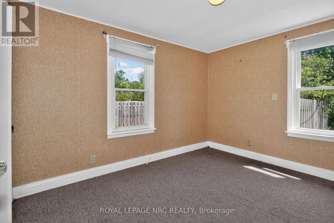
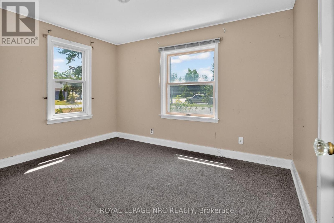
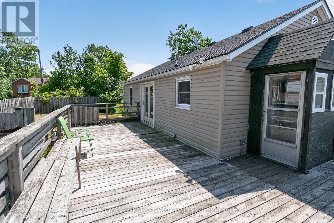
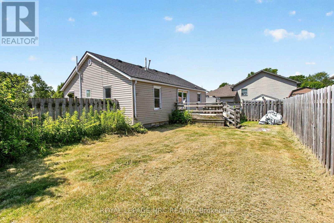
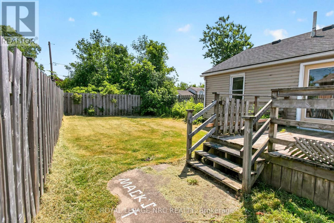
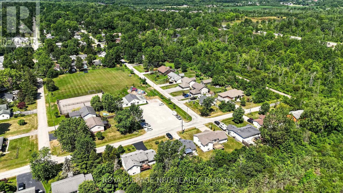
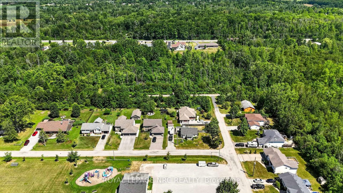
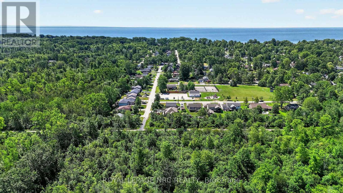
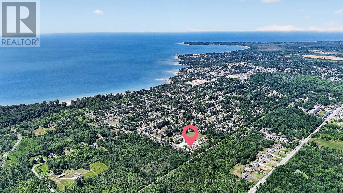
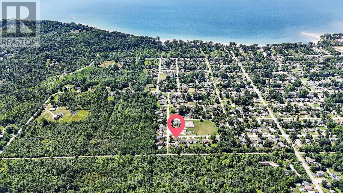
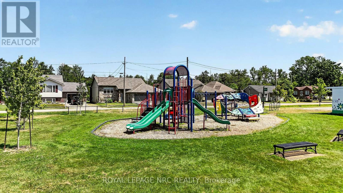
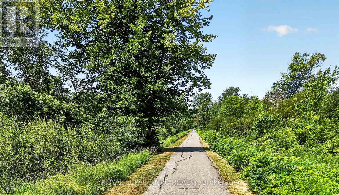
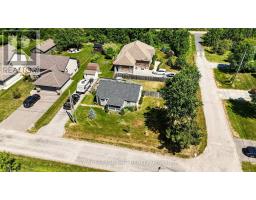
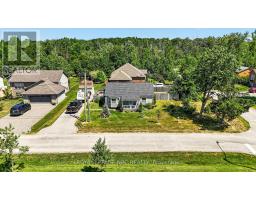
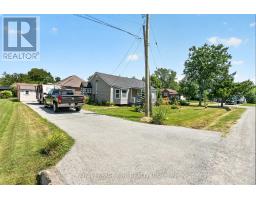
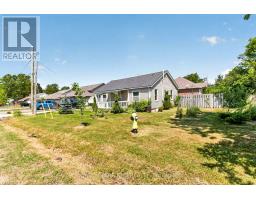
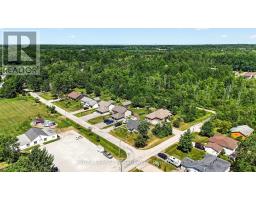
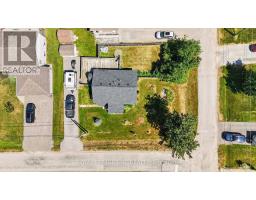
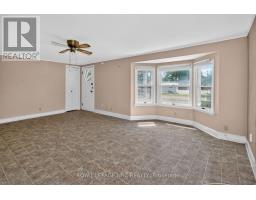
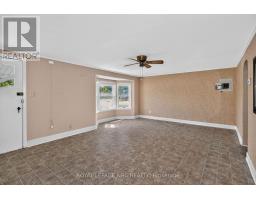
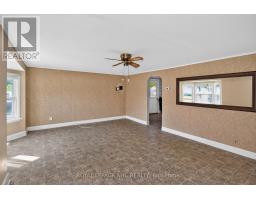
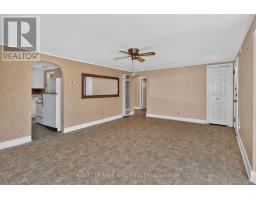
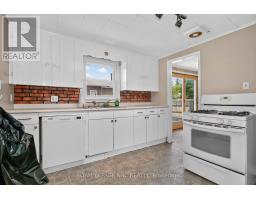
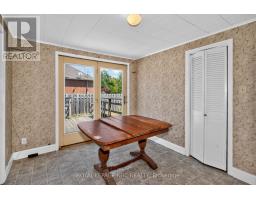
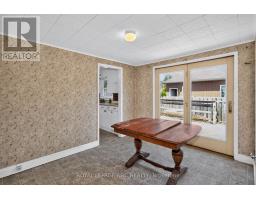
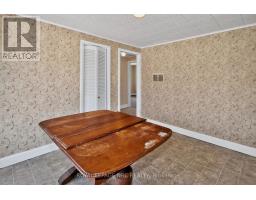
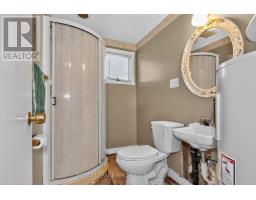
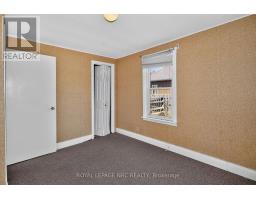
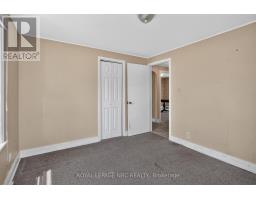
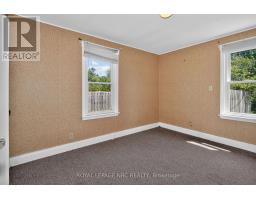
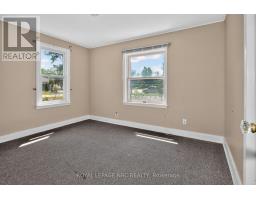
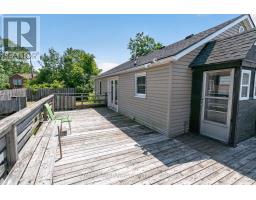
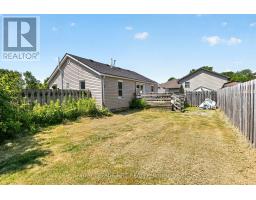
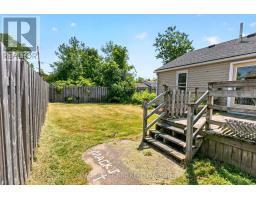
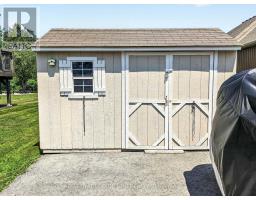
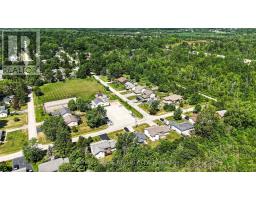
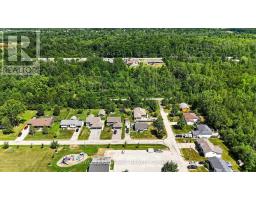
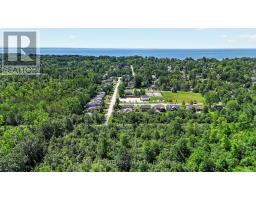
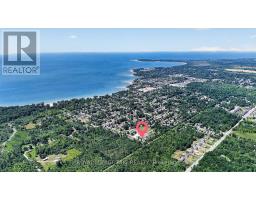
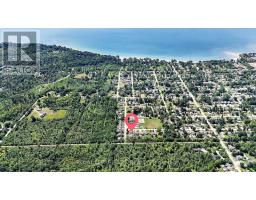
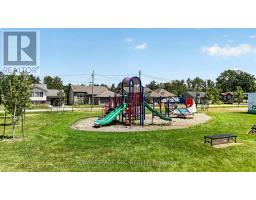
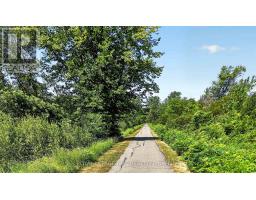
Opportunity is knocking on a corner lot in the Thunder Bay neighbourhood of Ridgeway. This 2-bed bungalow sits directly across from the Ridgeway/Crystal Beach Kin Club and municipal park, on a quiet dead-end street that spills right onto the Friendship Trail. From the front door it's a 7-minute bike ride to downtown Ridgeway, a 15-minute walk to Bernard Beach, and a 15-minute drive to the Peace Bridge. Best part: the expensive, unglamorous work is already done. Roof (2020). Driveway (2023), overbuilt to carry the weight of a trailer. Cast iron sewer lines upgraded to ABS this year. 100-amp service. Windows in good shape. That's a serious head start on any renovation. Bring your vision, your contractor, and maybe your dad, and finish it your way. What you can't renovate is the location, and this one is tough to beat. Trails, beach, park and town, all within reach. Come see the potential for yourself. (id:41589)
Property Details
| MLS® Number | X13862076 |
| Property Type | Single Family |
| Community Name | 335 - Ridgeway |
| Parking Space Total | 4 |
Building
| Bathroom Total | 1 |
| Bedrooms Above Ground | 2 |
| Bedrooms Total | 2 |
| Architectural Style | Bungalow |
| Basement Type | Crawl Space |
| Construction Style Attachment | Detached |
| Cooling Type | None |
| Exterior Finish | Vinyl Siding |
| Foundation Type | Block |
| Heating Fuel | Natural Gas |
| Heating Type | Other |
| Stories Total | 1 |
| Size Interior | 700 - 1,100 Sqft |
| Type | House |
| Utility Water | Municipal Water |
Parking
| No Garage |
Land
| Acreage | No |
| Sewer | Sanitary Sewer |
| Size Depth | 64 Ft ,8 In |
| Size Frontage | 90 Ft |
| Size Irregular | 90 X 64.7 Ft |
| Size Total Text | 90 X 64.7 Ft |
Rooms
| Level | Type | Length | Width | Dimensions |
|---|---|---|---|---|
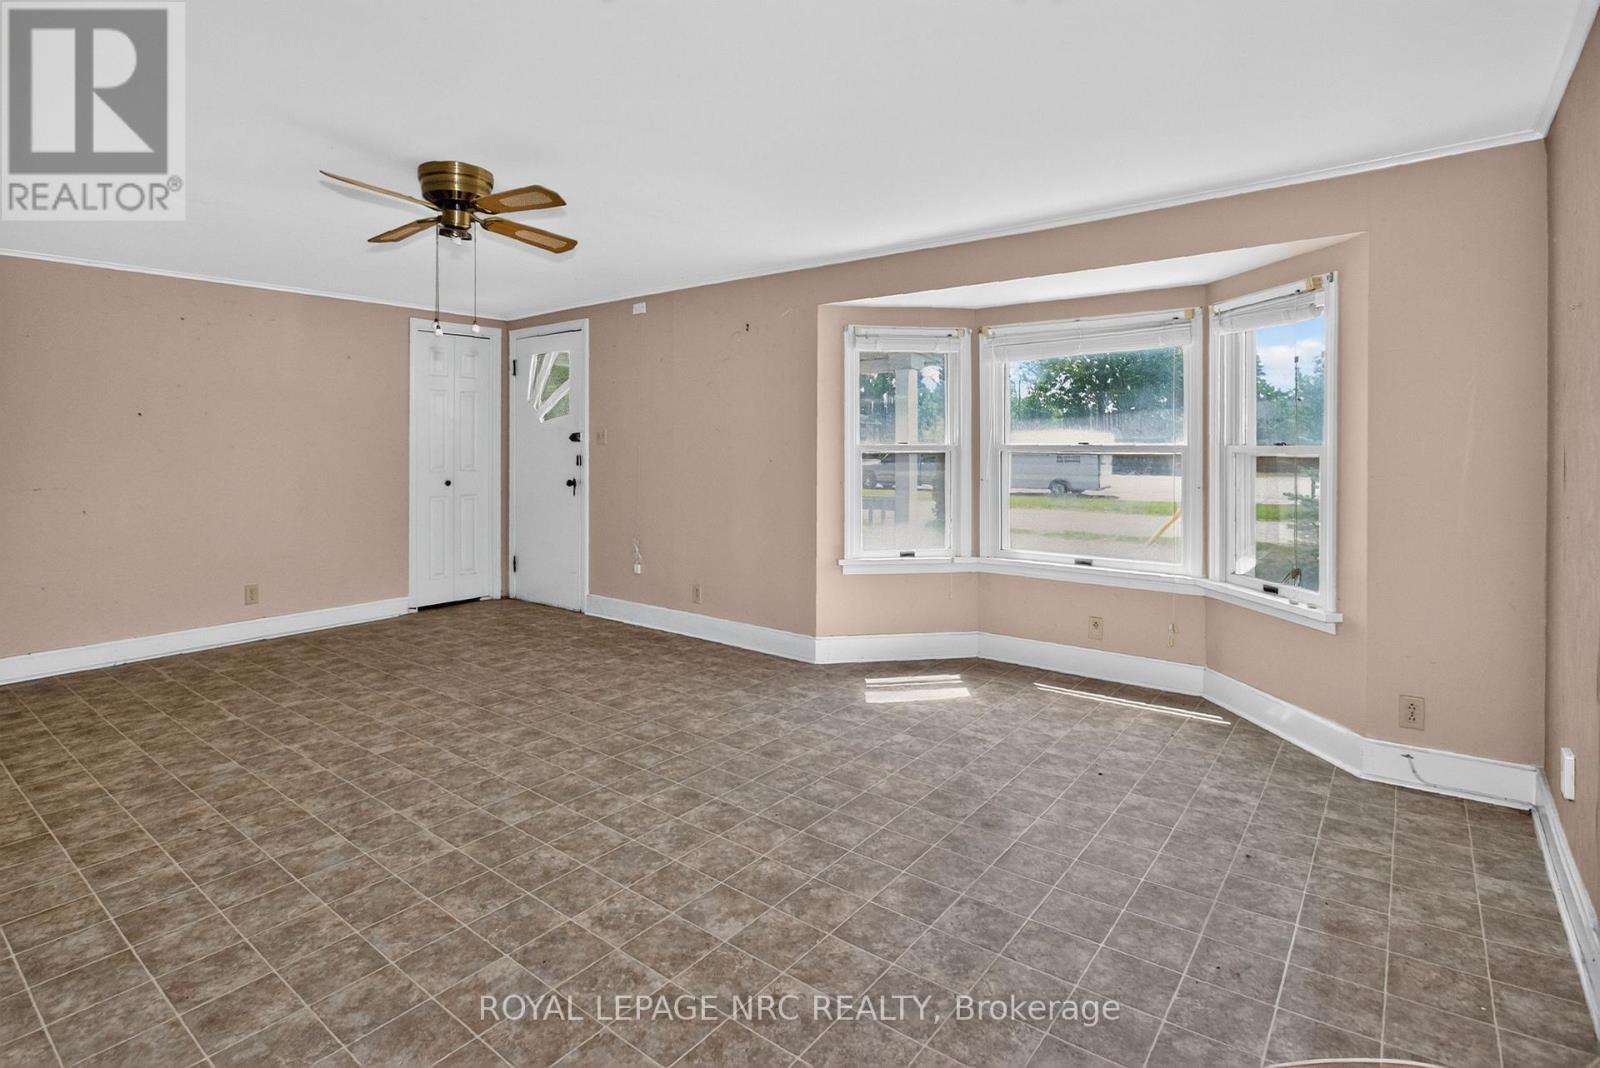
| Main Level | Living Room | 5.955 m | 4.721 m | 5.955 m x 4.721 m |
| Main Level | Kitchen | 3.436 m | 3.037 m | 3.436 m x 3.037 m |
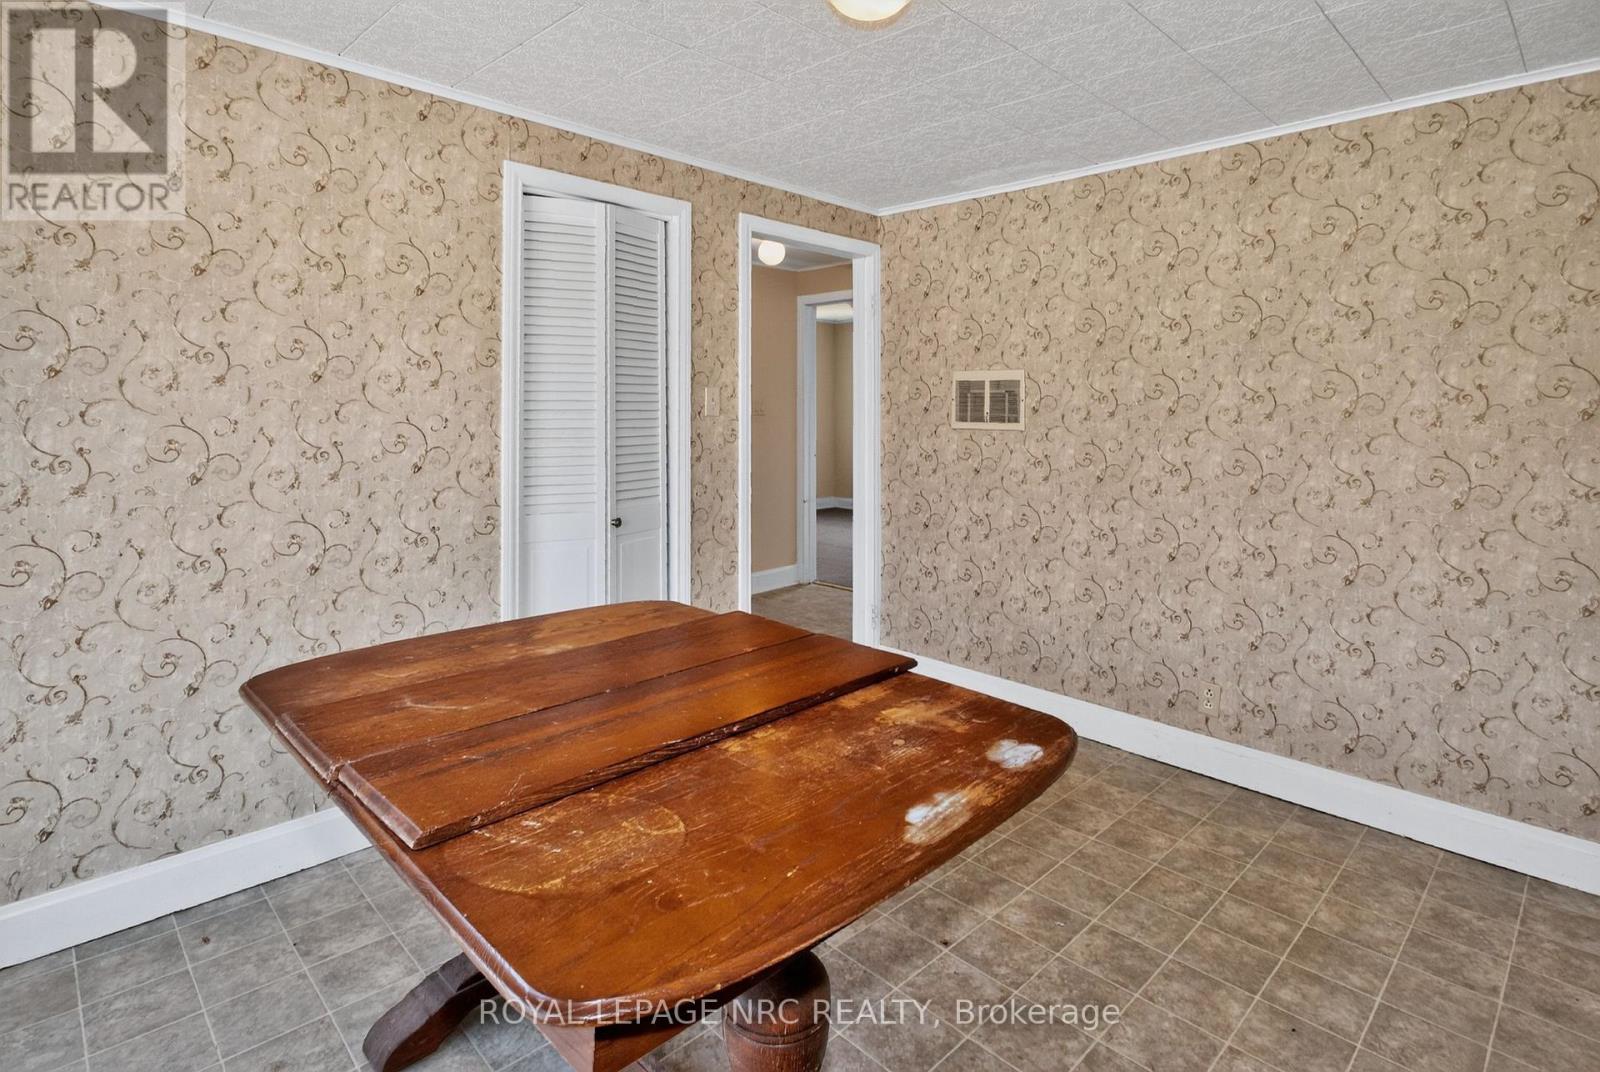
| Main Level | Dining Room | 2.783 m | 3.472 m | 2.783 m x 3.472 m |
| Main Level | Bedroom | 3.43 m | 3.006 m | 3.43 m x 3.006 m |
| Main Level | Bedroom 2 | 3.445 m | 2.913 m | 3.445 m x 2.913 m |
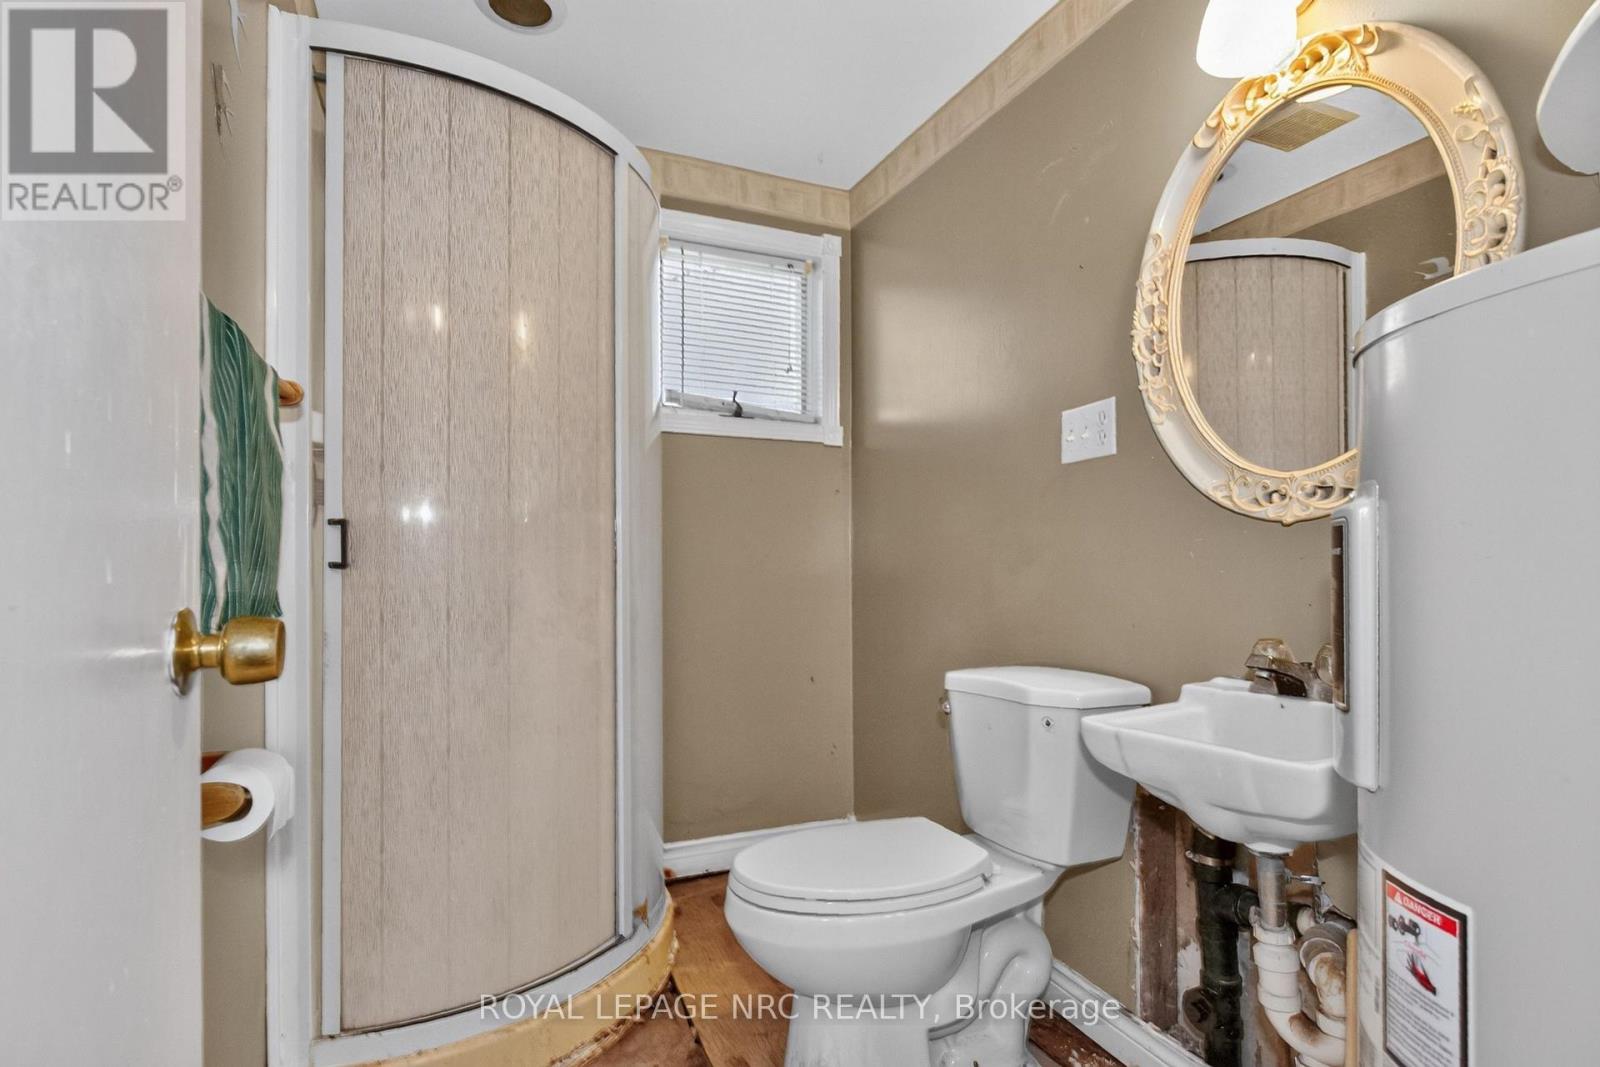
| Main Level | Bathroom | 2.43 m | 1.499 m | 2.43 m x 1.499 m |
https://www.realtor.ca/real-estate/30364607/2964-hyman-avenue-fort-erie-ridgeway-335-ridgeway

Mike Reles
Salesperson
318 Ridge Road N
Ridgeway, Ontario L0S 1N0
(905) 894-4014
www.nrcrealty.ca/

Phillip Smith
Salesperson
318 Ridge Road N
Ridgeway, Ontario L0S 1N0
(905) 894-4014
www.nrcrealty.ca/

The trademarks REALTOR®, REALTORS®, and the REALTOR® logo are controlled by The Canadian Real Estate Association (CREA) and identify real estate professionals who are members of CREA. The trademarks MLS®, Multiple Listing Service® and the associated logos are owned by The Canadian Real Estate Association (CREA) and identify the quality of services provided by real estate professionals who are members of CREA. The trademark DDF® is owned by The Canadian Real Estate Association (CREA) and identifies CREA's Data Distribution Facility (DDF®)
October 05 2026 04:24:08
Niagara Association of REALTORS®
Royal LePage NRC Realty