

2960 Holland Road Pelham, Ontario L2V 5K7
$2,980,000
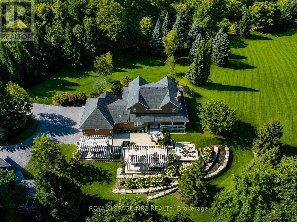
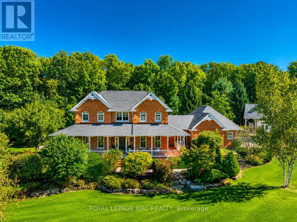
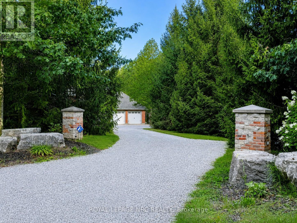
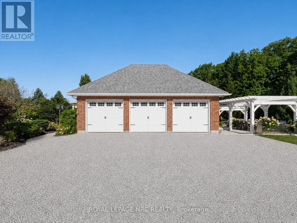
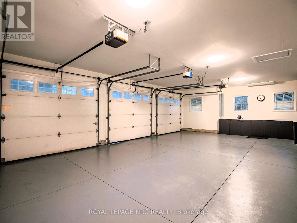
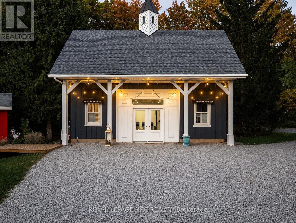
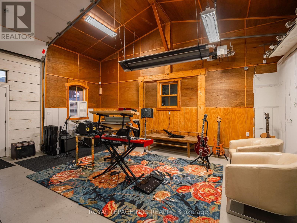
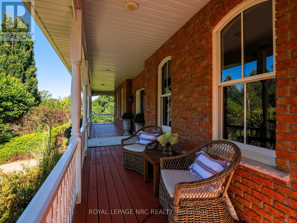
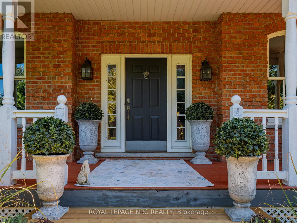
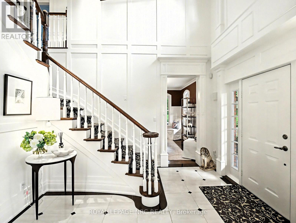
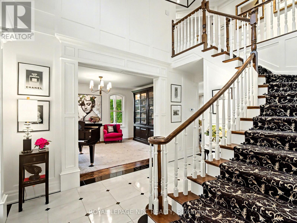
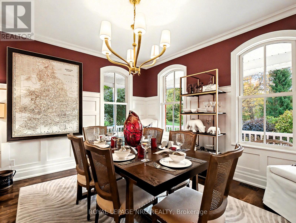
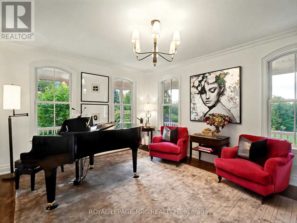
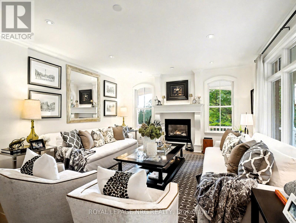
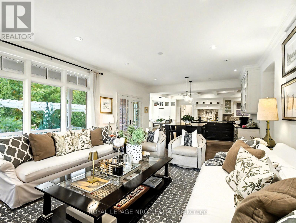
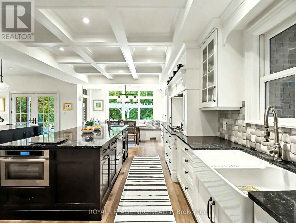
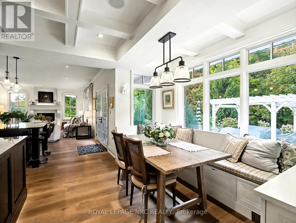
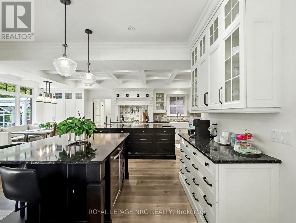
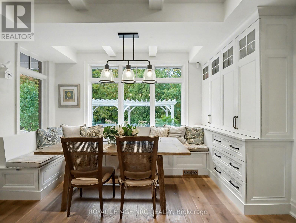
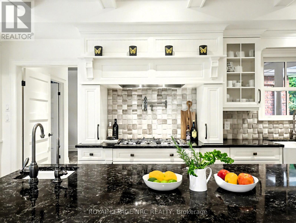
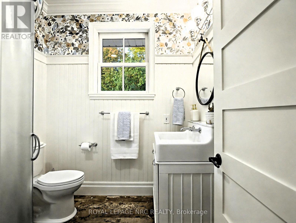
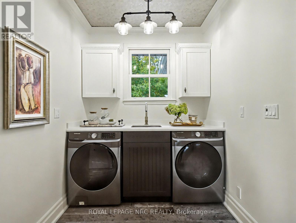
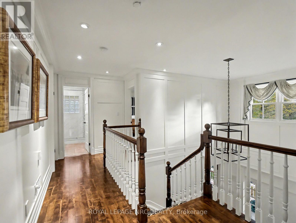
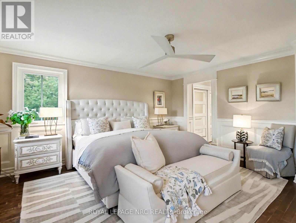
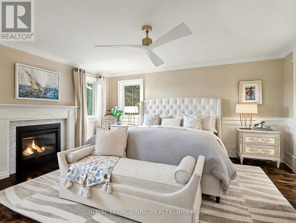
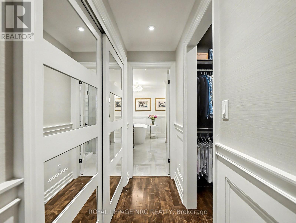
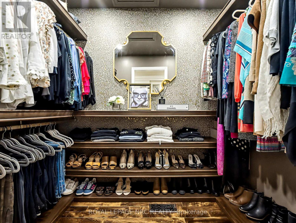
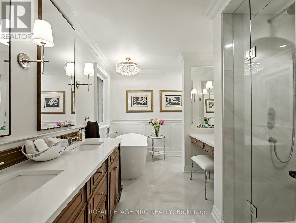
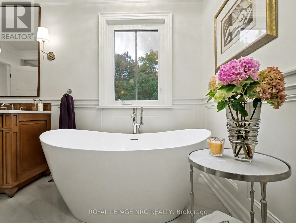
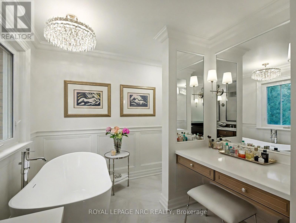
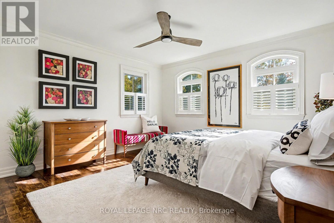
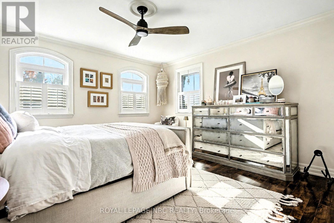
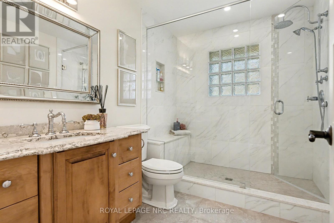
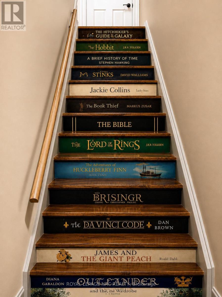
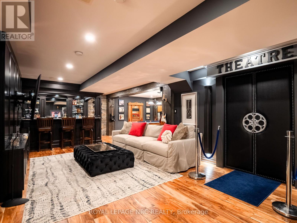
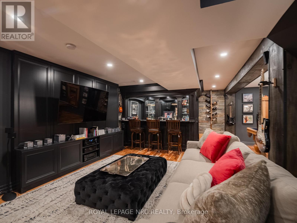
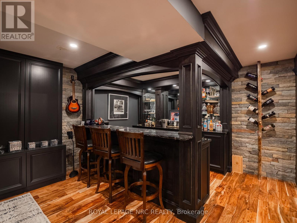
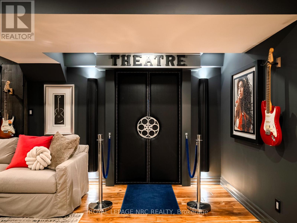
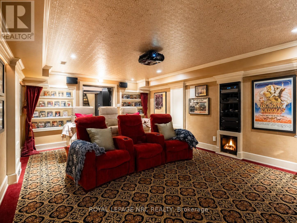
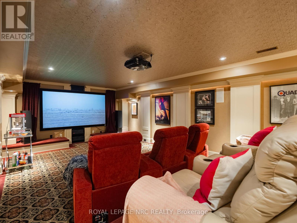
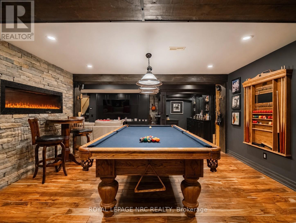
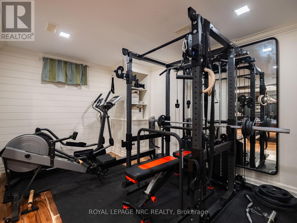
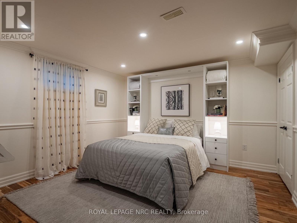
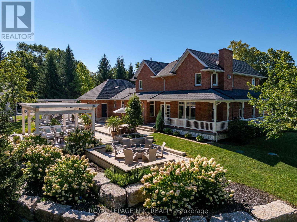
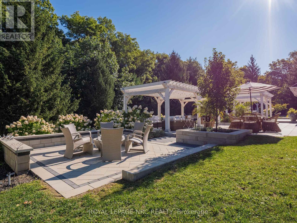
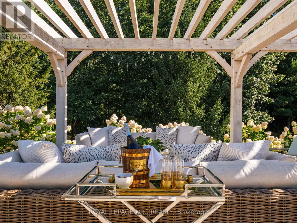
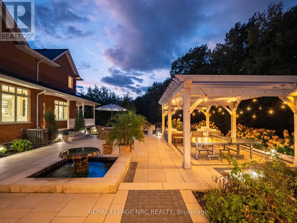
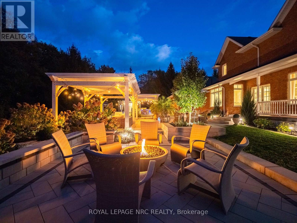
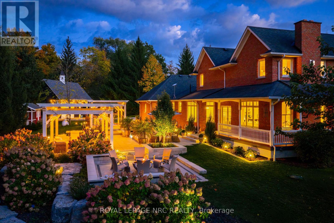
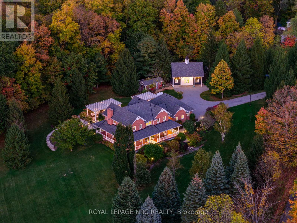
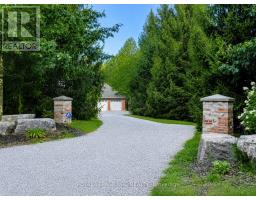
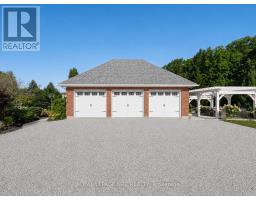
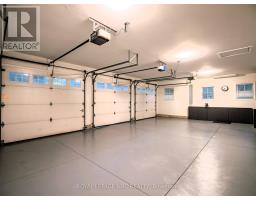
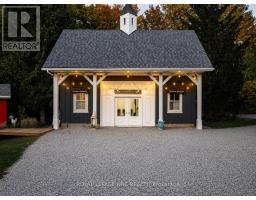
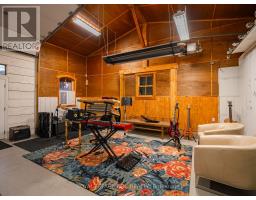
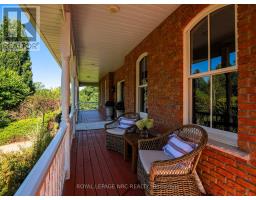
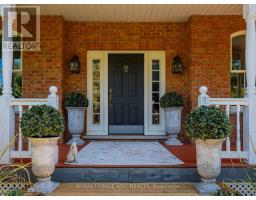
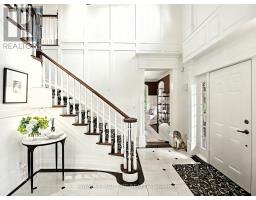
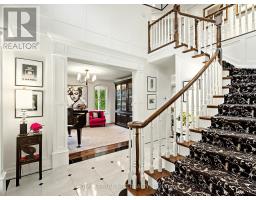
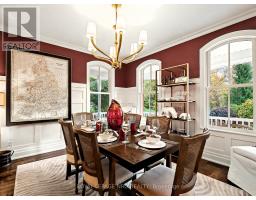
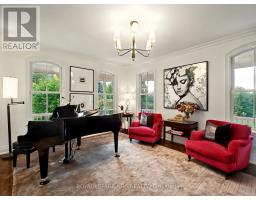
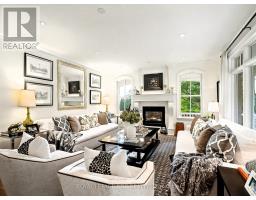
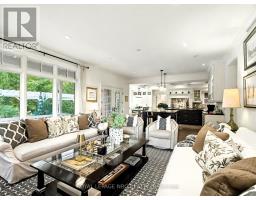
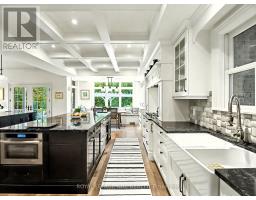
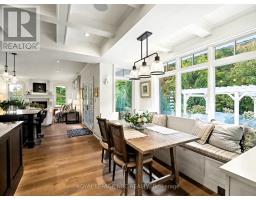
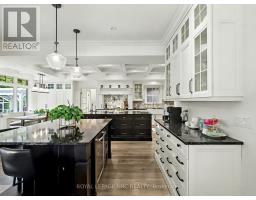
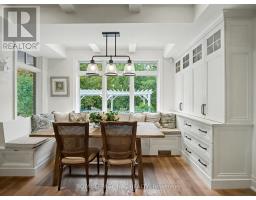
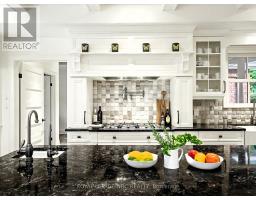
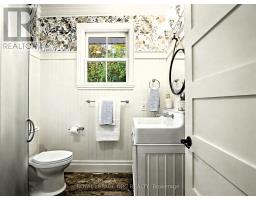
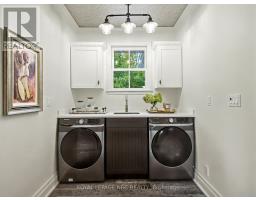
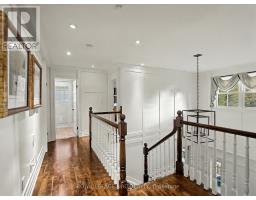
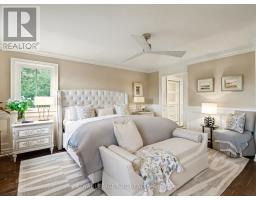
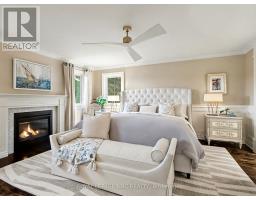
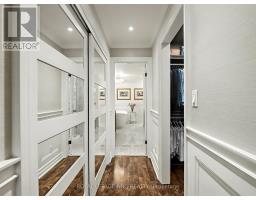
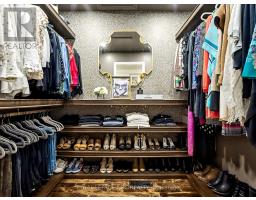
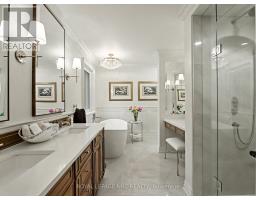
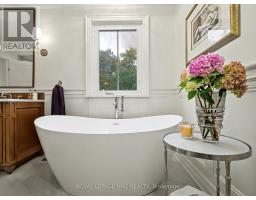
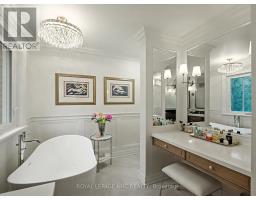
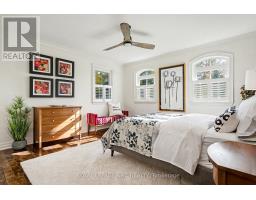
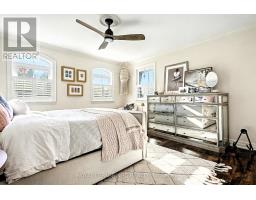
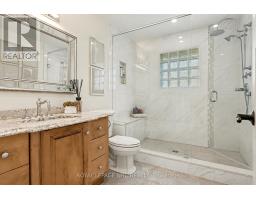
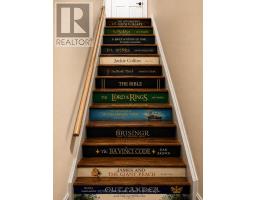
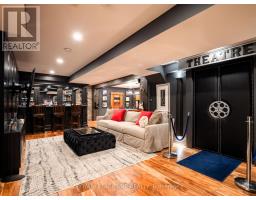
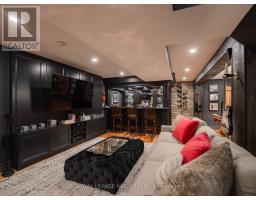
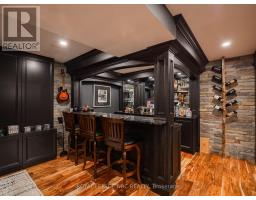
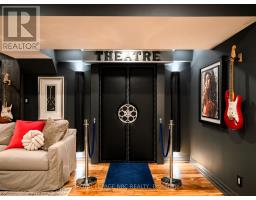
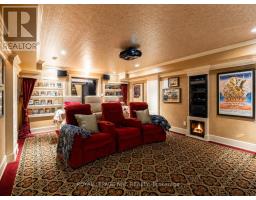
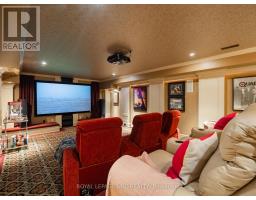
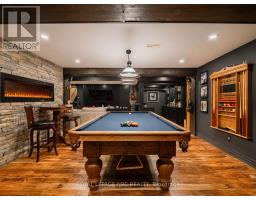
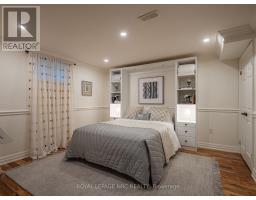
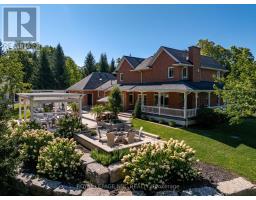
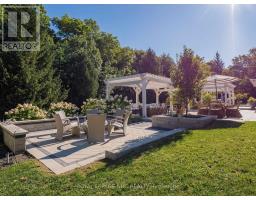
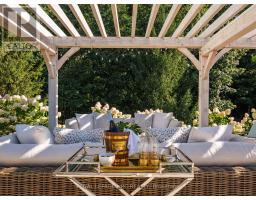
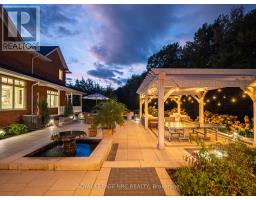
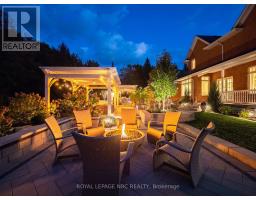
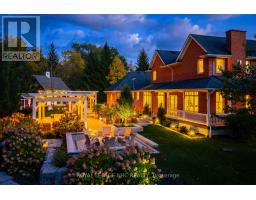
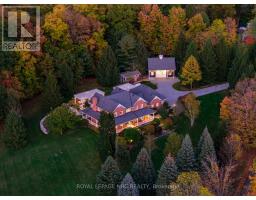
Fall to pieces over this Hallmark grand luxurious estate. Nestled upon 2.96 acres of gently rolling hills and mature trees bordering the breathtaking beauty of short hills provincial park. This showpiece property delivers the kind of setting most people only dream about. Offering over 3000 sq. feet above grade, this home showcases timeless elegance and modern sophistication. Beautifully transformed with exceptional detail throughout. Enjoy sunrises and sunsets from four wrap-around porches. Triple attached garage plus a double heated detached coach house with loft ideal for overnight guests, studio space, or future in law potential. Inviting foyer wrapped in dramatic floor to ceiling shaker wainscoting separates the formal living room and dining room each with oversized windows bathing the home in natural daylight. The showstopper designer kitchen features soaring white tray ceilings, 2 oversize centre islands, built in Jenn-Air appliances and an impressive L-shaped breakfast nook overlooking the tranquil rear yard. Anchored by a captivating gas fireplace, the family room exudes warmth and ambiance, while a thoughtfully designed laundry/mudroom and stylish 3-piece bath complete the main level. Renovated primary suite with walk-in closet, new designed ensuite bath with glass walk-in shower, wall hung toilet, freestanding tub and mirrored makeup area. The whimsical staircase to the lower level sets the tone for an entertainers paradise complete with recreation room, splendid bar area, games room, bedroom, office space a spectacular theatre/media room featuring nostalgic double door entry. Stealing the spotlight is the resort-inspired outdoor oasis, where reclaimed land, tiered Armour stone, a sprawling patio, handcrafted Douglas Fir pergolas, tranquil water feature and gas firepit create an extraordinary outdoor retreat. Significant investments included septic relocation and tank replacement, allowing this remarkable vision to become a reality. A legacy estate awaits! (id:41589)
Property Details
| MLS® Number | X13224234 |
| Property Type | Single Family |
| Community Name | 662 - Fonthill |
| Amenities Near By | Place Of Worship |
| Community Features | School Bus, Community Centre |
| Equipment Type | Water Heater, Propane Tank |
| Features | Rolling |
| Parking Space Total | 15 |
| Rental Equipment Type | Water Heater, Propane Tank |
| Structure | Patio(s), Porch, Outbuilding |
Building
| Bathroom Total | 3 |
| Bedrooms Above Ground | 3 |
| Bedrooms Below Ground | 1 |
| Bedrooms Total | 4 |
| Age | 16 To 30 Years |
| Amenities | Fireplace(s) |
| Appliances | Garage Door Opener Remote(s), Central Vacuum, Oven - Built-in, Cooktop, Dryer, Garage Door Opener, Oven, Hood Fan, Washer, Window Coverings, Wine Fridge, Refrigerator |
| Basement Development | Finished |
| Basement Type | N/a (finished) |
| Construction Style Attachment | Detached |
| Cooling Type | Central Air Conditioning |
| Exterior Finish | Brick |
| Fire Protection | Alarm System |
| Fireplace Present | Yes |
| Fireplace Total | 3 |
| Foundation Type | Poured Concrete |
| Heating Fuel | Propane |
| Heating Type | Forced Air |
| Stories Total | 2 |
| Size Interior | 3,000 - 3,500 Sqft |
| Type | House |
| Utility Water | Drilled Well |
Parking
| Attached Garage | |
| Garage |
Land
| Acreage | Yes |
| Land Amenities | Place Of Worship |
| Landscape Features | Landscaped |
| Sewer | Septic System |
| Size Depth | 248 Ft ,3 In |
| Size Frontage | 649 Ft ,2 In |
| Size Irregular | 649.2 X 248.3 Ft ; 527.40 X 196.84 X 650.78 X 248.85 Ft |
| Size Total Text | 649.2 X 248.3 Ft ; 527.40 X 196.84 X 650.78 X 248.85 Ft|2 - 4.99 Acres |
| Zoning Description | Nec |
Rooms
| Level | Type | Length | Width | Dimensions |
|---|---|---|---|---|
| Second Level | Other | 4.04 m | 2.77 m | 4.04 m x 2.77 m |
| Second Level | Primary Bedroom | 4.97 m | 4.95 m | 4.97 m x 4.95 m |
| Second Level | Bedroom 2 | 4.01 m | 4.06 m | 4.01 m x 4.06 m |
| Second Level | Bedroom 3 | 4 m | 4.09 m | 4 m x 4.09 m |
| Basement | Family Room | 8.69 m | 4.01 m | 8.69 m x 4.01 m |
| Basement | Games Room | 4.6 m | 4.42 m | 4.6 m x 4.42 m |
| Basement | Media | 7.31 m | 4.45 m | 7.31 m x 4.45 m |
| Basement | Bedroom | 4 m | 4 m | 4 m x 4 m |
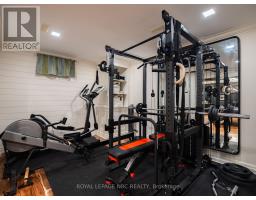
| Basement | Exercise Room | 3.05 m | 3.96 m | 3.05 m x 3.96 m |
| Main Level | Foyer | 3.68 m | 4.27 m | 3.68 m x 4.27 m |
| Main Level | Living Room | 4.97 m | 4.03 m | 4.97 m x 4.03 m |
| Main Level | Dining Room | 4.03 m | 3.81 m | 4.03 m x 3.81 m |
| Main Level | Great Room | 7.31 m | 4.49 m | 7.31 m x 4.49 m |
| Main Level | Kitchen | 6.25 m | 5.79 m | 6.25 m x 5.79 m |
| Main Level | Eating Area | 3.63 m | 2.01 m | 3.63 m x 2.01 m |
| Main Level | Laundry Room | 5.05 m | 2.08 m | 5.05 m x 2.08 m |
https://www.realtor.ca/real-estate/29835710/2960-holland-road-pelham-fonthill-662-fonthill

Cindy Raskob
Salesperson
1815 Merrittville Hwy, Unit 1
Fonthill, Ontario L2V 5P3
(905) 892-0222
www.nrcrealty.ca/

John Raskob
Salesperson
1815 Merrittville Hwy, Unit 1
Fonthill, Ontario L2V 5P3
(905) 892-0222
www.nrcrealty.ca/

The trademarks REALTOR®, REALTORS®, and the REALTOR® logo are controlled by The Canadian Real Estate Association (CREA) and identify real estate professionals who are members of CREA. The trademarks MLS®, Multiple Listing Service® and the associated logos are owned by The Canadian Real Estate Association (CREA) and identify the quality of services provided by real estate professionals who are members of CREA. The trademark DDF® is owned by The Canadian Real Estate Association (CREA) and identifies CREA's Data Distribution Facility (DDF®)
June 02 2026 06:57:21
Niagara Association of REALTORS®
Royal LePage NRC Realty