

295 Sawmill Road Pelham, Ontario L2R 6P7


$1,900,000
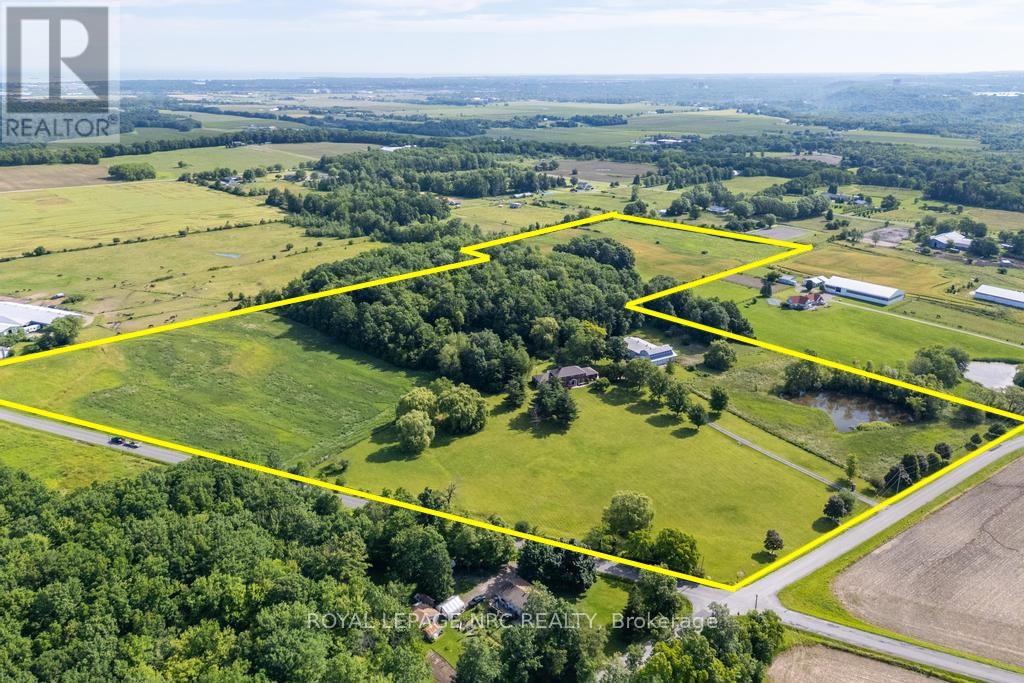
A rare opportunity to own an exceptional 32-acre country estate where luxury living, equestrian amenities, and income-producing infrastructure provide the foundation for generations of memories. Set behind impressive stone entrance gates and a winding private driveway, this picturesque property features a stately 3,670 sq. ft. 2-story home with double garage, a 50' x 95' horse barn with 5 stalls and indoor riding arena, three ponds and a solar panel system generating approximately $10,000 in annual income. Spend summers fishing from your own ponds, riding horses across the property, and enjoying the privacy of rolling lawns, mature trees, and open countryside. In winter, the ponds become a natural skating rink for family and friends. Designed for generations to enjoy together, this is a place where lasting memories are made. The home welcomes you with a grand curved staircase and spacious principal rooms designed for both everyday living and entertaining. The custom Elmwood kitchen overlooks the grounds and flows into a welcoming family room with wood-burning fireplace, while a formal living room, dining room, enclosed sunroom, main floor laundry, and full bath complete the main level. Upstairs, three generously sized bedrooms include an expansive primary retreat with walk-in closet and large ensuite and 2 additional bedrooms, one with a private balcony overlooking the property. Equestrian facilities include five 10' x 10' stalls, an indoor riding arena and a large paddock. Updates: roof shingles (2025), furnace and central air (2021), windows and doors (2017), water filtration system (2026), professional interior painting (2026), carpeting (2026). Just minutes from Fonthill and St. Catharines, golf courses, wineries, and Short Hills Provincial Park, this is a rare opportunity to enjoy the very best of Niagara country living. (id:41589)
Property Details
| MLS® Number | X13495326 |
| Property Type | Single Family |
| Community Name | 663 - North Pelham |
| Amenities Near By | Golf Nearby |
| Easement | Escarpment Control |
| Farm Type | Boarding, Mixed, Cash Crop |
| Features | Wooded Area, Irregular Lot Size, Conservation/green Belt, Solar Equipment |
| Parking Space Total | 14 |
| Structure | Patio(s), Paddocks/corralls, Barn, Barn, Barn, Shed |
Building
| Bathroom Total | 3 |
| Bedrooms Above Ground | 3 |
| Bedrooms Total | 3 |
| Age | 31 To 50 Years |
| Amenities | Fireplace(s) |
| Appliances | Garage Door Opener Remote(s), Central Vacuum, Water Heater, Dishwasher, Dryer, Microwave, Oven, Range, Alarm System, Washer, Window Coverings, Refrigerator |
| Basement Development | Unfinished |
| Basement Type | Full (unfinished) |
| Construction Style Attachment | Detached |
| Cooling Type | Central Air Conditioning, Air Exchanger |
| Exterior Finish | Brick |
| Fire Protection | Security System |
| Fireplace Present | Yes |
| Fireplace Total | 1 |
| Foundation Type | Poured Concrete |
| Heating Fuel | Natural Gas |
| Heating Type | Forced Air |
| Stories Total | 2 |
| Size Interior | 3,500 - 5,000 Sqft |
| Type | House |
| Utility Power | Generator |
| Utility Water | Cistern |
Parking
| Attached Garage | |
| Garage |
Land
| Acreage | Yes |
| Land Amenities | Golf Nearby |
| Landscape Features | Landscaped |
| Sewer | Septic System |
| Size Depth | 1155 Ft ,10 In |
| Size Frontage | 699 Ft |
| Size Irregular | 699 X 1155.9 Ft |
| Size Total Text | 699 X 1155.9 Ft|25 - 50 Acres |
| Zoning Description | Nec |
Utilities
| Cable | Installed |
| Electricity | Installed |
https://www.realtor.ca/real-estate/29959938/295-sawmill-road-pelham-north-pelham-663-north-pelham

Kim Kunselman
Salesperson
www.facebook.com/KimandGinny
www.instagram.com/kimandginny/
33 Maywood Ave
St. Catharines, Ontario L2R 1C5
(905) 688-4561
www.nrcrealty.ca/
Ginny Snihur
Salesperson
33 Maywood Ave
St. Catharines, Ontario L2R 1C5
(905) 688-4561
www.nrcrealty.ca/

The trademarks REALTOR®, REALTORS®, and the REALTOR® logo are controlled by The Canadian Real Estate Association (CREA) and identify real estate professionals who are members of CREA. The trademarks MLS®, Multiple Listing Service® and the associated logos are owned by The Canadian Real Estate Association (CREA) and identify the quality of services provided by real estate professionals who are members of CREA. The trademark DDF® is owned by The Canadian Real Estate Association (CREA) and identifies CREA's Data Distribution Facility (DDF®)
July 14 2026 12:22:49
Niagara Association of REALTORS®
Royal LePage NRC Realty