JORDAN CLARKJORDAN CLARKJORDAN CLARKJORDAN CLARK
  • Welcome
  • About Me
  • Listings
  • Featured
  • Sold
  • Videos
  • Links
  • Contact
  • « Go back

294 Davis Street Port Colborne, Ontario L3K 1Z4
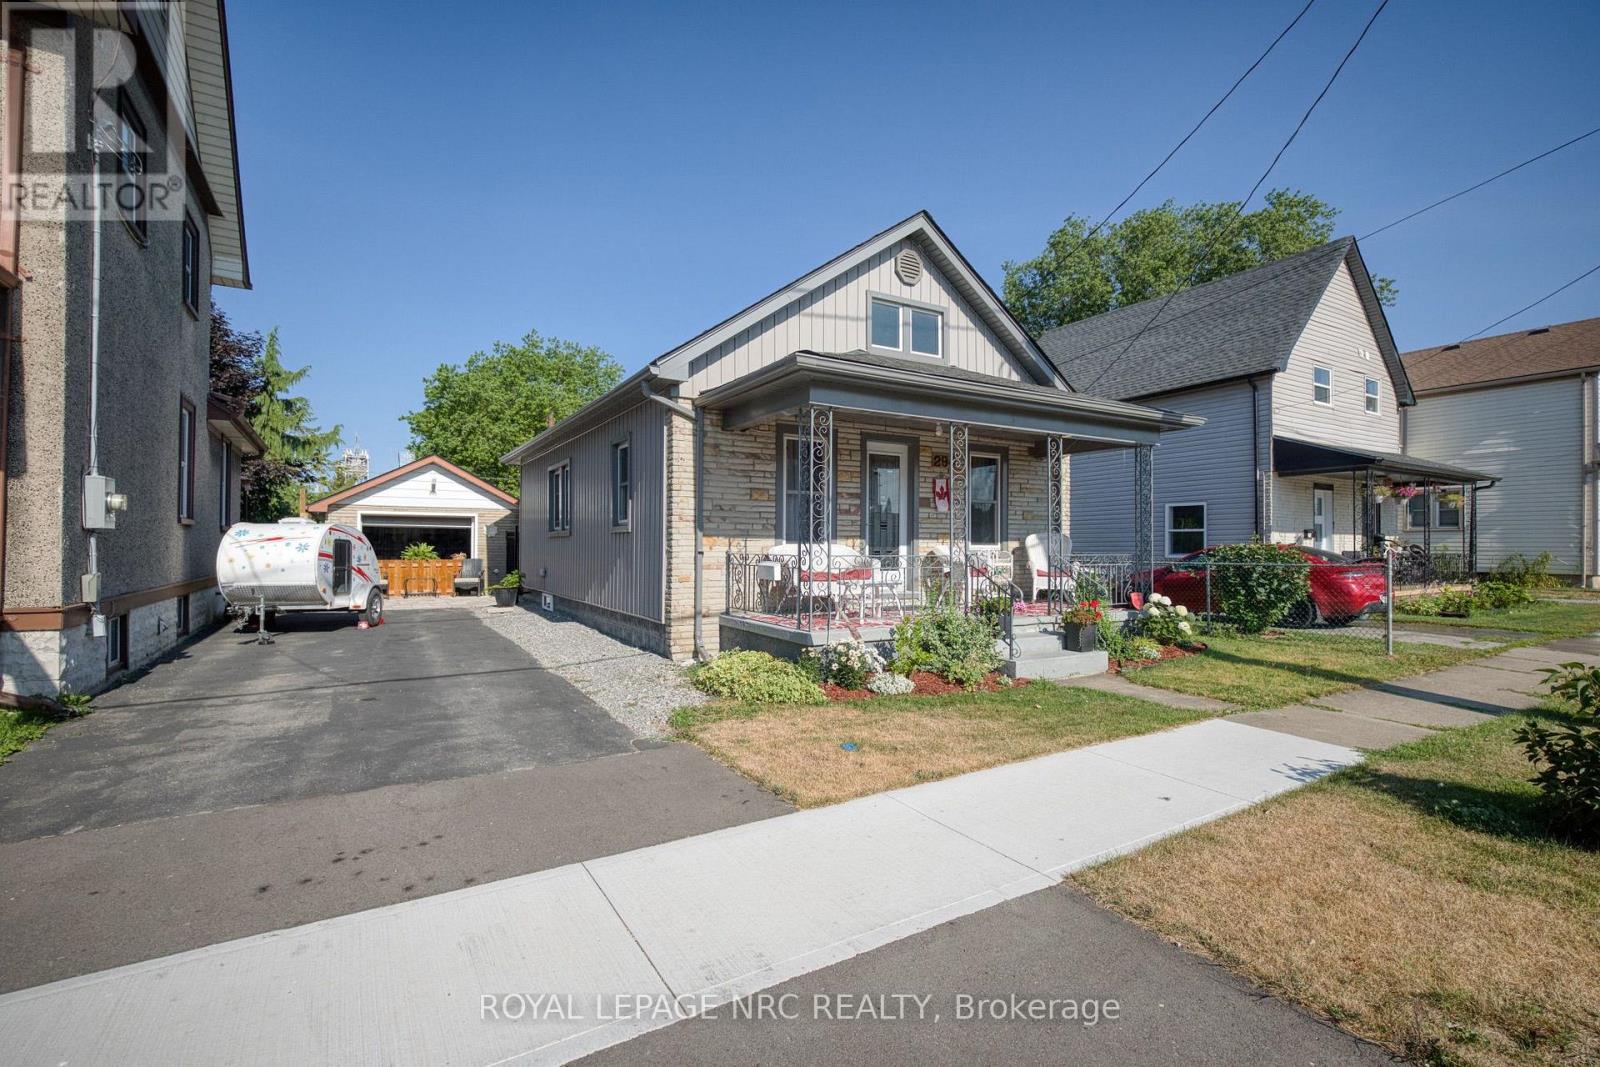
  • 294 Davis Street, Port Colborne, Ontario  L3K 1Z4 - Photo 1 - X13587010
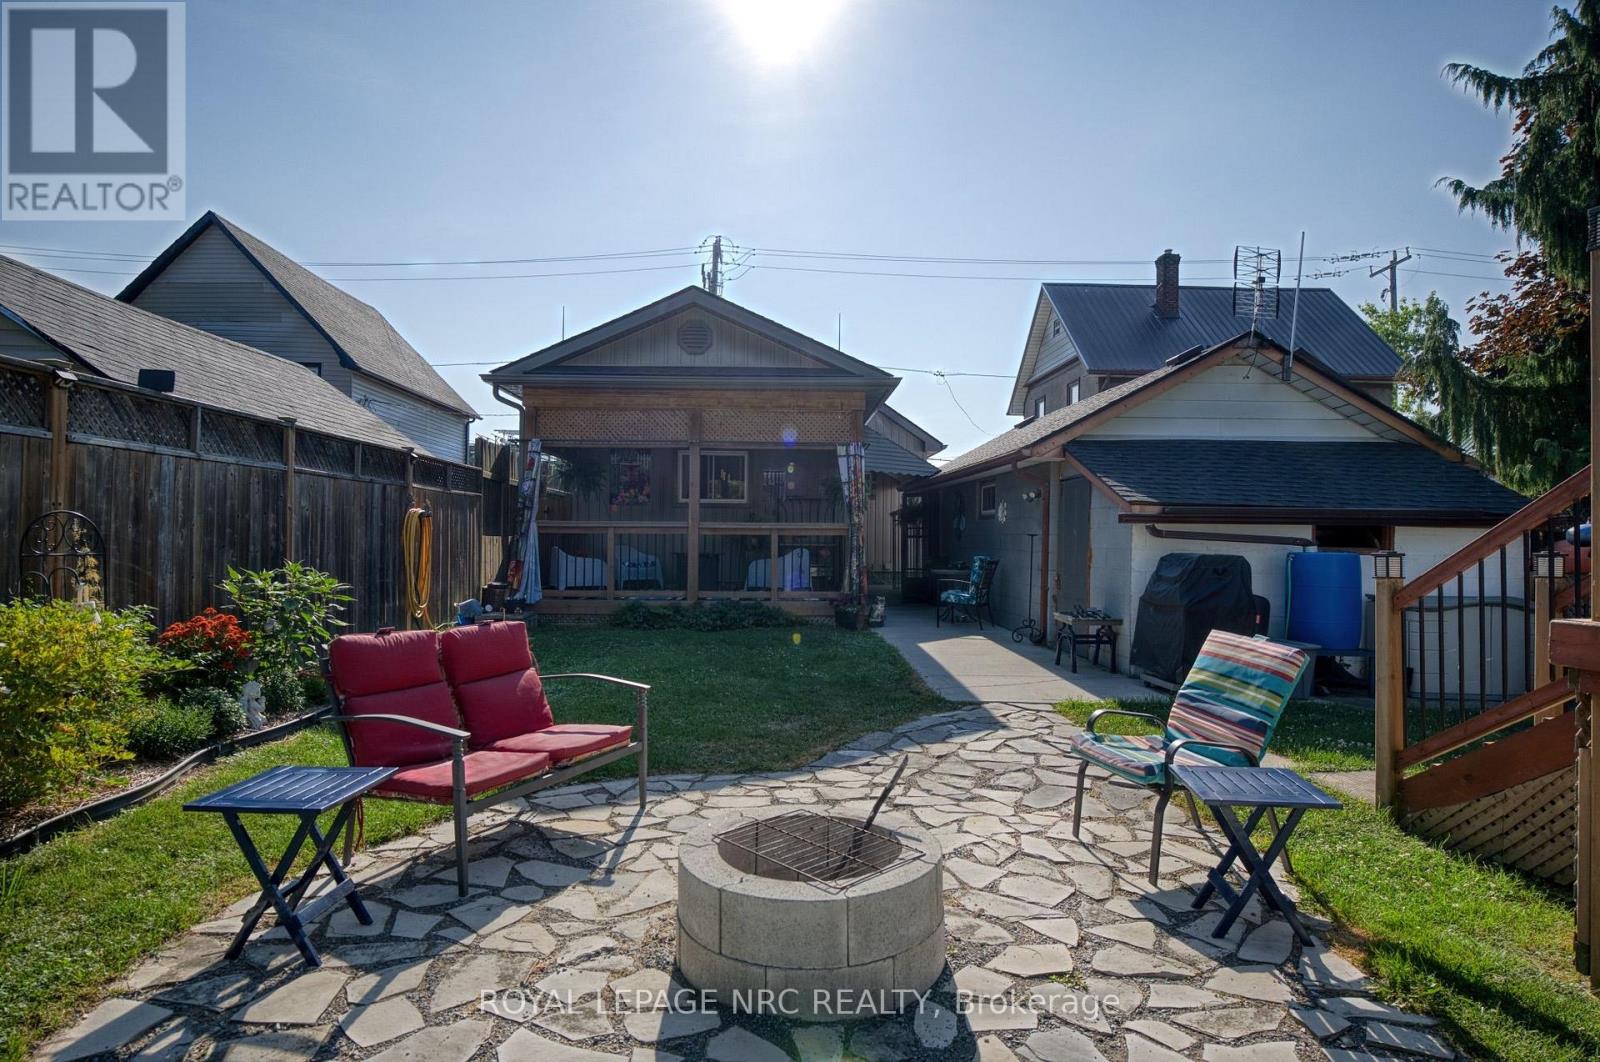
  • 294 Davis Street, Port Colborne, Ontario  L3K 1Z4 - Photo 2 - X13587010
  • 294 Davis Street, Port Colborne, Ontario  L3K 1Z4 - Photo 3 - X13587010
  • 294 Davis Street, Port Colborne, Ontario  L3K 1Z4 - Photo 4 - X13587010
  • 294 Davis Street, Port Colborne, Ontario  L3K 1Z4 - Photo 5 - X13587010
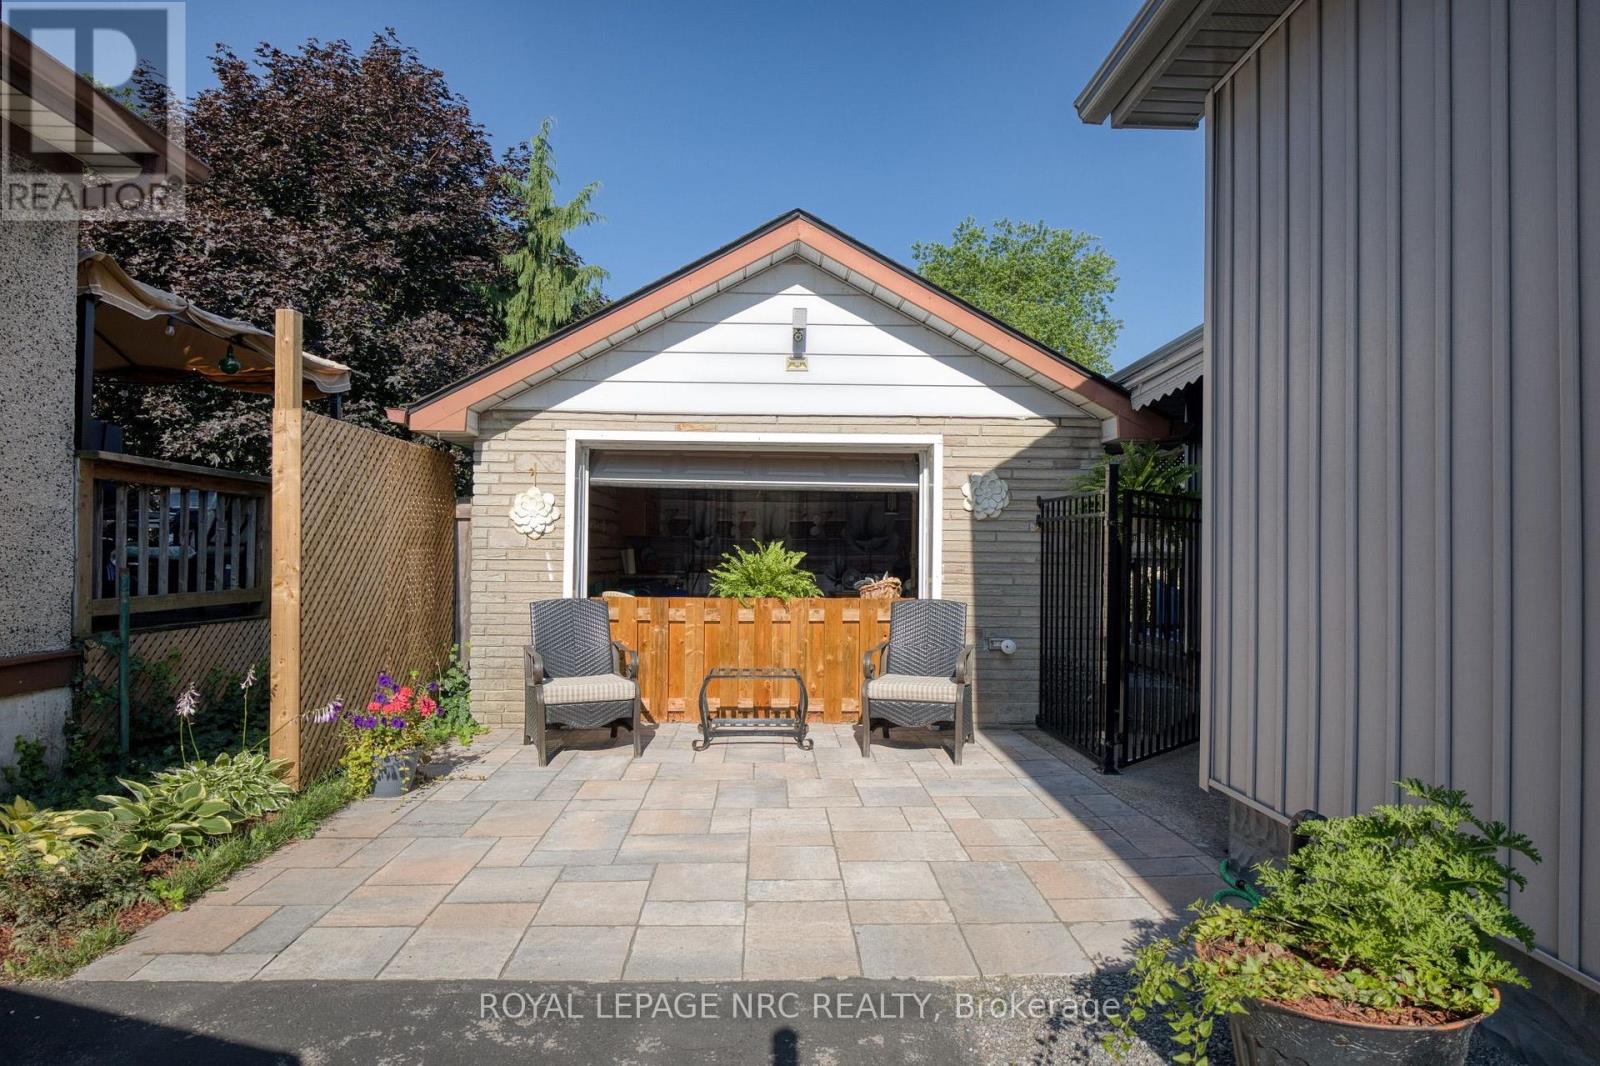
  • 294 Davis Street, Port Colborne, Ontario  L3K 1Z4 - Photo 6 - X13587010
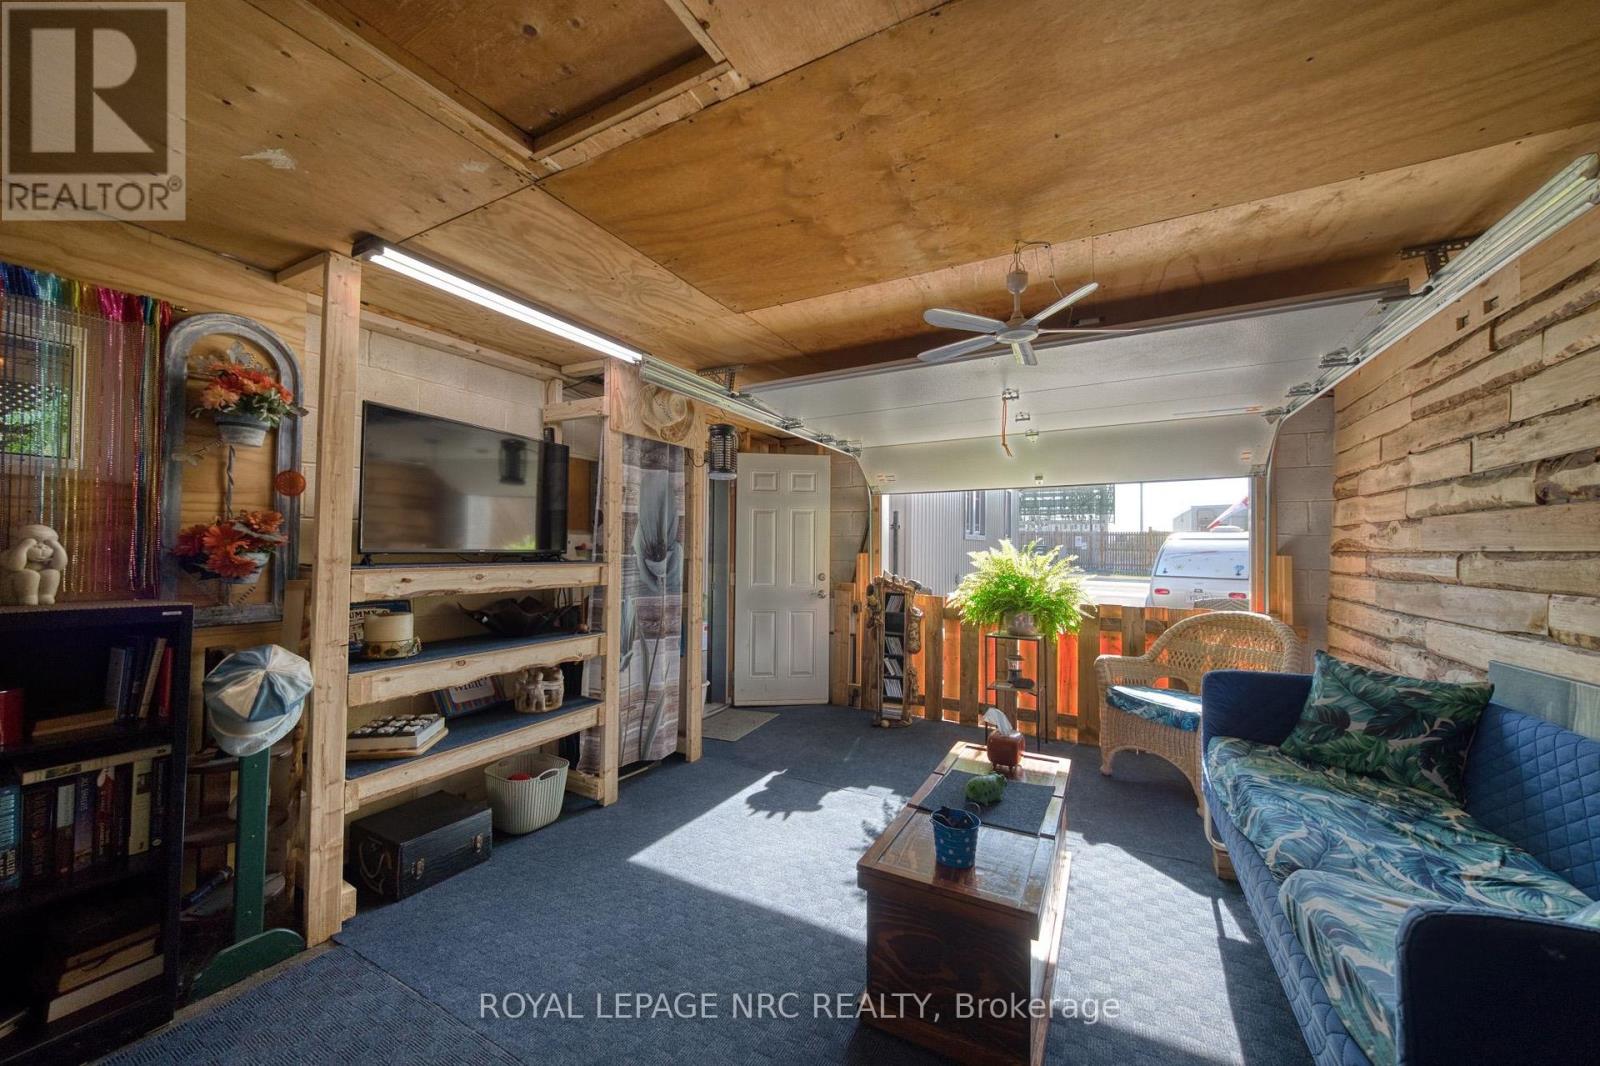
  • 294 Davis Street, Port Colborne, Ontario  L3K 1Z4 - Photo 7 - X13587010
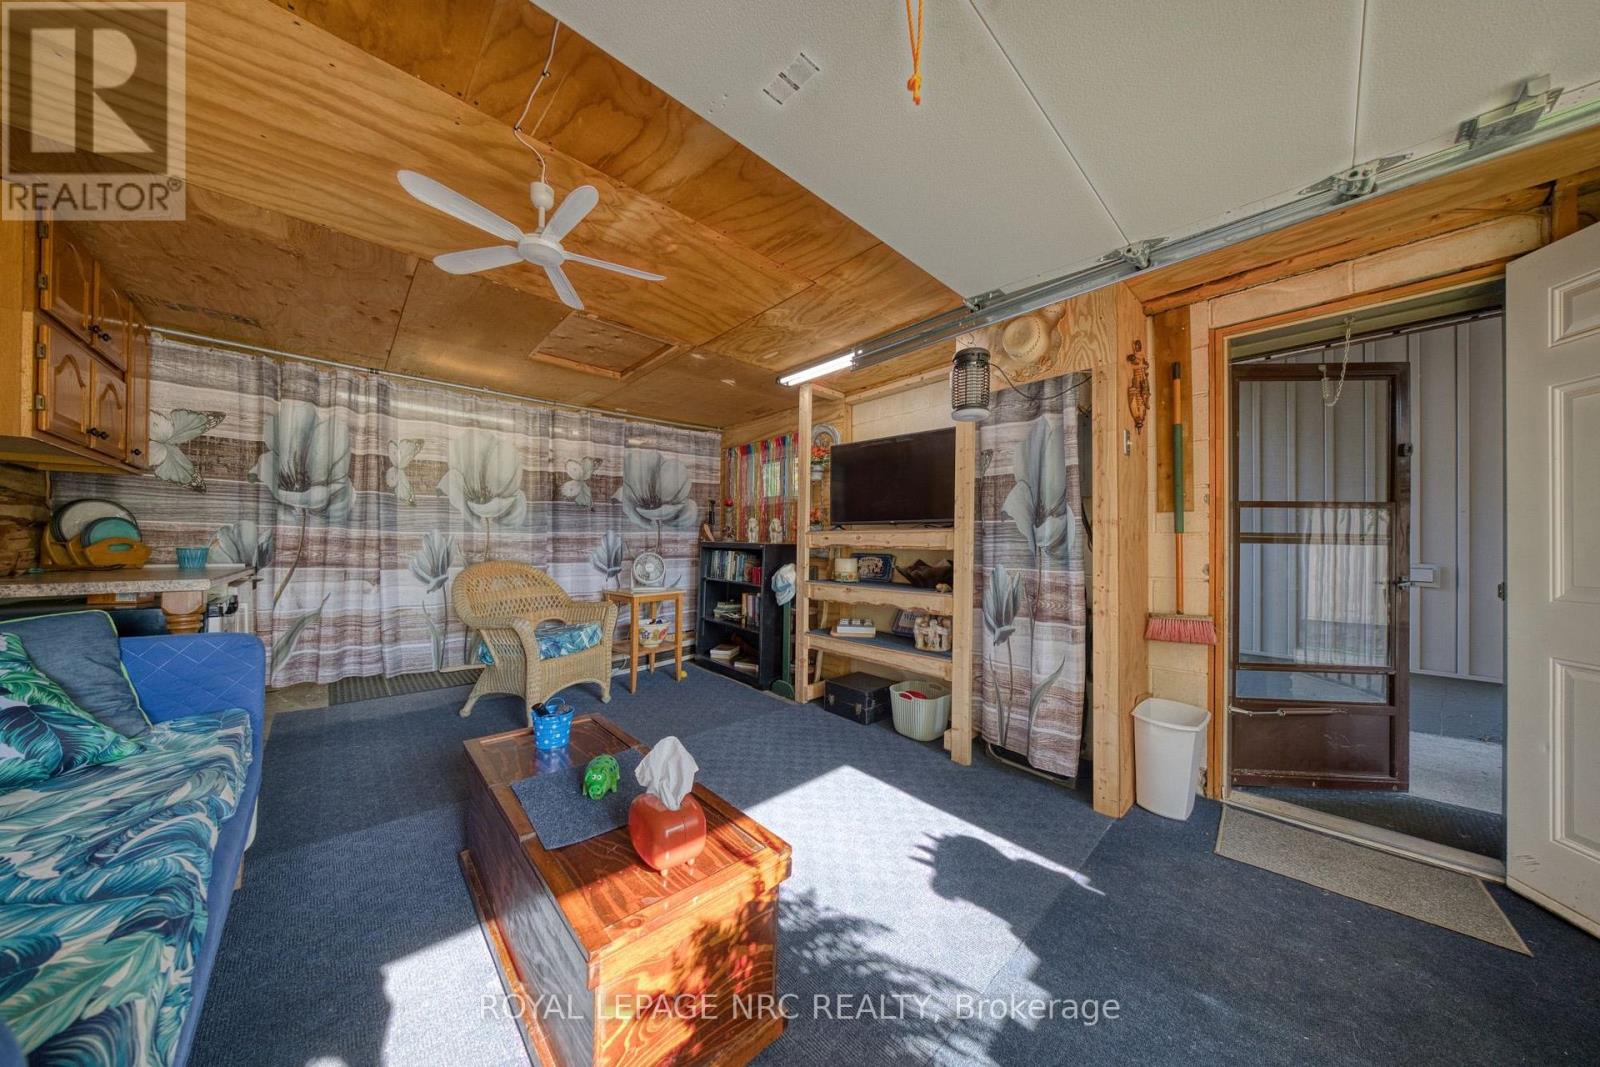
  • 294 Davis Street, Port Colborne, Ontario  L3K 1Z4 - Photo 8 - X13587010
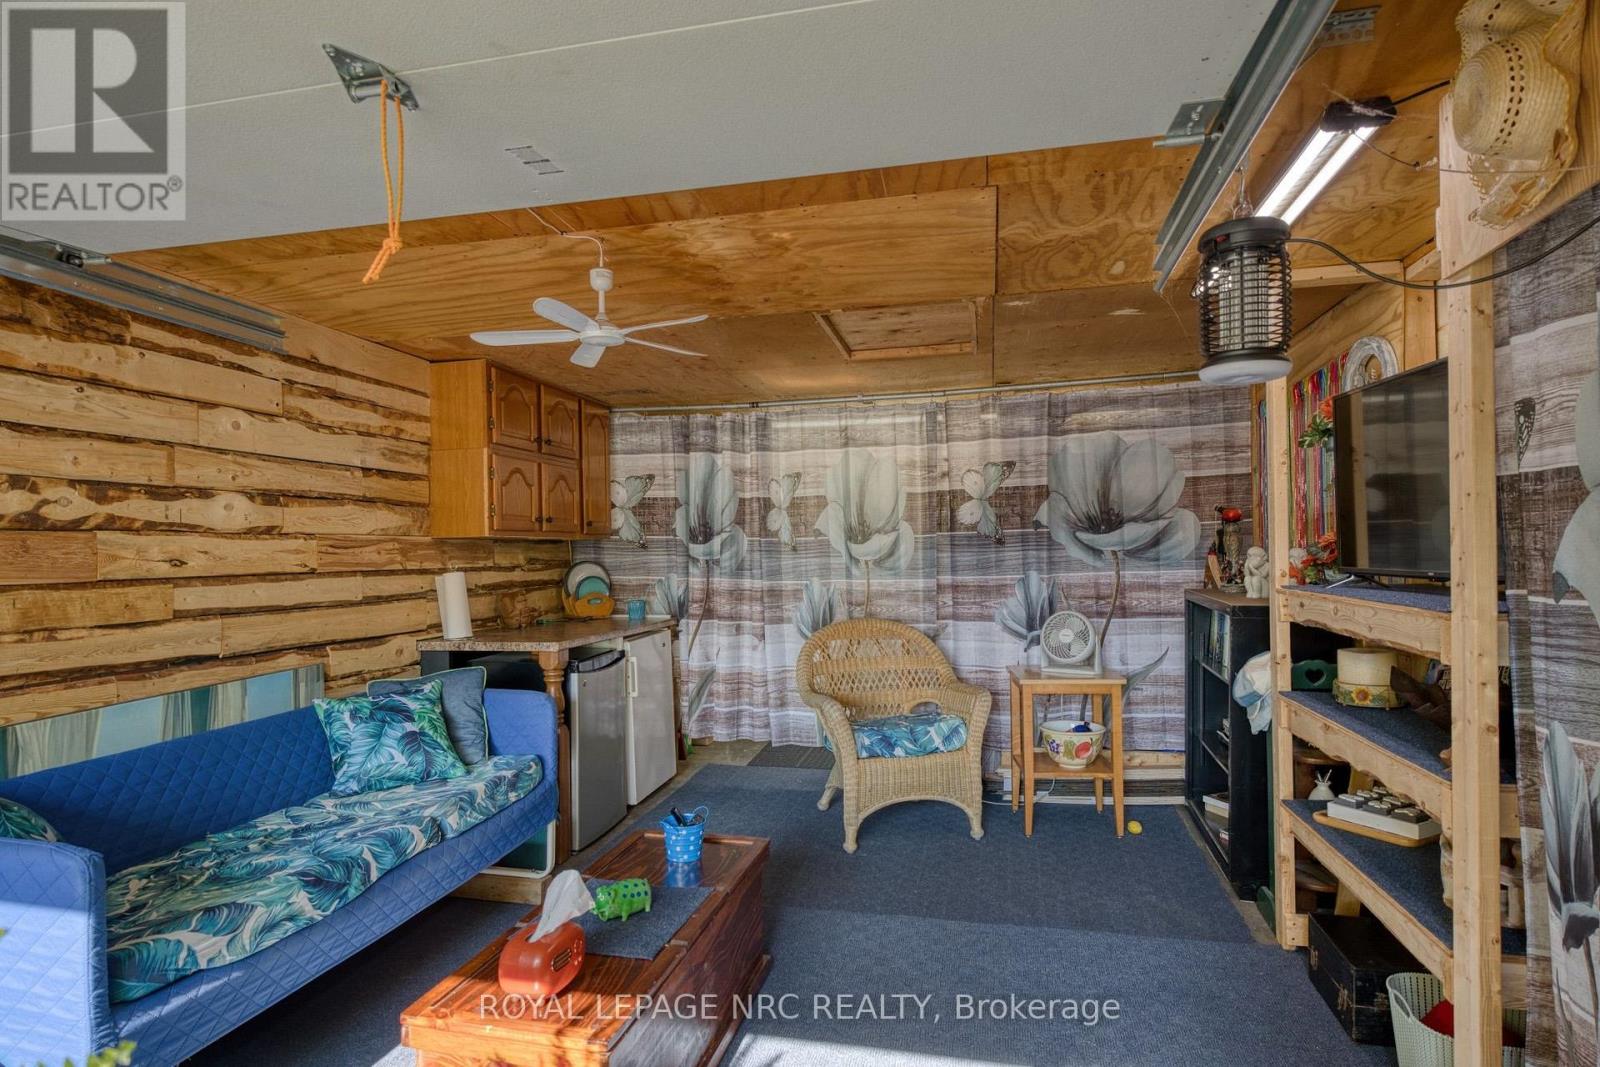
  • 294 Davis Street, Port Colborne, Ontario  L3K 1Z4 - Photo 9 - X13587010
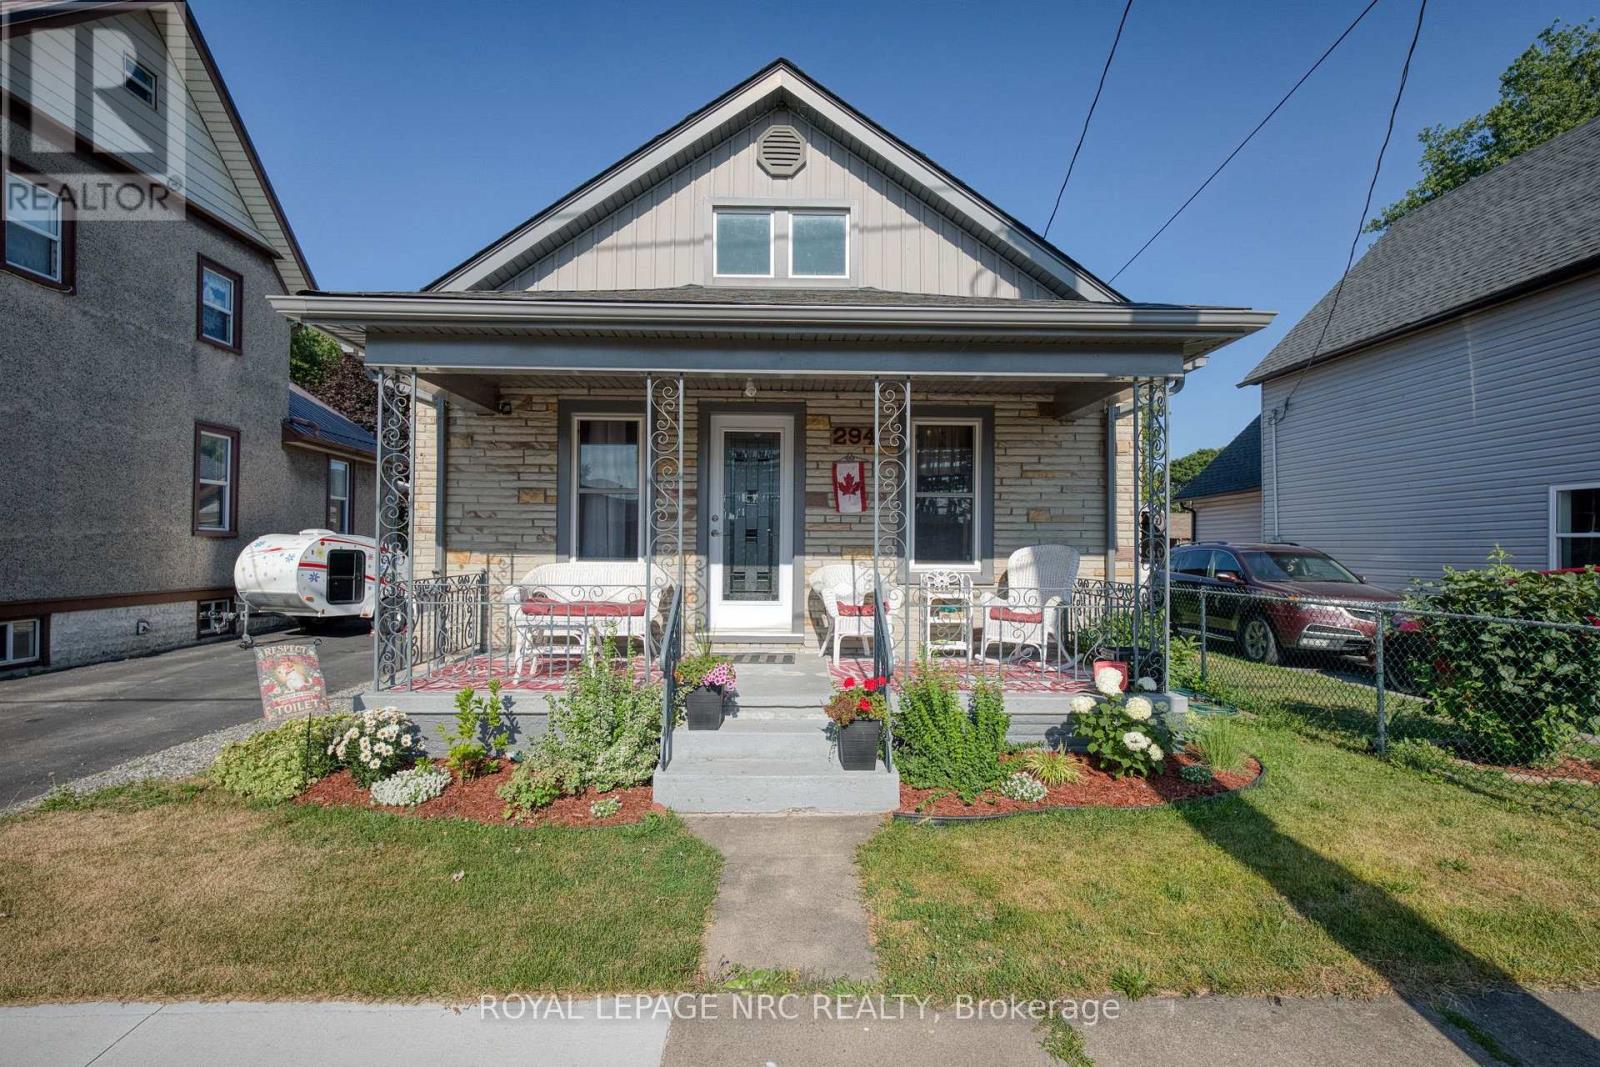
  • 294 Davis Street, Port Colborne, Ontario  L3K 1Z4 - Photo 10 - X13587010
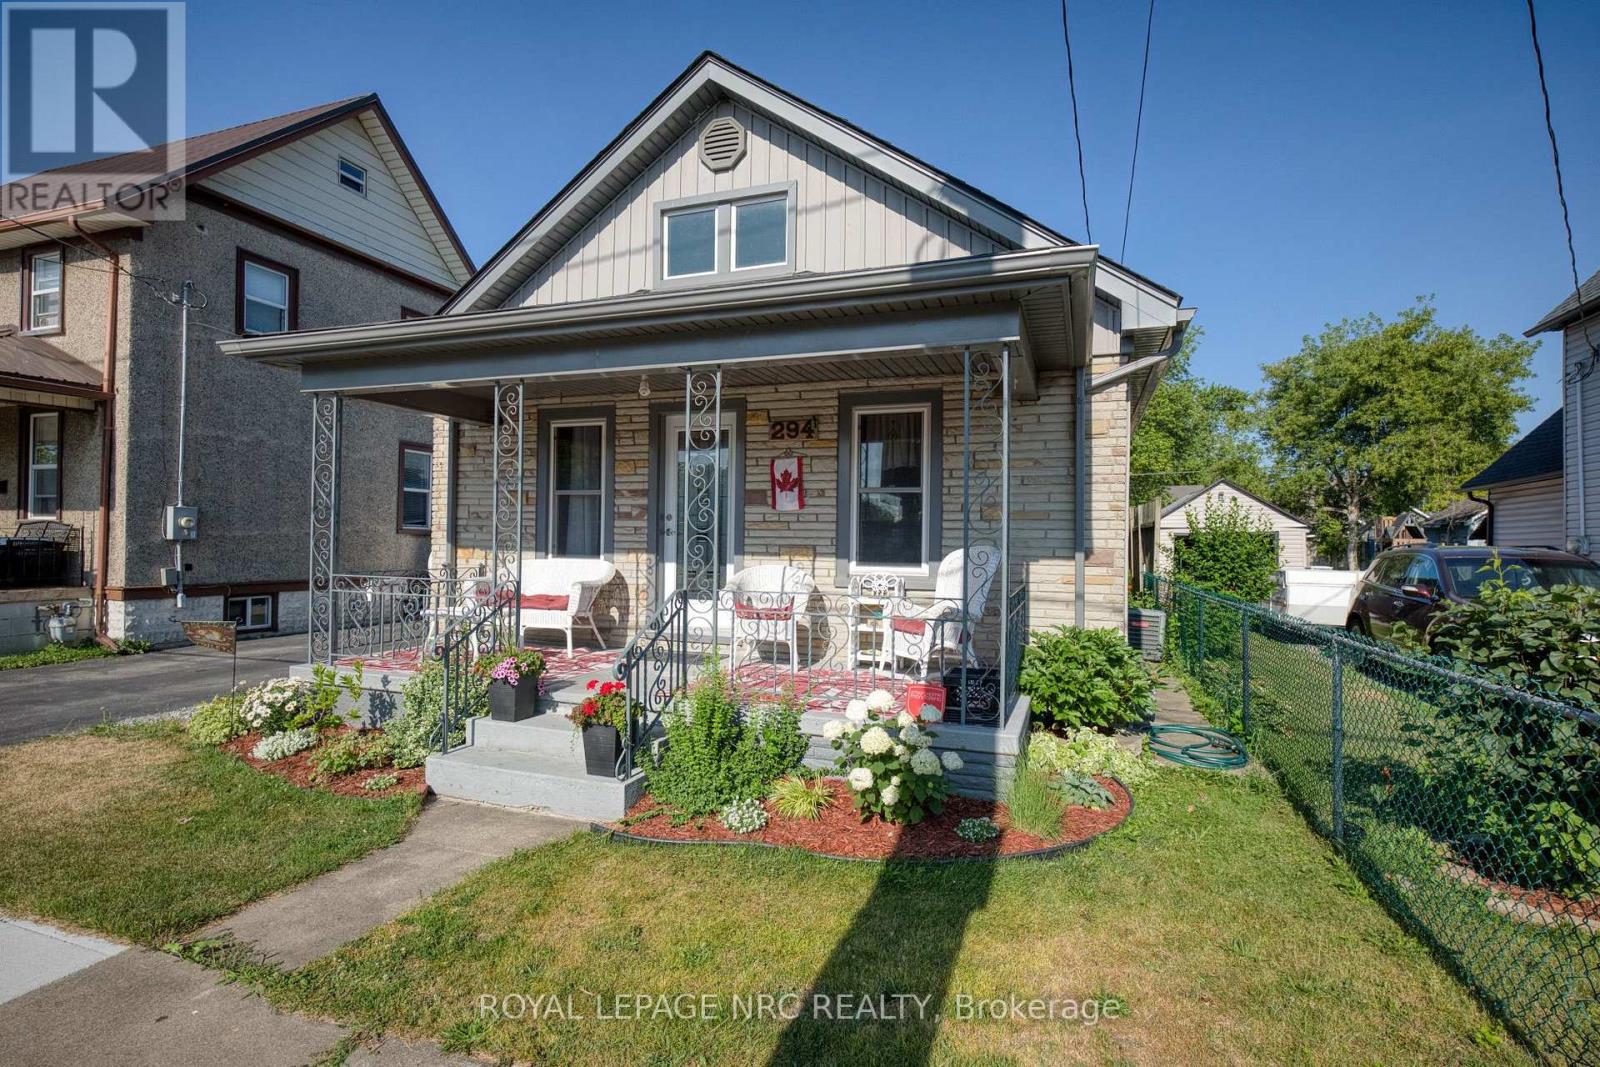
  • 294 Davis Street, Port Colborne, Ontario  L3K 1Z4 - Photo 11 - X13587010
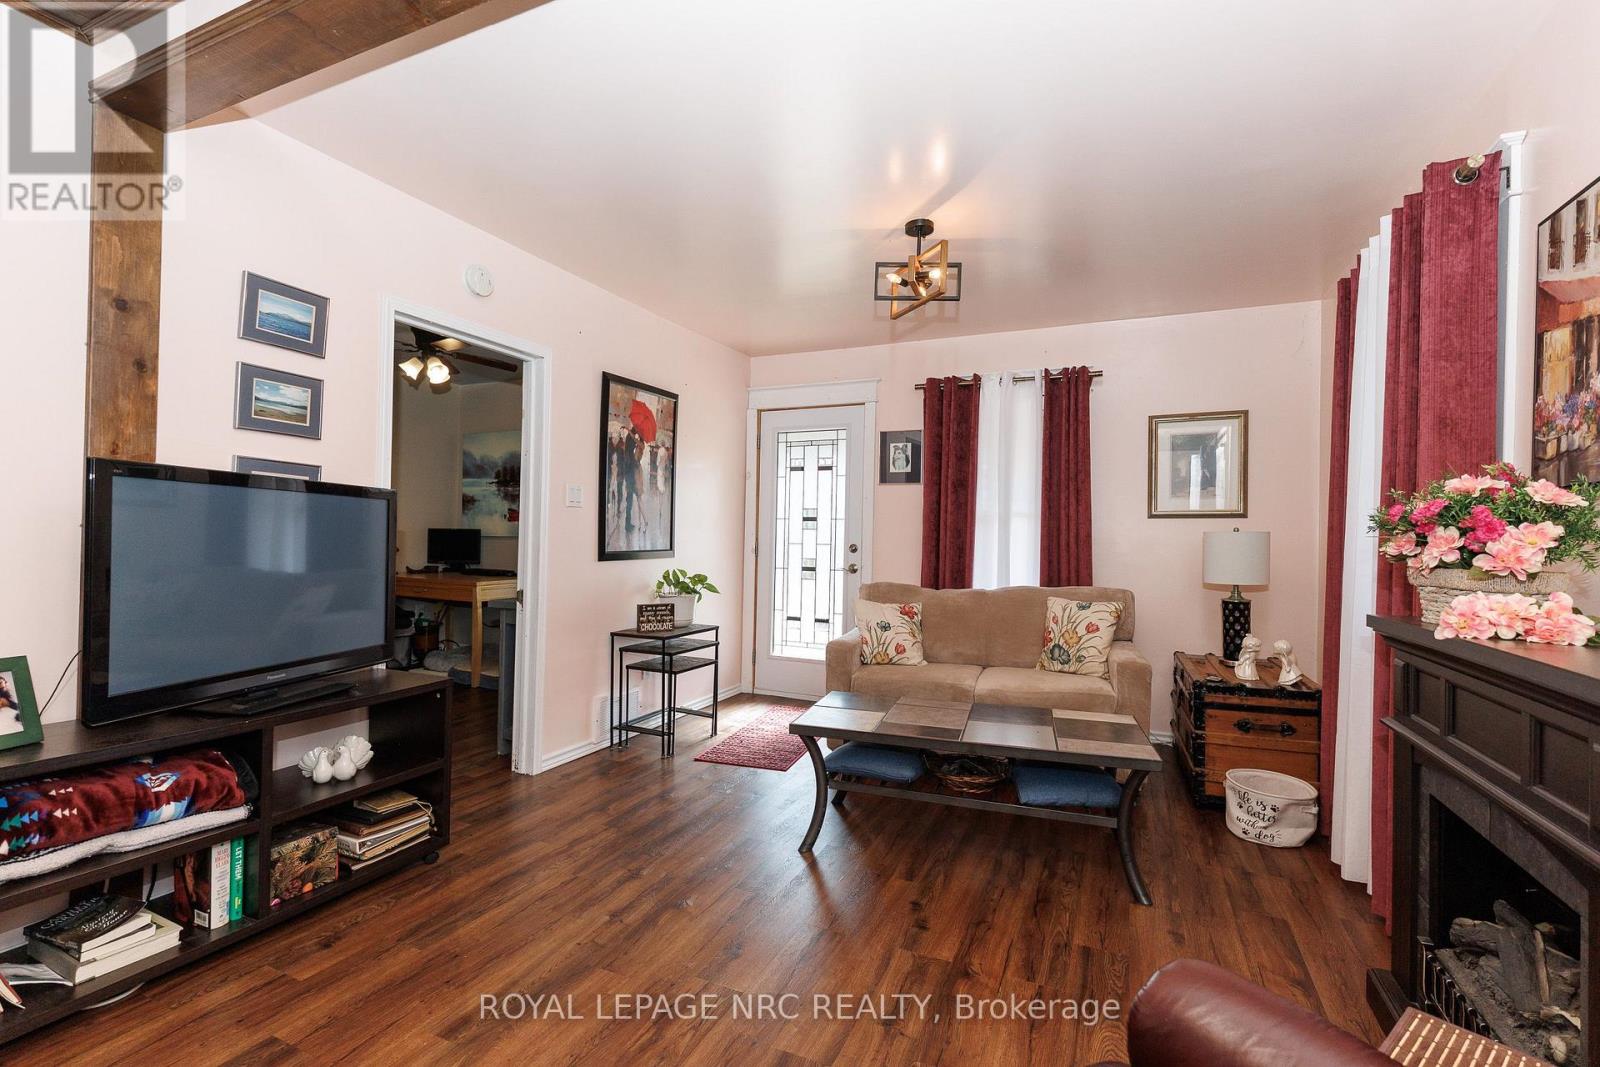
  • 294 Davis Street, Port Colborne, Ontario  L3K 1Z4 - Photo 12 - X13587010
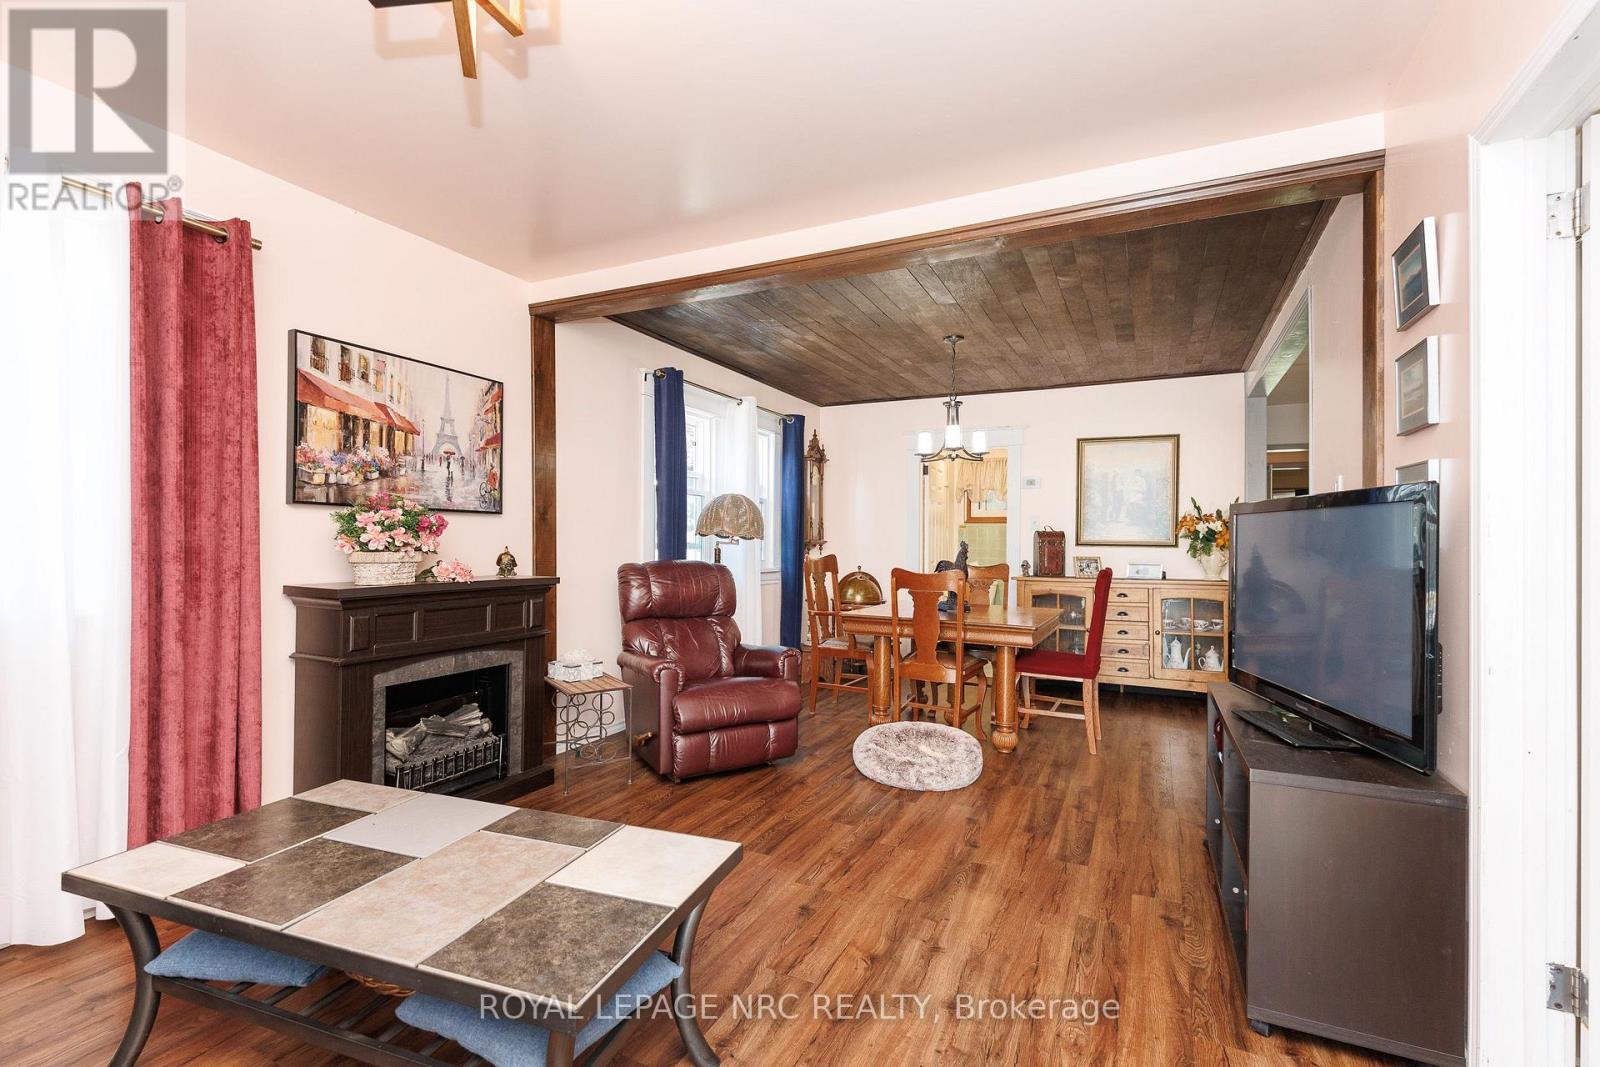
  • 294 Davis Street, Port Colborne, Ontario  L3K 1Z4 - Photo 13 - X13587010
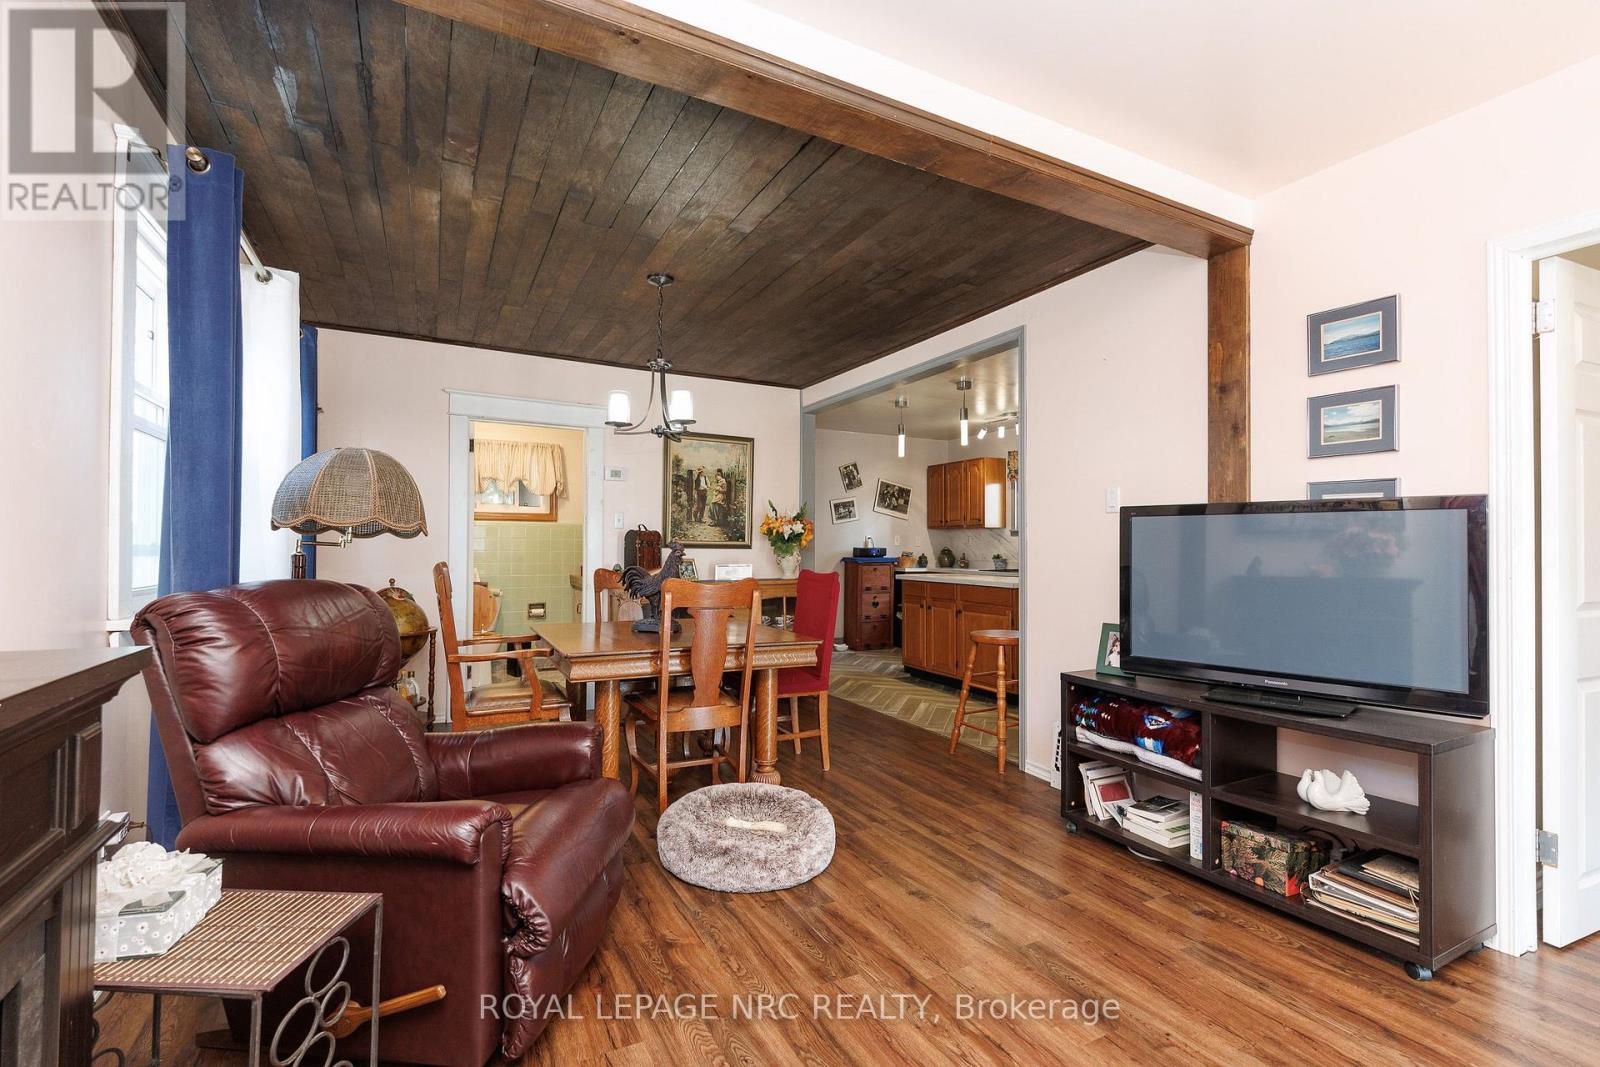
  • 294 Davis Street, Port Colborne, Ontario  L3K 1Z4 - Photo 14 - X13587010
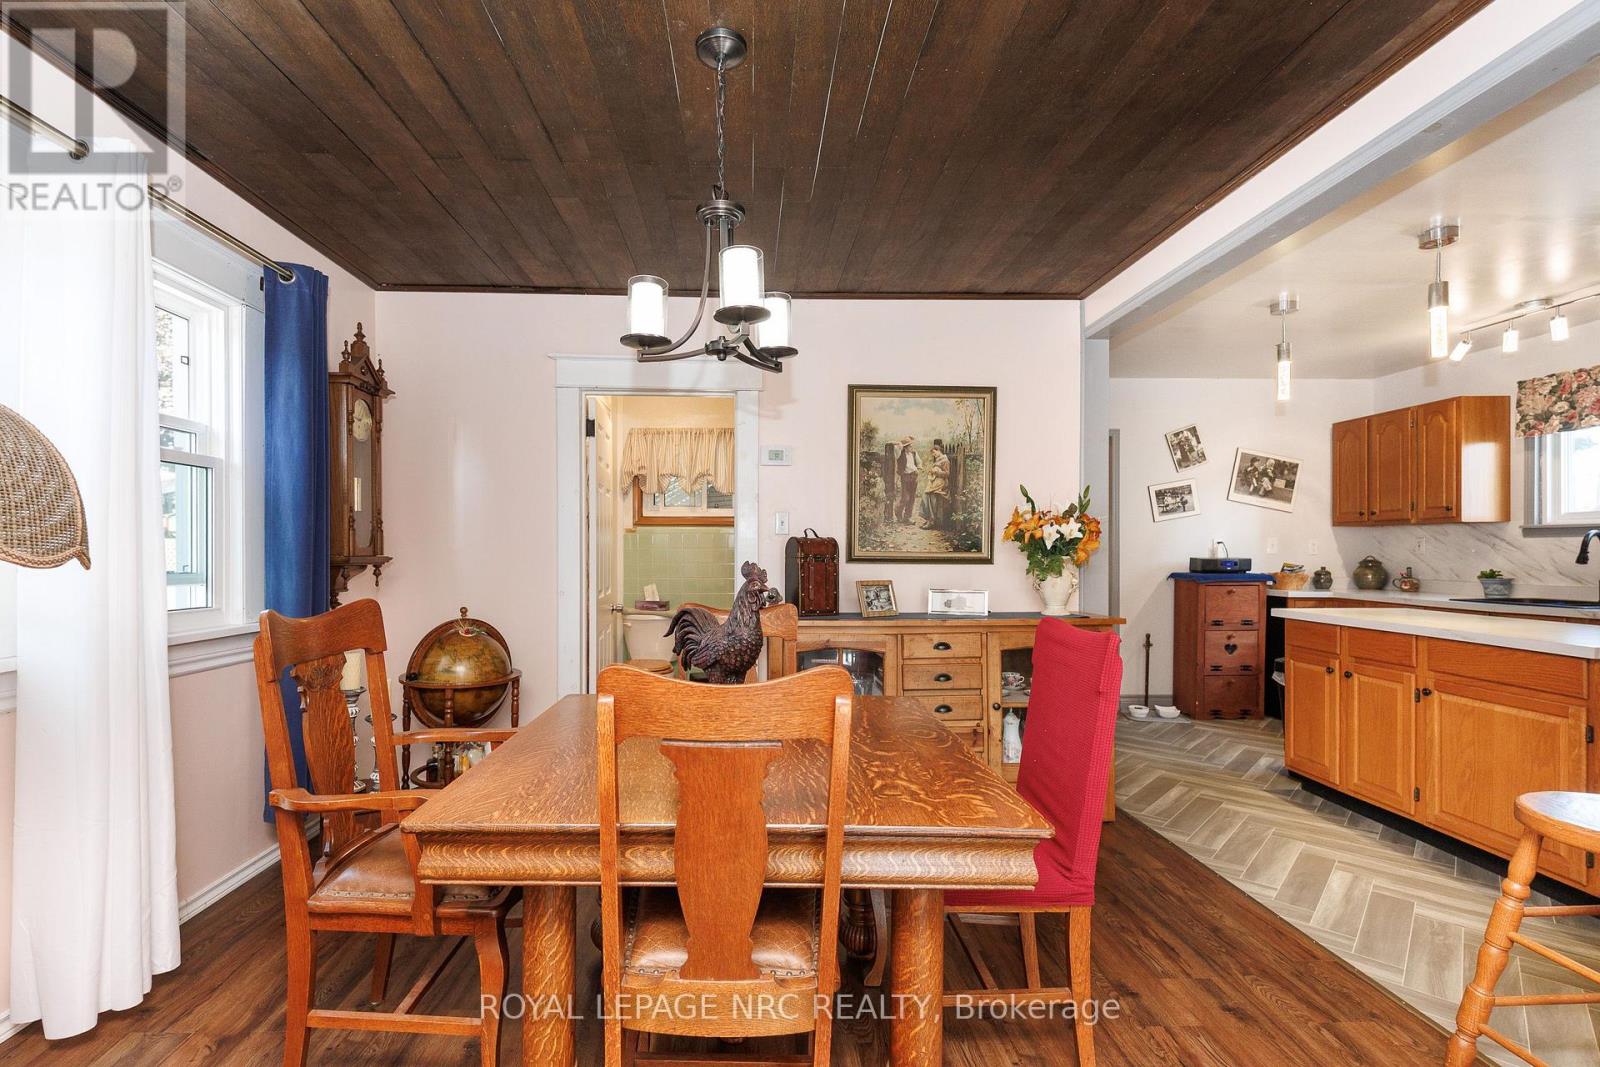
  • 294 Davis Street, Port Colborne, Ontario  L3K 1Z4 - Photo 15 - X13587010
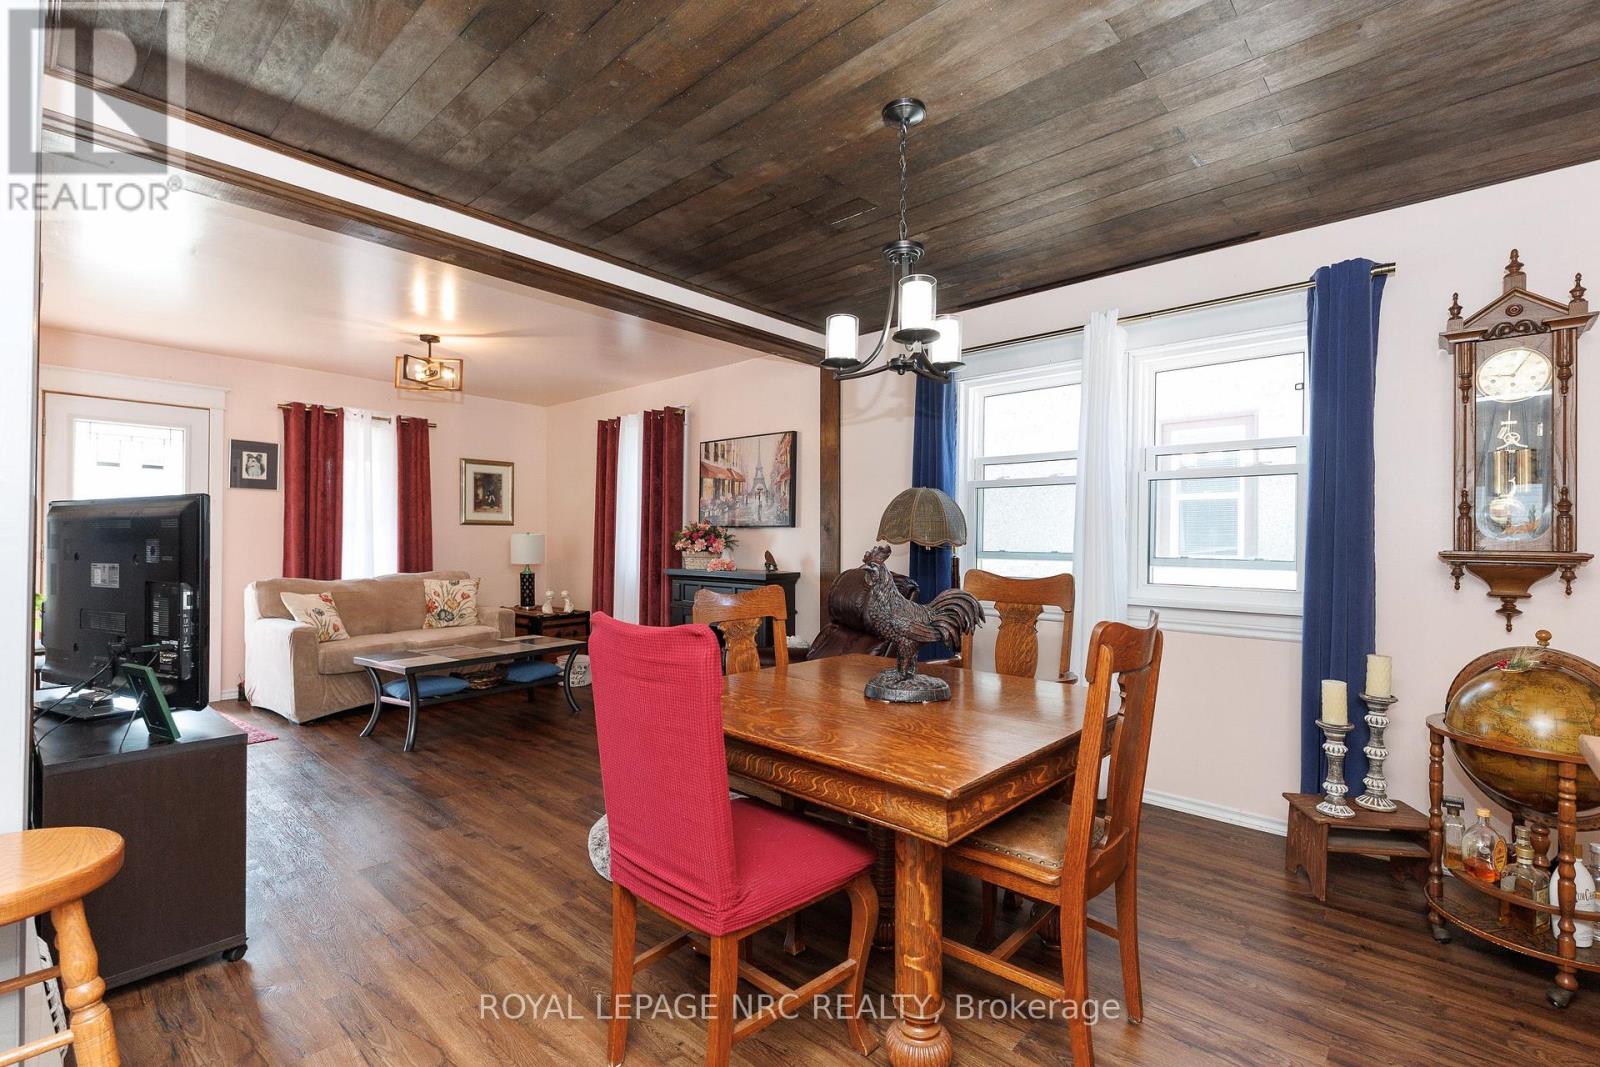
  • 294 Davis Street, Port Colborne, Ontario  L3K 1Z4 - Photo 16 - X13587010
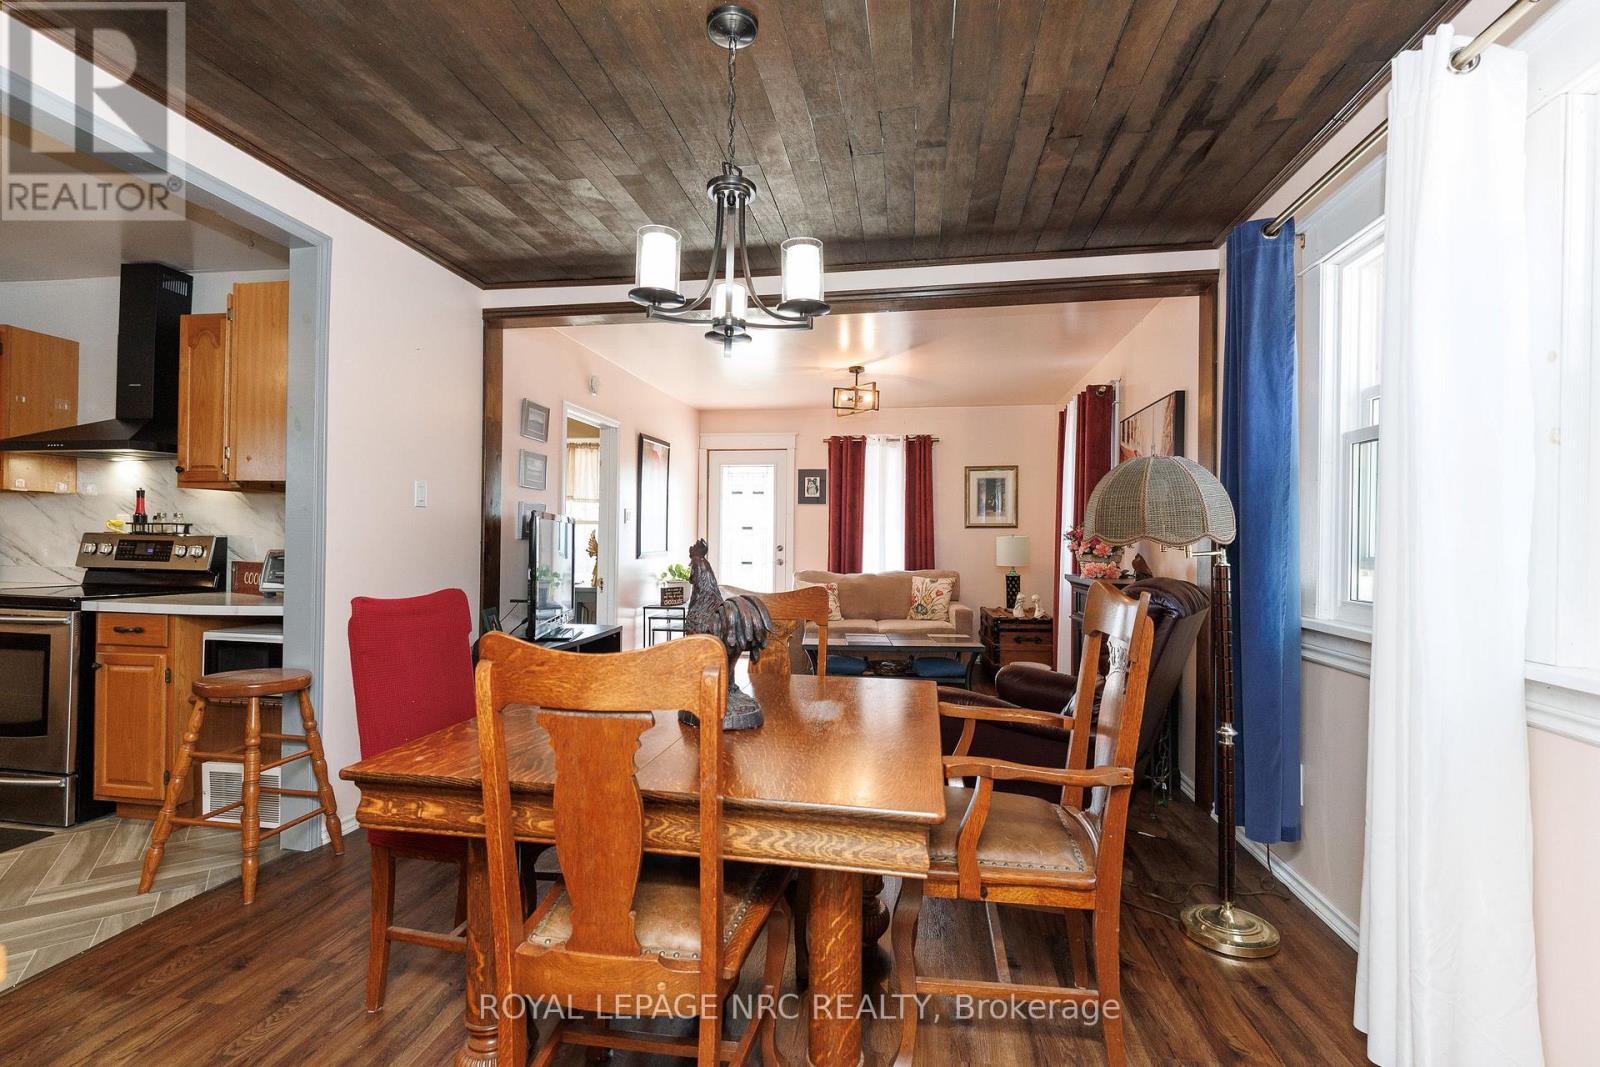
  • 294 Davis Street, Port Colborne, Ontario  L3K 1Z4 - Photo 17 - X13587010
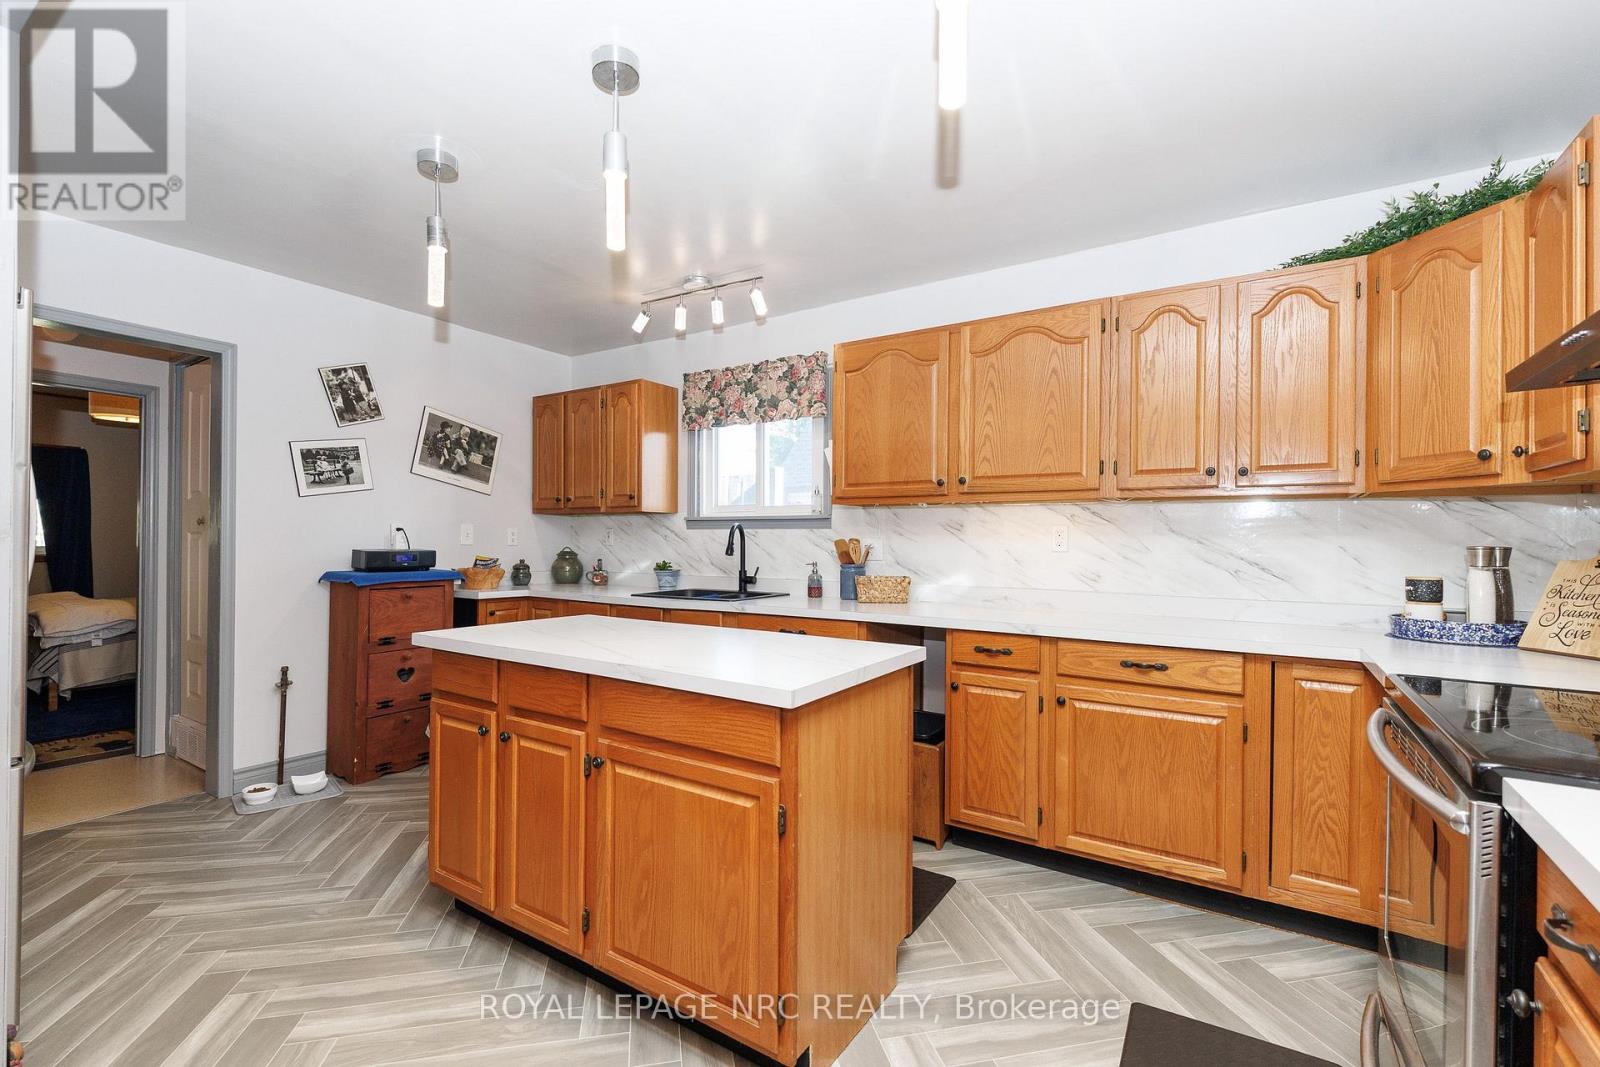
  • 294 Davis Street, Port Colborne, Ontario  L3K 1Z4 - Photo 18 - X13587010
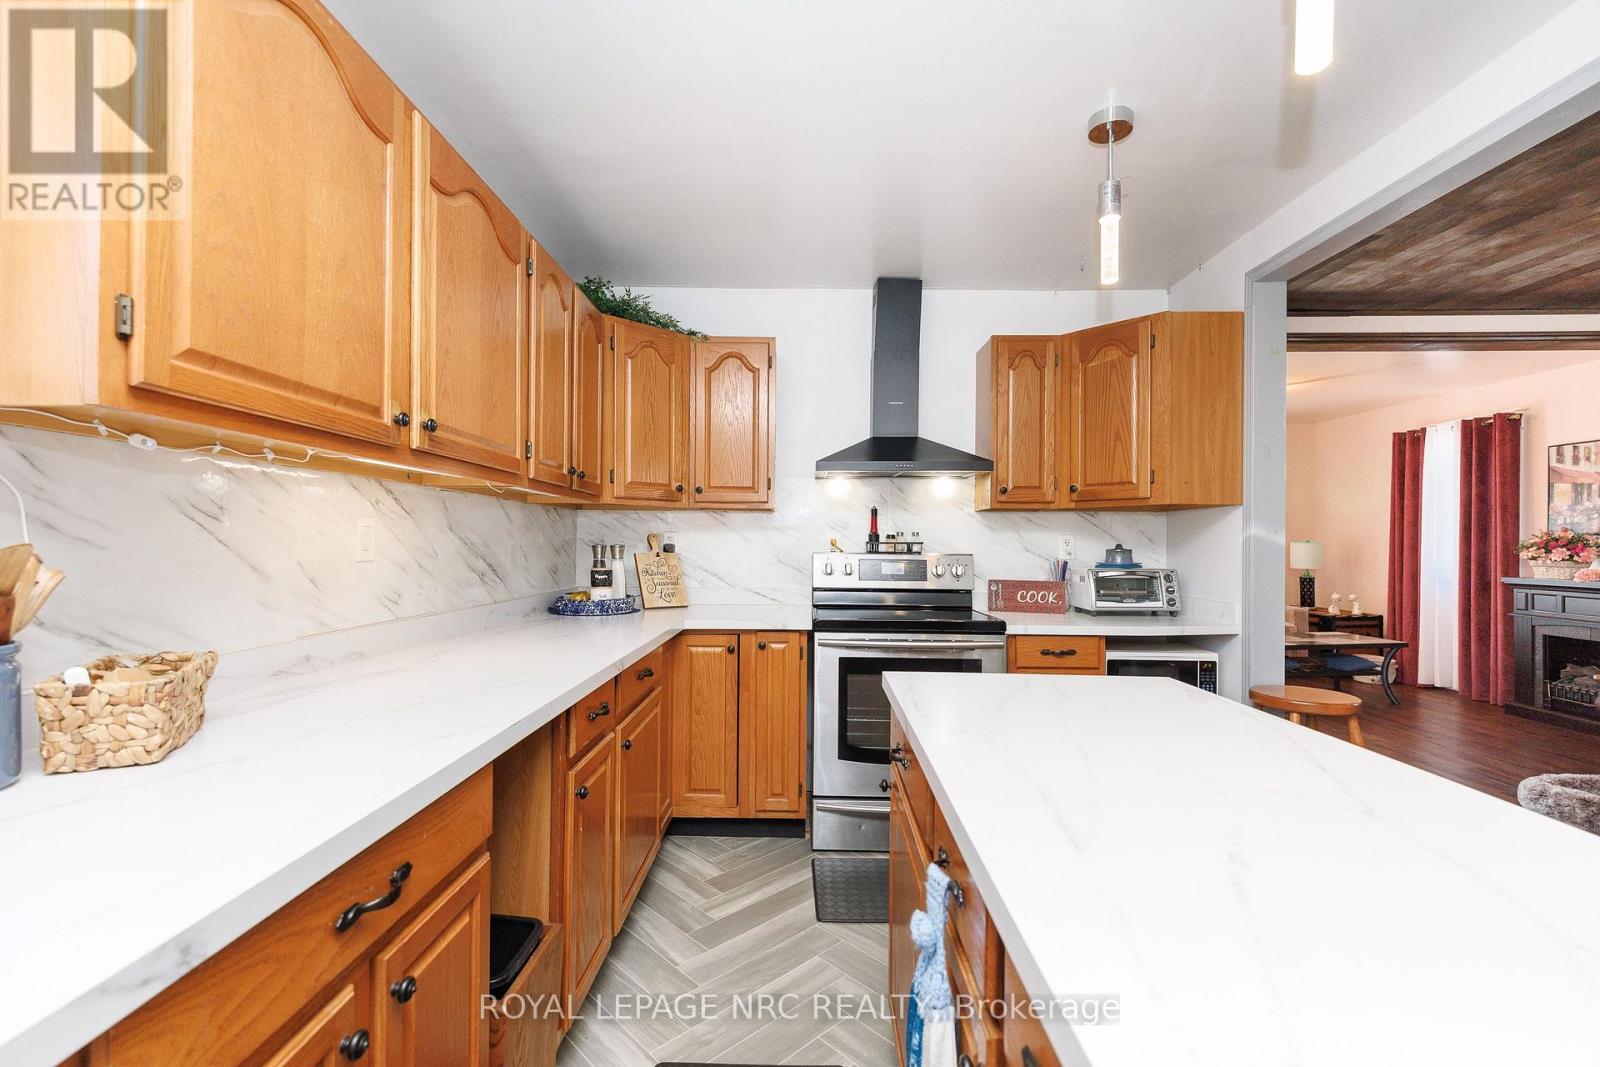
  • 294 Davis Street, Port Colborne, Ontario  L3K 1Z4 - Photo 19 - X13587010
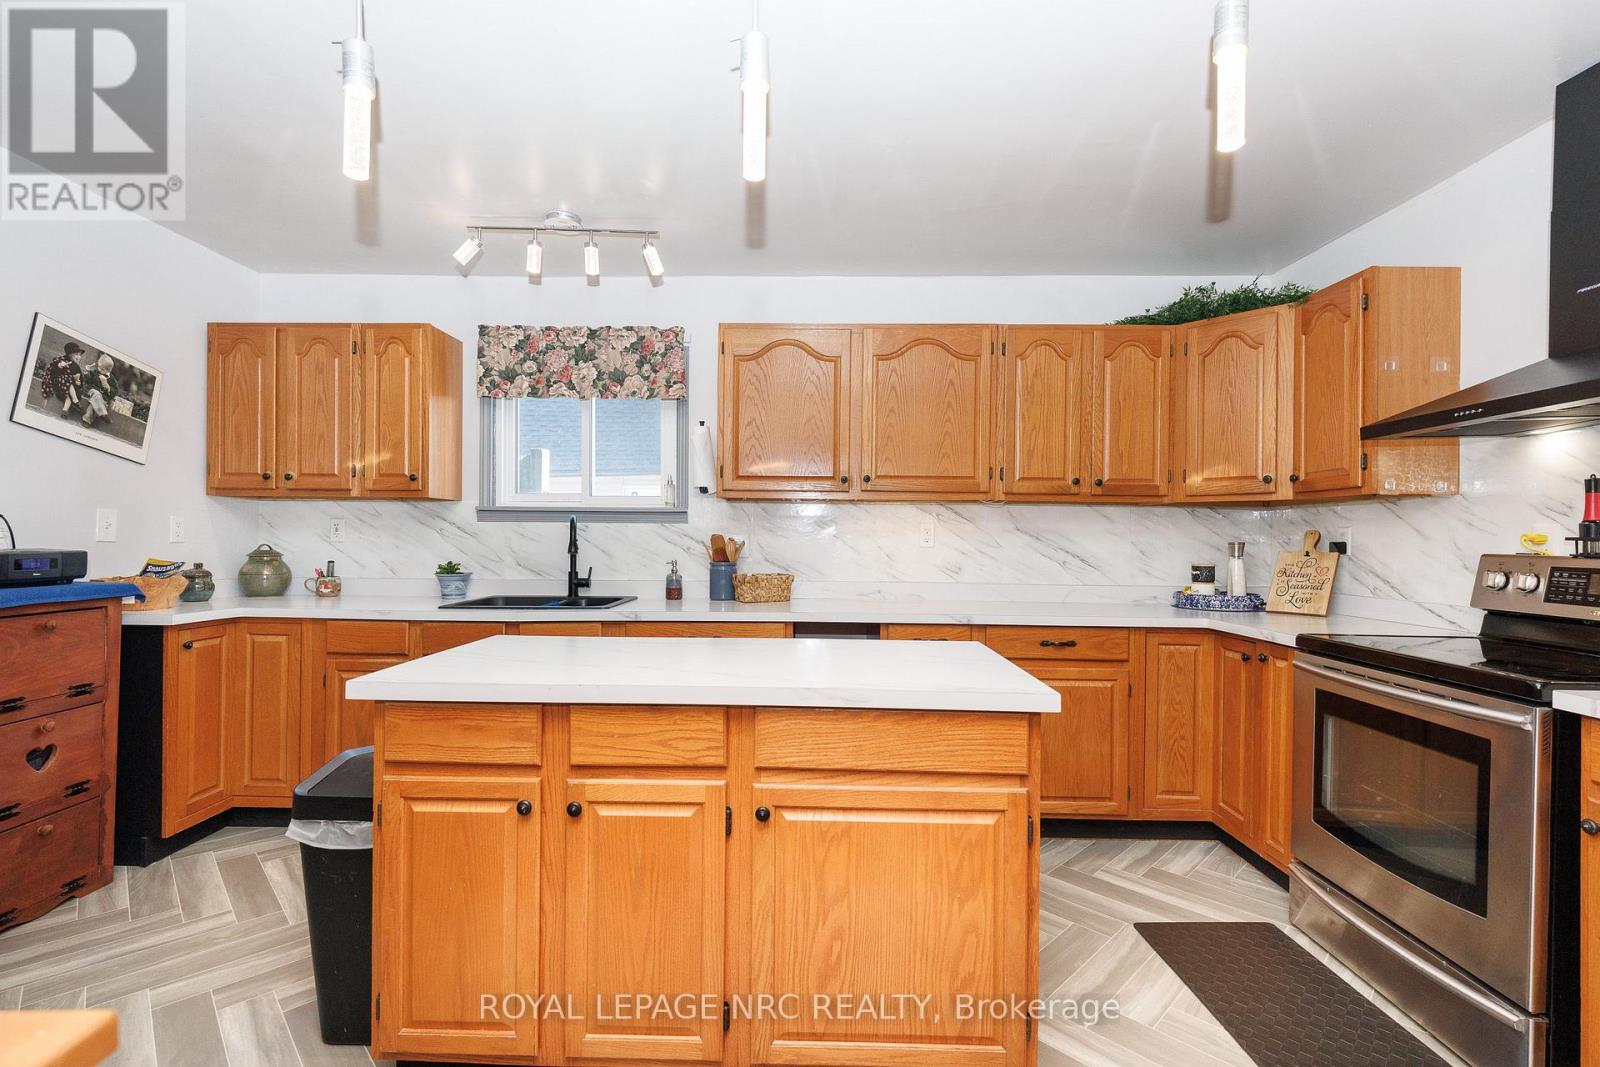
  • 294 Davis Street, Port Colborne, Ontario  L3K 1Z4 - Photo 20 - X13587010
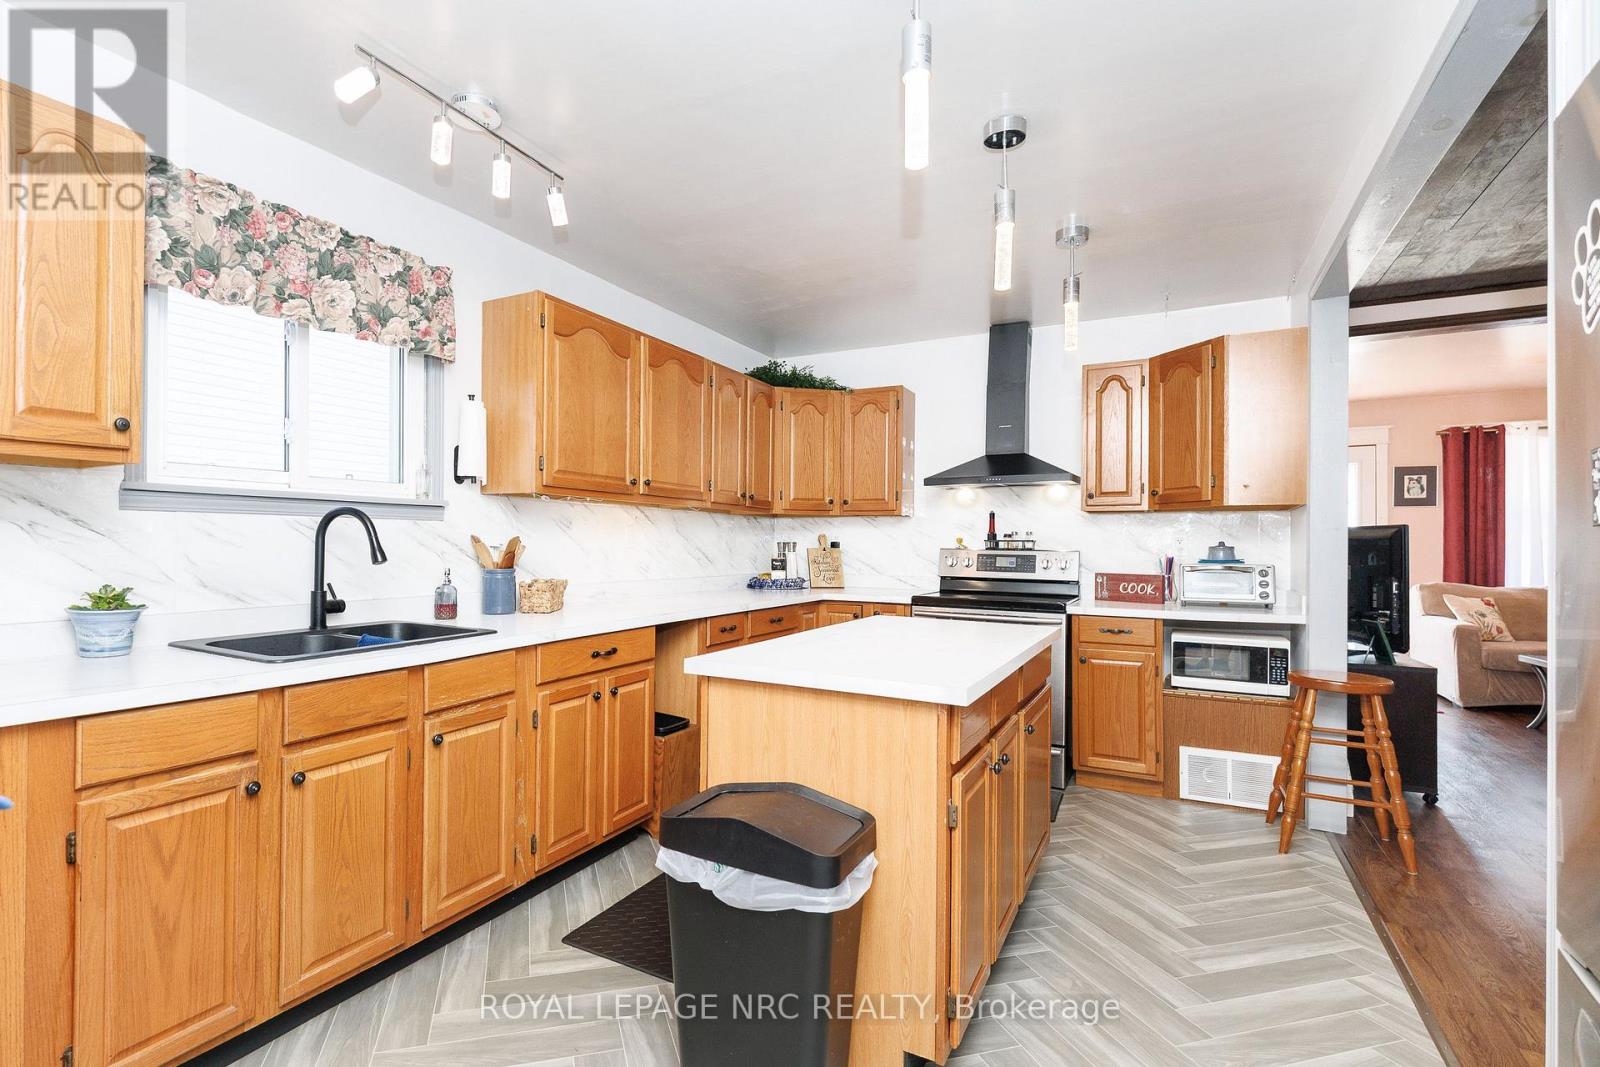
  • 294 Davis Street, Port Colborne, Ontario  L3K 1Z4 - Photo 21 - X13587010
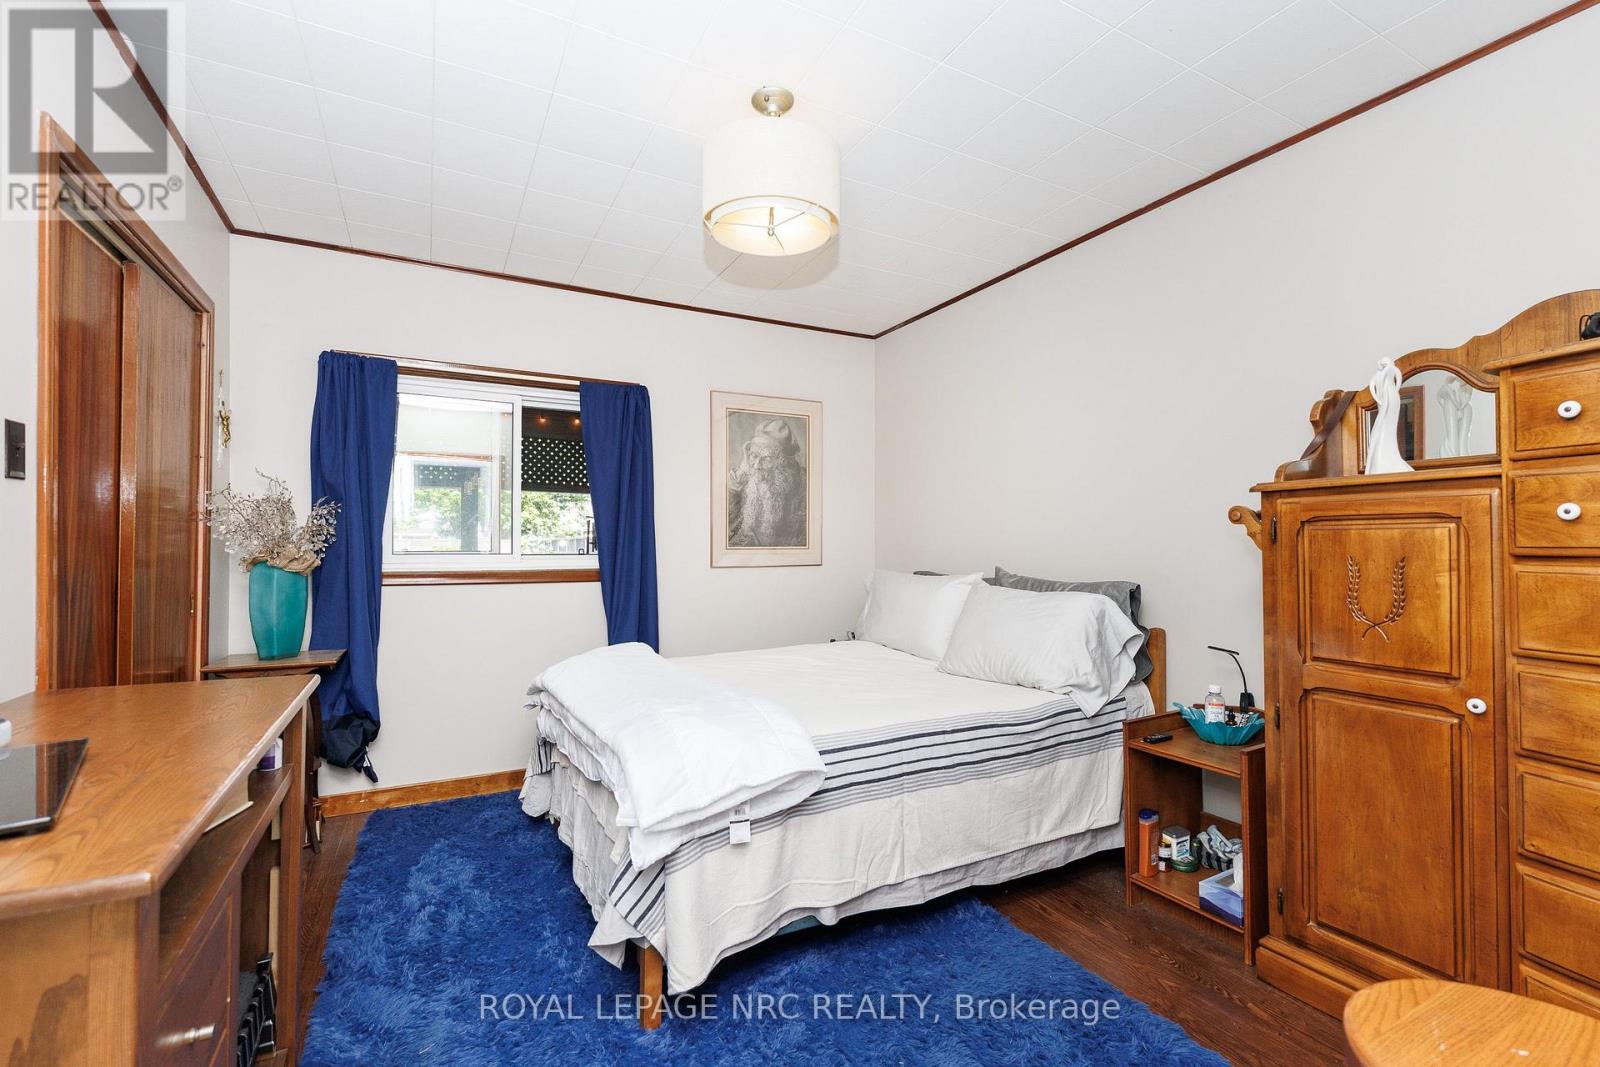
  • 294 Davis Street, Port Colborne, Ontario  L3K 1Z4 - Photo 22 - X13587010
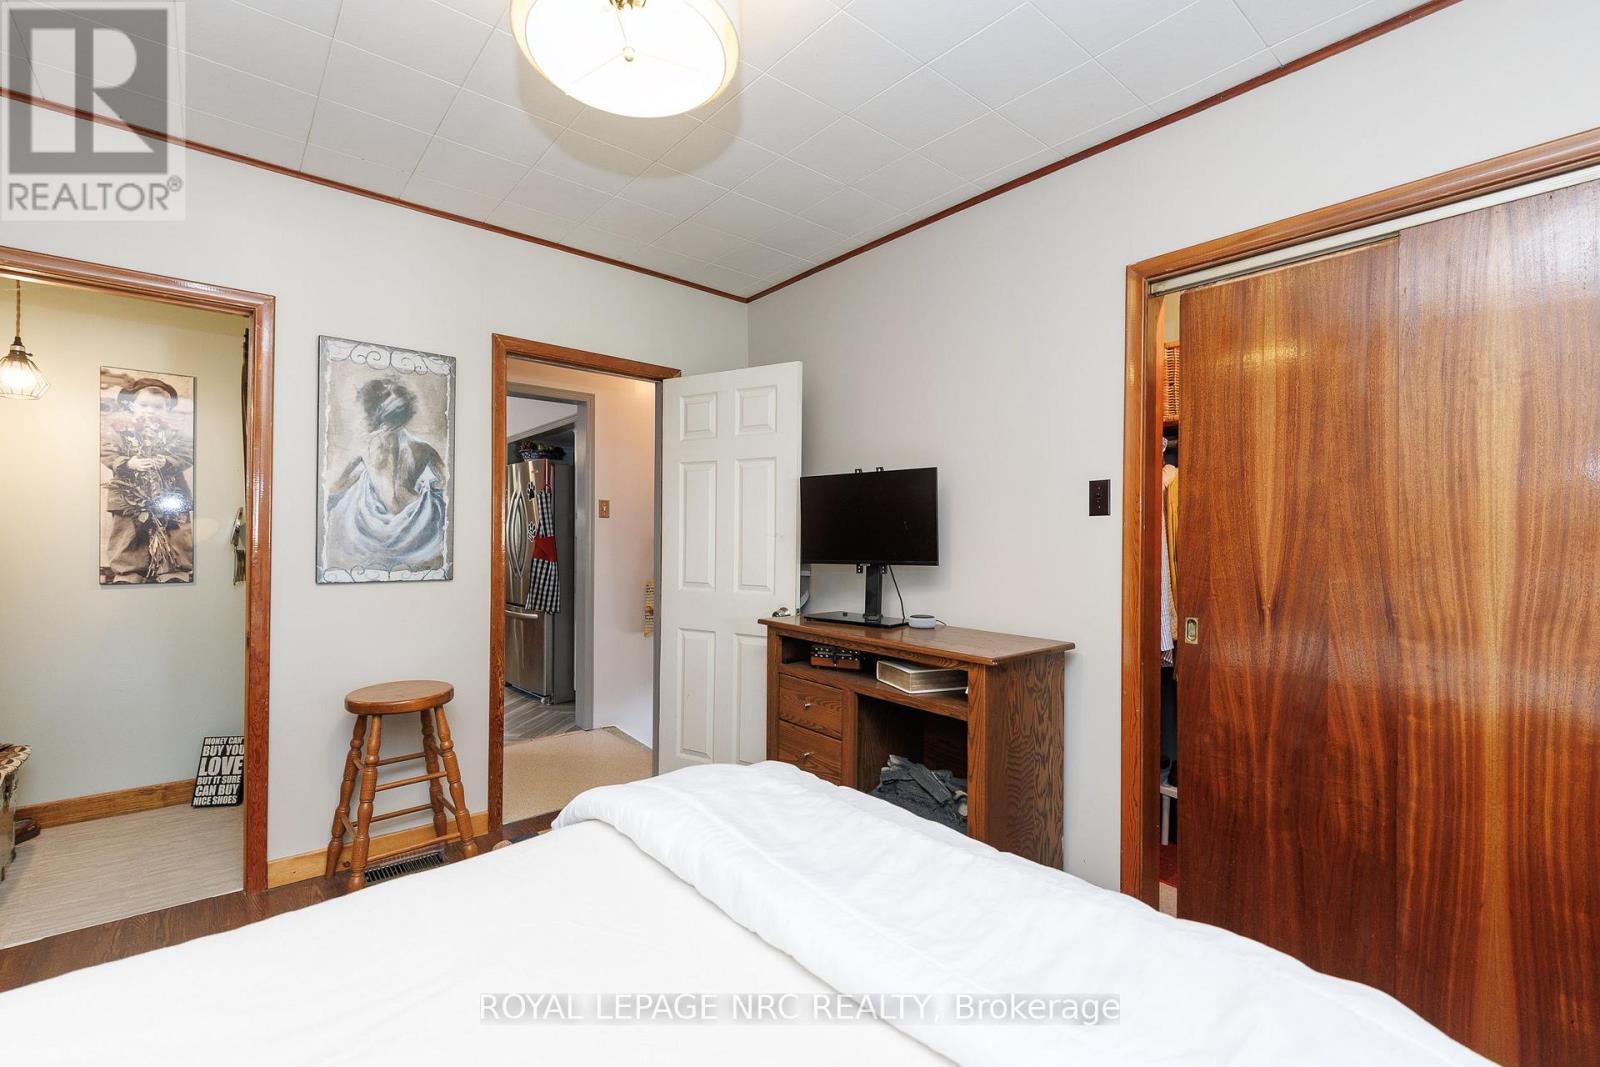
  • 294 Davis Street, Port Colborne, Ontario  L3K 1Z4 - Photo 23 - X13587010
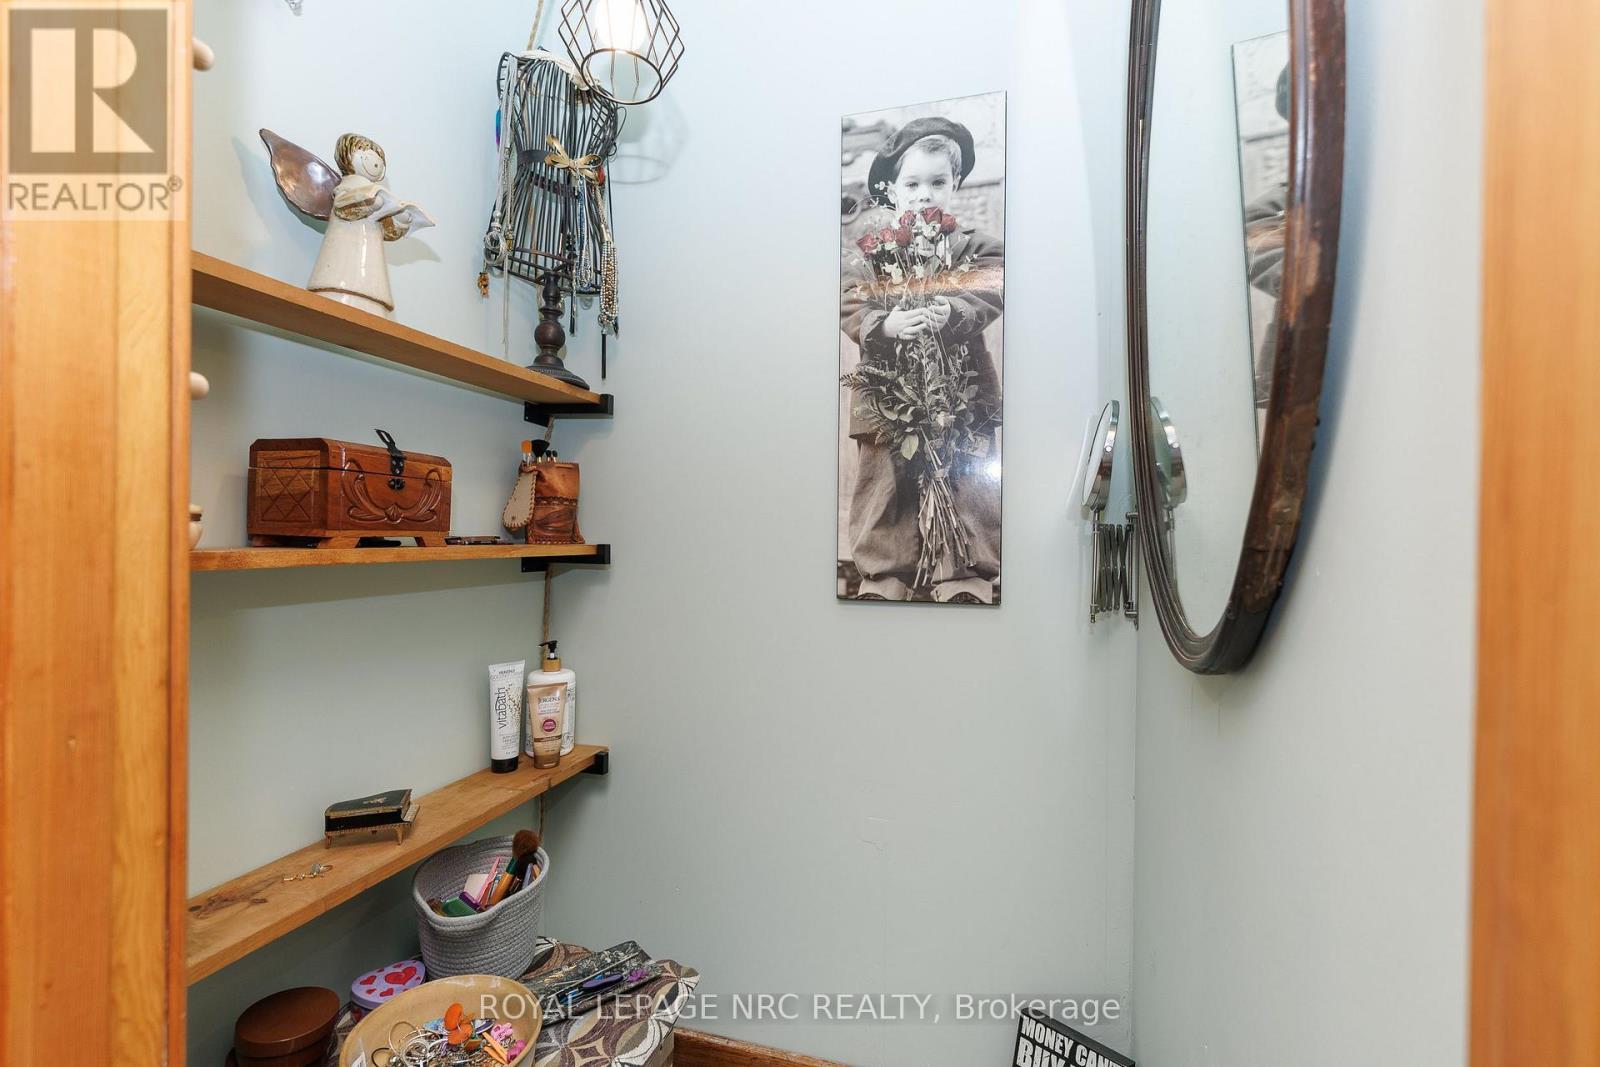
  • 294 Davis Street, Port Colborne, Ontario  L3K 1Z4 - Photo 24 - X13587010
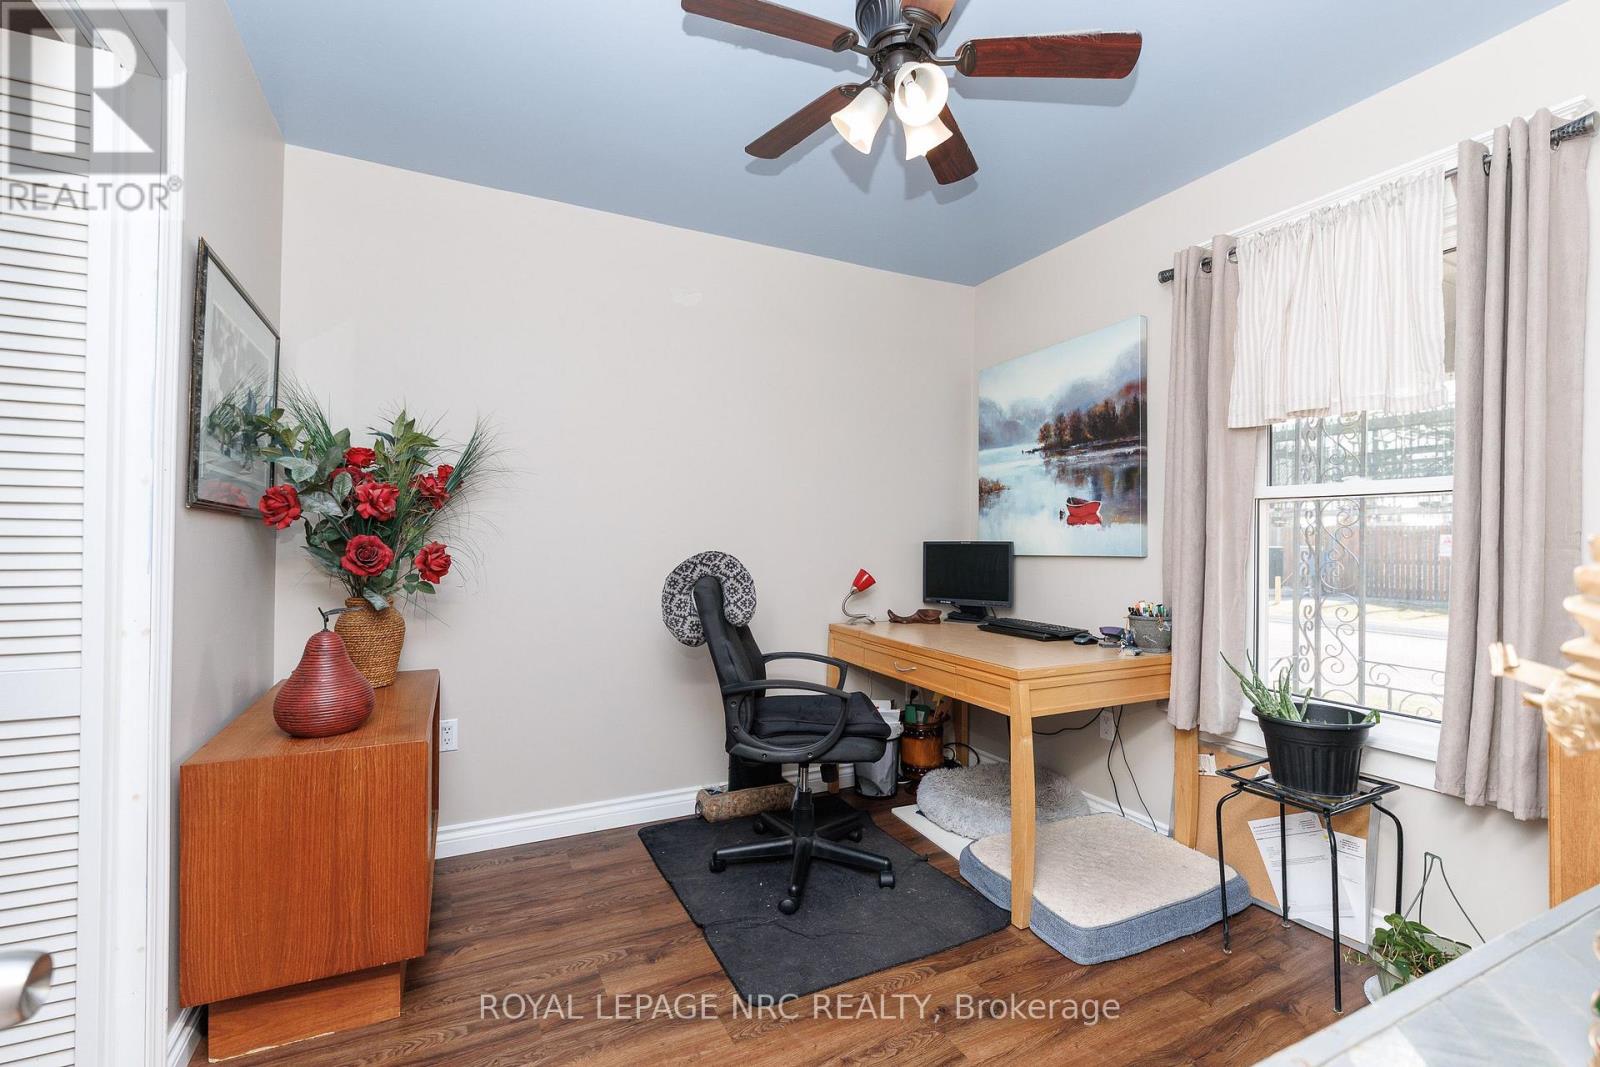
  • 294 Davis Street, Port Colborne, Ontario  L3K 1Z4 - Photo 25 - X13587010
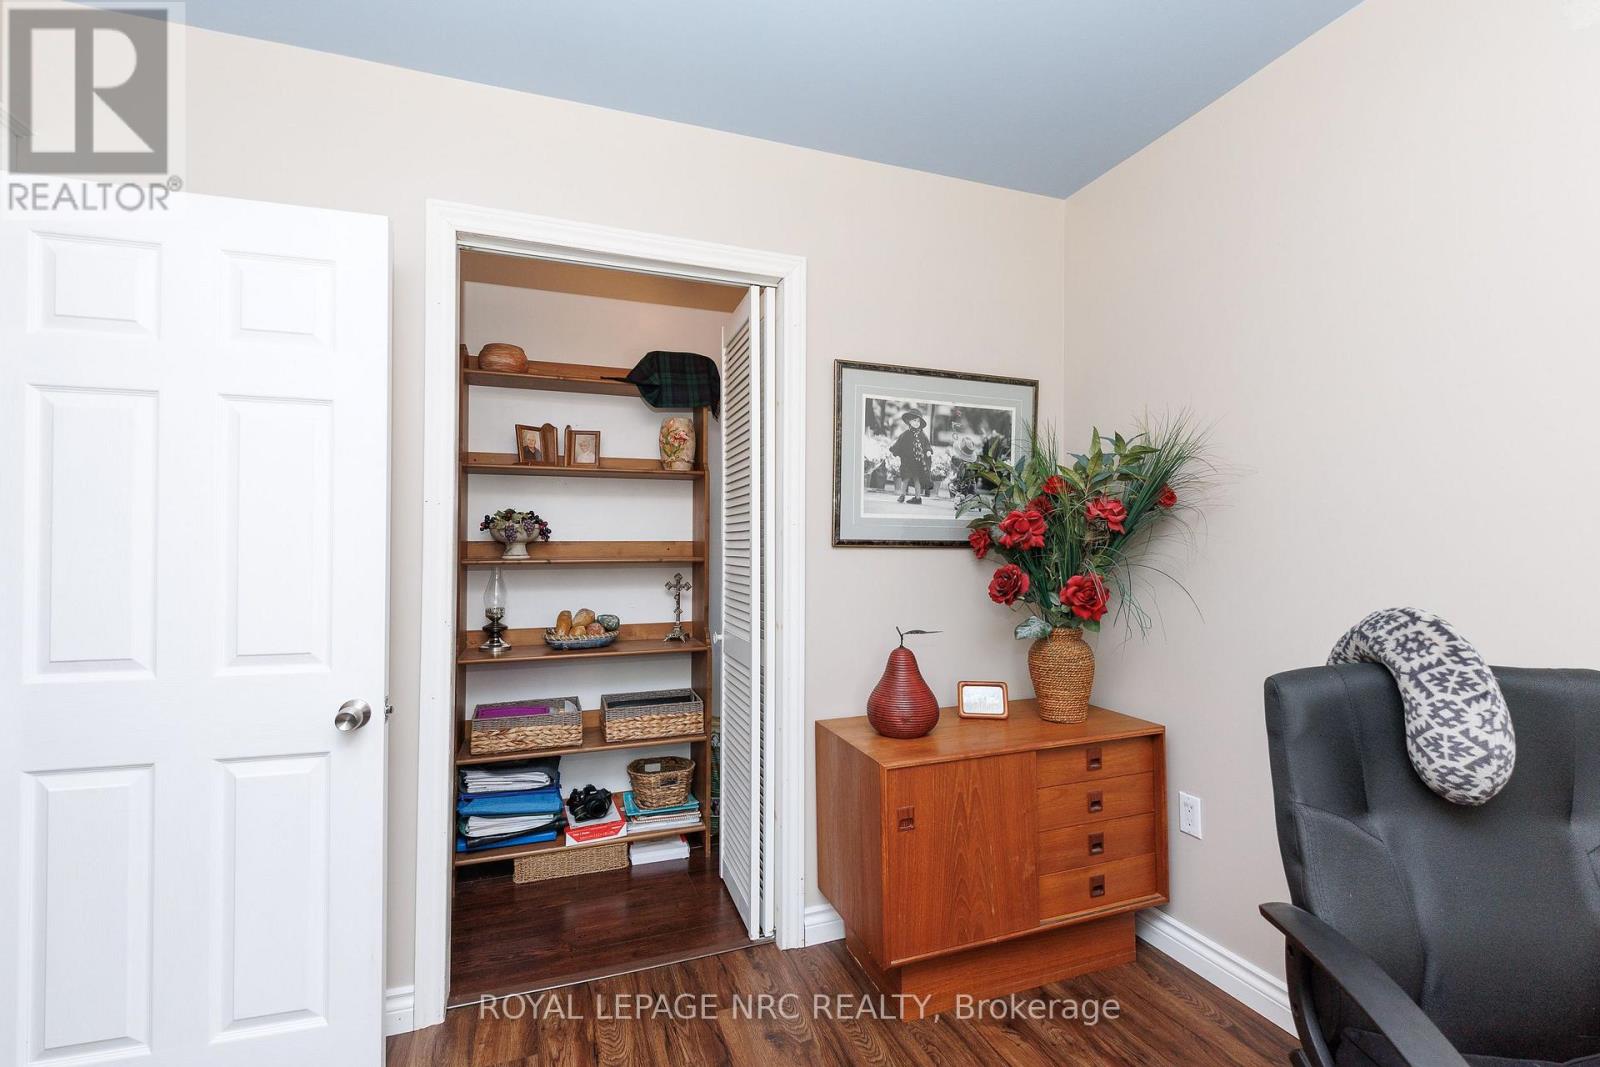
  • 294 Davis Street, Port Colborne, Ontario  L3K 1Z4 - Photo 26 - X13587010
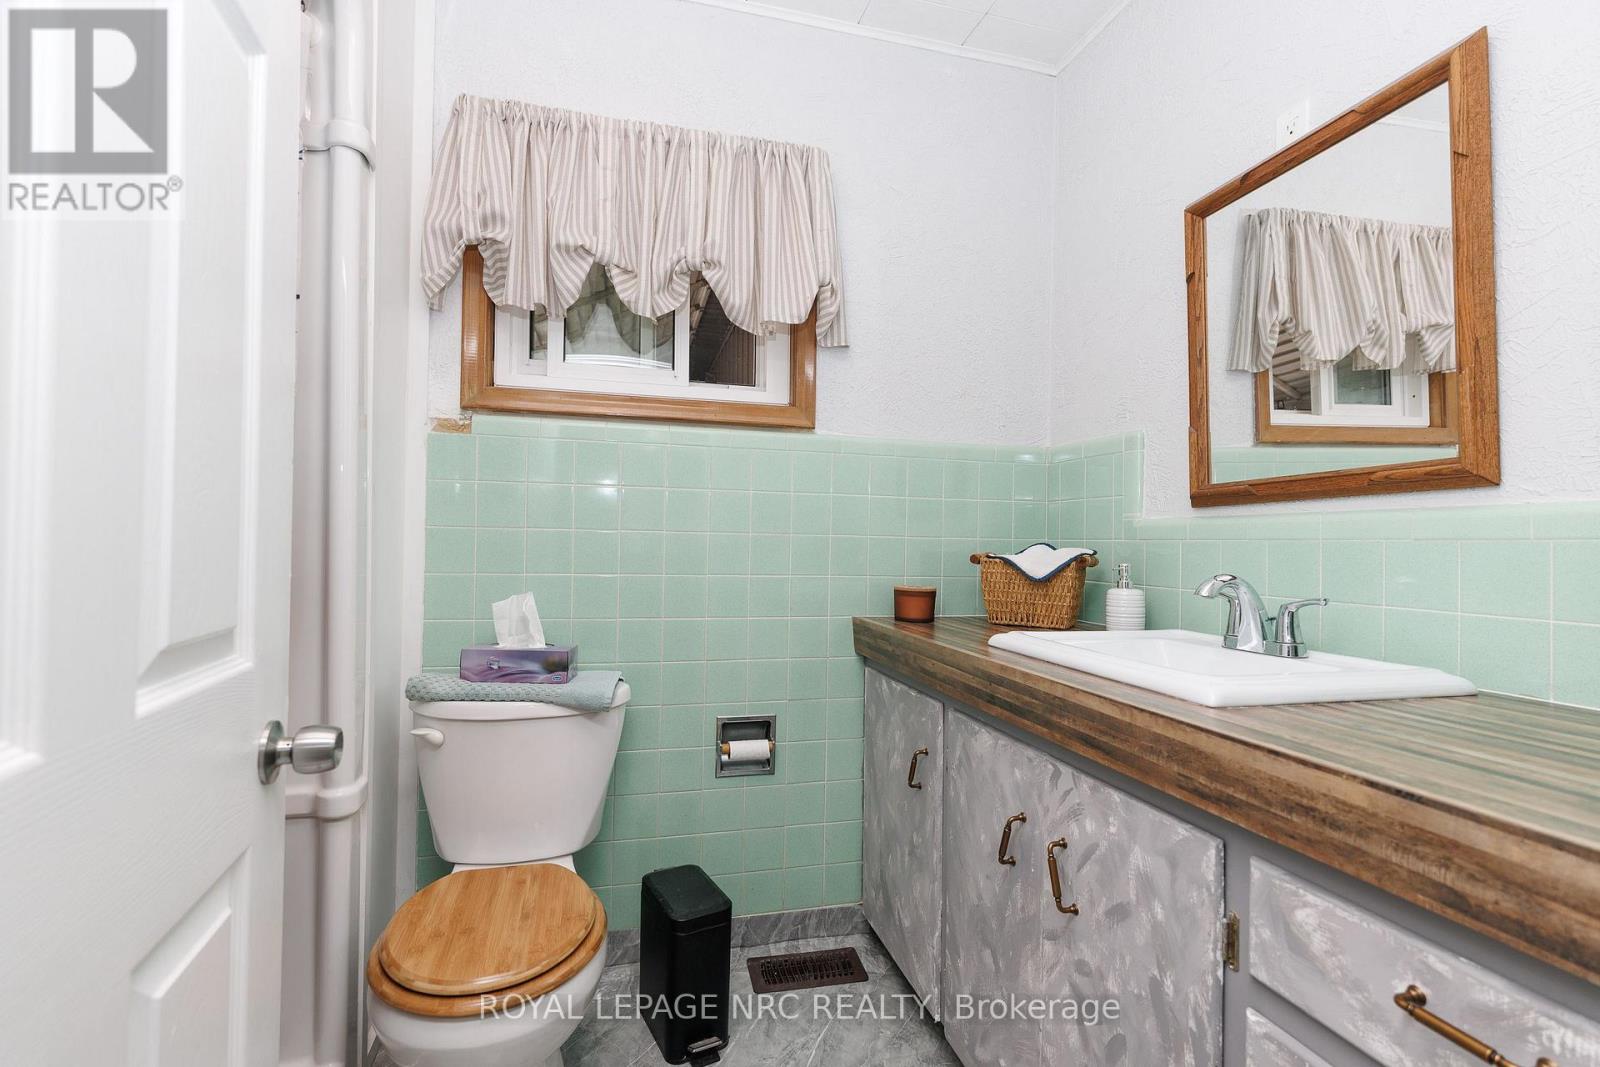
  • 294 Davis Street, Port Colborne, Ontario  L3K 1Z4 - Photo 27 - X13587010
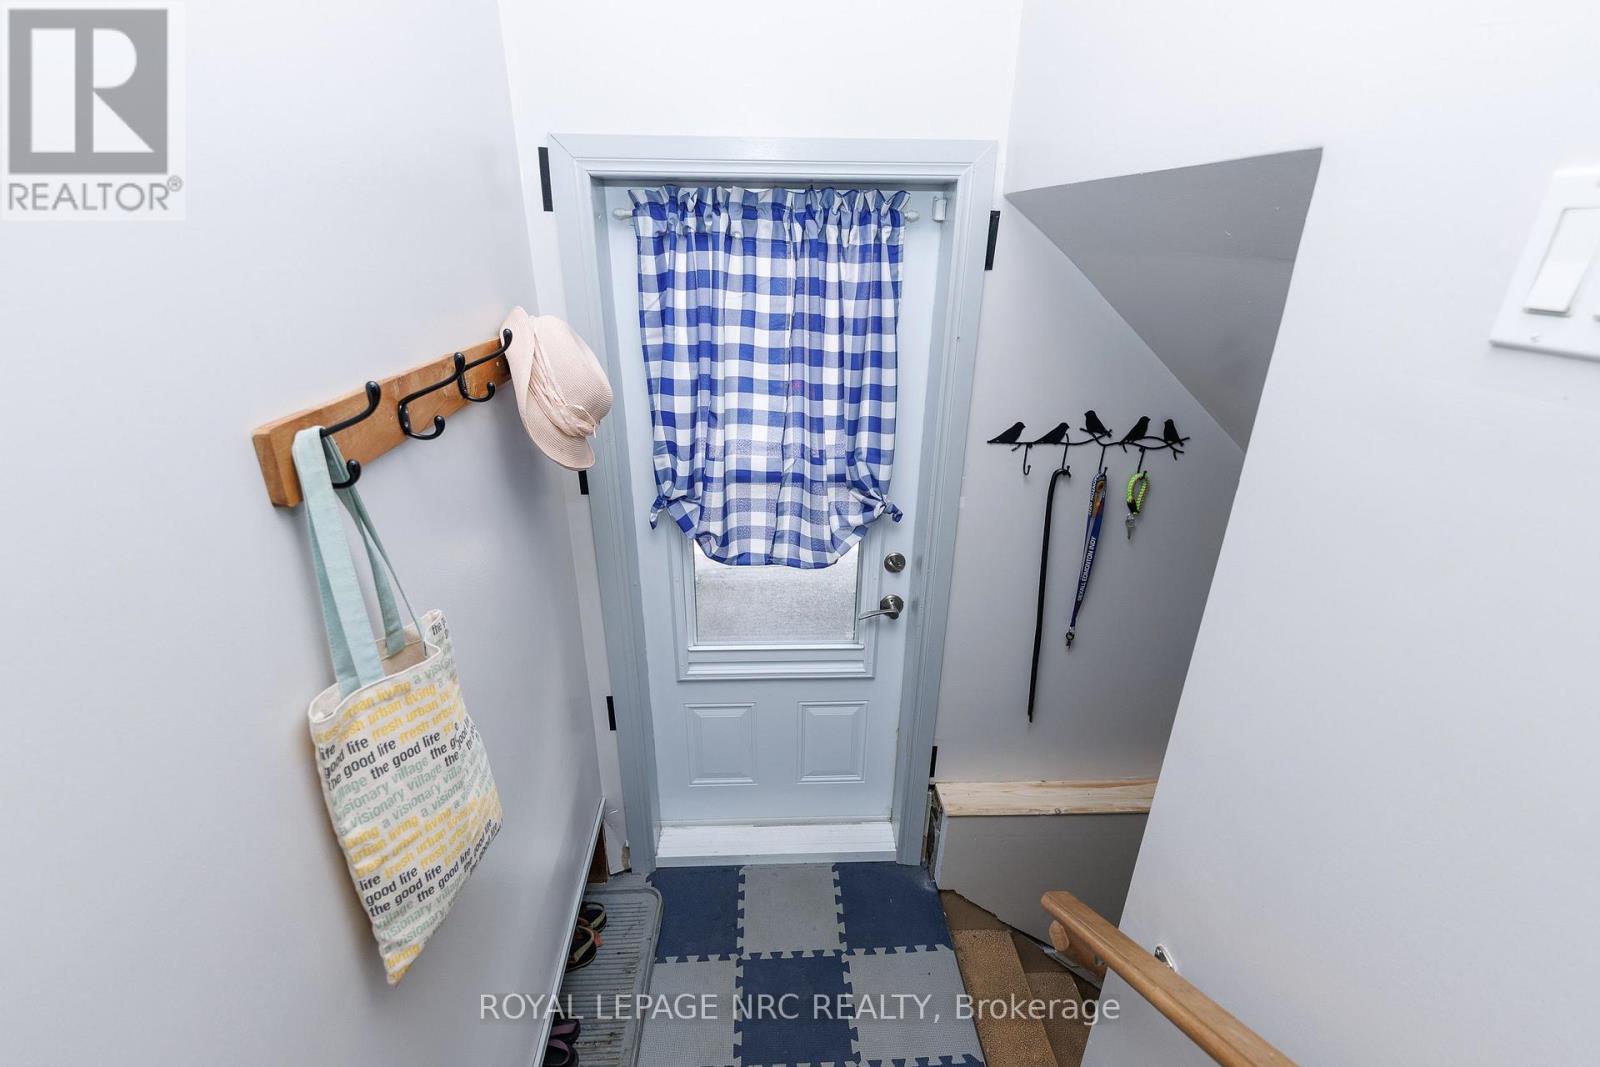
  • 294 Davis Street, Port Colborne, Ontario  L3K 1Z4 - Photo 28 - X13587010
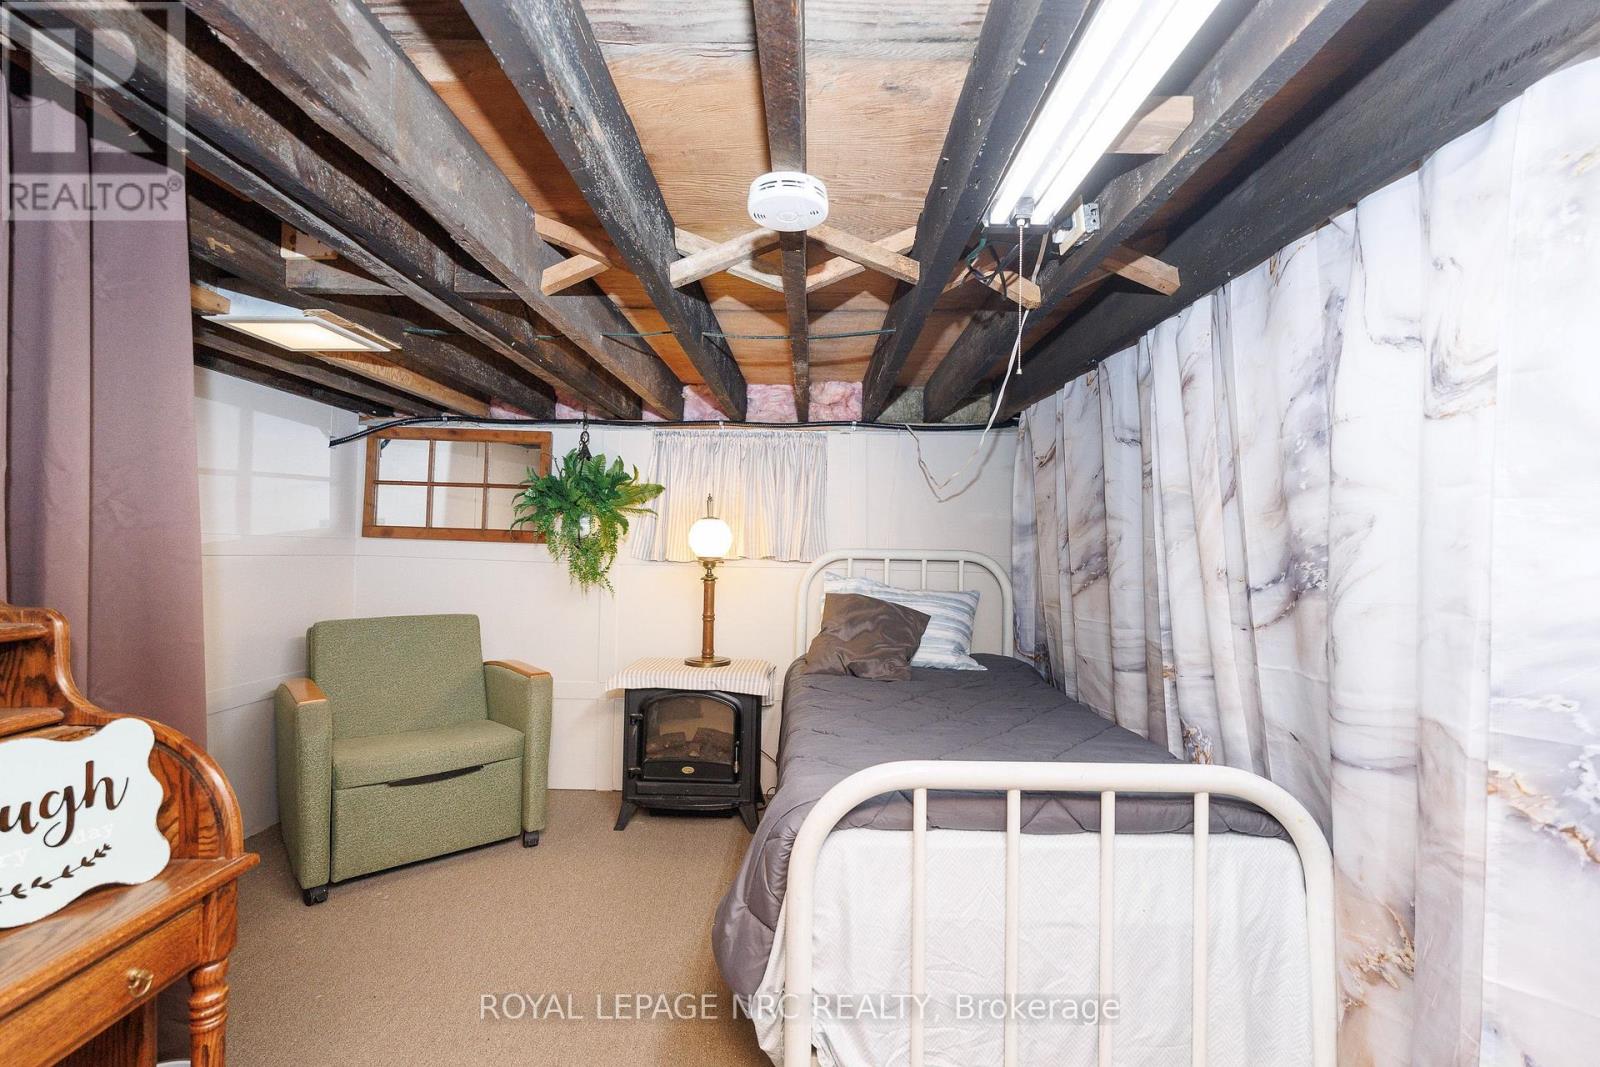
  • 294 Davis Street, Port Colborne, Ontario  L3K 1Z4 - Photo 29 - X13587010
  • 294 Davis Street, Port Colborne, Ontario  L3K 1Z4 - Photo 30 - X13587010
  • 294 Davis Street, Port Colborne, Ontario  L3K 1Z4 - Photo 31 - X13587010
  • 294 Davis Street, Port Colborne, Ontario  L3K 1Z4 - Photo 32 - X13587010
  • 294 Davis Street, Port Colborne, Ontario  L3K 1Z4 - Photo 33 - X13587010
  • 294 Davis Street, Port Colborne, Ontario  L3K 1Z4 - Photo 34 - X13587010
  • 294 Davis Street, Port Colborne, Ontario  L3K 1Z4 - Photo 35 - X13587010
  • 294 Davis Street, Port Colborne, Ontario  L3K 1Z4 - Photo 36 - X13587010
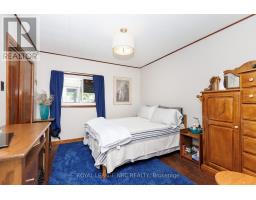
  • 294 Davis Street, Port Colborne, Ontario  L3K 1Z4 - Photo 37 - X13587010
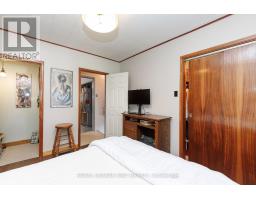
  • 294 Davis Street, Port Colborne, Ontario  L3K 1Z4 - Photo 38 - X13587010
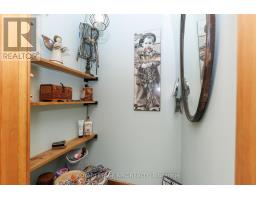
  • 294 Davis Street, Port Colborne, Ontario  L3K 1Z4 - Photo 39 - X13587010
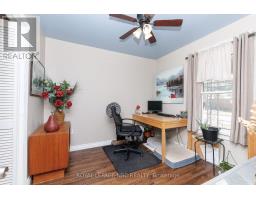
  • 294 Davis Street, Port Colborne, Ontario  L3K 1Z4 - Photo 40 - X13587010
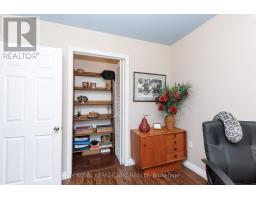
  • 294 Davis Street, Port Colborne, Ontario  L3K 1Z4 - Photo 41 - X13587010
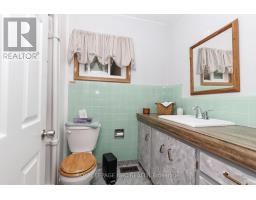
  • 294 Davis Street, Port Colborne, Ontario  L3K 1Z4 - Photo 42 - X13587010
  • 294 Davis Street, Port Colborne, Ontario  L3K 1Z4 - Photo 43 - X13587010
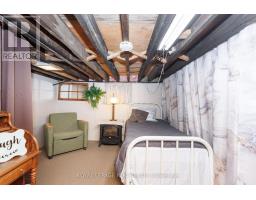
  • 294 Davis Street, Port Colborne, Ontario  L3K 1Z4 - Photo 44 - X13587010
  • 294 Davis Street, Port Colborne, Ontario  L3K 1Z4 - Photo 45 - X13587010
2 Bedroom 1 Bathroom 700 - 1,100 sqft
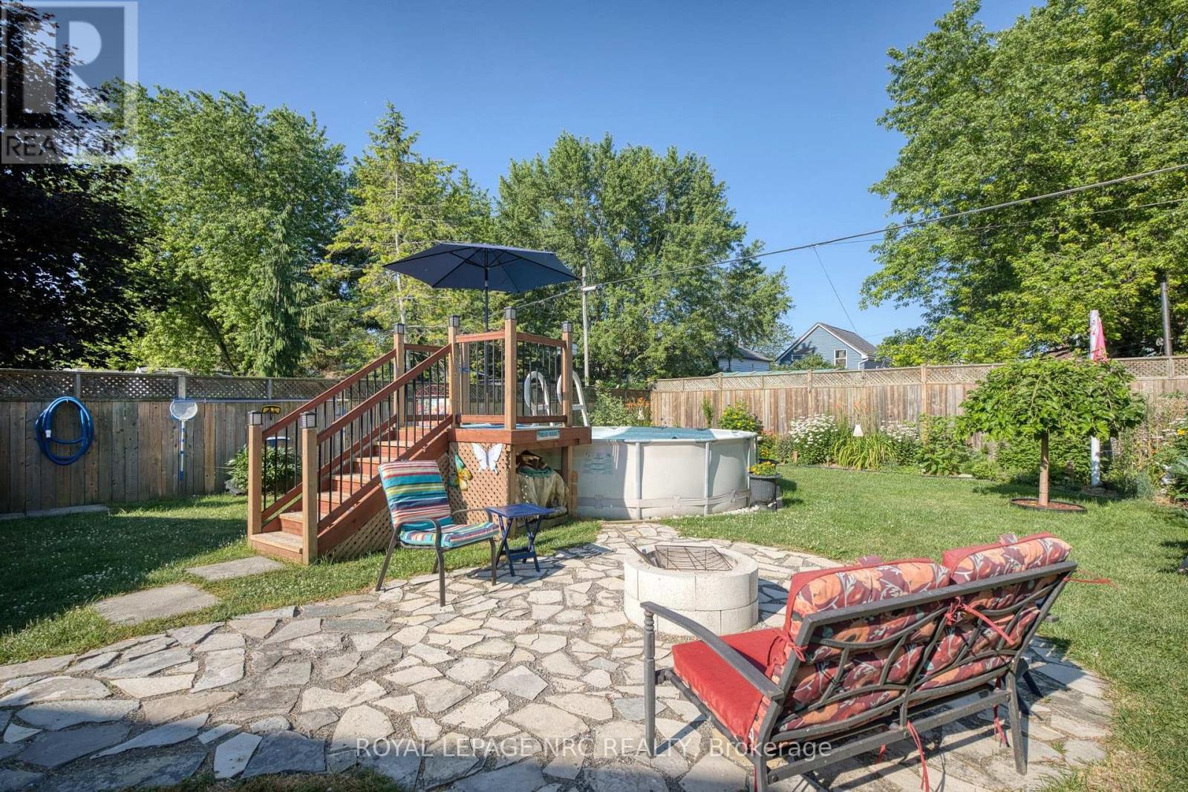
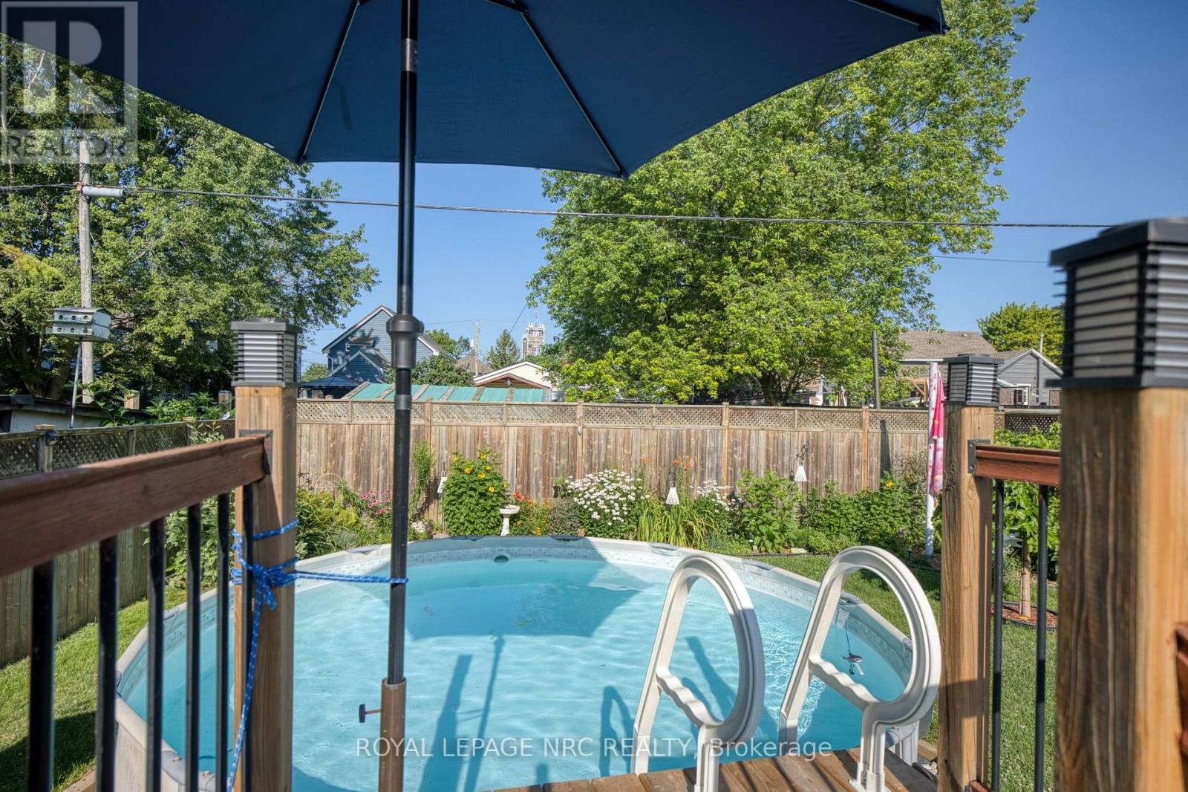
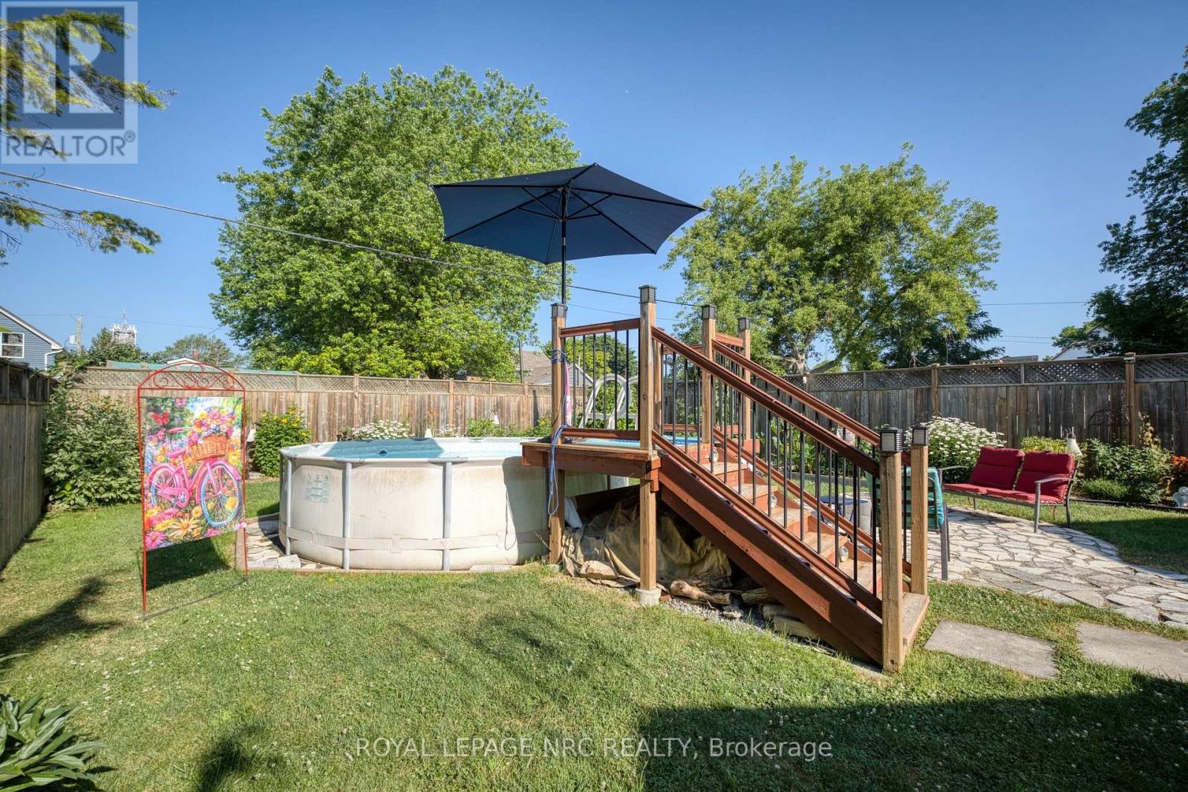
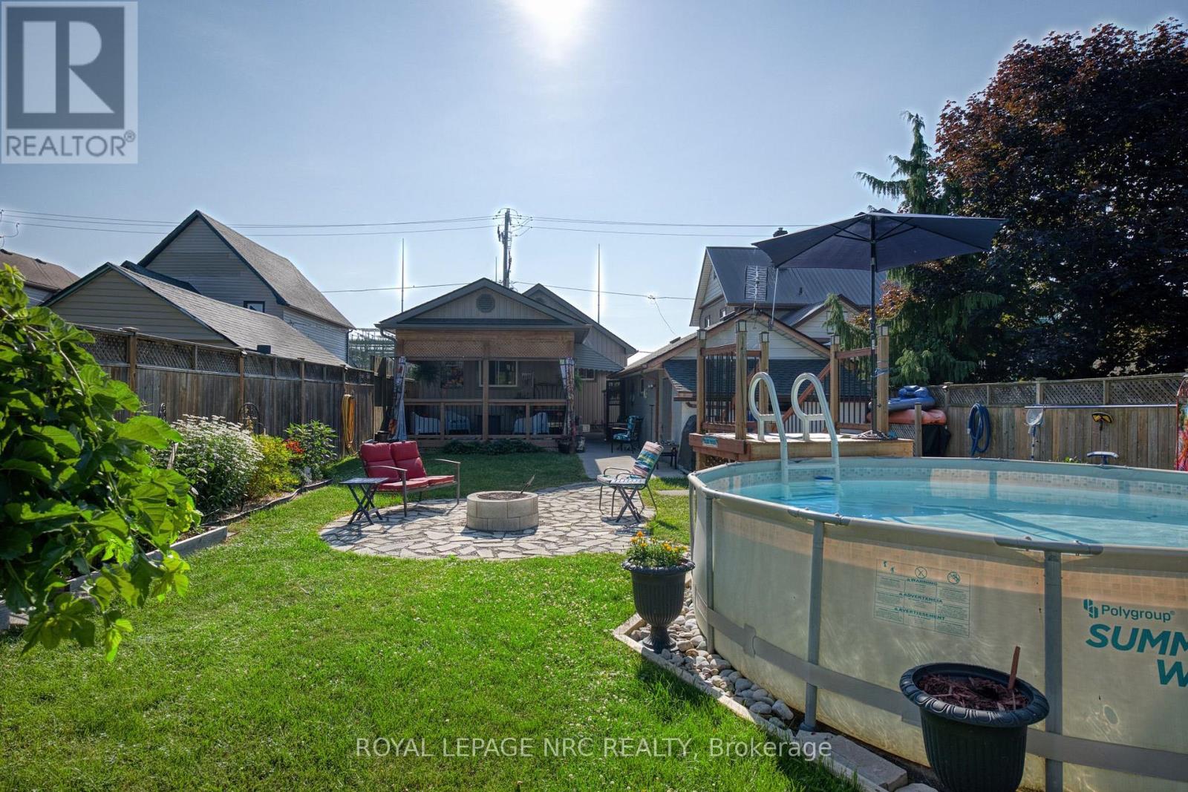
Bungalow Above Ground Pool Central Air Conditioning Forced Air Landscaped

$422,000

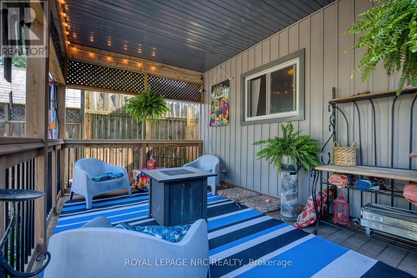
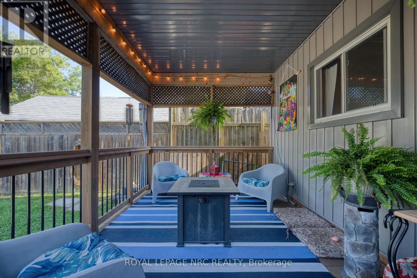
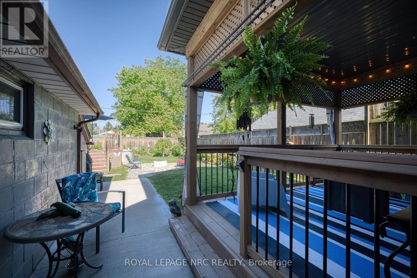
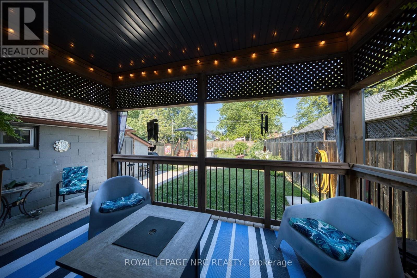
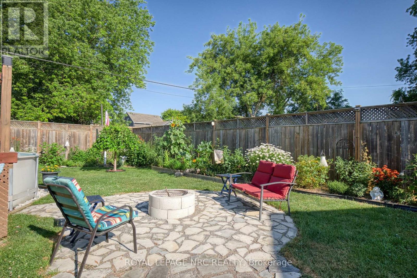
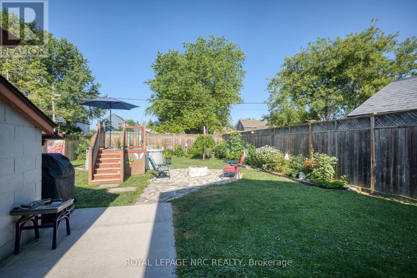
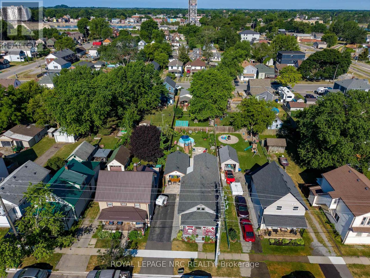

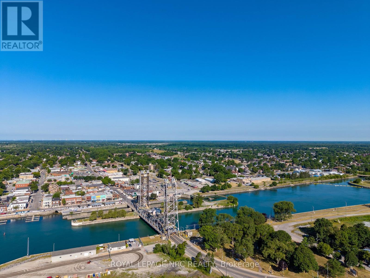
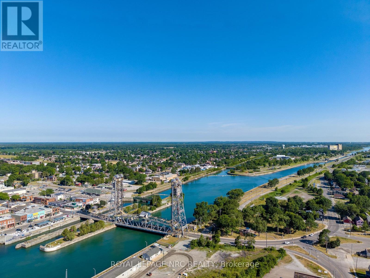
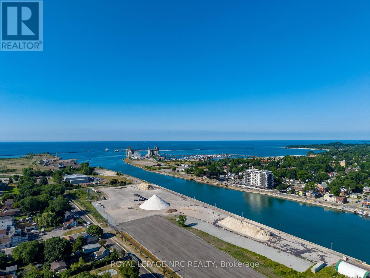
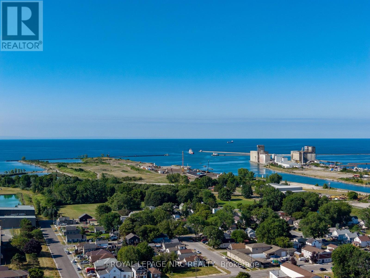
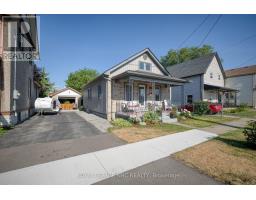
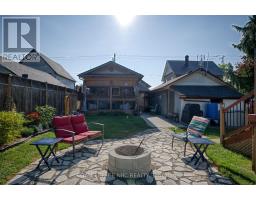
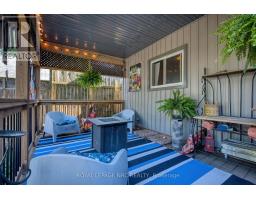
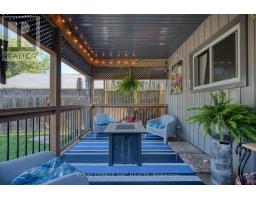
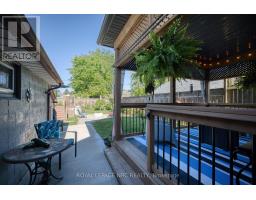
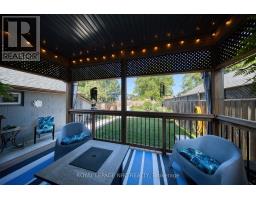
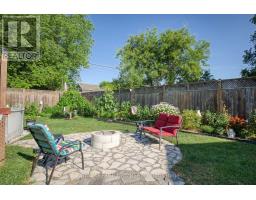
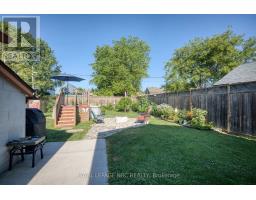
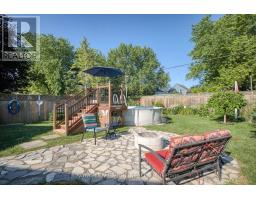
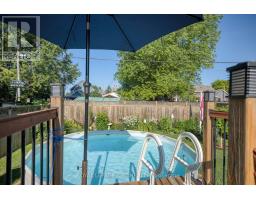
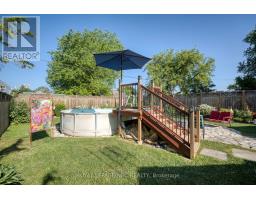
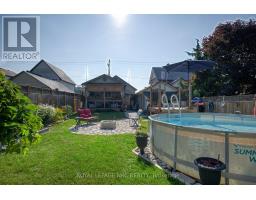
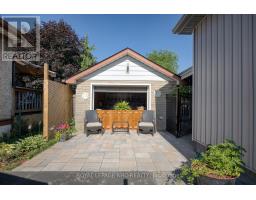
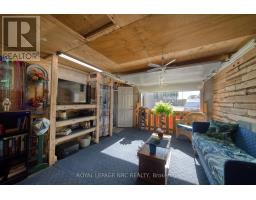
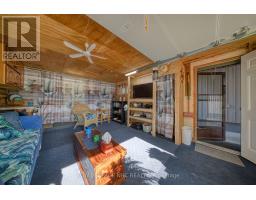
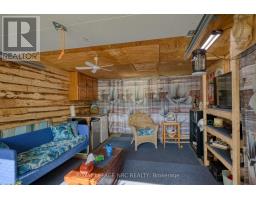
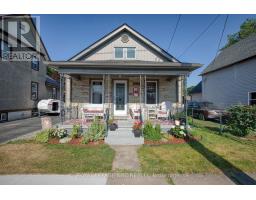
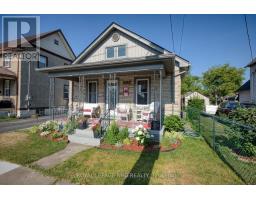
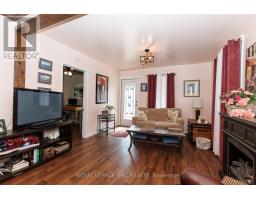
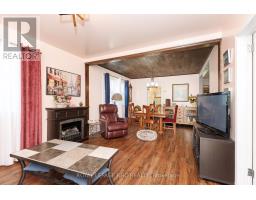
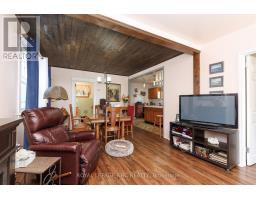
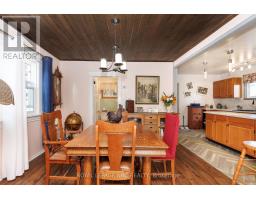
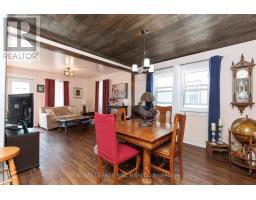
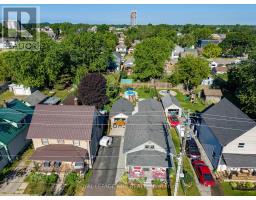
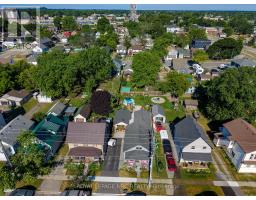
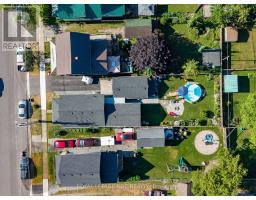
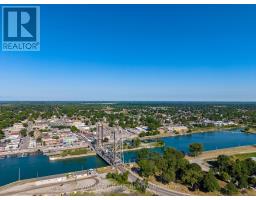
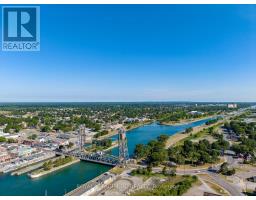
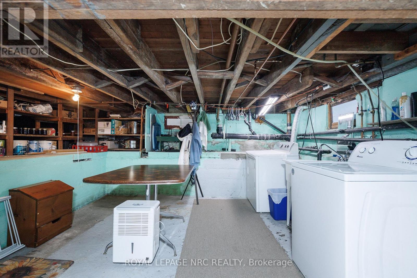
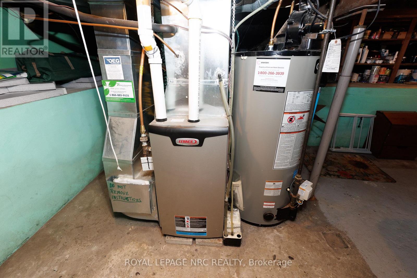
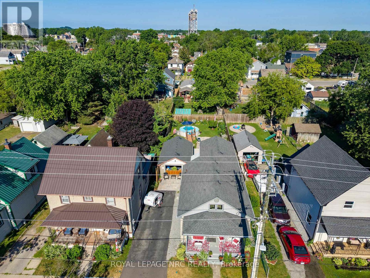
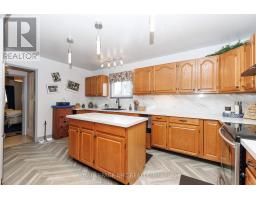
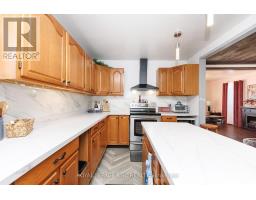
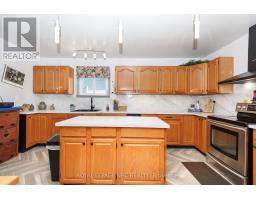
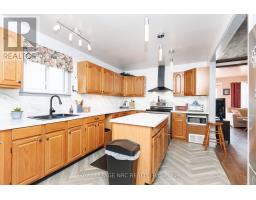
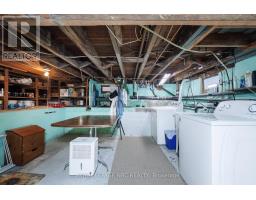
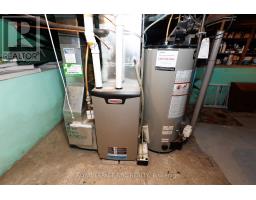
ADORABLE & AFFORDABLE!! With a whopping WOW FACTOR of 100, this is not just a house, this is "A LIFESTYLE". Absolutely nothing to do here but MOVE IN and ENJOY. The bright, open central core of the home combines living & dining rooms with a beautiful NEW kitchen, ample cabinetry and a center ISLAND. There is definitely no lack of CLOSET SPACE in either bedroom with both being spacious and offering generous walk-ins. The lower level features a "GUEST ZONE" along with the mechanicals, washer and dryer, leaving plenty of room for everyday storage. BONUS: Is the extraordinary BACKYARD, offering lush GARDENS, a covered DECK, above ground POOL and detached GARAGE currently set up as a "FEMME DEN" (or man cave, we don't judge), all FULLY FENCED. Walking distance to the beach, marina, restaurants, shopping, Canal Days events and ship-spotting on Lake Erie. UPDATES include roof (2019), furnace (2015), flooring (2022), kitchen (2023), pool and equipment (2017), garage door (2024). Whether it's a morning coffee on the covered front porch or a glass of your favourite pinot out back... THIS HOUSE IS YOUR COMPLETE PACKAGE. (id:41589)

Virtual Tour

Property Details

MLS® Number X13587010
Property Type Single Family
Community Name 876 - East Village
Equipment Type None
Features Flat Site, Lighting, Carpet Free
Parking Space Total 3
Pool Type Above Ground Pool
Rental Equipment Type None
Structure Deck, Patio(s), Porch

Building

Bathroom Total 1
Bedrooms Above Ground 2
Bedrooms Total 2
Amenities Canopy
Appliances Water Heater
Architectural Style Bungalow
Basement Development Partially Finished
Basement Type N/a (partially Finished)
Construction Style Attachment Detached
Cooling Type Central Air Conditioning
Exterior Finish Vinyl Siding, Brick
Foundation Type Block
Heating Fuel Natural Gas
Heating Type Forced Air
Stories Total 1
Size Interior 700 - 1,100 Sqft
Type House
Utility Water Municipal Water

Parking

Detached Garage
Garage

Land

Acreage No
Fence Type Fully Fenced
Landscape Features Landscaped
Sewer Sanitary Sewer
Size Depth 132 Ft
Size Frontage 40 Ft ,6 In
Size Irregular 40.5 X 132 Ft
Size Total Text 40.5 X 132 Ft
Zoning Description R3

Rooms

Level Type Length Width Dimensions
Main Level Living Room 3.55 m 3.48 m 3.55 m x 3.48 m
Main Level Dining Room 3.55 m 3.48 m 3.55 m x 3.48 m
Main Level Kitchen 4.85 m 3.78 m 4.85 m x 3.78 m
Main Level Primary Bedroom 3.61 m 3.2 m 3.61 m x 3.2 m
Main Level Bedroom 2 2.9 m 2.84 m 2.9 m x 2.84 m
Main Level Bathroom Measurements not available
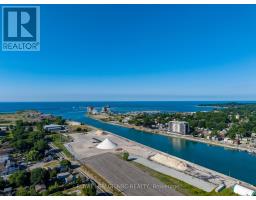
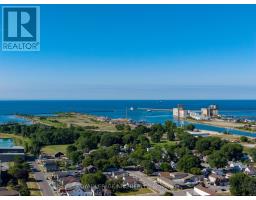
  • Aerial

https://www.realtor.ca/real-estate/30059096/294-davis-street-port-colborne-east-village-876-east-village

Robbin Corry
Salesperson

(289) 821-2972

Royal LePage NRC Realty
368 King St.
Port Colborne, Ontario L3K 4H4

(905) 834-9000
www.nrcrealty.ca/

Powered by: REALTOR.ca
This REALTOR.ca listing content is owned and licensed by REALTORĀ® members of The Canadian Real Estate Association

The trademarks REALTOR®, REALTORS®, and the REALTOR® logo are controlled by The Canadian Real Estate Association (CREA) and identify real estate professionals who are members of CREA. The trademarks MLS®, Multiple Listing Service® and the associated logos are owned by The Canadian Real Estate Association (CREA) and identify the quality of services provided by real estate professionals who are members of CREA. The trademark DDF® is owned by The Canadian Real Estate Association (CREA) and identifies CREA's Data Distribution Facility (DDF®)


August 05 2026 01:23:21

Niagara Association of REALTORSĀ®

Royal LePage NRC Realty

RealtyPress WordPress CREA DDF® Plugin

RE/MAX Garden City Realty Inc., Brokerage - Each Office Independently Owned and Operated - Design By Center Stage Creative
  • Welcome
  • About Me
  • Listings
  • Featured
  • Sold
  • Videos
  • Links
  • Contact
JORDAN CLARK